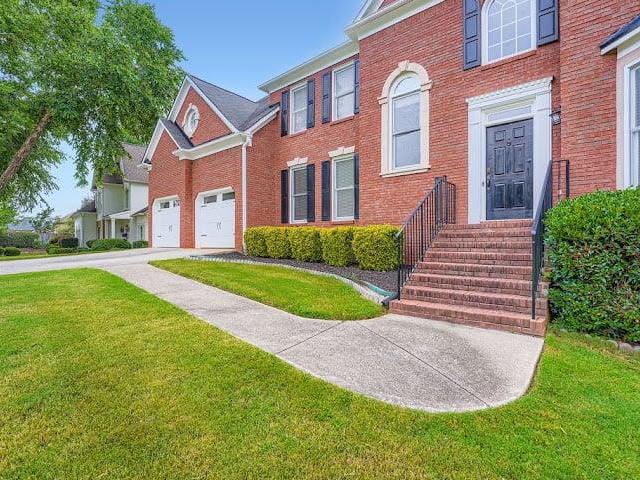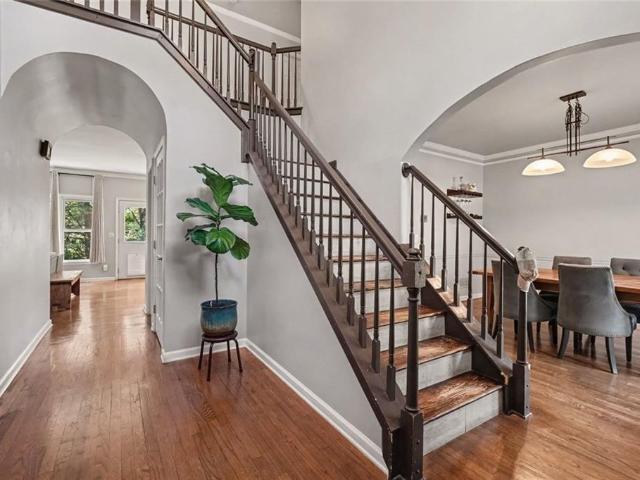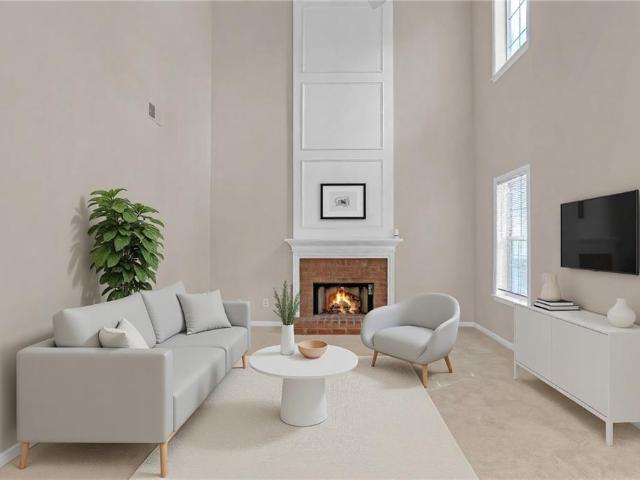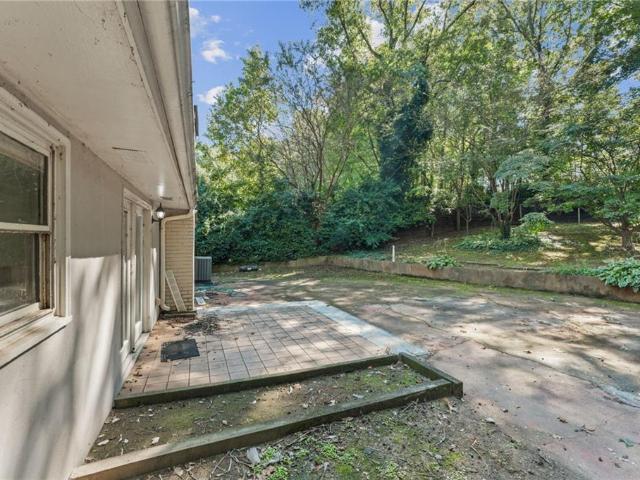
564 houses for sale in Giles Crossing

2583 Willow Grove Road 8
View photo
Townhouse · for sale
USD 259,900
USD 190/sq.ft
2583 Willow Grove Road 8
Giles Crossing
· 1,367 sq.ft · 2 Bedrooms · 2 Baths · Townhouse
· Fireplace · Equipped kitchen · Parking
Giles Crossing · 1,367 sq.ft · 2 Bedrooms · 2 Baths · Townhouse · Fireplace · Equipped kitchen · Parking
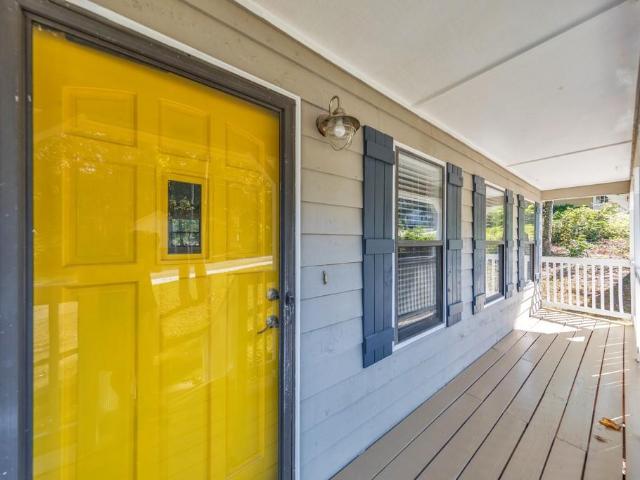
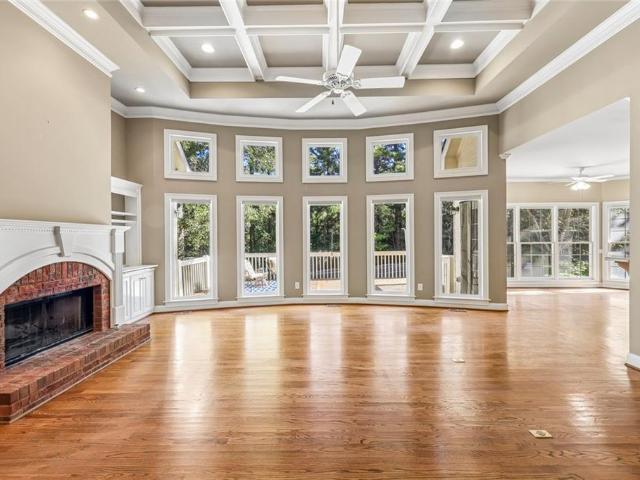
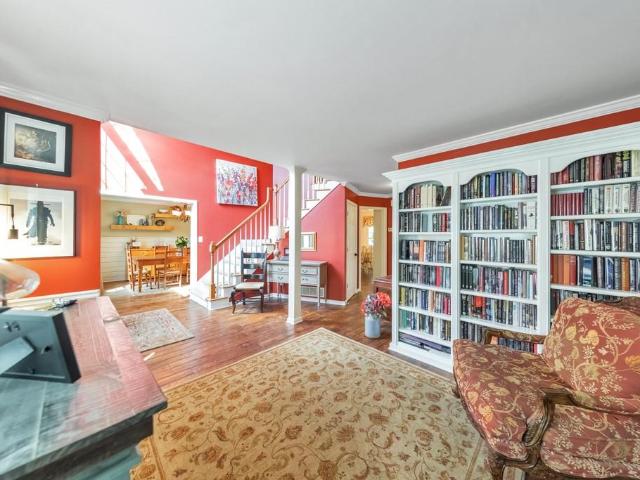
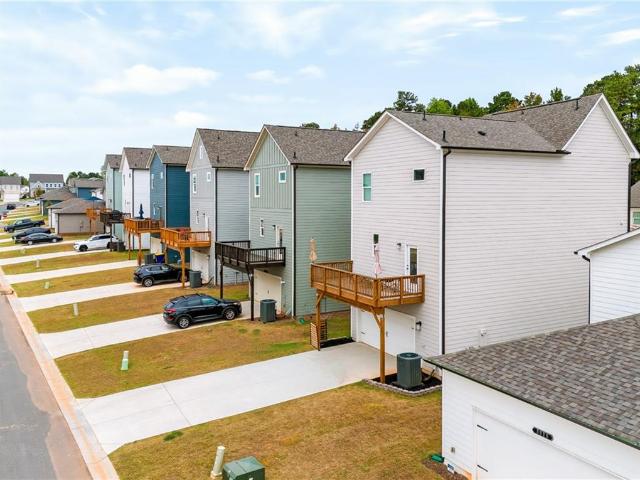
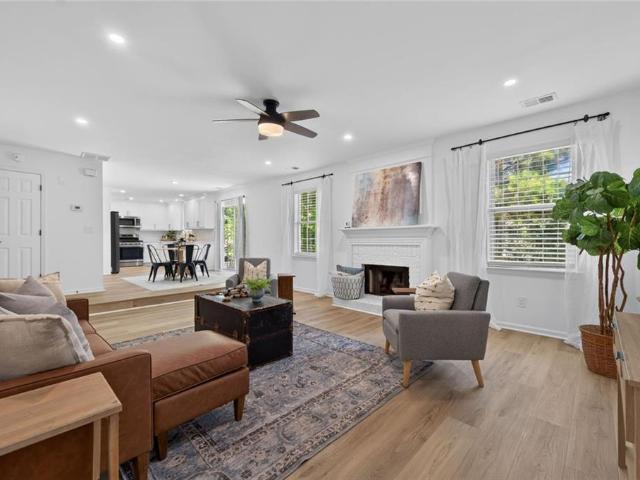
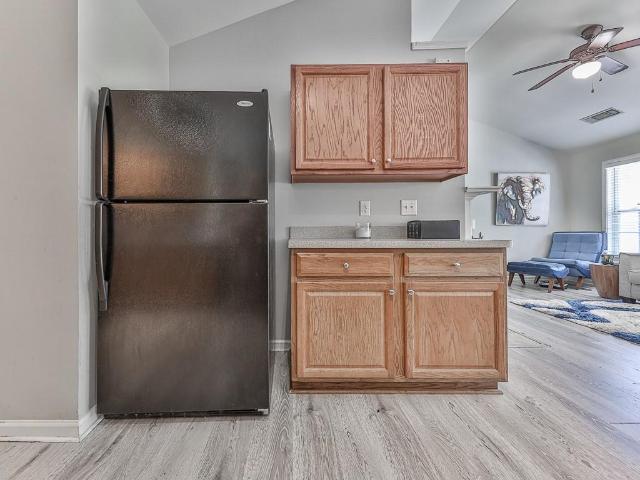
Welcome to this charming 2-bedroom, 2-bathroom corner-unit townhome offering comfortable living, added privacy, and low-maintenance convenience. Conveniently located near Kennesaw State University (KSU), this home is an excellent opportunity for students, professors, first-time homebuyers, downsizers, or investors. The inviting living room features laminate flooring throughout and a cozy fireplace, creating a warm and welcoming atmosphere perfect for relaxing or entertaining. The kitchen features a convenient breakfast bar that opens to the dining area, providing an easy flow for everyday living and gatherings. Both bedrooms offer comfortable accommodations, including a primary bedroom with a private bathroom. A dedicated laundry room adds everyday convenience, while the attached one-car garage provides secure parking and extra storage. Enjoy the added benefits of corner-unit living, including extra privacy and natural light. Whether you're looking for a place to call home or an invest
USD 259,900
1648 Lancaster Drive
View photo
House · for sale
USD 415,000
USD 201/sq.ft
1648 Lancaster Drive
Giles Crossing
· 2,056 sq.ft · 4 Bedrooms · 3 Baths · House
· Garden · Fireplace · Equipped kitchen · Air conditioning
Giles Crossing · 2,056 sq.ft · 4 Bedrooms · 3 Baths · House · Garden · Fireplace · Equipped kitchen · Air conditioning
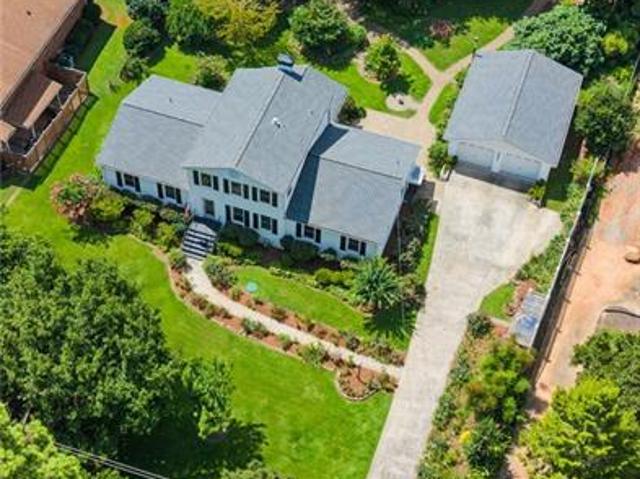
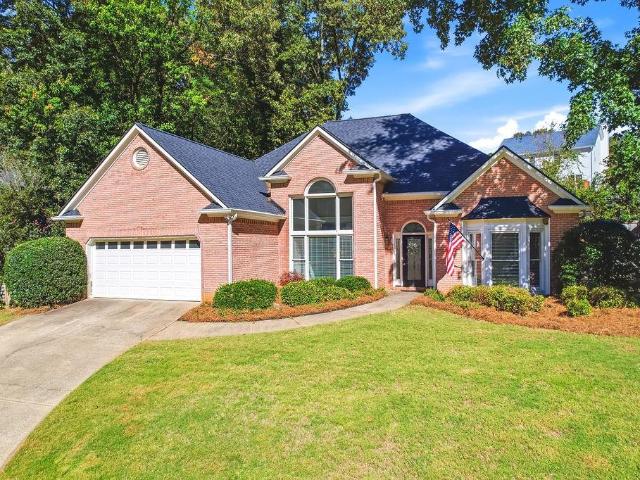
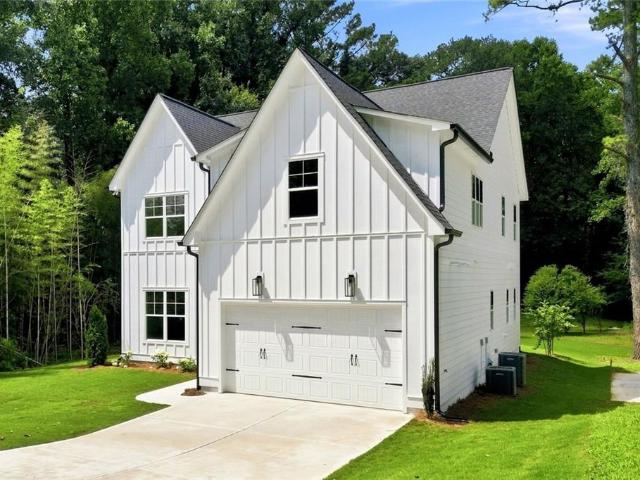
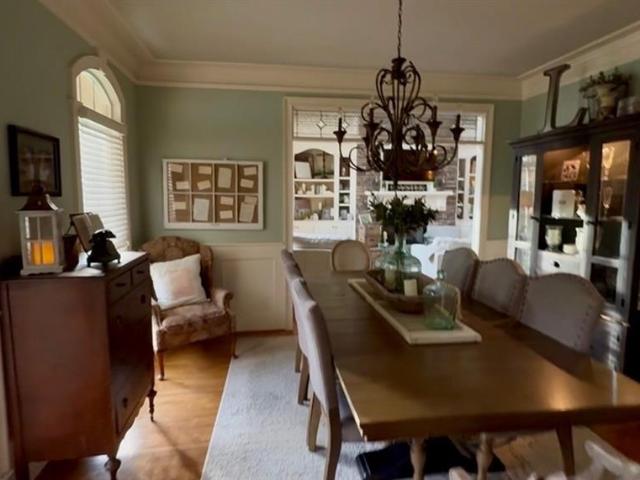
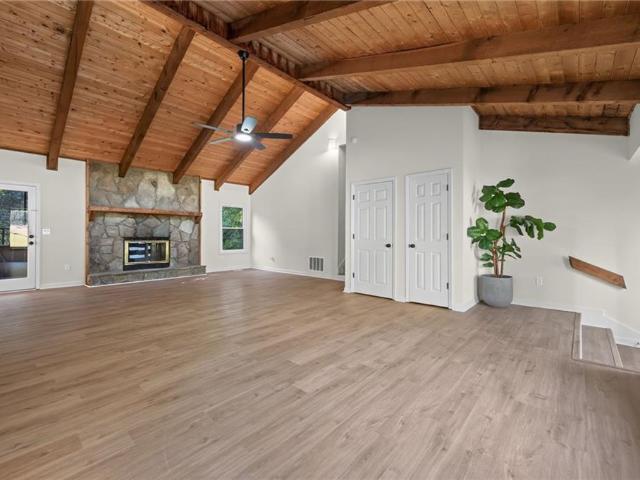
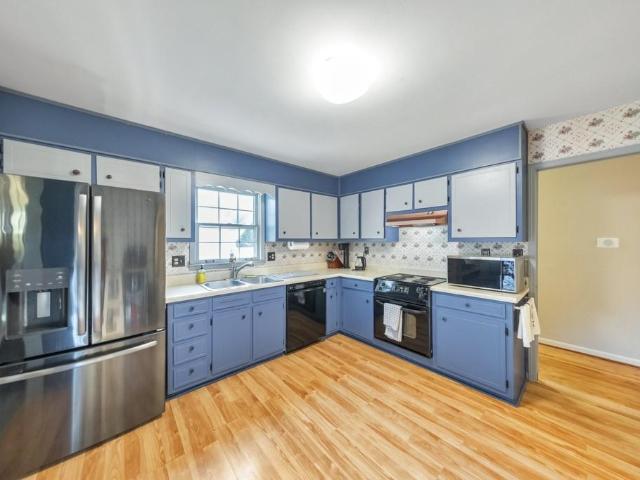
Here it is! The home you’ve been looking for! Welcome to this beautiful 4 bed / 3 bath home in the active Huntington Woods community, offering generous living spaces, thoughtful updates, and an exceptional backyard, all with no HOA. An inviting foyer with hardwood flooring welcomes you inside, flanked by a sitting room and separate dining room, providing plenty of space for everyday living and entertaining. The sun-filled kitchen features updated appliances and abundant cabinet storage, while the spacious living room offers a comfortable gathering place with a gas-log fireplace. A main-level bedroom and full bathroom provide flexibility for guests or everyday convenience, with laundry located within the bathroom. Upstairs, the spacious primary suite features a private bathroom and walk-in closet, while two secondary bedrooms share an updated bathroom. Numerous improvements include a new A/C, furnace, and all ductwork, solar panels, whole-house plumbing, Hardie board siding, gutters, ex
USD 415,000
336 Etowah Valley Trace
View photo
House · for sale
USD 325,000
USD 177/sq.ft
336 Etowah Valley Trace
Giles Crossing
· 1,830 sq.ft · 3 Bedrooms · 3 Baths · House
· Parking · Equipped kitchen
Giles Crossing · 1,830 sq.ft · 3 Bedrooms · 3 Baths · House · Parking · Equipped kitchen
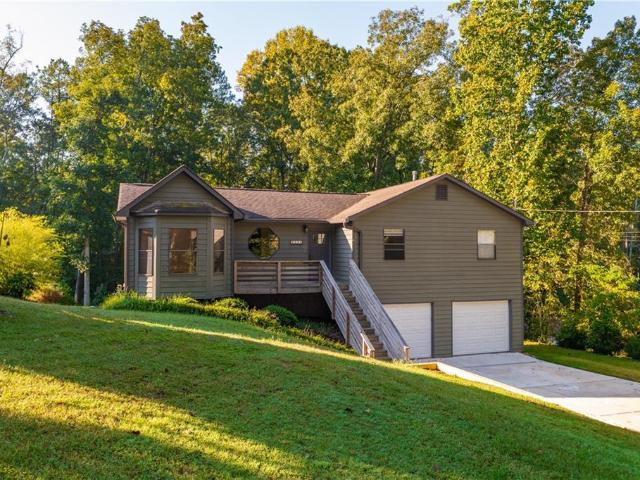
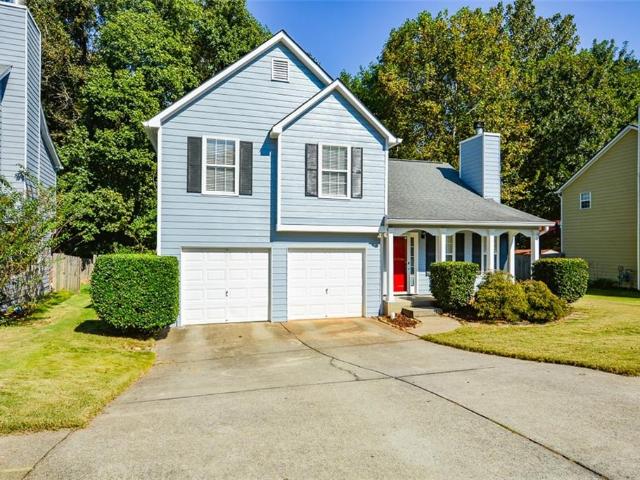
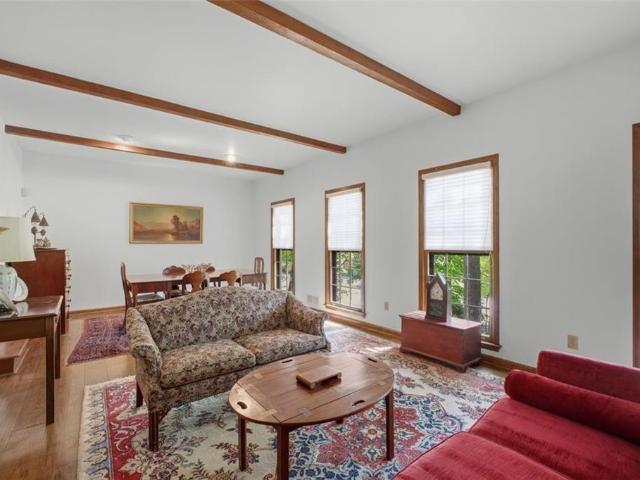
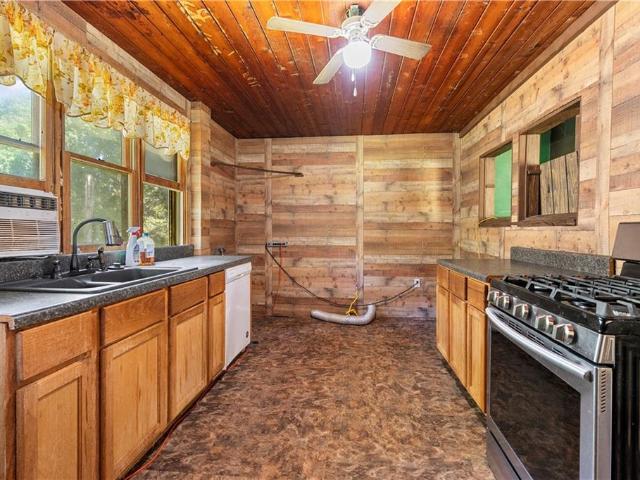
Coming soon, 10/28! Do not walk the property without a confirmed appointment with listing agent. A diamond waiting to shine again! This home is in a lovely neighborhood on a level, cul-de-sac lot. Split foyer entry with 3 bedrooms and 2 baths on upper floor. Great room, kitchen and dining separates master suite from secondary bedrooms. Lower level has laundry, 1 finished room and 1 full bath. 3 car garage and an outbuilding for storage. No disclosures available. Estate owned. Sold as is. All offers due by 11/5
USD 325,000
2113 Wesson Court
View photo
Townhouse · for sale
USD 360,000
USD 201/sq.ft
2113 Wesson Court
Giles Crossing
· 1,787 sq.ft · 3 Bedrooms · 3 Baths · Townhouse
· Patio · Balcony · Equipped kitchen
Giles Crossing · 1,787 sq.ft · 3 Bedrooms · 3 Baths · Townhouse · Patio · Balcony · Equipped kitchen
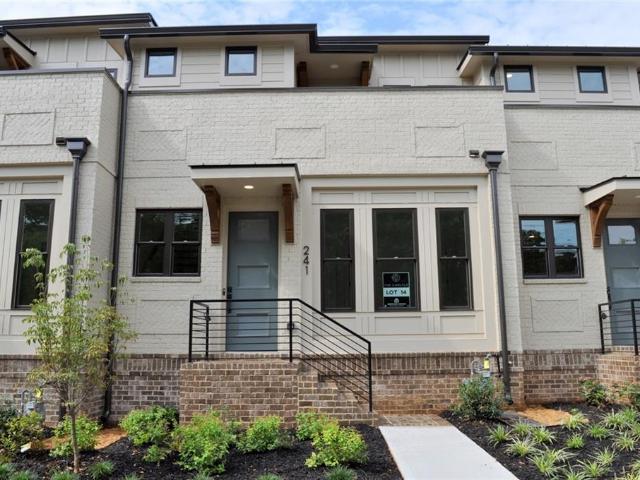
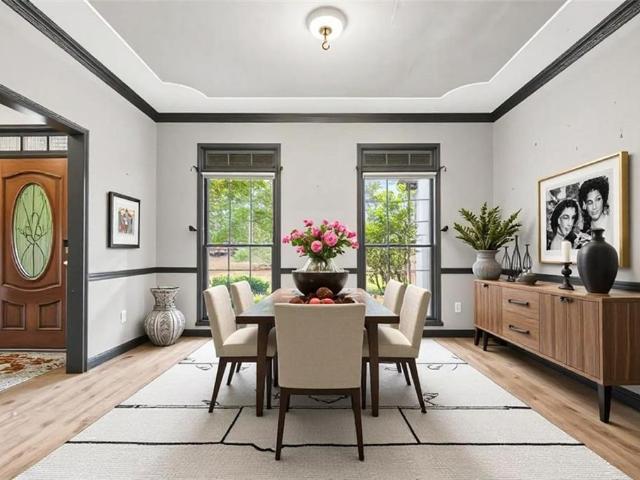
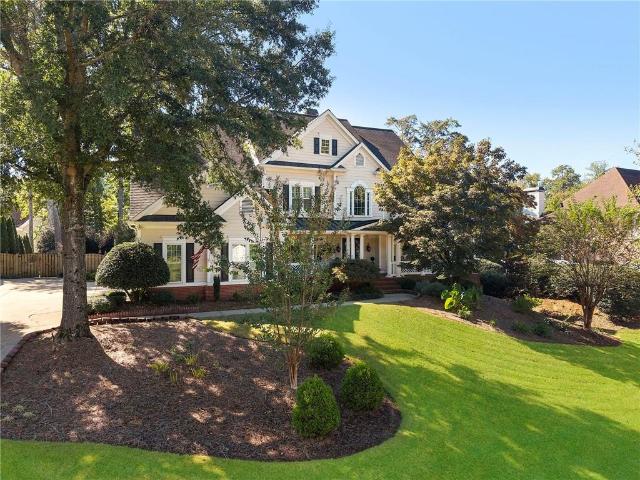
Stunning 3-bedroom, 3 full bath like-new townhome in the desirable Prichard Park community! Just 1 minute from vibrant downtown Kennesaw. Imagine heading up the street for dinner at one of the many options of restaurants, brunch at 1885 Grill, pizza on the patio at Vesuvios or Pisanos, watching the planes take off from Aviation Park, and the multitude of events Kennesaw throws throughout the year like weekly farmers markets at Depot Park, concerts in the summer, Peaches and Pigs BBQ festival, Big Shanty festival and so much more! Less than three miles from the KSU campus. Designed for easy living and entertaining, the open-concept main level features a spacious family room that flows seamlessly into the kitchen with neutral cabinetry, stainless steel appliances, stone countertops, pantry, and a large island. Step out to the expansive balcony, perfect for morning coffee or evening relaxation. Upstairs, you'll find an oversized owner's suite with double vanities, tile shower, and a large
USD 360,000
1411 Crestwind Road NW
View photo
House · for sale
USD 725,000
USD 206/sq.ft
1411 Crestwind Road NW
Giles Crossing
· 3,509 sq.ft · 5 Bedrooms · 4 Baths · House
· Patio · Garden · Office room · Swimming pool · Gym · Deck · Fireplace · Equipped kitchen · Parking
Giles Crossing · 3,509 sq.ft · 5 Bedrooms · 4 Baths · House · Patio · Garden · Office room · Swimming pool · Gym · Deck · Fireplace · Equipped kitchen · Parking
Reduced price! Tucked onto a private homesite with a wooded creek view, this 2021 five-bedroom Craftsman offers a setting that rarely comes available in Summerhour, and it’s zoned for the highly rated Harrison High School district, along with Due West Elementary and McClure Middle. Out back, a covered patio with jacuzzi overlooks the creek and treeline, alongside a terraced rock garden and room to add an elevated deck. Inside, the two-story foyer opens to a gathering room with a gas fireplace and a chef’s kitchen with a 36' gas cooktop, oversized quartz island and butler’s pantry. The main level also offers a guest suite with full bath and a separate library/office; upstairs, a generous loft (media room, gym or studio) joins four bedrooms and three full baths. 3-car garage, landscape sprinkler system and zoned HVAC. Minutes to Kennesaw Mountain, Marietta, Acworth and I-75. Appointments Only
USD 725,000
2105 Fairways Court NW
View photo
Townhouse · for sale
USD 295,000
USD 198/sq.ft
2105 Fairways Court NW
Giles Crossing
· 1,485 sq.ft · 3 Bedrooms · 2 Baths · Townhouse
· Deck · Fireplace · Equipped kitchen · Cellar
Giles Crossing · 1,485 sq.ft · 3 Bedrooms · 2 Baths · Townhouse · Deck · Fireplace · Equipped kitchen · Cellar
No rental restrictions! Awesome end unit townhome in an awesome location! This lovely townhome is located near KSU, I-75, I-575 & so much more. When you approach the home, you will notice the landscaped front entrance with beautiful, raised flower bed. Enter to a foyer with a cedar lined coat closet & half bath. The living room has a built-in bookcase, a unique open staircase & views of the dining room with crown molding. The kitchen has a pass-through breakfast bar that could also be used as a buffet. Upstairs are 2 bedrooms, 2 bathrooms & another cedar lined closet. The downstairs basement is 3/4 finished. There is a family room with a fireplace & sliding glass door leading to a deck. This room could also be used as an office or a third bedroom. The unfinished space has the laundry, utility sink & shelving for storage. There is also more storage under the stairs. This property overlooks the golf course & also has access to a vast community deck. Hurry and see this home!
USD 295,000
7005 Sumit Creek Drive NW
View photo
House · for sale
USD 380,000
USD 306/sq.ft
7005 Sumit Creek Drive NW
Giles Crossing
· 1,238 sq.ft · 3 Bedrooms · 2 Baths · House
· Garden · Office room · Deck · Equipped kitchen · Parking
Giles Crossing · 1,238 sq.ft · 3 Bedrooms · 2 Baths · House · Garden · Office room · Deck · Equipped kitchen · Parking
Enjoy the freedom of homeownership without HOA fees! Welcome to this beautifully updated 3-bedroom, 2-bathroom home in Stilesboro Cove, offering comfortable living spaces, a spacious backyard, and a fantastic location. With no HOA, you’ll enjoy added flexibility and freedom. A large covered front porch welcomes you inside to the cozy fireside family room, featuring vaulted ceilings that create an open, airy feel. The separate dining room flows into the kitchen, complete with ample cabinet and counter space and stainless steel appliances. The spacious primary suite features a walk-in closet and an updated ensuite bathroom with a shower/tub combination. Two generously sized secondary bedrooms share a full bathroom in the hallway, providing plenty of room for family, guests, or a home office. Step outside to the rear deck overlooking the large, fenced-in backyard, perfect for entertaining, relaxing, or enjoying time outdoors. An attached 2-car garage adds everyday convenience. Ideally loc
USD 380,000
3341 Hickory Crest Drive NW
View photo
House · for sale
USD 549,000
USD 197/sq.ft
3341 Hickory Crest Drive NW
Giles Crossing
· 2,777 sq.ft · 3 Bedrooms · 2 Baths · House
· Patio · Garden · Office room · Parking · Equipped kitchen
Giles Crossing · 2,777 sq.ft · 3 Bedrooms · 2 Baths · House · Patio · Garden · Office room · Parking · Equipped kitchen
Situated on a spacious level lot in West Cobb. This classic home has so many features! The Beautifully Designed Landscape creates the perfect setting for the inviting, 4-sided Brick classic home. The conveniently located home offers the perfect blend of comfort and classic style, near top rated schools and shopping. The updated Cooks Kitchen features: granite countertops, detailed Cabinetry with innovative custom lighting also spacious center island! The home also includes many new up-dates. NEW HVAC, Freshly Painted Interior, NEW Hot Water Heater, Septic System Pumped and Inspected with Letter (October 2026), Newer Energy Efficient Windows (2021), Many more updates. New Chimney Cover, Electrical Circuit Breakers, new Led recess lighting. Plenty of Space. Additional Flex room; a playroom, home office or entertaining and a Sun-drenched Sun-Room, perfect for enjoying morning coffee while viewing the private Patio surrounded by garden beauty. The spacious detached 2 car garage (650 sq ft)
USD 549,000
2387 Mohawk Trail
View photo
House · for sale
USD 340,000
USD 254/sq.ft
2387 Mohawk Trail
Giles Crossing
· 1,335 sq.ft · 3 Bedrooms · 2 Baths · House
· Patio · Garden · Equipped kitchen · Parking · Cellar
Giles Crossing · 1,335 sq.ft · 3 Bedrooms · 2 Baths · House · Patio · Garden · Equipped kitchen · Parking · Cellar
Wonderful raised ranch in desired location! Close to i-75, Acworth and Woodstock, this home offers a chance for a large lot in a mature non-HOA neighborhood! Bright and airy rooms welcome you in, with high vaulted ceiling, and updated fixtures. Cute kitchen with custom colors, white quartz counter tops, and updated backsplash. Separate dining room could also serve as a play room, office or flex space. Covered back patio offers a place for quiet mornings and evenings, while overlooking large backyard. Spacious primary suite with bathroom and closet offer a great retreat space. Two secondary spacious bedrooms and full bath, makes a great layout for families. Basement is unfinished, which is perfect for workshop, storage, or more play space. Newly updated timber wall showcases the large flat driveway, great for personal RV parking, boat or work trailers. Minutes to boat ramps and marinas! Home also has brand new garage doors! Award winning school district, close to shopping and restaurant
USD 340,000
562 Hidden Hills Court
View photo
House · for sale
USD 360,000
USD 177/sq.ft
562 Hidden Hills Court
Giles Crossing
· 2,024 sq.ft · 3 Bedrooms · 2 Baths · House
· Patio · Garden · Parking · Fireplace · Equipped kitchen · Cellar
Giles Crossing · 2,024 sq.ft · 3 Bedrooms · 2 Baths · House · Patio · Garden · Parking · Fireplace · Equipped kitchen · Cellar
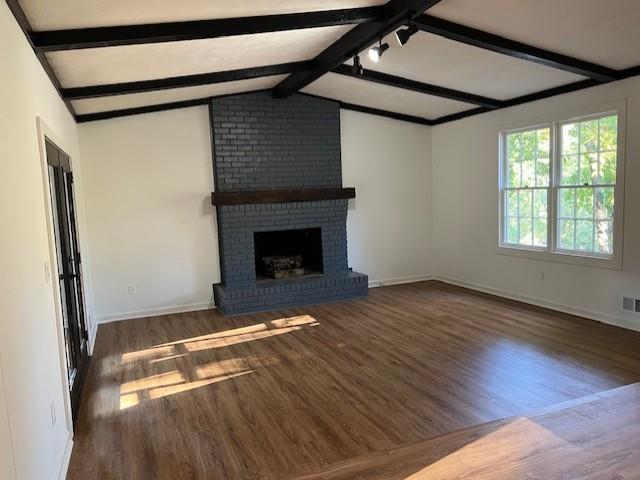
Welcome to this lovely renovated 3 bedroom 2 bath ranch home in established Marietta neighborhood. Open concept interior with large kitchen with gray cabinets, light counter tops, stainless steel appliances and breakfast bar and space for dining table, open to large family room with vaulted beamed ceiling and brick fireplace with gas starter. Family room opens to large outdoor patio with pergola and lighting. Private wooded backyard. Basement level has large two car garage spaces, laundry area, and plenty of space for storage. There is a finished room ideal for a home office. This home offers convenience to shopping, schools, dining and major commuter routes. Easy access to Kennesaw Mountain State Park for you enjoyment. Easy access, home is vacant and ready to purchase
USD 360,000
2020 Ector Court NW
View photo
House · for sale
USD 700,000
USD 158/sq.ft
2020 Ector Court NW
Giles Crossing
· 4,413 sq.ft · 5 Bedrooms · 3 Baths · House
· Deck · Fireplace · Equipped kitchen
Giles Crossing · 4,413 sq.ft · 5 Bedrooms · 3 Baths · House · Deck · Fireplace · Equipped kitchen
A Fabulous Floor Plan, Incredible Flexibility, and a Lifestyle Worth Getting Excited About! Welcome to 2020 Ector Court in Kennesaw, where timeless architectural details, generous living spaces, and an unbeatable location come together in a home with so much to offer! Step inside and you'll immediately appreciate the soaring ceilings, abundant natural light, exquisite trim details, and solid oak hardwood floors throughout the main level. The stunning great room features a coffered ceiling, cozy gas fireplace, and beautiful views of the deck and kitchen, creating a welcoming space for everyday living and entertaining. And when it's time to host Thanksgiving or celebrate a special occasion, the spacious formal dining room is ready for the gathering! One of this home's greatest features is its incredibly flexible floor plan. The private main-level primary suite occupies its own wing, complete with a beautifully renovated bathroom that feels like a personal retreat. Two additional bedrooms
USD 700,000
1028 Legacy Walk
View photo
House · for sale
USD 439,900
USD 191/sq.ft
1028 Legacy Walk
Giles Crossing
· 2,303 sq.ft · 3 Bedrooms · 2 Baths · House
· Patio · Garden · Equipped kitchen · Swimming pool
Giles Crossing · 2,303 sq.ft · 3 Bedrooms · 2 Baths · House · Patio · Garden · Equipped kitchen · Swimming pool
Hard to find renovated Ranch home in Towne Lake! The step-less ranch welcomes you into an open floor plan with vaulted ceilings and lots of natural lighting. This brick front home features many upgrades including a remodeled kitchen, open to the family room and breakfast area. The kitchen features newer white shaker style cabinets, granite counters and Stainless appliances all done in the past 6-7 years. Hardwood floors grace the entire home including all bedrooms. Brand new roof installed in past year. Large separate diining room for those family and friend gatherings. Separate office or flex room. Large primary bedroom ensuite features an updated primary bath with walk in shower, soaking tub and separate his and her vanities as well as separate closets. On the opposite side of the home are two more nice size bedrooms and an updated full bath with dual sinks. Fenced in backyard with patio can be expanded or a screened porch added. Neighborhood features a swimming pool, tennis and pick
USD 439,900
3230 Grove Trail NW
View photo
House · for sale
USD 349,900
USD 233/sq.ft
3230 Grove Trail NW
Giles Crossing
· 1,496 sq.ft · 3 Bedrooms · 2 Baths · House
· Garden · Office room · Fireplace · Equipped kitchen
Giles Crossing · 1,496 sq.ft · 3 Bedrooms · 2 Baths · House · Garden · Office room · Fireplace · Equipped kitchen
If you have been looking for the perfect home this is it! Amazing location in a great neighborhood. Easy highway access and close to downtown Acworth. Move-in ready 3 bedroom, 2.5 bath home in sought after Grove Park. You will fall in love when you enter into the large family room that features gas starter fireplace and leads to the sunny eat kitchen area. Kitchen features granite counter tops, white cabinet, stainless steel appliances, pantry and breakfast bar. The kitchen has plenty of space and counter top area. Don't miss the bonus room on the main level that is the perfect office, play room or sitting area and could be used as a 4th bedroom. New paint inside and out. Large level fenced lot with storage building. You will love this backyard private oasis for many evenings or mornings of enjoyment and relaxation! Call today to view
USD 349,900
245 White Street NW
View photo
Townhouse · for sale
USD 619,400
USD 232/sq.ft
245 White Street NW
Giles Crossing
· 2,659 sq.ft · 3 Bedrooms · 4 Baths · Townhouse
· Deck · Fireplace · Equipped kitchen
Giles Crossing · 2,659 sq.ft · 3 Bedrooms · 4 Baths · Townhouse · Deck · Fireplace · Equipped kitchen
10,000 in paid closing costs for a closing by the end of the year! This home is ready now! Discover Luxury Living at The Carlyle. Bercher Homes' newest Boutique Townhome Community. The Spacious Kitchen features white cabinets with soft-close doors and drawers. Beautiful Quartz countertop. A large island with cabinets and Quartz countertop. Plenty of room for seating. Enjoy cooking in your new kitchen using Stainless Steel appliances, including a 5-burning gas cooktop and built-in microwave. The kitchen is open to the family room that features a direct vent fireplace. A glass sliding door for easy access to your private deck. There is a separate dining room for family dinners or entertaining your guests. A guest suite can be found on the main floor with a beautiful tile bathroom and a walk-in shower. Head upstairs to the Primary Bedroom Suite featuring a Freestanding tub in the wet room, and double vanities in the beautiful tile bathroom. TWO separate closets. Home is prepped for a futu
USD 619,400
708 Kirkwood Circle
View photo
House · for sale
USD 530,000
USD 212/sq.ft
708 Kirkwood Circle
Giles Crossing
· 2,497 sq.ft · 4 Bedrooms · 2 Baths · House
· Garden · Office room · Equipped kitchen · Swimming pool · Cellar
Giles Crossing · 2,497 sq.ft · 4 Bedrooms · 2 Baths · House · Garden · Office room · Equipped kitchen · Swimming pool · Cellar
Towne Lake Community says it all! So many spaces to love in this truly special home! Spectacular private backyard that feels like your own private park! Lovingly maintained 4-bedroom, 2.5-bathroom home tucked away in a cul-de-sac on almost half an acre. Inside, the main level showcases unique reclaimed hardwood floors and a thoughtfully designed layout featuring a private office or den, separate dining room, and an inviting fireside family room. Large kitchen with sunny breakfast room open to family room. Upstairs, generously sized primary suite with walk-in closet, ensuite bathroom featuring dual vanities, separate shower, and soaking tub. Nearly completed finished basement adds valuable flexible space, highlighted by gorgeous paneling and endless possibilities. Residents of Towne Lake enjoy fantastic amenities, including a community swimming pool, tennis courts, basketball courts, and a playground. Conveniently located just minutes from top-rated schools, Downtown Woodstock, shopping
USD 530,000
3901 Bellair Drive
View photo
House · for sale
USD 779,900
USD 258/sq.ft
3901 Bellair Drive
Giles Crossing
· 3,014 sq.ft · 5 Bedrooms · 5 Baths · House
· Patio · Garden · Parking · Equipped kitchen · Swimming pool
Giles Crossing · 3,014 sq.ft · 5 Bedrooms · 5 Baths · House · Patio · Garden · Parking · Equipped kitchen · Swimming pool
New construction ready to move in! Modern farmhouse plan that has 5 bedrooms & 5 full bathrooms. Property features an open kitchen, quartz counter tops, tile back splash, stainless Steel appliances, double oven, gas cook-top, large Island with views to the family room. 10-foot ceilings with 8-foot-tall doors on the first floor, 9 foot ceilings on the second floor, full bed/bath on the main level. Large island with seating for five, 3 panel sliding door leading out to a huge covered patio. KitchenAid stainless steel appliances. Large owner's suite and private owner's bath with large walk-In closet, freestanding tub. Laundry on the upper level. Large two car garage plus flat level back yard! Private backyard. Room for a pool, quiet neighborhood with NO HOA, easy highway access, and incredible price! Southern Living Custom Builder
USD 779,900
2700 Creekview Point NW
View photo
House · for sale
USD 389,900
USD 172/sq.ft
2700 Creekview Point NW
Giles Crossing
· 2,260 sq.ft · 3 Bedrooms · 2 Baths · House
· Office room · Gym · Equipped kitchen
Giles Crossing · 2,260 sq.ft · 3 Bedrooms · 2 Baths · House · Office room · Gym · Equipped kitchen
Welcome to 2700 Creekview Point NW, a move-in ready 3-bedroom, 2-bath home with about 2,270 sq ft of finished living space in sought-after West Cobb. The big-ticket items are already done: a new roof and new HVAC system. Inside, there's fresh paint throughout and new granite countertops in the kitchen. The main living area offers about 1,514 sq ft with comfortably separated bedrooms and bright, inviting living spaces. Downstairs, another 756 sq ft of finished space is ready for a media room, home office, gym, playroom or guest area. It's zoned for the highly regarded Harrison High School. You're minutes from Kennesaw Mountain National Battlefield Park, shopping and dining, with easy access to Dallas Hwy, Barrett Pkwy and I-75. Homes with this much space and these updates in this school district don't last long, so schedule your showing today!
USD 389,900
4794 Hadaway Road NW
View photo
House · for sale
USD 600,000
USD 162/sq.ft
4794 Hadaway Road NW
Giles Crossing
· 3,681 sq.ft · 5 Bedrooms · 3 Baths · House
· Garden · Deck · Equipped kitchen · Parking · Cellar
Giles Crossing · 3,681 sq.ft · 5 Bedrooms · 3 Baths · House · Garden · Deck · Equipped kitchen · Parking · Cellar
Space, privacy, and versatility come together in this impressive 5-bedroom, 3-bath home offering over 3,600 sq ft on nearly an acre! The hardcoat stucco exterior adds timeless appeal, while the wooded lot and private backyard create a peaceful setting to enjoy the outdoors. Inside, the eat-in kitchen offers a welcoming place for everyday meals, while the large deck provides plenty of room to relax or entertain. Need extra space? The basement offers even more possibilities to fit your needs. A standout feature is the incredible 4-car garage with automatic door openers, providing plenty of room for vehicles, storage, hobbies, and more. Conveniently located near everyday amenities, this property offers the space you've been looking for with room to live, work, and play!
USD 600,000
3029 Cambridge Mill Street
View photo
House · for sale
USD 415,000
USD 168/sq.ft
3029 Cambridge Mill Street
Giles Crossing
· 2,465 sq.ft · 4 Bedrooms · 3 Baths · House
· Garden · Office room · Equipped kitchen
Giles Crossing · 2,465 sq.ft · 4 Bedrooms · 3 Baths · House · Garden · Office room · Equipped kitchen
Move-In Ready 2025 Stanley Martin Home in Madison at Buice Lake. Acworth's Premier Master-Planned Community! This stunning, like-new 2025 Stanley Martin home offers 4 bedrooms, 3 full baths plus a half bath, and 2,471 sqft of modern living space. The flexible lower level is a blank canvas. Perfect for a private home office, second family room, media space, or guest suite with its own full bathroom. The main level shines with an open-concept layout flooded with natural light, featuring a spacious family room, open dining area, and show-stopping gourmet kitchen with custom cabinetry, quartz countertops, premium stainless-steel appliances, a large center island, and a walk-in pantry. Upstairs, the luxurious primary suite provides a peaceful retreat with a generous walk-in closet and spa-like full bath. Two additional bedrooms, another full bath, and a conveniently located upstairs laundry room complete the upper level. Enjoy your level, beautifully landscaped backyard. Ideal for kids, pet
USD 415,000
5812 Ripplestone Court NW
View photo
House · for sale
USD 867,000
USD 243/sq.ft
5812 Ripplestone Court NW
Giles Crossing
· 3,563 sq.ft · 4 Bedrooms · 4 Baths · House
· Patio · Garden · Equipped kitchen · Parking · Cellar
Giles Crossing · 3,563 sq.ft · 4 Bedrooms · 4 Baths · House · Patio · Garden · Equipped kitchen · Parking · Cellar
Welcome to 5812 Ripplestone Ct in the desirable Starr Lake subdivision of Acworth. Situated on a corner lot, this home offers the added convenience of upper and lower driveways, providing flexible parking options. Beautiful landscaping offers great curb appeal. Inside, enjoy inviting living spaces including a spacious family room and kitchen. Huge master upstairs with sitting area. Finished basement with plenty of storage and this home has a total of 3 garage spots for parking. Hardwood floors, granite, and stainless appliances. Cozy screened porch, patio, and firepit overlooking private backyard. Don't miss this opportunity to live in this swim, tennis, and lake community with fishing for the kids and walking trails for everyone!
USD 867,000
395 Nottingham Drive
View photo
House · for sale
USD 469,900
USD 131/sq.ft
395 Nottingham Drive
Giles Crossing
· 3,574 sq.ft · 4 Bedrooms · 3 Baths · House
· Office room · Terrace · Fireplace
Giles Crossing · 3,574 sq.ft · 4 Bedrooms · 3 Baths · House · Office room · Terrace · Fireplace
One of Canterbury's most architecturally distinctive homes, this custom-built East Cobb retreat offers character and warmth rarely found in today's construction. Offering over 3,500 square feet of versatile living space, you'll immediately notice the exposed beam ceilings, rich hardwood floors, unique brick flooring, custom built-ins, and stunning stone fireplaces that give this home its unmistakable personality. The main level features formal living and dining rooms, a spacious great room, and a cozy reading nook with built-in shelving perfect for a home library or quiet retreat. A standout feature is the oversized bonus room with two walk-in closets, currently used as a billiards room but easily functioning as a fourth bedroom, guest suite, media room, or home office. Upstairs you'll find fresh paint, new carpet, beautifully renovated bathrooms, updated lighting, and generously sized bedrooms, including a spacious owner's retreat. The finished terrace level offers exceptional flexibi
USD 469,900
1400 Sycamore Drive NW
View photo
House · for sale
USD 215,000
USD 161/sq.ft
1400 Sycamore Drive NW
Giles Crossing
· 1,335 sq.ft · 3 Bedrooms · 1 Bath · House
· Garden · Office room · Deck
Giles Crossing · 1,335 sq.ft · 3 Bedrooms · 1 Bath · House · Garden · Office room · Deck
Great Investor or Homeowner Special! Ready for someone to put their personal touch on this Kennesaw Cutie! Come enjoy the heart of Downtown Kennesaw, Kennesaw State University, Kennesaw Mountain and many cool restaurants and parks are minutes away. 3 Bedroom 1 Bath with plenty of some to roam. The home is filled with light and boasts an expanded living room/dining room combo. Light colored LVP flooring throughout. The three bedrooms are spacious with a flexible layout for either guests or home office. Enjoy your quaint covered front porch then make your way the sweet backyard! Large lot, storage available & nice deck to enjoy the crisp fall air! More than enough room for the kids and/or pets to play! Ease of commute with schools and shopping nearby
USD 215,000
2478 Saluda Drive NW
View photo
House · for sale
USD 630,000
USD 156/sq.ft
2478 Saluda Drive NW
Giles Crossing
· 4,036 sq.ft · 5 Bedrooms · 2 Baths · House
· Garden · Equipped kitchen · Cellar · Parking
Giles Crossing · 4,036 sq.ft · 5 Bedrooms · 2 Baths · House · Garden · Equipped kitchen · Cellar · Parking
This beautifully designed three-story home is nestled in a charming, well-maintained Acworth community and offers five spacious bedrooms and two-and-a-half bathrooms. The finished basement provides additional living and entertaining space, bedrooms and features an area designed for a second kitchen, with cabinetry, electrical, and plumbing already in place and ready for use if desired. Enjoy a spacious, private backyard, along with a generous front yard and long driveway offering ample parking and plenty of room for outdoor activities. Conveniently located near shopping, dining, schools, and everyday essentials. Available for sale or lease, this spacious and versatile home offers plenty of possibilities for its next owner or tenant. Owner Financing available at 6%
USD 630,000
3950 Lorien Way NW
View photo
House · for sale
USD 487,900
USD 192/sq.ft
3950 Lorien Way NW
Giles Crossing
· 2,540 sq.ft · 4 Bedrooms · 2 Baths · House
· Office room · Fireplace · Equipped kitchen
Giles Crossing · 2,540 sq.ft · 4 Bedrooms · 2 Baths · House · Office room · Fireplace · Equipped kitchen
Welcome home to this beautifully maintained brick-front home in Kennesaw, ideally situated in a neighborhood featuring a community pool and playground, all with low HOA fees! The main level offers a versatile separate living room with elegant double doors, perfect for a home office, along with a formal dining room featuring a charming bay window. The updated kitchen boasts granite countertops, white cabinetry, stainless steel appliances, a tiled backsplash, breakfast bar, and a cozy eat-in area. The gas range and built-in microwave are only two years young! The kitchen opens seamlessly to the inviting family room, complete with a fireplace, creating an ideal space for everyday living and entertaining. A conveniently located powder room features a newer vanity. Upstairs, you'll find spacious bedrooms, beautiful REAL hardwood floors throughout, and a tiled laundry room with the washer and dryer remaining. The generous primary suite features a HUGE walk-in closet and an updated en-suite b
USD 487,900
2983 Bancroft Glen NW
View photo
House · for sale
USD 419,900
USD 180/sq.ft
2983 Bancroft Glen NW
Giles Crossing
· 2,325 sq.ft · 3 Bedrooms · 2 Baths · House
· Office room · Equipped kitchen
Giles Crossing · 2,325 sq.ft · 3 Bedrooms · 2 Baths · House · Office room · Equipped kitchen
Welcome to this beautiful home in the heart of Legacy Park, one of the area's most sought-after communities! The classic brick exterior creates timeless curb appeal. Step inside the 2-story foyer and from the moment you arrive this home and layout feels comfortable. From fresh paint throughout, to new carpet, this home is move in ready. Cozy up this fall and winter because a new HVAC system was just installed. The main floor features a half bath for guest, formal living room and dining room, open concept kitchen with a breakfast bar, eat-in kitchen. The layout provides both style and functionality. There is an office space off the kitchen, with large windows and lots of natural light. The seamless flow into the adjoining space makes it perfect if you work from home, want a separate kid's playroom, flex space or even an extra bedroom on the main. Upstairs you will find all 3 bedrooms and 2 full baths. The laundry room has extra storage and a folding and drying area making the task of la
USD 419,900
1533 Wildwood Drive
View photo
House · for sale
USD 275,000
USD 130/sq.ft
1533 Wildwood Drive
Giles Crossing
· 2,110 sq.ft · 4 Bedrooms · 2 Baths · House
Giles Crossing · 2,110 sq.ft · 4 Bedrooms · 2 Baths · House
Opportunity awaits with this fixer-upper in a convenient Acworth location! TLC is needed, but it offers great potential for buyers who want to add their personal touch, build equity, or expand their real estate investment portfolio. Conveniently located near shopping, dining, and everyday amenities, this property lets you make the most of its location and potential. At this price, opportunities like this are hard to find! Whether you’re a first-time homebuyer looking for an affordable entry into homeownership or an investor seeking your next buy-and-hold or rental property, this is your chance to secure a property with potential at an attractive price point. Roll up your sleeves, bring your vision to life, and make this property your next project!
USD 275,000
5096 Abbotts Glen Way NW
View photo
House · for sale
USD 469,900
USD 168/sq.ft
5096 Abbotts Glen Way NW
Giles Crossing
· 2,788 sq.ft · 4 Bedrooms · 2 Baths · House
· Office room · Equipped kitchen
Giles Crossing · 2,788 sq.ft · 4 Bedrooms · 2 Baths · House · Office room · Equipped kitchen
Beautifully renovated from top to bottom! Offering one of the larger floor plans in the desirable Abbotts Glen community, this spacious four-bedroom, two-and-a-half-bath home has been completely transformed with thoughtful upgrades and modern finishes throughout. Step inside to discover fresh interior paint, all-new luxury vinyl plank flooring, updated lighting, and a stunning kitchen featuring custom cabinetry, quartz countertops, and brand-new appliances. The expansive main level offers multiple living and entertaining spaces, providing plenty of room to gather, relax, or spread out. Upstairs, you'll find four generously sized bedrooms plus a versatile loft, perfect for a second living area, media room, playroom, or home office. All bathrooms have been completely renovated with beautiful new finishes, bringing a fresh, cohesive feel to the entire home. With approximately 2,800 square feet of living space, this home stands out for its size, functional layout, and extensive renovations
USD 469,900
4691 Norman Drive NW
View photo
House · for sale
USD 550,000
USD 194/sq.ft
4691 Norman Drive NW
Giles Crossing
· 2,831 sq.ft · 4 Bedrooms · 3 Baths · House
· Equipped kitchen
Giles Crossing · 2,831 sq.ft · 4 Bedrooms · 3 Baths · House · Equipped kitchen
Welcome to this mid-century modern gem in a desirable Kennesaw neighborhood, where soaring ceilings, abundant natural light, and inviting indoor-outdoor living take center stage. Step inside to a spacious living room highlighted by 10+ foot vaulted ceilings and an airy, light-filled atmosphere. Just beyond, the formal dining room features a charming bay window, creating an ideal setting for entertaining. The beautifully updated kitchen offers brand-new cabinetry, quartz countertops, new appliances, and fixtures, along with a corner bay window that creates the perfect spot for a cozy breakfast nook. Just off the living room, a screened-in sunroom provides a peaceful place to relax and enjoy the surrounding greenery. Upstairs, discover three bedrooms and two full bathrooms, including a spacious primary suite with soaring 10+ foot ceilings and its own bay window. The primary bathroom features a large double vanity, soaking tub, separate walk-in shower, and skylight that fills the space wi
USD 550,000
1790 Timber Lake Road NW
View photo
House · for sale
USD 179,900
USD 181/sq.ft
1790 Timber Lake Road NW
Giles Crossing
· 990 sq.ft · 2 Bedrooms · 1 Bath · House
Giles Crossing · 990 sq.ft · 2 Bedrooms · 1 Bath · House
Located just minutes from Downtown Kennesaw, this property offers a great opportunity for investors, renovators, or buyers looking to make a home their own! While the home is in need of some TLC, it offers plenty of potential with the right vision. Conveniently situated near Kennesaw State University, local parks, shopping, dining, and major highways, the location provides easy access to everything the area has to offer. Whether you're looking for your next investment property or a home to renovate and make your own, this is an opportunity worth exploring!
USD 179,900
2057 Fairhill Lane NW
View photo
House · for sale
USD 1,280,000
USD 205/sq.ft
2057 Fairhill Lane NW
Giles Crossing
· 6,232 sq.ft · 6 Bedrooms · 5 Baths · House
· Equipped kitchen
Giles Crossing · 6,232 sq.ft · 6 Bedrooms · 5 Baths · House · Equipped kitchen
Timeless elegance, meticulous attention to detail, and resort-style outdoor living come together in this stunning six-bedroom luxury residence in the sought-after community of Twelve Oaks. From the welcoming front porch with custom wrought iron entry doors to the beautifully appointed interiors, every space reflects a commitment to quality, comfort, and timeless design. Exquisite finishes, carefully curated renovations, and thoughtfully enhanced details create an atmosphere of understated elegance. The chef-inspired kitchen is a beautiful blend of classic style and modern functionality, thoughtfully designed for both everyday living and effortless entertaining. Gorgeous quartz countertops, gas cooktop, double ovens, custom cabinetry, and a center island create a sophisticated yet inviting space where culinary inspiration comes to life. Beautifully appointed, this stunning kitchen is truly the heart of the home—a place to gather, create, and make lasting memories. The outdoor living exp
USD 1,280,000

Get email alerts

Don't miss out: be the first to know about new properties

The alert was correctly created

On subscribing you accept the conditions of use and the privacy policy
Alert
Receive new ads in your inbox
Save this search
Receive alerts for new listings

We'll send you an email when we have new properties for: "Houses for sale in Giles Crossing"

The alert was correctly created

Arden Lake
Hickory Forest, Acworth-Kennesaw CCD Cobb County Georgia
Get email alerts and be the first to see new listings
Required field
On subscribing I accept the terms of the privacy policy
Perfect! You'll soon start receiving new listings via email
Alert
Receive an email when we have new ads for Houses for sale in Giles Crossing
Save this search
Filters

Bedrooms

Size (sq.ft)

sq.ft
sq.ft

Price

USD
USD

Property type

Bathrooms

Clear all filters
Receive notifications when new entries are published.