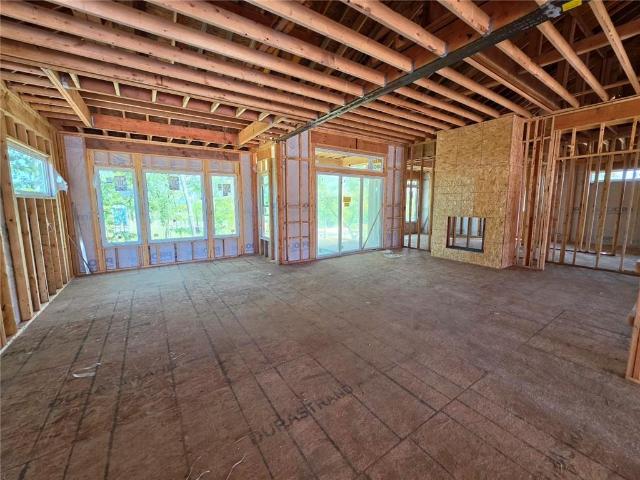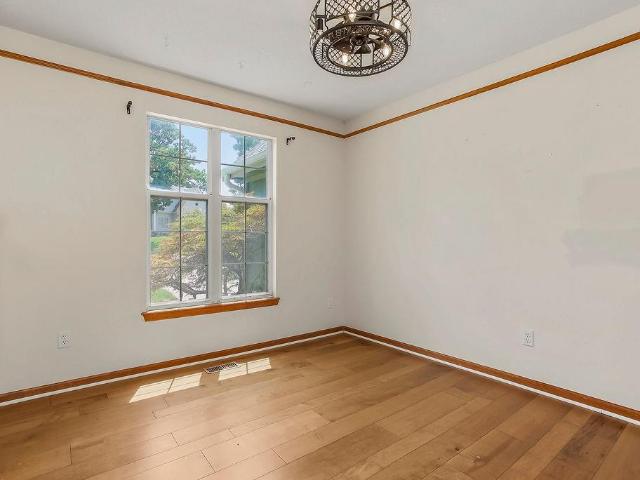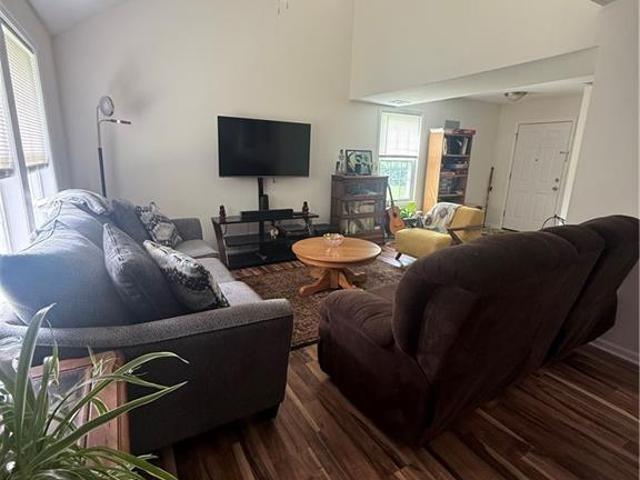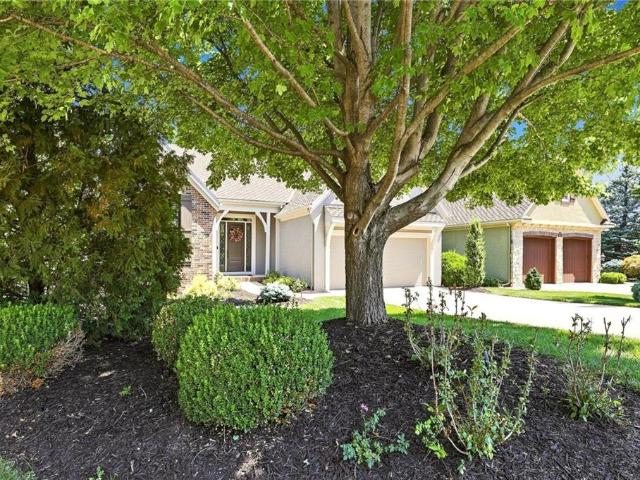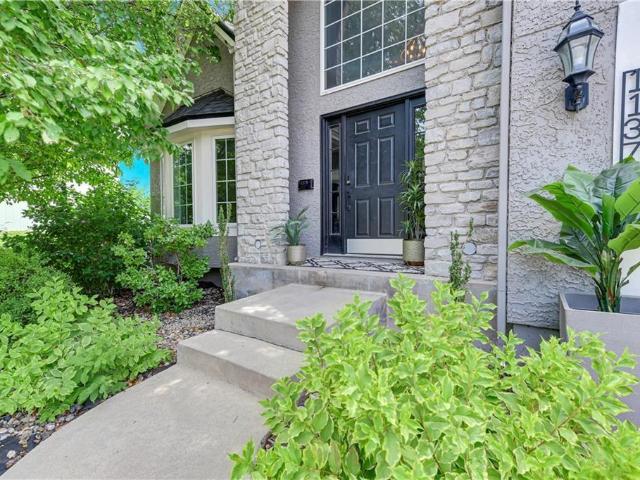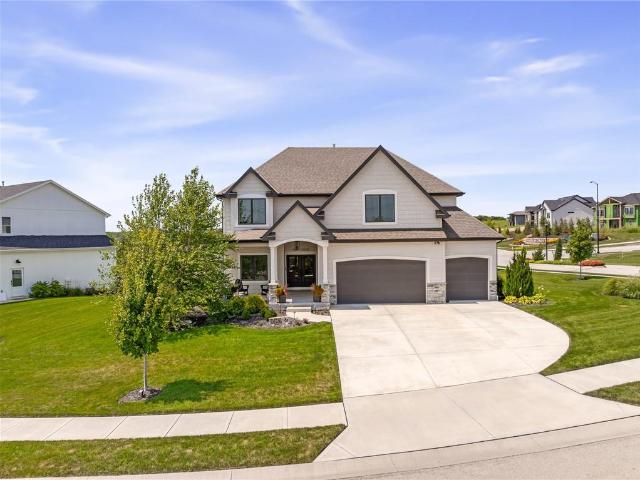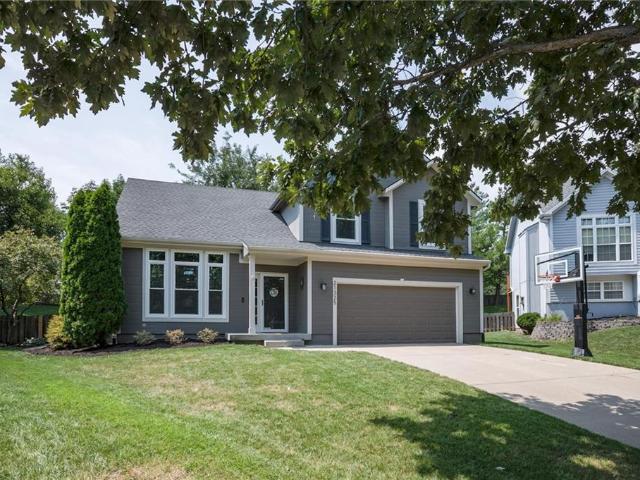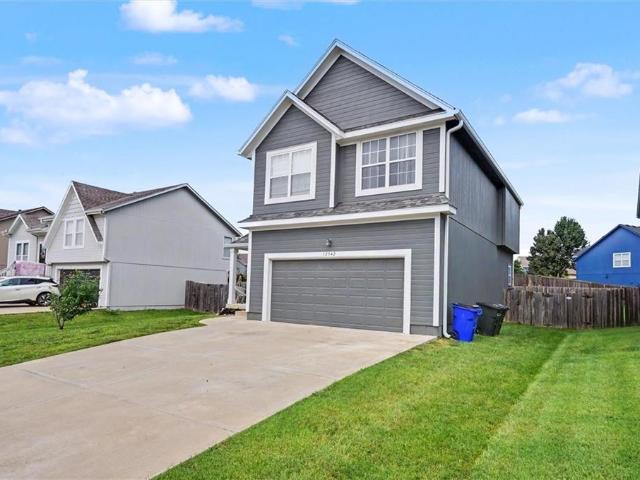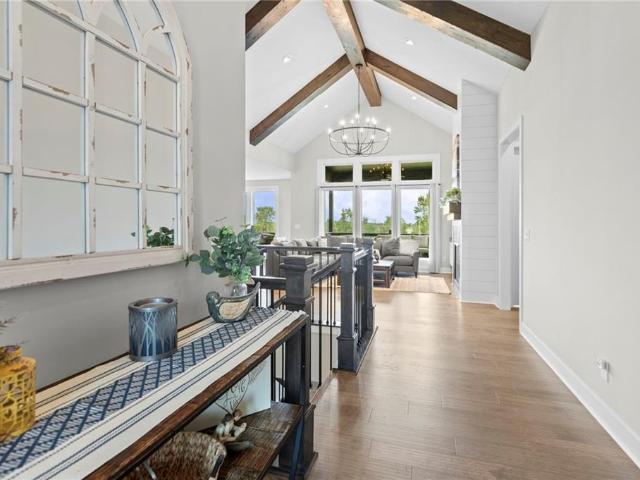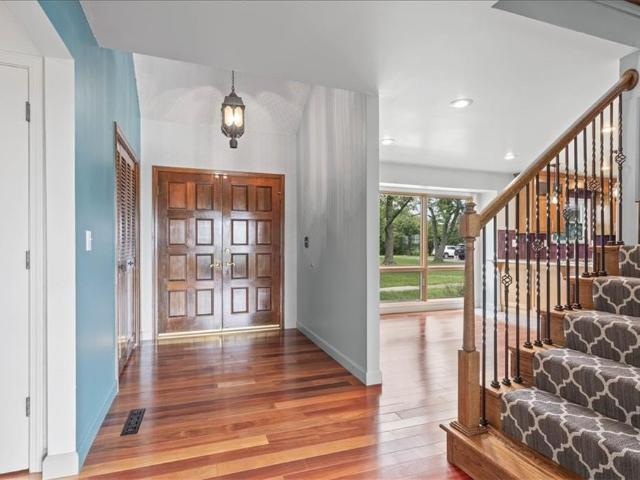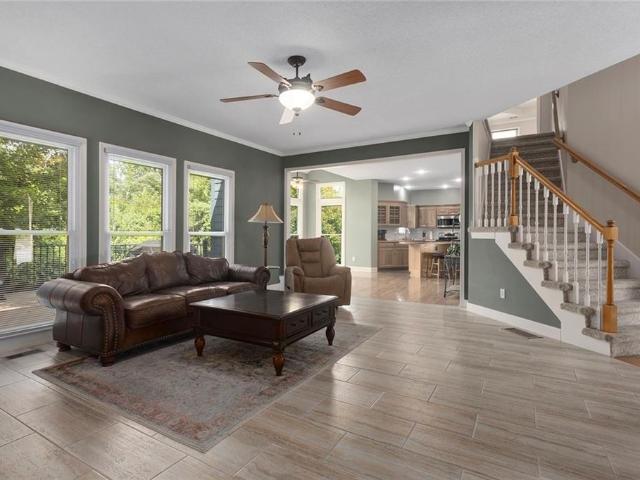
146 houses for sale in Gleason Glen

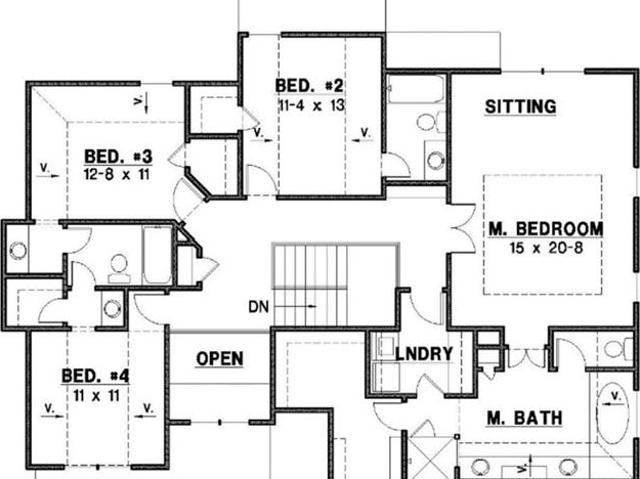
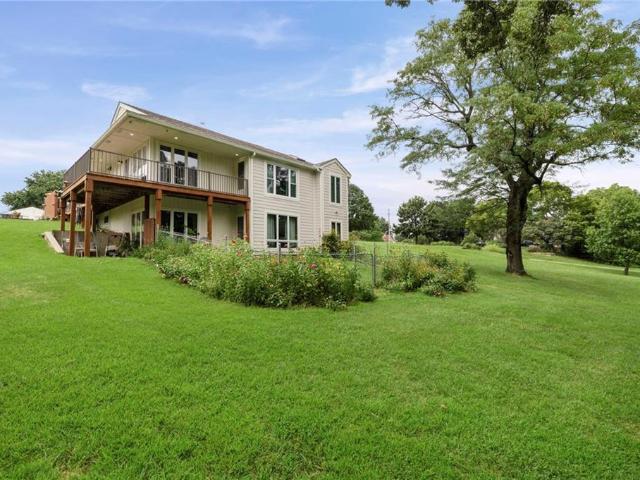
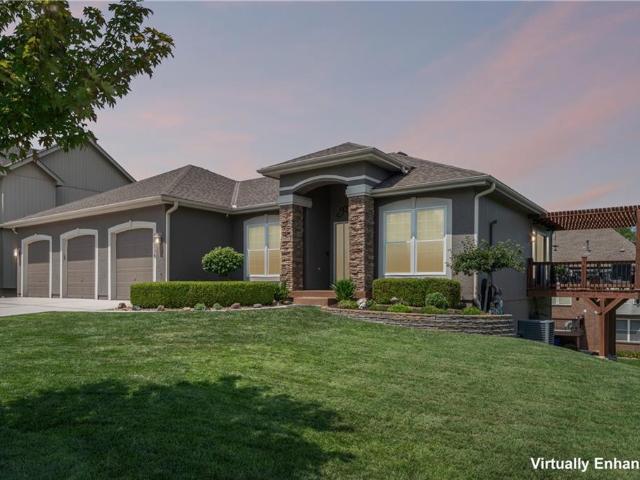
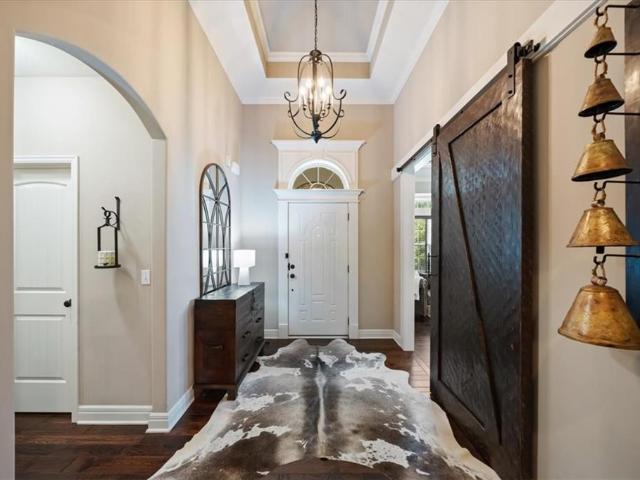
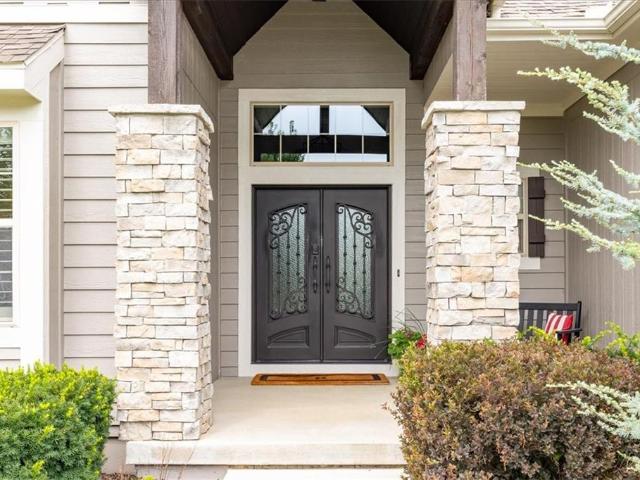
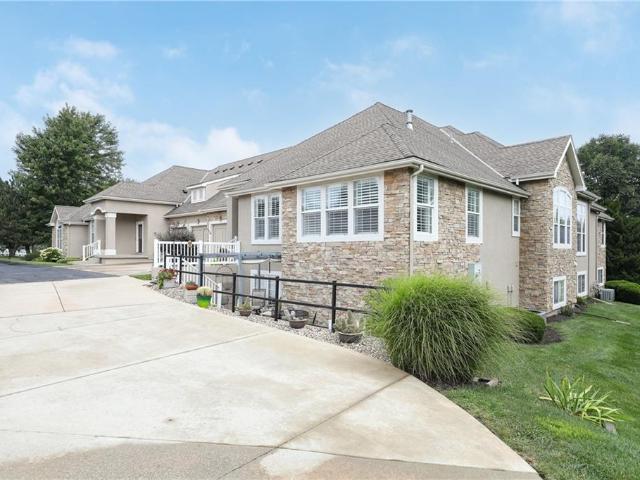
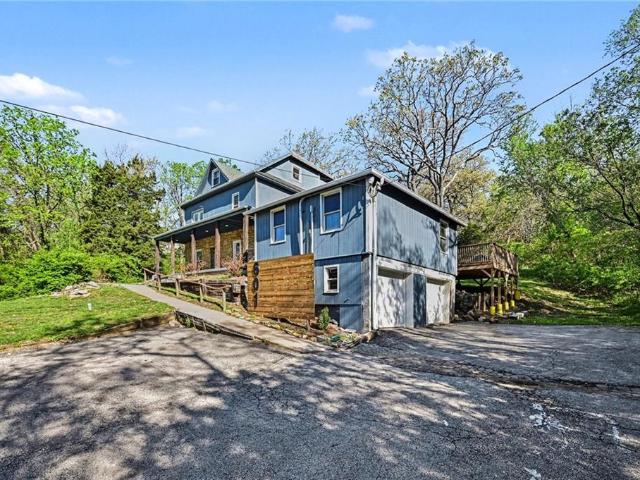
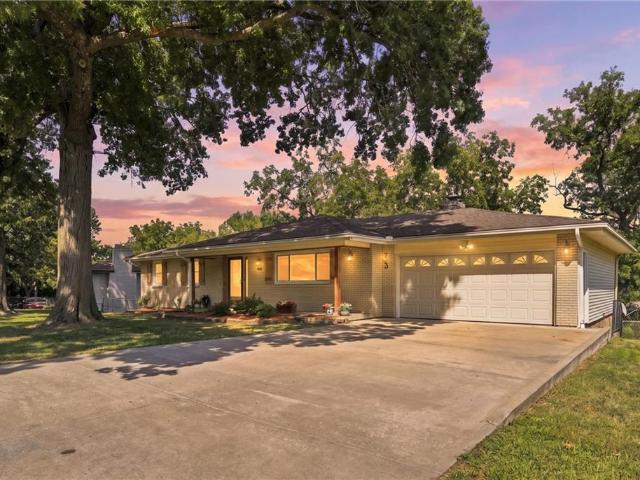
743 Linda Lane
View photo
House · for sale
USD 400,000
USD 131/sq.ft
743 Linda Lane
Gleason Glen
· 3,035 sq.ft · 4 Bedrooms · 3 Baths · House
· Cellar
Gleason Glen · 3,035 sq.ft · 4 Bedrooms · 3 Baths · House · Cellar
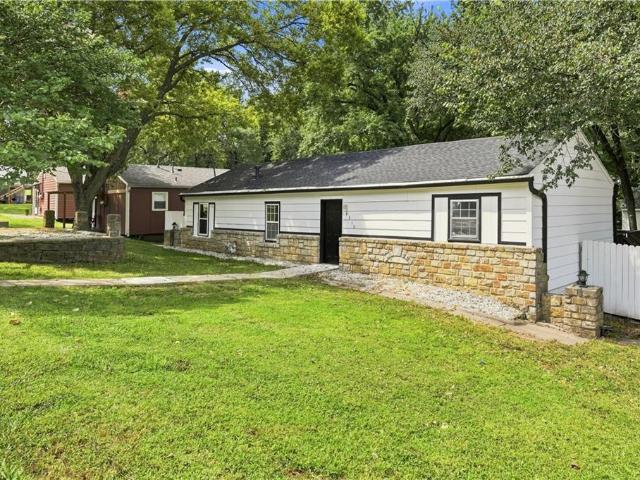
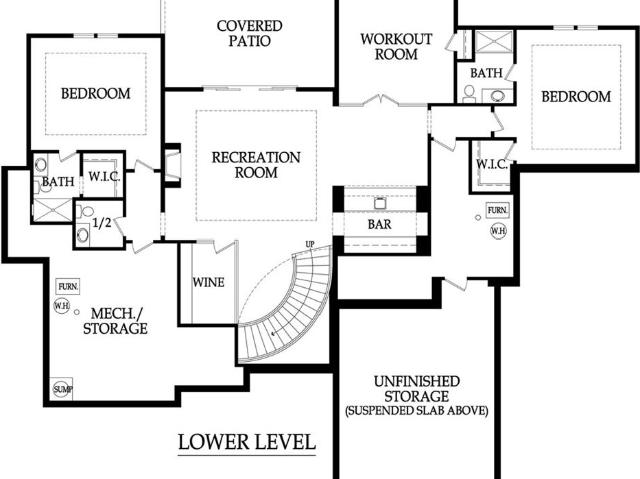
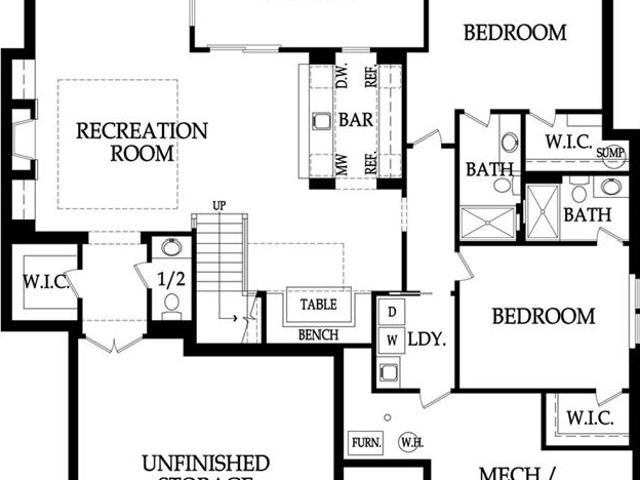
Welcome Home to Bonner Springs! This beautifully updated 4-bedroom, 3-bath ranch offers the perfect blend of comfort, style, and functionality with a beautiful open floor plan that creates a bright, spacious feel throughout the main living areas. Tucked away at the end of a quiet, no-outlet street, this home offers an added sense of privacy and peace. Just off the living space, a charming sunroom provides the perfect spot to enjoy your morning coffee, soak up the natural light, or unwind at the end of the day. Enjoy the peace of mind and energy efficiency of brand-new windows valued at $16,000, along with new attic insulation designed to improve efficiency year-round. The home also features a full-home water system maintained by Culligan, adding an extra level of quality and convenience. Downstairs, the finished basement takes entertaining to the next level with a brand-new wet bar, creating the perfect space for game nights, gatherings, or relaxing with friends and family. With its in
USD 400,000
20541 W 125th Terrace
View photo
House · for sale
USD 410,000
USD 293/sq.ft
20541 W 125th Terrace
Gleason Glen
· 1,399 sq.ft · 3 Bedrooms · 2 Baths · House
· Patio · Garden · Terrace · Equipped kitchen · Cellar
Gleason Glen · 1,399 sq.ft · 3 Bedrooms · 2 Baths · House · Patio · Garden · Terrace · Equipped kitchen · Cellar
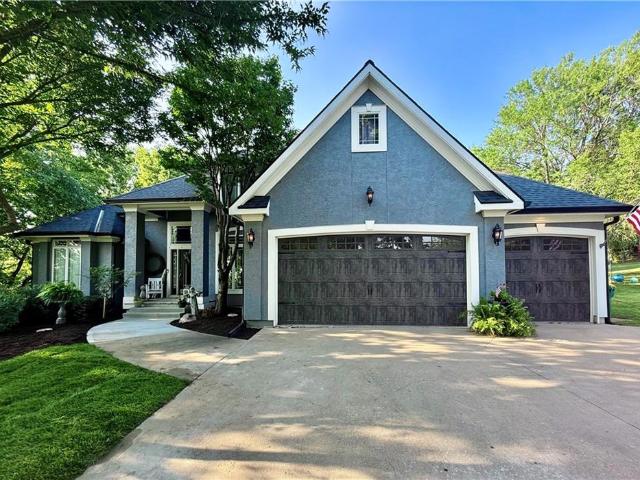
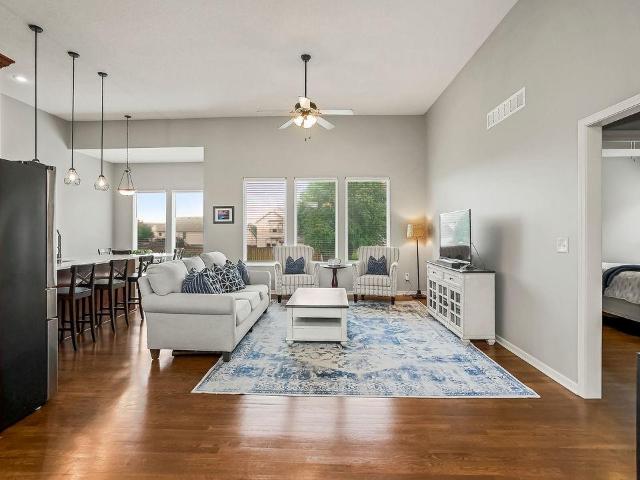
Beautifully maintained ranch home, offering an open-concept main living area filled with abundant natural light which is perfect for everyday living and welcoming friends and family. The'chef’s-kiss' kitchen is sure to impress, featuring a spacious island, beautiful cabinets with quartz countertops, and walk-in pantry. Gorgeous hardwood floors flow throughout the main level, including all bedrooms. The generously sized primary bedroom offers a relaxing retreat with an updated ensuite bath and walk-in closet. From the main living area, step outside to enjoy the spacious yard and partially covered patio which is ideal for relaxing, entertaining, or enjoying your morning coffee. The full basement offers tons of storage and is plumbed for future bathroom and has a true egress window. With this home’s thoughtful layout, quality updates, fantastic outdoor space, and versatile basement, this well-maintained true ranch is a must-see!
USD 410,000
11404 S Emerald Street
View photo
House · for sale
USD 679,950
USD 237/sq.ft
11404 S Emerald Street
Gleason Glen
· 2,863 sq.ft · 5 Bedrooms · 4 Baths · House
· Office room · Fireplace · Equipped kitchen
Gleason Glen · 2,863 sq.ft · 5 Bedrooms · 4 Baths · House · Office room · Fireplace · Equipped kitchen
Welcome to the Levi II Grand Entry by Prieb Homes, one of Woodland Hills' most popular floor plans, perfectly situated on an oversized 15,000+ square-foot homesite. This thoughtfully designed two-story home offers the ideal combination of open-concept living, functional spaces, and designer finishes. A dramatic grand entry welcomes you inside and sets the tone for the spacious layout beyond. The heart of the home is the beautifully appointed kitchen, featuring painted cabinetry, an oversized center island, an undermount composite sink, abundant workspace, and seamless flow into the dining area and great room. The open floor plan is ideal for both everyday living and entertaining. The great room showcases a stunning floor-to-ceiling stone fireplace and expansive windows that fill the space with natural light. Just off the kitchen, a versatile flex room provides the perfect space for a home office, playroom, study area, or guest retreat, with a conveniently located 3/4 bath nearby. Upsta
USD 679,950
32435 W 91st Street
View photo
House · for sale
USD 675,000
USD 239/sq.ft
32435 W 91st Street
Gleason Glen
· 2,820 sq.ft · 3 Bedrooms · 2 Baths · House
· Garden · Equipped kitchen
Gleason Glen · 2,820 sq.ft · 3 Bedrooms · 2 Baths · House · Garden · Equipped kitchen
Discover the timeless appeal of modern design in this stunning home, originally designed by renowned architect Wolfgang Trost. Set on a spacious lot within a beautiful golf course community, this one-of-a-kind property seamlessly blends iconic design with an impressive list of $150K in recent updates. Everything is NEW! Inviting open floor plan with fresh paint and new tile and carpet throughout. New fixtures, FULL kitchen remodel is the chef's kiss with soft close cabinets and drawers, a custom island with stone countertops! Completely updated bathrooms, including luxurious heated floors and custom cabinetry. Brand-new 30' x 40' barn featuring a dedicated workroom and internal antenna—perfect for hobbies, projects, storage, or workspace. Custom-furnished garden shed, thoughtfully designed for the gardening enthusiast and heated for year-round use. Spacious acreage offering plenty of room to enjoy the outdoors, entertain, garden, or simply relax
USD 675,000
19645 W 120th Terrace
View photo
House · for sale
USD 475,000
USD 212/sq.ft
19645 W 120th Terrace
Gleason Glen
· 2,239 sq.ft · 4 Bedrooms · 3 Baths · House
· Terrace · Fireplace · Equipped kitchen
Gleason Glen · 2,239 sq.ft · 4 Bedrooms · 3 Baths · House · Terrace · Fireplace · Equipped kitchen
So much great space in this red hawk run resale including roof that is literally 24 hours old at time of active date! This super-open floor plan is ideal for entertaining and everyday living. Step inside to beautiful hardwood floors and a dramatic 2-story Great Room featuring a fireplace and abundant natural light. A short flight of stairs leads to the spacious Dining Area, which overlooks the Great Room and is seamlessly incorporated into the Kitchen. The Kitchen features granite countertops, stainless steel appliances including a gas cooktop, walk-in pantry, built-in desk/work area and abundant cabinet and counter space. Conveniently located off the Kitchen is the Laundry Room and spacious Primary Suite featuring hardwood floors, ceiling fan, walk-in closet and private bath with dual sinks, tub and separate shower/toilet room. A few steps up from the Primary Suite are two additional bedrooms, both with hardwood floors, plus easy access to the hall bath with tile flooring and tub/show
USD 475,000
11223 S Gleason Road
View photo
House · for sale
USD 948,013
USD 271/sq.ft
11223 S Gleason Road
Gleason Glen
· 3,498 sq.ft · 4 Bedrooms · 4 Baths · House
· Patio · Garden · Fireplace · Equipped kitchen
Gleason Glen · 3,498 sq.ft · 4 Bedrooms · 4 Baths · House · Patio · Garden · Fireplace · Equipped kitchen
The “Rosebud” by Roeser Homes is an absolute showstopper — a stunning reverse 1.5-story home that masterfully blends luxury, comfort, and effortless living in the beautiful Prairie Canyon community. Step inside and you’re greeted by a grand great room that feels warm and inviting, anchored by a dramatic fireplace flanked by elegant built-in shelving. Soaring windows flood the space with natural light and frame breathtaking views of the spacious backyard. The heart of the home is a dream kitchen designed for both serious cooking and unforgettable gatherings. It features exquisite custom cabinetry, a massive island with stunning quartz countertops, and a striking custom wood hood. The adjacent dining area flows effortlessly onto a covered patio, creating the perfect setting for seamless indoor-outdoor living and entertaining. The luxurious primary suite is a true private retreat, complete with a spa-like bath featuring a freestanding tub, zero-entry shower, and a generous walk-in closet
USD 948,013
11457 S Mesquite Street
View photo
House · for sale
USD 892,130
USD 278/sq.ft
11457 S Mesquite Street
Gleason Glen
· 3,208 sq.ft · 4 Bedrooms · 3 Baths · House
· Fireplace · Equipped kitchen
Gleason Glen · 3,208 sq.ft · 4 Bedrooms · 3 Baths · House · Fireplace · Equipped kitchen
Hilmann Home Building is showcasing their exceptional Newport, reverse 1.5 story plan, in Prairie Canyon. Johnson County's newest maintenance-provided community conveniently located just west of Highway 7 off of College Blvd. Fall in love with this gorgeous home, backing east to greenspace with long valley vista views. Upon entering this home through upgraded French doors, you will find a grand entry with 12 foot ceilings and tons of natural light/walls of windows on the back of this open-concept home. Make your way into the heart of the home and find a huge family room with built in cabinets, floating shelves, and a gas fireplace. Next you will find the kitchen of your dreams. Custom cabinets, large kitchen island, gas cooktop, quartz counters, enormous walk-in, butler's pantry with coffee bar and frosted glass door, gooseneck faucet, slow close drawers/doors. All the bells and whistles you have been looking for! You'll find hardwoods throughout the living room, dining room, kitchen a
USD 892,130
1704 Hunter Drive
View photo
House · for sale
USD 395,000
USD 179/sq.ft
1704 Hunter Drive
Gleason Glen
· 2,196 sq.ft · 3 Bedrooms · 2 Baths · House
· Equipped kitchen
Gleason Glen · 2,196 sq.ft · 3 Bedrooms · 2 Baths · House · Equipped kitchen
Beautiful Ranch/Story and a Half home in Millcreek Woods. Bamboo floors throughout main living areas upstairs. Front room makes a great formal dining room and could also be used as an office with a window view. Spacious kitchen with extra counterspace. Located within minutes of I35 and K10, close to schools and shopping too. Schedule your showing today
USD 395,000
625 E Spring Avenue
View photo
Townhouse · for sale
USD 255,000
USD 150/sq.ft
625 E Spring Avenue
Gleason Glen
· 1,690 sq.ft · 3 Bedrooms · 2 Baths · Townhouse
· Garden · Office room · Equipped kitchen · Parking
Gleason Glen · 1,690 sq.ft · 3 Bedrooms · 2 Baths · Townhouse · Garden · Office room · Equipped kitchen · Parking
Welcome to this beautifully situated 3-bedroom, 2-bath, 2-story townhome, perfectly tucked into a quiet cul-de-sac offering peace, privacy, and everyday comfort. Designed for effortless living, the low-maintenance yard lets you spend more time enjoying your home and less time on upkeep. Step inside to a bright, open living space enhanced by vaulted ceilings that fill the home with natural light and create an inviting sense of openness. The main level is thoughtfully designed for both function and flow, featuring a well-appointed kitchen with abundant cabinetry and dual pantries, ideal for storage and organization. A convenient layout connects the kitchen, garage entry, and laundry area, along with a main-level half bath for added ease. Upstairs, a versatile loft-style sitting area overlooking the living room adds charm and flexibility—perfect for a home office, reading retreat, or cozy lounge. The upper level is also well insulated, helping maintain a cool, comfortable atmosphere even
USD 255,000
26158 W 109th Street
View photo
House · for sale
USD 610,000
USD 216/sq.ft
26158 W 109th Street
Gleason Glen
· 2,820 sq.ft · 3 Bedrooms · 3 Baths · House
· Patio · Garden · Fireplace · Equipped kitchen
Gleason Glen · 2,820 sq.ft · 3 Bedrooms · 3 Baths · House · Patio · Garden · Fireplace · Equipped kitchen
Here's what sells this house before you even step inside: no more mowing the lawn or shoveling snow. The Cottages of Glen View is tucked inside Cedar Creek's golf course setting in Olathe. Step through the covered front entry, and the great room opens up under vaulted ceilings, anchored by a floor-to-ceiling stone fireplace with a custom wood mantel. This open flow carries straight into a fully remodeled kitchen, where an oversized granite island seats seven under pendant lighting, a mosaic tile backsplash runs the length of the counters, and a bay window nook looks out over the treed backyard. All appliances stay, kitchen is ready to cook in from day one. The primary suite is also on the main level, with a tray ceiling, a walk-in closet, and an ensuite bath. The updated laundry room connects to the primary for extra convenience. Downstairs, a finished walkout level adds real flexibility: a rec room with French doors that lead straight out to the covered patio, a third bedroom, and a t
USD 610,000
11378 S Cook Street
View photo
House · for sale
USD 640,000
USD 151/sq.ft
11378 S Cook Street
Gleason Glen
· 4,230 sq.ft · 5 Bedrooms · 5 Baths · House
· Garden · Office room · Gym · Deck · Fireplace · Equipped kitchen
Gleason Glen · 4,230 sq.ft · 5 Bedrooms · 5 Baths · House · Garden · Office room · Gym · Deck · Fireplace · Equipped kitchen
Welcome to this stunning 5-bedroom, 5 bathroom two-story home in the highly sought-after SouthGlen at Cedar Creek! Located in one of Olathe’s most desirable neighborhoods, this spacious and light-filled home offers the perfect blend of comfort, function, and entertaining space. The open-concept kitchen and hearth room are the heart of the home—ideal for gatherings with friends or cozy nights by the fireplace. Step outside to a beautifully landscaped backyard with a spacious deck that’s perfect for entertaining, grilling, or simply unwinding after a long day. Upstairs, you’ll find generously sized bedrooms, each with access to a full bathroom. The finished lower level offers even more living space, including a bonus room that makes an ideal home office, gym, or guest retreat. Enjoy all the amenities Cedar Creek has to offer—including a community pool, clubhouse, trails, and more—all within award-winning Olathe schools. Don’t miss this opportunity to own a beautiful home in a prime locat
USD 640,000
11508 S Mize Road
View photo
House · for sale
USD 889,000
USD 241/sq.ft
11508 S Mize Road
Gleason Glen
· 3,681 sq.ft · 5 Bedrooms · 4 Baths · House
· Equipped kitchen · Parking
Gleason Glen · 3,681 sq.ft · 5 Bedrooms · 4 Baths · House · Equipped kitchen · Parking
Kickoff the Football Season at this Game Winning Design! The seller is offering a $10,000 buyer incentive that may be used towards eligible closing costs, prepaid expenses or an interest-rate buydown, subject to lender and contract guidelines! That's a $10000 total buyer opportunity designed to make this Cedar Creek home even more attractive! Room to Live. Room to Gather. Room to Love. Celebrate Fall on this expansive corner lot in the sought-after Cedar Creek subdivision! Fabulous Sunset Views! It's The Space you have been waiting for. And the neighborhood you have been wanting. This Award Winning two-story is completely move-in ready and designed for both grand entertaining and cozy everyday living. *Suspended garage that is ideal for expanded storage, a workshop or craft room. *Gourmet Kitchen: a true chef's dream featuring premium finishes, abundant storage, generous island and an ideal layout for seamless hosting. *Outdoor living at its finest: step outside to an oversized composi
USD 889,000
21325 W 120th Terrace
View photo
House · for sale
USD 415,000
USD 195/sq.ft
21325 W 120th Terrace
Gleason Glen
· 2,120 sq.ft · 4 Bedrooms · 3 Baths · House
· Garden · Office room · Terrace · Gym · Deck · Fireplace · Equipped kitchen · Parking · Cellar
Gleason Glen · 2,120 sq.ft · 4 Bedrooms · 3 Baths · House · Garden · Office room · Terrace · Gym · Deck · Fireplace · Equipped kitchen · Parking · Cellar
This beautifully maintained 4-bedroom, 3-bathroom home in highly sought-after Cedar Brooke is the one you’ve been waiting for! Perfectly situated on a peaceful, private cul-de-sac lot, this home offers an ideal blend of space, style, and everyday functionality. Walk into a living space with vaulted ceilings, brand-new flooring, a cozy fireplace, and an abundance of natural light. The spacious kitchen is packed with custom cabinetry featuring convenient pull-out shelving. You will love the dedicated main-floor laundry room as well as spacious bedrooms with generous closets, and a primary suite designed to impress. The fully finished basement features an additional living area, a fourth bedroom, and a full bath—making it ideal for a guest suite, home office, gym, or playroom. Step outside to your expansive deck overlooking a large, private backyard. Additional upgrades include a 2-car garage, an underground sprinkler system, French drains, and many recent window replacements. Neighborhoo
USD 415,000
19556 W 105th Terrace
View photo
House · for sale
USD 599,950
USD 232/sq.ft
19556 W 105th Terrace
Gleason Glen
· 2,583 sq.ft · 5 Bedrooms · 3 Baths · House
· Terrace · Parking · Deck · Equipped kitchen · Cellar
Gleason Glen · 2,583 sq.ft · 5 Bedrooms · 3 Baths · House · Terrace · Parking · Deck · Equipped kitchen · Cellar
Price reduction. Look no further! This stunning 5 br, 3 bath beauty is waiting for a new owner. Come home to so many newer updates such as driveway, new foundation wall, high efficient furnace, epoxy garage flooring, extra large side lot for those family and friends get together, his and hers closets as well as built ins in the MBR, soaker tub and walk in shower. Pantry in the kitchen for convenience, laundry on first floor. Deck off kitchen for bbq and deck off living room for relaxing. Loads of storage in basement and in 3 car garage. Cabinets in garage do not stay. Newer roof, speakers on first floor thruout, and huge lot on cul-de-sac. Location location! So so much more you must see for yourself to appreciate! Check out additional page for newer items. Outdoor rocks do not stay. Don't miss out on this great Location with access to Hwy 10, 435 and 7 Hwy
USD 599,950
24051 W 121st Street
View photo
House · for sale
USD 875,000
USD 198/sq.ft
24051 W 121st Street
Gleason Glen
· 4,402 sq.ft · 4 Bedrooms · 4 Baths · House
· Patio · Office room · Fireplace · Equipped kitchen
Gleason Glen · 4,402 sq.ft · 4 Bedrooms · 4 Baths · House · Patio · Office room · Fireplace · Equipped kitchen
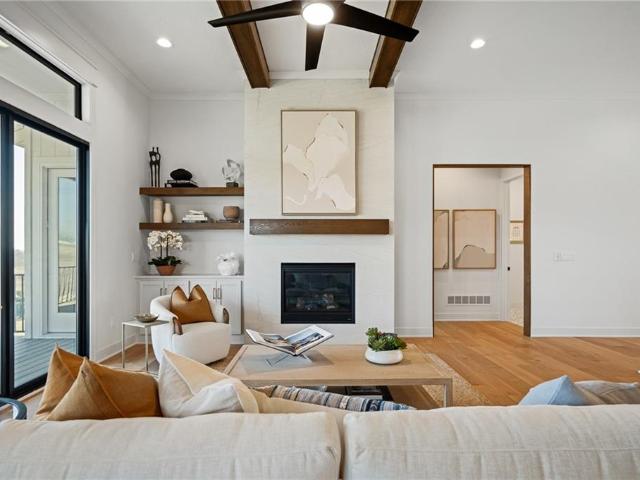
Exceptional James Engle 1.5-story showcasing timeless craftsmanship, premium finishes, and meticulous attention to detail throughout. Beautiful hardwood floors span the entire main level, where a private office provides the perfect work-from-home retreat. The incredible kitchen features painted cabinetry, a five-burner GE Profile gas cooktop, a custom wood vent hood, prep kitchen, oversized walk-in pantry, and stunning distressed wood beams that add warmth and character. The adjoining great room is highlighted by a dramatic floor-to-ceiling stone fireplace, while the dining area opens to the covered screened patio. The spacious main-level primary suite offers hardwood floors, a stacked stone fireplace, and an ensuite with a jetted tub, three-head shower with rain feature, upgraded Italian tile, dual vanities, and a custom walk-in closet connected to the laundry room. Upstairs includes three spacious bedrooms, all with walk-in closets, plus a versatile loft. The finished lower level off
USD 875,000
12110 S Belmont Drive
View photo
House · for sale
USD 829,900
USD 230/sq.ft
12110 S Belmont Drive
Gleason Glen
· 3,595 sq.ft · 4 Bedrooms · 3 Baths · House
· Garden · Office room · Deck · Equipped kitchen
Gleason Glen · 3,595 sq.ft · 4 Bedrooms · 3 Baths · House · Garden · Office room · Deck · Equipped kitchen
Perfectly positioned on a private treed lot, this beautiful James Engle reverse 1.5-story offers peaceful views, quality finishes, and exceptional attention to detail. Refinished hardwood floors, soaring ceilings, rich wood beams, striking stone accents, and large picture windows fill the main level with warmth and natural light. The amazing kitchen features painted cabinetry, a massive center island, a five-burner gas cooktop, a spacious walk-in pantry, and opens seamlessly to the dining room, creating the perfect space for everyday living and entertaining. The spacious primary suite is a true retreat with private access to the covered deck, serene backyard views, an incredible ensuite with separate vanities, jetted tub, and an oversized walk-in shower with three shower heads. The custom walk-in closet connects directly to the laundry room for added convenience. A second main-level bedroom with a private ensuite is ideal for guests or a home office. The finished walkout lower level is
USD 829,900
11575 S Bell Court Drive # 103
View photo
House · for sale
USD 415,000
USD 170/sq.ft
11575 S Bell Court Drive # 103
Gleason Glen
· 2,433 sq.ft · 3 Bedrooms · 3 Baths · House
· Patio · Parking · Equipped kitchen · Cellar
Gleason Glen · 2,433 sq.ft · 3 Bedrooms · 3 Baths · House · Patio · Parking · Equipped kitchen · Cellar
Welcome to Brittany Hills Villas, a well maintained and peaceful neighborhood with a walking trail. Unit 103 boasts a beautiful lower private patio that leads directly to the trail, a 2 car garage and 9 foot ceilings throughout. Beautiful hardwoods as you step inside lead you into an open concept living area, newly painted kitchen cabinets and backsplash, new appliances and laundry close-by. Check out the finished basement almost doubling the square footage; adding a bedroom, full bathroom and bonus room (that could be turned into another bedroom). Newer HVAC system at 3 years old, roof is 2 years old and building has recently been painted. The primary bedroom has estate shutters and a walk-in closet. Main level living with all the perks of a finished basement!
USD 415,000
601 Kaw Drive
View photo
House · for sale
USD 425,000
USD 144/sq.ft
601 Kaw Drive
Gleason Glen
· 2,949 sq.ft · 5 Bedrooms · 3 Baths · House
· Office room
Gleason Glen · 2,949 sq.ft · 5 Bedrooms · 3 Baths · House · Office room
Opportunities like this don't come along often! Situated on over an acre in Edwardsville, this beautifully updated property offers the perfect combination of privacy, flexibility, and convenience—all with no HOA. All furnishings stay with acceptable offer. From the moment you arrive, you'll appreciate the peaceful setting and the room to truly spread out while remaining just minutes from The Legends, Village West, major highways, shopping, dining, and entertainment. Inside, you'll find a completely updated interior featuring modern finishes, abundant natural light, and multiple living spaces designed for both everyday comfort and effortless entertaining. Every update has been thoughtfully completed, making this home truly move-in ready. One of the property's most desirable features is the private secondary living quarters. Whether you're looking for a true mother-in-law suite, space for extended family, a home office, college-aged children, long-term guests, or even rental income poten
USD 425,000
8310 Ottawa Street
View photo
House · for sale
USD 250,000
USD 225/sq.ft
8310 Ottawa Street
Gleason Glen
· 1,109 sq.ft · 3 Bedrooms · 2 Baths · House
· Garden · Parking
Gleason Glen · 1,109 sq.ft · 3 Bedrooms · 2 Baths · House · Garden · Parking
Discover this beautifully refreshed 3 bedroom, 2 bath home in the heart of De Soto. It’s within walking distance to local amenities and just minutes from the school district. The home features a spacious fenced backyard, new roof, new windows, new cabinets, fresh interior and exterior paint, and new flooring throughout. Plus, two convenient parking spaces are located in front of the home. Move-in ready and close to everything you need
USD 250,000
101 W Insley Avenue
View photo
House · for sale
USD 269,900
USD 109/sq.ft
101 W Insley Avenue
Gleason Glen
· 2,476 sq.ft · 4 Bedrooms · 2 Baths · House
· Parking
Gleason Glen · 2,476 sq.ft · 4 Bedrooms · 2 Baths · House · Parking
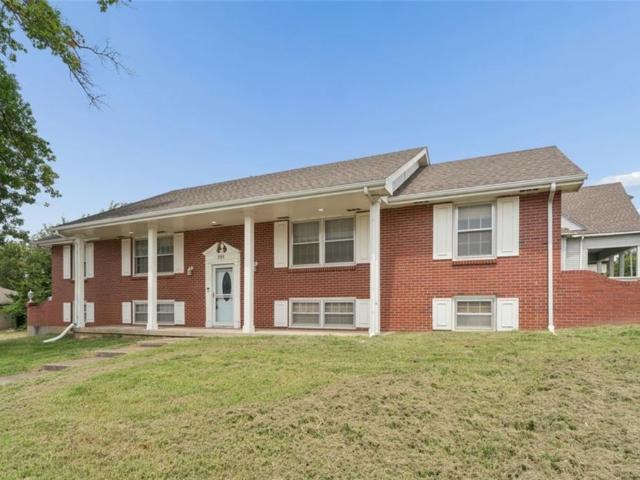
Opportunity meets solid construction in Bonner Springs! If you've been waiting for a home with great bones and the opportunity to make it your own, this could be the one. This 4-bedroom, 2.5-bath all-brick home with a 2-car garage offers the kind of space and substantial construction that's hard to recreate today. The home is ready for cosmetic updates, giving the next owner an opportunity to choose the finishes, colors and style they actually want rather than paying a premium for someone else's renovation. Update it over time or bring your vision from day one—the potential here is easy to see. And the location adds even more appeal. Enjoy convenient access to historic downtown Bonner Springs, local shops and restaurants, parks and recreation, community events and some of the area's best-known attractions. You'll also be within easy reach of I-70 and the Kansas Speedway/Legends area, putting shopping, dining, entertainment and the greater Kansas City metro within convenient reach. Four
USD 269,900
13810 Grove Avenue
View photo
House · for sale
USD 798,000
USD 139/sq.ft
13810 Grove Avenue
Gleason Glen
· 5,705 sq.ft · 6 Bedrooms · 4 Baths · House
· Patio · Office room · Fireplace · Equipped kitchen · Parking
Gleason Glen · 5,705 sq.ft · 6 Bedrooms · 4 Baths · House · Patio · Office room · Fireplace · Equipped kitchen · Parking
This stunning two-story, 6 bedroom home offers the perfect blend of efficiency, luxury, and privacy. Designed with functionality in mind, the fully appointed secondary dwelling is ideal for multigenerational living, guests or potential rental income. Complete with its own full kitchen, living room, fireplace, large bedroom with walk-in changing room, non-conforming bedroom, private laundry, separate exterior, interior, and garage entrances and personal patio. The heart of the home includes a beautifully remodeled kitchen featuring stainless steel appliances, elegant quartz countertops, private office and laundry. The expansive main floor, primary suite is filled with natural light, including a whirlpool tub, shower, dual vanities, and a spacious walk-in closet. Upstairs, you will find three generously sized bedrooms, a versatile recreation area for a play space or lounge. Updates include Sonos surround sound, 2 New, warrantied HVAC systems with zoned heating & cooling, new lifetime war
USD 798,000
11439 S Sunray Drive
View photo
House · for sale
USD 904,060
USD 280/sq.ft
11439 S Sunray Drive
Gleason Glen
· 3,218 sq.ft · 4 Bedrooms · 3 Baths · House
· Fireplace · Equipped kitchen
Gleason Glen · 3,218 sq.ft · 4 Bedrooms · 3 Baths · House · Fireplace · Equipped kitchen
Sold before processed. Hilmann Home Building is showcasing their exceptional Newport, reverse 1.5 story plan, in Prairie Canyon. Johnson County's newest maintenance-provided community conveniently located just west of Highway 7 off of College Blvd. Fall in love with this gorgeous home, backing east to greenspace with long valley vista views. Upon entering this home through upgraded French doors, you will find a grand entry with 12 foot ceilings and tons of natural light/walls of windows on the back of this open-concept home. Make your way into the heart of the home and find a huge family room with built in cabinets, upgraded oak beams, floating shelves, and a gas fireplace. Next you will find the kitchen of your dreams. Custom cabinets, large kitchen island, gas cooktop, quartz counters, enormous walk-in, butler's pantry with coffee bar and frosted glass door, gooseneck faucet, slow close drawers/doors. All the bells and whistles you have been looking for! You'll find hardwoods through
USD 904,060
12542 S Belford Street
View photo
House · for sale
USD 385,000
USD 230/sq.ft
12542 S Belford Street
Gleason Glen
· 1,668 sq.ft · 3 Bedrooms · 2 Baths · House
Gleason Glen · 1,668 sq.ft · 3 Bedrooms · 2 Baths · House
Welcome home to this beautifully maintained 3-bedroom, 2.5-bath home that's truly move-in ready! From the moment you step inside, you'll appreciate the care and pride of ownership throughout. Fresh interior and exterior paint, along with a brand-new roof, provide peace of mind and a fresh, updated feel. The stunning vaulted ceilings and abundance of windows fill the home with natural light, creating a bright and inviting atmosphere perfect for everyday living and entertaining. The spacious layout offers comfort, functionality, and a warm place to call home. Ideally located in the heart of Olathe, you'll enjoy convenient access to grocery stores, restaurants, shopping, and major highways, making your daily commute and weekend outings a breeze. Don't miss your opportunity to own this wonderful, well-cared-for home—schedule your showing today!
USD 385,000
24736 W 112th Street
View photo
House · for sale
USD 729,000
USD 273/sq.ft
24736 W 112th Street
Gleason Glen
· 2,669 sq.ft · 4 Bedrooms · 3 Baths · House
· Deck · Equipped kitchen · Cellar
Gleason Glen · 2,669 sq.ft · 4 Bedrooms · 3 Baths · House · Deck · Equipped kitchen · Cellar
Welcome home to this beautifully maintained reverse 1.5-story in the desirable Meadows of Valley Ridge community. Built in 2022, this 4-bedroom, 3-bath home offers an open-concept design with quality finishes, abundant natural light, and a layout that blends everyday comfort with effortless entertaining. Situated on a spacious lot, the home features a sought-after walkout basement, providing endless possibilities for additional living, recreation, or guest space. The home was built in 2022 and is located within the Olathe School District. This home is loaded with thoughtful upgrades, including a commercial-grade whole-house water softener and water purification system, providing exceptional water quality throughout the home. The outdoor living area is equally impressive, featuring a deck with a dedicated gas line routed through the deck, making it easy to connect a gas grill or outdoor kitchen without the hassle of propane tanks. Enjoy the perfect combination of modern construction, fu
USD 729,000
28035 W 89th Street
View photo
House · for sale
USD 420,000
USD 163/sq.ft
28035 W 89th Street
Gleason Glen
· 2,573 sq.ft · 4 Bedrooms · 2 Baths · House
· Garden · Deck · Equipped kitchen
Gleason Glen · 2,573 sq.ft · 4 Bedrooms · 2 Baths · House · Garden · Deck · Equipped kitchen
Don't miss this opportunity to own a beautiful 1.5-story home on a picturesque 1.52-acre lot backing to a heavily treed area just outside De Soto! Offering the perfect blend of privacy, space, and scenic views, this home features 4 bedrooms with two conveniently located on the main level and two additional bedrooms upstairs. Step inside to gorgeous hardwood floors that lead into the spacious living room, where large windows frame breathtaking views of the peaceful backyard. The heart of the home is the impressive chef's kitchen, complete with granite countertops, custom cabinetry, stainless steel appliances, a gas cooktop, breakfast bar peninsula, and an adjoining dining area—perfect for everyday living and entertaining. The updated primary bath showcases a beautifully tiled walk-in shower, dual vanity, and abundant storage, creating a spa-like retreat. Enjoy your morning coffee or evening sunsets from the expansive deck overlooking the rolling lawn and mature trees. The walkout lower
USD 420,000
18360 W 116th Street
View photo
House · for sale
USD 435,000
USD 156/sq.ft
18360 W 116th Street
Gleason Glen
· 2,777 sq.ft · 4 Bedrooms · 2 Baths · House
· Office room · Deck · Equipped kitchen · Swimming pool · Cellar
Gleason Glen · 2,777 sq.ft · 4 Bedrooms · 2 Baths · House · Office room · Deck · Equipped kitchen · Swimming pool · Cellar
Outstanding Olathe location with great curb appeal and exceptional neighborhood amenities! This spacious two-story offers room for everyone, featuring two main-level living areas, a formal dining room, and a generous eat-in kitchen with a large center island. Upstairs, the expansive primary suite includes a versatile sitting room that's perfect for a home office, nursery, reading nook, or workout space, along with three additional bedrooms. The full unfinished basement provides abundant storage and endless opportunities for future finished living space. Enjoy a highly desirable location close to shopping, dining, and convenient highway access to I-35 and K-10. Community amenities include a neighborhood pool, walking trails, fishing pond and recreation areas. NEW HVAC in 2025, newer roof, HardiePlank/cement siding in 2014, new deck 2018. Priced to sell, as is', inspections are welcome! Measurements/taxes are estimated, information to be verified by buyer/buyer agent
USD 435,000
25156 W 107th Place
View photo
House · for sale
USD 2,080,673
USD 392/sq.ft
25156 W 107th Place
Gleason Glen
· 5,307 sq.ft · 5 Bedrooms · 4 Baths · House
· Office room · Parking · Deck · Fireplace · Equipped kitchen
Gleason Glen · 5,307 sq.ft · 5 Bedrooms · 4 Baths · House · Office room · Parking · Deck · Fireplace · Equipped kitchen
The expanded Firethorn by Roeser Homes. A spectacular Reverse 1.5 Story with a 4 car garage on an estate lot in Hidden Lake Estates! Come pick your finishes! This stunning home is planned for upgrades inside and out! This open concept plan features a spectacular great room with limestone fireplace, built-in shelving & soaring vaulted ceilings! Gourmet kitchen has island with quartz tops, gas range, custom cabinets and hood, prep kitchen that connects to pantry and a large mudroom with benches and lockers off garage. Main level primary suite offers an abundance of space and privacy with hardwood floors, zero-entry shower, freestanding tub, double vanities and a large walk-in closet that conveniently connects to the laundry room with sink. Main floor also has a second bedroom/office, a second full bath and a half bath for guests. Enjoy the outdoors on the large covered deck with built-in grill space. The lower level features three additional bedrooms, two full baths, a half bath, wine ro
USD 2,080,673
25361 W 107th Terrace
View photo
House · for sale
USD 1,838,876
USD 460/sq.ft
25361 W 107th Terrace
Gleason Glen
· 3,993 sq.ft · 4 Bedrooms · 4 Baths · House
· Office room · Terrace · Fireplace · Equipped kitchen · Parking
Gleason Glen · 3,993 sq.ft · 4 Bedrooms · 4 Baths · House · Office room · Terrace · Fireplace · Equipped kitchen · Parking
The Golden Bell Expanded by Roeser Homes. This reverse 1.5 story plan has almost 4,000' sqft with 4 beds, 4.5 baths and a 4 car side entry garage in Hidden Lake Estates of Cedar Creek. This award-winning floor plan invites you inside with the vaulted entry through double doors that lead into a spacious great room with vaulted ceiling, custom limestone fireplace and built in cabinets. The gourmet kitchen features beautiful quartz countertops, oversized island, custom hood over the gas range and a generous sized prep kitchen and pantry. Mudroom with bench off garage. The primary suite features hardwood floors, trim detail, vaulted ceilings and a stunning bathroom with double vanities, freestanding tub, shower with bench seat and a walk-in closet that has washer and dryer in there for convenience. Also on the main floor is a secondary bedroom/office with vaulted ceiling and a 2nd full bath. The finished, walkout lower level showcases hardwood floors in the rec room, a second fireplace wit
USD 1,838,876
25009 W 112th Street
View photo
House · for sale
USD 745,888
USD 291/sq.ft
25009 W 112th Street
Gleason Glen
· 2,562 sq.ft · 4 Bedrooms · 3 Baths · House
· Patio · Office room · Deck · Fireplace · Equipped kitchen
Gleason Glen · 2,562 sq.ft · 4 Bedrooms · 3 Baths · House · Patio · Office room · Deck · Fireplace · Equipped kitchen
Model home for sale! Stunning'Richmond' plan by Gabriel Homes with New Modern front elevation. This one has it all! Gorgeous kitchen with upgraded appliances, oversized pantry and a large island open to the bright great room with fireplace. Entertain on your covered deck with steps down to a large stamped concrete patio with a firepit. The primary bedroom is on the main level and the primary bath even has a heated floor for your comfort. The laundry area is conveniently located next to the huge primary closet. Completing the main level is a 2nd bedroom/office with built-in shelves. The lower level is a bright daylight and has a comfortable recreation room perfect for watching the big game by the fireplace and includes a wet bar. You'll find two more bedrooms and third bath perfect for your guests. There are way too many upgrades to list for this outstanding home. This home is in a beautiful maintenance provided area of Cedar Creek with full access to Cedar Creek clubhouse with party ro
USD 745,888
11271 S Sunray Drive
View photo
House · for sale
USD 939,950
USD 257/sq.ft
11271 S Sunray Drive
Gleason Glen
· 3,649 sq.ft · 4 Bedrooms · 4 Baths · House
· Fireplace · Equipped kitchen
Gleason Glen · 3,649 sq.ft · 4 Bedrooms · 4 Baths · House · Fireplace · Equipped kitchen
Pauli Homes brings their phenomenal'Riviera' plan to Johnson County's newest maintenance provided community, Prairie Canyon. Conveniently located just west of K-7 off of College Blvd. This fabulous reverse 1.5 story on a walk-out lot backs east to greenspace with extended views. You can really feel the additional square footage in this beauty. This plan features an open concept great room/dining room/kitchen combo with tall ceilings and extensive natural light from the back wall of windows. Fall in love with the warmth of this home attained by a gas fireplace with floor to ceiling stone and a wood wall feature with upgraded lighting/sconces. This home has all the details! The kitchen is a dream and shows more like a work of art with detailed and distinctive custom cabinetry, a spacious island, and warm/earthy tones pulling it all together. Buyers love the HUGE, walk-in pantry featuring all of the storage you could ever need, a gorgeous quartz coffee bar, and a prep sink. Today's modern
USD 939,950

Get email alerts

Don't miss out: be the first to know about new properties

The alert was correctly created

On subscribing you accept the conditions of use and the privacy policy
Alert
Receive new ads in your inbox
Save this search
Receive alerts for new listings

We'll send you an email when we have new properties for: "Houses for sale in Gleason Glen"

The alert was correctly created

Prairie Highlands, Olathe city Johnson County Kansas
The Greens at Prairie Highlands
Get email alerts and be the first to see new listings
Required field
On subscribing I accept the terms of the privacy policy
Perfect! You'll soon start receiving new listings via email
Alert
Receive an email when we have new ads for Houses for sale in Gleason Glen
Save this search
Filters

Bedrooms

Size (sq.ft)

sq.ft
sq.ft

Price

USD
USD

Property type

Bathrooms

Clear all filters
Receive notifications when new entries are published.