540 houses for sale in Glemont Forest

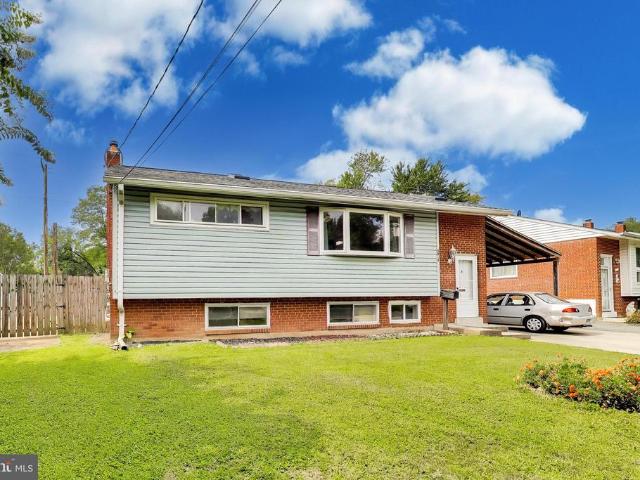
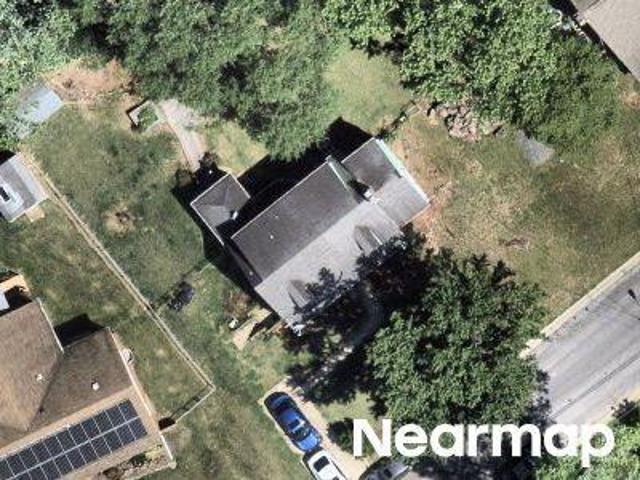
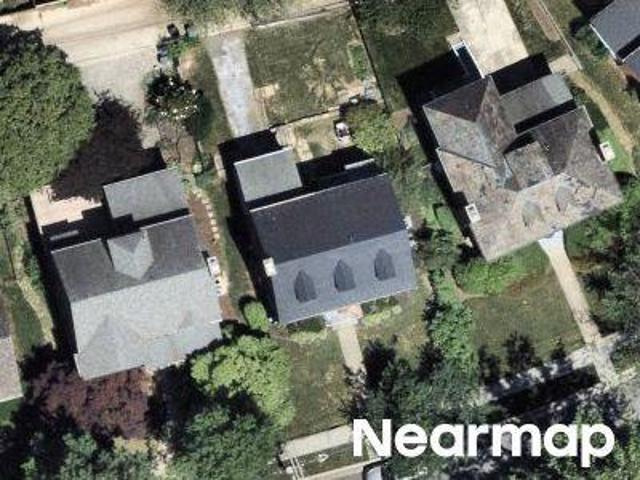
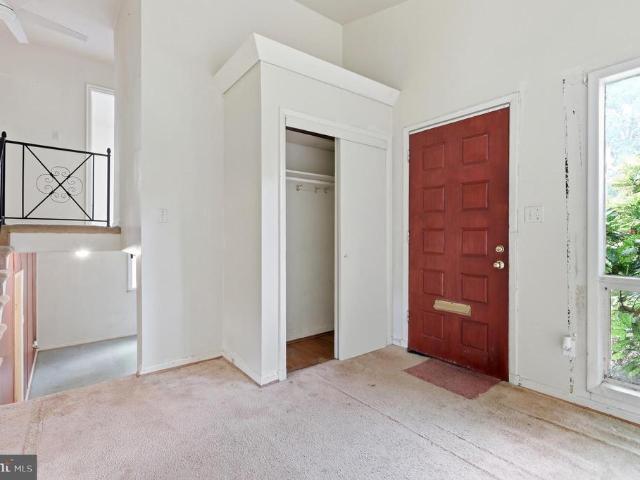
13010 Matey Road
View photo
House · for sale
USD 459,777
USD 314/sq.ft
13010 Matey Road
Glemont Forest
· 1,464 sq.ft · 4 Bedrooms · 1 Bath · House
· Garden · Office room · Equipped kitchen
Glemont Forest · 1,464 sq.ft · 4 Bedrooms · 1 Bath · House · Garden · Office room · Equipped kitchen
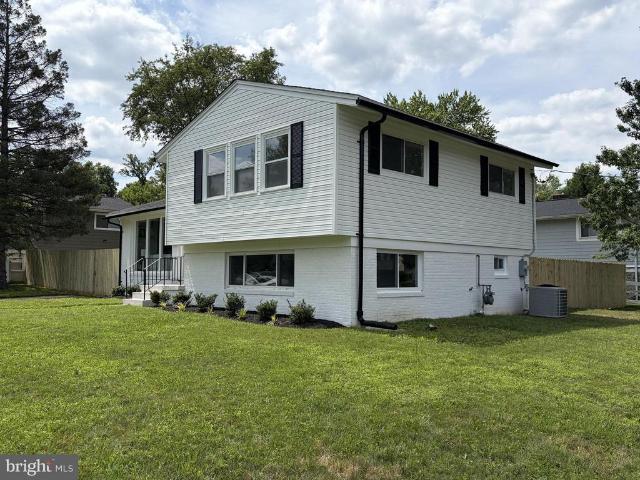
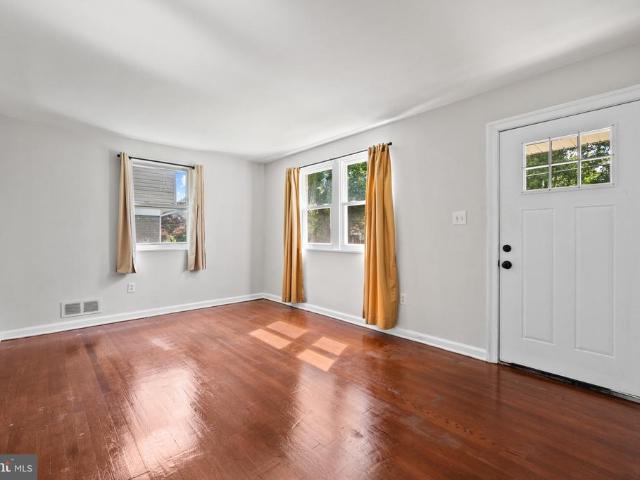
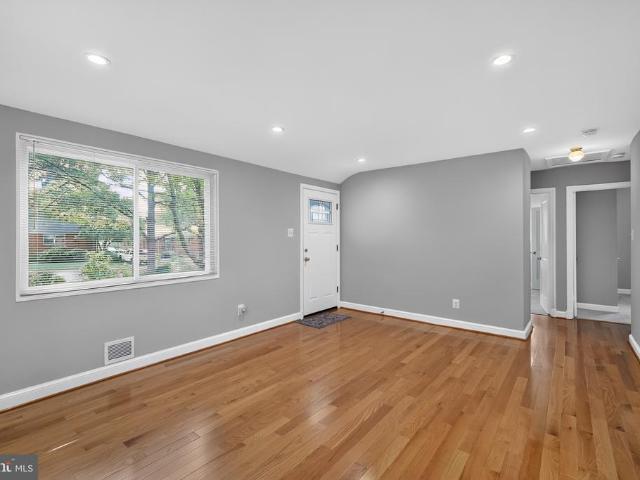
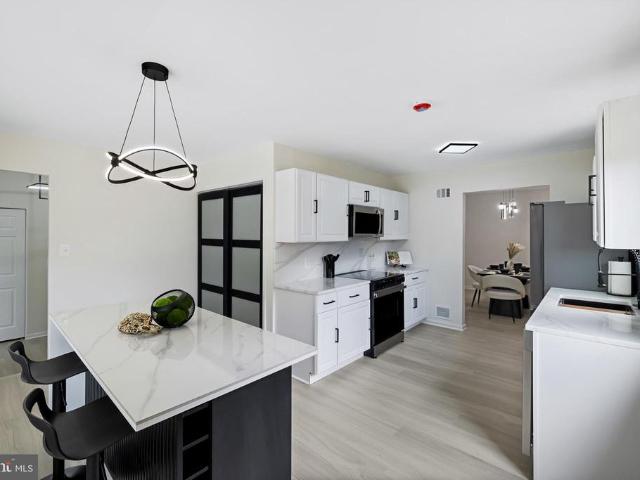
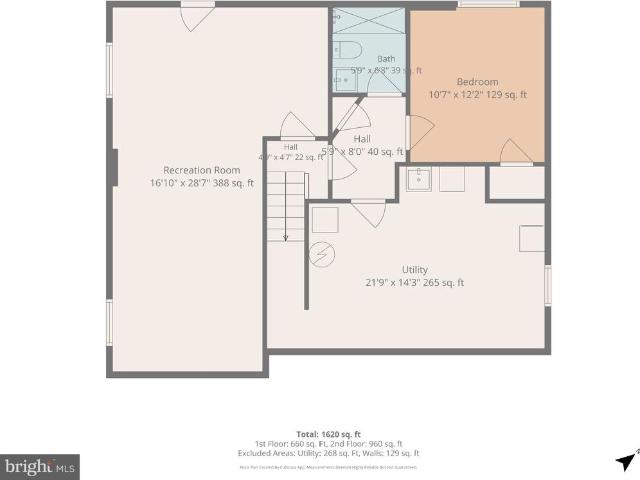
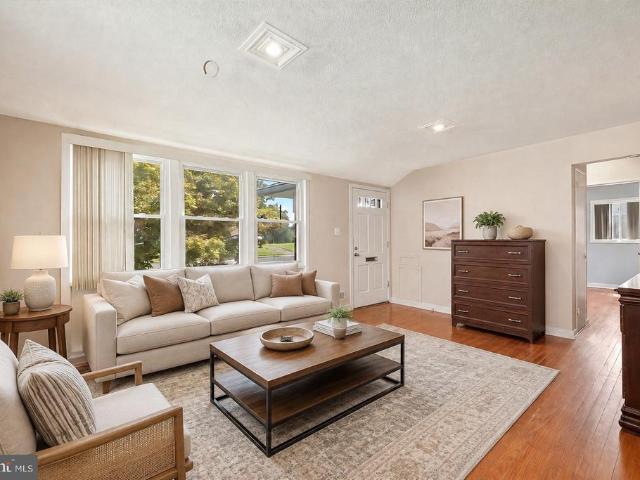
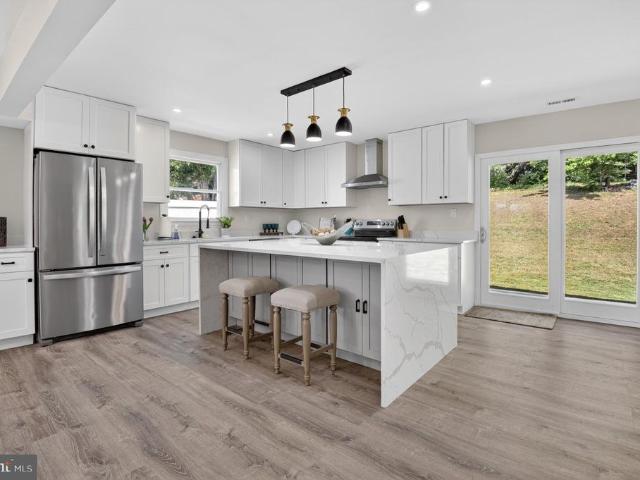
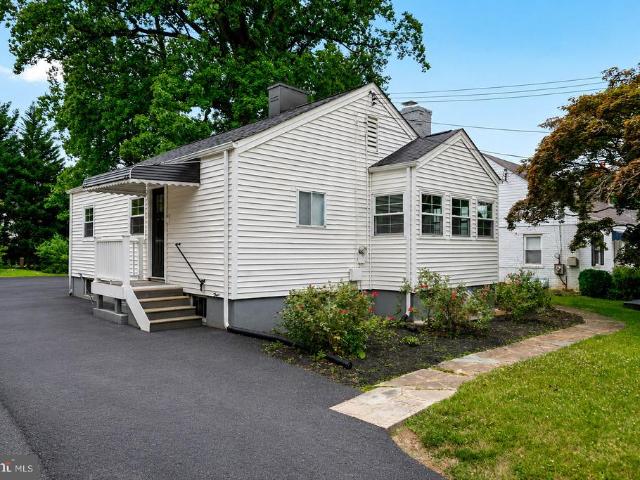
Opportunity awaits in this charming split-level home located in a quiet neighborhood in highly sought after Silver Spring. Whether you're an investor, flipper, or buyer looking to build equity, this handyman special offers incredible potential. The main level features a spacious living room, dining room, and kitchen with a functional layout ready for your personal touch. Upstairs you'll find three comfortable bedrooms and a full bathroom. The lower level offers additional living space that's perfect for a family room, home office, or recreation area, along with a second full bathroom and a separate laundry room. Step outside to enjoy the private backyard, offering plenty of space for entertaining, gardening, or simply relaxing. Conveniently located near parks, shopping, dining, and commuter routes. This home is a fantastic opportunity to renovate and make it your own. Bring your vision and unlock the potential this Silver Spring gem has to offer! Property sold strictly AS IS. Scheduled
USD 459,777
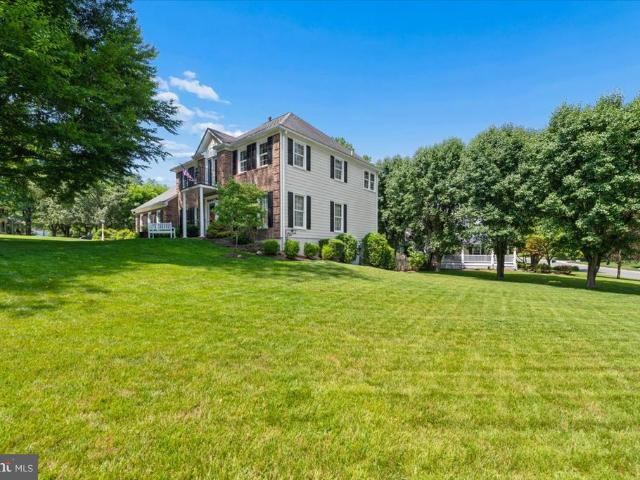
1500 Arbor View Road
View photo
House · for sale
USD 689,000
USD 316/sq.ft
1500 Arbor View Road
Glemont Forest
· 2,174 sq.ft · 4 Bedrooms · 2 Baths · House
· Garden
Glemont Forest · 2,174 sq.ft · 4 Bedrooms · 2 Baths · House · Garden
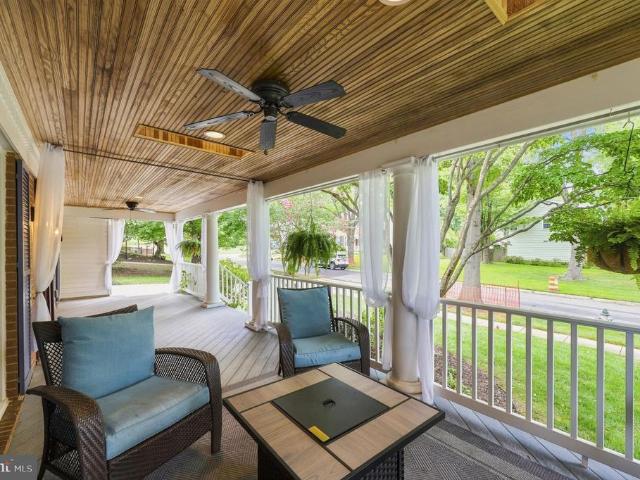
Welcome to this beautifully maintained Dutch Colonial, situated on a premium corner lot in the desirable Glenfield Manor neighborhood. Featuring 4 bedrooms, 2.5 baths, and a partially finished lower level, this home offers timeless appeal, generous living space, and thoughtful updates throughout. A standout feature is the charming 10' x 38' full front porch, complete with ceiling fans and skylightsa wonderful spot for relaxing, entertaining, or simply enjoying the neighborhood. The property is enhanced by mature landscaping featuring hydrangeas, azaleas, daylilies, and hostas, while established trees provide added beauty, shade, and privacy. Step inside to find freshly refinished hardwood floors extending through much of the main living areas, staircase, and entire upper level. Recessed lighting and thoughtfully added Sun Tunnels bring even more natural light into the home. To the left of the foyer, the sun-filled living room features a bay window overlooking the side yard and flows se
USD 689,000
12220 Centerhill Street
View photo
Townhouse · for sale
USD 565,000
USD 188/sq.ft
12220 Centerhill Street
Glemont Forest
· 2,992 sq.ft · 6 Bedrooms · 4 Baths · Townhouse
· Garden · Deck · Fireplace · Equipped kitchen
Glemont Forest · 2,992 sq.ft · 6 Bedrooms · 4 Baths · Townhouse · Garden · Deck · Fireplace · Equipped kitchen
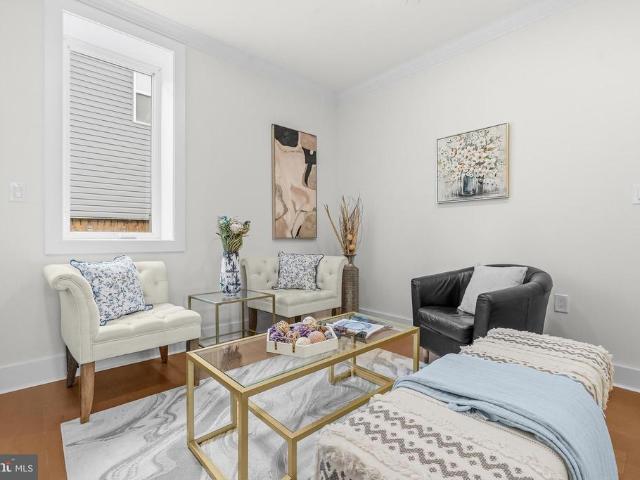
Multi-family living! Discover the charm of this beautifully renovated Colonial twin home in the desirable Connecticut Avenue Estates. With 6 spacious bedrooms and 4 full bathrooms, this residence is designed for both comfort and style. The interior boasts exquisite features, including elegant crown moldings, hardwood and luxury vinyl plank flooring, and a cozy electric fireplace that creates a warm ambiance. The modern kitchen, equipped with stainless steel appliances and upgraded countertops, seamlessly flows into the dining area, perfect for entertaining. Step outside to enjoy your private outdoor oasis, featuring a well-maintained front yard and a serene rear yard, ideal for relaxation or gatherings. The property includes a deck and porch, enhancing your outdoor living experience. Additional structures like a cabana and shed provide ample storage and versatility. Major renovations completed in 2024 ensure that this home is in excellent condition, ready for you to move in and make it
USD 565,000
11516 Clairmont View Terrace
View photo
Townhouse · for sale
USD 647,500
USD 318/sq.ft
New
11516 Clairmont View Terrace
Glemont Forest
· 2,034 sq.ft · 3 Bedrooms · 2 Baths · Townhouse
· Office room · Terrace · Fireplace · Equipped kitchen · Cellar
Glemont Forest · 2,034 sq.ft · 3 Bedrooms · 2 Baths · Townhouse · Office room · Terrace · Fireplace · Equipped kitchen · Cellar
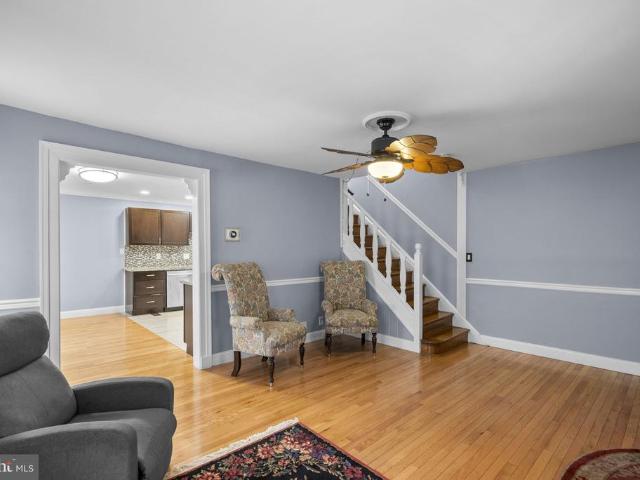
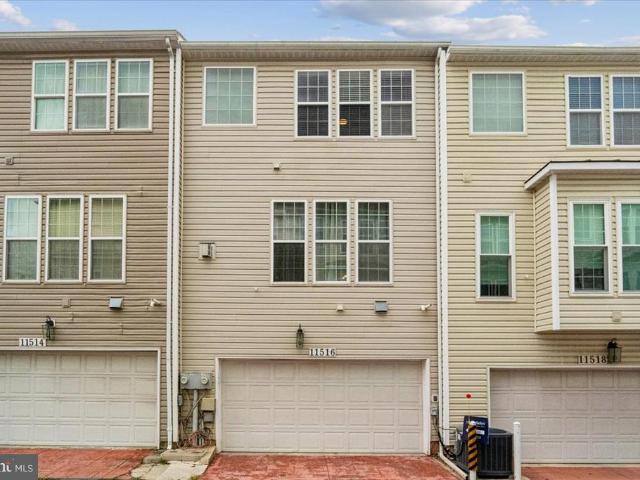
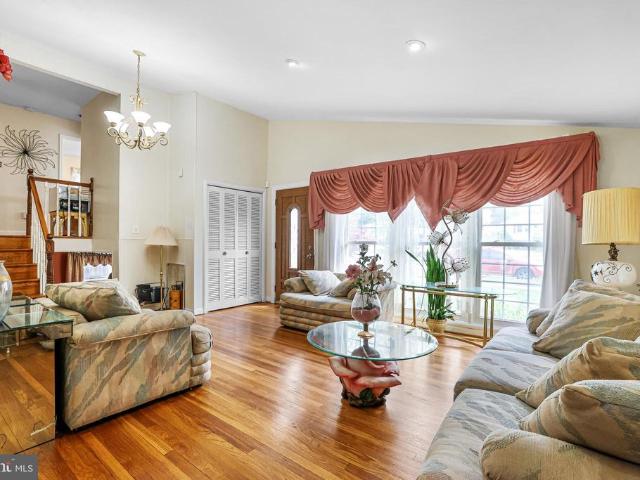
Nestled in the charming Wheaton Hills community, this exquisite Colonial townhouse offers a perfect blend of elegance and comfort. Spanning over 2,036 square feet, this meticulously maintained home features three spacious bedrooms and four well-appointed bathrooms, ensuring ample space for relaxation and privacy. Step inside to discover an inviting open floor plan that seamlessly connects the gourmet kitchen, complete with high-end appliances such as a gas range, dishwasher, and refrigerator, to the cozy dining and living areas. The rich hardwood floors and plush carpeting create a warm ambiance, while the glass-doored fireplace serves as a stunning focal point, perfect for cozy evenings. The upper-level laundry adds convenience to your daily routine, while the fully finished basement provides additional living space, ideal for a home office or entertainment area. Enjoy panoramic views from your windows, enhancing the serene atmosphere of this lovely home. With an attached rear-entry g
USD 647,500
11305 Mapleview Drive
View photo
House · for sale
USD 725,000
USD 280/sq.ft
11305 Mapleview Drive
Glemont Forest
· 2,583 sq.ft · 5 Bedrooms · 3 Baths · House
· Fireplace · Equipped kitchen
Glemont Forest · 2,583 sq.ft · 5 Bedrooms · 3 Baths · House · Fireplace · Equipped kitchen
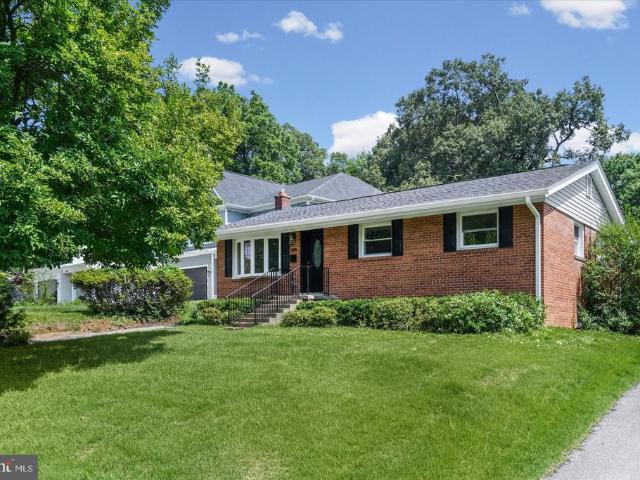
Recently remodeled and move-in ready 5BR/3.5BA expanded Rancher on a sprawling lot in the quiet neighborhood of Hammond Woods. Park in your private driveway and walk past a lush green lawn and adult trees on the way to the front door of your new home. Step inside a beautifully remodeled home featuring natural light, new hardwood flooring, recessed lighting, and two floors of pristine living space. The main living area features an open-concept floor plan with a large living room with a bow window, a large dining area, a half bath, and a kitchen. The stunning kitchen offers stainless steel appliances, plenty of two-tone cabinets finished with crown molding, and sleek quartz countertops with a herringbone patterned backsplash. Down the hall are three sizable secondary bedrooms, all with large closets, and a full bath. Tucked behind the kitchen is the primary suite, which offers a large room with a brick wood-burning fireplace, a large walk-in closet, and a private ensuite boasting a beaut
USD 725,000
13220 Holdridge Road
View photo
House · for sale
USD 599,950
USD 409/sq.ft
13220 Holdridge Road
Glemont Forest
· 1,464 sq.ft · 3 Bedrooms · 2 Baths · House
· Patio · Office room · Fireplace · Equipped kitchen · Cellar
Glemont Forest · 1,464 sq.ft · 3 Bedrooms · 2 Baths · House · Patio · Office room · Fireplace · Equipped kitchen · Cellar
Brand new privacy fence! This stunning 3-bedroom, 2-bath home is ideal for modern living and entertaining. Enjoy peace of mind with a new roof providing durability and protection. Each room showcases modern finishes that enhance the home's aesthetic appeal. With a fresh coat of paint throughout, the home feels bright and inviting. The living room boasts floor to ceiling windows along with an electric fireplace that offers and exceptional amount of style and ambiance. The updated kitchen is perfect for cooking and entertaining, equipped with modern appliances and plenty of cabinetry. Light Waterproof flooring that adds warmth and elegance to the living spaces. Thoughtfully placed recessed lighting adds a contemporary touch and ambience. A practical mudroom makes for easy organization. The basement is fully finished with lots of area to enjoy, in addition to a bonus room that could be used for a office or bedroom. Step outside to a delightful covered patio thats perfect for entertaining
USD 599,950
12405 Bushey Drive
View photo
House · for sale
USD 515,000
USD 325/sq.ft
12405 Bushey Drive
Glemont Forest
· 1,582 sq.ft · 5 Bedrooms · 2 Baths · House
· Patio · Garden · Equipped kitchen · Cellar
Glemont Forest · 1,582 sq.ft · 5 Bedrooms · 2 Baths · House · Patio · Garden · Equipped kitchen · Cellar
Your home awaits you! Newly renovated detached 5-bedroom home in Silver Spring boasting all hardwood floors on the main level, all stainless-steel kitchen appliances and granite countertops. The main level leads to a concrete patio superb for entertaining. Upper-level bedroom has large closet space and windows offering lots of light. Basement level with 2 finished bedrooms and full bath. Walkout basement leads to spacious back yard including a fire/BBQ pit ideal for entertaining
USD 515,000
11906 Claridge Road
View photo
House · for sale
USD 845,000
USD 215/sq.ft
11906 Claridge Road
Glemont Forest
· 3,929 sq.ft · 4 Bedrooms · 3 Baths · House
Glemont Forest · 3,929 sq.ft · 4 Bedrooms · 3 Baths · House
Agents. Please view agent remarks in bright mls. Step into elegance, comfort, and the lifestyle youve been waiting for. From the moment you arrive, this beautifully maintained home makes an unforgettable first impression with impressive curb appeal and a welcoming presence. Inside, soaring ceilings and sun-filled spaces create an atmosphere of warmth and sophistication. The thoughtfully designed main level flows effortlessly from the formal living and dining areas to the inviting great roomperfect for both everyday living and memorable entertaining. A convenient powder room adds functionality for guests. Upstairs, youll find four generously sized bedrooms along with the convenience of an upper-level laundry room. The spacious primary suite is a true retreat, featuring elegant tray ceilings, a large walk-in closet, and a luxurious ensuite bath with double vanities, generous space, and the perfect place to unwind. The fully finished lower level offers incredible flexibility with a full b
USD 845,000
11102 Bucknell Drive
View photo
House · for sale
USD 599,900
USD 586/sq.ft
11102 Bucknell Drive
Glemont Forest
· 1,023 sq.ft · 3 Bedrooms · 2 Baths · House
· Equipped kitchen · Parking
Glemont Forest · 1,023 sq.ft · 3 Bedrooms · 2 Baths · House · Equipped kitchen · Parking
Beautifully updated home offering modern comfort and unbeatable convenience just two blocks from Wheaton Metro Station and Safeway. Renovated six years ago, the home features upgraded kitchen cabinets, modern appliances, refreshed flooring, a new dishwasher, and brandnew carpet in all bedrooms. The living and dining rooms showcase rich hardwood floors that add warmth and character to the main level. Both bathrooms were tastefully updated six years ago, and the HVAC system was replaced at the same time for added peace of mind. A spacious driveway accommodating 34 cars provide excellent offstreet parking a rare benefit in this highly walkable location. Listed at $599,900, the home is priced accordingly based on its updates, condition, and proximity to transit, shopping, dining, and everyday essentials. This moveinready property delivers exceptional lifestyle and value. Listing agent/owner is a licensed Realtor in Maryland
USD 599,900
13219 Hathaway Drive
View photo
House · for sale
USD 779,000
USD 294/sq.ft
13219 Hathaway Drive
Glemont Forest
· 2,648 sq.ft · 4 Bedrooms · 3 Baths · House
· Equipped kitchen
Glemont Forest · 2,648 sq.ft · 4 Bedrooms · 3 Baths · House · Equipped kitchen
Welcome to this stunning, fully renovated home where timeless design, quality craftsmanship, and modern living come together effortlessly. Every inch of this home has been thoughtfully transformed, offering a move-in-ready experience with elevated finishes and exceptional attention to detail. The light-filled main level welcomes you with an open-concept layout designed for both everyday living and effortless entertaining. A spacious living room flows seamlessly into the dedicated dining area and an impressive designer kitchen featuring quartz countertops with a matching quartz backsplash, sleek cabinetry, stainless steel appliances, a spacious center island, a generously sized pantry, and a large bay window that fills the space with natural lightcreating the perfect setting for everything from your morning coffee to hosting family and friends. Luxury vinyl plank flooring, fresh designer paint, and modern lighting carry throughout the home, complementing four spacious bedrooms and three
USD 779,000
3951 Wendy Lane
View photo
House · for sale
USD 529,900
USD 300/sq.ft
3951 Wendy Lane
Glemont Forest
· 1,765 sq.ft · 5 Bedrooms · 3 Baths · House
· Garden · Deck · Equipped kitchen
Glemont Forest · 1,765 sq.ft · 5 Bedrooms · 3 Baths · House · Garden · Deck · Equipped kitchen
Clean and well-cared-for split-level home in Harmony Hills, offering plenty of space, a functional layout, and low-maintenance flooring throughout both finished levels. A major recent improvement is a roof less than two years old. The main level features a bright and sunny living room with a large bay window, flowing into the dining area and adjoining kitchen with gas cooking. A door from the kitchen leads to the large rear deck, creating an easy transition for indoor/outdoor dining, grilling, and entertaining. The main level also features the primary bedroom with a private full bathroom, two additional generously sized bedrooms, and a full hall bathroom. The finished walkout lower level significantly expands the living space. It offers flex space, two additional bedrooms, one full bathroom and one half bathroom, a laundry area with a utility sink, and extra storage. The walkout provides convenient access to the rear yard. Outside, enjoy a spacious deck overlooking the 0.21-acre lotan
USD 529,900
13426 Rippling Brook Drive
View photo
House · for sale
USD 848,900
USD 185/sq.ft
13426 Rippling Brook Drive
Glemont Forest
· 4,564 sq.ft · 6 Bedrooms · 3 Baths · House
· Garden · Deck · Equipped kitchen
Glemont Forest · 4,564 sq.ft · 6 Bedrooms · 3 Baths · House · Garden · Deck · Equipped kitchen
Welcome home to this beautifully maintained 6-bedroom, 3.5-bath brick-front Colonial situated on a 1/3 acre corner lot. This spacious home offers one of the largest floor plans in the community. The bright and welcoming foyer has access to a first floor study with large front facing windows, a living and formal dining room large enough to host family and friends for the holidays, a gourmet kitchen, featuring beautiful cherry wood cabinets, a large island, a dining area that can seat 8 comfortably and a walk-in pantry. The kitchen opens to the roomy family room with vaulted ceilings and a wood-burning stove, creating a warm and comfortable space thats perfect for both everyday living and entertaining. From the family room, sliding doors allow you to step outside to the 2 level deck, large enough for outdoor dining, entertaining, or relaxing on a beautiful evening with stair access to the fenced backyard. There is a 2 story open staircase leading to 5 bedrooms on the upper level. The roo
USD 848,900
11110 Valley View Avenue
View photo
House · for sale
USD 1,199,999
USD 305/sq.ft
11110 Valley View Avenue
Glemont Forest
· 3,929 sq.ft · 5 Bedrooms · 4 Baths · House
· Patio · Parking · Equipped kitchen
Glemont Forest · 3,929 sq.ft · 5 Bedrooms · 4 Baths · House · Patio · Parking · Equipped kitchen
Main level bedroom and bathroom! Exceptional home in the heart of Kensington, offering the quality, design, and finishes often found in Bethesda and Chevy Chase at a compelling value! This turnkey home checks every box with a brand-new roof, all-new flooring, designer bathrooms, premium appliances, and high-end finishes throughout. Thoughtfully designed with over five bedrooms, four luxurious bathrooms, and an efficient floor plan that maximizes every square foot, the home sits on a large, flat lot with a front porch, a patio, a two-car detached garage, and potential to add a separate guest suite. A welcoming front porch opens to a light-filled interior with soaring ceilings, open-concept living spaces, and custom finishes throughout. The main level features a private office, bedroom, full bath, formal living and dining areas, and a spacious family room that flows seamlessly into the gourmet kitchen. Designed for everyday living and entertaining, the kitchen offers custom cabinetry, an
USD 1,199,999
13206 May Court
View photo
House · for sale
USD 539,900
USD 311/sq.ft
13206 May Court
Glemont Forest
· 1,733 sq.ft · 4 Bedrooms · 2 Baths · House
Glemont Forest · 1,733 sq.ft · 4 Bedrooms · 2 Baths · House
Welcome to the desirable Greenwood Knolls community! This charming, spacious, and well-maintained home offers 4 bedrooms and 2 full bathrooms with over 1,800 square feet of living space. A stunning bay window fills the home with abundant natural light, creating a warm and inviting atmosphere throughout. Nestled in the heart of Silver Spring setting, the property features recess lighting, a spacious fully fenced backyardideal for relaxing mornings, kid's enjoyment, pets, entertaining family and friends hosting those summer BBQs. Conveniently located near Glenmont Metro, shopping, and dining, this home offers the perfect balance of suburban tranquility and urban access. Additional highlights include hardwood floors on the main and upper levels and vaulted ceilings that enhance the sense of space and openness. With its prime location and comfortable layout, this home offers the perfect blend of convenience, charm, and livability. Schedule your tour today and experience all it has to offer
USD 539,900
11302 Kenton Place
View photo
House · for sale
USD 499,900
USD 301/sq.ft
New
11302 Kenton Place
Glemont Forest
· 1,658 sq.ft · 4 Bedrooms · 3 Baths · House
· Garden · Office room · Parking · Equipped kitchen · Air conditioning
Glemont Forest · 1,658 sq.ft · 4 Bedrooms · 3 Baths · House · Garden · Office room · Parking · Equipped kitchen · Air conditioning
Open Thurs 9/10, 5-7pm-Wonderful opportunity in close-in Silver Spring with NO HOA! Featuring a brand new roof, AC and coil (2025), off street parking and EV charger, new carpet and fresh paint. This classic mid-century home sits on a deep 10,460 SF lot, offering room to reimagine, expand, or explore future possibilities. The main level features hardwood floors, a vaulted ceiling, plenty of sunlight and an open kitchen ready to enjoy. The primary bedroom includes an en-suite bath. Two additional bedrooms and a hall bath complete the main level. The walkout lower level adds flexibility with a fourth bedroom, third full bath, recreation space, and direct access to the rear yard, offering potential for multigenerational living, guests, a home office, or additional living space. Large utility/laundry room with a 50 gallon hot water heater (2026) completes the lower level. The deep lot offers potential for an addition or ADU, subject to county approval. Great location close to FDA, NIH, and
USD 499,900
12912 Georgia Avenue
View photo
House · for sale
USD 530,000
USD 263/sq.ft
Updated
12912 Georgia Avenue
Glemont Forest
· 2,013 sq.ft · 4 Bedrooms · 2 Baths · House
· Garden · Office room · Parking · Cellar
Glemont Forest · 2,013 sq.ft · 4 Bedrooms · 2 Baths · House · Garden · Office room · Parking · Cellar
Thoughtfully designed for everyday living, this Silver Spring home offers the space, flexibility, and convenience that make daily life easier. The finished basement provides versatile living space that can easily adapt to your needs, whether you're creating a home office, media room, fitness area, recreation space, or guest retreat. A detached garage adds valuable storage, secure parking, or room for hobbies and projects. Located along the Georgia Avenue corridor, you'll enjoy convenient access to Glenmont Metro Station, Downtown Silver Spring, Wheaton, Rockville, and Washington, DC. Spend weekends exploring nearby Matthew Henson State Park, Glenmont Greenway Urban Park, Brookside Gardens, or Wheaton Regional Park. Everyday conveniences, including grocery stores, restaurants, coffee shops, shopping, and local services, are all just minutes from home, making errands and dining out simple and convenient. Whether you're commuting to work, enjoying the outdoors, meeting friends for dinner,
USD 530,000
2215 Reedie Drive
View photo
House · for sale
USD 859,000
USD 350/sq.ft
2215 Reedie Drive
Glemont Forest
· 2,454 sq.ft · 5 Bedrooms · 3 Baths · House
· Equipped kitchen
Glemont Forest · 2,454 sq.ft · 5 Bedrooms · 3 Baths · House · Equipped kitchen
A thoughtfully reimagined residence offering the rare combination of architectural character, modern refinement, and exceptional versatilityideally positioned just moments from the Metro in one of Montgomery Countys most accessible locations. This fully renovated property has been curated with a clean, elevated aesthetic, where every detail reflects a deliberate balance of form and function. Light-filled interiors, refined finishes, and a cohesive design language create a sense of calm sophistication throughout the home. The main level presents an inviting and highly functional living space, seamlessly flowing between living, dining, and kitchen areasdesigned equally for everyday comfort and effortless entertaining. Upstairs, a flexible and private upper-level configuration offers expanded living options, including an additional bedroom retreat and bonus space ideal for guests, extended stays, or a refined work-from-home environment. The layout lends itself to a variety of lifestyle ne
USD 859,000
3310 University Boulevard W
View photo
House · for sale
USD 574,900
USD 355/sq.ft
New
3310 University Boulevard W
Glemont Forest
· 1,615 sq.ft · 4 Bedrooms · 3 Baths · House
· Office room · Equipped kitchen · Parking
Glemont Forest · 1,615 sq.ft · 4 Bedrooms · 3 Baths · House · Office room · Equipped kitchen · Parking
Hot home! Fully Renovated 4-Bedroom Kensington Home with Private Parking for Four Discover exceptional value in Kensington with this beautifully renovated, move-in-ready homenow available at a new lower price. Offering four bedrooms, three updated bathrooms, and a spacious 30-by-35-foot private asphalt parking area accommodating up to four vehicles, this home delivers the space, style, and everyday convenience buyers are looking for. Step inside to a modern kitchen featuring quartz countertops, white shaker cabinets, and stainless steel appliances, complemented by luxury vinyl plank flooring and recessed lighting throughout. The finished lower level includes a private bedroom and full bathroom, creating flexible space for guests, a home office, recreation, or additional living needs. Conveniently located near Wheaton Metro, Wheaton Regional Park, Costco, shopping, dining, Bethesda, and Washington, D. C. this fully renovated Kensington, Maryland home offers comfort, connectivity, and ou
USD 574,900
2610 Silverdale Drive
View photo
House · for sale
USD 699,995
USD 262/sq.ft
2610 Silverdale Drive
Glemont Forest
· 2,669 sq.ft · 5 Bedrooms · 3 Baths · House
· Equipped kitchen · Cellar
Glemont Forest · 2,669 sq.ft · 5 Bedrooms · 3 Baths · House · Equipped kitchen · Cellar
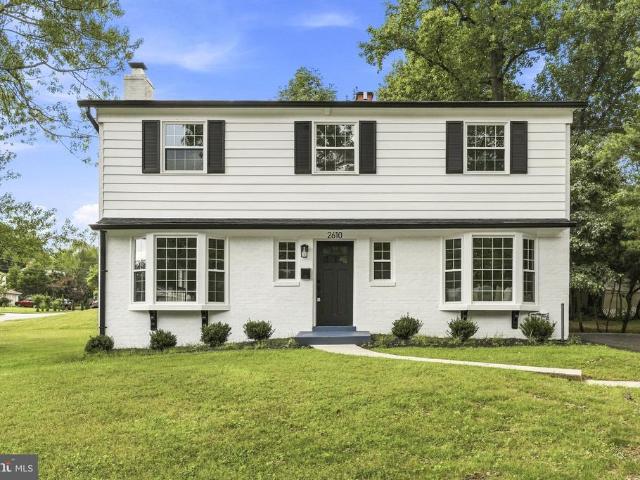
Welcome to 2610 Silverdale Dr, a truly remarkable home tucked into the Fox Hall community of Silver Spring. This is not your typical Colonial style homethis home has been thoughtfully updated and remodeled to create a bright, comfortable, and welcoming Property. This Home offers buyers five bedrooms and three full updated bathrooms, with four bedrooms located on the upper level, providing a function and desirable layout. The two upper level bathrooms on the bedroom level have been completely remodeled. The kitchen is a true gourmet kitchen with all New Stainless steel appliances, Quartz, backsplash and even a wine cooler, this has designed for both everyday living and entertaining. Additional upgrades include modern basement recreational area, updated bath, updated HVAC, brand new windows, refinished hardwood floors, new roof, freshly painted, 2026 driveway and the list goes on. And on. Property is ready for the next owner to move in and enjoy all the improvements. A must see!
USD 699,995
11509 College View Drive
View photo
House · for sale
USD 659,000
USD 364/sq.ft
New
11509 College View Drive
Glemont Forest
· 1,808 sq.ft · 3 Bedrooms · 2 Baths · House
· Garden · Office room · Equipped kitchen · Cellar
Glemont Forest · 1,808 sq.ft · 3 Bedrooms · 2 Baths · House · Garden · Office room · Equipped kitchen · Cellar
Welcome to 11509 College View Drive in College View/North Kensington! Set on an exceptional, nearly half-acre fenced lot, this charming three-bedroom, two-and-a-half-bath brick Cape Cod blends timeless character, thoughtful updates, and impressive versatility. Beautiful hardwood floors extend throughout the home, while updated bathrooms and a spacious, updated galley kitchen add modern comfort. The inviting floor plan features a formal dining room, three generously sized bedrooms, and a versatile main-level den additionperfect for a home office, playroom, family room, or guest space. A full finished basement provides even more room for recreation, entertaining, hobbies, or working from home. Outside, the expansive fenced yard is a standout, offering abundant space to garden, play, relax, and entertain. The private driveway accommodates at least three vehicles. This convenient Montgomery County location puts shopping, dining, parks, and everyday essentials within easy reach. Enjoy quick
USD 659,000
3204 Henderson Avenue
View photo
Townhouse · for sale
USD 430,000
USD 273/sq.ft
3204 Henderson Avenue
Glemont Forest
· 1,572 sq.ft · 4 Bedrooms · 2 Baths · Townhouse
· Office room · Equipped kitchen · Parking
Glemont Forest · 1,572 sq.ft · 4 Bedrooms · 2 Baths · Townhouse · Office room · Equipped kitchen · Parking
Back on the market. Previous contract fell through. Welcome home to this beautifully updated and move-in ready 4-bedroom 2 full bathroom 3 levels in the desirable Connecticut Avenue Estates. The upper level offers three bedrooms and full bathroom, providing ample space for relaxation and privacy. The fully finished walk-up lower level offers a kitchen with home office, full bathroom and bedroom with separate entrance. Fresh paint throughout. An attached carport with space for two vehicles offers convenience and protection from the elements. Conveniently located near shopping centers, parks, schools, public transportation and major commuter routes. Experience the potential of this charming property. Do not miss this amazing opportunity! Vacant home and schedule a showing today. Bring an offer now!
USD 430,000
Idlewood Rd
House · for sale
Request Details
Updated
Idlewood Rd
Glemont Forest
· House
Glemont Forest · House
This is a Real Estate-Owned (REO)/post-foreclosure home owned or managed by a bank. All offers are considered; however, the highest and best will most likely be accepted
Request Details
Westbrook Ln
View photo
House · for sale
Request Details
Updated
Westbrook Ln
Glemont Forest
· 1,970 sq.ft · 1 Bath · House
Glemont Forest · 1,970 sq.ft · 1 Bath · House
This home is in preforeclosure, which means the homeowner is in default (missed payments). Therefore, there could be an opportunity to strike a great deal with the owner and the bank
Request Details
Duncan Dr
View photo
House · for sale
Request Details
Updated
Duncan Dr
Glemont Forest
· 1,475 sq.ft · 2 Baths · House
Glemont Forest · 1,475 sq.ft · 2 Baths · House
This home is in preforeclosure, which means the homeowner is in default (missed payments). Therefore, there could be an opportunity to strike a great deal with the owner and the bank
Request Details
Orchid St NW
View photo
House · for sale
Request Details
Updated
Orchid St NW
Glemont Forest
· 3,208 sq.ft · 4 Bedrooms · 2 Baths · House
Glemont Forest · 3,208 sq.ft · 4 Bedrooms · 2 Baths · House
This home is in preforeclosure, which means the homeowner is in default (missed payments). Therefore, there could be an opportunity to strike a great deal with the owner and the bank
Request Details

Get email alerts

Don't miss out: be the first to know about new properties

The alert was correctly created

On subscribing you accept the conditions of use and the privacy policy
Alert
Receive new ads in your inbox
Save this search
Receive alerts for new listings

We'll send you an email when we have new properties for: "Houses for sale in Glemont Forest"

The alert was correctly created

Kensington View, North Kensington District 13 Montgomery County Maryland
Newport Hills, North Kensington District 13 Montgomery County Maryland
Get email alerts and be the first to see new listings
Required field
On subscribing I accept the terms of the privacy policy
Perfect! You'll soon start receiving new listings via email
Alert
Receive an email when we have new ads for Houses for sale in Glemont Forest
Save this search
Filters

Bedrooms

Size (sq.ft)

sq.ft
sq.ft

Price

USD
USD

Property type

Bathrooms

Clear all filters
Receive notifications when new entries are published.