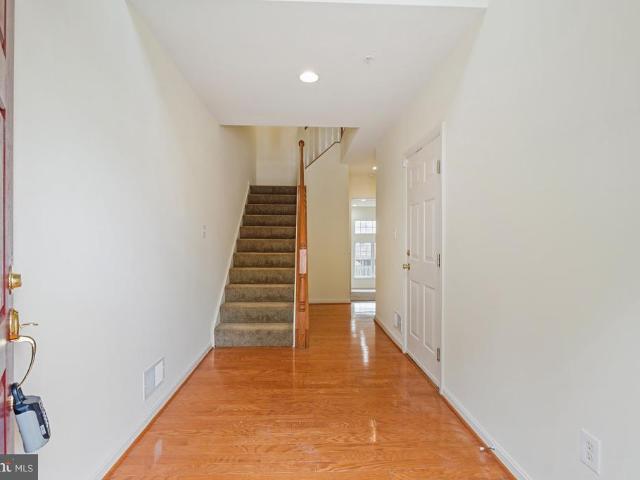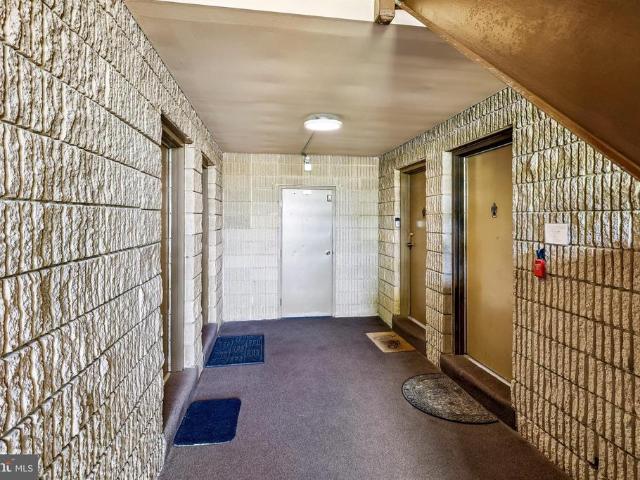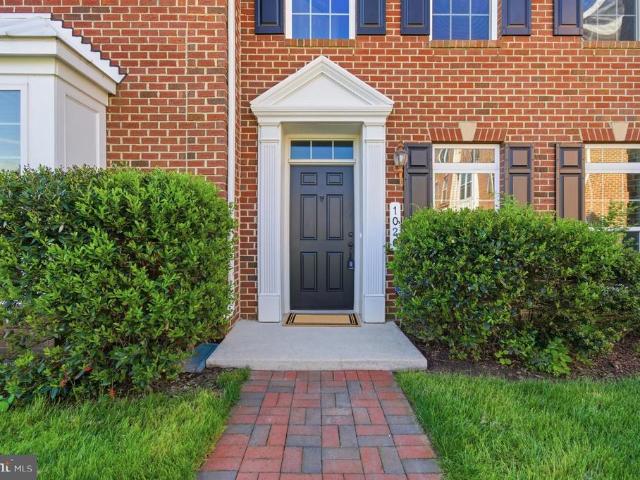
640 properties for sale in Glen Cove Estates

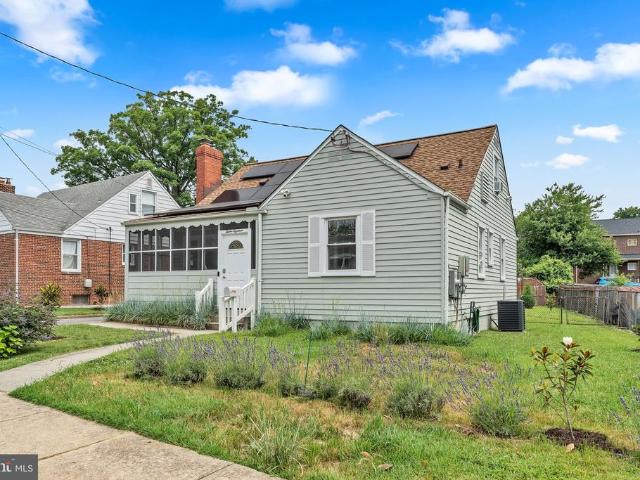
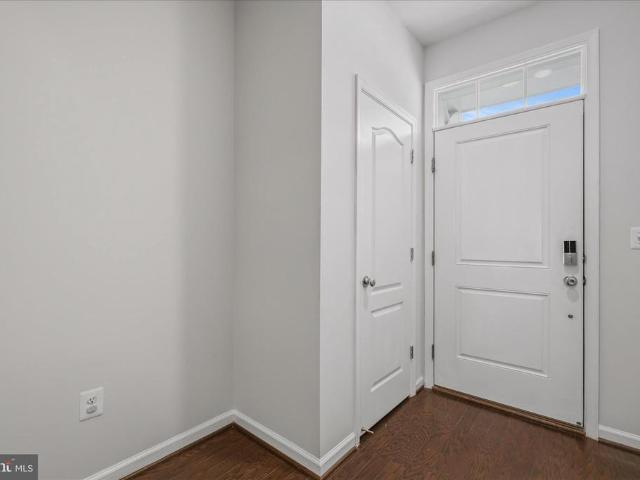
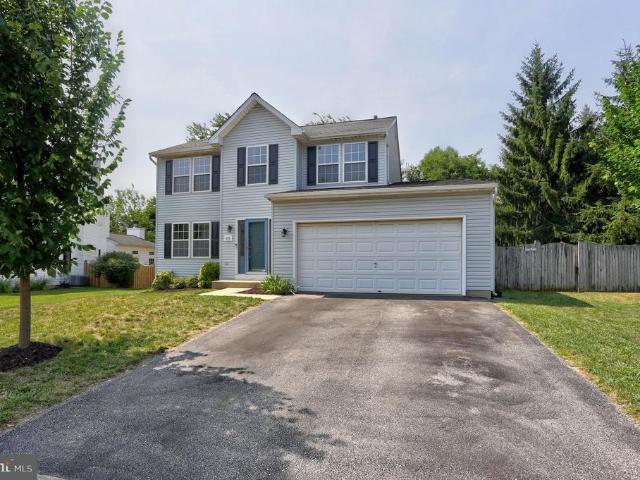
7504 Gleneagle Drive
View photo
House · for sale
USD 295,900
USD 148/sq.ft
New
7504 Gleneagle Drive
Glen Cove Estates
· 1,991 sq.ft · 4 Bedrooms · 2 Baths · House
· Fireplace · Equipped kitchen · Parking
Glen Cove Estates · 1,991 sq.ft · 4 Bedrooms · 2 Baths · House · Fireplace · Equipped kitchen · Parking
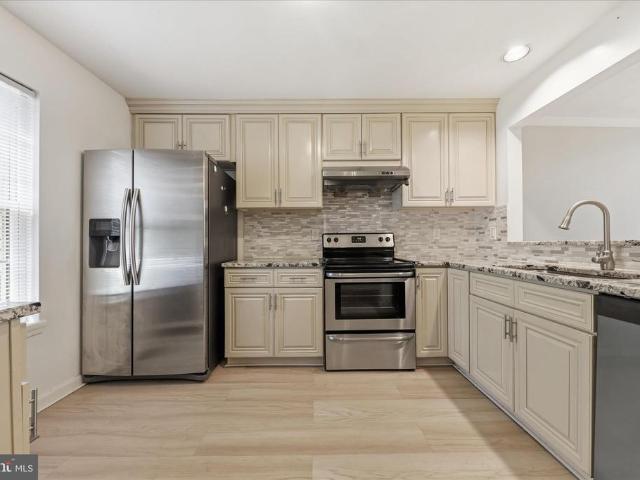
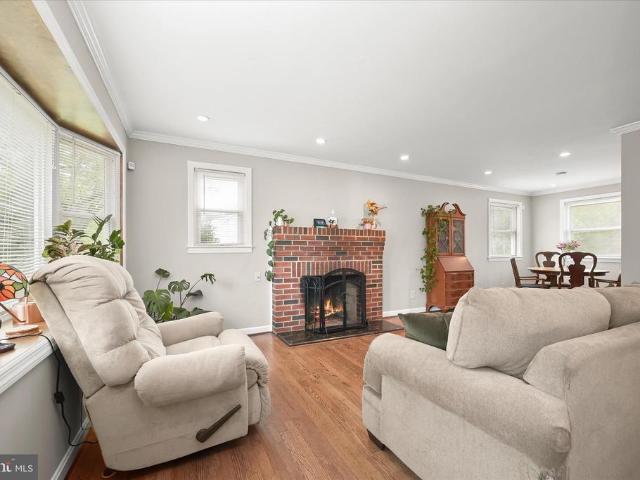
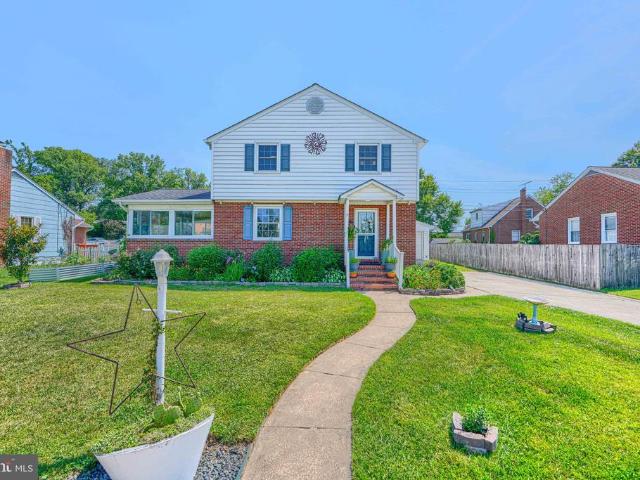
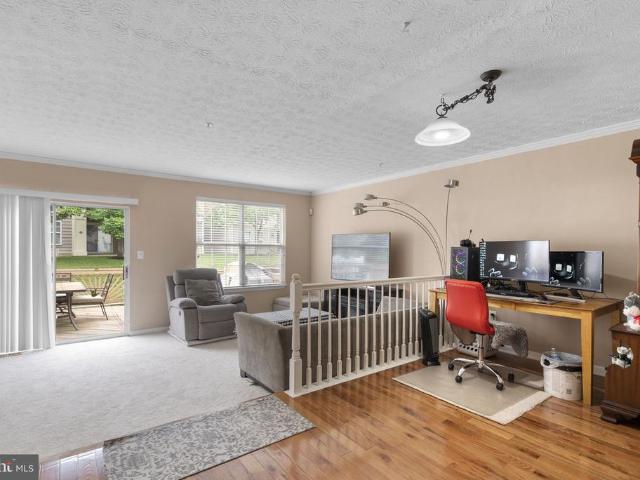
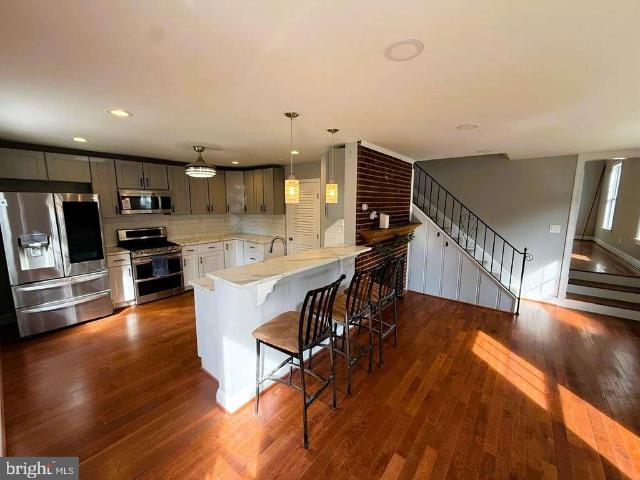
You have to see it to believe it. This spacious home is PRISTINE. With a spacious light filled addition the home has the personality to entertain and also to relax in absolute privacy and comfort. Impeccably maintained this home is yours to enjoy from day #1. Find your contentment as you relax in the oversized soaking tub, enjoy the walk-in closet, the double sinks, updated kitchen with wonderful island, beautiful updated flooring, fireplace, mature and manicured landscaping and parking at the door. The only thing missing is you!
USD 295,900
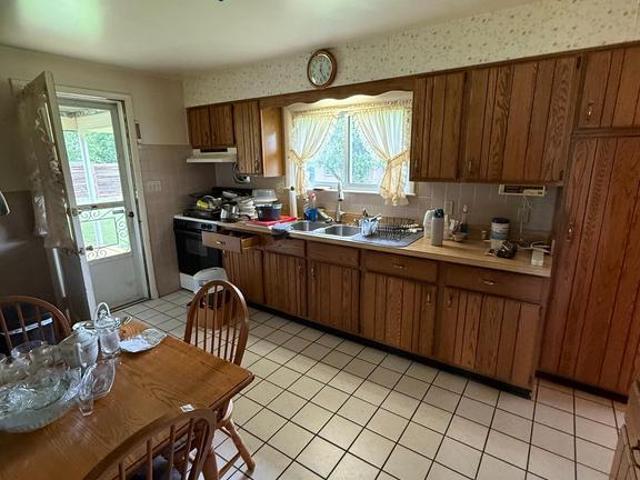
619 Cinnamon Tree Court
View photo
House · for sale
USD 525,000
USD 216/sq.ft
New
619 Cinnamon Tree Court
Glen Cove Estates
· 2,422 sq.ft · 4 Bedrooms · 3 Baths · House
· Garden · Equipped kitchen · Parking · Cellar
Glen Cove Estates · 2,422 sq.ft · 4 Bedrooms · 3 Baths · House · Garden · Equipped kitchen · Parking · Cellar
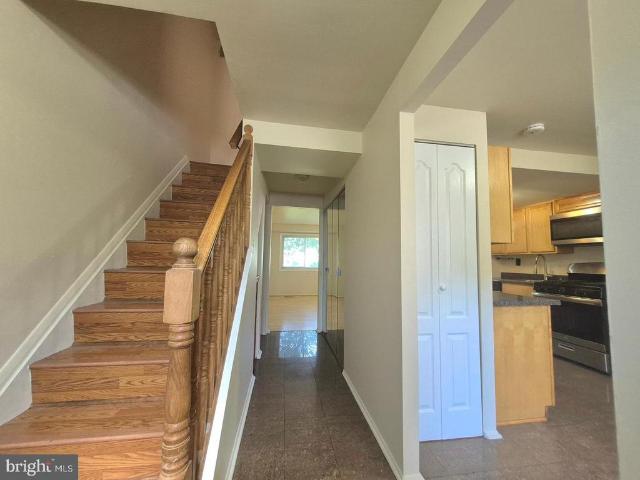
Welcome home to 619 Cinnamon Tree Court, nestled in the heart of Catonsville! This beautifully updated single-family home with a 2-car garage offers the perfect combination of space, style, and locationjust minutes from shopping, restaurants, parks, top commuter routes, and everything Catonsville has to offer. Step inside and youll immediately appreciate the pride of ownership throughout. The updated kitchen features granite countertops, freshly painted cabinetry, and opens to comfortable living spaces perfect for everyday life and entertaining. The home offers a formal dining room, 4 spacious bedrooms, and 3.5 bathrooms, providing plenty of room for family and guests. The oversized primary suite is a true retreat, featuring a luxurious on-suite bathroom and a large walk-in closet. The finished basement, with a full bath, more than enough open space and utility room has it all! Outside, youll find the backyard youve been searching forideal for summer barbecues, entertaining friends, or
USD 525,000
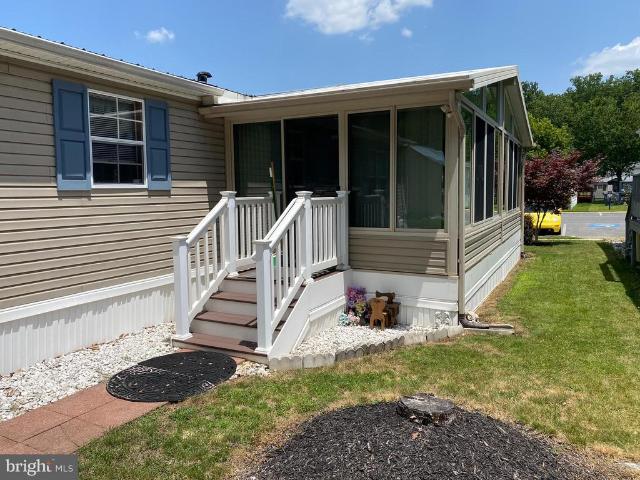
8545 Harvest View Court
View photo
Townhouse · for sale
USD 538,900
USD 299/sq.ft
New
8545 Harvest View Court
Glen Cove Estates
· 1,798 sq.ft · 3 Bedrooms · 3 Baths · Townhouse
· Patio · Garden · Fireplace · Equipped kitchen · Cellar
Glen Cove Estates · 1,798 sq.ft · 3 Bedrooms · 3 Baths · Townhouse · Patio · Garden · Fireplace · Equipped kitchen · Cellar
Beautifully renovated 3 bedrooms, 3.5 bathrooms Townhome in Howard County! Open floor plan, Gleaming hardwood floors throughout the main level. The Master Bedroom, Wood burn fireplace, vaulted ceilings and copious amounts of sunlight! Upgraded kitchen with granite counter tops, many 42 high cabinets, stainless steel appliances and gorgeous backsplash. All of bathrooms have been upgraded. A perfect patio to entertain your guests! The master suite also offers a sanctuary with sky lights and renovated full bath suite with tub, dual vanity, and separate shower. Finished basement has a big room and New full bath. Fenced backyard has nice space for entertainment and many beautiful flowers. Great schools, easy to commute and close shopping malls!
USD 538,900
7403 Locust Drive
View photo
House · for sale
USD 475,000
USD 246/sq.ft
New
7403 Locust Drive
Glen Cove Estates
· 1,927 sq.ft · 3 Bedrooms · 2 Baths · House
· Garden · Office room · Fireplace · Equipped kitchen
Glen Cove Estates · 1,927 sq.ft · 3 Bedrooms · 2 Baths · House · Garden · Office room · Fireplace · Equipped kitchen
Introducing this inviting rancher set on a half-acre lot backing to trees, offering three bedrooms and two bathrooms across two finished levels. A welcoming front living room features a sun-filled bay window, wood-burning fireplace, and crown molding that continues into the dining area. Rich hardwood floors and a neutral color palette extend throughout the main level. The updated kitchen is equipped with granite countertops, 42-inch cabinetry, tile backsplash, and stainless steel appliances. Three bedrooms and a full bathroom complete the main level. Downstairs, the finished walk-out lower level expands the living space with a recreation room featuring a second wood-burning fireplace. A versatile den provides an ideal space for an office, playroom or potential fourth bedroom, along with a second full bathroom. A large laundry room offers exterior access, with additional storage available in the utility room. Enjoy spending time outside in the expansive fenced backyard that includes a d
USD 475,000
7151 Natures Road
View photo
Townhouse · for sale
USD 475,000
USD 242/sq.ft
New
7151 Natures Road
Glen Cove Estates
· 1,959 sq.ft · 4 Bedrooms · 3 Baths · Townhouse
· Office room · Gym · Deck · Equipped kitchen
Glen Cove Estates · 1,959 sq.ft · 4 Bedrooms · 3 Baths · Townhouse · Office room · Gym · Deck · Equipped kitchen
Beautifully maintained brick-front townhome featuring 4 bedrooms and 3.5 baths in a prime Columbia location! Bright, open floor plan with spacious living and dining areas, large deck, and a fully finished walkout lower level with a 4th bedroom, full bath, and bonus roomperfect for a home office, gym, or guest suite. Recent updates include new roof (2025), new carpet (2026), new dishwasher (2025), refrigerator (2024), washer & dryer (2024), and HVAC (2017). Enjoy all the amenities of the Columbia Association, including parks, walking trails, shopping, dining, and recreation. Conveniently located near major commuter routes with easy access to Baltimore and Washington, D. C. Move-in ready!
USD 475,000
559 Fairmount
View photo
House · for sale
USD 449,900
USD 220/sq.ft
New
559 Fairmount
Glen Cove Estates
· 2,045 sq.ft · 3 Bedrooms · 3 Baths · House
· Equipped kitchen
Glen Cove Estates · 2,045 sq.ft · 3 Bedrooms · 3 Baths · House · Equipped kitchen
Should be active later this week, est. July 16th*. Welcome to the rarely available community of Shipley Annex! This well-maintained home is packed with unique features and thoughtful upgrades. The main level offers a spacious living room, a large kitchen with stainless steel appliances, a separate dining room, and a bright, light-filled sunroom with ceramic tile flooring and a natural gas fireplaceperfect for staying warm and cozy on chilly evenings. The home features three bedrooms, including two on the upper level and one on the lower level, along with three full baths and a convenient main-level half bath. The spacious primary suite includes a private en-suite bath with an oversized soaking tub, creating the perfect retreat. A second-floor laundry room adds everyday convenience. The lower level includes the third bedroom and a full bath and offers the potential for a private entrance, making it ideal for guests, extended living, or other flexible living arrangements. Buyers should v
USD 449,900
1218 North Avenue
View photo
House · for sale
USD 375,000
USD 254/sq.ft
New
1218 North Avenue
Glen Cove Estates
· 1,475 sq.ft · 4 Bedrooms · 1 Bath · House
· Garden · Equipped kitchen · Cellar · Parking
Glen Cove Estates · 1,475 sq.ft · 4 Bedrooms · 1 Bath · House · Garden · Equipped kitchen · Cellar · Parking
Welcome to this beautifully maintained 4 bedroom, 1.5 bath Cape Cod offering the perfect blend of timeless charm and thoughtful updates! Step inside to discover gleaming hardwood floors and a bright, inviting layout featuring an updated eat in kitchen complete with quartz countertops, a center island, recessed lighting, and ample cabinet space, ideal for everyday living and entertaining. The enclosed front porch provides additional living space perfect for relaxing year round, while the unfinished walk out basement offers endless possibilities for storage, a workshop, or future finished living space. Enjoy peace of mind with numerous recent updates, including a newer architectural shingle roof (2022), HVAC system (2024), and owned solar panels. Outside, you'll find a fenced rear yard, private driveway parking, and a storage shed. Conveniently located near shopping, dining, commuter routes, BWI Airport, and Baltimore, this move in ready home is one you won't want to miss!
USD 375,000
7151 Natures Road
View photo
Townhouse · for sale
USD 449,900
USD 229/sq.ft
New
7151 Natures Road
Glen Cove Estates
· 1,959 sq.ft · 4 Bedrooms · 3 Baths · Townhouse
· Office room · Gym · Deck · Equipped kitchen
Glen Cove Estates · 1,959 sq.ft · 4 Bedrooms · 3 Baths · Townhouse · Office room · Gym · Deck · Equipped kitchen
Beautifully maintained brick-front townhome featuring 4 bedrooms and 3.5 baths in a prime Columbia location! Bright, open floor plan with spacious living and dining areas, large deck, and a fully finished walkout lower level with a 4th bedroom, full bath, and bonus roomperfect for a home office, gym, or guest suite. Recent updates include new roof (2025), new carpet (2026), new dishwasher (2025), refrigerator (2024), washer & dryer (2024), and HVAC (2017). Enjoy all the amenities of the Columbia Association, including parks, walking trails, shopping, dining, and recreation. Conveniently located near major commuter routes with easy access to Baltimore and Washington, D. C. Move-in ready!
USD 449,900
1916 Cuire Drive
View photo
House · for sale
USD 479,900
USD 164/sq.ft
New
1916 Cuire Drive
Glen Cove Estates
· 2,917 sq.ft · 4 Bedrooms · 2 Baths · House
· Garden · Deck · Fireplace
Glen Cove Estates · 2,917 sq.ft · 4 Bedrooms · 2 Baths · House · Garden · Deck · Fireplace
Welcome to 1916 Cuire Drive in the established Provinces community of Severn. This spacious 4-bedroom, 2.5-bath home offers approximately 2,917 total square feet of living space, providing plenty of room for everyday living and entertaining. The traditional floor plan features generously sized living areas, a cozy fireplace, and standout spaces that make this home truly special. The impressive, hand-crafted custom bar is beautifully designed with integrated lighting and creates the feel of your favorite neighborhood restaurantperfect for hosting family gatherings, game days, or celebrations. A spacious sunroom offers an abundance of natural light and opens to a large deck, creating an ideal setting for indoor-outdoor living, relaxing, and entertaining. Situated on approximately 0.19 acres, the property offers a private driveway and backyard space ready for outdoor enjoyment, gardening, or simply unwinding after a long day. Conveniently located near major commuter routes, shopping, dini
USD 479,900
9323 Matador Road
View photo
House · for sale
USD 499,000
New
9323 Matador Road
Glen Cove Estates
· 1 Bedroom · House
· Patio · Garden · Equipped kitchen
Glen Cove Estates · 1 Bedroom · House · Patio · Garden · Equipped kitchen
Welcome to 9323 Matador Court, Columbia, MD An Exceptional Investment Opportunity! Whether you're an investor seeking strong rental income or a homeowner looking to offset your mortgage, this versatile multi-family property offers outstanding potential. The property features two separate living units, each with its own private exterior entrance and individually metered utilities. The main residence is a spacious townhouse offering three bedrooms and two full bathrooms, including a full bath on the lower level. The home features laminate flooring throughout, an updated kitchen with stainless steel appliances, elegant marble flooring, and a cozy breakfast nook perfect for casual dining. Enjoy outdoor living in the fully fenced backyard with a patio, ideal for entertaining guests, relaxing, or family activities. The secondary one-bedroom, one-bath apartment has been freshly painted and updated with brand-new carpeting, making it move-in ready for a tenant or extended family member. Income
USD 499,000
8910 Dawson Manor Drive
View photo
Townhouse · for sale
USD 595,000
USD 259/sq.ft
New
8910 Dawson Manor Drive
Glen Cove Estates
· 2,293 sq.ft · 3 Bedrooms · 2 Baths · Townhouse
· Garden · Deck · Equipped kitchen
Glen Cove Estates · 2,293 sq.ft · 3 Bedrooms · 2 Baths · Townhouse · Garden · Deck · Equipped kitchen
Welcome to 8910 Dawson Manor Drive a beautifully maintained, movein ready townhome offering exceptional space, modern updates, and an ideal Ellicott City location. This bright and inviting threebedroom, 4-bath home features a thoughtful layout, soaring ceilings, and a series of recent upgrades that add comfort, efficiency, and longterm value. The impressive twostory foyer sets the tone from the moment you enter, opening into a spacious main level with tall windows, well-maintained hardwood flooring, and a seamless flow between the living, dining, and kitchen areas. Just off the kitchen, a lightfilled morning room provides the perfect spot for casual dining or relaxing with a cup of coffee, and offers direct access to the private deck overlooking the fenced backyard an ideal setup for outdoor dining, grilling, or quiet evenings at home. The kitchen features granite countertops, ample cabinetry, and a coordinated suite of appliances, including a professional gas range with downdraft vent
USD 595,000
6005 Majors Lane # 1 O25
View photo
Condo · for sale
USD 169,900
USD 187/sq.ft
New
6005 Majors Lane # 1 O25
Glen Cove Estates
· 904 sq.ft · 2 Bedrooms · 1 Bath · Condo
Glen Cove Estates · 904 sq.ft · 2 Bedrooms · 1 Bath · Condo
Opportunity awaits in this 2-bedroom, 1-bathroom first-floor condominium! Perfect for buyers looking to add their personal touch, this home offers tremendous potential for renovation and customization. Convenient first-floor location, spacious layout, and a desirable community setting make this a great value. Enjoy easy access to shopping, restaurants, and public transportation. Sold strictly as-is. Bring your vision and transform this condo into something truly special!
USD 169,900
1026 Ironwood Lane
View photo
Townhouse · for sale
USD 499,900
USD 251/sq.ft
New
1026 Ironwood Lane
Glen Cove Estates
· 1,991 sq.ft · 4 Bedrooms · 2 Baths · Townhouse
· Office room · Equipped kitchen · Parking
Glen Cove Estates · 1,991 sq.ft · 4 Bedrooms · 2 Baths · Townhouse · Office room · Equipped kitchen · Parking
Welcome to this beautifully maintained, expansive brick-front townhome, where abundant natural light and an elegant design create an inviting atmosphere from the moment you arrive. A truly rare find in townhome living, this property boasts effortless parking and storage with a two-car garage and an accompanying two-car driveway. The versatile entry level is thoughtfully designed to adapt to your lifestyle. It features a bright, flexible space perfect for a fourth bedroom, private home office, or media room, alongside an additional spacious room already roughed-in for a third full bathroom. A dedicated laundry and mudroom area with a convenient closet completes this highly functional ground floor, keeping everyday clutter out of sight. Upstairs, the main level showcases a breathtaking open-concept layout grounded by gleaming hardwood floors and illuminated by large transom windows. At the heart of the home is a gourmet kitchen outfitted with 42-inch cherry cabinetry, sleek granite count
USD 499,900
1933 Huguenot Place
View photo
House · for sale
USD 474,990
USD 296/sq.ft
New
1933 Huguenot Place
Glen Cove Estates
· 1,604 sq.ft · 4 Bedrooms · 2 Baths · House
· Garden · Equipped kitchen · Parking
Glen Cove Estates · 1,604 sq.ft · 4 Bedrooms · 2 Baths · House · Garden · Equipped kitchen · Parking
Welcome home to 1933 Huguenot Place! This well maintained 4 bedroom 2 bath Rancher, offers a seamless combination of space, main level living and an unbelievable LOCATION! With Solar Panels that have been PURCHASED, an attached garage, a bonus enclosed sunroom, and gorgeous landscaping this Gem offers convenience, comfort and an Oasis away from the busy world! The kitchen is a culinary delight, equipped with sleek stainless steel appliances and featuring a peninsula, with a spacious country kitchen-perfect for casual dining or engaging conversation while preparing meals. The Owners suite features a private bath and provides a spacious walk-in closet! With 3 spacious additional bedrooms and a full bath YOUR home provides plenty of space to grow or spread out! Main level living, a spacious FENCED yard, garage, OWNED solar panels, space to enjoy, and an unbelievable location-minutes from Ft. Meade, NSA, Arundel Mills, and every Major commuter route. Dont miss YOUR Opportunity!
USD 474,990
1205 Greystone Road
View photo
House · for sale
USD 400,000
USD 279/sq.ft
New
1205 Greystone Road
Glen Cove Estates
· 1,432 sq.ft · 4 Bedrooms · 2 Baths · House
· Patio · Garden · Office room · Deck · Equipped kitchen · Parking
Glen Cove Estates · 1,432 sq.ft · 4 Bedrooms · 2 Baths · House · Patio · Garden · Office room · Deck · Equipped kitchen · Parking
Welcome Home to a Charming 4-Bedroom, 2-Bathroom Gem! This lovingly maintained home offers everything you need for comfort and convenience, located in a peaceful neighborhood just a short drive from major highways, making it easy to commute to Baltimore City or Washington DC. Key Features: Spacious Driveway: Fits at least 2 cars for added convenience, with on street parking. Two-Story Shed: A versatile space with plenty of storage and hardwood floor throughout! The second floor can be used as a playroom, office, or whatever suits your lifestyle. Large Backyard Shed: A great place to store all your outdoor gear, with a fully fenced-in yard providing privacy and security. Oversized Deck: Perfect for family time, grilling, or simply enjoying the outdoors. The deck includes two sets of stairs for easy access to the backyard and to the driveway. Quiet Front Patio: Ideal for watching sunsets and enjoying the serenity of your neighborhood. Updated Kitchen: Recently remodeled with new stainles
USD 400,000
4106 Viewpath Road
View photo
Townhouse · for sale
USD 785,990
USD 378/sq.ft
New
4106 Viewpath Road
Glen Cove Estates
· 2,077 sq.ft · 3 Bedrooms · 2 Baths · Townhouse
· Office room · Gym · Equipped kitchen · Parking · Swimming pool
Glen Cove Estates · 2,077 sq.ft · 3 Bedrooms · 2 Baths · Townhouse · Office room · Gym · Equipped kitchen · Parking · Swimming pool
This beautifully designed Cambridge townhome combines modern style with everyday functionality in the highly desirable Ellicott City location. This three-level home offers a flexible and inviting layout tailored to todays lifestyle. Step inside to find a spacious entry-level recreation roomperfect for a home office, gym, or additional living spacealong with a convenient rear-entry two-car garage. The main level showcases a bright, open-concept design where the kitchen flows effortlessly into the dining and great room areas, creating an ideal space for entertaining or relaxing at home. Upstairs, generously sized bedrooms provide a peaceful retreat, with a layout that prioritizes both comfort and efficient use of space. Every level of the home is thoughtfully arranged to support how you live day to day. As part of the Taylor Highlands community, homeowners enjoy access to a wide array of established amenities, including a pool, clubhouse, fitness center, tennis courts, and playground, wi
USD 785,990
938 Circle Drive
View photo
Townhouse · for sale
USD 300,000
USD 214/sq.ft
New
938 Circle Drive
Glen Cove Estates
· 1,399 sq.ft · 3 Bedrooms · 2 Baths · Townhouse
· Garden · Deck · Equipped kitchen
Glen Cove Estates · 1,399 sq.ft · 3 Bedrooms · 2 Baths · Townhouse · Garden · Deck · Equipped kitchen
Rare Opportunity! Fashion and Function Collide right here at 938 Circle Drive. Welcome to this beautifully updated brick-front townhome in Halethorpe, where modern elegance meets comfortable everyday living. Filled with natural light, this move-in-ready home offers a warm and inviting atmosphere from the moment you open the door. The kitchen is designed to impress, featuring warm oak cabinetry, new stainless-steel appliances, double sinks, generous storage, and a functional flow into the dining areaperfect for everyday meals and entertaining alike. The bright and spacious living areas provide comfortable gathering spaces, while the updated full bathroom and refreshed bedrooms offer stylish retreats for rest and relaxation. The fully finished lower level adds valuable living space with a convenient half bath, utility room, and walk-out access to the backyard. Step outside from the kitchen onto the rear deck, creating an easy transition between indoor and outdoor living. The fenced backy
USD 300,000
9175 Carriage House Lane
View photo
Townhouse · for sale
USD 499,900
USD 234/sq.ft
New
9175 Carriage House Lane
Glen Cove Estates
· 2,131 sq.ft · 4 Bedrooms · 3 Baths · Townhouse
· Fireplace · Cellar
Glen Cove Estates · 2,131 sq.ft · 4 Bedrooms · 3 Baths · Townhouse · Fireplace · Cellar
Welcome to 9175 Carriage House Lane. In well sort after Howard County! Nestled in the prestigious Long Reach community, this exquisite Colonial townhouse offers a harmonious blend of elegance and comfort, perfect for those seeking a refined lifestyle. With over 2,200 SF of full renovations, this charming residence boasts four spacious bedrooms and three and a half bathrooms, providing ample space for relaxation and entertaining. As you step inside, you are greeted by a warm and inviting atmosphere, enhanced by the rich character of brick and vinyl siding that adorns the exterior. The interior features a thoughtfully designed layout that flows seamlessly from room to room, creating an ideal setting for both intimate gatherings and grand celebrations. The heart of the home is the cozy living area, where a beautifully appointed fireplace serves as a focal point, inviting you to unwind with a good book or enjoy a quiet evening with loved ones. The improved basement offers additional living
USD 499,900
9355 Gentle Folk
View photo
House · for sale
USD 550,000
USD 249/sq.ft
New
9355 Gentle Folk
Glen Cove Estates
· 2,207 sq.ft · 3 Bedrooms · 2 Baths · House
· Patio · Garden · Deck · Fireplace · Equipped kitchen · Air conditioning
Glen Cove Estates · 2,207 sq.ft · 3 Bedrooms · 2 Baths · House · Patio · Garden · Deck · Fireplace · Equipped kitchen · Air conditioning
Cul-de-Sac Living Backing to Mature Trees and Trails This updated, multi-level home in the Village of Owen Brown offers a seamless blend of modern updates and natural surroundings. The main level features durable ceramic tile flooring throughout a neutral-toned palette, a bright living room centered around a wood-burning fireplace, a formal dining room, and an updated kitchen with granite countertops and a breakfast area. A spacious family room with a cathedral ceiling and skylight serves as the perfect central hub, offering direct deck access through patio doors. Upstairs, three bedrooms feature recessed lighting, including a primary suite with a dedicated walk-in closet and a private bathroom added in 2022. Comfort is optimized via a dual-zone setup, with two upper bedrooms utilizing a ductless A/C system. The lower level includes a finished recreation room with ceramic tile flooring, sliding glass doors to the backyard, and a substantial laundry/storage room, supplemented by an exte
USD 550,000
1909 Lismore Lane
View photo
House · for sale
USD 500,000
USD 303/sq.ft
New
1909 Lismore Lane
Glen Cove Estates
· 1,647 sq.ft · 3 Bedrooms · 2 Baths · House
· Garden · Equipped kitchen
Glen Cove Estates · 1,647 sq.ft · 3 Bedrooms · 2 Baths · House · Garden · Equipped kitchen
Cheeky commuter open house. Thursday 4:30pm till 6pm. Nestled in the sought-after Keeper Hill community, this beautifully maintained split-level is proof that you dont have to sacrifice character to enjoy modern living. The heart of the home is an absolutely stunning kitchen renovation featuring ceiling-height cabinetry, gleaming quartz countertops, stainless steel appliances, gas cooking, a generous pantry, and an oversized island that naturally becomes the gathering place for family dinners, holiday baking, or catching up over a cup of coffee. Original hardwood floors flow throughout the main living areas, adding warmth and authenticity that can only come with a home thats stood the test of time. Step through the dining room and youll discover what may become your favorite space of all a spectacular screened porch with a soaring cathedral ceiling overlooking the backyard. Whether youre enjoying a quiet morning, hosting friends, or listening to a summer rainstorm, this space was made
USD 500,000
36 Wade Avenue
View photo
House · for sale
USD 575,000
USD 401/sq.ft
New
36 Wade Avenue
Glen Cove Estates
· 1,432 sq.ft · 5 Bedrooms · 3 Baths · House
· Garden · Office room · Deck · Equipped kitchen
Glen Cove Estates · 1,432 sq.ft · 5 Bedrooms · 3 Baths · House · Garden · Office room · Deck · Equipped kitchen
Welcome to 36 Wade Avenue, a beautifully updated detached home in the heart of Catonsville offering space, style, and a highly desirable layout. The main level features a bright living room, dining area, and a stunning new chefs kitchen complete with stainless steel appliances, plus a convenient half bath for guests. Also on the main level is the spacious primary suite featuring a walk-in closet and private en suite bath. Upstairs, youll find three generously sized bedrooms and a full hall bath, providing plenty of room for family, guests, or home office space. The finished lower level adds even more living space with a comfortable family room, an additional bedroom, and a full bath which is ideal for guests, recreation, or multigenerational living. Step outside to a large deck overlooking the huge backyard, perfect for entertaining, relaxing, or enjoying outdoor activities. Major updates include a new roof, new HVAC system, new water heater, and beautifully updated bathrooms throughou
USD 575,000
7948 Max Blobs Park Road
View photo
House · for sale
USD 568,000
USD 202/sq.ft
New
7948 Max Blobs Park Road
Glen Cove Estates
· 2,799 sq.ft · 4 Bedrooms · 3 Baths · House
· Patio · Garden · Office room · Gym · Equipped kitchen · Parking
Glen Cove Estates · 2,799 sq.ft · 4 Bedrooms · 3 Baths · House · Patio · Garden · Office room · Gym · Equipped kitchen · Parking
Nestled on nearly an acre in a convenient Anne Arundel County location, this beautifully updated brick Cape Cod offers the perfect blend of privacy, space, and convenience. The flexible floor plan features a main level primary suite, a dedicated office that can also serve as a fourth bedroom, and two spacious upper level bedrooms. The renovated kitchen features quartz countertops, stainless steel appliances, a breakfast bar, and opens to the dining area, making it ideal for everyday living and entertaining. The fully finished walkout lower level offers a large recreation room, full bathroom, laundry room, abundant storage, and endless possibilities for a home gym, media room, or additional living space. Outside, enjoy a private patio, expansive yard, mature trees, and a private driveway with plenty of parking. Tucked away in a peaceful setting yet just minutes from Fort Meade, BWI Airport, Columbia, Arundel Mills, shopping, dining, and major commuter routes including I-95, Route 100, a
USD 568,000
2708 Wessex Circle
View photo
Townhouse · for sale
USD 580,000
USD 264/sq.ft
New
2708 Wessex Circle
Glen Cove Estates
· 2,196 sq.ft · 3 Bedrooms · 2 Baths · Townhouse
· Parking · Swimming pool
Glen Cove Estates · 2,196 sq.ft · 3 Bedrooms · 2 Baths · Townhouse · Parking · Swimming pool
Skip the construction delays, the endless waiting, and the stress of buildingyour dream home is completely finished, beautifully upgraded, and ready for you to turn the key right now! Welcome to this spectacular, sun-drenched 3-bedroom, 2-full, and 2-half bath luxury townhome that truly has it all. This home is assumable VA loan for qualified buyers at a 3.1% interest rate. This incredible community boasts an unparalleled amenity package that you get to enjoy on day one: outdoor pool, fitness center, exercise room, & jog/walk paths to crush your wellness goals, clubhouse & party room ready to host your next big milestone celebration, tot lots, playgrounds for endless outdoor fun! From the moment you step inside, you will fall in love with the seamless blend of modern elegance and everyday functionality. The spacious layout is perfect for both entertaining and busy daily life, featuring a coveted attached garage to keep your vehicle protected from the elements and a fully fenced-in back
USD 580,000
7825 Otterbein Way
View photo
Townhouse · for sale
USD 635,000
USD 204/sq.ft
New
7825 Otterbein Way
Glen Cove Estates
· 3,100 sq.ft · 3 Bedrooms · 3 Baths · Townhouse
· Equipped kitchen
Glen Cove Estates · 3,100 sq.ft · 3 Bedrooms · 3 Baths · Townhouse · Equipped kitchen
Nestled in the Parkside Community, this beautifully maintained home at 7825 Otterbein Way in Hanover offers spacious living and exceptional community amenities. Built by NV Homes, this residence shows like a model, with the reputable builder sparing no expense including solid concrete walls between units for enhanced noise reduction. This home is the largest 3-story townhome model available in the community. The first floor features a large open-concept kitchen with granite countertops, stainless steel appliances, and plenty of space for entertaining. Adjacent to the kitchen is a welcoming living room with custom built-ins, a separate dining room, and a convenient powder room. Upstairs, youll find a spacious primary suite complete with an ensuite bathroom featuring a large tiled shower. Two additional bedrooms, a full hallway bathroom, and a conveniently located laundry room complete the second level. The finished lower level offers a large bonus/recreation room along with a full bathr
USD 635,000
5667 Oakland Mills Road
View photo
House · for sale
USD 450,000
USD 363/sq.ft
New
5667 Oakland Mills Road
Glen Cove Estates
· 1,238 sq.ft · 3 Bedrooms · 1 Bath · House
· Parking · Heating
Glen Cove Estates · 1,238 sq.ft · 3 Bedrooms · 1 Bath · House · Parking · Heating
Wow! A single family home sitting on a 1 acre lot directly across from Blandair Regional Park. This is the perfect opportunity for someone looking for a home with SOLID BONES to make their own. This also could appeal to investors, builders & developers. Here's your chance to buy this original yet well maintained rancher style home + 1 car garage on a very flat lot just shy of 1 acre in a very sought after location. Buyer to verify to zoning, possibly subdivision, and anything for future development. This home offers 2 levels. The main has 3 bedrooms + 1 full. Pink.bathroom. The lower level is partially finished. Huge potential with high ceiling height! Improvements to note: roof (2022) & hot water heater (2022) and central heating and cooling system. Sellers are in the process of clearing out personal belongings for listing w/ potential to come on sooner than expected date on market. Please call listing agent for more information
USD 450,000

Get email alerts

Don't miss out: be the first to know about new properties

The alert was correctly created

On subscribing you accept the conditions of use and the privacy policy
Alert
Receive new ads in your inbox
Save this search
Receive alerts for new listings

We'll send you an email when we have new properties for: "Properties for sale in Glen Cove Estates"

The alert was correctly created

Huntsmoor South
Saint Denis, Arbutus District 13 Baltimore County Maryland
Get email alerts and be the first to see new listings
Required field
On subscribing I accept the terms of the privacy policy
Perfect! You'll soon start receiving new listings via email
Alert
Receive an email when we have new ads for Properties for sale in Glen Cove Estates
Save this search
Filters

Bedrooms

Size (sq.ft)

sq.ft
sq.ft

Price

USD
USD

Property type

Bathrooms

Clear all filters
Receive notifications when new entries are published.