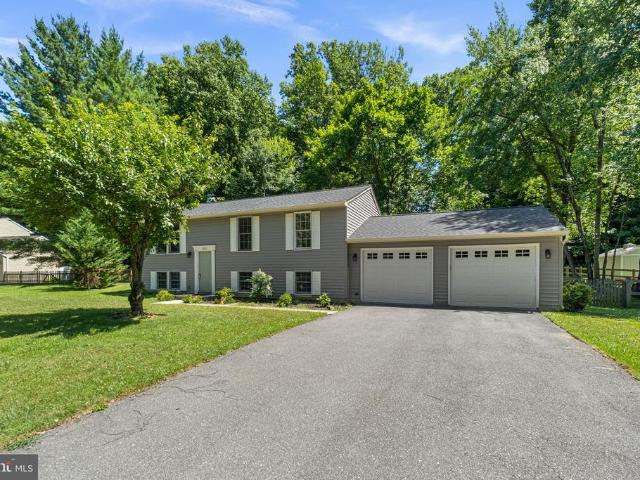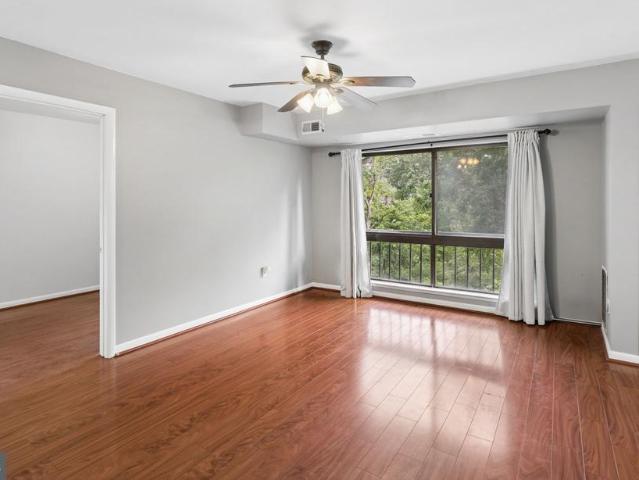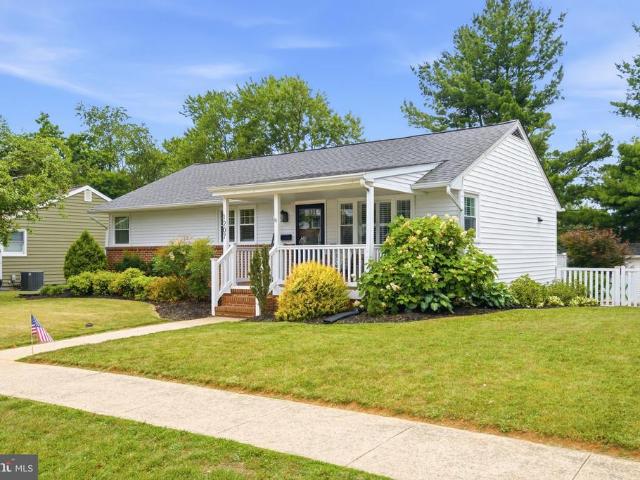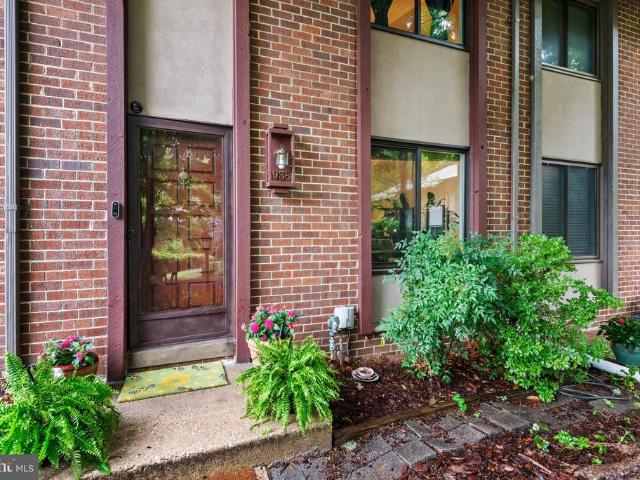
769 properties for sale in Glen Cove Estates

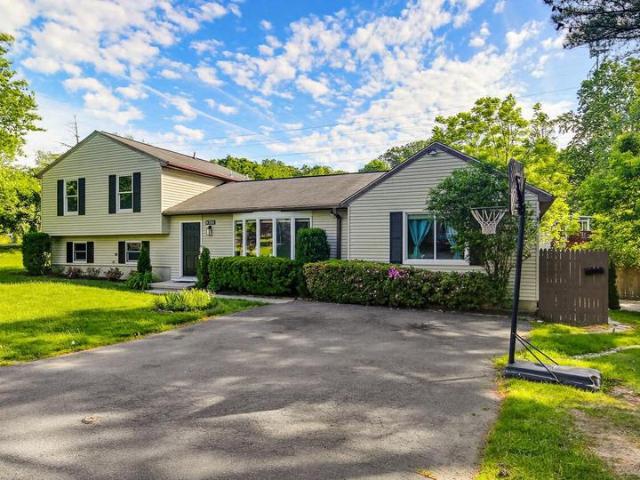
8254 Academy Road # 8
View photo
Condo · for sale
USD 650,000
USD 159/sq.ft
8254 Academy Road # 8
Glen Cove Estates
· 4,069 sq.ft · 4 Bedrooms · 3 Baths · Condo
· Fireplace · Parking
Glen Cove Estates · 4,069 sq.ft · 4 Bedrooms · 3 Baths · Condo · Fireplace · Parking
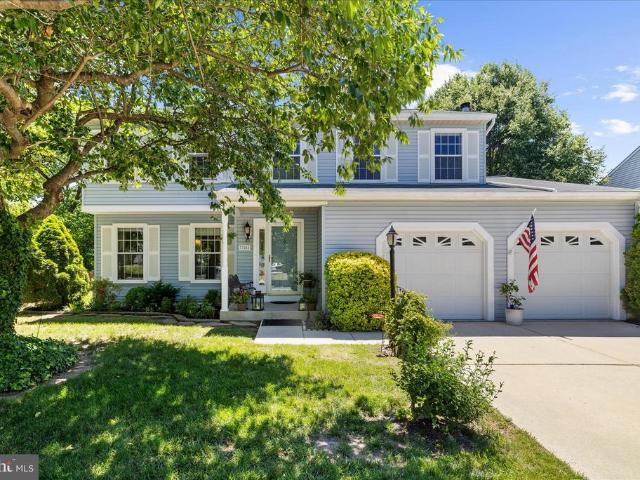
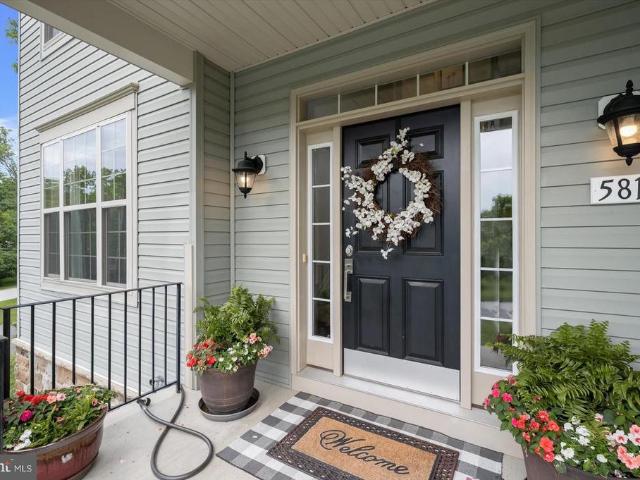
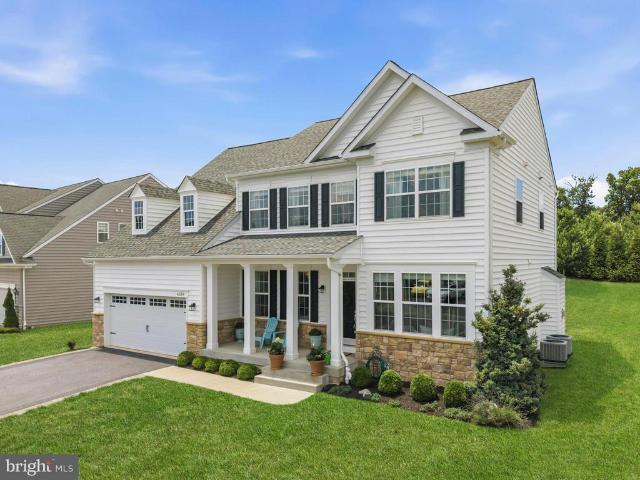
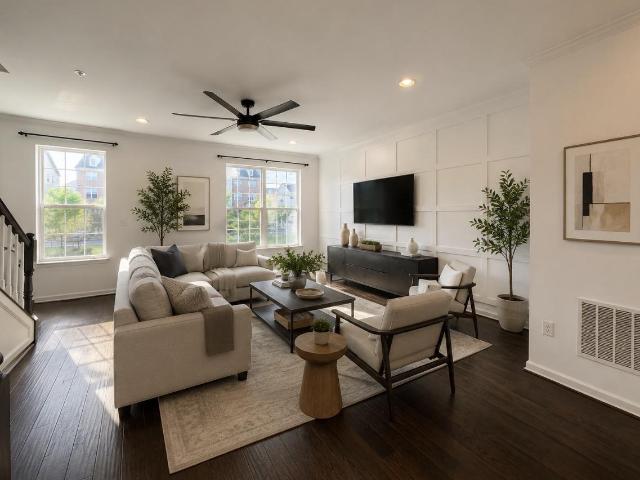
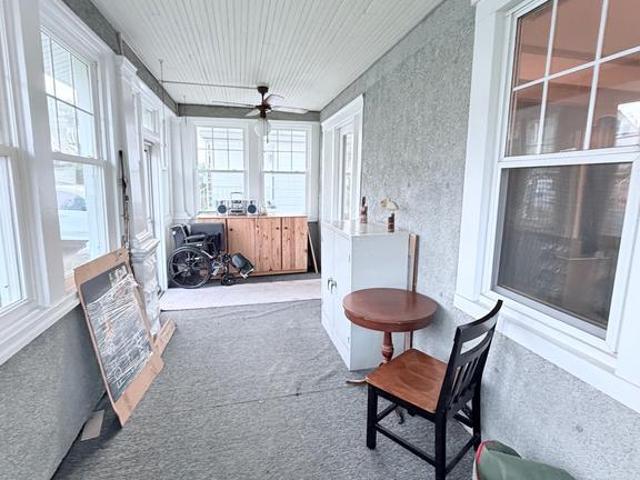
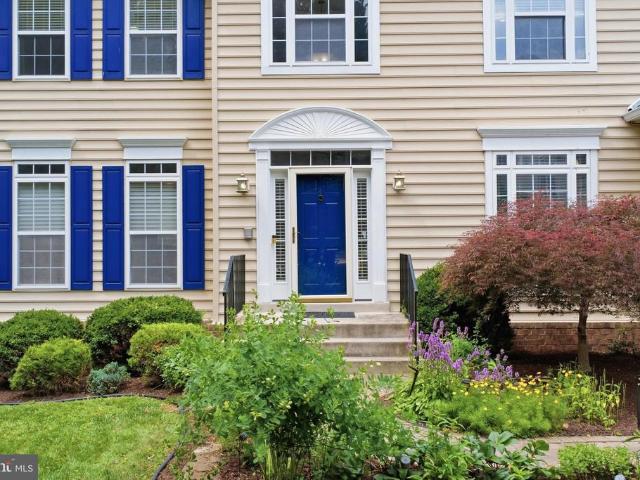
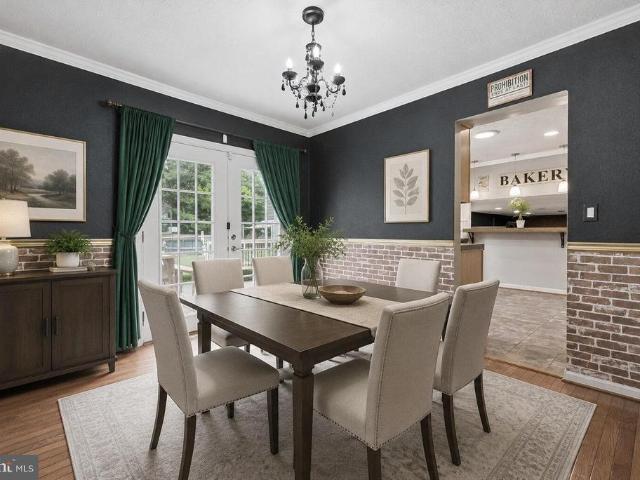
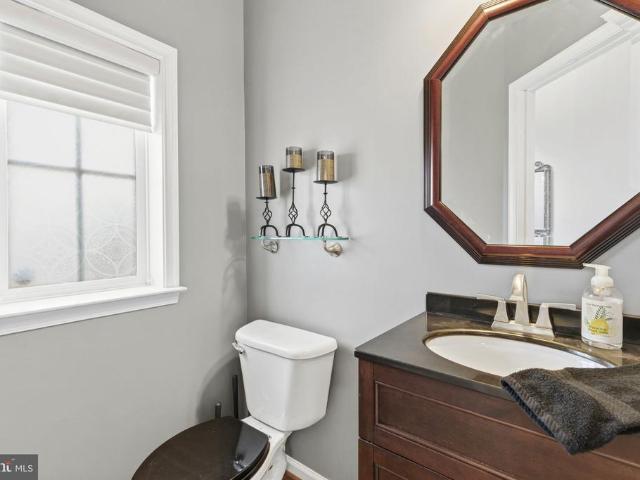
Welcome home to 8254 Academy Road, Unit 8 an exceptional residence in Village Crest, a sought-after 55+ community set serenely back from the bustle of Academy Road. This handsome brick-and-siding townhome offers 4 bedrooms, 3.5 baths, and over 3,400 square feet across three finished levels, with a 2-car garage and driveway parking. A two-story foyer with rich hardwood floors and crisp wainscoting welcomes you in, with a tastefully updated powder room tucked just off the entry. The main level unfolds as a true entertainer's layout: the living room centers around a gas fireplace beneath a custom mantel surround and connects to a breakfast room, which provides a sunny everyday dining space and opens through French doors to a charming three-season sunroom addition. This serene retreat features shiplap walls, a vaulted wood-tone ceiling, and its own electric fireplace perfect for morning coffee or evening unwinding, year-round. The living room also flows seamlessly into a beautifully renova
USD 650,000
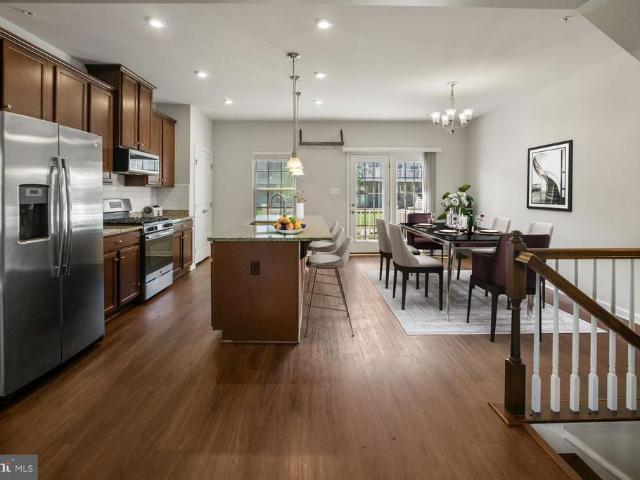
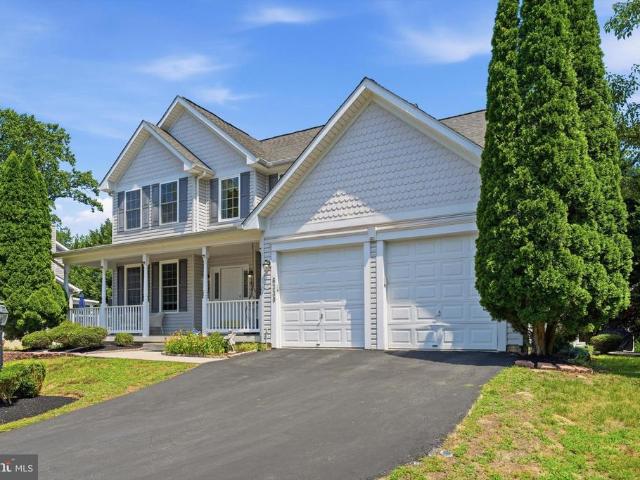
2655 Richmond Way
View photo
Townhouse · for sale
USD 519,500
USD 227/sq.ft
2655 Richmond Way
Glen Cove Estates
· 2,282 sq.ft · 4 Bedrooms · 2 Baths · Townhouse
· Deck · Equipped kitchen
Glen Cove Estates · 2,282 sq.ft · 4 Bedrooms · 2 Baths · Townhouse · Deck · Equipped kitchen
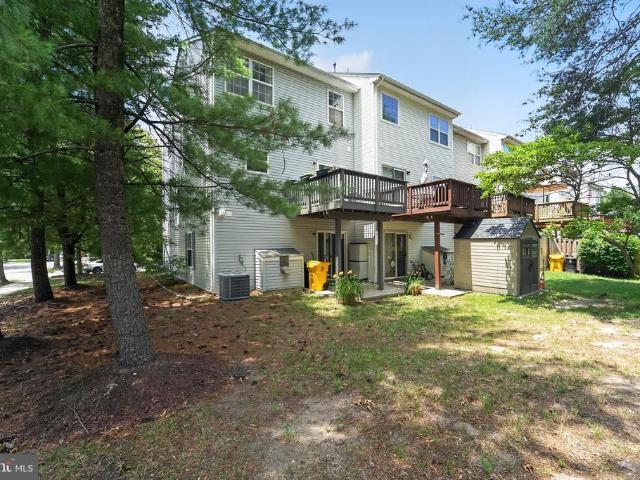
Welcome home to this beautifully appointed end-unit townhome in the highly sought-after Parkside community! Offering 4 bedrooms, 2 full baths, and 1 half baths, this move-in-ready residence combines modern style, comfortable living, and an unbeatable location. The desirable end-unit design provides added privacy and an abundance of natural light throughout the open and inviting floor plan. At the heart of the home, the gourmet kitchen is sure to impress with upgraded granite countertops, stainless steel appliances, a gas range, and stunning 42-inch cabinetry. Just off the kitchen, a spacious deck creates the perfect setting for morning coffee, weekend gatherings, or relaxing evenings outdoors. Gleaming hardwood floors flow through the kitchen and dining areas, while the expansive living room offers plenty of space for entertaining or everyday living. Upstairs, the generous primary suite serves as a peaceful retreat, featuring a walk-in closet. The fully finished lower level provides ex
USD 519,500
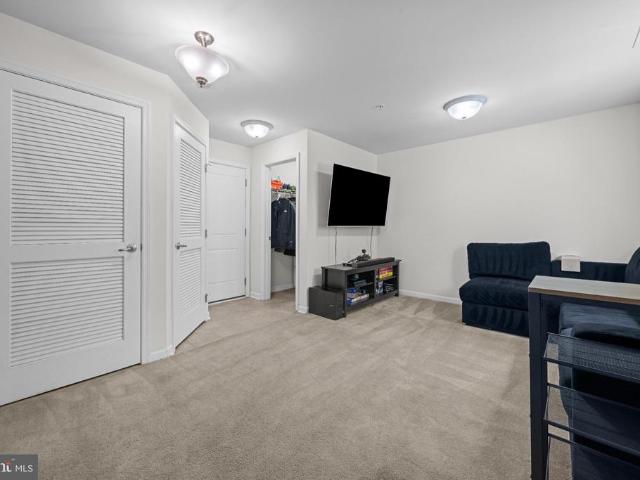
38 Mellor Avenue
View photo
House · for sale
USD 500,000
USD 262/sq.ft
38 Mellor Avenue
Glen Cove Estates
· 1,905 sq.ft · 3 Bedrooms · 3 Baths · House
· Parking
Glen Cove Estates · 1,905 sq.ft · 3 Bedrooms · 3 Baths · House · Parking
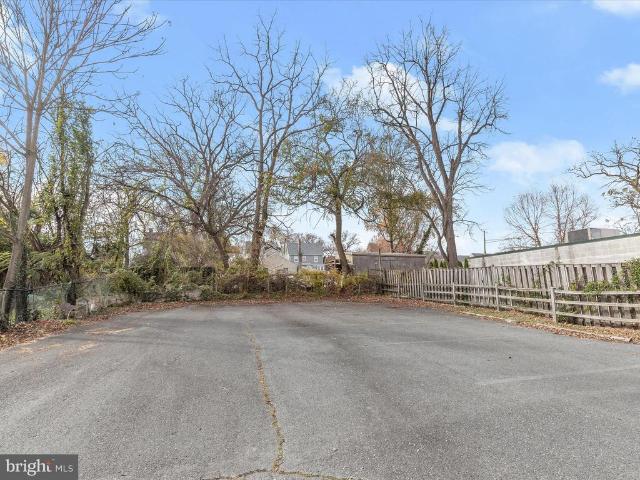
This versatile property is ready for your business to thrive! Use the entire building, rent by floor (each with private entrances), or create a mixed-use live/work space the possibilities are endless. Located just off bustling Frederick Road, it offers excellent visibility and heavy foot traffic. Enjoy an ample private parking lot in the rear, and easy access to I695, I70, and US40, connecting you to Baltimore, UMBC, and BWI Airport. Surrounded by Catonsvilles vibrant mix of local shops, eateries, and services, this rare property is perfect for offices, or entrepreneurial ventures. Dont miss the chance to make this space your own!
USD 500,000
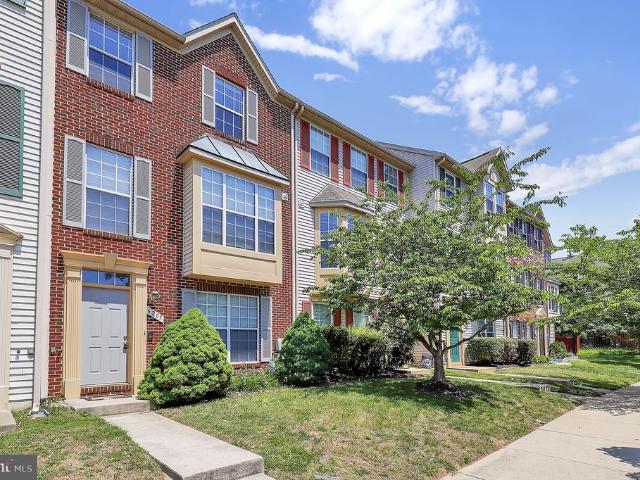
7845 Crossbay Drive
View photo
House · for sale
USD 625,000
USD 219/sq.ft
7845 Crossbay Drive
Glen Cove Estates
· 2,852 sq.ft · 4 Bedrooms · 2 Baths · House
· Patio · Garden · Office room · Parking · Fireplace · Equipped kitchen · Cellar
Glen Cove Estates · 2,852 sq.ft · 4 Bedrooms · 2 Baths · House · Patio · Garden · Office room · Parking · Fireplace · Equipped kitchen · Cellar
Beautiful home just minutes to Fort Meade! Renovated kitchen and large island addition. Formal living and dining room. Amazing sunroom with tile flooring. Wood burning fireplace in family room. Tons of natural light. Large bedrooms upstairs with ceiling fans and lights. Primary bedroom with walk-in closet and renovated 5-piece bathroom. Basement renovation to add theater room, projector and screen! Space to make a legal bedroom. Extra room with storage. Perfect for workouts, office, or homeschool. Outside, enjoy a lovely patio and hardscaped rear. Fenced in yard with beautiful flowers, trees and shrubs. Enjoy nature and the calm! Bonus shed out back and spacious 2 car garage. Welcome home!
USD 625,000
7901 Bentbough Road
View photo
Condo · for sale
USD 445,000
USD 206/sq.ft
7901 Bentbough Road
Glen Cove Estates
· 2,153 sq.ft · 4 Bedrooms · 3 Baths · Condo
· Parking
Glen Cove Estates · 2,153 sq.ft · 4 Bedrooms · 3 Baths · Condo · Parking
End unit townhome freshly painted, updated, 4bed, 3.5 bath, 2156 sf of spacious living space. Plenty of parking and rear/side space for your added convenience and privacy. Easy access to 1st level with Jack and Jill full bathroom separating the family room (new carpeting) and bedroom. Solid Bruce hardwood floors throughout. Conveniently located minutes to BWI Airport, Ford Meade, NSA, Lockeed Martin, Arundel Mills Mall
USD 445,000
4 Baltimore Avenue
View photo
House · for sale
USD 395,000
USD 286/sq.ft
4 Baltimore Avenue
Glen Cove Estates
· 1,378 sq.ft · 4 Bedrooms · 1 Bath · House
· Garden · Air conditioning · Parking
Glen Cove Estates · 1,378 sq.ft · 4 Bedrooms · 1 Bath · House · Garden · Air conditioning · Parking
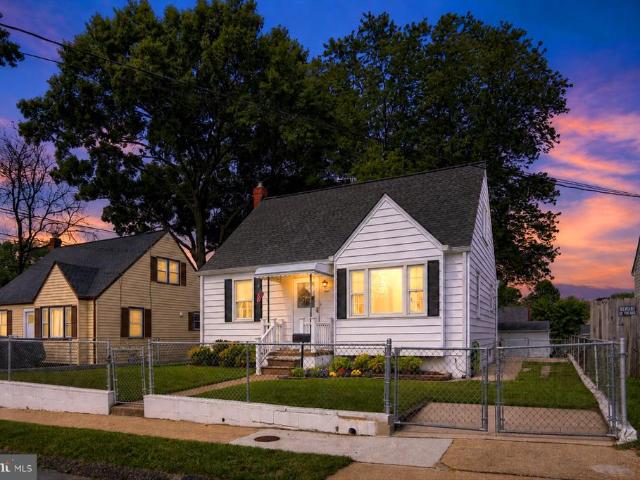
Fantastic Opportunity to own a Single Family home in Ferndale Farms for under $400K! Well Loved & Maintained by the Original Owner, this home is now available for the next lucky Buyers. Many Big Ticket items have been completed for you including the Roof with Architectural Shingles, Windows, Gas Furnace, A/C and more! 3 Finished levels of living space with 2 of the Bedrooms being located on the main level makes this home incredibly functional & charming! Great Curb Appeal w/ double fenced yard & the option for Off-Street Parking! Great Commuter Location, close to BWI, NSA, Annapolis, Baltimore, Light Rail, Shopping & Schools, yet nestled on a quiet street in a quaint neighborhood. Home is being sold As-Is, but shows well. Schedule your private tour today! Quick closing possible!
USD 395,000
327 Bigley Avenue
View photo
Townhouse · for sale
USD 218,000
USD 213/sq.ft
327 Bigley Avenue
Glen Cove Estates
· 1,023 sq.ft · 3 Bedrooms · 1 Bath · Townhouse
· Equipped kitchen
Glen Cove Estates · 1,023 sq.ft · 3 Bedrooms · 1 Bath · Townhouse · Equipped kitchen
Wonderful 3 Bedroom townhome in Riverview. Fresh Paint Throughout, brand new Stainless steel Appliances and washer dryer, HVAC from 2019. New roof from 2025. Large Eat-in Kitchen and Spacious Living Room on Main Level w/ 3 Bedrooms and Full Bath Upstairs. Minutes From 695, 95, 97, Downtown Baltimore, MARC Train and Shopping
USD 218,000
10 Mardrew Rd, Baltimore, MD 21229 | MLS #MDBA2222
View photo
Townhouse · for sale
USD 334,900
USD 194/sq.ft
10 Mardrew Rd, Baltimore, MD 21229 | MLS #MDBA2222
Glen Cove Estates
· 1,722 sq.ft · 4 Bedrooms · 2 Baths · Townhouse
· Office room · Gym · Deck · Equipped kitchen
Glen Cove Estates · 1,722 sq.ft · 4 Bedrooms · 2 Baths · Townhouse · Office room · Gym · Deck · Equipped kitchen
Motivated seller! Beautifully renovated 4-bedroom, 2 full bath end-of-group rowhome in desirable North Bend! This light-filled home features an abundance of natural sunlight, highlighted by two stunning bay windows — one in the living room and one in the dining room — creating bright and welcoming spaces throughout. The updated kitchen is designed for both style and functionality, offering quartz countertops, a spacious island, stainless steel appliances, and gas cooking. Step right out to the deck off the kitchen — perfect for entertaining or enjoying outdoor dining. Upstairs, you’ll find three comfortable bedrooms with plush carpeting and a fully renovated bath featuring modern finishes. The finished lower level provides a versatile fourth bedroom along with additional finished space ideal for a home gym, office, or recreation area. Relax on the charming front porch — the perfect spot for morning coffee or evening cocktails. With thoughtful updates, generous living space, and incredi
USD 334,900
6926 Red Clay Forge # 8
View photo
Condo · for sale
USD 515,000
USD 253/sq.ft
6926 Red Clay Forge # 8
Glen Cove Estates
· 2,034 sq.ft · 4 Bedrooms · 3 Baths · Condo
· Office room · Parking
Glen Cove Estates · 2,034 sq.ft · 4 Bedrooms · 3 Baths · Condo · Office room · Parking
New roof/paint/carpet 2026. Hvac/water heater 2025. Welcome to this beautifully maintained 4-bedroom WITH LOFT, 3.5-bath townhouse offering over 2,040 square feet of thoughtfully designed living space. Tucked away in a peaceful setting with no through traffic, this home provides both privacy and convenience, with easy access to major commuter routes, shopping, dining, and everyday amenities. The spacious floor plan features generous living and entertaining areas, a two-car garage, and a luxurious owners suite complete with a versatile loft, perfect for a home office, reading nook, fitness space, or private retreat. With ample room, this exceptional home combines comfort, functionality, and an unbeatable location. Dont miss this incredible opportunity!
USD 515,000
6307 Sandpiper Court # 2
View photo
Condo · for sale
USD 284,900
USD 216/sq.ft
6307 Sandpiper Court # 2
Glen Cove Estates
· 1,313 sq.ft · 3 Bedrooms · 2 Baths · Condo
· Balcony · Equipped kitchen · Parking
Glen Cove Estates · 1,313 sq.ft · 3 Bedrooms · 2 Baths · Condo · Balcony · Equipped kitchen · Parking
Welcome home to 6307 Sandpiper Court, a beautifully updated and meticulously maintained 3 bedroom townhome in Howard County, ideally situated within the community with convenient parking and easy access to the home. Thoughtfully refreshed throughout, this move-in-ready property offers stylish updates, modern conveniences, and a location that makes everyday living effortless. Upon entering the main level, you will find brand new luxury plank flooring as you enjoy an open, light filled living area adjacent to the separate dining space with additional storage space. The tastefully updated kitchen with new appliances (refrigerator, microwave and dishwasher) and a spacious pantry rounds out the first floor. The second floor includes two bedrooms with spacious closets as well as an updated full bathroom. The primary suite on the third floor includes a spacious bedroom with light-filled, walk-in closet and full, updated bathroom as well as a private balcony. Additional recent improvements inc
USD 284,900
5814 Bellanca Drive
View photo
House · for sale
USD 849,900
USD 292/sq.ft
5814 Bellanca Drive
Glen Cove Estates
· 2,906 sq.ft · 4 Bedrooms · 3 Baths · House
· Garden · Fireplace · Equipped kitchen
Glen Cove Estates · 2,906 sq.ft · 4 Bedrooms · 3 Baths · House · Garden · Fireplace · Equipped kitchen
Seller Help Available for Full Price Offer*. The only home for sale in coveted Marshalee Estates a custom-built 2016 colonial that presents as new, set privately above the street on roughly a half acre lot. This exquisite colonial home offers a harmonious blend of luxury and comfort. Spanning 2,912sqft. The open coastal-living floor plan invites you to experience a warm ambiance, enhanced by gleaming hardwood floors and elegant recessed lighting. The gourmet kitchen, featuring upgraded countertops and stainless steel appliances, is a culinary enthusiast's dream, complete with a spacious island and pantry for effortless entertaining. Retreat to the primary suite, where a lavish walk-in closet and a spa-like bathroom with an oversized walk-in shower await. Gather in the cozy family room, warmed by a gas fireplace, or enjoy serene evenings on the inviting porch or built in fire pit area in the rear yard. With four bedrooms and three and a half baths, and 9ft ceilings, this home is designe
USD 849,900
6219 Austin Way
View photo
House · for sale
USD 1,049,000
USD 224/sq.ft
6219 Austin Way
Glen Cove Estates
· 4,672 sq.ft · 4 Bedrooms · 3 Baths · House
· Fireplace · Equipped kitchen · Parking
Glen Cove Estates · 4,672 sq.ft · 4 Bedrooms · 3 Baths · House · Fireplace · Equipped kitchen · Parking
Your dream home awaits! Modern, open concept, new-build 4 BR/3.5 BA home featuring extensive upgrades as follows: Charming front exterior with front porch, capped white columns, lower stone wall, Colonial beaded siding, white carriage-style garage doors, professional landscaping & freshly sealed driveway with side pavers; maximum home bump-outs; large eat-in kitchen with massive quartz island & long quartz sunroom breakfast bar, white Shaker/glass cabinets, backsplash with hand-crafted ceramic tiles & matching stainless steel appliances including gas cooking range, under-the-counter microwave & double wall ovens, looking out to generous sunroom with cathedral ceilings; wood/marble gas fireplace; ebony wood stairs with white risers, high-end carpet runner & matching upgraded Craftsman wood posts, banisters & spindles; upgraded lighting throughout including several modern crystal chandeliers; well-placed fans; designer paint, trim, moldings, doors & tray ceilings; custom white wood corni
USD 1,049,000
7120 Beaumont Place
View photo
Townhouse · for sale
USD 559,900
USD 278/sq.ft
7120 Beaumont Place
Glen Cove Estates
· 2,013 sq.ft · 4 Bedrooms · 3 Baths · Townhouse
· Deck · Equipped kitchen · Parking
Glen Cove Estates · 2,013 sq.ft · 4 Bedrooms · 3 Baths · Townhouse · Deck · Equipped kitchen · Parking
Beautifully appointed townhome! Spacious 4BDR, 3.5ba, 3-level townhome with a huge chef's kitchen with island and pennisula, a large main level deck and 2 car-garage! All freshly painted with wide plank hardwood floors throughout the entry and main level! Welcome to this beautifully maintained interior townhome offering comfort, style, and convenience across three fully finished levels. Step into the heart of the homea chefs kitchen complete with gleaming GRANITE COUNTERTOPS, STAINLESS STEEL APPLIANCES, ample cabinet and counter space, pantry and eat in kitchen perfect for entertaining or everyday living. Enjoy the warmth of hardwood floors that flow throughout the main level, creating an inviting and elegant atmosphere. The home also features a deck off the main level kitchen and a spacious 2-car garage, providing both storage and ease of access. Upstairs, the generous bedrooms include a luxurious primary suite with a private bath, while the lower level offers additional living spacei
USD 559,900
6393 W Rockburn Hill Road
View photo
House · for sale
USD 2,500,000
USD 426/sq.ft
6393 W Rockburn Hill Road
Glen Cove Estates
· 5,856 sq.ft · 3 Bedrooms · 2 Baths · House
Glen Cove Estates · 5,856 sq.ft · 3 Bedrooms · 2 Baths · House
Offers may be entered ONLINE through Tuesday, July 1, 2026 at 5:00 pm. At seller's discretion, an offer may be accepted at any time. Tucked away on an extraordinary 22.22acre private estate, 6393 W Rockburn Hill Rd is a rare opportunity to own one of Howard Countys most secluded and expansive residential properties. Direct path to the state park to 15000+ acres to ride your horse all day. A long, treelined drive leads you deep into a world of quiet sophistication, where towering hardwoods, rolling terrain, and untouched natural beauty create a setting worthy of a legacy home. The residence spans an impressive combined 7,500 square feet, offering the scale and presence expected of an estate of this caliber. Originally crafted in 1956, the home carries the unmistakable solidity of midcentury constructionan ideal canvas for a transformative luxury renovation. The main house has 3 bedrooms, 2.5 full baths, and grand room proportions throughout, the layout invites reimagining into a modern
USD 2,500,000
4709 Hale Haven Drive
View photo
House · for sale
USD 625,000
USD 287/sq.ft
4709 Hale Haven Drive
Glen Cove Estates
· 2,174 sq.ft · 4 Bedrooms · 3 Baths · House
· Office room · Parking
Glen Cove Estates · 2,174 sq.ft · 4 Bedrooms · 3 Baths · House · Office room · Parking
This Ellicott City home offers top-rated Howard County schools, a private setting, and a flexible floor plan with a main-level primary suite that can also function as an in-law suite or home office. Recent updates include refinished hardwood floors, fresh paint, and updated lighting. No hoa. No CPRA fees. No front foot fee. Set on a private lot, this home offers a peaceful, tucked-away feel while still being just minutes from everyday conveniences, shopping, dining, parks, and commuter routes. The driveway is shared, but the setting provides added privacy once you arrive at the property. The expansive level lot provides space for outdoor living, gardening, and the potential for a future detached garage or workshop. The usable land extends to the right-side fence line, offering additional flexibility for future improvements. Convenient location near the Columbia/Ellicott City border allows access to multiple nearby amenities while maintaining Worthington school district
USD 625,000
6330 Ema Court
View photo
House · for sale
USD 799,900
USD 219/sq.ft
6330 Ema Court
Glen Cove Estates
· 3,649 sq.ft · 4 Bedrooms · 2 Baths · House
· Equipped kitchen · Parking
Glen Cove Estates · 3,649 sq.ft · 4 Bedrooms · 2 Baths · House · Equipped kitchen · Parking
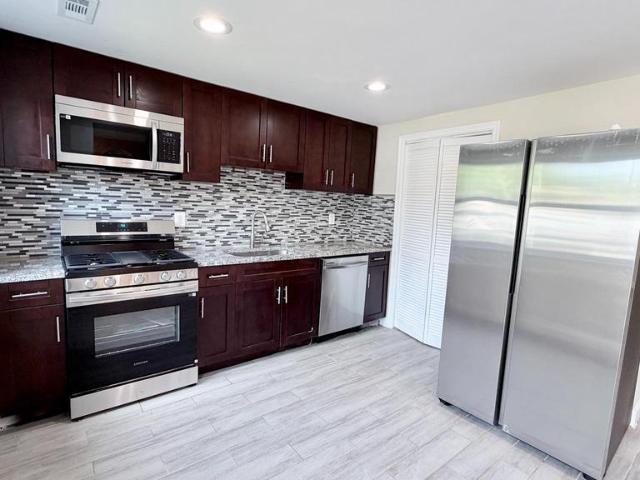
Welcome to 6330 Ema Court, a beautiful custom-built Colonial nestled on a quiet cul-de-sac and graced by an inviting front porch. Built in 2005, this thoughtfully designed home offers a unique open-concept layout that departs from the traditional center-foyer Colonial. Featuring 9-foot ceilings, an abundance of windows, an oversized garage, and numerous updates throughout, this spacious home is designed for both comfortable living and entertaining. At the heart of the home is a stunning gourmet kitchen renovated just two years ago. The renovation showcases white shaker cabinetry, striking gray-and-white granite countertops, a large center island, a stainless steel deep-basin sink with a touch-free sensor faucet, and a designer glass mosaic backsplash in soft blue and gray tones accented by under-cabinet lighting. A kitchen enthusiast will appreciate the upscale stainless steel appliance package, highlighted by a Samsung Family Hub touchscreen 3-door French door refrigerator with smart
USD 799,900
7531 Hearthside Way
View photo
Townhouse · for sale
USD 499,900
USD 281/sq.ft
7531 Hearthside Way
Glen Cove Estates
· 1,776 sq.ft · 3 Bedrooms · 2 Baths · Townhouse
· Office room · Gym · Deck · Equipped kitchen · Parking
Glen Cove Estates · 1,776 sq.ft · 3 Bedrooms · 2 Baths · Townhouse · Office room · Gym · Deck · Equipped kitchen · Parking
Step inside this beautifully maintained 2-car garage townhome in the sought-after Howard Square community. With a thoughtfully designed layout and numerous recent updates, this move-in ready home offers the perfect blend of style, comfort, and convenience. The spacious eat-in kitchen features granite countertops, a center island, stainless steel appliances, and professionally painted cabinets with updated hardware and soft-close doors. The bright dining room opens to a private deck, creating an ideal space for both relaxing and entertaining. Upstairs, youll find a generous primary suite complete with a walk-in closet and en-suite bathroom featuring dual shower heads, along with two additional bedrooms, a full hall bath, and convenient upper-level laundry. The entry level includes a versatile family room with direct access to the garage, perfect for a home office, gym, or additional living space. Major updates include kitchen upgrades (2020), fresh paint throughout (2025), a new refrige
USD 499,900
6205 Yellow Dawn Court
View photo
Townhouse · for sale
USD 475,000
USD 228/sq.ft
6205 Yellow Dawn Court
Glen Cove Estates
· 2,077 sq.ft · 3 Bedrooms · 3 Baths · Townhouse
· Patio · Garden · Office room · Fireplace · Equipped kitchen
Glen Cove Estates · 2,077 sq.ft · 3 Bedrooms · 3 Baths · Townhouse · Patio · Garden · Office room · Fireplace · Equipped kitchen
Welcome to 6205 Yellow Dawn Court, a stunning and meticulously maintained home nestled on a quiet cul-de-sac in the heart of Columbia, Maryland. From the moment you step through the main entrance onto the durable ceramic tile floor, you will notice a layout designed for both comfort and versatility. The entry level features a spacious family room anchored by a cozy gas fireplace, with a patio door that opens directly to the backyard. A private bedroom and a full bathroom on this floor offer the perfect setup for guests, an in-law suite, or a quiet home office. Moving up to the main level, the home opens up into a bright, sun-drenched open floor plan that effortlessly connects the living room and formal dining room. The large kitchen is a chef's delight, boasting modern stainless steel appliances and a dedicated breakfast area perfect for casual morning coffee. Upstairs, the upper level is designed with luxury and privacy in mind, featuring a sprawling owner's suite complete with a spa-
USD 475,000
4823 Worthington Way
View photo
House · for sale
USD 659,000
USD 373/sq.ft
4823 Worthington Way
Glen Cove Estates
· 1,765 sq.ft · 4 Bedrooms · 3 Baths · House
· Patio · Garden · Office room · Deck · Equipped kitchen · Parking
Glen Cove Estates · 1,765 sq.ft · 4 Bedrooms · 3 Baths · House · Patio · Garden · Office room · Deck · Equipped kitchen · Parking
Welcome to the Highly Sought-After Worthington Neighborhood! This move-in-ready 4-bedroom, 3-bathroom home is situated on approximately half an acre of level land, featuring a fenced backyard and a spacious two-car garage. Nestled in a private, stately setting, this home offers an open and inviting floor plan filled with abundant natural light. The updated kitchen boasts stainless steel appliances, granite countertops, hardwood floors, ample cabinetry, and an adjoining dining area with a sliding glass door leading to the rear deck. Major updates include a new HVAC system and water heater installed in 2022, providing peace of mind for years to come. The spacious primary suite features a private full bathroom. The finished lower level offers a large family room, fourth bedroom, and full bathideal for guests, in-laws, or a home office. Step outside and enjoy the expansive backyard, complete with a large deck, brick patio, and plenty of space for entertaining, recreation, or simply relaxin
USD 659,000
8870 Spiral Cut # G 65
View photo
Condo · for sale
USD 205,000
USD 232/sq.ft
8870 Spiral Cut # G 65
Glen Cove Estates
· 883 sq.ft · 2 Bedrooms · 1 Bath · Condo
· Office room
Glen Cove Estates · 883 sq.ft · 2 Bedrooms · 1 Bath · Condo · Office room
Welcome home to your new condo! Located on the top floor, the moment you step in you are greeted by an open concept living and dining room filled with natural light. The best part of this room? It backs to the woods for an added peace and calmness for condo living. Separated by a spacious living and dining layout, the condo offers two bedrooms. The primary is an excellent size with a huge walk-in closet! Off the primary is an updated full bathroom. Across the condo is a smaller, second bedroom that would be ideal for an office, nursery, or smaller guest room. This condo does not lack storage either. There is an overside coat closet with attic access, as well as a linen closet off the bathroom. Conveniently located with quick access to major highways and all the restaurants and shopping Columbia has to offer, as well as additional amenities through the Columbia Association. If you are ready to enjoy low maintenance living, schedule your tour today!
USD 205,000
1207 Mccurley Avenue
View photo
House · for sale
USD 500,000
USD 311/sq.ft
1207 Mccurley Avenue
Glen Cove Estates
· 1,604 sq.ft · 4 Bedrooms · 3 Baths · House
· Equipped kitchen
Glen Cove Estates · 1,604 sq.ft · 4 Bedrooms · 3 Baths · House · Equipped kitchen
OFFER DEADLINE SET FOR 8PM ON MONDAY 6/29 Welcome to 1207 McCurley Avenue, a beautifully renovated residence where timeless design meets modern functionality. Offering 4 bedrooms, 3 full baths, and an exceptional blend of indoor and outdoor living spaces, this turnkey home delivers the lifestyle today's buyers are seeking. The main level showcases an open-concept design anchored by a stunning gourmet kitchen featuring custom cabinetry, stainless steel appliances, expansive prep space, and a large center island that seamlessly connects to the living and dining areas. Oversized windows flood the home with natural light, creating a warm and inviting atmosphere throughout. Retreat to the spacious primary suite, complete with a beautifully updated en-suite bath designed with comfort and style in mind. Additional bedrooms and baths have been thoughtfully renovated with timeless finishes and attention to detail. The fully finished lower level offers incredible flexibility and is perfectly sui
USD 500,000
8938 Footed Ridge
View photo
Townhouse · for sale
USD 350,000
USD 251/sq.ft
8938 Footed Ridge
Glen Cove Estates
· 1,389 sq.ft · 3 Bedrooms · 2 Baths · Townhouse
Glen Cove Estates · 1,389 sq.ft · 3 Bedrooms · 2 Baths · Townhouse
Welcome to 8938 Footed Ridge in the desirable Jeffers Hill community of Columbia! This beautifully updated 3-bedroom, 2-bath townhome offers the perfect combination of comfort, style, and convenience in the heart of Howard County. Step inside to discover an inviting floor plan featuring numerous updates throughout. The living and dining areas provide an ideal setting for everyday living. The bedrooms provide comfortable retreats, and the updated lower level bathroom adds a fresh, contemporary touch. Whether you're relaxing indoors or enjoying the outdoor space, this home is move-in ready and designed for today's lifestyle. Located in Columbia's sought-after 21045 zip code, residents enjoy easy access to an abundance of shopping, dining, recreation, and commuter routes. Nearby shopping destinations include Dobbin Center, Snowden Square, Long Reach Village Center, and The Mall in Columbia, offering everything from major retailers to local boutiques and everyday conveniences. Popular rest
USD 350,000
510 Shipley Road
View photo
House · for sale
USD 350,000
USD 369/sq.ft
510 Shipley Road
Glen Cove Estates
· 947 sq.ft · 3 Bedrooms · 1 Bath · House
· Garden · Equipped kitchen
Glen Cove Estates · 947 sq.ft · 3 Bedrooms · 1 Bath · House · Garden · Equipped kitchen
Well-maintained Craftsman-style home featuring an enclosed front porch, original woodwork, decorative columns, built-ins, and other classic architectural details. The updated kitchen offers modern finishes and a breakfast bar, while the upstairs bathroom has also been renovated. This home has been lovingly cared for and is move-in ready, with opportunities for additional cosmetic updates to make it your own. Spacious living areas, ample storage, and timeless character throughout make this a unique opportunity for buyers who appreciate historic charm and quality craftsmanship. Outside, enjoy your backyard from the porch or tinker away in one of the two sheds the property has to offer
USD 350,000
4647 Yorkshire Drive
View photo
House · for sale
USD 899,900
USD 188/sq.ft
4647 Yorkshire Drive
Glen Cove Estates
· 4,779 sq.ft · 5 Bedrooms · 3 Baths · House
Glen Cove Estates · 4,779 sq.ft · 5 Bedrooms · 3 Baths · House
Welcome to 4647 Yorkshire Drive, a stunning home nestled on a quiet cul-de-sac in Brampton Hills, one of Ellicott Citys most prestigious and sought-after communities. Spanning over 4,700 square feet, this exquisite home delivers an exceptional blend of comfort, style, and functionality, all perfectly situated against a tranquil backdrop of tree-lined open space. Offering total peace of mind for the foreseeable future, all critical systems have been recently modernized, featuring an updated upper HVAC (2021) and lower HVAC (2020), water heater (2023), architectural shingle roof (2021), and a pristine 2025 refrigerator. Step into elegance with this breathtaking, two-story foyer that immediately sets the tone for the rest of the home. The dramatic high ceilings and gleaming hardwood floors create an incredibly airy and open atmosphere, allowing light to cascade down from the upper level onto a sweeping, open-concept staircase that serves as the focal point of the space. Establishing a sea
USD 899,900
1718 Severn Road
View photo
House · for sale
USD 650,000
USD 230/sq.ft
1718 Severn Road
Glen Cove Estates
· 2,820 sq.ft · 4 Bedrooms · 2 Baths · House
· Garden · Swimming pool
Glen Cove Estates · 2,820 sq.ft · 4 Bedrooms · 2 Baths · House · Garden · Swimming pool
Rarely does a property in Severn offer this combination of land, space, flexibility, and value. Set on an exceptional 1-acre lot backing to trees, this oversized detached split-level home offers a setting that is increasingly difficult to find at this price point, with nearly 3,000 total square feet of living space, a layout designed for both everyday comfort and long-term versatility, a location within the Severn Run High School zone, and the added bonus of no HOA. The homesite is a true standout, providing privacy, open space, and a peaceful natural backdrop rarely found among neighboring properties. The fully fenced yard offers endless possibilities for entertaining, pets, play, gardening, or simply enjoying the outdoors, while the above-ground pool adds even more appeal for summer fun and gatherings. Inside, the home lives far larger than a typical split-level thanks to a stunning sunroom addition that brings in exceptional natural light and adds meaningful living space. Framed by
USD 650,000

Get email alerts

Don't miss out: be the first to know about new properties

The alert was correctly created

On subscribing you accept the conditions of use and the privacy policy
Alert
Receive new ads in your inbox
Save this search
Receive alerts for new listings

We'll send you an email when we have new properties for: "Properties for sale in Glen Cove Estates"

The alert was correctly created

Huntsmoor South
Saint Denis, Arbutus District 13 Baltimore County Maryland
Get email alerts and be the first to see new listings
Required field
On subscribing I accept the terms of the privacy policy
Perfect! You'll soon start receiving new listings via email
Alert
Receive an email when we have new ads for Properties for sale in Glen Cove Estates
Save this search
Filters

Bedrooms

Size (sq.ft)

sq.ft
sq.ft

Price

USD
USD

Property type

Bathrooms

Clear all filters
Receive notifications when new entries are published.