155 houses for sale in Glennville city

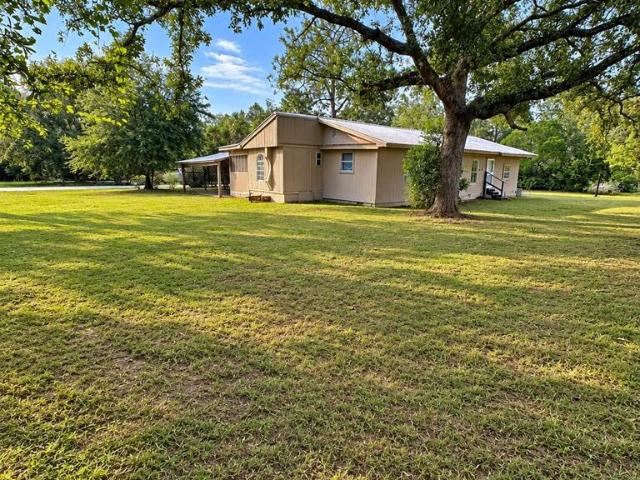
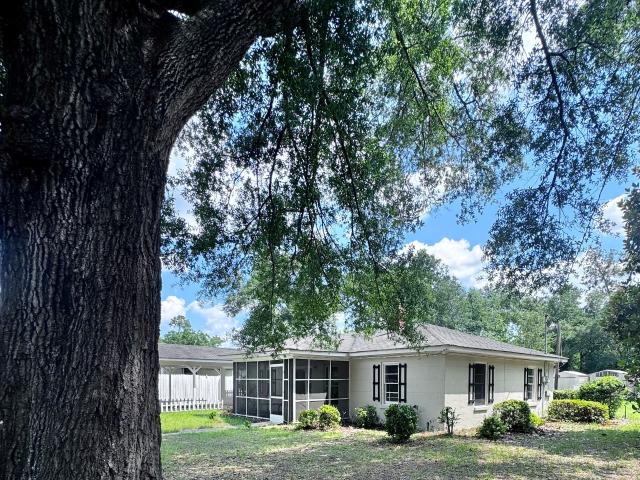
102 Ohoopee Street
View photo
House · for sale
USD 169,000
USD 125/sq.ft
102 Ohoopee Street
Glennville city
· 1,345 sq.ft · 3 Bedrooms · 2 Baths · House
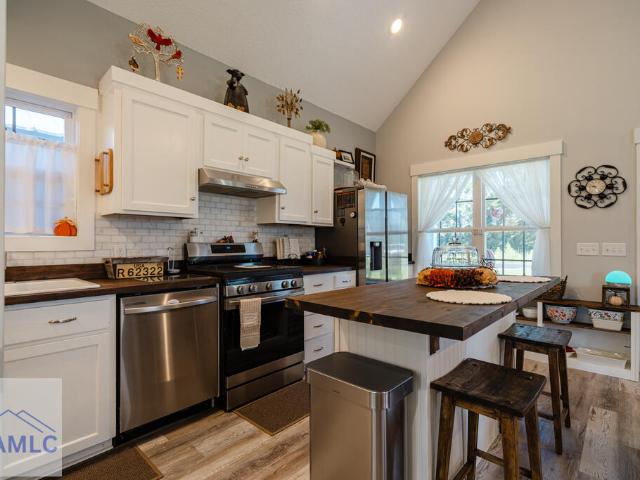
· Equipped kitchen
Glennville city · 1,345 sq.ft · 3 Bedrooms · 2 Baths · House · Equipped kitchen
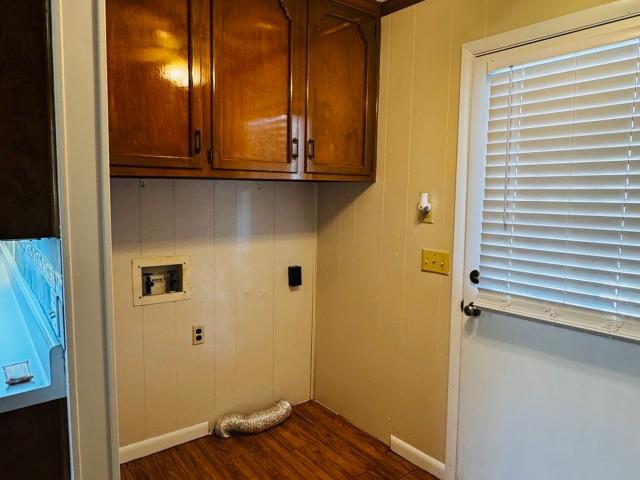
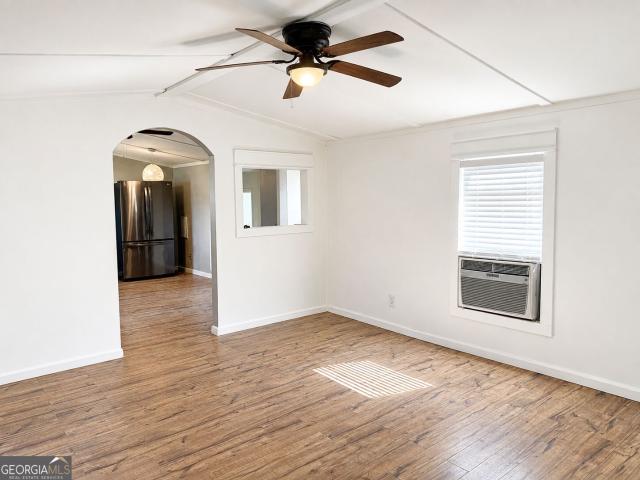
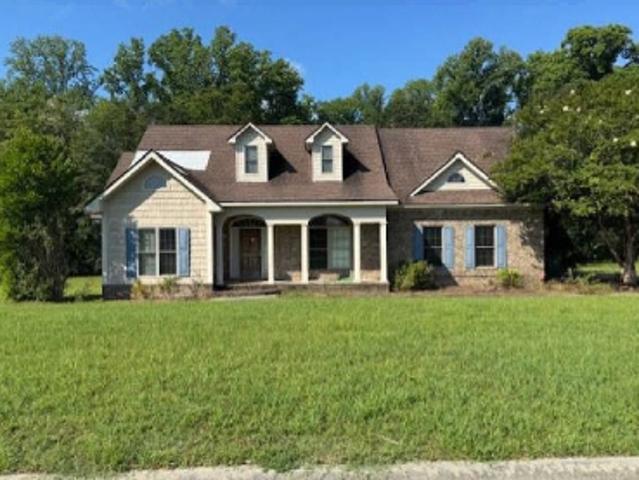
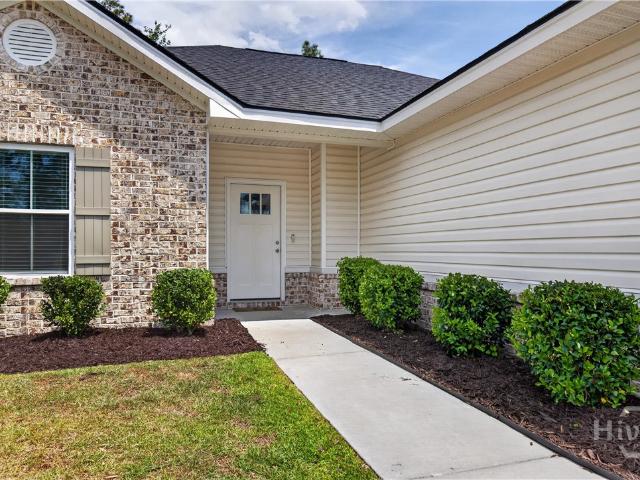
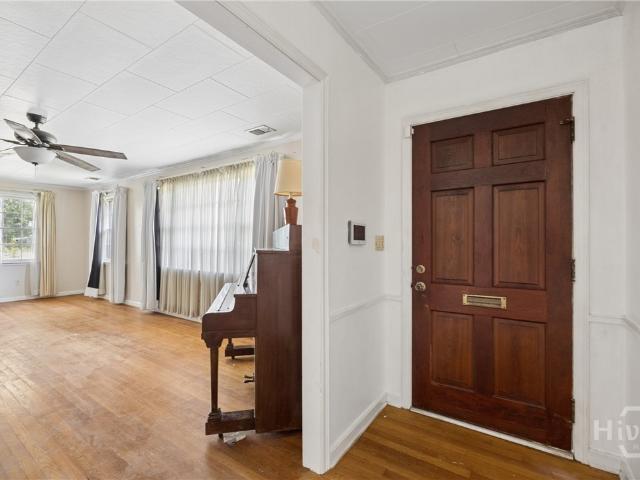
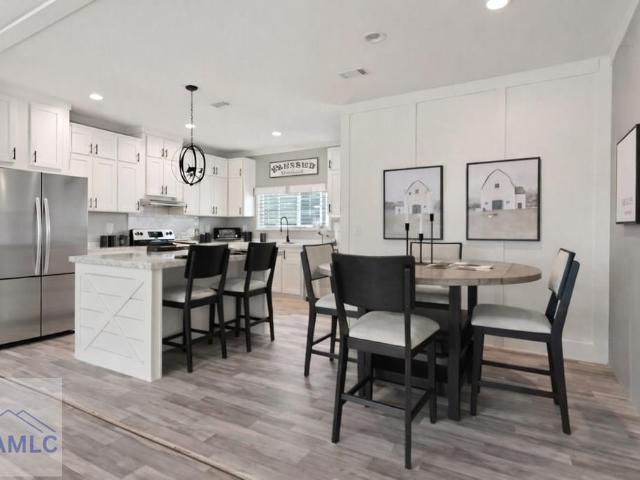
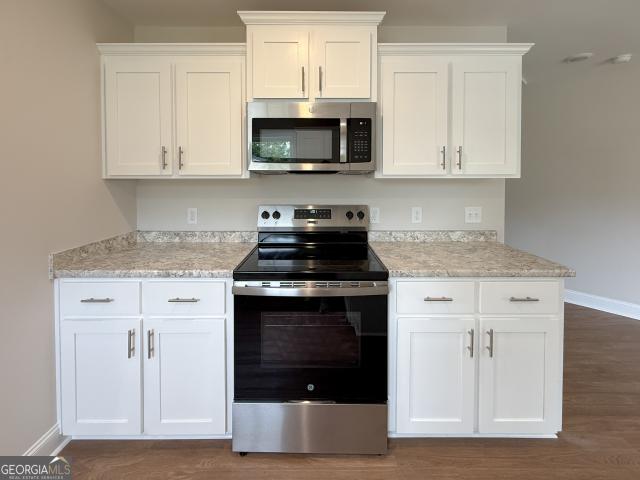
New construction home in Reidsville with estimated completion date of September 2026! This 3 bedroom, 2 bathroom home offers an open-concept layout with plenty of natural light and tray ceilings in the living area for added character. LVP flooring runs throughout the home, offering a durable and low-maintenance finish. The kitchen will come equipped with stainless steel appliances, including a microwave, oven/range combo, and dishwasher. Seller offering $3,000 toward closing costs. Home is currently in the early stages of construction. Photos shown are of a similar completed home and are intended to provide a general representation of the finished product. Renderings and features are subject to change at the builder's discretion.
USD 169,000
314 N Main Street
View photo
House · for sale
USD 399,000
USD 108/sq.ft
314 N Main Street
Glennville city
· 3,670 sq.ft · 4 Bedrooms · 4 Baths · House
· Patio · Fireplace · Equipped kitchen · Cellar
Glennville city · 3,670 sq.ft · 4 Bedrooms · 4 Baths · House · Patio · Fireplace · Equipped kitchen · Cellar
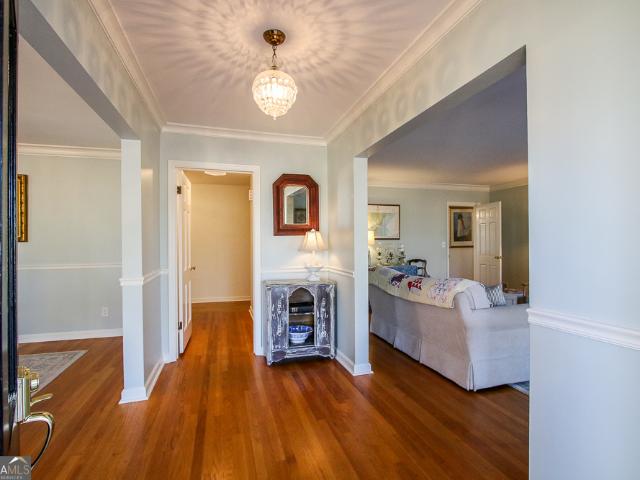
This home is a dream! Stunning brick home featuring three bedrooms on the main level, each with its own private bathroom. All main-level bathrooms have been beautifully renovated with new tile showers, tile flooring, cabinets and updated fixtures. The kitchen shines with newly painted cabinets and hardware, new tile flooring, and a new cooktop. Enjoy relaxing or entertaining in the gorgeous sunroom that offers new tile floors and opens to a large, screened porch and grilling deck-perfect for indoor-outdoor living. And there's more! The full basement offers an additional family room with new LVP flooring and brick hearth fireplace, bedroom, bath, and laundry room and walk out patio. The finished basement could be potential rental income. Newly installed electrical for an upstairs laundry option. Additional highlights include hardwood floors throughout the main level, a fully renovated primary suite with new fixtures, tile, cabinetry, and a seamless glass shower door, and a large walk-in
USD 399,000
118 Mosley Street
View photo
House · for sale
USD 180,000
USD 253/sq.ft
118 Mosley Street
Glennville city
· 710 sq.ft · 4 Bedrooms · 1 Bath · House
· Garden · Office room
Glennville city · 710 sq.ft · 4 Bedrooms · 1 Bath · House · Garden · Office room
Welcome to 118 Mosley St in Reidsville! This 4-bedroom, 1.5-bath home offers 1,280 square feet of living space on a. 37-acre lot in a quiet neighborhood. Enjoy relaxing mornings or evenings on the screened-in front porch, with plenty of outdoor space for entertaining, gardening, or simply enjoying the yard. With four bedrooms and a comfortable layout, this home offers flexibility for families, guests, a home office, or extra storage. Come see the potential this property has to offer!
USD 180,000
138 Register Avenue
View photo
House · for sale
USD 329,000
USD 318/sq.ft
Updated
138 Register Avenue
Glennville city
· 1,033 sq.ft · 3 Bedrooms · 1 Bath · House
· Garden · Equipped kitchen · Parking
Glennville city · 1,033 sq.ft · 3 Bedrooms · 1 Bath · House · Garden · Equipped kitchen · Parking
Welcome to 138 Register Avenue in Reidsville! This charming 3-bedroom, 1-bath home offers comfort, functionality, and plenty of outdoor storage. Inside, you'll find a spacious layout, fresh updates, with all kitchen appliances included, making this home move-in ready. Home features an ample sized laundry room off the carport with room for washer, dryer and freezer. Enjoy your morning coffee or unwind in the screened porch overlooking the backyard. A double carport provides ample covered parking, while multiple storage buildings offer exceptional space for tools, hobbies, lawn equipment, or workshop needs. Whether you're searching for your first home, looking to downsize, or adding to your investment portfolio, this property offers outstanding value and versatility. Conveniently located near schools, shopping, and downtown Reidsville, this is an opportunity you won't want to miss. Schedule your private showing today! Home will be sold As Is. Attention investors. This home is part of an
USD 329,000
205 E Brumby Avenue
View photo
House · for sale
USD 127,000
USD 102/sq.ft
205 E Brumby Avenue
Glennville city
· 1,238 sq.ft · 3 Bedrooms · 1 Bath · House
· Equipped kitchen
Glennville city · 1,238 sq.ft · 3 Bedrooms · 1 Bath · House · Equipped kitchen
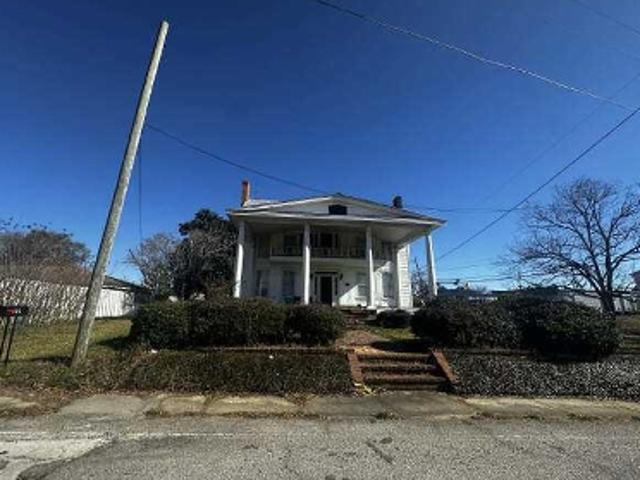
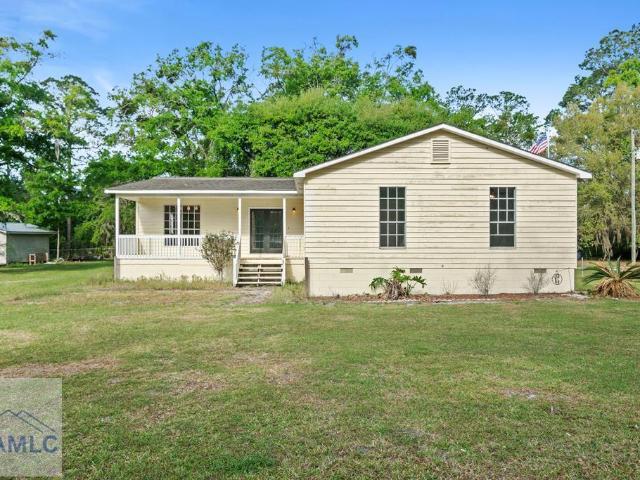
10k price improvement, move-in ready, 1920 Southern farmhouse cottage, perfect for first-time homebuyers or investors looking for a turnkey opportunity. Inside, this 3-bedroom home features recent renovations, including fresh paint, updated appliances, vinyl blinds on all windows, and a washer and dryer. Plus, enjoy recently installed laminate flooring in the foyer, living areas, and bedrooms, and tile flooring in the kitchen. Full-width Southern front porch spanning the entire facade with light Folk Victorian millwork trim. The street-facing white picket fence lining the property adds extra charm. Super-convenient location in the heart of town, near shops and schools. Zoned within the Tattnall County School District area and only 45 minutes to downtown Statesboro. A rare opportunity to own a distinctive historic home offering space and an unbeatable location. Currently used as a turnkey rental property. Home is being sold As Is. 131 Register Ave $107,000, previously rented for $1175/m
USD 127,000
96 Cardinal Lane
View photo
House · for sale
USD 245,000
USD 212/sq.ft
96 Cardinal Lane
Glennville city
· 1,152 sq.ft · 2 Bedrooms · 1 Bath · House
· Parking
Glennville city · 1,152 sq.ft · 2 Bedrooms · 1 Bath · House · Parking
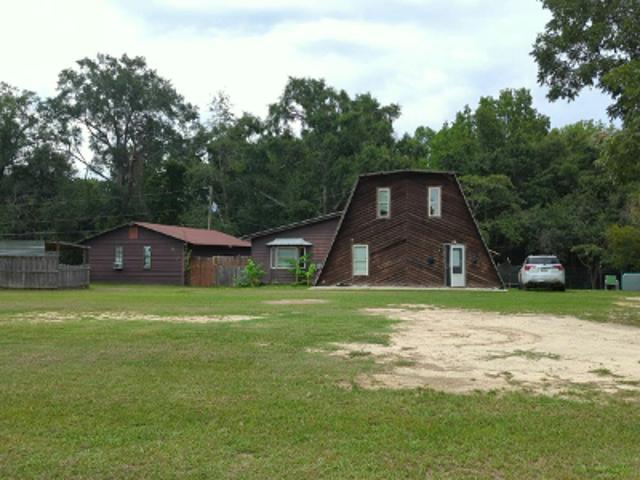
Welcome to this unique two-story home situated on a cleared 1-acre lot with plenty of space to enjoy! Offering 922 heated square feet and 1,248 total square feet, this 2-bedroom, 1-bath home features a comfortable and efficient layout with character throughout. Outside is where this property truly stands apart, featuring a spacious 600 sq ft garage with an attached 768 sq ft workshop, providing exceptional space for vehicles, storage, hobbies, equipment, or projects. The cleared lot also features an irrigation system and a convenient RV hookup located behind the home. With plenty of usable outdoor space, substantial garage and workshop space, and no HOA, this property offers a combination of flexibility and functionality that's hard to find. Schedule your showing today!
USD 245,000
106 Nelson Street
View photo
House · for sale
USD 166,900
USD 142/sq.ft
106 Nelson Street
Glennville city
· 1,173 sq.ft · 3 Bedrooms · 2 Baths · House
· Patio · Equipped kitchen · Lift · Parking
Glennville city · 1,173 sq.ft · 3 Bedrooms · 2 Baths · House · Patio · Equipped kitchen · Lift · Parking
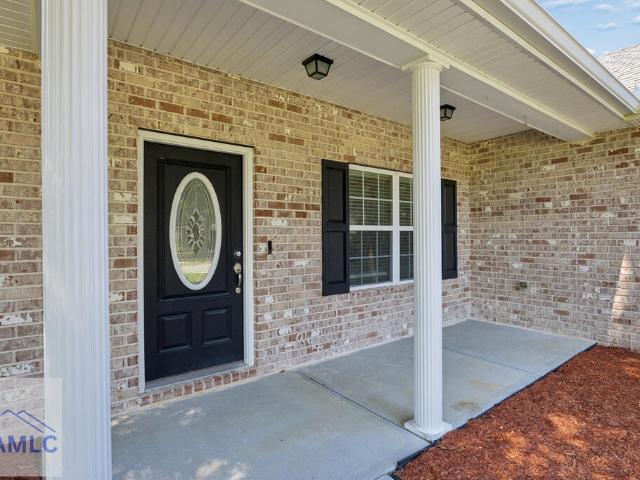
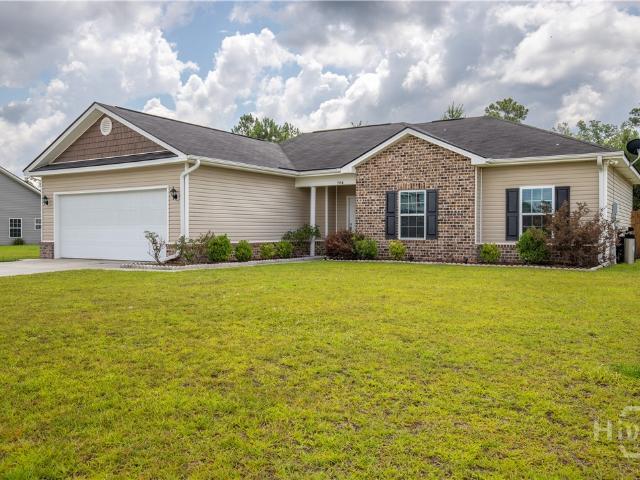
Four-side brick, one level, and a living room ceiling that lifts into a vault with a wide front window pouring light across it. Out back, a 16-by-24 metal-roof lean-to gives you covered parking, equipment storage, or a work space. That is 106 Nelson Street in Reidsville, built in 2008 and freshly updated. The home has 3 bedrooms, 2 full baths, and about 1,175 square feet. It sits on roughly half an acre in Tattnall County, Georgia, ZIP 30453. There is no HOA. Per the seller, the home has new paint, new laminate flooring, and new stainless steel appliances. Curb appeal starts with four-side brick, black shutters, and an oval-glass front door under an architectural shingle roof. The foundation is slab. Inside, the vaulted living room opens to a central hall serving all three bedrooms and both baths. The kitchen has wood cabinets and stainless appliances, including a refrigerator, dishwasher, and oven range. A dining area sits beside it, with a door out to the side patio. The primary bedr
USD 166,900
790 Gene Bland Road
View photo
House · for sale
USD 214,900
USD 127/sq.ft
790 Gene Bland Road
Glennville city
· 1,679 sq.ft · 4 Bedrooms · 2 Baths · House
· Equipped kitchen
Glennville city · 1,679 sq.ft · 4 Bedrooms · 2 Baths · House · Equipped kitchen
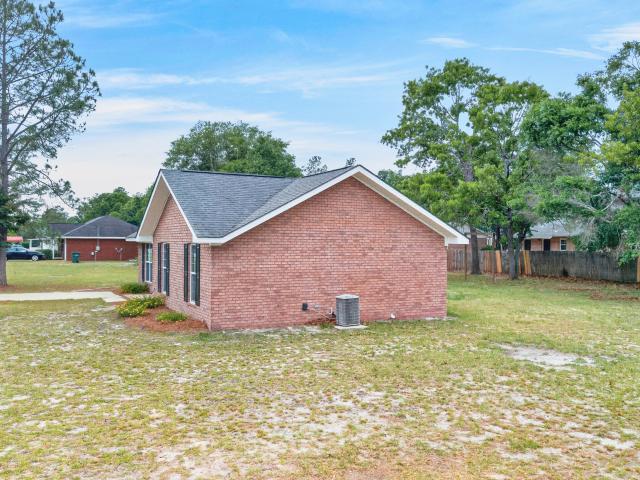
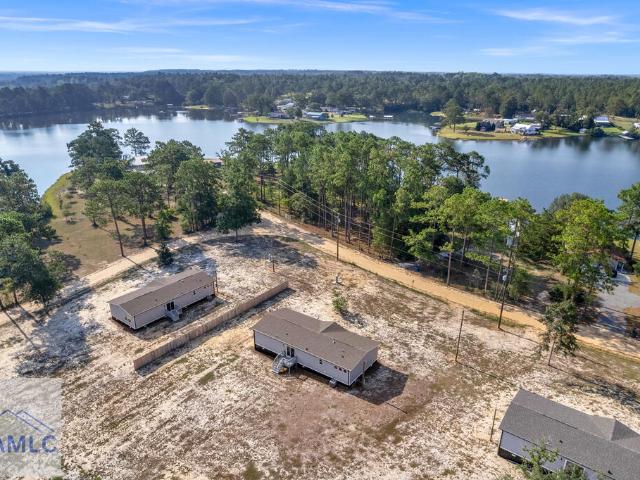
Welcome home to this beautiful, brand new 2026 home, perfectly situated on just over an acre of high and dry, completely cleared land in the desirable Odum School District. With unrestricted land use, you'll have plenty of room to enjoy the freedom of country living while still being conveniently located near the things you need. Inside, you'll find a spacious four bedroom, two bath split bedroom floor plan designed with both comfort and functionality in mind. The inviting kitchen features a large island, built in pantry, and a dedicated coffee bar, making it the perfect gathering space for family and friends. The open concept living area creates an easy flow throughout the home, while the separate primary bedroom offers a private retreat. Step outside and take in the beautiful lake views from your own property. The entire lot is cleared, high and dry, and ready for you to make it your own. Whether you're looking for peaceful mornings with a cup of coffee, room to spread out, or a plac
USD 214,900
122 Pearson Street
View photo
House · for sale
USD 179,000
USD 152/sq.ft
122 Pearson Street
Glennville city
· 1,173 sq.ft · 3 Bedrooms · 2 Baths · House
Glennville city · 1,173 sq.ft · 3 Bedrooms · 2 Baths · House
Perfect starter home or investment opportunity located within the city limits of Reidsville! This all-brick home offers 3 bedrooms and 2 bathrooms with several updates on the way. A new metal roof and new flooring will be installed, and the seller is giving the new buyer the opportunity to choose their flooring from available samples. Existing tile flooring will remain. With its solid brick construction, convenient in-town location, and upcoming improvements, this home offers a great opportunity for a first-time buyer or investor. Don't wait-schedule your showing today!
USD 179,000
118 Esther Avenue
View photo
House · for sale
USD 251,000
USD 148/sq.ft
118 Esther Avenue
Glennville city
· 1,690 sq.ft · 4 Bedrooms · 2 Baths · House
· Garden · Equipped kitchen
Glennville city · 1,690 sq.ft · 4 Bedrooms · 2 Baths · House · Garden · Equipped kitchen
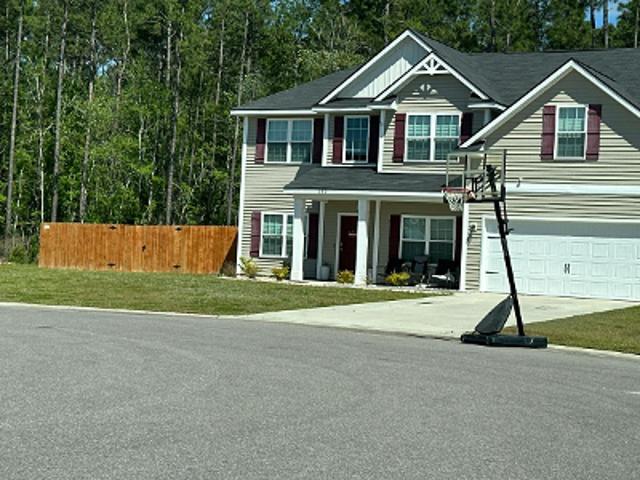
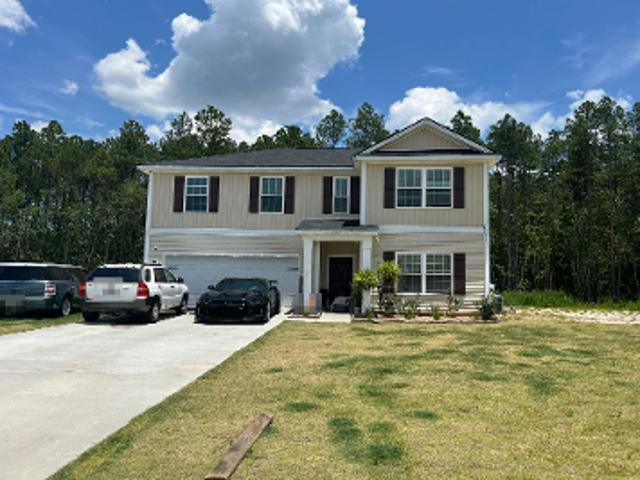
Welcome to Pine Ridge Subdivision, Reidsville's exciting new residential community, where quality craftsmanship meets modern comfort. This beautifully designed 4-bedroom, 2-bath new construction home offers the perfect blend of style and functionality for first-time buyers, growing families, and those looking to downsize without sacrificing quality. Step inside to discover an open-concept floor plan featuring granite or quartz countertops, durable luxury vinyl plank flooring throughout the main living areas, and comfortable carpeted bedrooms for added warmth. Thoughtfully designed kitchens with stainless steel appliances, spacious living areas, and energy-efficient construction create a home that's as practical as it is beautiful. Each home includes landscaped front lawn, with sod and irrigation as well as completed fenced in back yard. Located in the heart of Reidsville, Pine Ridge Subdivision offers the charm of small-town living while providing easy access to schools, shopping, dini
USD 251,000
191 Smith Avenue
View photo
House · for sale
USD 239,000
USD 108/sq.ft
191 Smith Avenue
Glennville city
· 2,207 sq.ft · 3 Bedrooms · 2 Baths · House
· Patio · Garden · Parking
Glennville city · 2,207 sq.ft · 3 Bedrooms · 2 Baths · House · Patio · Garden · Parking
Welcome home to this beautifully maintained 3-bedroom, 2-bath traditional all-brick home offering over 2,200 square feet of comfortable living space on a spacious 1.18-acre city lot. This home has been meticulously cared for, and it shows throughout. The inviting open floor plan provides plenty of room for everyday living and entertaining, while the generously sized bedrooms offer space and comfort for the entire family. Outside, you'll enjoy a convenient carport, a back patio perfect for relaxing or entertaining, and a large yard with plenty of room to enjoy the outdoors. With its classic brick exterior, spacious interior, and well-kept condition, this property offers the perfect combination of traditional charm, space, and convenience. A truly move-in-ready home that's ready for its next owner!
USD 239,000
55 Lariat Lane
View photo
House · for sale
USD 190,000
USD 158/sq.ft
55 Lariat Lane
Glennville city
· 1,195 sq.ft · 4 Bedrooms · 2 Baths · House
· Equipped kitchen · Parking
Glennville city · 1,195 sq.ft · 4 Bedrooms · 2 Baths · House · Equipped kitchen · Parking
Welcome to peaceful country living at 55 Lariat Lane in Reidsville. This spacious four-bedroom, two-bath home sits on a private well and offers the best of Southern charm, with a big front porch made for rocking chairs and a cozy back porch for quiet mornings. The vinyl and brick exterior gives it great curb appeal, while the large attached carport adds convenience and plenty of covered parking. Step inside to find a beautifully appointed kitchen perfect for family meals and entertaining. You'll love the standalone laundry room and that extra storage pantry-you just can't have too much storage. Outside, a well house and large insulated storage building with electricity offer room for projects or hobbies. Whether you're after space, function, or a slice of country calm, this one checks the boxes. Schedule your private showing today, and see for yourself all that this property has to offer
USD 190,000
144 Kelly Street
View photo
House · for sale
USD 624,900
USD 133/sq.ft
144 Kelly Street
Glennville city
· 4,693 sq.ft · 4 Bedrooms · 4 Baths · House
· Fireplace · Equipped kitchen · Swimming pool
Glennville city · 4,693 sq.ft · 4 Bedrooms · 4 Baths · House · Fireplace · Equipped kitchen · Swimming pool
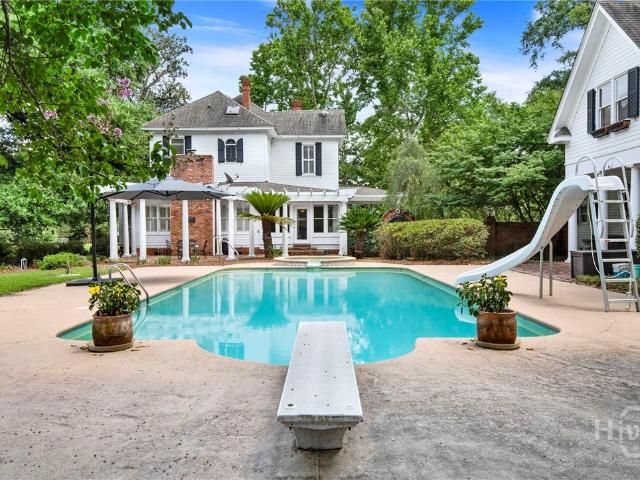
Bring all offers with some furnishings included! Rare Opportunity on this Gorgeous Furnished Home with an In-ground Pool on a total 1.65 acres Nestled Beneath a Canopy of Majestic Hundred-year-old Oaks, Japanese Maples, Camellias, Azaleas, & Lush Southern Landscaping, this Breathtaking Southern Dream Home is Overflowing with Charm, Character, Privacy, and Timeless Elegance with an Adjacent. 40 Acre lot for Your Own Green-space or Future Development! Only 12 Minutes From Highly Desirable Pinewood Academy School! Offering 3 Bedrooms & 2.5 Baths, this Private Estate Welcomes you with Stunning Wraparound Porches, Heart Pine Flooring, & Warm Inviting Spaces Throughout. Designed for both Entertaining and Everyday Living, the Home Features a Formal Dining room, Spacious Living Room, Cozy Den, & 3 Beautiful Fireplaces in Main Home that Create the Perfect Southern Ambiance. The Gourmet Chef’s Kitchen is a True Showstopper with Abundant Cabinetry, & Thoughtful Design Ideal for Gatherings and Cul
USD 624,900
Wysteria Ln
View photo
House · for sale
Request Details
New
Wysteria Ln
Glennville city
· 2,120 sq.ft · 3 Bedrooms · 3 Baths · House
Glennville city · 2,120 sq.ft · 3 Bedrooms · 3 Baths · House
This home is in preforeclosure, which means the homeowner is in default (missed payments). Therefore, there could be an opportunity to strike a great deal with the owner and the bank
Request Details
Price Ln
View photo
House · for sale
Request Details
New
Price Ln
Glennville city
· 2,271 sq.ft · 2 Baths · House
Glennville city · 2,271 sq.ft · 2 Baths · House
This is a Real Estate-Owned (REO)/post-foreclosure home owned or managed by a bank. All offers are considered; however, the highest and best will most likely be accepted
Request Details
Whippoorwill Way NE
View photo
House · for sale
Request Details
Updated
Whippoorwill Way NE
Glennville city
· 4 Bedrooms · 2 Baths · House
Glennville city · 4 Bedrooms · 2 Baths · House
This is a Real Estate-Owned (REO)/post-foreclosure home owned or managed by a bank. All offers are considered; however, the highest and best will most likely be accepted
Request Details
N Newton St
View photo
House · for sale
Request Details
Updated
N Newton St
Glennville city
· 3,078 sq.ft · 4 Bedrooms · 2 Baths · House
Glennville city · 3,078 sq.ft · 4 Bedrooms · 2 Baths · House
This home is in preforeclosure, which means the homeowner is in default (missed payments). Therefore, there could be an opportunity to strike a great deal with the owner and the bank
Request Details
Whippoorwill Way NE
View photo
House · for sale
Request Details
Updated
Whippoorwill Way NE
Glennville city
· 2,422 sq.ft · 4 Bedrooms · 3 Baths · House
Glennville city · 2,422 sq.ft · 4 Bedrooms · 3 Baths · House
This home is in preforeclosure, which means the homeowner is in default (missed payments). Therefore, there could be an opportunity to strike a great deal with the owner and the bank
Request Details
Mancey Garrason Loop
View photo
House · for sale
Request Details
Updated
Mancey Garrason Loop
Glennville city
· 5 Bedrooms · 2 Baths · House
Glennville city · 5 Bedrooms · 2 Baths · House
This is a Real Estate-Owned (REO)/post-foreclosure home owned or managed by a bank. All offers are considered; however, the highest and best will most likely be accepted
Request Details
Mancey Garrason Loop
View photo
House · for sale
Request Details
Updated
Mancey Garrason Loop
Glennville city
· 3 Bedrooms · 2 Baths · House
Glennville city · 3 Bedrooms · 2 Baths · House
This is a Real Estate-Owned (REO)/post-foreclosure home owned or managed by a bank. All offers are considered; however, the highest and best will most likely be accepted
Request Details
Tower Road NE
View photo
House · for sale
USD 156,000
Updated
Tower Road NE
Glennville city
· 4 Bedrooms · 2 Baths · House
Glennville city · 4 Bedrooms · 2 Baths · House
This is a Real Estate-Owned (REO)/post-foreclosure home owned or managed by a bank. All offers are considered; however, the highest and best will most likely be accepted
USD 156,000
73 Taylor's Creek Spur
View photo
House · for sale
USD 264,900
USD 184/sq.ft
New
73 Taylor's Creek Spur
Glennville city
· 1,432 sq.ft · 4 Bedrooms · 2 Baths · House
· Garden · Equipped kitchen · Parking
Glennville city · 1,432 sq.ft · 4 Bedrooms · 2 Baths · House · Garden · Equipped kitchen · Parking
Welcome to 73 Taylors Creek Spur in Ludowici—a beautiful home built in 2024 offering upgraded features and a spacious layout on a 0.63-acre lot. This 4-bedroom, 2-bathroom home also includes a 2-car garage. Inside you find luxury vinyl plank flooring throughout the main living areas and bathrooms. The kitchen is equipped with granite countertops, stainless steel appliances, and a convenient breakfast bar. The master suite offers a large en-suite bathroom featuring double vanity sinks. On the opposite side of the home, you’ll find three additional bedrooms and a full bathroom. Enjoy outdoor living with a spacious yard complete with an irrigation system. Conveniently located just a short drive from Hinesville and Fort Stewart
USD 264,900
301 Marguerite Street
View photo
House · for sale
USD 190,000
USD 89/sq.ft
301 Marguerite Street
Glennville city
· 2,131 sq.ft · 3 Bedrooms · 2 Baths · House
Glennville city · 2,131 sq.ft · 3 Bedrooms · 2 Baths · House
Opportunity awaits with this 3-bedroom, 2-bath all-brick home in Claxton, GA, offering no HOA, a large lot, and plenty of potential for its next owner. The home features durable full-brick construction and a roof approximately 4 years old, providing a great starting point for your updates. One of the property's most unique features is the storm shelter located beneath the home, offering additional peace of mind during severe weather. With a little TLC and your personal touches, this property could be transformed into a wonderful primary residence or a rental investment opportunity. The spacious lot provides plenty of room to enjoy the outdoors, while the absence of an HOA gives you added flexibility. Whether you're a first-time homebuyer looking to build equity or an investor searching for your next rental property, this home offers plenty of possibilities. Bring your vision and make this Claxton property your own—schedule your showing today
USD 190,000
9 S College Street
View photo
House · for sale
USD 120,000
USD 73/sq.ft
9 S College Street
Glennville city
· 1,625 sq.ft · 3 Bedrooms · 2 Baths · House
· Patio · Equipped kitchen
Glennville city · 1,625 sq.ft · 3 Bedrooms · 2 Baths · House · Patio · Equipped kitchen
What an amazing Investment Opportunity that awaits you! This 3 bedroom, 2 full bathroom home offers 1626 sqft which includes two additions and indoor laundry. Whether it's the spacious kitchen, living room, dining space, bedrooms, or bonus den. There's lots of room for your living and storage needs! And all with a large, shaded back patio space along with a storage shed. The property also backs up to a beautiful pond! Located close to local parks, dining, and shopping. Don't miss your chance at a great home that just needs your TLC! Schedule your home tour today!
USD 120,000
455 Mancey Garrason Loop NE
View photo
House · for sale
USD 299,000
USD 70/sq.ft
455 Mancey Garrason Loop NE
Glennville city
· 4,263 sq.ft · 3 Bedrooms · 2 Baths · House
· Patio · Parking
Glennville city · 4,263 sq.ft · 3 Bedrooms · 2 Baths · House · Patio · Parking
Built by JM Allen Construction, this well-maintained 3-bedroom, 2-bath home offers timeless brick appeal and quality craftsmanship. Situated on a half-acre lot with privacy fencing, this property provides room to enjoy the outdoors. Step inside to a spotless interior featuring fresh paint, brand-new carpeting, and elegant crown molding. The spacious primary bath offers a double vanity, jetted tub, and separate shower, creating a relaxing retreat. Enjoy the covered front porch, perfect for morning coffee, or unwind on the back patio. A dedicated laundry room and spacious two-car garage add everyday convenience. The pressure-washed exterior enhances the home's inviting curb appeal. With its classic construction, thoughtful features, and generous lot, this home is ready to welcome its next owner! No hoa
USD 299,000
206 Summerhill Drive NE
View photo
House · for sale
USD 299,900
USD 133/sq.ft
206 Summerhill Drive NE
Glennville city
· 2,250 sq.ft · 5 Bedrooms · 3 Baths · House
· Garden · Office room
Glennville city · 2,250 sq.ft · 5 Bedrooms · 3 Baths · House · Garden · Office room
Opportunity meets space in this five-bedroom home located near Fort Stewart. With plenty of room for a home office, guests, hobbies, or everyday living, this home offers flexibility inside and a generously sized yard outside. The interior would benefit from fresh paint and a few personal touches, but the home has been priced with those updates in mind. Bring your vision, add a little love, and make this home your own. Conveniently located near Fort Stewart, shopping, dining, and local amenities. There is a bedroom with a full size bathroom downstairs. The upstairs boasts four additional bedrooms and a spacious loft. The grass has grown back where the photos show a space from a trampoline. Schedule your showing and make this house your home
USD 299,900
9 Margaret Road
View photo
House · for sale
USD 229,997
USD 146/sq.ft
Updated
9 Margaret Road
Glennville city
· 1,572 sq.ft · 4 Bedrooms · 2 Baths · House
Glennville city · 1,572 sq.ft · 4 Bedrooms · 2 Baths · House
2 acres! Brand new home with warranties long private driveway will go va and fha! Don't miss out on this Charming NEW ENERGY EFFICIENT 4 bedroom / 2-bathroom home that HAS IT ALL! Open and inviting floor plan, elegant white cabinetry, upgraded lighting fixtures and recessed lighting. Complete modern home essentials with a comfortable layout. Double vanity in master bathroom with a tub/shower. Brand new appliances! Home has a 1-year manufacture warranty. VISIT the property today. Seller is a licensed Realtor in GA. Homes qualify for FHA and VA loans with a permanent foundation. Home will be delivered mid NOV 2026 estimation
USD 229,997
284 Timberland Drive NE
View photo
House · for sale
USD 284,900
USD 171/sq.ft
284 Timberland Drive NE
Glennville city
· 1,658 sq.ft · 4 Bedrooms · 2 Baths · House
· Equipped kitchen
Glennville city · 1,658 sq.ft · 4 Bedrooms · 2 Baths · House · Equipped kitchen
Flex cash alert! The seller is offering a $10,000 buyer incentive! Use it where it benefits you most—reduce your purchase price, cover closing costs, buy down your interest rate, purchase discount points, or apply it to other lender-approved buyer expenses. The choice is yours! Welcome to 284 Timberland Drive NE, a move-in ready 4-bedroom, 2-bath ranch offering 1,659 square feet of thoughtfully designed living space just minutes from Fort Stewart. Nestled in a quiet, NO HOA neighborhood, this home combines comfort, functionality, and value. The open-concept floor plan creates an inviting space for both everyday living and entertaining. The kitchen features granite countertops, stainless steel appliances, abundant cabinetry, and generous prep space, making it as practical as it is attractive. The spacious primary suite offers a walk-in closet and private ensuite bath complete with double vanities, a relaxing oval soaking tub, and a separate shower. Ceiling fans in the living room and al
USD 284,900
61 Bobwhite Trail NE
View photo
House · for sale
USD 280,000
USD 184/sq.ft
61 Bobwhite Trail NE
Glennville city
· 1,518 sq.ft · 3 Bedrooms · 2 Baths · House
· Garden · Equipped kitchen
Glennville city · 1,518 sq.ft · 3 Bedrooms · 2 Baths · House · Garden · Equipped kitchen
The elegant Charlton floorplan by RTS features a well-designed ranch layout with a stunning kitchen complete with granite countertops and a window overlooking the spacious family room, seamlessly connected to a casual dining area. The split layout offers privacy by placing two front bedrooms apart from the luxurious owner’s suite, which includes a large walk-in closet, dual vanities, a garden tub, and a separate shower. At the back of the home, large windows offer beautiful views of the expansive fenced backyard. All appliances remain to include washer and dryer—don’t miss out on this gem! Interior pictures coming soon!
USD 280,000
1428 Dairy Road
View photo
House · for sale
USD 314,900
USD 173/sq.ft
1428 Dairy Road
Glennville city
· 1,819 sq.ft · 4 Bedrooms · 2 Baths · House
· Office room · Fireplace · Equipped kitchen
Glennville city · 1,819 sq.ft · 4 Bedrooms · 2 Baths · House · Office room · Fireplace · Equipped kitchen
Welcome to this beautiful 4-bedroom, 2-bathroom home offering 1,824 square feet of living space, perfectly situated on 6.53 acres. Upon entry, you'll find a spacious living area featuring LVP flooring throughout the main living spaces and a cozy fireplace that creates a warm and inviting focal point. The kitchen is a true highlight, complete with stainless steel appliances, a center island for additional prep space, and a charming eat-in dining area perfect for everyday living and entertaining. The primary suite offers a relaxing retreat with a stylish barn door leading into the updated en suite bathroom, showcasing a stunning double vanity, elegant gold mirrors, and a beautifully tiled shower with dual shower heads. Down the hall, you'll find three additional bedrooms and another full bathroom, offering flexibility for a variety of needs such as guest rooms, office space, or hobbies. The outdoor space features 6.53 acres with a private pond stocked with bream, a convenient storage she
USD 314,900

Get email alerts

Don't miss out: be the first to know about new properties

The alert was correctly created

On subscribing you accept the conditions of use and the privacy policy
Alert
Receive new ads in your inbox
Save this search
Receive alerts for new listings

We'll send you an email when we have new properties for: "Houses for sale in Glennville city"

The alert was correctly created

Richmond Hill city
Midway city, Midway CCD Liberty County Georgia
Get email alerts and be the first to see new listings
Required field
On subscribing I accept the terms of the privacy policy
Perfect! You'll soon start receiving new listings via email
Alert
Receive an email when we have new ads for Houses for sale in Glennville city
Save this search
Filters

Bedrooms

Size (sq.ft)

sq.ft
sq.ft

Price

USD
USD

Property type

Bathrooms

Clear all filters
Receive notifications when new entries are published.