157 houses for sale in Glennville city

1293 Pine Ridge Drive
View photo
House · for sale
USD 419,000
USD 205/sq.ft
1293 Pine Ridge Drive
Glennville city
· 2,034 sq.ft · 2 Bedrooms · 3 Baths · House
· Garden · Equipped kitchen · Swimming pool
Glennville city · 2,034 sq.ft · 2 Bedrooms · 3 Baths · House · Garden · Equipped kitchen · Swimming pool
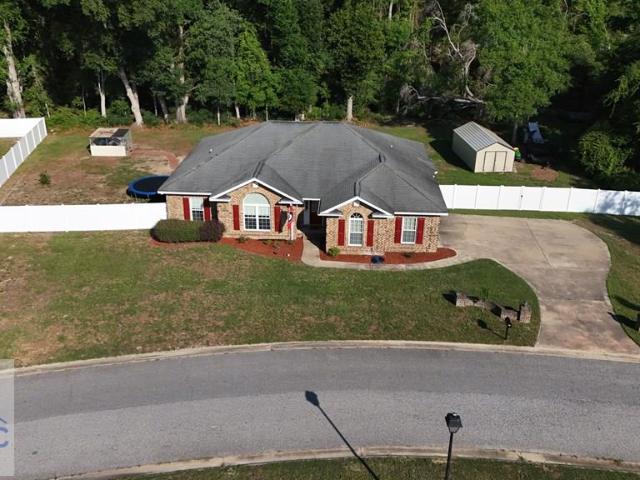
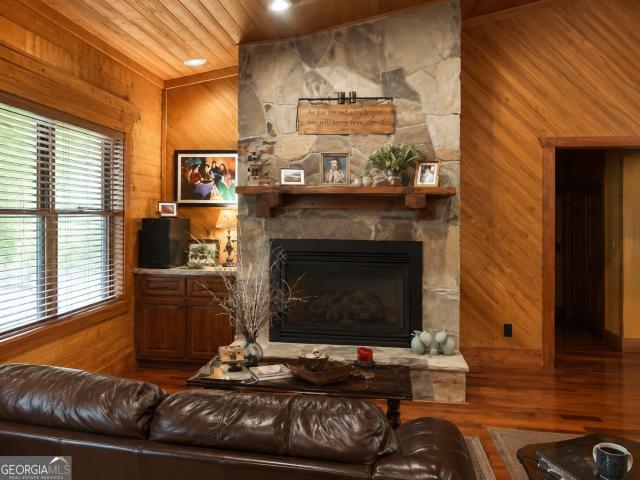
Peace, Privacy & Endless Possibilities on 5.67 Acres! Welcome to 1293 Pine Ridge Drive, Claxton, GA, where peaceful country living meets comfort and recreation. Situated on 5.67 picturesque acres at the end of a quiet cul-de-sac, this beautiful log home offers the perfect blend of privacy, space, and outdoor enjoyment. Featuring 2 bedrooms, 3 bathrooms (one in pool area) and over 2,000 square feet of living space, the home boasts warm wood finishes, an inviting open floor plan, and plenty of room for family and guests. Natural light fills the home, creating a warm and welcoming atmosphere throughout. Step outside to your own private retreat complete with an in-ground swimming pool, a pool house with a full bath and kitchenette, and a stocked fishing pond with a private dock. Whether you're entertaining friends, relaxing by the pool, fishing in your own backyard, or simply enjoying the peaceful surroundings, this property offers a lifestyle that's hard to match. With room to roam, matur
USD 419,000
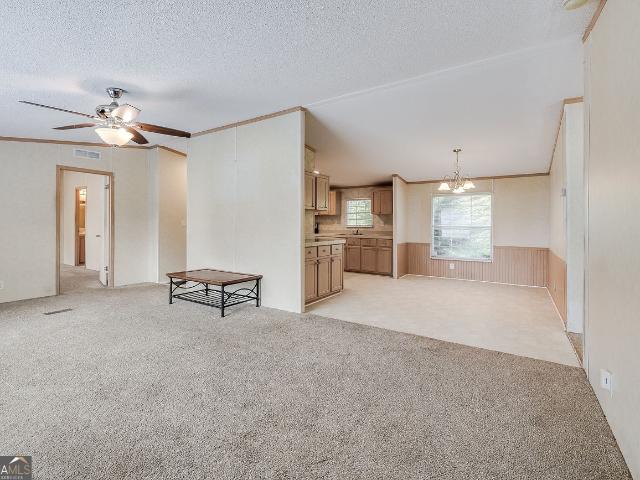
437 Burkhalter Circle
View photo
House · for sale
USD 195,000
USD 134/sq.ft
437 Burkhalter Circle
Glennville city
· 1,453 sq.ft · 3 Bedrooms · 2 Baths · House
· Garden · Equipped kitchen
Glennville city · 1,453 sq.ft · 3 Bedrooms · 2 Baths · House · Garden · Equipped kitchen
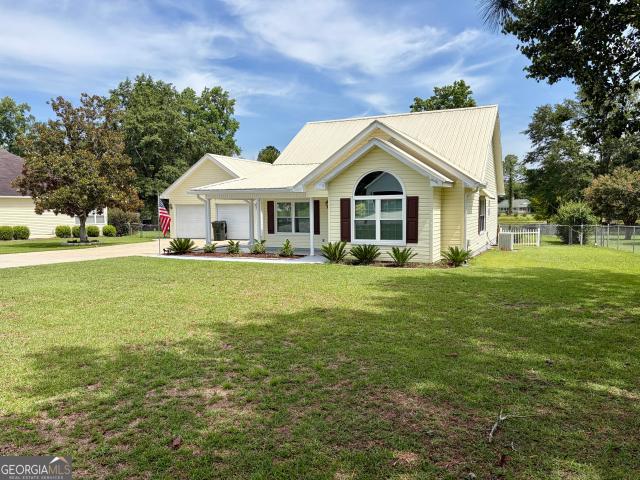
This beautiful 3 bed 2 bath home is situated on a wonderful 1.28 acre lot in a quiet neighborhood close to downtown Claxton! Updated kitchen with tons of counter space and cabinets as well as a large walk-in pantry. Large owner's suite with a walk-in closet and an ensuite bathroom with double vanities, a garden tub and separate bath. Durable and attractive metal roof! Producing fruit trees in the yard
USD 195,000
73 Taylor Creek Spur NE
View photo
House · for sale
USD 267,900
USD 187/sq.ft
73 Taylor Creek Spur NE
Glennville city
· 1,432 sq.ft · 4 Bedrooms · 2 Baths · House
· Garden · Equipped kitchen · Parking
Glennville city · 1,432 sq.ft · 4 Bedrooms · 2 Baths · House · Garden · Equipped kitchen · Parking
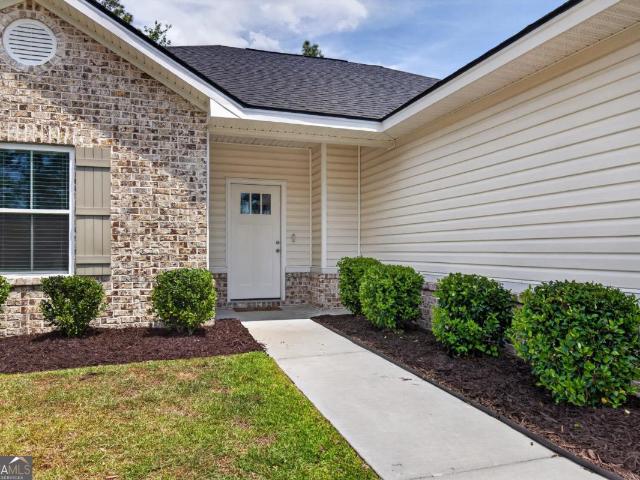
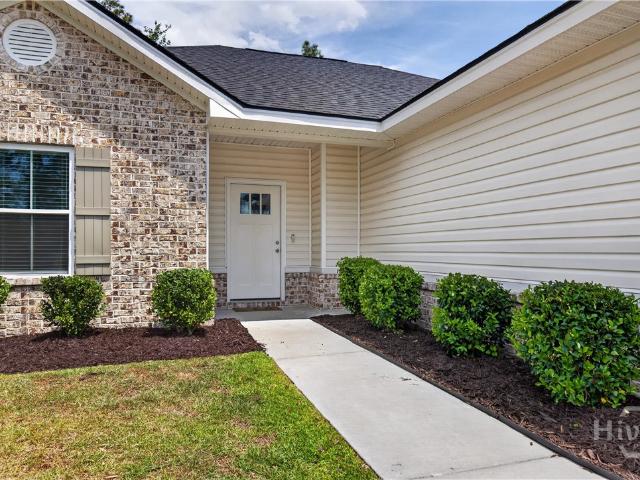
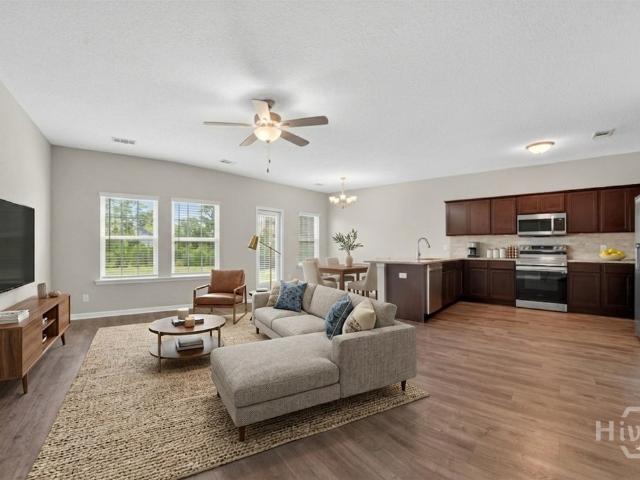
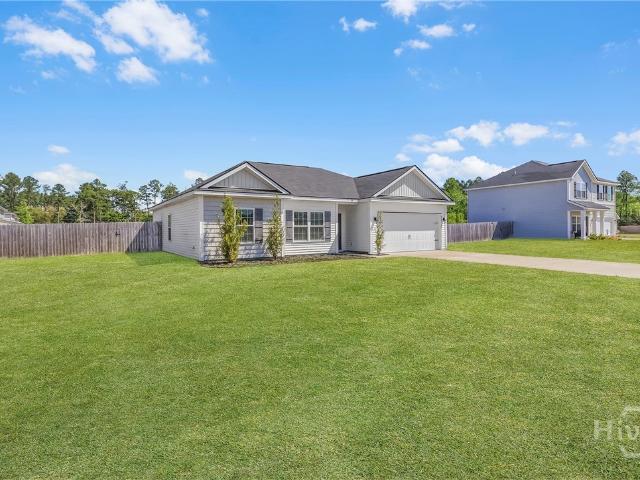
Welcome to 73 Taylors Creek Spur in Ludowici-a beautiful home built in 2024 offering upgraded features and a spacious layout on a 0.63-acre lot. This 4-bedroom, 2-bathroom home also includes a 2-car garage. Inside you find luxury vinyl plank flooring throughout the main living areas and bathrooms. The kitchen is equipped with granite countertops, stainless steel appliances, and a convenient breakfast bar. The master suite offers a large en-suite bathroom featuring double vanity sinks. On the opposite side of the home, you'll find three additional bedrooms and a full bathroom. Enjoy outdoor living with a spacious yard complete with an irrigation system. Conveniently located just a short drive from Hinesville and Fort Stewart
USD 267,900
1454 S T Morris Road NE
View photo
House · for sale
USD 280,000
USD 115/sq.ft
1454 S T Morris Road NE
Glennville city
· 2,422 sq.ft · 4 Bedrooms · 2 Baths · House
· Office room · Equipped kitchen
Glennville city · 2,422 sq.ft · 4 Bedrooms · 2 Baths · House · Office room · Equipped kitchen
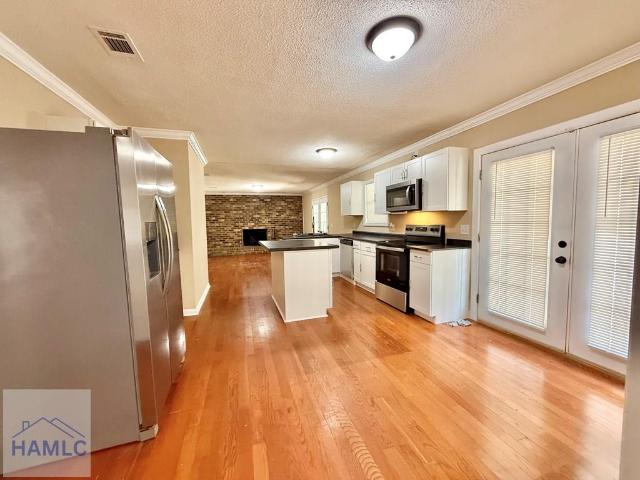
Welcome to this beautiful home situated on 5.2 acres in Ludowici. Offering 4 bedrooms, 2 bathrooms, and 2,432 square feet of living space, this property provides the perfect combination of comfort, space, and peaceful country living. Inside, you are welcomed by a spacious open living room that flows seamlessly into the kitchen and dining area, making it ideal for everyday living and entertaining. The kitchen features stainless steel appliances, an island with additional prep space, and ample cabinetry for storage. Just off the main living area is an additional den that would make a great second living space, office, or flex space, along with a conveniently located laundry room. The primary suite offers plenty of space to unwind and includes an en suite bathroom with a double vanity, shower, and walk-in closet. On the opposite side of the home, you’ll find three additional bedrooms and a full bathroom, offering a functional split-bedroom layout. Outside, enjoy all that the 5.2-acre prop
USD 280,000
202 Hearn Street
View photo
House · for sale
USD 314,000
USD 151/sq.ft
202 Hearn Street
Glennville city
· 2,077 sq.ft · 3 Bedrooms · 2 Baths · House
· Garden · Swimming pool · Equipped kitchen · Parking
Glennville city · 2,077 sq.ft · 3 Bedrooms · 2 Baths · House · Garden · Swimming pool · Equipped kitchen · Parking
Space to live, room to entertain, and a backyard made to enjoy! This spacious Claxton home offers a versatile floor plan with multiple living and flex spaces, 2 full baths, abundant storage, and an attached 2-car garage. The kitchen features generous cabinetry, beautiful wood countertops, ample workspace, and a huge walk-in pantry. The real standout is the outdoor living space. A large screened-in porch provides plenty of room for dining, grilling, relaxing, and entertaining, complete with a hot tub that stays with the home. Step outside to the in-ground pool and enjoy your own backyard retreat, perfect for summer days, cookouts, and gatherings with family and friends. With plenty of room inside and out, this home was made for both everyday living and entertaining. Conveniently located within walking distance of Pinewood Christian Academy, it combines space, functionality, and an outdoor setup that’s hard to find. Come see everything this Claxton home has to offer!
USD 314,000
73 Taylor's Creek Spur
View photo
House · for sale
USD 267,900
USD 187/sq.ft
73 Taylor's Creek Spur
Glennville city
· 1,432 sq.ft · 4 Bedrooms · 2 Baths · House
· Garden · Equipped kitchen · Parking
Glennville city · 1,432 sq.ft · 4 Bedrooms · 2 Baths · House · Garden · Equipped kitchen · Parking
Welcome to 73 Taylors Creek Spur in Ludowici—a beautiful home built in 2024 offering upgraded features and a spacious layout on a 0.63-acre lot. This 4-bedroom, 2-bathroom home also includes a 2-car garage. Inside you find luxury vinyl plank flooring throughout the main living areas and bathrooms. The kitchen is equipped with granite countertops, stainless steel appliances, and a convenient breakfast bar. The master suite offers a large en-suite bathroom featuring double vanity sinks. On the opposite side of the home, you’ll find three additional bedrooms and a full bathroom. Enjoy outdoor living with a spacious yard complete with an irrigation system. Conveniently located just a short drive from Hinesville and Fort Stewart
USD 267,900
462 Huntington Drive NE
View photo
House · for sale
USD 274,900
USD 142/sq.ft
462 Huntington Drive NE
Glennville city
· 1,927 sq.ft · 4 Bedrooms · 2 Baths · House
· Patio · Garden · Fireplace · Equipped kitchen
Glennville city · 1,927 sq.ft · 4 Bedrooms · 2 Baths · House · Patio · Garden · Fireplace · Equipped kitchen
Welcome home to one of the area’s most popular floor plans, perfectly situated on nearly one acre in a quiet cul-de-sac. Offering an ideal combination of space, comfort, and privacy, this home is designed for both everyday living and entertaining. The inviting main level features an open-concept layout with a spacious family room centered around a cozy electric fireplace, a well-appointed kitchen, dining area, and conveniently located laundry room. Upstairs, you’ll find generously sized secondary bedrooms with oversized closets, including a walk-in closet. The impressive owner’s suite provides the perfect retreat with a massive walk-in closet and spacious en-suite bath. Step outside to enjoy peaceful mornings with coffee or relaxing evenings on the screened-in back patio overlooking the expansive backyard. With almost an acre of property, there’s plenty of room to entertain, play, or simply enjoy the outdoors—and the seller is willing to install a new fence for added privacy and conven
USD 274,900
3085 John Wells Road
View photo
House · for sale
USD 280,000
USD 142/sq.ft
3085 John Wells Road
Glennville city
· 1,970 sq.ft · 4 Bedrooms · 3 Baths · House
· Office room · Equipped kitchen
Glennville city · 1,970 sq.ft · 4 Bedrooms · 3 Baths · House · Office room · Equipped kitchen
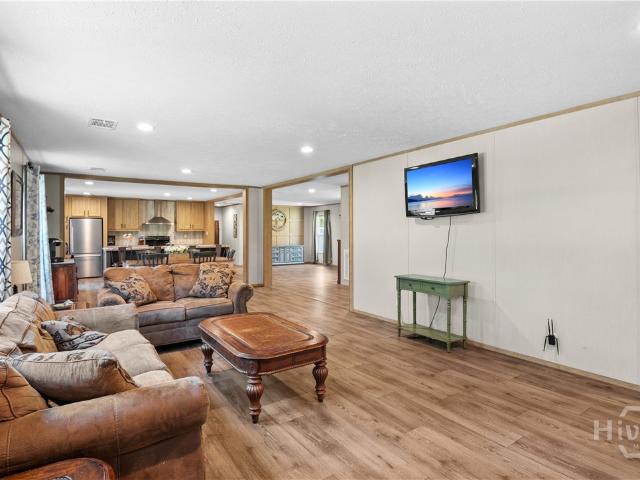
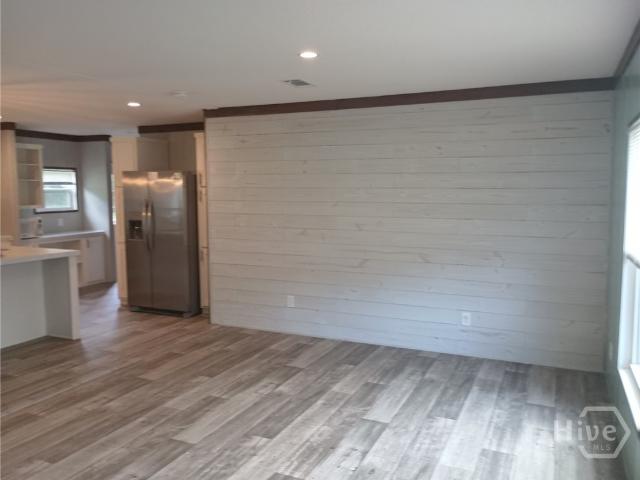
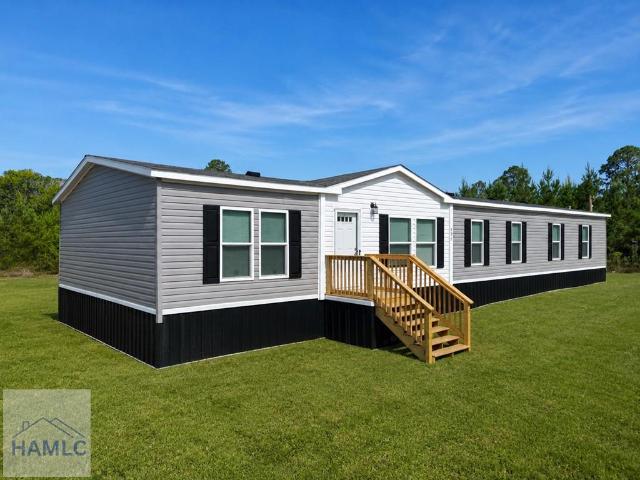
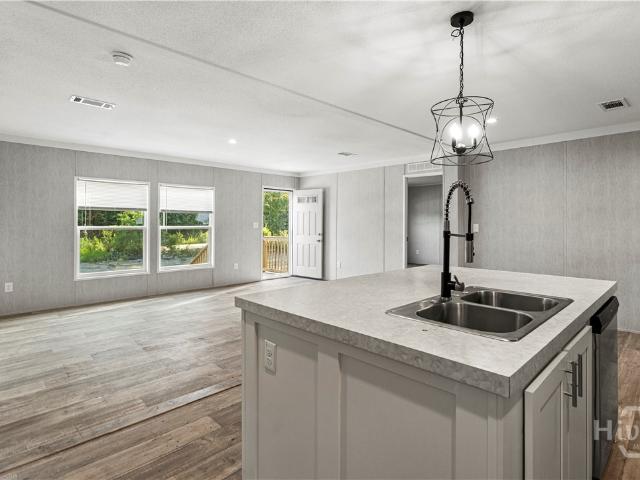
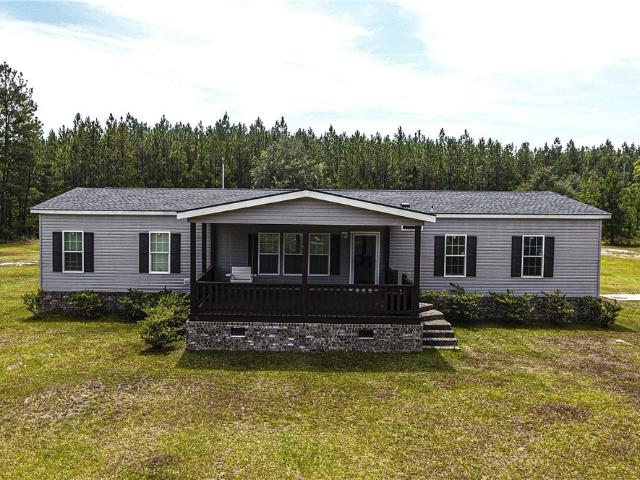
Welcome home to peaceful country living on a spacious homesite! This like-new 4-bedroom, 2-bath manufactured home offers an open-concept floor plan designed for both everyday living and entertaining. The bright and inviting living area flows seamlessly into a beautifully appointed kitchen featuring a large center island with seating, stainless steel appliances, abundant cabinetry, and generous counter space. The split-bedroom layout provides privacy for the owner's suite, which features a spacious bedroom, dual vanities, a walk-in shower, and ample storage. Three additional bedrooms offer flexibility for family, guests, a home office, or hobby space. Throughout the home, you'll find modern finishes, durable flooring in the main living areas, neutral colors, and plenty of natural light. The open living and dining spaces create a comfortable atmosphere perfect for gatherings and daily life. Situated on a large lot with plenty of room to enjoy the outdoors, this property offers endless po
USD 280,000
129 Timberland Drive NE
View photo
House · for sale
USD 298,900
USD 174/sq.ft
129 Timberland Drive NE
Glennville city
· 1,711 sq.ft · 4 Bedrooms · 2 Baths · House
· Garden · Office room · Equipped kitchen
Glennville city · 1,711 sq.ft · 4 Bedrooms · 2 Baths · House · Garden · Office room · Equipped kitchen
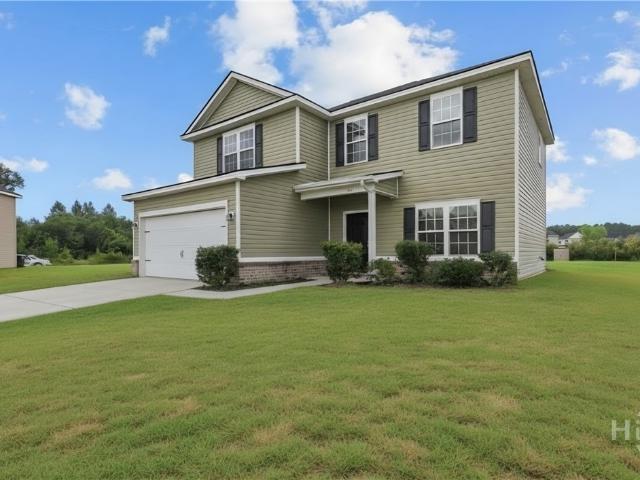
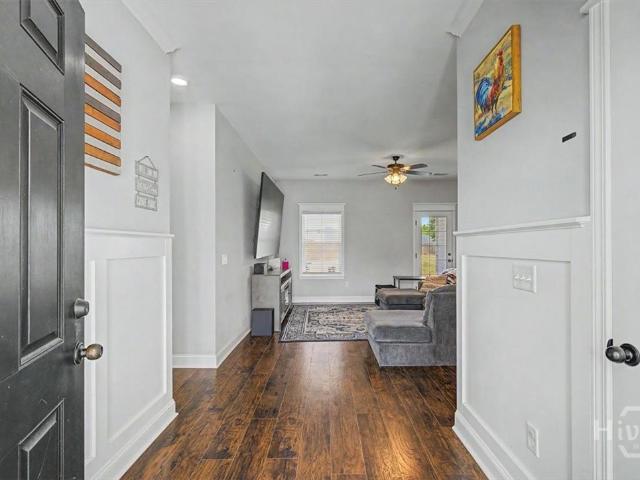
Welcome to this very well maintained 4-bedroom, 2-bath ranch-style home built in 2021, offering 1,719 square feet of modern living on a spacious. 51-acre lot—with no HOA for those seeking a little extra freedom! From the moment you step into the foyer, you’ll notice the attention to detail with elegant molding that sets the tone for the rest of the home. The open and inviting layout features an eat-in kitchen complete with granite countertops, a breakfast bar, and plenty of space for gathering. The dining area is highlighted by a stylish textured accent wall, adding a unique touch. The primary suite is a true retreat, featuring a shiplap accent wall, walk-in closet, double vanities, and a separate bath and shower for added comfort and convenience. Three additional bedrooms provide flexibility for family, guests, or a home office. Step outside and fall in love with the expansive, fenced-in backyard—perfect for entertaining, pets, gardening, or simply enjoying the outdoors. With half an
USD 298,900
15 Moody Road
View photo
House · for sale
USD 247,900
USD 153/sq.ft
15 Moody Road
Glennville city
· 1,615 sq.ft · 3 Bedrooms · 2 Baths · House
· Equipped kitchen
Glennville city · 1,615 sq.ft · 3 Bedrooms · 2 Baths · House · Equipped kitchen
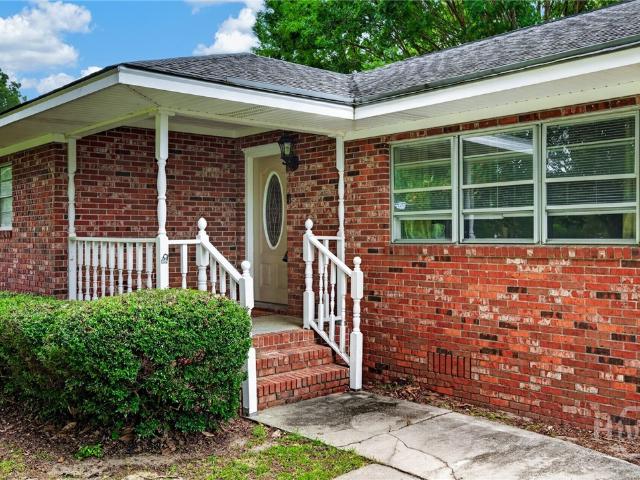
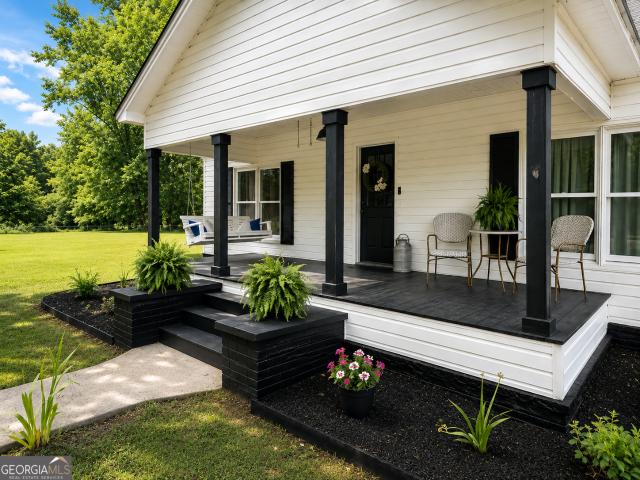
If you've been dreaming of wide-open spaces and that perfect country breeze, this beautifully updated 1950s farmhouse in unincorporated Liberty County is ready to welcome you home. Situated on a sprawling 1.41-acre lot, this property offers the rare freedom of no restrictions and no flood zone worries, all while keeping you just 15 minutes from the gates of Fort Stewart. From the moment you arrive, the classic front porch invites you to sit back and stay a while. Step inside to discover a home that perfectly balances vintage character with modern updates, featuring brand-new flooring and fresh paint throughout. Sunlight pours through the windows, highlighting the massive kitchen designed for big meals and even bigger memories, complemented by a separate laundry room and a dedicated mudroom to keep the outdoor adventures organized. This home offers three comfortable bedrooms and two full bathrooms, including a stunningly remodeled master suite. The master bathroom has been completely tr
USD 247,900
991 Bradwell Dunham Road
View photo
House · for sale
USD 239,999
USD 121/sq.ft
991 Bradwell Dunham Road
Glennville city
· 1,970 sq.ft · 4 Bedrooms · 3 Baths · House
· Equipped kitchen
Glennville city · 1,970 sq.ft · 4 Bedrooms · 3 Baths · House · Equipped kitchen
Sits on 5.13 acres! Energy-efficient home! Don't miss this brand-new 4-bedroom, 3-bathroom home situated on 5.13 acres, offering the perfect blend of modern style, comfort, and privacy. With 1,976 heated square feet, this home features an open-concept floor plan designed for both everyday living and entertaining. The spacious kitchen showcases elegant white cabinetry, upgraded lighting fixtures, recessed lighting, and brand-new appliances. The split-bedroom layout provides privacy, while the primary suite offers a double vanity and a tub/shower combination. Additional features include energy-efficient construction, a 1-year manufacturer's warranty, and a permanent foundation, making the home eligible for FHA and VA financing. Schedule your private showing today and experience everything this beautiful new home has to offer! Seller is a licensed REALTOR in the State of Georgia. Exterior photos have been digitally enhanced to depict mature lawn coverage
USD 239,999
1225 Bradwell Dunham Road
View photo
House · for sale
USD 249,900
USD 126/sq.ft
1225 Bradwell Dunham Road
Glennville city
· 1,970 sq.ft · 4 Bedrooms · 3 Baths · House
· Deck · Equipped kitchen · Parking
Glennville city · 1,970 sq.ft · 4 Bedrooms · 3 Baths · House · Deck · Equipped kitchen · Parking
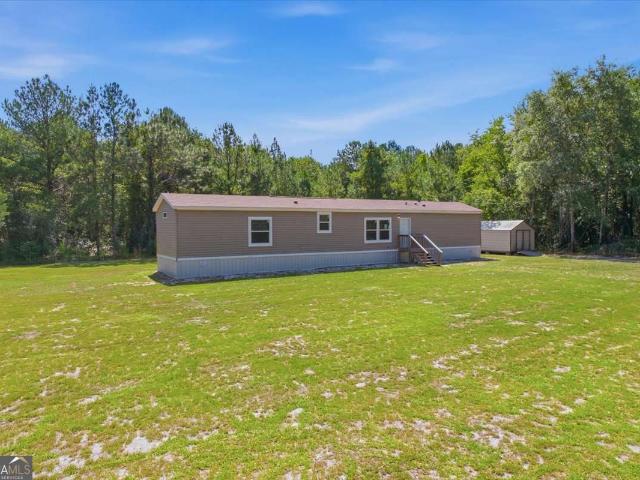
Brand New Mobile Home on 5.26 Acres — No HOA | Ludowici, GA Brand new mobile home offering 1,976 square feet of thoughtfully designed living space on 5.26 private acres with no HOA restrictions. This 4 bedroom, 3 full bathroom home delivers an open concept floor plan where the living, dining, and kitchen areas flow together, creating an inviting space for everyday living and entertaining alike. Modern finishes carry throughout, and the kitchen comes complete with brand new appliances. The primary suite is a true retreat, featuring a double vanity and a beautiful soaking tub. Two additional full bathrooms provide comfortable accommodation for the remaining three bedrooms. Step outside to a spacious covered back deck overlooking the acreage — a quiet spot to take in the private setting. A covered carport adds convenient protected parking. Built with energy efficiency in mind and backed by a one year manufacturer's warranty, this home offers the peace of mind that comes with everything be
USD 249,900
77 Firefly Trace NE
View photo
House · for sale
USD 285,000
USD 174/sq.ft
77 Firefly Trace NE
Glennville city
· 1,636 sq.ft · 3 Bedrooms · 2 Baths · House
Glennville city · 1,636 sq.ft · 3 Bedrooms · 2 Baths · House
Welcome home to this freshly painted and charming 3-bedroom, 2-bath ranch-style home offering 1,654 square feet of comfortable living space, perfectly situated on a quiet cul-de-sac in a desirable neighborhood. Conveniently located near schools, Fort Stewart, shopping, grocery stores, dining, and everyday conveniences, this home combines peaceful living with easy access to everything you need. Inside, you'll find a functional layout with spacious living areas, comfortable bedrooms, and plenty of potential to make it your own. Whether you're a first-time buyer, downsizing, or looking for an investment opportunity, this home is a must-see!
USD 285,000
21 Conner Drive NE
View photo
House · for sale
USD 315,000
USD 153/sq.ft
21 Conner Drive NE
Glennville city
· 2,056 sq.ft · 4 Bedrooms · 2 Baths · House
· Patio · Garden · Fireplace
Glennville city · 2,056 sq.ft · 4 Bedrooms · 2 Baths · House · Patio · Garden · Fireplace
Tucked away in the desirable Longleaf Oaks subdivision, 21 Conner Dr NE in Ludowici offers the perfect blend of comfort, convenience, and outdoor living with no HOA and no restrictive covenants. This well-maintained 4-bedroom, 2-bath home surrounded by beautiful oaks, is packed with thoughtful upgrades and inviting spaces both inside and out. Step inside to a welcoming living room featuring a cozy gas fireplace, custom blackout shades, and a layout designed for everyday living and entertaining. The home is generator ready for added peace of mind, and the HVAC system was replaced in 2019. A termite bond is already in place, making this home move-in ready with important maintenance items already handled. Outside, the curb appeal shines with a beautifully manicured front yard and a vinyl privacy fence surrounding the front portion of the property. The backyard is a true retreat with stunning Knock Out roses, a patio perfect for evenings around the fire pit, and a charming brick walkway le
USD 315,000
3 Honeysuckle Drive
View photo
House · for sale
USD 469,900
USD 169/sq.ft
3 Honeysuckle Drive
Glennville city
· 2,766 sq.ft · 5 Bedrooms · 4 Baths · House
· Office room · Fireplace · Equipped kitchen
Glennville city · 2,766 sq.ft · 5 Bedrooms · 4 Baths · House · Office room · Fireplace · Equipped kitchen
Beautifully designed with quality craftsmanship and modern finishes throughout, this new construction home offers 5 bedrooms, 4.5 bathrooms, and 2,771 square feet of thoughtfully planned living space on a spacious 0.61-acre lot. Step inside to an inviting main living area highlighted by soaring vaulted ceilings and a brick gas-log fireplace that creates a warm focal point. The open kitchen is designed for both everyday living and entertaining, featuring a generous island, stainless steel appliances, stylish tile backsplash, and plenty of space to gather. The primary suite offers a relaxing retreat with a spa-inspired ensuite featuring a tiled walk-in shower and freestanding soaking tub. Upstairs, a versatile bonus room with its own full bathroom and closet provides valuable additional space for guests, a home office, media room, or private retreat. Conveniently located near Claxton schools and Pinewood Christian Academy, with easy access to surrounding areas—approximately 25 minutes to
USD 469,900
54 Springer Circle NE
View photo
House · for sale
USD 299,900
USD 110/sq.ft
54 Springer Circle NE
Glennville city
· 2,723 sq.ft · 4 Bedrooms · 2 Baths · House
· Fireplace · Equipped kitchen
Glennville city · 2,723 sq.ft · 4 Bedrooms · 2 Baths · House · Fireplace · Equipped kitchen
Check out this spacious home offering 4 spacious bedrooms and 2.5 baths within a beautifully designed open-concept layout. A grand two-story foyer creates an impressive first impression, flanked by elegant formal living and dining spaces, perfect for hosting and entertaining. As you move further into the home, you'll find an expansive family room centered around a stylish corner electric fireplace, seamlessly flowing into the gourmet kitchen. The kitchen is thoughtfully appointed with granite countertops, a large island, stainless steel appliances, and ample cabinetry, ideal for both everyday living and entertaining. A convenient mudroom and half bath are tucked just off the kitchen for added functionality. Upstairs, retreat to the luxurious primary suite featuring a private sitting area, dual walk-in closets, and a spa-like ensuite complete with separate vanities. Three generously sized secondary bedrooms and a well-appointed hall bath provide plenty of space for family or guests. Thi
USD 299,900
265 Kalynne Way NE
View photo
House · for sale
USD 34,400
USD 16/sq.ft
265 Kalynne Way NE
Glennville city
· 2,067 sq.ft · 4 Bedrooms · 2 Baths · House
· Garden · Equipped kitchen
Glennville city · 2,067 sq.ft · 4 Bedrooms · 2 Baths · House · Garden · Equipped kitchen
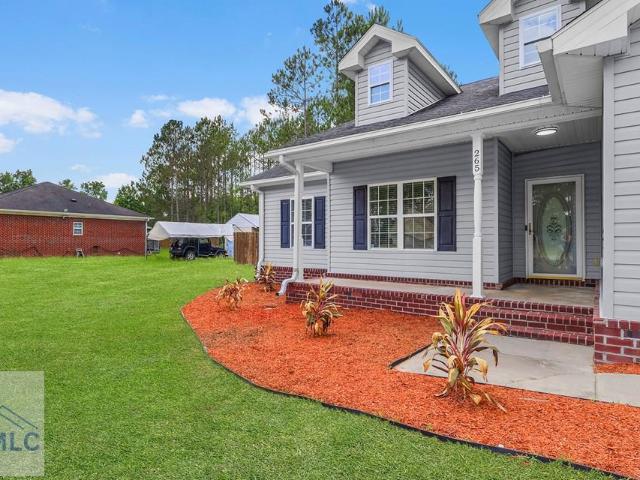
Nestled on almost an acre in a quiet neighborhood, this spacious 4-bedroom home offers the perfect blend of comfort and space. The open floor plan is ideal for entertaining and features an updated kitchen with plenty of cabinet space, stainless steel appliances, and a breakfast bar. Abundant natural light flows throughout the home, highlighting the modern updates. The spacious primary suite features dual vanities, a separate shower, and a relaxing garden tub. Step outside and enjoy the huge screened porch overlooking the expansive backyard—perfect for relaxing, entertaining, and enjoying peaceful outdoor living! Lawn color has been digitally enhanced in exterior images
USD 34,400
110 Freshwater Lane NE
View photo
House · for sale
USD 269,400
USD 191/sq.ft
110 Freshwater Lane NE
Glennville city
· 1,410 sq.ft · 3 Bedrooms · 2 Baths · House
· Patio · Garden · Equipped kitchen
Glennville city · 1,410 sq.ft · 3 Bedrooms · 2 Baths · House · Patio · Garden · Equipped kitchen
Offering $10,000 closing costs! Brand new construction in newly developed Lanier Ridge subdivision. This beautiful one story home features an open living room and dining area that leads to the back patio offering an ideal space for entertaining. The plan contains 9 ft. Ceilings throughout with 3 bedrooms and 2 full baths. The master suite is spacious with a bath featuring dual vanity sinks, garden tub, and separate shower. Kitchen has stainless steel appliances with granite countertops. Living areas are floored with luxury vinyl plank; carpet in bedrooms. Yard is landscaped and includes front irrigation. Home is upgraded with spray foam insulation in roof and exterior walls to reduce power bill plus has a fence! Community amenities include common area maintenance, street lighting, and mailbox kiosks. The home is located in Ludowici within a mile of Long County schools and only a short drive to Hinesville. Contact to schedule a tour and make this home yours today!
USD 269,400
1139 Henry Walcott Road NW
View photo
House · for sale
USD 310,000
USD 134/sq.ft
1139 Henry Walcott Road NW
Glennville city
· 2,303 sq.ft · 3 Bedrooms · 2 Baths · House
· Equipped kitchen
Glennville city · 2,303 sq.ft · 3 Bedrooms · 2 Baths · House · Equipped kitchen
Escape to your private oasis! This stunning 10-acre property perfectly blends modern country living with ultimate convenience. Bring your horses, chickens, and outdoor dreams to this rare piece of paradise. The Home: At the heart of the acreage sits a spacious 2,304-square-foot home featuring 3 bedrooms and 2 full bathrooms. Designed with a smart split-floor-plan layout, it maximizes both privacy and shared living space. Master Suite: A peaceful retreat complete with a large walk-in closet and a luxurious ensuite bathroom. Enjoy dual vanities, a deep soaking tub, and a separate walk-in shower. Chef’s Kitchen: Ideal for home cooks, this kitchen boasts a large island, a breakfast bar, and stainless-steel appliances. It features a wall-mounted oven and microwave, alongside a cooktop with a decorative exhaust hood. Living & Entertaining: The massive living room offers plenty of space for family gatherings. Step outside to the oversized covered front porch, a picture-perfect spot for hostin
USD 310,000
33 NE Firefly Trace
View photo
House · for sale
USD 269,000
USD 170/sq.ft
33 NE Firefly Trace
Glennville city
· 1,582 sq.ft · 4 Bedrooms · 2 Baths · House
· Garden · Office room · Equipped kitchen
Glennville city · 1,582 sq.ft · 4 Bedrooms · 2 Baths · House · Garden · Office room · Equipped kitchen
New price! Welcome to 33 Firefly Trace in Ludowici, a great one story home offering the perfect mix of space, comfort, and convenience. Built in 2022, this 4 bedroom, 2-bath home features over 1,500 square feet and a functional open layout that makes everyday living and entertaining feel easy. The living room, dining area, and kitchen all flow together, creating a bright and inviting space to gather. The split floor plan adds privacy, with a spacious primary suite that includes a walk-in closet and private bath. The additional bedrooms offer flexibility for family, guests, or a home office. Come make it your own by painting. New carpet installed in all bedrooms! Save money on fencing and Step outside to a large yard with plenty of room. Located just minutes from Hinesville and Fort Stewart, this home offers peaceful living with a convenient commute. Move-in ready and built just a few years ago, this is a great opportunity to own a newer home without the wait. Schedule your showing toda
USD 269,000
30 Buck Street
View photo
House · for sale
USD 280,000
USD 100/sq.ft
30 Buck Street
Glennville city
· 2,799 sq.ft · 4 Bedrooms · 2 Baths · House
Glennville city · 2,799 sq.ft · 4 Bedrooms · 2 Baths · House
2,800 SQFT Nestled beneath majestic mature oak trees, this exceptional custom brick home offers timeless elegance and unparalleled charm. From the moment you enter, you'll be welcomed by stunning real hardwood floors, sophisticated upgraded lighting, and beautifully appointed white cabinetry that creates a bright and inviting atmosphere. Designed with both comfort and entertaining in mind, the expansive open-concept floor plan provides an abundance of living space for family gatherings and everyday living. The oversized den serves as the perfect centerpiece for relaxing or hosting guests, while the spacious laundry room adds convenience and functionality. If you're looking for a home that combines classic craftsmanship, modern finishes, and a peaceful setting, this one-of-a-kind property is sure to impress
USD 280,000
2720 John Wells Road
View photo
House · for sale
USD 179,900
2720 John Wells Road
Glennville city
· 3 Bedrooms · 2 Baths · House
Glennville city · 3 Bedrooms · 2 Baths · House
Discover exceptional value at 2720 John Wells Rd! This beautiful 2024 modular home features 3 bedrooms, 2 bathrooms, and a bright open-concept layout designed for comfortable living. Situated on a private, fully cleared 1-acre lot, you'll enjoy plenty of space and peaceful surroundings while remaining convenient to Hinesville amenities. Offering modern finishes, energy-efficient construction, and affordable ownership, this move-in-ready home is the perfect blend of comfort, privacy, and value
USD 179,900
152 Summerhill Drive NE
View photo
House · for sale
USD 240,000
USD 151/sq.ft
152 Summerhill Drive NE
Glennville city
· 1,582 sq.ft · 4 Bedrooms · 2 Baths · House
· Garden · Equipped kitchen
Glennville city · 1,582 sq.ft · 4 Bedrooms · 2 Baths · House · Garden · Equipped kitchen
Being sold as-is*.*priced for quick sale*. Seller is willing to contribute towards closing costs! EXPANSIVE BACKYARD perfect for entertaining, gardening, family gatherings, letting pets play, creating your dream outdoor retreat, or simply enjoying the open space and privacy! Discover the perfect balance of modern design and peaceful country living in this beautiful 4-bedroom, 2-bath home located in the desirable Summer Hill community. Built in 2022 and nestled on nearly an acre, this property offers room to spread out while enjoying all the conveniences of newer construction. Inside, you'll find a bright and welcoming open-concept layout designed for both everyday living and entertaining. The kitchen serves as the heart of the home, featuring granite countertops, stainless steel appliances, ample cabinet space, a pantry, and a breakfast bar ideal for quick meals or gathering with friends and family. The spacious owner's suite offers a private escape with a large walk-in closet and an e
USD 240,000
2121 Alexis Drive
View photo
House · for sale
USD 220,000
USD 174/sq.ft
2121 Alexis Drive
Glennville city
· 1,259 sq.ft · 3 Bedrooms · 2 Baths · House
· Garden · Parking
Glennville city · 1,259 sq.ft · 3 Bedrooms · 2 Baths · House · Garden · Parking
Welcome to this charming 3-bedroom, 2-bath home nestled on a quiet cul-de-sac in the desirable Bridens Way community of Claxton. From the moment you walk through the front door, you're greeted by warm wood flooring that flows into a spacious living area, creating an inviting place to relax or entertain. This home features an attached 2-car garage, a durable metal roof, and a thoughtfully maintained exterior with fresh landscaping that enhances its curb appeal. Step out back to enjoy a covered porch overlooking a fully fenced backyard with a 10-foot gate-perfect for added accessibility. The property backs up to a peaceful lake, offering a serene backdrop and added privacy. Outdoor enthusiasts and gardeners will appreciate the mature fig trees, satsuma orange trees, and established grapevine, along with a convenient storage shed for tools and equipment. There is also a hook up for a portable generator just outside of the garage. Being sold as part of an estate, this property is offered i
USD 220,000
28 White Oak Drive NE
View photo
House · for sale
USD 319,900
USD 142/sq.ft
28 White Oak Drive NE
Glennville city
· 2,250 sq.ft · 4 Bedrooms · 2 Baths · House
· Garden · Office room
Glennville city · 2,250 sq.ft · 4 Bedrooms · 2 Baths · House · Garden · Office room
Welcome to 28 White Oak Drive NE where comfort, space, and value come together. This beautifully maintained 4 bedroom, 2.5 bath home offers 2,254 square feet of living space, in one of Long County's well established neighborhoods. The layout flows seamlessly, making entertaining easy while providing the comfort and functionality today's homeowners desire. The spacious primary suite serves as a private retreat, while the additional bedrooms offer flexibility for family, guests, or a home office. Outside, the backyard invites you to unwind, entertain, or simply enjoy peaceful Georgia evenings. Conveniently located just minutes from schools, shopping, dining, and an easy commute to Fort Stewart, this home offers the perfect balance of small-town charm and everyday convenience. Schedule your private showing today and experience everything this wonderful home has to offer!
USD 319,900

Get email alerts

Don't miss out: be the first to know about new properties

The alert was correctly created

On subscribing you accept the conditions of use and the privacy policy
Alert
Receive new ads in your inbox
Save this search
Receive alerts for new listings

We'll send you an email when we have new properties for: "Houses for sale in Glennville city"

The alert was correctly created

Richmond Hill city
Midway city, Midway CCD Liberty County Georgia
Get email alerts and be the first to see new listings
Required field
On subscribing I accept the terms of the privacy policy
Perfect! You'll soon start receiving new listings via email
Alert
Receive an email when we have new ads for Houses for sale in Glennville city
Save this search
Filters

Bedrooms

Size (sq.ft)

sq.ft
sq.ft

Price

USD
USD

Property type

Bathrooms

Clear all filters
Receive notifications when new entries are published.