157 houses for sale in Glennville city

Mancey Garrason Loop
View photo
House · for sale
Request Details
Updated
Mancey Garrason Loop
Glennville city
· House
Glennville city · House
This is a Real Estate-Owned (REO)/post-foreclosure home owned or managed by a bank. All offers are considered; however, the highest and best will most likely be accepted
Request Details
Tower Road NE
View photo
House · for sale
USD 176,000
Updated
Tower Road NE
Glennville city
· 4 Bedrooms · 2 Baths · House
Glennville city · 4 Bedrooms · 2 Baths · House
This is a Real Estate-Owned (REO)/post-foreclosure home owned or managed by a bank. All offers are considered; however, the highest and best will most likely be accepted
USD 176,000
997 Darwell Long Road NE
View photo
House · for sale
USD 364,500
USD 193/sq.ft
997 Darwell Long Road NE
Glennville city
· 1,884 sq.ft · 4 Bedrooms · 2 Baths · House
· Equipped kitchen
Glennville city · 1,884 sq.ft · 4 Bedrooms · 2 Baths · House · Equipped kitchen
Welcome to a home crafted with intention, elevated finishes, and the signature quality of Luxury South Homes. Situated on a full acre in Long County, this beautifully designed 4-bedroom, 2-bath home offers 1,891 square feet of thoughtfully planned living space that blends comfort, function, and style. From the moment you step into the formal entry, you'll notice the attention to detail and upgraded feel throughout. The open-concept layout seamlessly connects the living room, kitchen, and formal dining area? Creating the perfect space for both everyday living and entertaining. At the heart of the home is a stunning 12x15 oversized kitchen island, anchoring the space with custom cabinetry, ample prep space, and a natural flow into the main living area. Durable LVP flooring runs throughout the main areas, while plush carpet adds comfort to each of the bedrooms. The split floor plan offers privacy and functionality, with a spacious primary suite and well-sized secondary bedrooms. A dedicat
USD 364,500
419 Faithland Drive
View photo
House · for sale
USD 639,900
USD 213/sq.ft
419 Faithland Drive
Glennville city
· 2,992 sq.ft · 4 Bedrooms · 3 Baths · House
· Office room · Equipped kitchen · Parking
Glennville city · 2,992 sq.ft · 4 Bedrooms · 3 Baths · House · Office room · Equipped kitchen · Parking
Welcome home to this stunning custom-built farmhouse homestead nestled on 11.45 private acres! Designed for both comfort and entertaining, this one-of-a-kind property features a small pond, fenced barn with water, electric, and private water heater, plus a massive 3-car garage perfect for all your toys and equipment. Inside, the open-concept floor plan showcases a huge kitchen island as the centerpiece, granite countertops, SS appliances, abundant cabinet space, a private butler’s pantry with butcher block countertops, and durable LVP flooring throughout with no carpet anywhere. The spacious laundry room offers built-in cabinetry, countertops, and sink for added convenience. The main floor also includes a dedicated home office and two luxurious primary suites and en-suites featuring oversized custom tiled showers. There is a half bathroom for guests on the main floor. Upstairs, you’ll find two additional bedrooms, a full bath, and a large storage room. Relax on the oversized screened p
USD 639,900
162 Mancey Garrason Loop NE
View photo
House · for sale
USD 249,950
USD 184/sq.ft
162 Mancey Garrason Loop NE
Glennville city
· 1,356 sq.ft · 3 Bedrooms · 2 Baths · House
· Garden · Equipped kitchen
Glennville city · 1,356 sq.ft · 3 Bedrooms · 2 Baths · House · Garden · Equipped kitchen
Welcome to this charming 3-bedroom, 2-bathroom home situated on a spacious 1/2-acre lot! Upon entering, you are greeted by a bright and inviting living room filled with natural light. Just off the living area, you'll find the kitchen and dining space, offering a functional layout for everyday living and entertaining. The split floor plan provides added privacy, with the owner's suite located on the opposite side of the home from the two secondary bedrooms. The primary suite features its own private bathroom, while the additional full bathroom conveniently serves the secondary bedrooms. Outside, the fully fenced backyard offers plenty of space for outdoor enjoyment, pets, gardening, or gatherings. A unique feature of the backyard is the additional dividing fence, which can easily be removed to create one large open yard if desired. With generous indoor and outdoor space, this property offers comfort, flexibility, and room to make it your own!
USD 249,950
481 S T Morris Road NE
View photo
House · for sale
USD 499,900
USD 238/sq.ft
481 S T Morris Road NE
Glennville city
· 2,099 sq.ft · 4 Bedrooms · 2 Baths · House
· Equipped kitchen
Glennville city · 2,099 sq.ft · 4 Bedrooms · 2 Baths · House · Equipped kitchen
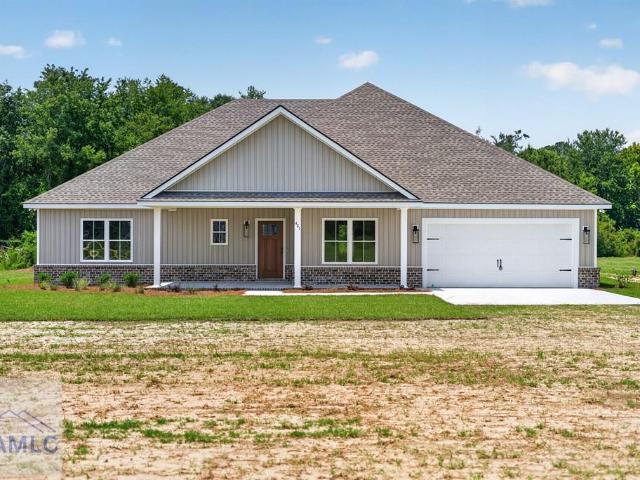
Experience the perfect blend of luxury, comfort, and country living in this new JM Allen Home in Ludowici, Georgia. Situated on 6.4 beautiful acres with no HOA and no restrictive covenants, this exceptional new construction offers privacy, space, and designer finishes throughout. This thoughtfully designed 4-bedroom, 2-bathroom home features a desirable split-bedroom floor plan, providing both functionality and privacy. The stunning kitchen is the heart of the home, showcasing gorgeous custom green cabinetry, elegant quartz countertops, a beautiful travertine backsplash, and quality craftsmanship that carries throughout every room. The spacious primary suite is a true retreat, complete with a spa-like ensuite featuring a soaking tub, walk-in tiled shower, dual vanities, and walk-in closets for exceptional storage. Three additional bedrooms and a full bathroom are thoughtfully positioned on the opposite side of the home, making this layout ideal. Outside, enjoy the freedom of 6.4 acres
USD 499,900
3085 John Wells Road
View photo
House · for sale
USD 52,000,000
USD 7,331/sq.ft
Updated
3085 John Wells Road
Glennville city
· 7,093 sq.ft · 4 Bedrooms · 3 Baths · House
· Office room · Equipped kitchen
Glennville city · 7,093 sq.ft · 4 Bedrooms · 3 Baths · House · Office room · Equipped kitchen
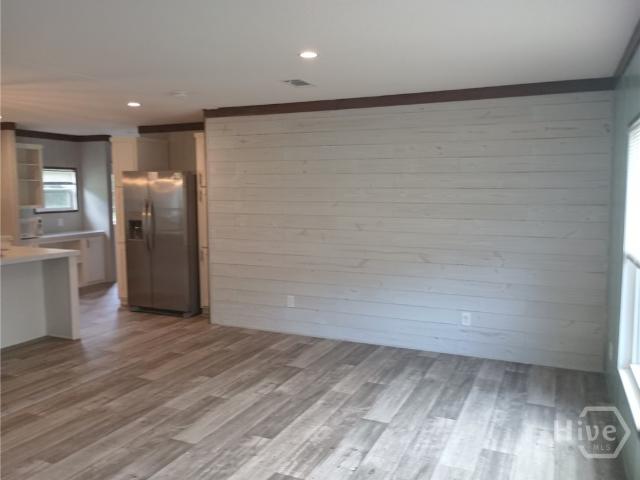
Welcome home to peaceful country living on a spacious homesite! This like-new 4-bedroom, 2-bath manufactured home offers an open-concept floor plan designed for both everyday living and entertaining. The bright and inviting living area flows seamlessly into a beautifully appointed kitchen featuring a large center island with seating, stainless steel appliances, abundant cabinetry, and generous counter space. The split-bedroom layout provides privacy for the owner's suite, which features a spacious bedroom, dual vanities, a walk-in shower, and ample storage. Three additional bedrooms offer flexibility for family, guests, a home office, or hobby space. Throughout the home, you'll find modern finishes, durable flooring in the main living areas, neutral colors, and plenty of natural light. The open living and dining spaces create a comfortable atmosphere perfect for gatherings and daily life. Situated on a large lot with plenty of room to enjoy the outdoors, this property offers endless po
USD 52,000,000
12 Wisteria Lane
View photo
House · for sale
USD 469,000
USD 186/sq.ft
New
12 Wisteria Lane
Glennville city
· 2,519 sq.ft · 4 Bedrooms · 3 Baths · House
· Garden · Equipped kitchen
Glennville city · 2,519 sq.ft · 4 Bedrooms · 3 Baths · House · Garden · Equipped kitchen
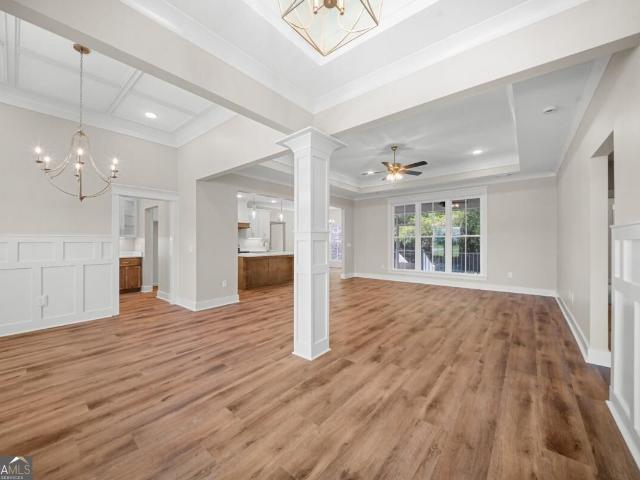
Set on 1.7 wooded acres, this stunning new construction home combines elevated finishes, thoughtful design, and energy-efficient features with the privacy of a spacious natural setting. Built with spray foam insulation for enhanced efficiency and year-round comfort, the home offers 4 bedrooms, 3 full baths, extensive molding, luxury plank flooring throughout, and beautifully selected lighting and finishes. The inviting interior begins with a welcoming foyer and flows into a spacious formal dining room. At the heart of the home, the beautifully appointed kitchen features an expansive island, impressive walk-in pantry, gorgeous finishes, and abundant workspace, with a bright breakfast area overlooking the fenced backyard. The adjoining living room is filled with natural light from a wall of windows, creating a welcoming space for everyday living and entertaining. The split-bedroom floor plan offers custom closets and a dedicated laundry room. The primary suite provides a relaxing retreat
USD 469,000
7 Honeysuckle Drive
View photo
House · for sale
USD 489,000
USD 160/sq.ft
New
7 Honeysuckle Drive
Glennville city
· 3,046 sq.ft · 4 Bedrooms · 3 Baths · House
· Garden · Fireplace · Equipped kitchen
Glennville city · 3,046 sq.ft · 4 Bedrooms · 3 Baths · House · Garden · Fireplace · Equipped kitchen
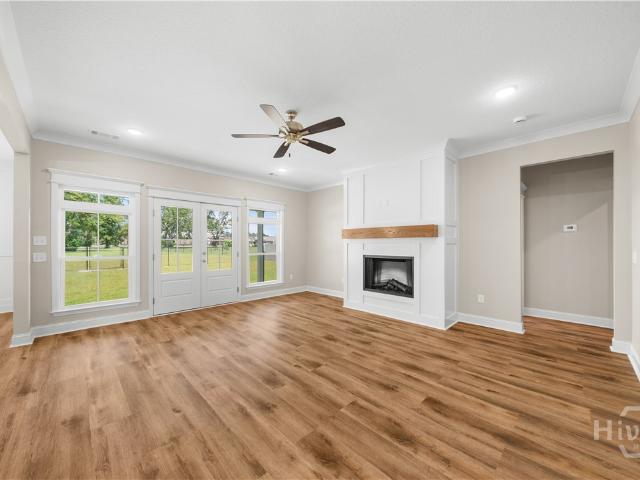
Thoughtfully designed with an emphasis on style, comfort, and energy efficiency, this impressive 4-bedroom home with an additional bonus/flex room offers a refined yet highly functional layout situated on a large lot with a spacious fenced backyard. Luxury plank flooring, extensive trim work, designer lighting, and a sophisticated color palette create a polished feel throughout. The spacious dining area flows seamlessly into the beautifully appointed kitchen, where a generous island, stylish finishes, abundant workspace, and an impressive walk-in pantry make the space equally suited for everyday living and entertaining. The adjoining living room is warm and inviting, centered around an electric fireplace that provides an elegant focal point. A dedicated drop zone near the laundry room adds thoughtful functionality and convenient storage for everyday essentials. The main level offers exceptional versatility with a private owner's suite featuring a beautifully finished ensuite with a lar
USD 489,000
5366 Moody Bridge Road
View photo
House · for sale
USD 270,000
USD 185/sq.ft
5366 Moody Bridge Road
Glennville city
· 1,453 sq.ft · 3 Bedrooms · 2 Baths · House
· Garden · Equipped kitchen
Glennville city · 1,453 sq.ft · 3 Bedrooms · 2 Baths · House · Garden · Equipped kitchen
Modern comfort meets country living in this beautiful 3-bedroom, 2-bath ranch-style home situated on nearly an acre of land! Step inside to find durable luxury vinyl plank flooring throughout the main living areas and plush carpet in the bedrooms. Tall ceilings create an open and airy feel throughout the home. The spacious living and dining areas flow seamlessly into the kitchen, featuring granite countertops, white cabinetry, stainless steel appliances, and a view overlooking the backyard. The thoughtfully designed split-bedroom floor plan offers privacy, with the primary suite tucked away on one side of the home and two additional bedrooms located on the opposite side. The spacious owner's suite boasts a walk-in closet and an ensuite bathroom complete with double vanities, a relaxing garden tub, and a separate glass enclosed shower. Ceiling fans are installed in all bedrooms for added comfort. Once outside enjoy the freedom of nearly an acre of outdoor space, offering endless possibi
USD 270,000
136 Whippoorwill Way NE
View photo
House · for sale
USD 299,000
USD 165/sq.ft
136 Whippoorwill Way NE
Glennville city
· 1,808 sq.ft · 4 Bedrooms · 2 Baths · House
· Garden · Office room · Equipped kitchen
Glennville city · 1,808 sq.ft · 4 Bedrooms · 2 Baths · House · Garden · Office room · Equipped kitchen
Why wait for new construction when you can own a home that's already been thoughtfully upgraded? This well-maintained 4-bedroom, 2.5-bath home offers 1,810 square feet of living space on a spacious half acre lot. The main level welcomes you with a versatile flex room that can be used as a formal dining room, home office, playroom, or additional living space to fit your needs. Continue into the kitchen featuring stainless steel appliances, granite countertops, a breakfast bar, and plenty of cabinet and counter space. The kitchen opens to the living room, creating a comfortable layout for everyday living and entertaining. A convenient half bathroom completes the first floor. Upstairs, the primary suite offers an ensuite bathroom with a double vanity, garden tub, separate shower, and walk-in closet. Three additional bedrooms, a full bathroom, and a second-floor laundry room provide plenty of space and convenience. As an added bonus, the washer and dryer will remain with the home. Outside,
USD 299,000
7 Oxbow Drive
View photo
House · for sale
USD 344,900
USD 130/sq.ft
7 Oxbow Drive
Glennville city
· 2,648 sq.ft · 4 Bedrooms · 2 Baths · House
· Garden · Parking
Glennville city · 2,648 sq.ft · 4 Bedrooms · 2 Baths · House · Garden · Parking
This is where space, privacy, and thoughtful upgrades come together! Situated on a generous. 75-acre lot in Ludowici, this beautifully maintained 4-bedroom, 2.5-bath home offers approximately 2,652 square feet of spacious and comfortable living. Designed with both everyday living and entertaining in mind, the home provides plenty of room to gather, relax, and make it your own. Recent upgrades add both comfort and efficiency, including a NEW HVAC system with dehumidifier and spray foam insulation in the attic. The washer and dryer will also remain with a custom folding area, adding to the home's move-in-ready appeal. Storage is no concern with a custom garage shelving system designed to keep everything organized and easily accessible. Step outside to a spacious privacy-fenced backyard offering endless possibilities for outdoor entertaining, pets, play, gardening, or simply enjoying your own private retreat. With three-quarters of an acre, over 2,600 square feet of living space, four bed
USD 344,900
65 Crestview Lane
View photo
House · for sale
USD 245,000
USD 175/sq.ft
65 Crestview Lane
Glennville city
· 1,399 sq.ft · 3 Bedrooms · 2 Baths · House
Glennville city · 1,399 sq.ft · 3 Bedrooms · 2 Baths · House
Construction is almost complete on this 3 bedroom, 2 bath home located in Manassas, GA in the Manassas Station subdivision. This home features cathedral ceilings in family room, stainless steel appliances, granite countertops and window blinds hung throughout the house. *more pictures to come
USD 245,000
2266 Carter's Bight Landing Rd
View photo
House · for sale
USD 130,000
USD 185/sq.ft
Updated
2266 Carter's Bight Landing Rd
Glennville city
· 700 sq.ft · 1 Bedroom · 1 Bath · House
· Garden
Glennville city · 700 sq.ft · 1 Bedroom · 1 Bath · House · Garden
If you love river life, call for a showing of this river cabin at Carter's Bight Landing in Appling County on the beautiful Altamaha River. This cabin is the ideal place to be if you love relaxing on your covered porch, fishing, kayaking, or just being on the water with family and friends. The cabin is about 75 yards from the state boat landing and playground and shelter with picnic tables. Call Listing agent for a showing or Kicklighter Realty in Glennville
USD 130,000
150 Timberland Drive NE
View photo
House · for sale
USD 275,000
USD 127/sq.ft
150 Timberland Drive NE
Glennville city
· 2,164 sq.ft · 4 Bedrooms · 2 Baths · House
· Garden · Equipped kitchen · Parking
Glennville city · 2,164 sq.ft · 4 Bedrooms · 2 Baths · House · Garden · Equipped kitchen · Parking
For Sale: $275,000 150 Timberland Dr NE, Ludowici, GA 4 Bed | 2.5 Bath | 2,166 Sq Ft (201 Sq M) Welcome to this move-in-ready 2-story home built in 2013, situated on a spacious 0.82-acre lot with no HOA! The main level showcases an open-concept living area with tray ceilings and wood-look flooring, seamless flow into the kitchen featuring a double sink island, breakfast bar, tile flooring, and matching stainless steel appliances, plus a main-floor primary suite with a deep jetted tub, separate shower, double vanity, and walk-in closet. Upstairs offers dynamic living spaces, ample closet storage, and tiled full baths. Exterior highlights include a 2-car garage, covered front porch, and a massive fully fenced backyard. Located close to Ft Stewart, entertainment, shopping, and dining
USD 275,000
606 W Liberty Street
View photo
House · for sale
USD 269,000
USD 111/sq.ft
606 W Liberty Street
Glennville city
· 2,422 sq.ft · 3 Bedrooms · 2 Baths · House
· Office room · Fireplace · Equipped kitchen
Glennville city · 2,422 sq.ft · 3 Bedrooms · 2 Baths · House · Office room · Fireplace · Equipped kitchen
Two fireplaces sit back to back in the front rooms, sharing one brick chimney straight up the middle of the house. Pine floors run underfoot, and dormer windows break the roofline above. That is 606 W Liberty Street, a circa-1900 home in the heart of Claxton. The home has 3 bedrooms, 2 full baths, and about 2,430 square feet. It sits on roughly 0.39 acre in Evans County, Georgia, ZIP 30417. There is no HOA, and the primary bedroom is on the main floor. A centered front entry opens to formal living and dining rooms. Off the hall sits a knotty-pine den and office, lined with built-in cabinets and shelves. The two front rooms hold the back-to-back fireplaces, finished with mantel, brick, and marble detail. The kitchen is a standout. It has tile floors, quartz counters, a deep double sink, a stainless dishwasher and vent hood, a tile backsplash, and warm wood cabinets. Glass-front display cabinets and under-cabinet lighting finish it. French doors with plantation shutters open off the brea
USD 269,000
4100 Jeb Court
View photo
House · for sale
USD 199,900
USD 149/sq.ft
4100 Jeb Court
Glennville city
· 1,335 sq.ft · 3 Bedrooms · 2 Baths · House
· Garden · Swimming pool
Glennville city · 1,335 sq.ft · 3 Bedrooms · 2 Baths · House · Garden · Swimming pool
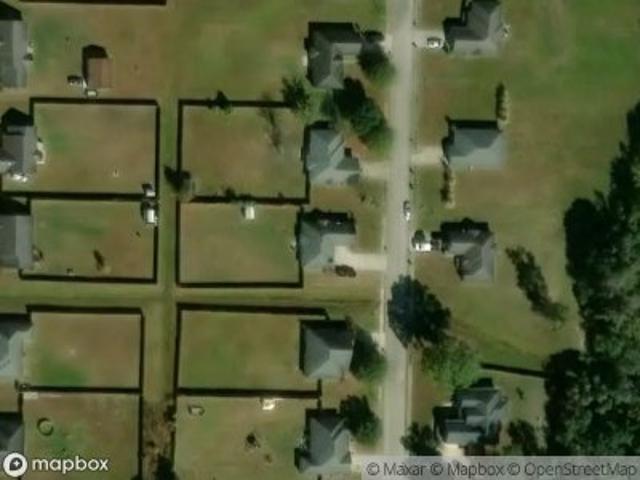
Better Than Renting. Own Your Own Home on 1.3 Acres! Why rent when you can own? This 2-year-old, move-in-ready double-wide manufactured home in Collins, Georgia offers modern comfort, plenty of space, and an affordable price of just $199,900. Situated on approximately 1.3 acres, this well-maintained home features an inviting open floor plan, 3 bedrooms, 2 full bathrooms, and a dedicated laundry room. Storage is a standout feature-every bedroom has its own walk-in closet! Step outside and enjoy the fenced backyard with a private pool, perfect for relaxing, entertaining, or spending time with family and friends. An additional storage building provides convenient space for lawn equipment, tools, and outdoor gear. If you've been searching for an affordable home with acreage in Collins, GA, this property checks so many boxes: nearly new construction, spacious living areas, excellent storage, a fenced yard, private pool, and room to enjoy the outdoors-all for under $200,000. Seller will cont
USD 199,900
99 NE Taylors Creek Spur
View photo
House · for sale
USD 289,000
USD 172/sq.ft
99 NE Taylors Creek Spur
Glennville city
· 1,679 sq.ft · 4 Bedrooms · 2 Baths · House
· Garden · Equipped kitchen
Glennville city · 1,679 sq.ft · 4 Bedrooms · 2 Baths · House · Garden · Equipped kitchen
A little gravel on the way in is your first hint that peace, privacy and plenty of elbow room await! Built in 2024, this one-story Timberland plan offers 4 bedrooms, 2 full baths and 1,690 sq. Ft. on a spacious. 62-acre lot—all approximately 15 miles from Fort Stewart. The bright, open kitchen features a large granite island, stainless-steel appliances and a walk-in pantry, flowing seamlessly into the dining and family rooms—perfect for entertaining. The spacious primary suite is filled with natural light and includes a dual-sink bath, garden tub and walk-in closet. If you don’t mind a little dust on your tires, you may have just found your way home!
USD 289,000
68 Levy A Ray Road NE
View photo
House · for sale
USD 209,900
USD 117/sq.ft
68 Levy A Ray Road NE
Glennville city
· 1,787 sq.ft · 3 Bedrooms · 2 Baths · House
· Garden · Deck
Glennville city · 1,787 sq.ft · 3 Bedrooms · 2 Baths · House · Garden · Deck
68 Levy A Ray Rd NE, Ludowici, GA Set on a peaceful. 72-acre lot just under 20 minutes from Fort Stewart's gates, this 3-bedroom, 2-bath mobile home offers space, privacy, and an open, welcoming layout. With no HOA to worry about. Laminate flooring flows through the main living areas, while cozy carpet in the bedrooms adds warmth and comfort. The living area features built-in bookshelves, adding character and function to the open living space. The primary suite includes a spa-like bath with double vanities and a large garden tub, offering a relaxing retreat at the end of the day. Outside, enjoy a covered front porch for quiet mornings, a generously sized back deck for entertaining, and a fire pit area perfect for evenings under the stars. With plenty of room to spread out and enjoy the natural surroundings, this property blends comfort, convenience, and beauty in one welcoming package. This beautiful setting won't last long so schedule your showing today
USD 209,900
511 W Smith Street
View photo
House · for sale
USD 319,000
USD 143/sq.ft
511 W Smith Street
Glennville city
· 2,228 sq.ft · 3 Bedrooms · 2 Baths · House
· Parking · Equipped kitchen
Glennville city · 2,228 sq.ft · 3 Bedrooms · 2 Baths · House · Parking · Equipped kitchen
This brick home is a 1954 well constructed home that was completely renovated in 2017. This means down to the studs. New electrical, plumbing, double hung-double paned windows, roof, HVAC, new two car detached garage with back room heated and cooled with so many uses. This just might be your dream chef's kitchen with quartz counters, subway tile, pot filler, 5 burner gas stove, convection oven, 10' center island and all stainless steel appliances. Additional appliances include top of the line Whirlpool washer and dryer. Your 3 bedrooms are more than just typical. One bedroom could be a flex room or a larger owner's suite with minimal effort to add a bathroom. The owner's bedroom includes a walk-in closet, bathroom with a walk-in shower and a free standing soaker tub with a TV. The tankless gas water heater allows you to soak forever. This home is move-in ready with custom blinds, window treatments and shutters, crown molding, tray ceilings, Hunter ceiling fans both inside and out. Spra
USD 319,000
1246 Grayson Avenue
View photo
House · for sale
USD 275,000
USD 161/sq.ft
Updated
1246 Grayson Avenue
Glennville city
· 1,701 sq.ft · 3 Bedrooms · 2 Baths · House
· Patio · Garden · Equipped kitchen · Parking
Glennville city · 1,701 sq.ft · 3 Bedrooms · 2 Baths · House · Patio · Garden · Equipped kitchen · Parking
Move-In Ready Patio Home in Griffin Park, Minutes from Fort Stewart 1246 Grayson Avenue is a beautifully maintained patio home in the sought-after Griffin Park community. Low-maintenance living meets everyday comfort in this 1,703-square-foot, 3-bedroom, 2.5-bath home with an attached 2-car garage, still showing like-new. Conveniently located just minutes from Fort Stewart, local schools, and everyday shopping and dining, this home suits a wide range of lifestyles, from first-time buyers to anyone relocating to the area. Inside, an open-concept main level features durable plank flooring flowing through the living, dining, and kitchen spaces. The kitchen anchors the home with stainless steel appliances, granite countertops, and soft grey cabinetry, plus a convenient half-bath just off the dining area. Sliding glass doors lead to a private, fenced backyard patio, perfect for morning coffee or quiet evenings outdoors. Upstairs, the primary suite offers two oversized walk-in closets and a
USD 275,000
1418 John Wells Road
View photo
House · for sale
USD 260,000
USD 142/sq.ft
Updated
1418 John Wells Road
Glennville city
· 1,819 sq.ft · 4 Bedrooms · 2 Baths · House
Glennville city · 1,819 sq.ft · 4 Bedrooms · 2 Baths · House
5 acres with a pond! Energy efficient home! Will go va and fha! Don't miss out on this Charming NEW 4 bedroom / 2-bathroom home that HAS IT ALL! Open and inviting floor plan, elegant white cabinetry, upgraded lighting fixtures and recessed lighting. Complete modern home essentials with a comfortable layout. Double vanity in master bathroom with a tub/shower. Brand new appliances! Home has a 1-year manufacture warranty. VISIT the property today. Seller is a licensed Realtor in GA. Homes qualify for FHA and VA loans with a permanent foundation. Home will be delivered by the end of August 2026 Exterior photo enhanced for landscaping purposes. Grass seed has been planted
USD 260,000
523 S T Morris Road NE
View photo
House · for sale
USD 549,900
USD 231/sq.ft
Updated
523 S T Morris Road NE
Glennville city
· 2,379 sq.ft · 4 Bedrooms · 2 Baths · House
· Fireplace · Equipped kitchen
Glennville city · 2,379 sq.ft · 4 Bedrooms · 2 Baths · House · Fireplace · Equipped kitchen
Welcome to this brand-new JM Allen Homes'Isabella' plan, where luxury meets the peace and privacy of country living. Nestled on 5 beautiful acres with no HOA and no restrictive covenants, this stunning new construction offers the perfect blend of timeless design and modern comfort. Step inside to soaring 20-foot ceilings, a dramatic 20-foot fireplace, and a breathtaking open staircase that creates an unforgettable first impression. The thoughtfully designed floor plan features 4 bedrooms, 2.5 bathrooms, and an ideal layout for both everyday living and entertaining. The heart of the home is the designer kitchen, showcasing custom white oak cabinetry, quartz countertops, a striking blue tile backsplash, and elegant blue accents carried throughout the home. Enjoy meals in the formal dining room for special occasions or the cozy breakfast room for casual mornings. The spacious main-level primary suite is a true retreat, complete with a spa-inspired ensuite featuring a soaking tub, oversize
USD 549,900
481 S T Morris Road NE
View photo
House · for sale
USD 315,000
USD 184/sq.ft
Updated
481 S T Morris Road NE
Glennville city
· 1,711 sq.ft · 4 Bedrooms · 2 Baths · House
· Equipped kitchen
Glennville city · 1,711 sq.ft · 4 Bedrooms · 2 Baths · House · Equipped kitchen
Experience the perfect blend of luxury, comfort, and country living in this new JM Allen Home in Ludowici, Georgia. Situated on 6.4 beautiful acres with no HOA and no restrictive covenants, this exceptional new construction offers privacy, space, and designer finishes throughout. This thoughtfully designed 4-bedroom, 2-bathroom home features a desirable split-bedroom floor plan, providing both functionality and privacy. The stunning kitchen is the heart of the home, showcasing gorgeous custom green cabinetry, elegant quartz countertops, a beautiful travertine backsplash, and quality craftsmanship that carries throughout every room. The spacious primary suite is a true retreat, complete with a spa-like ensuite featuring a soaking tub, walk-in tiled shower, dual vanities, and walk-in closets for exceptional storage. Three additional bedrooms and a full bathroom are thoughtfully positioned on the opposite side of the home, making this layout ideal. Outside, enjoy the freedom of 6.4 acres
USD 315,000
1293 Pine Ridge Drive
View photo
House · for sale
USD 419,000
USD 205/sq.ft
1293 Pine Ridge Drive
Glennville city
· 2,034 sq.ft · 2 Bedrooms · 3 Baths · House
· Garden · Equipped kitchen · Swimming pool
Glennville city · 2,034 sq.ft · 2 Bedrooms · 3 Baths · House · Garden · Equipped kitchen · Swimming pool
Peace, Privacy & Endless Possibilities on 5.67 Acres! Welcome to 1293 Pine Ridge Drive, Claxton, GA, where peaceful country living meets comfort and recreation. Situated on 5.67 picturesque acres at the end of a quiet cul-de-sac, this beautiful log home offers the perfect blend of privacy, space, and outdoor enjoyment. Featuring 2 bedrooms, 3 bathrooms (one in pool area) and over 2,000 square feet of living space, the home boasts warm wood finishes, an inviting open floor plan, and plenty of room for family and guests. Natural light fills the home, creating a warm and welcoming atmosphere throughout. Step outside to your own private retreat complete with an in-ground swimming pool, a pool house with a full bath and kitchenette, and a stocked fishing pond with a private dock. Whether you're entertaining friends, relaxing by the pool, fishing in your own backyard, or simply enjoying the peaceful surroundings, this property offers a lifestyle that's hard to match. With room to roam, matur
USD 419,000

Get email alerts

Don't miss out: be the first to know about new properties

The alert was correctly created

On subscribing you accept the conditions of use and the privacy policy
Alert
Receive new ads in your inbox
Save this search
Receive alerts for new listings

We'll send you an email when we have new properties for: "Houses for sale in Glennville city"

The alert was correctly created

Richmond Hill city
Midway city, Midway CCD Liberty County Georgia
Get email alerts and be the first to see new listings
Required field
On subscribing I accept the terms of the privacy policy
Perfect! You'll soon start receiving new listings via email
Alert
Receive an email when we have new ads for Houses for sale in Glennville city
Save this search
Filters

Bedrooms

Size (sq.ft)

sq.ft
sq.ft

Price

USD
USD

Property type

Bathrooms

Clear all filters
Receive notifications when new entries are published.