1,408 houses for sale in Godley city

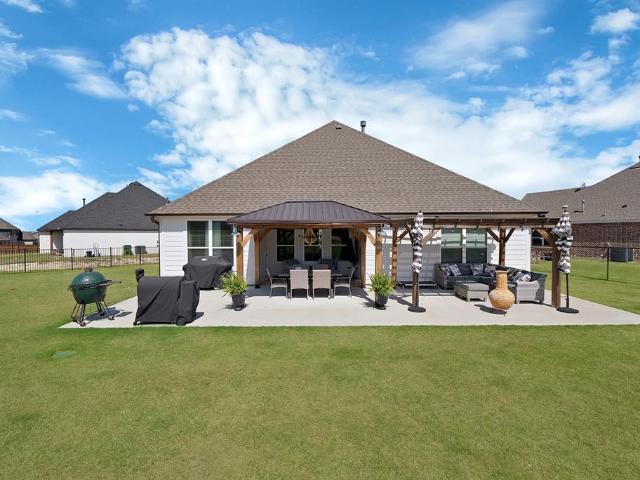
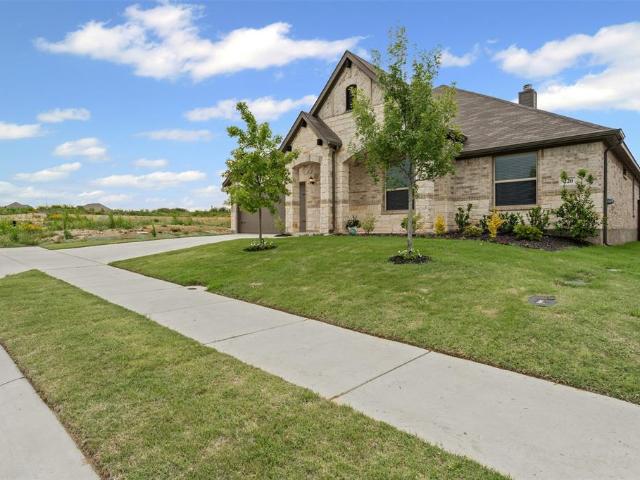
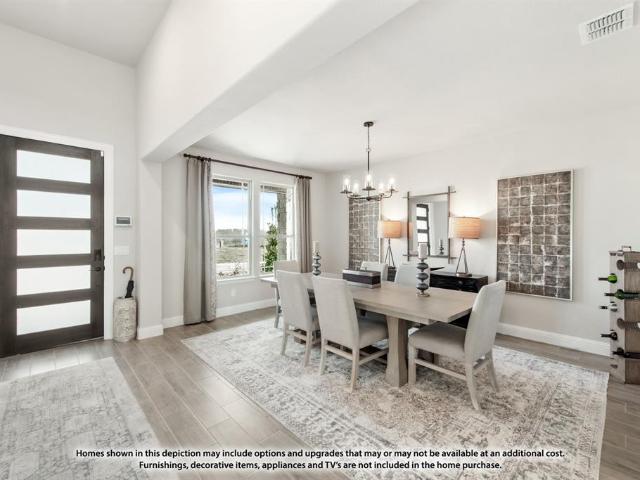
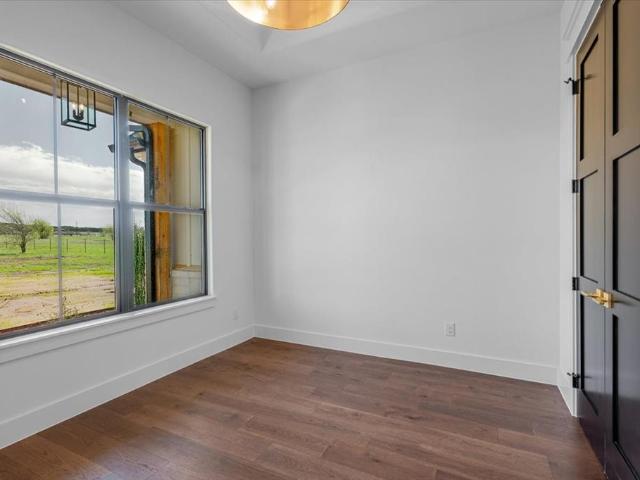
11545 Panther Drive
View photo
House · for sale
USD 649,990
USD 153/sq.ft
11545 Panther Drive
Godley city
· 4,230 sq.ft · 5 Bedrooms · 4 Baths · House
· Equipped kitchen
Godley city · 4,230 sq.ft · 5 Bedrooms · 4 Baths · House · Equipped kitchen
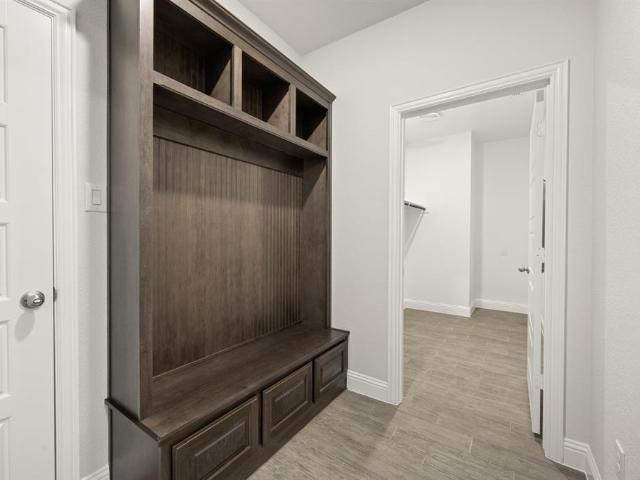
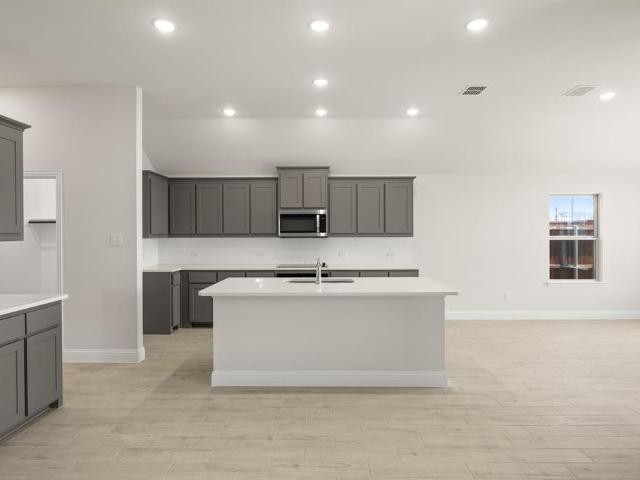
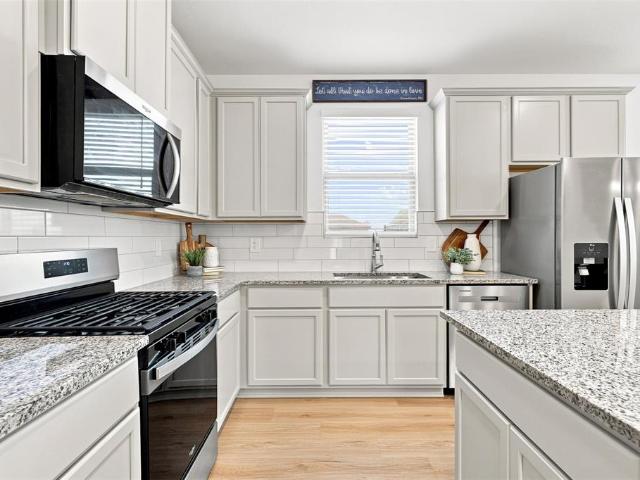
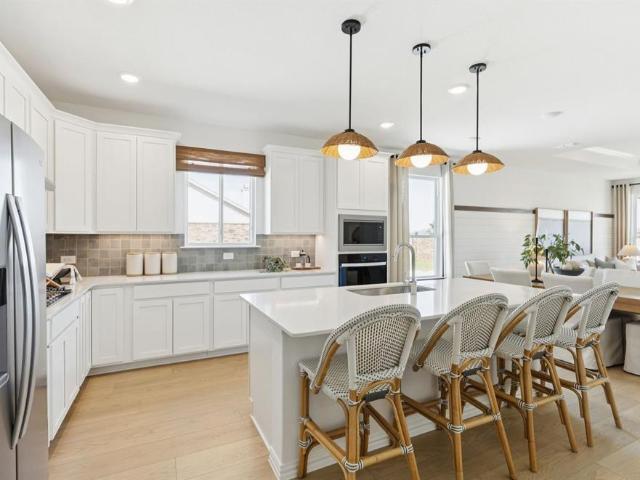
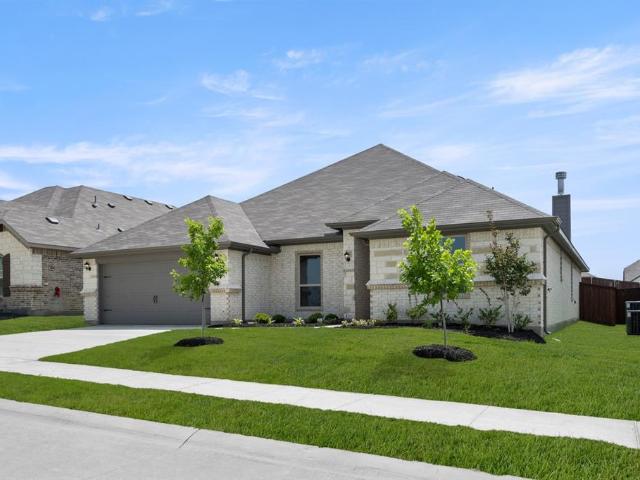
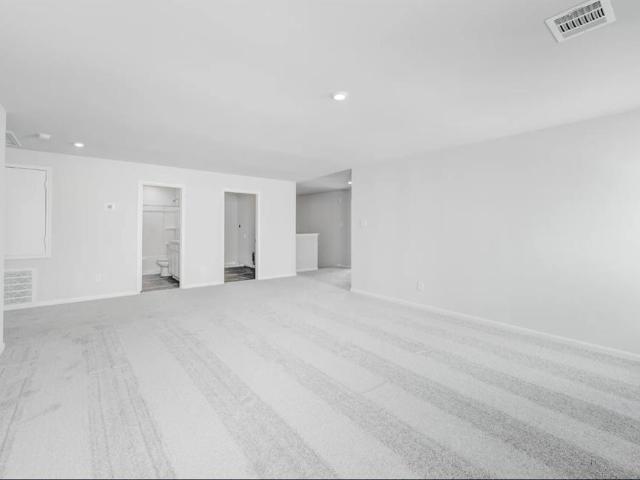
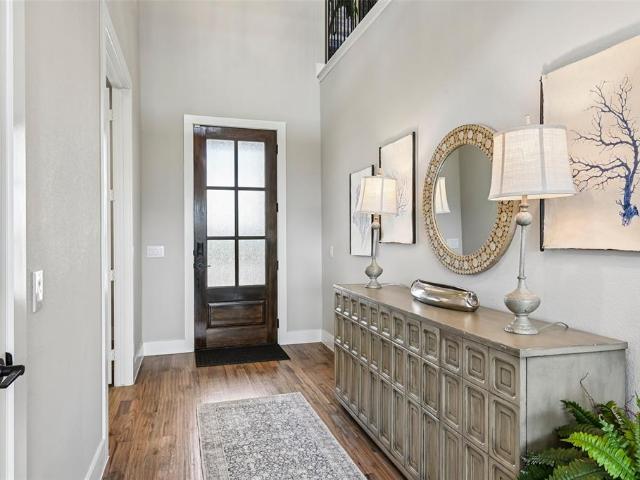
Brand New! Never Lived In! This Lily IV by Bloomfield Homes offers 5 bedrooms, 4.5 bathrooms, game room, and media room. Situated in the desirable Wildcat Ridge community, this beautifully designed home showcases an open-concept layout with modern upgrades throughout, including a Deluxe Kitchen with double ovens, quartz countertops, and ample cabinetry that flows seamlessly into the spacious family room, perfect for both everyday living and entertaining; upgraded flooring extends through the main areas of the first floor, complemented by 2-inch faux wood blinds and an impressive 8' front door that enhances the home’s curb appeal, with generously sized secondary bedrooms and a luxurious primary suite offering comfort and functionality, plus additional living spaces upstairs including a game room and media room ideal for gatherings, relaxation, or hosting guests, all designed with quality craftsmanship and thoughtful details throughout. Visit Bloomfield Homes today at Wildcat Ridge to to
USD 649,990
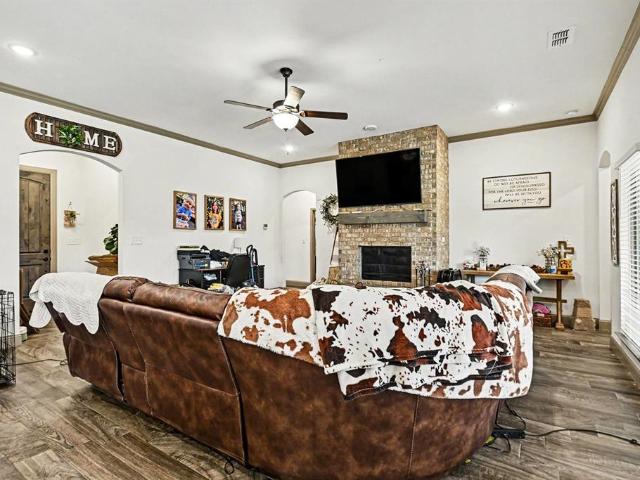
207 Bayless Avenue
View photo
House · for sale
USD 355,000
USD 179/sq.ft
207 Bayless Avenue
Godley city
· 1,981 sq.ft · 4 Bedrooms · 2 Baths · House
· Patio · Garden · Swimming pool · Equipped kitchen
Godley city · 1,981 sq.ft · 4 Bedrooms · 2 Baths · House · Patio · Garden · Swimming pool · Equipped kitchen
Located in the highly desirable Godley Heights neighborhood, this stunning 2023-built home offers 4 bedrooms, 2 bathrooms, and modern style throughout in like-new condition. Designed with an open-concept layout and split bedrooms for added privacy, this home is both functional and inviting. The oversized primary suite is a true retreat featuring a spacious ensuite bath with double vanities, his-and-her walk-in closets, a relaxing soaking tub, and a stylish walk-in shower. Down the hall, you’ll find three additional bedrooms, all with walk-in closets, along with a beautifully appointed guest bathroom. The kitchen is sure to impress with its oversized island and bar seating, custom cabinetry, pantry, and extra-large sink—perfect for entertaining guests or everyday living. The spacious living and dining areas flow seamlessly together, creating the ideal gathering space. Step outside to enjoy the extended covered patio overlooking the private fenced backyard complete with a hot tub, making
USD 355,000
316 Reliance Rd, Godley, TX 76044 | MLS #21097
View photo
House · for sale
USD 401,999
USD 133/sq.ft
Updated
316 Reliance Rd, Godley, TX 76044 | MLS #21097
Godley city
· 3,014 sq.ft · 4 Bedrooms · 3 Baths · House
· Fireplace · Equipped kitchen · Parking
Godley city · 3,014 sq.ft · 4 Bedrooms · 3 Baths · House · Fireplace · Equipped kitchen · Parking
MLS# 21097-. Built by Impression Homes. Ready Now! With 3,014 square feet of two-story open-concept living, this home features 4 bedrooms, 3 bathrooms, a flex room, a game room, and a 2-car garage. Insert eco entrance introduction, the home opens to a family room with a fireplace that flows into the dining area and a modern kitchen, all over insert floor upgrade here from ECO. The kitchen is finished with eco tile type, a large center island, stove type from eco gas or glass-top, and a walk-in pantry. The primary bedroom sits at the rear of the main floor with replace with eco specific detail about the primary bath and a walk-in closet. Secondary bedrooms, a flex room and a game room are on the second floor. A front and rear sprinkler system
USD 401,999
220 Mercy Street
View photo
House · for sale
USD 376,258
USD 168/sq.ft
220 Mercy Street
Godley city
· 2,228 sq.ft · 4 Bedrooms · 2 Baths · House
· Patio · Garden · Equipped kitchen · Parking
Godley city · 2,228 sq.ft · 4 Bedrooms · 2 Baths · House · Patio · Garden · Equipped kitchen · Parking
MLS# 21322-. Built by Impression Homes. Ready Now! Designed for single-story, open-concept living, the Balmoral floorplan at Still Water Lake Estates offers 2,233 square feet with 3 bedrooms, 2 bathrooms, a flex room, and a 2-car garage. A covered entry porch welcomes you inside, where a front flex room creates space for a study, sitting room, hobby space, or quiet retreat. Beyond the entry, the family room flows into the dining area and modern kitchen, creating an easy connection across the main living spaces. Anchored by a large center island and walk-in pantry, the kitchen brings prep space, storage, and everyday function to the heart of the home. The primary suite sits privately at the rear of the home with a dual vanity, separate tub, large walk-in shower, and generous walk-in closet. Two secondary bedrooms, utility room, mud area, coat closet, and linen closet add thoughtful storage throughout. A covered backyard patio extends the living space outside
USD 376,258
8240 Catclaw Prairie
View photo
House · for sale
USD 380,000
USD 148/sq.ft
8240 Catclaw Prairie
Godley city
· 2,562 sq.ft · 4 Bedrooms · 3 Baths · House
Godley city · 2,562 sq.ft · 4 Bedrooms · 3 Baths · House
Nearly new and packed with space, this beautiful Godley Ranch home sits on a desirable quarter-acre corner lot. Built less than a year ago, it offers 4 bedrooms, 3 full baths, a flexible bonus space, and a spacious upstairs game room. A secondary bedroom and full bath downstairs provide a great setup for guests, extended family, or a private home office. Upstairs, you’ll find two additional bedrooms and the game room, giving everyone plenty of room to spread out. Generous walk-in closets offer excellent storage throughout. This home combines a modern layout, flexible living spaces, and a great corner-lot location
USD 380,000
420 Avian Way
View photo
House · for sale
USD 351,990
USD 180/sq.ft
Updated
420 Avian Way
Godley city
· 1,948 sq.ft · 3 Bedrooms · 2 Baths · House
· Equipped kitchen
Godley city · 1,948 sq.ft · 3 Bedrooms · 2 Baths · House · Equipped kitchen
NEW CONSTRUCTION: Welcome to Rosemary Fields in Godley, Texas! Your dream home awaits at 420 Avian Way, crafted by Pulte Homes. This stunning residence spans 1,952 square feet and features 3 bedrooms and 2 bathrooms. Highlights include a stunning kitchen with ample cabinet space and an oversized island, a study, and a luxurious owner's suite with a private bathroom. Make this Emory plan your dream home at Rosemary Fields, available October 2026!
USD 351,990
120 William Lane
View photo
House · for sale
USD 419,900
USD 174/sq.ft
120 William Lane
Godley city
· 2,400 sq.ft · 3 Bedrooms · 2 Baths · House
· Patio · Garden · Office room · Fireplace · Equipped kitchen
Godley city · 2,400 sq.ft · 3 Bedrooms · 2 Baths · House · Patio · Garden · Office room · Fireplace · Equipped kitchen
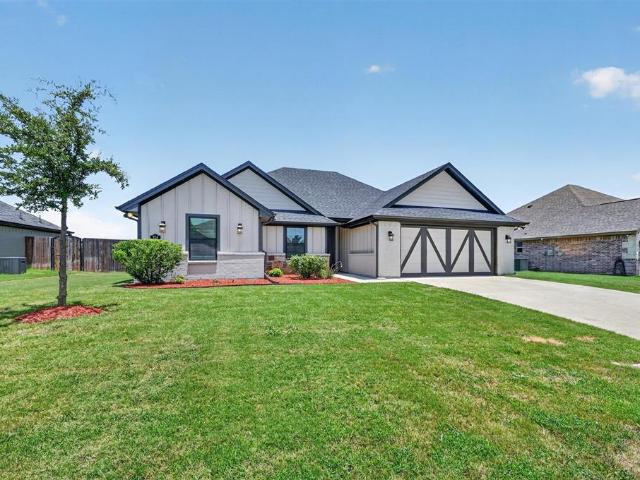
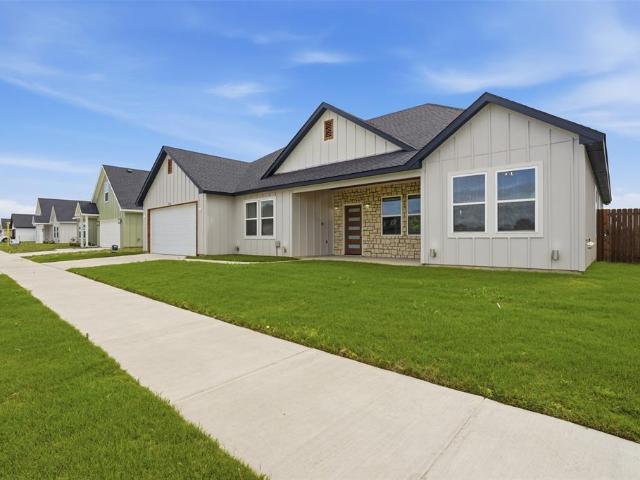
Welcome to this stunning custom-built home that perfectly blends modern farmhouse style with luxury finishes and thoughtful design. From the striking black-and-white exterior with stone accents to the soaring ceilings and grand staircase, every detail of this home makes a statement. Step inside to discover an open-concept floor plan filled with natural light, featuring a spacious living room with a floor-to-ceiling fireplace, oversized windows, and seamless flow into the chef’s kitchen. The kitchen is truly the heart of the home, showcasing an oversized island, custom cabinetry with glass-front accents, designer lighting, premium appliances, beautiful countertops, and an incredible walk-in pantry that provides exceptional storage. The flexible floor plan offers dedicated office space, spacious secondary bedrooms, and a luxurious primary retreat complete with a spa-inspired ensuite bath and oversized walk-in closet. Outside, enjoy a covered patio and private backyard designed for relaxi
USD 419,900
704 Cactus Creek, Godley, TX 76044 | MLS #21218
View photo
House · for sale
USD 520,000
USD 198/sq.ft
Updated
704 Cactus Creek, Godley, TX 76044 | MLS #21218
Godley city
· 2,626 sq.ft · 4 Bedrooms · 3 Baths · House
· Equipped kitchen · Parking
Godley city · 2,626 sq.ft · 4 Bedrooms · 3 Baths · House · Equipped kitchen · Parking
11k buyer incentive. See listing agent for details. Welcome to 704 Cactus Creek Court—an exceptional property that blends space, style, and location in one of Godley’s most desirable areas. Situated on a full acre in a quiet, small neighborhood, this expansive home offers the perfect balance of privacy and modern living. Designed with an open-concept layout, the interior features contemporary finishes, abundant natural light, and seamless flow between living, dining, and kitchen. The space is ideal for both everyday comfort and entertaining. One of the standout features is the impressive 6-car garage, providing ample room for vehicles, hobbies, or storage. Outside, you’ll find extended concrete on both the driveway and the back porch, offering extra functionality and plenty of space for gatherings, outdoor seating, or recreational use. Another bonus feature is the reverse osmosis pure water filtration system that will remain with the home. Upstairs, a versatile bonus area delivers a tr
USD 520,000
103 Nolan River Run
View photo
House · for sale
USD 350,000
USD 185/sq.ft
New
103 Nolan River Run
Godley city
· 1,884 sq.ft · 3 Bedrooms · 2 Baths · House
· Patio · Fireplace
Godley city · 1,884 sq.ft · 3 Bedrooms · 2 Baths · House · Patio · Fireplace
Meticulously maintained and thoughtfully upgraded, this beautiful Double Rock home offers comfort, style, and space on an oversized lot. The open-concept layout is anchored by a stunning floor-to-ceiling stone fireplace, while the beamed, vaulted living room ceiling adds warmth and architectural character. A spacious walk-in laundry room provides exceptional storage and convenience. Outside, enjoy an extended back patio ideal for entertaining or relaxing, plus durable epoxy finishes on both the front and back porches. With its inviting design, generous outdoor space, and impressive upgrades, this home is truly move-in ready
USD 350,000
437 Avian Way
View photo
House · for sale
USD 333,670
USD 171/sq.ft
437 Avian Way
Godley city
· 1,948 sq.ft · 4 Bedrooms · 3 Baths · House
· Equipped kitchen
Godley city · 1,948 sq.ft · 4 Bedrooms · 3 Baths · House · Equipped kitchen
NEW CONSTRUCTION: Welcome to Rosemary Fields in Godley, Texas! Your dream home awaits at 437 Avian Way, crafted by Pulte Homes. This stunning residence spans 1,952 square feet and features 4 bedrooms and 3 bathrooms. Highlights include a stunning kitchen with ample cabinet space and an oversized island, and a luxurious owner's suite with a private bathroom. Make this Emory plan your dream home at Rosemary Fields, available August 2026!
USD 333,670
920 Cedar River Drive
View photo
House · for sale
USD 369,900
USD 149/sq.ft
920 Cedar River Drive
Godley city
· 2,476 sq.ft · 4 Bedrooms · 2 Baths · House
· Patio · Fireplace · Equipped kitchen
Godley city · 2,476 sq.ft · 4 Bedrooms · 2 Baths · House · Patio · Fireplace · Equipped kitchen
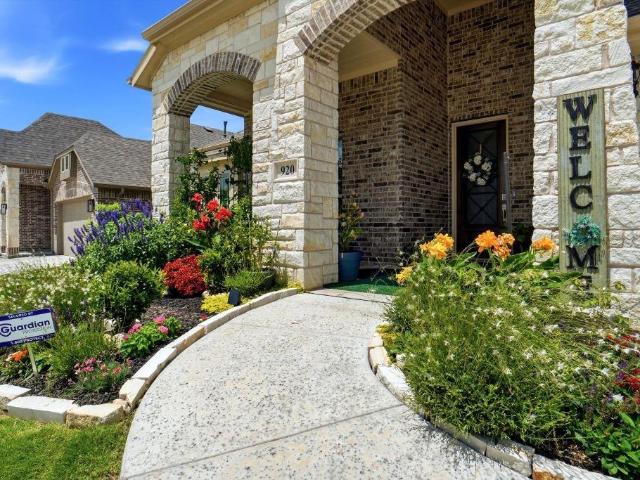
Stunning turnkey, upgraded 2025 iconic Bloomfield “Carolina” floorplan! Why wait for new construction when this exceptional Bloomfield home already includes more than $17K in essential upgrades that many new builds do not? Avoid the hidden, out-of-pocket costs often associated with new construction. Move-in ready additions include: A) a fully enclosed glass and screened patio for year-round, bug-free outdoor living; B) a high-end GE refrigerator, washer, and dryer package, already installed and included with the home; C) full-wrap 5-inch seamless aluminum gutters to help protect the foundation; D) a gas-log fireplace conversion for greater ease and convenience than wood burning; E) sleek cabinet and drawer pulls throughout the kitchen and bathrooms; and F) enhanced soffit and attic ventilation for improved summer energy efficiency. Perfectly situated directly across the soccer field in the highly coveted Star Ranch community with easy access to Chislom Trail Parkway and Godley schools.
USD 369,900
108 Meritt Street
View photo
House · for sale
USD 324,500
USD 210/sq.ft
108 Meritt Street
Godley city
· 1,539 sq.ft · 3 Bedrooms · 2 Baths · House
· Garden · Deck · Fireplace · Equipped kitchen
Godley city · 1,539 sq.ft · 3 Bedrooms · 2 Baths · House · Garden · Deck · Fireplace · Equipped kitchen
This beautiful and well maintained home situated on a corner lot is waiting for you! You don't have to do anything but move in & start your new chapter in Godley! There are so many wonderful things to say about this home from the gorgeous wood-like ceramic tile, crown moulding, open floor plan and spacious master suite; there are no words to describe how cozy & comfortable this home is! The showstopper is the living room with electric fireplace & an open floor plan make this the place to hang out! Wonderfully updated kitchen featuring granite counters, stainless steel appliances & brick backsplash. Luxurious primary suite is light & bright and the ensuite bath with garden tub, separate shower, dual sinks & huge walk in closet is the perfect place to unwind. The backyard is perfect for enjoying the summer nights, hang out under the large covered deck & set up some games in the backyard! Situated in the Godley Heights neighborhood, close to shopping, dining & still feel like you're tucke
USD 324,500
8225 Manx Point
View photo
House · for sale
USD 320,000
USD 159/sq.ft
8225 Manx Point
Godley city
· 2,002 sq.ft · 3 Bedrooms · 2 Baths · House
· Patio · Garden · Equipped kitchen
Godley city · 2,002 sq.ft · 3 Bedrooms · 2 Baths · House · Patio · Garden · Equipped kitchen
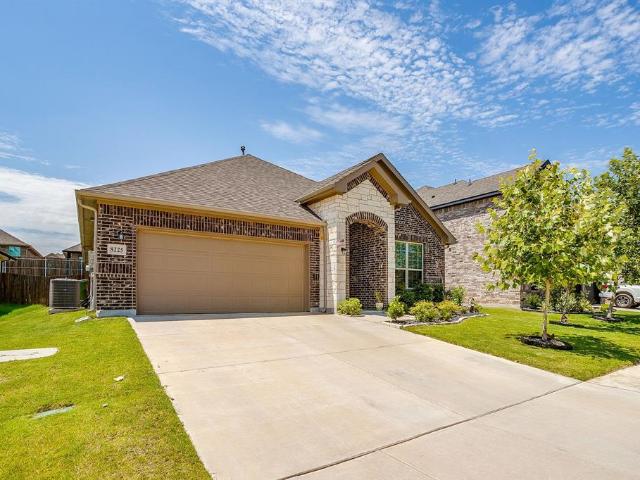
Welcome to Wildcat country! Godley Ranch, private walking trail to Gofley ISD. Thoughtful upgrades and everyday efficiency come together in this well-maintained 3-bedroom, 2-bath home with a dedicated office. Built in 2022 by HistoryMaker Homes, this single-story floor plan offers approximately 2,009 square feet of open-concept living designed for both comfort & functionality. Kitchen features quartz countertops, a large island with seating, 42-inch cabinetry, natural gas cooking, a walk-in pantry, & abundant workspace, all flowing seamlessly into the living & dining areas. Luxury vinyl plank flooring extends through the main living spaces, while the private office with French doors provides flexibility for work, hobbies, or additional living space. The spacious primary suite includes dual sinks, a garden tub, separate shower, and walk-in closet. Additional highlights include a tankless natural gas water heater, gutters, sprinkler system, covered patio, smart home features, Wi-Fi conne
USD 320,000
214 Rees Avenue
View photo
House · for sale
USD 319,900
USD 210/sq.ft
214 Rees Avenue
Godley city
· 1,518 sq.ft · 3 Bedrooms · 2 Baths · House
· Equipped kitchen
Godley city · 1,518 sq.ft · 3 Bedrooms · 2 Baths · House · Equipped kitchen
Welcome to 214 Rees Ave in the charming community of Godley, Texas! This beautifully maintained 3-bedroom, 2-bath home offers comfortable living space with a functional layout designed for everyday living. Built in 2020, this home features a modern feel with an open-concept design, spacious living areas, and a layout that provides both comfort and convenience. The inviting kitchen and living spaces create the perfect setting for entertaining family and friends, while the private bedrooms offer a peaceful retreat at the end of the day. Enjoy the benefits of a DoubleRock built home, and a location that provides small-town charm with easy access to the surrounding Johnson County area. Located in the Godley Heights neighborhood, this home is a wonderful opportunity for first-time buyers, growing families, or anyone looking for a move-in-ready property in a welcoming Texas community. Gorgeous open floor plan with plenty of natural light! Nice box ceiling in living room! Primary bedroom has
USD 319,900
1600 Dwelling Place
View photo
House · for sale
USD 249,990
USD 165/sq.ft
1600 Dwelling Place
Godley city
· 1,507 sq.ft · 4 Bedrooms · 2 Baths · House
· Parking
Godley city · 1,507 sq.ft · 4 Bedrooms · 2 Baths · House · Parking
MLS# 20974-. Built by NHC. Nov 2026 completion! The Lincoln Plan is part of our Liberty Series and boast 4 beds & 2 baths with a 2 car garage and over 1500 ft. What an incredible value! Please schedule Your appointment today!
USD 249,990
201 Bluff Ct, Godley, TX 76044 | MLS #21229
View photo
House · for sale
USD 364,900
USD 180/sq.ft
Updated
201 Bluff Ct, Godley, TX 76044 | MLS #21229
Godley city
· 2,024 sq.ft · 3 Bedrooms · 4 Baths · House
· Patio · Garden · Equipped kitchen · Parking
Godley city · 2,024 sq.ft · 3 Bedrooms · 4 Baths · House · Patio · Garden · Equipped kitchen · Parking
This thoughtfully designed new construction home consist of three downstairs bedrooms, three and a half bathrooms, large upstairs bonus room and a two-car garage. Home has an open and airy floorplan that combines everyday comfort and entertaining seamlessly. The main living area flows nicely with the kitchen and dining area. The spacious primary bedroom provides a peaceful escape with an ensuite bathroom featuring a garden tub, separate shower, dual vanities and the large walk-in closet also connects to the laundry room. The kitchen offers custom wood cabinets, granite countertops, stainless steel appliances, pot filler and a gas stove. The upstairs has a full bathroom located just outside the bonus room with full closet so could be utilized as a fourth bedroom. The large, fenced in backyard provides plenty of space for the kids and fur babies to play while relaxing on the covered patio. Home is situated in the desirable Godley ISD while delivering a modern home design, quality custom
USD 364,900
324 Mercy Street
View photo
House · for sale
USD 300,990
USD 116/sq.ft
324 Mercy Street
Godley city
· 2,594 sq.ft · 5 Bedrooms · 3 Baths · House
· Equipped kitchen · Parking
Godley city · 2,594 sq.ft · 5 Bedrooms · 3 Baths · House · Equipped kitchen · Parking
MLS# 21356-. Built by NHC. Nov 2026 completion! Model 2600 B5. Jackson The Jackson Plan from our Liberty Series is where style meets functionality, offering a spacious design perfect for growing households. This 2-story home features 5 bedrooms, 3 bathrooms, a 2-car garage, and 2,600 square feet of thoughtfully crafted living space. As you enter, you’ll find a main-level bedroom with a walk-in closet and a full bathroom — ideal for guests. Continue down the hall to the dining area, which sits perfectly between the well-appointed kitchen and the inviting family room, creating an ideal space for gathering and entertaining. Upstairs, the primary suite is your private retreat, complete with a walk-in closet and an en suite bathroom. The upper level also features a loft area for added living or workspace, three additional bedrooms, a full bathroom, and a conveniently located laundry room. Disclaimer: Photos may not represent the actual home. They are for illustrative purposes only and may d
USD 300,990
405 W Graham Ave, Godley, TX 76044 | MLS #21251
View photo
House · for sale
USD 235,000
USD 133/sq.ft
Updated
405 W Graham Ave, Godley, TX 76044 | MLS #21251
Godley city
· 1,755 sq.ft · 3 Bedrooms · 2 Baths · House
· Garden · Equipped kitchen
Godley city · 1,755 sq.ft · 3 Bedrooms · 2 Baths · House · Garden · Equipped kitchen
Fully updated home with a turn key move in. New electrical, plumbing, kitchen cabinets, appliances and water heater. 3 bedrooms 2 baths with a bonus room for a playroom or office. Beautiful bathrooms with master having a large walk in shower and duel sinks. The large back yard features a concrete slab for basketball tournaments with your children. Has a large gate in back for access. Great location to access schools and outline areas
USD 235,000
11705 Sand Cat Ct, Godley, TX 76044 | MLS #21227
View photo
House · for sale
USD 415,000
USD 208/sq.ft
Updated
11705 Sand Cat Ct, Godley, TX 76044 | MLS #21227
Godley city
· 1,991 sq.ft · 3 Bedrooms · 2 Baths · House
· Garden · Office room · Equipped kitchen · Parking
Godley city · 1,991 sq.ft · 3 Bedrooms · 2 Baths · House · Garden · Office room · Equipped kitchen · Parking
Situated on an oversized lot in a peaceful cul-de-sac, this charming 3-bedroom, 2-bathroom home offers the perfect combination of space, comfort, and convenience within the highly regarded Godley ISD. Featuring an open floor plan, this home is designed for modern living, with a seamless flow between the spacious living area, dining space, and kitchen—ideal for both everyday life and entertaining. Incredible back porch, perfect for entertaining. The kitchen is the heart of the home, complete with stylish cabinetry, ample counter space, and modern appliances. The primary suite provides a private retreat with an ensuite bathroom featuring a walk-in shower, dual vanities, and a generous closet. Two additional bedrooms offer versatility for family, guests, or a home office. Outside, the oversized lot presents endless possibilities—whether you envision a backyard oasis, garden, or additional outdoor living space. The 2-car garage ensures ample storage for vehicles and more. Located just 20 m
USD 415,000
220 Shepards Street
View photo
House · for sale
USD 339,900
USD 152/sq.ft
220 Shepards Street
Godley city
· 2,228 sq.ft · 4 Bedrooms · 2 Baths · House
· Patio · Parking · Fireplace · Equipped kitchen
Godley city · 2,228 sq.ft · 4 Bedrooms · 2 Baths · House · Patio · Parking · Fireplace · Equipped kitchen
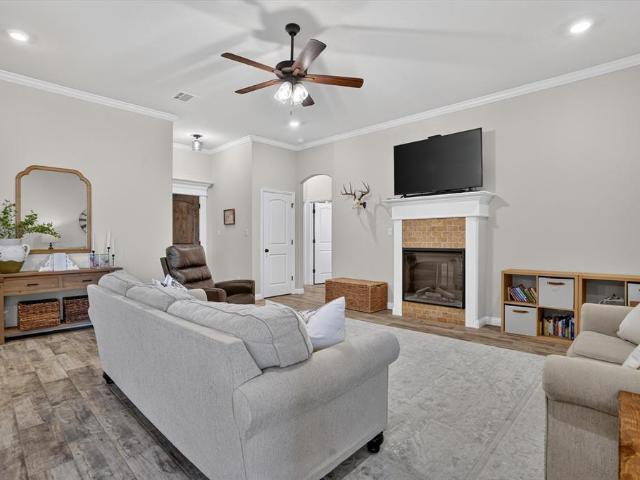
Welcome to this gorgeous like-new home. Barely lived in. Shows like a model home. 4-2-2 beauty with split bedroom arrangement & upgrades throughout. Walk-in closets, raised celings, tile flooring, corner fireplace in living room with raised stone hearth & cedar mantel, walk-in shower with main bathroom, eat-in, built-in kithchen with quartz countertops, breakfast bar, island & stainless steel appliances, plant shelving at kitchen cabinets, blinds, quartz countertops in bathrooms, undermount sinks, paneled doors, recessed lighting, built-in hutch, covered porch & large covered patio, rock retainer wall, Smart home, wood fence, 2 car garage, sprinkler system, aluminum gutters. This home has everything you dreamed of. Perfection!
USD 339,900
11629 Panther Drive
View photo
House · for sale
USD 247,900
New
11629 Panther Drive
Godley city
· 5 Bedrooms · 4 Baths · House
· Fireplace · Equipped kitchen · Parking
Godley city · 5 Bedrooms · 4 Baths · House · Fireplace · Equipped kitchen · Parking
NEW! never lived in. Bloomfield Homes has built the Spring Cress II, a two-story plan with 5 bedrooms, 4 baths, a study, and a 2-car garage, expected complete and Ready in December 2026! This is a large home, and the layout puts real living space on both floors. The main floor holds the primary suite, a second bedroom, a study, and a formal dining room, alongside the family room, the deluxe kitchen, and a dedicated breakfast room — everyday life, guest space, work space, and a theater all on one level. Upstairs adds 3 more bedrooms, each with its own walk-in closet, plus a game room and a second media room, so there are two separate places to spread out above the main floor. The home sits on an interior lot sporting a handsome a brick and stone exterior. Uplit, landscaped, and fitted with an 8' front door. The family room centers on a floor-to-ceiling fireplace. The Deluxe Kitchen carries built-in appliances, upgraded quartz counters, custom cabinets, and pendant lighting over the isla
USD 247,900
12721 W Fm 4, Godley, TX 76044 | MLS #21260
View photo
House · for sale
USD 769,000
USD 303/sq.ft
Updated
12721 W Fm 4, Godley, TX 76044 | MLS #21260
Godley city
· 2,530 sq.ft · 4 Bedrooms · 3 Baths · House
· Office room · Swimming pool · Equipped kitchen
Godley city · 2,530 sq.ft · 4 Bedrooms · 3 Baths · House · Office room · Swimming pool · Equipped kitchen
Welcome to the country life of luxury. This awesome 4 bedroom, 3 bath, office, and open concept NEW BUILD is sitting on 5.26 acres just inside Johnson County making Godley schools your school district. JAllen Homes built this home with many extras in mind. Home is totally foam Encapsulated, engineered foundation, upgraded electrical to support future out buildings or pool. When you walk in the front door, you immediately feel the custom feel, with an office for business and then into living and kitchen open concept area for entertaining. The kitchen is a chefs dream, a 6 burner 42 inch cooktop range, oven, microwave, dishwasher and oversized kitchen island. The pantry is huge and walkin right off the kitchen for all your ingredients and even space for other kitchen appliances or coffee bar. The primary bedroom and ensuite bath are split from the other bedrooms for privacy. When you enter the primary suite you will notice the vaulted ceiling, and into the ensuite bath with a jacuzzi gar
USD 769,000
228 Shepards St, Godley, TX 76044 | MLS #21242
View photo
House · for sale
USD 390,999
USD 147/sq.ft
Updated
228 Shepards St, Godley, TX 76044 | MLS #21242
Godley city
· 2,659 sq.ft · 4 Bedrooms · 3 Baths · House
· Patio · Garden · Fireplace · Equipped kitchen · Parking
Godley city · 2,659 sq.ft · 4 Bedrooms · 3 Baths · House · Patio · Garden · Fireplace · Equipped kitchen · Parking
MLS# 21242-. Built by Impression Homes. Ready Now! 228 Shepards Street spans 2,664 square feet of single-story open-concept living with 4 bedrooms, 3 bathrooms, a flex room, a study, and a 2-car garage. The family room with a fireplace flows into the dining area and a modern kitchen, wood plank vinyl flooring throughout the main living areas. The kitchen is finished with quartz countertops, a large center island, glass cooktop, and a walk-in pantry. The primary bedroom sits at the rear of the home with the primary bathroom featuring a tub and shower separated by a half wall, quartz countertops and a walk-in closet. Secondary bedrooms are on the same level. Convenient utility room access through the primary closet, and a front and rear sprinkler system. Covered backyard patio
USD 390,999
532 Highview Court
View photo
House · for sale
USD 369,000
USD 131/sq.ft
532 Highview Court
Godley city
· 2,809 sq.ft · 4 Bedrooms · 2 Baths · House
· Office room
Godley city · 2,809 sq.ft · 4 Bedrooms · 2 Baths · House · Office room
Like-new Calvillo Custom Home with a thoughtfully designed floor plan. This beautiful home offers quartz countertops, a gas range, oversized closets, seamless glass showers, a private office, and brand-new carpet. Located in highly sought-after Godley ISD, this home blends custom craftsmanship with everyday comfort in the heart of Godley
USD 369,000
1604 Dwelling Place
View photo
House · for sale
USD 314,990
USD 104/sq.ft
1604 Dwelling Place
Godley city
· 3,003 sq.ft · 5 Bedrooms · 2 Baths · House
· Equipped kitchen
Godley city · 3,003 sq.ft · 5 Bedrooms · 2 Baths · House · Equipped kitchen
MLS# 20973-. Built by NHC. Nov 2026 completion! More Space, Less Money! Discover the Adams plan from our Liberty Series, offering over 3,000 square feet of thoughtfully designed living space. This 5-bedroom, 2.5-bath home features a spacious loft and versatile flex space. The primary bedroom is conveniently located on the main level, with additional bedrooms and a laundry room upstairs. The modern kitchen boasts stainless steel appliances, including a built-in microwave, and Shaker-style cabinets with 30-inch uppers. As America's Affordable Builder, we bring the best value to the area. Schedule your meeting today!
USD 314,990

Get email alerts

Don't miss out: be the first to know about new properties

The alert was correctly created

On subscribing you accept the conditions of use and the privacy policy
Alert
Receive new ads in your inbox
Save this search
Receive alerts for new listings

We'll send you an email when we have new properties for: "Houses for sale in Godley city"

The alert was correctly created

Forest Hill city
Westover Hills town
Get email alerts and be the first to see new listings
Required field
On subscribing I accept the terms of the privacy policy
Perfect! You'll soon start receiving new listings via email
Alert
Receive an email when we have new ads for Houses for sale in Godley city
Save this search
Filters

Bedrooms

Size (sq.ft)

sq.ft
sq.ft

Price

USD
USD

Property type

Bathrooms

Clear all filters
Receive notifications when new entries are published.