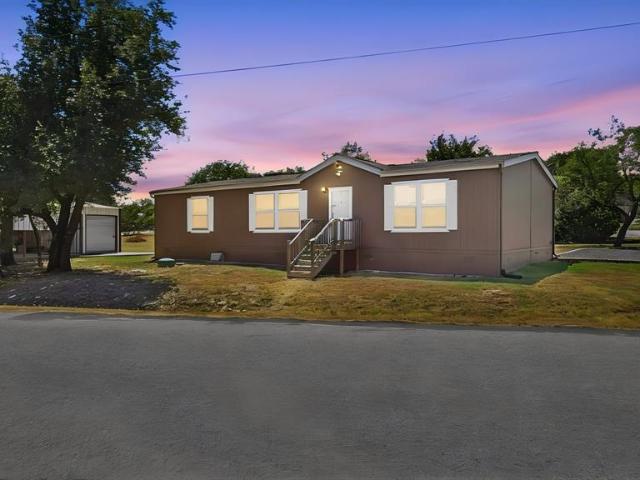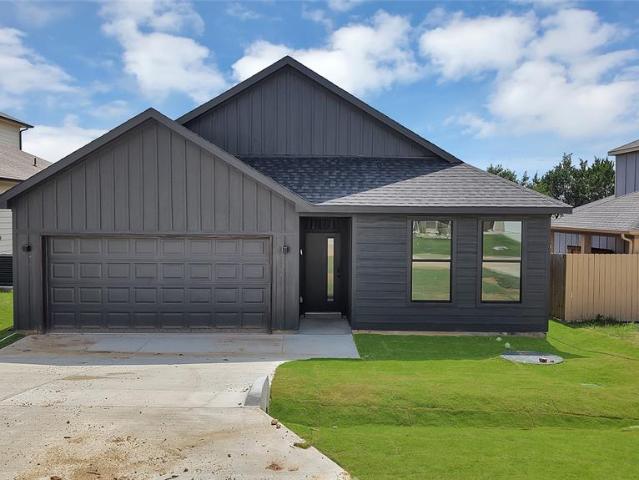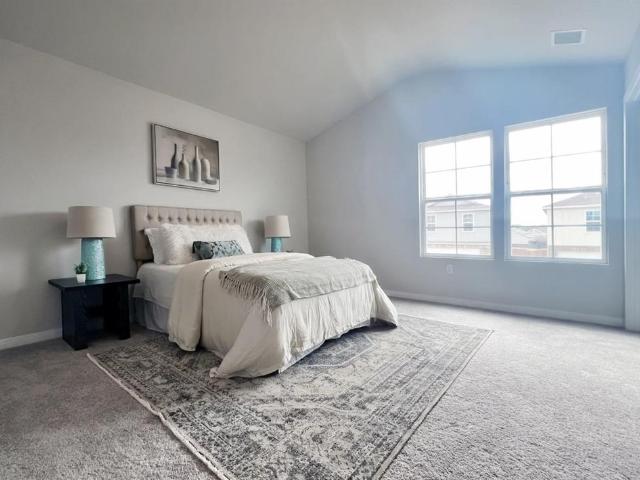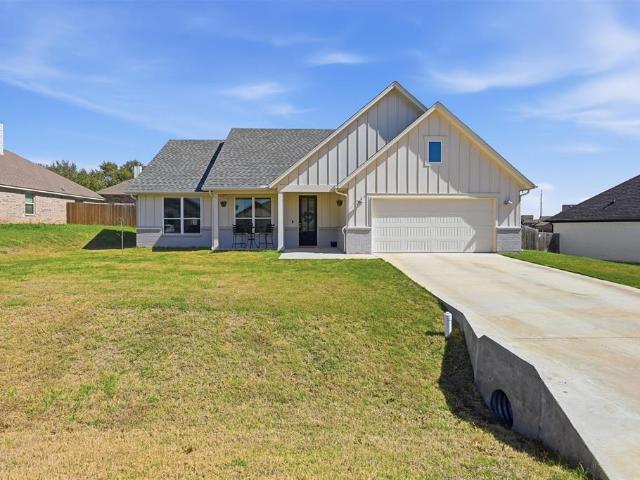
1,408 houses for sale in Godley city

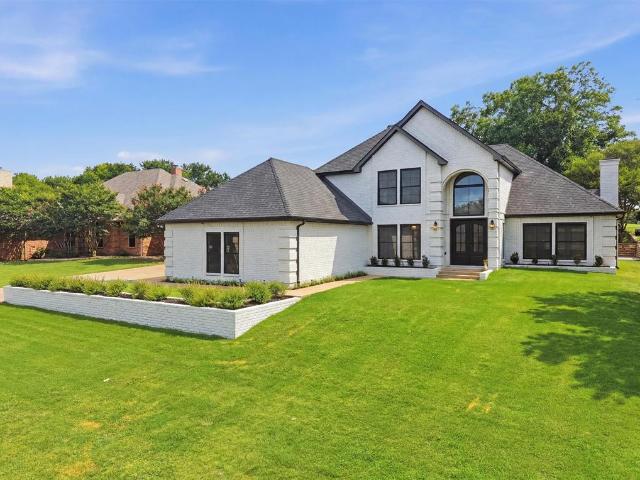
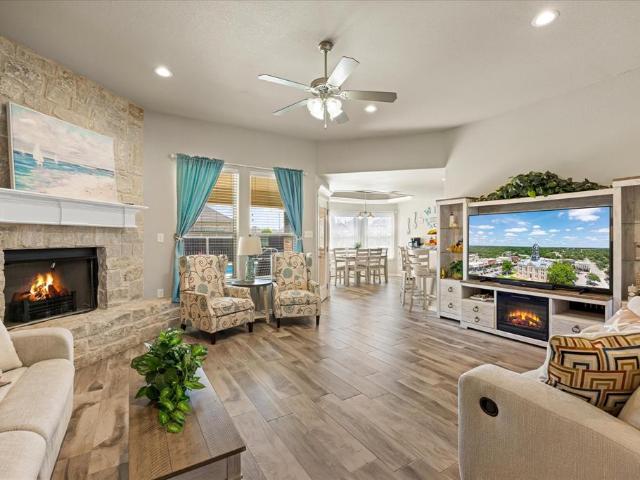
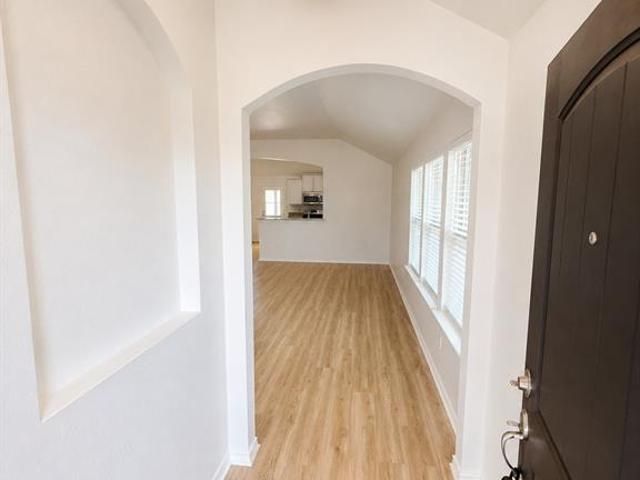
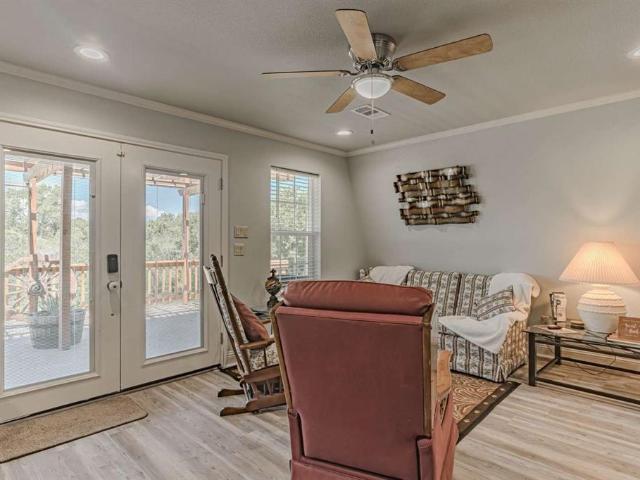
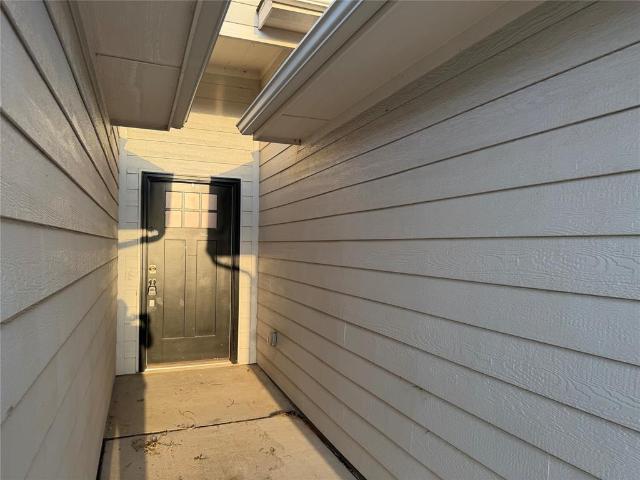
5250 Country Club Drive # Q
View photo
House · for sale
USD 529,000
USD 244/sq.ft
5250 Country Club Drive # Q
Godley city
· 2,164 sq.ft · 3 Bedrooms · 2 Baths · House
· Swimming pool · Lift
Godley city · 2,164 sq.ft · 3 Bedrooms · 2 Baths · House · Swimming pool · Lift
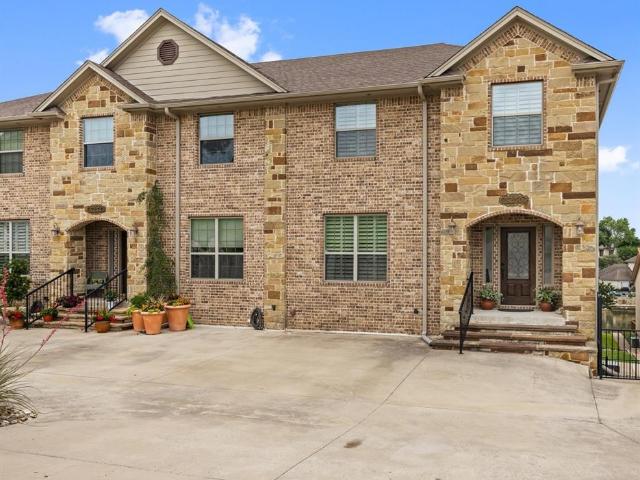
This stunning lake-view condominium in a Gated Golf Course Community offers a perfect blend of luxury and convenience, ideal for those seeking a vibrant lifestyle minutes from Fort Worth. The condo features three spacious bedrooms and 2.5 bathrooms, providing ample space for family and guests. The condominium is equipped with an elevator, ensuring easy access to each floor and enhancing the overall convenience for residents. This community features golf, tennis courts, restaurants, a pool and much more. Living in this condominium means embracing a lifestyle filled with recreational activities, social opportunities, and the comfort of a secure, low-maintenance environment. Whether you enjoy golfing, swimming, or simply relaxing by the lake, this community caters to all your leisure needs. If you’re interested in exploring this property or learning more about the community, let me know!
USD 529,000
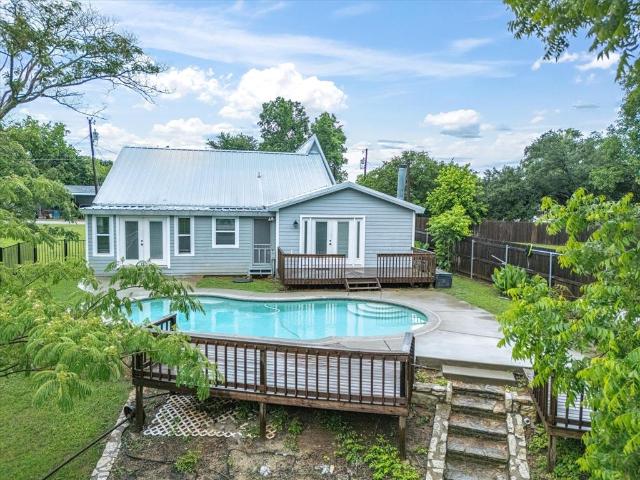
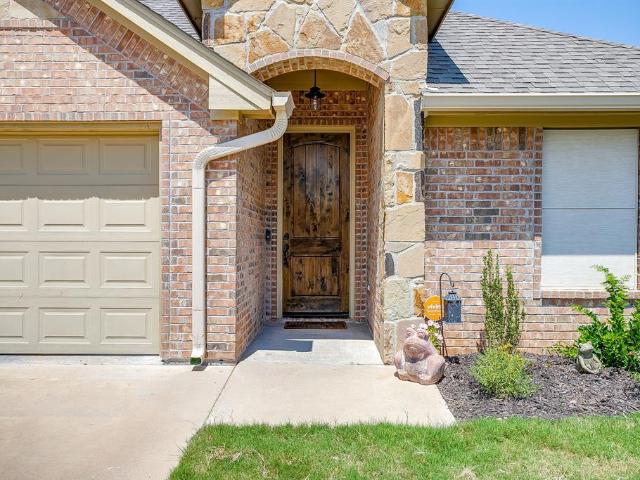
4404 W Fernwood Court
View photo
House · for sale
USD 425,000
USD 160/sq.ft
4404 W Fernwood Court
Godley city
· 2,648 sq.ft · 3 Bedrooms · 2 Baths · House
· Patio · Office room · Fireplace · Equipped kitchen
Godley city · 2,648 sq.ft · 3 Bedrooms · 2 Baths · House · Patio · Office room · Fireplace · Equipped kitchen
Spectacular lake granbury retreat! Seize the opportunity to own this remarkable property, the perfect summer escape or an exceptional Airbnb investment! As you enter your dream getaway, you’ll be captivated by the thoughtful renovations throughout, featuring brand new carpet and a fresh coat of paint. This stunning home boasts two luxurious master suites on the main floor, each equipped with elegant bathrooms and spacious walk-in closets for ultimate comfort. An inviting office space located just off one of the master suites offers an ideal setting for remote work or quiet study sessions. Venture up the private staircase to discover a delightful third bedroom, perfect for guests or family. The beautifully designed kitchen is a chef's dream, featuring granite countertops and stainless steel appliances, all overlooking the expansive living area complete with a cozy wood-burning fireplace. Get ready to entertain friends and family on the ample outdoor patio, or unwind by the sparkling poo
USD 425,000
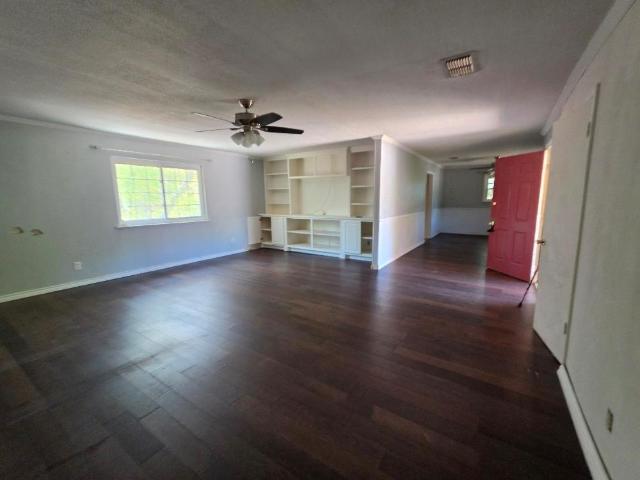
1506 Berry Patch Lane
View photo
House · for sale
USD 275,000
USD 166/sq.ft
1506 Berry Patch Lane
Godley city
· 1,647 sq.ft · 3 Bedrooms · 2 Baths · House
· Patio · Garden · Equipped kitchen · Air conditioning
Godley city · 1,647 sq.ft · 3 Bedrooms · 2 Baths · House · Patio · Garden · Equipped kitchen · Air conditioning
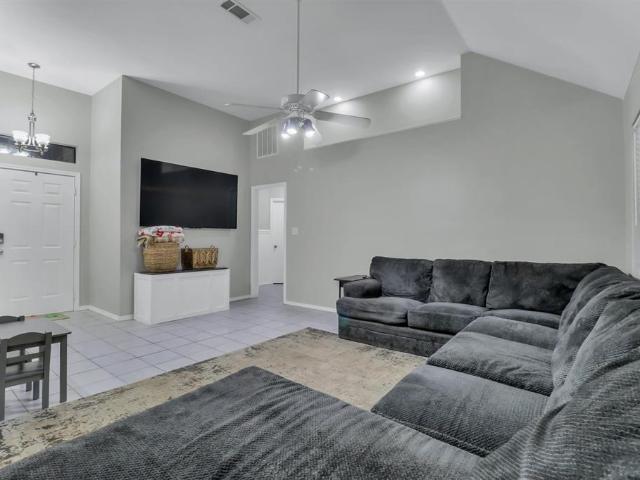
Welcome home to this beautifully maintained starter home, where a spacious open family room with soaring ceilings and fresh interior paint greets you the moment you step inside. The smart, efficient floor plan makes every square foot count. The generous primary suite features an oversized walk-in closet, while the primary bath offers double sinks plus a separate tub and shower. The kitchen is ready for entertaining with a large serve bar and electric appliances. A standout bonus: the enclosed game room adds over 200 square feet of living space not reflected on the tax rolls—complete with dedicated AC duct work, electrical, and a storage closet. Outside, relax in the shade of the large covered patio while the kids enjoy the spacious backyard. Best of all, the sellers will pay off the solar loan at closing—meaning you get low monthly electricity bills with no loan or lease to assume. Just pure savings from day one! Special Note: This property includes a renewable energy production system
USD 275,000
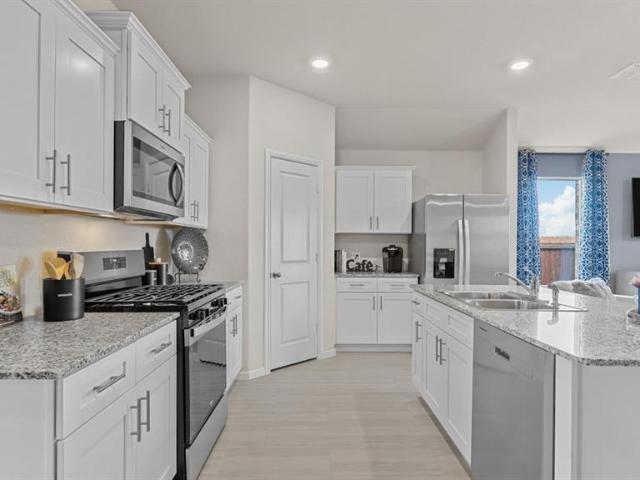
625 Linda Court
View photo
House · for sale
USD 280,000
USD 204/sq.ft
625 Linda Court
Godley city
· 1,367 sq.ft · 4 Bedrooms · 2 Baths · House
· Equipped kitchen
Godley city · 1,367 sq.ft · 4 Bedrooms · 2 Baths · House · Equipped kitchen
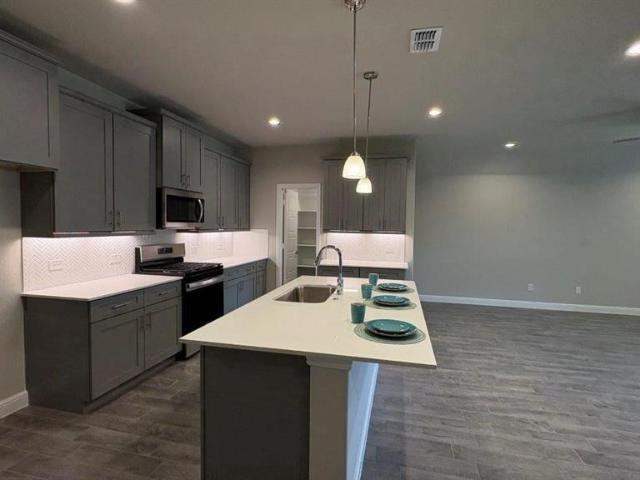
Packed with space and updates, this home has a lot to offer! Featuring 4-bedrooms, 2-bathrooms and a flex room currently being used as a 5th bedroom. Recent mechanical and exterior improvements include a NEW ROOF, HVAC upgrades, Exterior upgrades and recent kitchen upgrades such as new counter tops and cabinets! Need even more space? The detached insulated outbuilding with electricity provides endless possibilities! Home is occupied, contact agent for showing request
USD 280,000
6212 Westover Dr, Granbury, TX 76049 | MLS #21234
View photo
House · for sale
USD 575,000
USD 181/sq.ft
Updated
6212 Westover Dr, Granbury, TX 76049 | MLS #21234
Godley city
· 3,165 sq.ft · 4 Bedrooms · 3 Baths · House
· Office room · Equipped kitchen · Parking · Swimming pool
Godley city · 3,165 sq.ft · 4 Bedrooms · 3 Baths · House · Office room · Equipped kitchen · Parking · Swimming pool
Nestled on a scenic half-acre riverfront lot in Pecan Plantation, this beautifully updated home offers the perfect blend of luxury, space, and privacy. Featuring three spacious bedrooms plus a dedicated office, the thoughtfully designed layout includes a split-bedroom arrangement with secondary bedrooms tucked away at the rear of the home for added privacy. The expansive primary suite is a true retreat, complete with a luxurious, fully remodeled bathroom and dual walk-in closets. Multiple living spaces including two living areas and a versatile flex room, provide ample room for relaxing or entertaining. At the heart of the home, the completely remodeled kitchen (2025) showcases modern finishes and functionality, while updated bathrooms throughout add a fresh, contemporary feel. Major improvements include a new roof (2026) and upgraded garage flooring. Step inside to enjoy year-round relaxation in the indoor heated pool, or take in the peaceful surroundings from your private Brazos Rive
USD 575,000
1936 Preakness Drive
View photo
House · for sale
USD 368,500
USD 165/sq.ft
1936 Preakness Drive
Godley city
· 2,228 sq.ft · 4 Bedrooms · 2 Baths · House
· Equipped kitchen
Godley city · 2,228 sq.ft · 4 Bedrooms · 2 Baths · House · Equipped kitchen
5% lender incentive offered with the use of the seller’s in-house lender, Incentive may be used towards buyer closing costs and or rate buy-down, subject to lender approval and buyer qualification. *Tour this home anytime. No appointment or agent needed. Simply verify your ID at the door and explore on your own schedule, 7 days a week. The Macon floorplan – This spacious two-story home offers approximately 2,231 square feet of thoughtfully designed living space with 4 bedrooms, 2.5 bathrooms, and an open-concept layout ideal for modern living and entertaining. The gourmet kitchen features quartz countertops, quality cabinetry, stainless steel appliances, a large center island, and walk-in pantry, all flowing seamlessly into the dining and family room areas to create a bright and welcoming atmosphere. The private primary suite is conveniently located on the main level and includes an attractive en-suite bathroom with dual vanities, walk-in shower, and a spacious walk-in closet. Upstairs
USD 368,500
4204 Sapphire Lane
View photo
House · for sale
USD 204,000
USD 162/sq.ft
4204 Sapphire Lane
Godley city
· 1,259 sq.ft · 3 Bedrooms · 2 Baths · House
· Parking
Godley city · 1,259 sq.ft · 3 Bedrooms · 2 Baths · House · Parking
Instant Equity Opportunity in Gemstone Estates! Priced to move, this 3-bedroom, 2-bath brick home in the desirable Gemstone Estates neighborhood is a rare find for buyers or investors looking to build equity from day one. Built in 2011, this single-story home offers 1,262 square feet of living space plus an attached 2-car garage and a welcoming covered front porch. Situated on a low-maintenance 0.126-acre lot, this home is zoned to Granbury ISD and sits just minutes from Old Granbury Rd, with easy access to shopping, dining, and local schools. With a functional open layout and solid bones, this property is ready for a buyer ready to make it their own and unlock its full potential. Whether you're a first-time buyer looking to break into homeownership or an investor seeking a value-add opportunity, 4204 Sapphire Ln offers the space, location, and upside to make it worth a serious look. Homes with this kind of built-in equity potential in Gemstone Estates don't come around often — schedul
USD 204,000
9106 Bellechase Drive
View photo
House · for sale
USD 395,000
USD 218/sq.ft
New
9106 Bellechase Drive
Godley city
· 1,808 sq.ft · 3 Bedrooms · 2 Baths · House
· Office room · Fireplace · Equipped kitchen
Godley city · 1,808 sq.ft · 3 Bedrooms · 2 Baths · House · Office room · Fireplace · Equipped kitchen
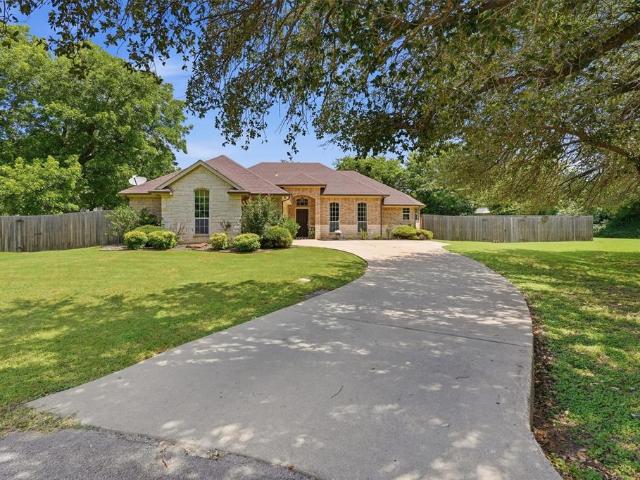
Play golf! Beautiful golf course home in Pecan Plantations gated community in Granbury, TX! This home offers beautiful course views in a setting that captures the relaxed Granbury lifestyle. Surrounded by mature trees, lush lawn, landscaping, exceptional curb appeal, 3-bedroom, 2-bath, offers stunning golf course views and an inviting indoor-outdoor lifestyle. Open-concept, split-bedroom floor plan is filled with natural light. The spacious living area features vaulted wood ceiling, stone fireplace, and built-in shelving. The kitchen includes an oversized quartz island, ample workspace, and seamless flow for entertaining. Primary suite is light and bright, with an en-suite primary bathroom features a soaking tub, separate shower, well appointed finishes design for comfort and ease. Third bedroom (no closet) provides flexibility for a home office, study, or guest space. A large laundry room adds extra storage. Recent updates include a brand-new front entry door. Enjoy the spacious back
USD 395,000
5018 San Marcos Drive
View photo
House · for sale
USD 345,000
USD 193/sq.ft
5018 San Marcos Drive
Godley city
· 1,787 sq.ft · 4 Bedrooms · 2 Baths · House
· Equipped kitchen
Godley city · 1,787 sq.ft · 4 Bedrooms · 2 Baths · House · Equipped kitchen
Welcome home to this beautifully maintained property in Canyon Creek, sited on a large, meticulously manicured lot with mature trees and plenty of outdoor space to enjoy. Step inside and the craftsmanship is immediately apparent. The front living room and dining area are framed by striking quad stack casing — a detail you don't often see — while every window throughout the home is finished with custom casing, adding character room to room. The living area is further elevated by a trayed ceiling with multiple crown moldings, giving the space a truly custom, upscale feel. The kitchen features granite countertops and ample cabinetry, overlooking the spacious living room to create a seamless space for everyday living and entertaining. The home offers four generously sized bedrooms, including a private primary suite complete with an ensuite bath featuring a large soaking tub, separate walk-in shower, and plenty of space to unwind after a long day. Throughout the home you'll find all porcela
USD 345,000
4209 Equine Drive
View photo
House · for sale
USD 466,451
USD 200/sq.ft
4209 Equine Drive
Godley city
· 2,325 sq.ft · 4 Bedrooms · 3 Baths · House
· Parking · Equipped kitchen
Godley city · 2,325 sq.ft · 4 Bedrooms · 3 Baths · House · Parking · Equipped kitchen
MLS# 21316-. Built by Chesmar Homes. October 2026 completion. The Mansfield floor plan delivers 2,335 square feet of thoughtfully designed, single. Story living with flexible spaces for both everyday comfort and entertaining. The open. Concept family room anchors the home and flows seamlessly into the kitchen and dining area, featuring a large center island and walk. In pantry. Just off the family room, a covered outdoor living area extends your living space outdoors. The private primary suite offers a relaxing retreat with a spa. Inspired bath, dual vanities, an oversized shower, and a walk. In closet. Three secondary bedrooms are well. Positioned for privacy, with one offering an optional guest suite layout. Additional highlights include a spacious utility room, 3. Car garage for extra storage, and multiple flexible options to personalize the home to your lifestyle
USD 466,451
9121 Bontura Road
View photo
House · for sale
USD 639,000
USD 213/sq.ft
9121 Bontura Road
Godley city
· 2,992 sq.ft · 4 Bedrooms · 3 Baths · House
· Fireplace · Equipped kitchen · Parking
Godley city · 2,992 sq.ft · 4 Bedrooms · 3 Baths · House · Fireplace · Equipped kitchen · Parking
Beautifully remodeled 2-story home located on the #4 green of the Pecan Golf course in the highly sought-after gated golf course community of Pecan Plantation. Gorgeous views of the Brazos River across the street, this spacious home features 4 bedrooms, 3.5 baths, dining room, breakfast nook, two living areas, and a cozy fireplace. The downstairs primary suite offers double sinks, a soaking tub, and separate shower. The kitchen is equipped with stylish Café appliances. Upstairs includes three bedrooms, with one bedroom featuring a private bath and shower, plus an additional hall bath serving the other bedrooms. Additional updates include a Class 4 impact-resistant shingle roof and 4-year-old tempered glass windows. The side-entry 3-car garage, along with front and back porches, provides the perfect setting to enjoy the beautiful golf course and river views. Located directly across from a scenic riverfront park, this home offers a rare opportunity to enjoy nature just steps from your do
USD 639,000
3207 Windcrest Drive
View photo
House · for sale
USD 329,900
USD 195/sq.ft
3207 Windcrest Drive
Godley city
· 1,690 sq.ft · 4 Bedrooms · 2 Baths · House
· Patio · Garden · Office room · Equipped kitchen
Godley city · 1,690 sq.ft · 4 Bedrooms · 2 Baths · House · Patio · Garden · Office room · Equipped kitchen
Welcome home to this charming 4-bedroom, 2-bath home in a convenient Granbury location close to schools, shopping, dining, and downtown Granbury. From the moment you walk in, the tall ceilings and open-concept layout create a bright, spacious feel that makes the home easy to enjoy. The living, dining, and kitchen areas flow together beautifully, offering a comfortable space for everyday living and gathering with family and friends. You’ll appreciate the thoughtful storage throughout the home, along with a built-in mud bench in the laundry room that adds both charm and everyday convenience. The primary suite offers a comfortable retreat with plenty of space to relax and unwind at the end of the day, while the 4th bedroom could easily serve as a home office, playroom, or flex space to fit your needs. Step outside to the covered back patio, perfect for morning coffee, quiet evenings, or watching the kids and pets play in the backyard. Just minutes from Acton Place Park, you can easily enj
USD 329,900
2802 Rockwood Drive
View photo
House · for sale
USD 225,000
USD 125/sq.ft
2802 Rockwood Drive
Godley city
· 1,787 sq.ft · 4 Bedrooms · 2 Baths · House
Godley city · 1,787 sq.ft · 4 Bedrooms · 2 Baths · House
Great opportunity to own your own home! This 4 bedroom, 2 bathroom home offers a great opportunity for buyers looking to bring their vision to life! Featuring a functional layout, 4 bedrooms, and 2 bathrooms, storage shed, for your storage needs. Located not far from shopping, dining, recreation, and all that Granbury has to offer. Buyer's agent to verify all information. All offers must be submitted by the Buyer's agent via the RES. NET Agent Portal. If offer is accepted, you agree to pay an offer submission tech fee of $300.00. The fee will be collected and disbursed by the settlement agent at closing. To submit your buyer's offer login to your RES. NET Agent account, or create an account
USD 225,000
708 Smart Strike Trail
View photo
House · for sale
USD 354,990
USD 168/sq.ft
708 Smart Strike Trail
Godley city
· 2,110 sq.ft · 4 Bedrooms · 3 Baths · House
· Equipped kitchen · Parking
Godley city · 2,110 sq.ft · 4 Bedrooms · 3 Baths · House · Equipped kitchen · Parking
Beautiful new D.R. Horton home in the Saratoga community located in Granbury and Granbury ISD! The single-story Lakeway floorplan Elevation H, with an estimated Fall completion, offers 4 bedrooms, 3 bathrooms, a private study, and a 2-car garage, thoughtfully designed to provide flexible living space and everyday comfort. The open-concept layout brings together the family room, dining area, and contemporary kitchen, creating a bright and welcoming setting ideal for entertaining and daily living. The well-appointed kitchen features quartz countertops, 36” upper cabinets with crown molding, stainless steel appliances, an electric range, stainless steel drop-in sink, a center island, and a walk-in pantry for additional storage. The private primary suite includes an en-suite bath with dual quartz vanities, a 5-foot oversized shower, and a walk-in closet conveniently located off the bathroom. Three secondary bedrooms and two full bathrooms with quartz vanity tops provide comfortable accommo
USD 354,990
801 Pecos River Drive
View photo
House · for sale
USD 245,000
USD 156/sq.ft
801 Pecos River Drive
Godley city
· 1,561 sq.ft · 3 Bedrooms · 2 Baths · House
· Deck · Parking
Godley city · 1,561 sq.ft · 3 Bedrooms · 2 Baths · House · Deck · Parking
Not your ordinary double wide manufactured home! This 2018 Champion was proudly built in Burleson Texas. Located on 2 beautifully treed corner lots totaling. 31 acres! Property includes a detached 24 X 24 metal carport on concrete with a concrete driveway, 10 X 24 detached metal garage on concrete with electricity, a 10 X 10 covered and screened in back deck with sliding glass door access to the house, a 4 X 6 front deck, and a 4X6 deck off the utility room door. Hardi board skirting throughout, concrete sidewalk from the garage to the back deck, a separate 2 car gravel driveway, numerous large and mature trees on both lots, aerobic septic system, and coop water and coop electric. Home currently connected to Spectrum internet and TV. Home is a 28w X 56l totaling 1568 square feet. 3 bedroom, 2 bath. Carpet in the bedrooms and vinyl flooring in all wet areas. All windows are double pane vinyl windows. Ceiling fans in all rooms. Open concept with all the upgrades! Large and open living ro
USD 245,000
5700 Barkridge Drive
View photo
House · for sale
USD 255,000
USD 171/sq.ft
5700 Barkridge Drive
Godley city
· 1,485 sq.ft · 3 Bedrooms · 2 Baths · House
· Garden · Equipped kitchen · Parking
Godley city · 1,485 sq.ft · 3 Bedrooms · 2 Baths · House · Garden · Equipped kitchen · Parking
Experience a bright and open living area featuring high ceilings, expansive windows, and exquisite flooring. Whether you're hosting guests in the generous living space, cooking up a storm in the impressive kitchen, or enjoying the Texas sunshine in your very own private backyard with a large porch, this home has everything you need. The master bedroom and two additional bedrooms are filled with natural light and ample space, perfect for accommodating guests or little ones. Other convenient features include 2 beautiful bathrooms, a laundry room, a garage, and energy-efficient amenities. Living in Canyon Creek also grants you access to a variety of recreational activities, shopping, dining options, and a nearby lake. Don't let this opportunity pass you by. Schedule a tour today and own your dream home in a prime location
USD 255,000
7343 Mistletoe Trail
View photo
House · for sale
USD 214,990
USD 134/sq.ft
Updated
7343 Mistletoe Trail
Godley city
· 1,593 sq.ft · 3 Bedrooms · 2 Baths · House
· Office room · Equipped kitchen · Parking
Godley city · 1,593 sq.ft · 3 Bedrooms · 2 Baths · House · Office room · Equipped kitchen · Parking
MLS# 21248-. Built by NHC. Ready Now! Model 1600-2 B1. Glacier The Glacier Plan from our Freedom Series is a thoughtfully designed 2-story home offering 3 bedrooms, 2.5 bathrooms, and 1,600 square feet of living space, complete with a 2-car garage. As you step inside, you’ll pass the staircase to the upper level before arriving at the bright and open family room. This inviting space flows seamlessly into the kitchen and dining area, creating the perfect setting for family time or entertainment. A convenient half bathroom is located just off the kitchen for easy access. The upper level is designed for relaxation and privacy, featuring a spacious primary suite with a walk-in closet and a private bathroom. Two secondary bedrooms, a full bathroom, and a laundry room complete this level. A large loft provides additional living space, ideal for a playroom, media area, or home office
USD 214,990
4004 Gallivant Dr, Granbury, TX 76049 | MLS #21191
View photo
House · for sale
USD 354,000
USD 220/sq.ft
Updated
4004 Gallivant Dr, Granbury, TX 76049 | MLS #21191
Godley city
· 1,604 sq.ft · 3 Bedrooms · 2 Baths · House
· Garden · Equipped kitchen · Parking
Godley city · 1,604 sq.ft · 3 Bedrooms · 2 Baths · House · Garden · Equipped kitchen · Parking
Charming modern farmhouse style home is situated less than 5 miles from Granbury's historic town square. Don't miss this well laid out 3 bedroom floorplan. The coffered ceiling in the living room lends a touch of elegance, while the well appointed kitchen is the perfect hub for family meals and entertaining. It is complete with a generous island and lots of cabinet space. The large primary suite boasts a charming barn door to its ensuite bath outfitted with dual sinks and a large shower. Two bedrooms and a full bath on the opposite side allow for privacy. The mud room is conveniently located off the garage and utility room. A large backyard and a covered front porch are perfect for enjoying the spring breezes. Desirable area of Granbury on city water and an easy commute into Fort Worth. Meander Estates is a peaceful, family-friendly neighborhood in Granbury, TX. Known for its spacious homes, well-kept lawns, and a community lake, it's a great place for those who enjoy outdoor activitie
USD 354,000
3215 Arrow Creek Drive
View photo
House · for sale
USD 375,000
USD 230/sq.ft
3215 Arrow Creek Drive
Godley city
· 1,625 sq.ft · 3 Bedrooms · 2 Baths · House
· Patio · Garden · Office room · Fireplace · Equipped kitchen
Godley city · 1,625 sq.ft · 3 Bedrooms · 2 Baths · House · Patio · Garden · Office room · Fireplace · Equipped kitchen
Welcome to 3215 Arrow Creek Drive in the sought-after Acton Landing community! This beautifully maintained home offers the perfect blend of modern style, functionality, and comfort. The bright floor plan is filled with natural light and features attractive wood-look tile flooring, neutral finishes, and a spacious living area centered around a cozy fireplace. The well-appointed kitchen is designed for both everyday living and entertaining, showcasing white cabinetry, granite countertops, stainless steel appliances, abundant storage, and a large breakfast bar that opens to the living and dining spaces. The private primary suite provides a relaxing retreat with a spacious ensuite bath featuring dual vanities, granite countertops, a walk-in shower, and generous closet space. Additional bedrooms offer flexibility for family, guests, or a home office. Outside, you'll find excellent curb appeal with a stone-and-brick exterior, a covered back patio, and a fully fenced backyard with plenty of r
USD 375,000
7322 Mistletoe Trail
View photo
House · for sale
USD 255,000
USD 146/sq.ft
New
7322 Mistletoe Trail
Godley city
· 1,744 sq.ft · 4 Bedrooms · 2 Baths · House
· Patio · Garden · Parking · Equipped kitchen · Swimming pool
Godley city · 1,744 sq.ft · 4 Bedrooms · 2 Baths · House · Patio · Garden · Parking · Equipped kitchen · Swimming pool
Welcome home to this beautifully updated 4 bedroom, 2 bath, 2 car garage home in the gated Treaty Oaks community near Lake Granbury. The bright, open floor plan connects the kitchen, living, and dining areas, creating a comfortable space for everyday living and entertaining. The kitchen features granite countertops with matching granite slab backsplash, center island, and spacious corner walk in pantry. Fresh neutral paint throughout, new luxury vinyl plank flooring, and upgraded carpet in all four bedrooms give the home a clean, welcome home feel. The split bedroom layout offers added privacy, with the primary suite tucked away from the three secondary bedrooms. The spacious primary bedroom includes an ensuite bath with an oversized freestanding soaking tub, separate walk in shower, dual vanity, and large walk in closet. Outside, enjoy a fenced backyard with a covered attached patio. Treaty Oaks offers gated access along with community amenities including a pool, fitness center, and c
USD 255,000
1011 Pawnee Trail
View photo
House · for sale
USD 280,000
USD 279/sq.ft
1011 Pawnee Trail
Godley city
· 1,001 sq.ft · 3 Bedrooms · 2 Baths · House
· Deck · Equipped kitchen
Godley city · 1,001 sq.ft · 3 Bedrooms · 2 Baths · House · Deck · Equipped kitchen
Beautifully maintained 3-bedroom, 2-bath A-frame cabin offering comfort, style, and exceptional craftsmanship throughout. The heart of the home features custom-built kitchen cabinetry with abundant storage and thoughtful design, flowing seamlessly into an inviting living area ideal for relaxing or entertaining. Enjoy peaceful views from the spacious elevated decks overlooking mature trees, creating a private setting to sip your morning coffee or unwind at the end of the day. The functional floor plan offers generously sized bedrooms and well-appointed bathrooms designed for everyday comfort. Located within a gated community with HOA amenities, residents enjoy access to a community pool, picnic areas, a marina with boat dock, and a fishing pier, providing abundant opportunities for recreation and outdoor enjoyment. This property has been meticulously cared for and is move-in ready. Its thoughtfully designed layout, quality finishes, community amenities, and tranquil surroundings make it
USD 280,000
5109 Uvalde Court
View photo
House · for sale
USD 240,000
USD 138/sq.ft
5109 Uvalde Court
Godley city
· 1,733 sq.ft · 3 Bedrooms · 2 Baths · House
· Patio · Garden · Equipped kitchen
Godley city · 1,733 sq.ft · 3 Bedrooms · 2 Baths · House · Patio · Garden · Equipped kitchen
Unique opportunity for a 3 bedroom 2 bath in a quiet community next to Lake Granbury. Wood-like floors, granite countertops in kitchen and baths, and decorative lighting fixtures are just the beginning of what this beautiful home has to start. Open floorplan is great for entertaining and holiday family gatherings with an expandable dining area for intimate dinners or a grand feast. The gorgeous chef’s kitchen offers plenty of prep space, large pantry and loads of cabinets for storage. Open to the living areas, your resident chef will easily feel part of the festivities, and the breakfast bar begs for easy conversation with a favorite beverage or a holiday feast laid out for all to enjoy. Primary retreat boasts of spa-like bath featuring extended granite-topped vanity with dual sinks, luxurious garden tub, separate shower and private water closet. Covered patio leads to large, private back yard with plenty of room for outdoor grilling, entertaining and various backyard sports. Kids and
USD 240,000
4125 Cornerstone Circle
View photo
House · for sale
USD 369,990
USD 160/sq.ft
4125 Cornerstone Circle
Godley city
· 2,303 sq.ft · 4 Bedrooms · 2 Baths · House
· Patio · Garden · Equipped kitchen · Parking
Godley city · 2,303 sq.ft · 4 Bedrooms · 2 Baths · House · Patio · Garden · Equipped kitchen · Parking
D.R. Horton America's Builder is Now Selling in the new phase at Sandstone Estates, in Granbury ISD! A Fabulous Gated Community Offering Captivating Floorplans packed with a host of included features and high-end finishes designed for every stage of life! Stunning Single Story 4 Bedroom plus Study Harrison Floorplan-Elevation F, with an estimated Spring completion. Open Concept Living, Dining and large Chef's Kitchen in the heart of the Home with big Island, Quartz Countertops, cabinet hardware, undercabinet lights, pendant lights, tiled backsplash, Stainless Steel Appliances, gas range, and walk-in Pantry. Spacious Living and large Primary Bedroom at the rear of the Home with Quartz Countertops, 5 ft oversized Shower and Walk-in Closet. Designer pkg including quartz Countertops in secondary bath, tiled Entry, Halls, Living, Dining and Wet areas plus Home is Connected Smart Home Technology. Covered back Patio, partial guttering, Garage Door Opener, 6-foot fenced Backyard, Landscaping p
USD 369,990
4406 Two Creek Court
View photo
House · for sale
USD 455,000
USD 226/sq.ft
4406 Two Creek Court
Godley city
· 2,013 sq.ft · 4 Bedrooms · 2 Baths · House
· Patio · Garden · Office room · Fireplace · Equipped kitchen · Swimming pool
Godley city · 2,013 sq.ft · 4 Bedrooms · 2 Baths · House · Patio · Garden · Office room · Fireplace · Equipped kitchen · Swimming pool
Nestled beneath beautiful mature shade trees in the established Timber Cove community, this 4 bedroom, 2 bathroom home offers 2,016 square feet of comfortable living space on an oversized lot designed for enjoying the outdoors. Built in 2006, the home features an inviting open layout with a spacious living room centered around a cozy wood-burning fireplace, creating the perfect gathering space. The kitchen and dining areas flow seamlessly into the main living space, while the split-bedroom floor plan provides a private primary suite complete with dual sinks, a soaking tub, separate shower, and generous vanity space. Three additional bedrooms offer flexibility for guests, a home office, or hobbies. Outside, you'll find your own backyard retreat with a sparkling swimming pool, covered patio, and plenty of yard space to relax, entertain, or play beneath the canopy of mature trees. The oversized lot provides a sense of space that is hard to find while still being conveniently located near
USD 455,000
201 Casas Del Sur Street
View photo
House · for sale
USD 1,140,000
USD 246/sq.ft
201 Casas Del Sur Street
Godley city
· 4,618 sq.ft · 5 Bedrooms · 4 Baths · House
· Fireplace · Swimming pool
Godley city · 4,618 sq.ft · 5 Bedrooms · 4 Baths · House · Fireplace · Swimming pool
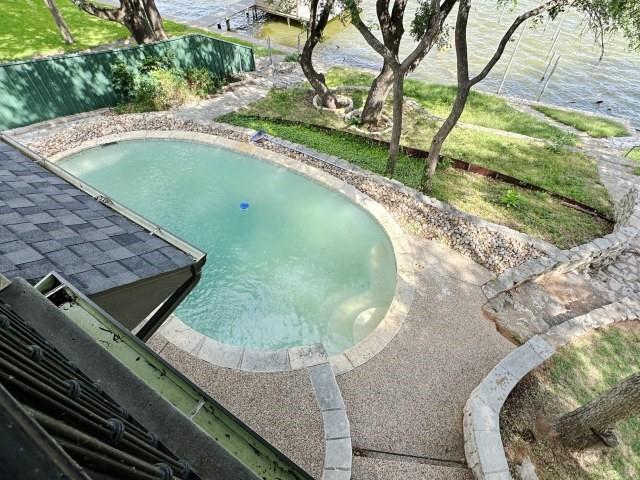
Beautiful property on the Brazos River! This lake front home offers wonderful water views, plenty of living space plus an inground pool! 5-bedrooms, 4.5-baths, large living area with fireplace, 2nd living area or gameroom, formal dining. Fresh paint and new flooring! This home is move in ready! Some photos have been virtually stated. This is a Fannie Mae Homepath property
USD 1,140,000

Get email alerts

Don't miss out: be the first to know about new properties

The alert was correctly created

On subscribing you accept the conditions of use and the privacy policy
Alert
Receive new ads in your inbox
Save this search
Receive alerts for new listings

We'll send you an email when we have new properties for: "Houses for sale in Godley city"

The alert was correctly created

Forest Hill city
Westover Hills town
Get email alerts and be the first to see new listings
Required field
On subscribing I accept the terms of the privacy policy
Perfect! You'll soon start receiving new listings via email
Alert
Receive an email when we have new ads for Houses for sale in Godley city
Save this search
Filters

Bedrooms

Size (sq.ft)

sq.ft
sq.ft

Price

USD
USD

Property type

Bathrooms

Clear all filters
Receive notifications when new entries are published.