170 properties for sale in Goldenthal

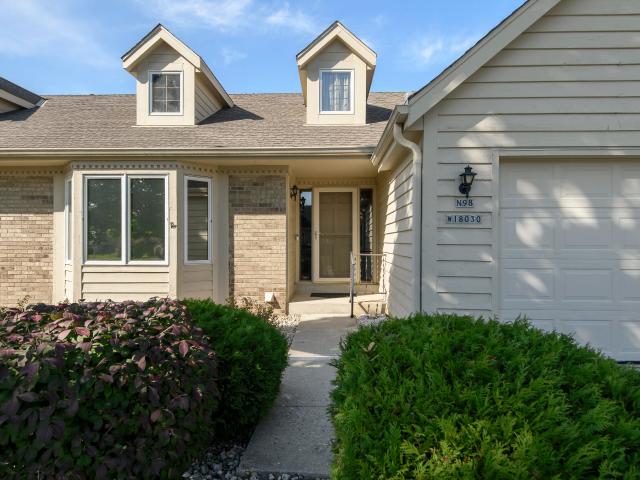
N101W16888 Tanglewood Dr
View photo
House · for sale
USD 684,900
USD 274/sq.ft
N101W16888 Tanglewood Dr
Goldenthal
· 2,497 sq.ft · 4 Bedrooms · 2 Baths · House
· Equipped kitchen · Parking · Cellar
Goldenthal · 2,497 sq.ft · 4 Bedrooms · 2 Baths · House · Equipped kitchen · Parking · Cellar
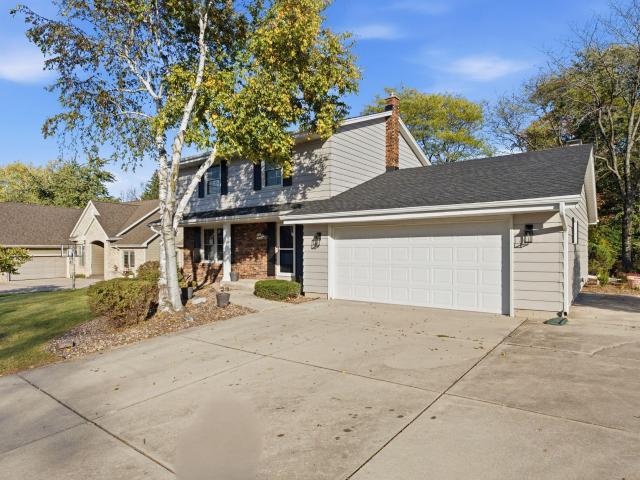
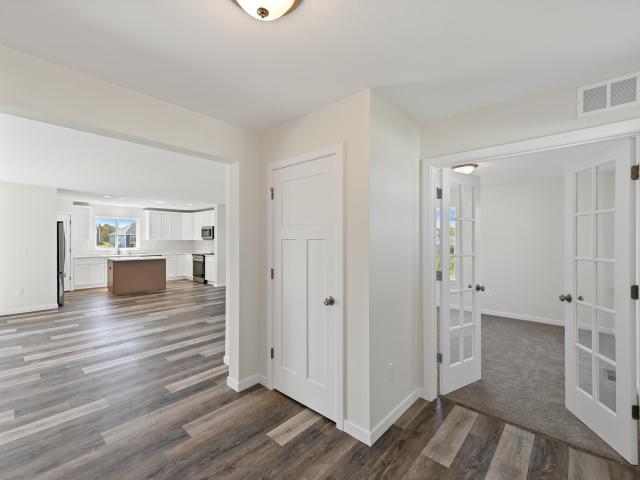
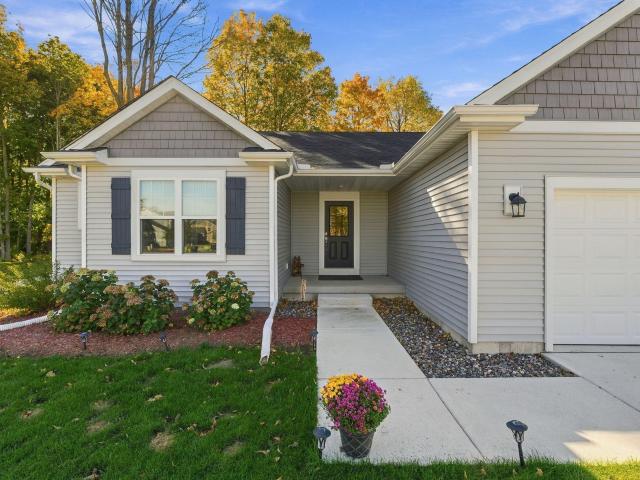
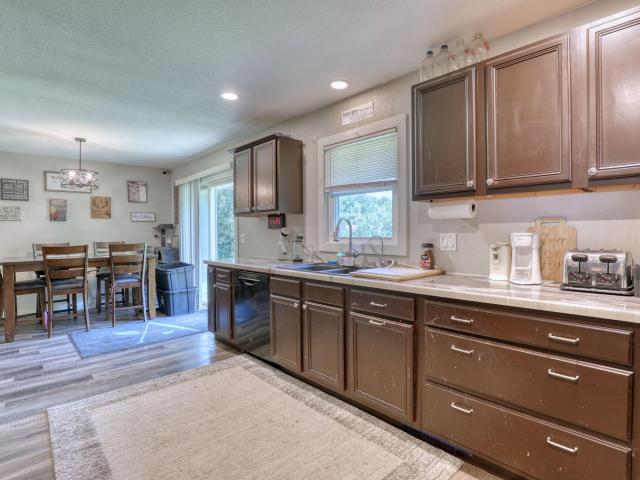
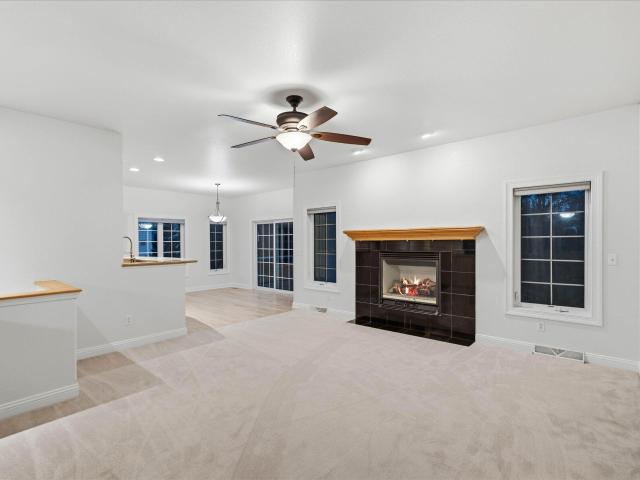
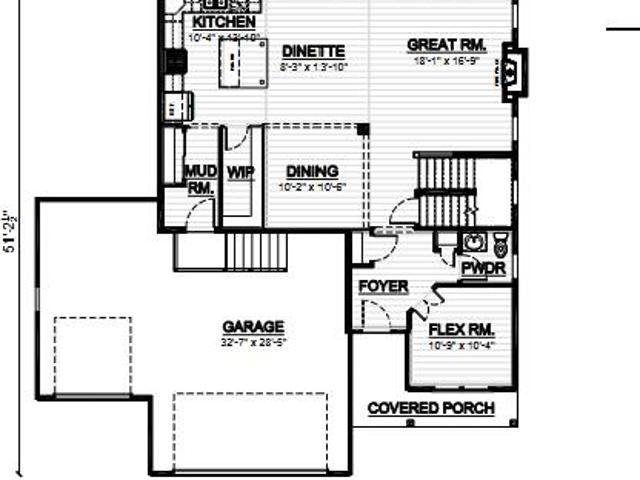
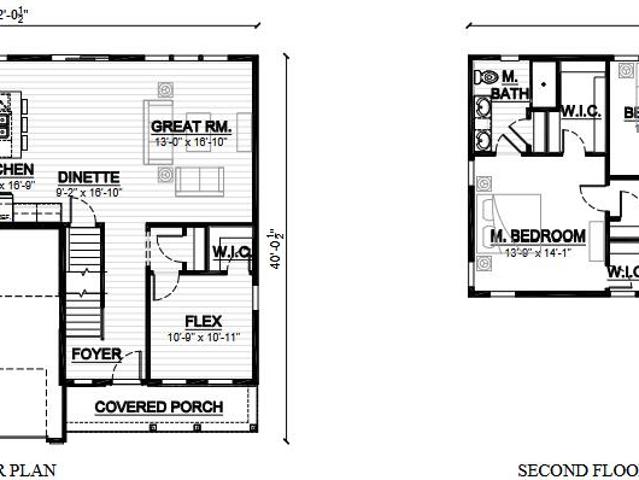
Welcome home to the prescott plan. Homesite offers a flat lot. This open-concept floor plan offers 4 bedrooms, 2.5 bathrooms, and 3-car garage with functional living spaces designed for today's lifestyle. Kitchen highlights include quartz countertops, island, pantry, and appliance package. Main living areas feature durable flooring selections. Quality construction includes 2x6 exterior walls, passive radon system, daylight basement windows, and 9' first-floor ceilings. Features, finishes, dimensions, and specifications subject to change without notice. Seeding of lawn is included
USD 684,900
N101W16895 Tanglewood Dr
View photo
House · for sale
USD 605,900
USD 271/sq.ft
N101W16895 Tanglewood Dr
Goldenthal
· 2,228 sq.ft · 4 Bedrooms · 2 Baths · House
· Patio · Deck · Equipped kitchen · Parking · Cellar
Goldenthal · 2,228 sq.ft · 4 Bedrooms · 2 Baths · House · Patio · Deck · Equipped kitchen · Parking · Cellar
Welcome home to the GENEVA PLAN. Homesite offers partial exposure with lookout windows in lower level. Composite deck and patio included! This open-concept floor plan offers 4 bedrooms, 2.5 bathrooms, and 3-car garage with functional living spaces designed for today's lifestyle. Kitchen highlights include quartz countertops, island, pantry, all appliances included. Main living areas feature durable flooring selections. Quality construction includes 2x6 exterior walls, passive radon system, daylight basement windows, and 9' first-floor ceilings. Features, finishes, dimensions, and specifications subject to change without notice
USD 605,900
W124N13479 Wasaukee Rd
View photo
House · for sale
USD 599,900
USD 299/sq.ft
W124N13479 Wasaukee Rd
Goldenthal
· 2,002 sq.ft · 4 Bedrooms · 2 Baths · House
· Garden · Deck · Equipped kitchen
Goldenthal · 2,002 sq.ft · 4 Bedrooms · 2 Baths · House · Garden · Deck · Equipped kitchen
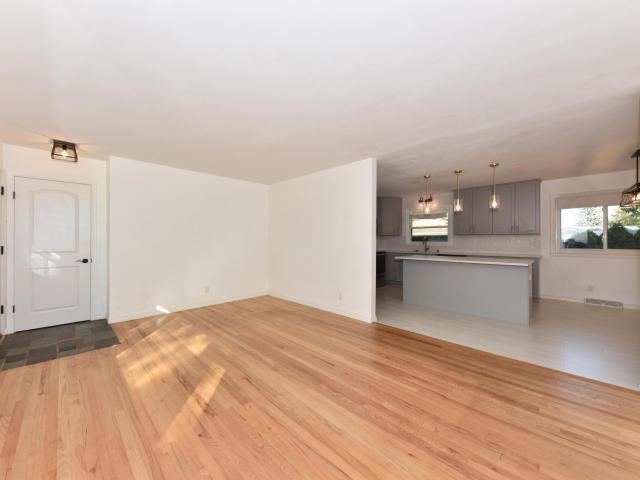
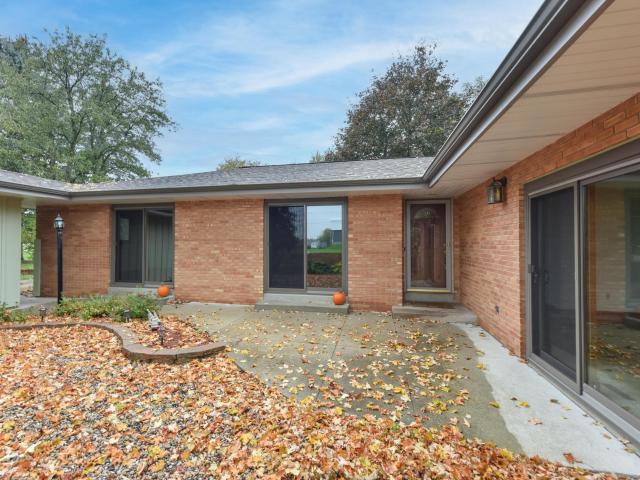
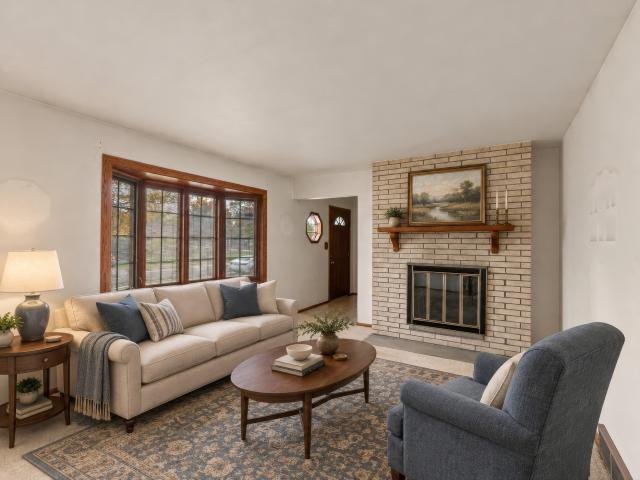
A rare Germantown opportunity, offered for the first time in 36 years! This private 4-bedroom, 2.5-bath ranch sits on a picturesque 1-acre lot bordering the 200-acre Wilderness Park. The undeveloped nature conservancy offers natural views, abundant wildlife and an up-north atmosphere. The park also has a Village-regulated hunting policy; any hunting access or activity is subject to current Village of Germantown, Police Department and Wisconsin DNR requirements, and buyers should independently verify. Inside, enjoy a spacious, functional layout and welcoming kitchen with stainless steel appliances. A deck with attached gazebo is ideal for relaxing or entertaining, while the expansive yard offers room for recreation, gardening and so many possibilities. Some photos are digitally altered
USD 599,900
W162N8340 Tamarack Dr
View photo
House · for sale
USD 459,900
USD 216/sq.ft
W162N8340 Tamarack Dr
Goldenthal
· 2,120 sq.ft · 4 Bedrooms · 1 Bath · House
· Patio · Garden · Fireplace · Equipped kitchen · Cellar
Goldenthal · 2,120 sq.ft · 4 Bedrooms · 1 Bath · House · Patio · Garden · Fireplace · Equipped kitchen · Cellar
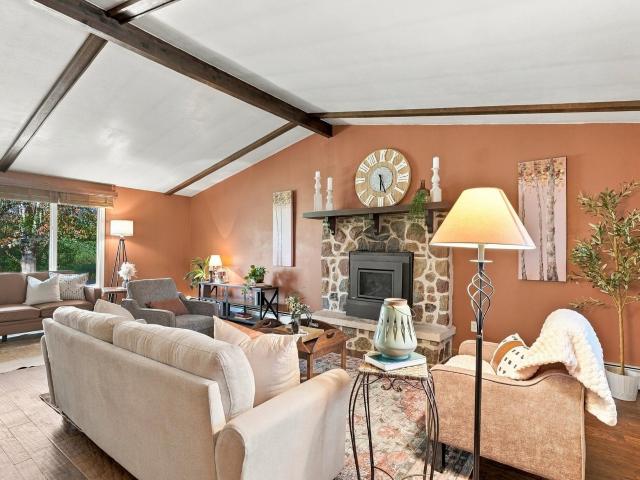
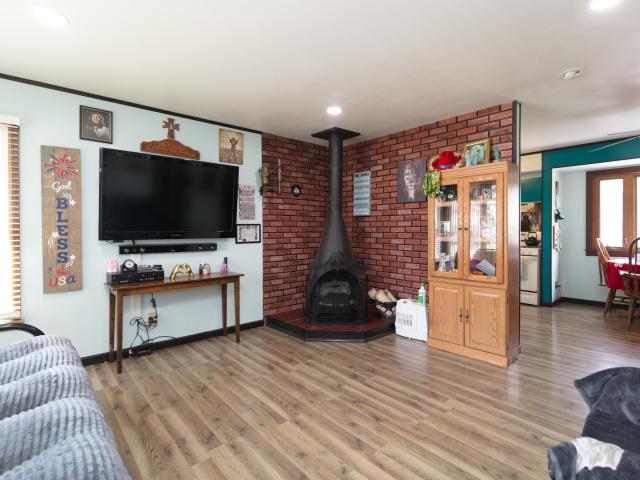
Nicely updated and move-in ready! 4 bedroom 1.5 bath spacious Colonial in a great location in Menomonee Falls! Close to parks, the Bugline Trail, and a short walk to Village park and Downtown Falls. This home has had many recent updates (2026) throughout the home! The kitchen has new quartz countertops and all new appliances, and is open to the family room with a natural fireplace for those cozy winter nights, and an inviting back patio and backyard for the family to enjoy! New in 2026: All new roof and gutters, new paint inside and out, all new LVP flooring and carpet, new lighting, kitchen and bathrooms have been refreshed, landscaping. Partially finished basement. Basement beams added by Haase and Sons in 2026, with 20 yr warranty included. Full list of updates in documents
USD 459,900
W164N9740 Water St
View photo
House · for sale
USD 424,900
USD 230/sq.ft
W164N9740 Water St
Goldenthal
· 1,841 sq.ft · 3 Bedrooms · 2 Baths · House
· Garden · Fireplace · Equipped kitchen
Goldenthal · 1,841 sq.ft · 3 Bedrooms · 2 Baths · House · Garden · Fireplace · Equipped kitchen
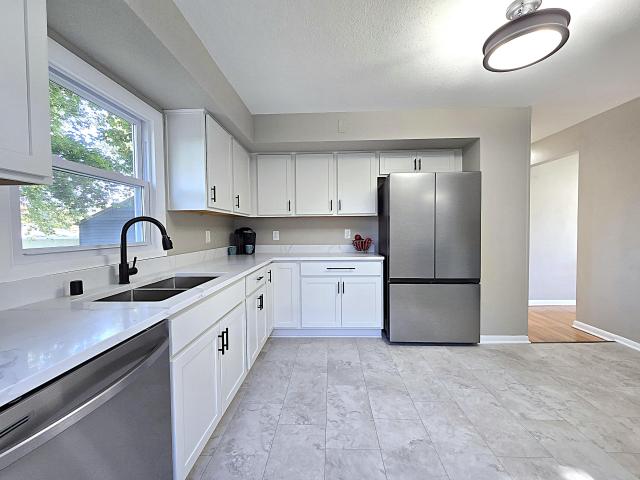
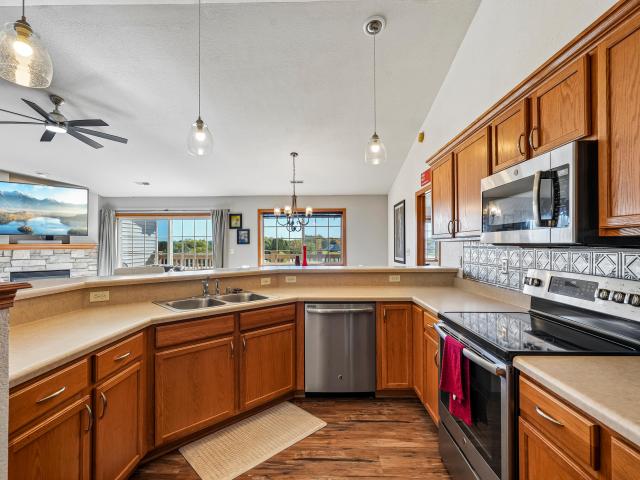
Welcome home to this beautifully updated Germantown property. Step inside to find hardwood floors throughout and an updated kitchen with new appliances. A wonderful two-way fireplace between the dinette and living room creates a warm, inviting focal point that can be enjoyed from both spaces. Major updates provide added peace of mind, including all new windows, a new front door, new gutters and fascia, and a new furnace with Aprilaire system in 2023. The roof was replaced in 2017, while the freshly painted exterior adds to the home's curb appeal. Outside, enjoy a fenced-in yard with plenty of room for relaxing, entertaining, pets or play. With so many important updates already completed, this home is ready for its next owner to move in and enjoy!
USD 424,900
N101W15358 Starlite Dr
View photo
House · for sale
USD 389,900
USD 299/sq.ft
Updated
N101W15358 Starlite Dr
Goldenthal
· 1,302 sq.ft · 3 Bedrooms · 1 Bath · House
· Patio · Garden · Parking · Deck
Goldenthal · 1,302 sq.ft · 3 Bedrooms · 1 Bath · House · Patio · Garden · Parking · Deck
Great opportunity in Germantown! This competitively priced / Move-In-Ready ranch home offers 3 bedrooms, 1.5 baths, dining area w/patio door to 16' x 20' deck, plus a 2 car garage! Situated on a nearly half-acre lot, the property features a large yard with plenty of space for outdoor entertaining, gardening, recreation, or simply relaxing. With its desirable ranch-style layout, generous outdoor space, and attractive price point, this home offers excellent potential for homeowners looking to make it their own
USD 389,900
W171N9312 Briarwood Ter
View photo
House · for sale
USD 379,900
USD 317/sq.ft
W171N9312 Briarwood Ter
Goldenthal
· 1,195 sq.ft · 3 Bedrooms · 1 Bath · House
· Parking · Equipped kitchen · Cellar
Goldenthal · 1,195 sq.ft · 3 Bedrooms · 1 Bath · House · Parking · Equipped kitchen · Cellar
Beautifully updated all brick, 3 bedroom, 1.5 bath ranch is now available, close to everything the Falls has to offer. Updated kitchen with newer cabinetry, island, quartz counters, backsplash and tile floors. Add updated baths, and you have a very inviting living space. Newer light fixtures throughout as well as switches, outlets, hardware and doors. Refinished hardwood floors and new windows in 2019-2020. A beautiful basement that is sure to please! Side drive to a 2.5 car garage and remainder of a home warranty good through 8-11-2027! Don't miss your chance!
USD 379,900
W194N15744 East Gate Ct
View photo
House · for sale
USD 569,000
USD 463/sq.ft
W194N15744 East Gate Ct
Goldenthal
· 1,227 sq.ft · 4 Bedrooms · 2 Baths · House
· Garden · Parking · Fireplace · Equipped kitchen
Goldenthal · 1,227 sq.ft · 4 Bedrooms · 2 Baths · House · Garden · Parking · Fireplace · Equipped kitchen
Go brewers! Why wait a year or more to build? This like-new 2024 Harbor Homes Sheridan model in Jackson's Maple Fields subdivision is ready for you to move in and host the holidays! Set on almost a half acre, this 4 bed, 2.5 bath home offers 2,289 sq ft with an open-concept main floor filled with natural light, LVP flooring and a stone-faced corner gas fireplace. The kitchen features two-toned crown-top cabinetry and stainless steel appliances, and a main floor office is tucked away behind double glass doors. 3 of the 4 bedrooms have walk-in closets. The walk-out garden level with daylight window is plumbed for a future bath. 3.5 car garage. Close to Hickory Lane Park, Jackson Park, walking paths and Coffeeville. Unpack before the holidays, not next year!
USD 569,000
N89W15242 Cleveland Ave
View photo
House · for sale
USD 320,000
USD 220/sq.ft
N89W15242 Cleveland Ave
Goldenthal
· 1,453 sq.ft · 3 Bedrooms · 1 Bath · House
· Patio · Fireplace · Parking · Cellar
Goldenthal · 1,453 sq.ft · 3 Bedrooms · 1 Bath · House · Patio · Fireplace · Parking · Cellar
Welcome home to the ultimate entertainer's retreat! This bright and inviting 3-bedroom home is designed to host unforgettable gatherings both inside and out. The partially finished basement offers a fantastic rec space for game nights or parties, a convenient half-bath, and a versatile den currently set up as a workout room. Step outside into your fully fenced private oasis, where summer entertaining reaches the next level. Enjoy the expansive concrete patio featuring a cozy outdoor fireplace and an electric-equipped gazebo-perfect for evening relaxation and weekend barbecues. Complete with a spacious 2-car garage for extra storage, this home offers the perfect balance of comfort, fun, and everyday functionality. Schedule your showing today before it's gone!
USD 320,000
N85W17007 Lee Pl
View photo
House · for sale
USD 374,900
USD 233/sq.ft
N85W17007 Lee Pl
Goldenthal
· 1,604 sq.ft · 4 Bedrooms · 1 Bath · House
· Patio · Garden · Office room · Equipped kitchen
Goldenthal · 1,604 sq.ft · 4 Bedrooms · 1 Bath · House · Patio · Garden · Office room · Equipped kitchen
Updated, clean, and tidy: This four-bedroom brick Cape Cod in the Falls is larger than it looks and is move-in-ready. A brilliant remodeled kitchen boasts stylish quartz counters and sleek new stainless steel appliances, with an adjacent dining area in the bright breezeway. The living room offers abundant natural light and handsome refinished hardwood floors. A full bath serves the main and is updated, showcasing a tiled tub surround. A spacious primary bedroom is complimented by three other ample bedrooms. The finished lower level features a home office and large rec room perfect for entertaining or just hanging out to relax. Take in the big backyard from the back patio and enjoy beautiful days and outdoor activities. This home is turn key ready for a new owner, see today!
USD 374,900
N132W17882 Rockfield Rd
View photo
House · for sale
USD 349,900
USD 224/sq.ft
N132W17882 Rockfield Rd
Goldenthal
· 1,561 sq.ft · 3 Bedrooms · 1 Bath · House
· Garden · Equipped kitchen
Goldenthal · 1,561 sq.ft · 3 Bedrooms · 1 Bath · House · Garden · Equipped kitchen
Look no further for your home in Germantown! This charming Cape Cod offers approx. 1,902 sq. Ft. 3 bedrooms, 1.5 baths, hardwood floors, an updated kitchen, finished rec room, and spacious backyard. Backing directly to permanently protected MMSD Greenseames natural green space, enjoy exceptional privacy, wildlife views, and no future rear development. A whimsical backyard hobby barn offers flexible space for gardening, storage, hobbies, or creative projects. Located in the desirable Germantown School District just down the street from Rockfield Elementary. Mature landscaping, generous green space, and tons of potential
USD 349,900
N162W21867 Poppy Rd
View photo
House · for sale
USD 378,900
USD 288/sq.ft
N162W21867 Poppy Rd
Goldenthal
· 1,313 sq.ft · 3 Bedrooms · 2 Baths · House
· Parking · Deck · Equipped kitchen · Cellar
Goldenthal · 1,313 sq.ft · 3 Bedrooms · 2 Baths · House · Parking · Deck · Equipped kitchen · Cellar
Welcome home to The BIRCH. Open floor plan features 3 Beds, 2 Baths and a 1 Car garage. The kitchen comes w/ quartz countertops, island, and large pantry. LVP flooring in kitchen, dinette, and great room. You will find quality craftsmanship throughout such as 2x6 construction exterior walls, 8' first floor ceilings, and active radon system. Basement includes lookout windows. Deck included. Great room bump out. We offer a total Kohler/Sterling home experience. The Focus on Energy program provides each home with a Certified Energy-Efficient Certificate stating that our homes are more energy efficient than current WI code. Photos include AI and digitally enhanced images
USD 378,900
W173N8045 Shady Ln
View photo
Condo · for sale
USD 439,900
USD 166/sq.ft
W173N8045 Shady Ln
Goldenthal
· 2,648 sq.ft · 2 Bedrooms · 2 Baths · Condo
· Patio · Equipped kitchen
Goldenthal · 2,648 sq.ft · 2 Bedrooms · 2 Baths · Condo · Patio · Equipped kitchen
Beautifully maintained 2-bedroom, 2.5 bath sideXside ranch condo overlooking peaceful conservancy. Open concept floor plan features sprawling living room with vaulted ceiling, skylights, gas FP & wet bar opening up to spacious kitchen with loads of cabinetry, snack bar & marble flooring with roomy dining area. Freshly painted interior and Pella Life Style windows installed in 2016 & 2019! Bright sunroom has sliding glass door leading to private patio surrounded by mature landscaping. Updated main level BAs. Huge LL rec area with NEW LVT flooring, mini beverage refrigerator, wine cooler, ice maker & wet bar, exercise room and half BA. First floor laundry. Central vac. Enjoy carefree condo living in Tamarack Village. Close to shopping, restaurants, parks, medical center and much more!
USD 439,900
N161W21804 Daisy Dr
View photo
House · for sale
USD 655,000
USD 227/sq.ft
N161W21804 Daisy Dr
Goldenthal
· 2,885 sq.ft · 3 Bedrooms · 2 Baths · House
· Patio · Garden · Fireplace · Equipped kitchen · Parking · Cellar
Goldenthal · 2,885 sq.ft · 3 Bedrooms · 2 Baths · House · Patio · Garden · Fireplace · Equipped kitchen · Parking · Cellar
Beautiful, move-in-ready 2024-built smart home on a quiet cul-de-sac, designed for modern family living! This energy-efficient home offers 3 bedrooms, 2 full baths, 2 half baths, a 2.5-car garage, and a finished basement with flexible space for a 4th bedroom, playroom, or family retreat. The stunning kitchen features a quartz island, countertops and backsplash, stainless steel appliances, and a walk-in pantry. Enjoy cozy evenings by the stone linear fireplace or relax in the fenced backyard with an extended patio, mature trees, and no rear neighbors. Thoughtful touches include a dedicated laundry room, drop zone with built-in bench and hooks, walk-in closets in every main-floor bedroom, and additional storage throughout. Comfort, style, and space to grow!
USD 655,000
N161W19088 Oakland Dr
View photo
Condo · for sale
USD 299,900
USD 164/sq.ft
N161W19088 Oakland Dr
Goldenthal
· 1,819 sq.ft · 2 Bedrooms · 2 Baths · Condo
· Office room · Parking · Balcony
Goldenthal · 1,819 sq.ft · 2 Bedrooms · 2 Baths · Condo · Office room · Parking · Balcony
Great opportunity for condo living without sacrificing space. This home features a spacious open concept kitching/living room with soaring ceilings opening to a family room loft! In addition to the main space living area is a lovely den. Plenty of room to spread out or in home office, exercise room, or more. With updated LVP flooring, and breakfast bar you'll feel right at home when you move in! This home features 2 bedrooms and 2 full baths plus FULL SIZE washer dryer. Your balcony overlooks open fields offering privacy and rural feeling. Attached two car garage has extra space for hobbies storage with bult in cabinets. These spacious condo homes don't become available often, so this is a great time for you to buy! Plus new roof and new water heater! Wow!
USD 299,900
N161W18927 Heather Lynn Cir
View photo
Condo · for sale
USD 2,880,000
USD 2,305/sq.ft
N161W18927 Heather Lynn Cir
Goldenthal
· 1,249 sq.ft · 2 Bedrooms · 2 Baths · Condo
· Parking · Fireplace · Equipped kitchen · Air conditioning
Goldenthal · 1,249 sq.ft · 2 Bedrooms · 2 Baths · Condo · Parking · Fireplace · Equipped kitchen · Air conditioning
With stylish updates, thoughtful features & valuable mechanical improvements already done, this Jackson condo is turnkey ready! LR features a cozy gas fireplace. Open concept main living space starring the kitchen with sprawling countertops made of durable quartz (2023), $10k+ KitchenAid appliance updates & dense hardwood floors added in 2024. Two large BR boasting newer Pella windows. Ample closets throughout! Guest bath offers accessible walk-in jetted tub; en-suite has walk-in shower. 2 car attached garage with sealed flooring and extra cabinet storage. Driveway fits up to 4 cars (one of the few oversized driveways available)! Condo fees include recreation facility, sewer!,water!,snow removal & lawn maintenance. Furnace & AC (2019), water heater & softener (2024). Zero entry condo!
USD 2,880,000
2684 Country Aire Dr
View photo
House · for sale
USD 399,000
USD 242/sq.ft
2684 Country Aire Dr
Goldenthal
· 1,647 sq.ft · 4 Bedrooms · 1 Bath · House
Goldenthal · 1,647 sq.ft · 4 Bedrooms · 1 Bath · House
Country living, beautiful views & endless potential! Welcome to your one-acre country retreat in the desirable cedarburg school district with low town of jackson taxes! This 4-BEDROOM home offers an inviting layout, GOOD BONES and an incredible opportunity to bring your vision to life! Roll up your sleeves, grab your toolbox and make this home your own! Enjoy AMAZING COUNTRY VIEWS, wide-open spaces and the peace and quiet you've been dreaming of. The additional 10x20 SHED offers plenty of room for tools, toys, hobbies or extra storage. Whether you're looking to create your dream home or simply enjoy the beauty of country living, this property is FULL OF POSSIBILITIES! One acre, four bedrooms, great location and room to dream big! Bring your ideas and make it yours!
USD 399,000
4179 Briar Ridge Ln
View photo
House · for sale
USD 515,000
USD 334/sq.ft
Updated
4179 Briar Ridge Ln
Goldenthal
· 1,539 sq.ft · 3 Bedrooms · 2 Baths · House
· Patio · Garden · Deck · Fireplace · Equipped kitchen · Parking · Swimming pool
Goldenthal · 1,539 sq.ft · 3 Bedrooms · 2 Baths · House · Patio · Garden · Deck · Fireplace · Equipped kitchen · Parking · Swimming pool
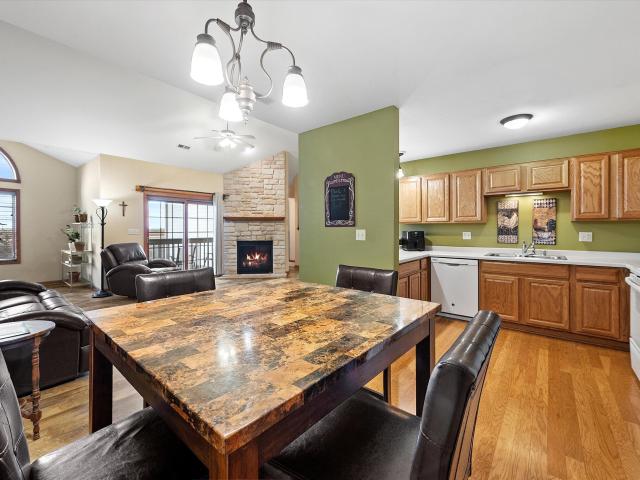
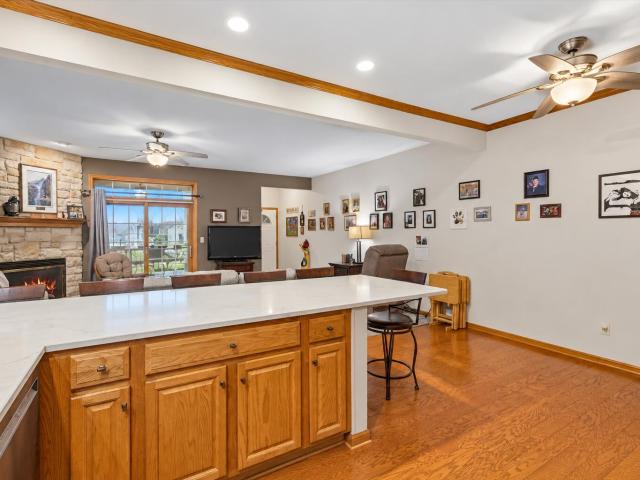
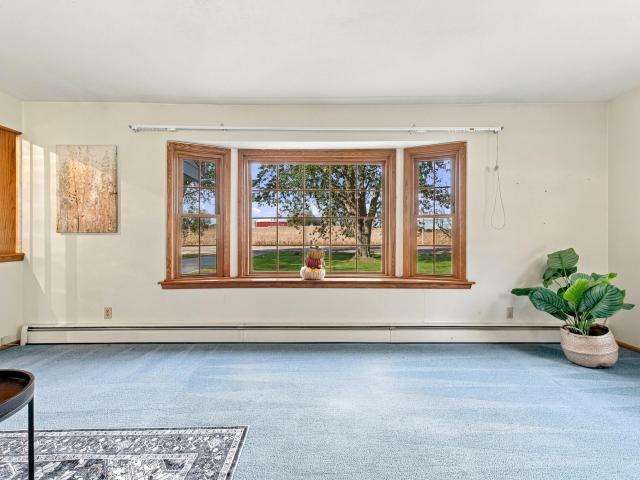
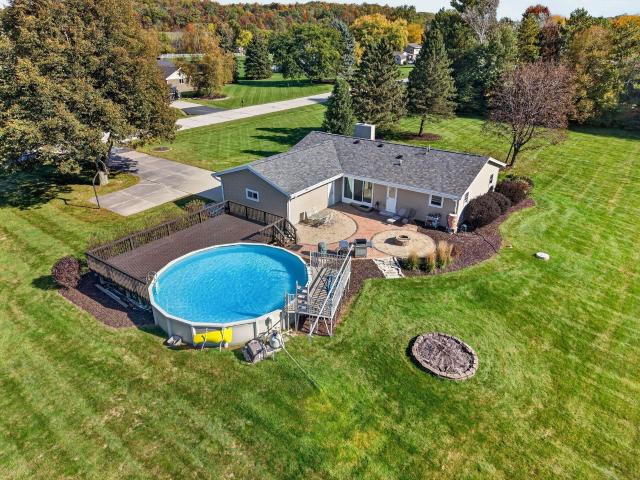
Tucked away on a gorgeous 1.5-acre tree-lined lot, a thoughtfully reimagined floor plan brings seamless flow and bright natural light to this 3BR/2BA ranch. Relax in the sunlit sunken living room featuring a stone fireplace, then host with ease in the dining area and updated kitchen with rich wood cabinets. Enjoy beautifully renovated bathrooms, including a primary ensuite. Downstairs, the finished LL provides extra living space along with a fun'secret closet. Step outdoors to discover a private backyard oasis complete with heated pool, newer deck and patio, as well as ample room to build a 2nd garage or outbuilding. Enjoy peace, privacy, & nearby Lisbon/Merton conveniences, with big-ticket updates like roof, water heater, iron filter, and garage door already complete! Virtual staging
USD 515,000
N112W19666 Mequon Rd
View photo
House · for sale
USD 435,000
USD 203/sq.ft
N112W19666 Mequon Rd
Goldenthal
· 2,142 sq.ft · 3 Bedrooms · 2 Baths · House
· Fireplace · Equipped kitchen · Parking · Cellar
Goldenthal · 2,142 sq.ft · 3 Bedrooms · 2 Baths · House · Fireplace · Equipped kitchen · Parking · Cellar
Mid-century modern brick sprawling ranch. Close proximity to Hwy 41, you will be on your way in minutes and home just as fast. There are 3 BRs, a home office, 2 full BAs along with a family room that has a stone fireplace. Kitchen is designed to put everything in arms reach, making your meal preparation a breeze, and sits between the dinette (with planning desk) and the formal dining room that overlooks the living room with access to the courtyard. Large windows bring the outside in with its park-like setting views. The basement is too big to talk about. Per seller (2nd owner), updates include $40,000 worth of sliding doors & windows. Plus gutter guards, downspouts, soffits, marble counter tops, kitchen flooring, carpet and electrical. Newer dishwasher, garage door and driveway seal
USD 435,000
W197N16648 Ridgeway Dr
View photo
House · for sale
USD 605,900
USD 354/sq.ft
W197N16648 Ridgeway Dr
Goldenthal
· 1,711 sq.ft · 3 Bedrooms · 2 Baths · House
· Patio · Fireplace · Equipped kitchen · Parking · Cellar
Goldenthal · 1,711 sq.ft · 3 Bedrooms · 2 Baths · House · Patio · Fireplace · Equipped kitchen · Parking · Cellar
Looking for your next home in Jackson? Take a closer look at this 2024 ranch in The Oaks of Jackson! The kitchen features granite countertops, a generous island and pantry, open to the dining area and great room. A box tray ceiling, added fireplace and built-in entertainment center with cabinetry create an inviting gathering space. Three main-level bedrooms include a primary suite with a walk-in closet and private bath. A separate main-level laundry room, rear foyer and attached 2.5-car garage add convenience. Enjoy morning coffee or evenings with friends on the added patio with pergola, complemented by landscaping and a fence. The spacious full basement is stubbed for a bathroom and offers future possibilities. Come enjoy the comfort of a newer home with these extras already in place!
USD 605,900
W197N16873 Stonewall Dr
View photo
Condo · for sale
USD 295,000
USD 160/sq.ft
W197N16873 Stonewall Dr
Goldenthal
· 1,841 sq.ft · 3 Bedrooms · 2 Baths · Condo
· Office room · Balcony · Fireplace · Equipped kitchen · Parking
Goldenthal · 1,841 sq.ft · 3 Bedrooms · 2 Baths · Condo · Office room · Balcony · Fireplace · Equipped kitchen · Parking
Welcome home to this light-filled 2nd floor condo with vaulted ceilings and an open concept layout. The kitchen offers stainless steel appliances, generous counter space, a pantry & breakfast bar. Relax in the sunny living room by the gas fireplace, then step out to the spacious balcony. A cozy den/office opens to a 2nd balcony, perfect for morning coffee. The primary suite features double closets, its own balcony access & a spacious bath w/double sinks, soaking tub & shower. Two more bedrooms each have walk-in closets. A dining room, full bath, laundry & attached 2-car garage complete the home. Near Hickory Lane Park, featuring a free splash pad, new inclusive playground, ballfields, basketball & sand volleyball courts, a paved walking path & rentable pavilion!
USD 295,000
W168N11065 Ashbury Cir, Unit 4
View photo
Condo · for sale
USD 224,000
USD 214/sq.ft
W168N11065 Ashbury Cir, Unit 4
Goldenthal
· 1,044 sq.ft · 2 Bedrooms · 2 Baths · Condo
· Patio · Equipped kitchen · Parking · Swimming pool
Goldenthal · 1,044 sq.ft · 2 Bedrooms · 2 Baths · Condo · Patio · Equipped kitchen · Parking · Swimming pool
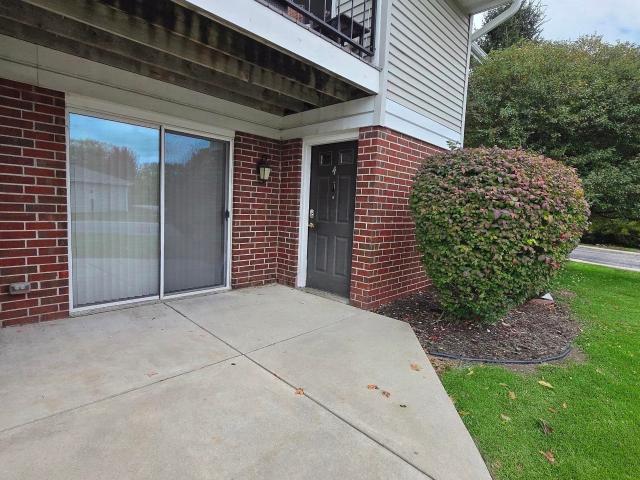
Live here. Live happy. Move-in before the holidays! Private and updated 1st floor end unit in Ashbury Woods Condos! 2-bedrooms, 2 full baths with a 1-car garage and 2nd surface spot. No steps. Open layout features luxury vinyl plank flooring, fresh carpet and paint, spacious great room flows into the kitchen and dining area, ideal for casual meals or entertaining. Both full baths have elegant granite countertops, decorative wood accents, and a step-in shower. And there's more! Two walk-in closets. In-unit laundry. And a patio with perfect for morning coffee. Community amenities include a pool and tennis courts. Plus, a brand-new roof for added peace of mind! Live here. Live happy. Room sizes not verified. Some photos digitally altered
USD 224,000
W176N9763 Rivercrest Dr
View photo
Condo · for sale
USD 175,000
USD 159/sq.ft
W176N9763 Rivercrest Dr
Goldenthal
· 1,098 sq.ft · 2 Bedrooms · 2 Baths · Condo
· Parking
Goldenthal · 1,098 sq.ft · 2 Bedrooms · 2 Baths · Condo · Parking
This first-floor corner unit condo isn't one that comes around often. Featuring 2 bedrooms, 2 bathrooms, a private one car garage and large storage unit. This condo makes for easy living. Enjoy recent updates including brand new appliances, flooring, and fresh paint throughout. Offering fantastic amenities with two different community pools, a community tennis court, and a community clubhouse perfect for gatherings. This condo offers a low-maintenance lifestyle in a highly convenient location
USD 175,000
W174N9359 Devon Wood Rd
View photo
House · for sale
USD 385,000
USD 223/sq.ft
W174N9359 Devon Wood Rd
Goldenthal
· 1,722 sq.ft · 3 Bedrooms · 1 Bath · House
· Garden · Fireplace · Equipped kitchen
Goldenthal · 1,722 sq.ft · 3 Bedrooms · 1 Bath · House · Garden · Fireplace · Equipped kitchen
What a SWEET new listing! Cute and Adorable with so many options! New roof and siding plus a backyard that has so many beautiful gardens and character! Oh what a GEM! A first floor laundry room for the ultimate convenience. A two-way gas fireplace between the dining room (family room) and living room, hardwood floors under the carpeting adds so much potential for a classy and sassy look. The kitchen has granite tops and stainless steel appliances. The bathrooms are updated and the bedrooms all have hardwood floors under the carpeting to add to the potential of a fabulous new look. Then the lower level has a finished dry bar area and rec room to offer more family space for fun. And then the backyard seals the deal. Peaceful, beautiful & perfect for your R&R moments. New roof/siding
USD 385,000
N106W16741 Old Farm Rd
View photo
House · for sale
USD 475,000
USD 233/sq.ft
N106W16741 Old Farm Rd
Goldenthal
· 2,034 sq.ft · 4 Bedrooms · 2 Baths · House
· Patio · Garden · Fireplace · Parking
Goldenthal · 2,034 sq.ft · 4 Bedrooms · 2 Baths · House · Patio · Garden · Fireplace · Parking
Welcome Home! This inviting property offers a wonderful blend of comfort, character, and outdoor living. Featuring 4 bedrooms, 2 full baths, and 2 half baths, this home offers plenty of space to fit your needs. Enjoy the cozy wood burning fireplace, convenient main floor laundry, and updated roof (August 2026). The spacious back yard and patio provide an ideal setting for relaxing or entertaining, while the storage shed offers additional space for your belongings. A paved asphalt horseshoe driveway (October 2026) enhances the home's curb appeal while providing ample parking. With its appealing features and inviting outdoor spaces, this home is ready for its next chapter. Come see all this home has to offer!
USD 475,000
W168N11501 El Camino Dr, Unit 2, Building 3
View photo
Condo · for sale
USD 189,900
USD 174/sq.ft
W168N11501 El Camino Dr, Unit 2, Building 3
Goldenthal
· 1,087 sq.ft · 2 Bedrooms · 1 Bath · Condo
· Patio · Parking · Gym · Equipped kitchen · Swimming pool
Goldenthal · 1,087 sq.ft · 2 Bedrooms · 1 Bath · Condo · Patio · Parking · Gym · Equipped kitchen · Swimming pool
Desirable main level end unit with southern exposure in a beautiful area features new Renewal by Anderson windows and patio doors with transferable warranty; home warranty included, too! 6-panel doors, new ceiling fans, freshly painted interior, all major appliances plus a freezer make this bright open unit move in ready! Step saver kitchen makes mealtime prep easy; huge pantry and laundry area conveniently off the kitchen. The full bath is divided with separate vanity area. Perfect for sharing but with privacy; half bath directly off master bedroom. Lovely parklike complex has water features, walking trail, clubhouse, exercise room and outdoor pool. No need to join a gym. It's all here for your enjoyment! Private one car garage plus assigned parking space
USD 189,900
1760 Western Ave
View photo
House · for sale
USD 439,900
USD 368/sq.ft
1760 Western Ave
Goldenthal
· 1,195 sq.ft · 3 Bedrooms · 2 Baths · House
· Equipped kitchen
Goldenthal · 1,195 sq.ft · 3 Bedrooms · 2 Baths · House · Equipped kitchen
Welcome to this beautifully updated 3 bedroom, 2 bath ranch in Jackson! Offering comfortable one-level living with extensive updates throughout, this home is truly move-in ready. Nearly every area of the home was refreshed in 2024, including flooring, cabinetry, toilets, vanities, dishwasher, interior doors, trim, and baseboards. Major mechanical updates include a new HVAC system installed in October 2024 with remaining warranty coverage, along with a new furnace installed in January 2026. Additional improvements include new gutters added in March 2026, in-wall speakers and surround sound, and an exterior security camera system
USD 439,900
N98W18030 Bramblewood Ct, Unit D 55
View photo
Condo · for sale
USD 319,900
USD 216/sq.ft
N98W18030 Bramblewood Ct, Unit D 55
Goldenthal
· 1,475 sq.ft · 2 Bedrooms · 2 Baths · Condo
· Office room · Deck · Fireplace · Equipped kitchen · Swimming pool
Goldenthal · 1,475 sq.ft · 2 Bedrooms · 2 Baths · Condo · Office room · Deck · Fireplace · Equipped kitchen · Swimming pool
Enjoy a low-maintenance lifestyle in Germantown's desirable Riversbend community! This inviting side-by-side condo features a stunning vaulted wood ceiling and beautiful stone fireplace that creates a warm, welcoming atmosphere. The kitchen offers oak cabinetry and a convenient breakfast bar. Relax in the primary suite with a soaking tub, while the second bedroom provides flexibility for guests or a home office. Step through the living room doors to a delightful screened deck overlooking the lush green space and walking path. Amenities include 2 pools, clubhouse & tennis court. First floor laundry available. The condominium has a no-pet policy. An emotional support animal MAY be permitted as a reasonable accommodation, subject to applicable fair housing requirements & association approval
USD 319,900
2840 Church Rd
View photo
House · for sale
USD 415,000
USD 285/sq.ft
2840 Church Rd
Goldenthal
· 1,453 sq.ft · 3 Bedrooms · 2 Baths · House
· Garden · Cellar
Goldenthal · 1,453 sq.ft · 3 Bedrooms · 2 Baths · House · Garden · Cellar
Nestled beneath a line of mature trees, this fully remodeled 3 bed 2 bath ranch home is every bit of the inner peace you are searching for. Standing atop a gentle grade, the property provides a view of nothing but nature from the entire rear of the home. Opportunity is endless, with the ability to finish the plumbed and electrically equipped structure behind the home as a guest home, private relative or in law space, or indoor outdoor entertainment. Room for a large garden, potential to backyard hunt, and pick up many hobbies with the flexibility of 2 acres. All new siding, roof, insulation, vinyl windows and low maintenance trim. Inside, new cabs, granite, stainless appliances, lvp, HWFs, bathrooms, electrical and plumbing. Ability to finish some of the basement. Make your dreams true!
USD 415,000
2266 Brookside Dr
View photo
House · for sale
USD 599,900
USD 165/sq.ft
2266 Brookside Dr
Goldenthal
· 3,627 sq.ft · 3 Bedrooms · 3 Baths · House
· Patio · Garden · Office room · Deck · Fireplace · Equipped kitchen · Parking
Goldenthal · 3,627 sq.ft · 3 Bedrooms · 3 Baths · House · Patio · Garden · Office room · Deck · Fireplace · Equipped kitchen · Parking
Rare opportunity to buy in the desirable Twin Creeks subdivision! Situated on a private lot with a tree-lined backyard. This popular ranch-style home features 3 bedrooms, 3.5 baths, and a 3-car garage with a charging station. Gorgeous hardwood floors, maple cabinetry, solid-surface countertops, large deck, lower patio. Large living room with gas fireplace. Enjoy both formal and casual dining options. Spacious kitchen with breakfast bar. Primary suite with crown molding and a walk-in closet. The main level laundry room. Expansive walkout lower level offers additional living space, including a wet bar, workout room, office/bonus room, and a full bathroom Generous living spaces, great floor plan/location and a beautiful setting. Germantown school district. Come check it out!
USD 599,900

Get email alerts

Don't miss out: be the first to know about new properties

The alert was correctly created

On subscribing you accept the conditions of use and the privacy policy
Alert
Receive new ads in your inbox
Save this search
Receive alerts for new listings

We'll send you an email when we have new properties for: "Properties for sale in Goldenthal"

The alert was correctly created

Calumet Farms, Milwaukee city Milwaukee city Milwaukee County Wisconsin
Riverton Heights, Milwaukee city Milwaukee city Milwaukee County Wisconsin
Get email alerts and be the first to see new listings
Required field
On subscribing I accept the terms of the privacy policy
Perfect! You'll soon start receiving new listings via email
Alert
Receive an email when we have new ads for Properties for sale in Goldenthal
Save this search
Filters

Bedrooms

Size (sq.ft)

sq.ft
sq.ft

Price

USD
USD

Property type

Bathrooms

Clear all filters
Receive notifications when new entries are published.