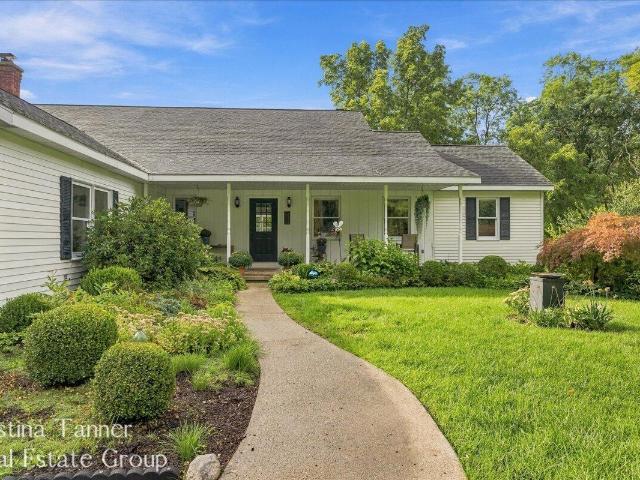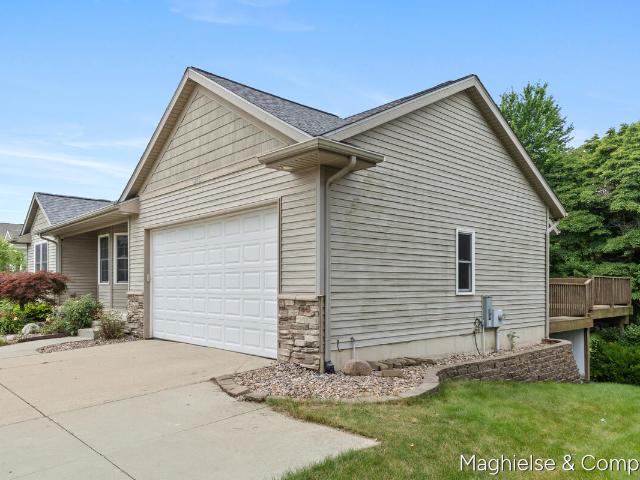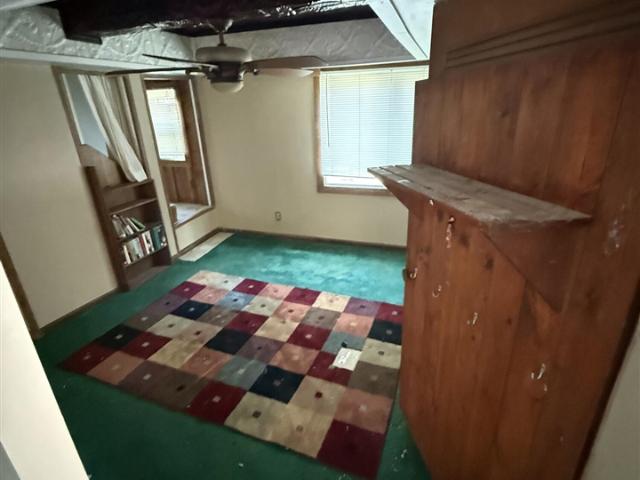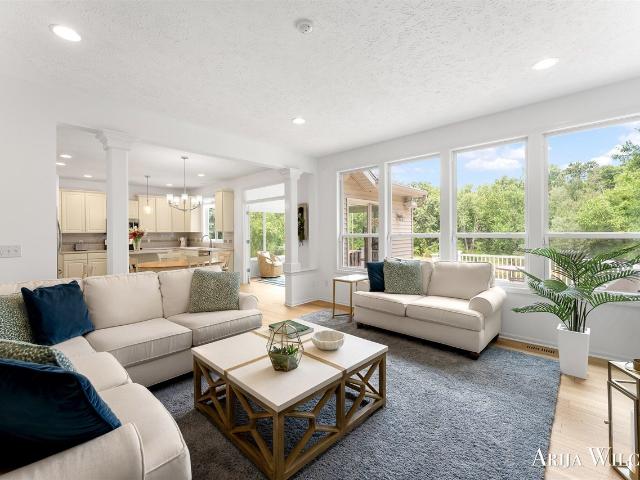
1,519 properties for sale in Grandville city

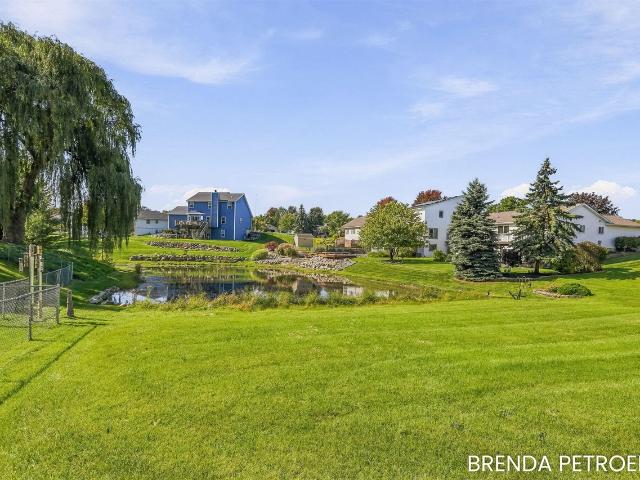
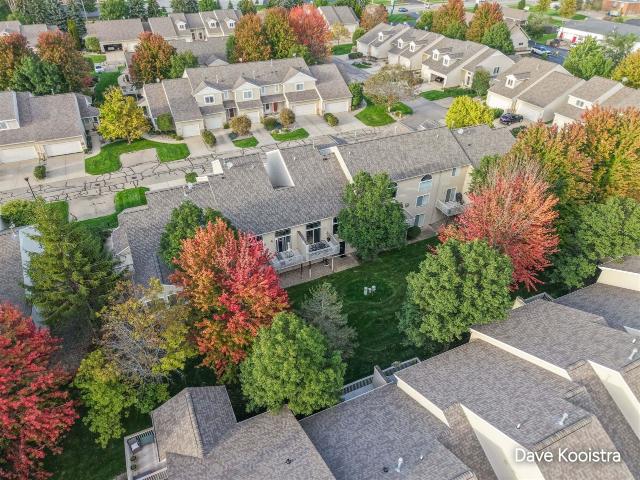
7520 Crooked Creek Drive
View photo
Condo · for sale
USD 299,900
USD 262/sq.ft
7520 Crooked Creek Drive
Grandville city
· 1,141 sq.ft · 2 Bedrooms · 1 Bath · Condo
· Garden · Equipped kitchen
Grandville city · 1,141 sq.ft · 2 Bedrooms · 1 Bath · Condo · Garden · Equipped kitchen
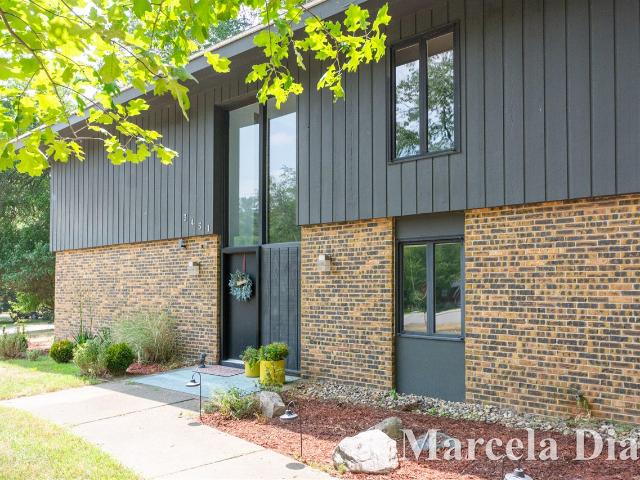
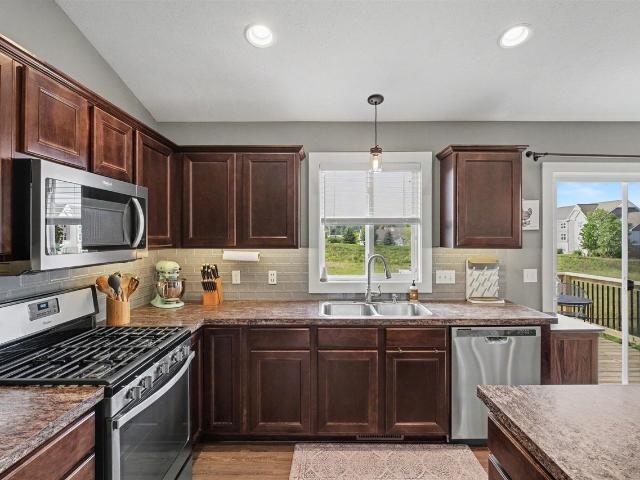
This stunning 2 bed, 2 bath condo is updated, and ready for its new buyers. It offers 3 levels. The main floor features vaulted ceilings, half bath and open living, dining, and kitchen space with a slider overlooking the yard. In the upper level, you'll find theThe primary suite with a full bath, second bedroom, full bathroom, and laundry room. The finished lower with new floor and walkout level provides a secondary living area with backyard access. This tri-level functionality is a key differentiator-allowing the home to adapt to a variety of lifestyle needs without sacrificing simplicity upstairs. What sets this property apart is the combination of usable finished square footage, This layout works particularly well for those seeking a balance of efficiency and flexibility-whether hosting guests, creating a secondary lounge, or maintaining dedicated work or leisure space
USD 299,900
2465 Cascade Springs Drive
View photo
House · for sale
USD 1,775,000
USD 439/sq.ft
2465 Cascade Springs Drive
Grandville city
· 4,036 sq.ft · 6 Bedrooms · 3 Baths · House
· Swimming pool · Deck
Grandville city · 4,036 sq.ft · 6 Bedrooms · 3 Baths · House · Swimming pool · Deck
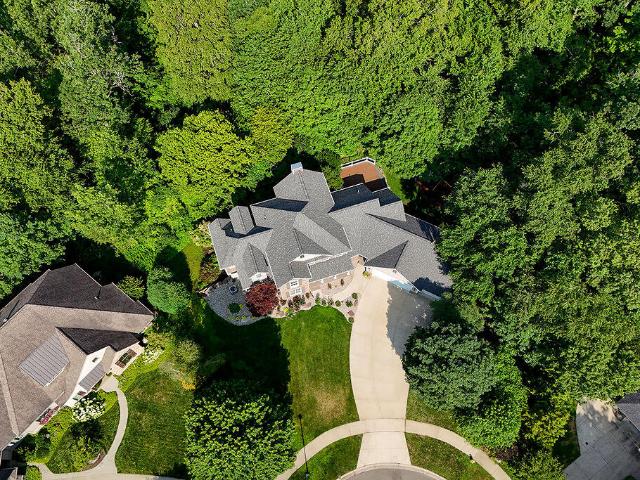
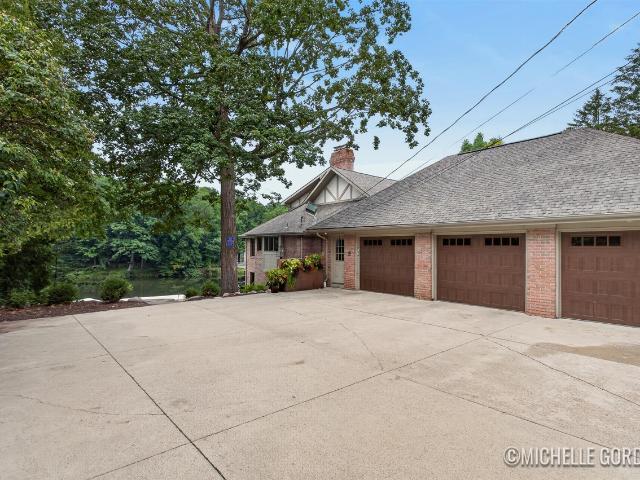
Welcome to an extraordinary five-bedroom, five-bath home nestled in the desirable Cascade area within the Forest Hills School District. Boasting an impressive 150 feet of Thornapple River frontage, this exceptional property offers a rare combination of luxury, privacy, and resort-style living. A grand two-story entry welcomes you into the home and leads to a stunning living room featuring expansive windows across the back of the home, capturing breathtaking views of the river and bringing the beauty of the outdoors inside. Multiple levels of decking provide exceptional spaces for entertaining, relaxing, and enjoying the peaceful riverfront setting. The home features a remarkable 17' x 26' indoor pool, complete with a hot tub and sauna-creating your own private year-round retreat. Two docks provide easy access to the Thornapple River for boating, fishing, kayaking, and enjoying all that waterfront living has to offer
USD 1,775,000
6930 Knapp Street
View photo
House · for sale
USD 800,000
USD 362/sq.ft
6930 Knapp Street
Grandville city
· 2,207 sq.ft · 4 Bedrooms · 3 Baths · House
· Gym · Fireplace
Grandville city · 2,207 sq.ft · 4 Bedrooms · 3 Baths · House · Gym · Fireplace
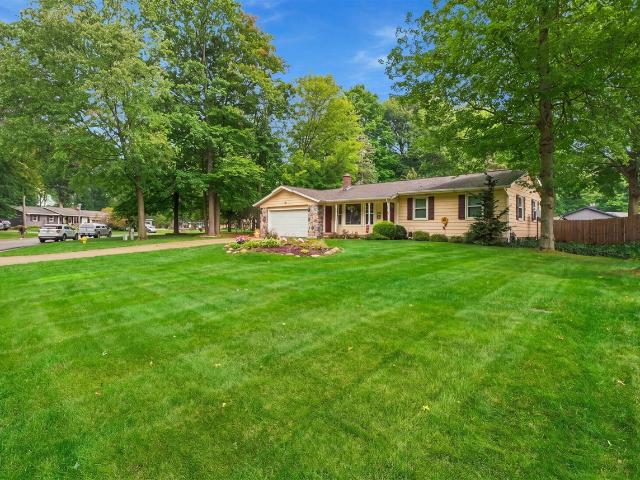
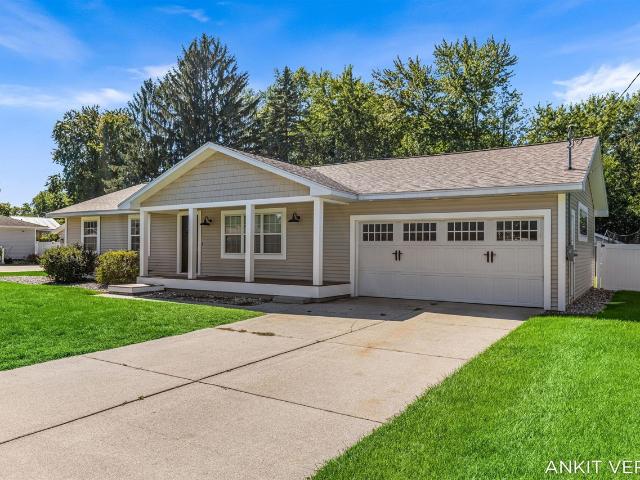
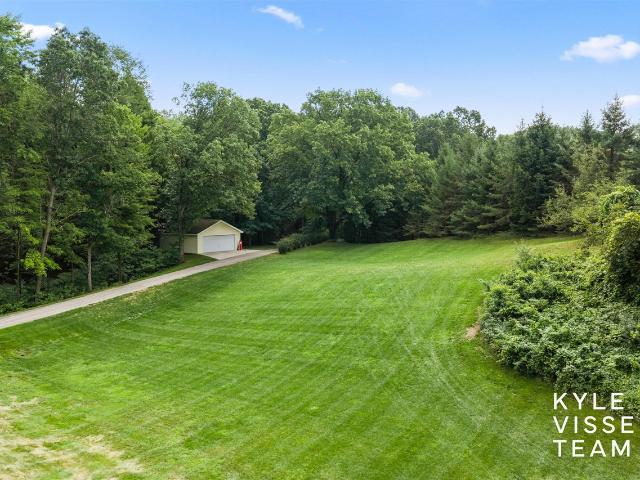
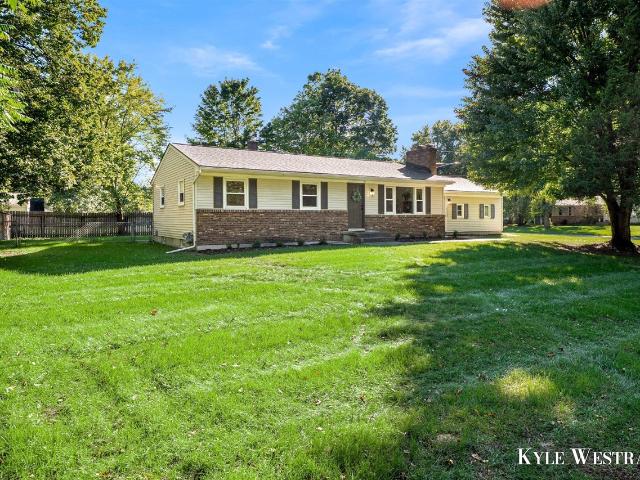
Rare opportunity in the Forest Hills Eastern School District: a meticulously maintained walkout ranch set on 6 acres, complete with private wooded walking trails and a large pole barn with usable loft space. This 4-bedroom, 3 full bath home offers an open floor plan with vaulted ceilings and a gas fireplace, new luxury vinyl plank flooring and new carpet throughout the main floor, updated light fixtures throughout, a new reverse osmosis system, and a former three-season sun porch converted into a four-season room for year-round living space. The main floor has two bedrooms and two full baths, including a primary suite with a walk-in closet and heated floors in the primary bath. The lower walkout offers two additional bedrooms, a full bath, a second living space with a stone gas fireplace, and a significant unfinished area ready to be finished as a home gym, additional bedroom and bath, or whatever the next owner envisions
USD 800,000
8665 Shore Way Drive
View photo
House · for sale
USD 499,900
USD 324/sq.ft
8665 Shore Way Drive
Grandville city
· 1,539 sq.ft · 4 Bedrooms · 3 Baths · House
· Deck · Equipped kitchen
Grandville city · 1,539 sq.ft · 4 Bedrooms · 3 Baths · House · Deck · Equipped kitchen
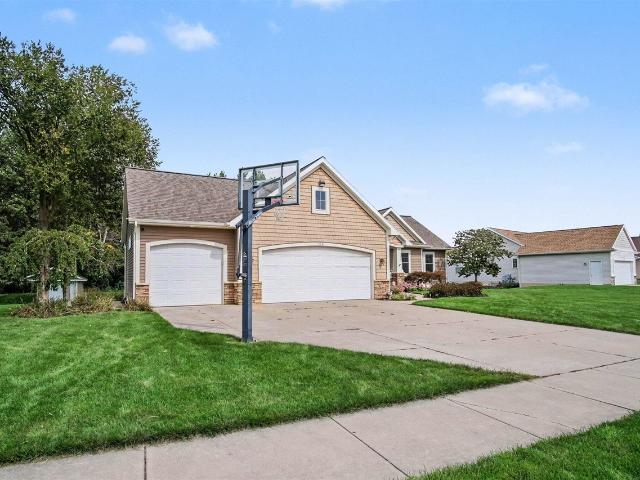
Welcome to the beautiful Carlisle Shores neighborhood in Byron Center! This move-in-ready home has been freshly painted and features brand-new carpet through out. Newer mechanicals, roof and more, making it ready for its next owners. Offering 4 bedrooms and 3.5 bathrooms, this spacious home is designed for comfortable living. The main level features three bedrooms, including a private primary suite with a spacious en-suite bathroom and walk-in closet. You'll also find an additional full bathroom, a convenient laundry room with a half bath, and a well-appointed kitchen with a built-in pantry, snack bar, and ample counter space for meal preparation. A brand-new stove and dishwasher have just been installed. The open dining area features sliding doors that lead to an expansive deck with stairs to the backyard-perfect for entertaining or relaxing outdoors. The finished walkout lower level offers a large family room with new carpet, a 4th bedroom, a full bathroom, and a generous storage
USD 499,900
3691 Willow Drive # 3696
View photo
House · for sale
USD 350,000
USD 406/sq.ft
3691 Willow Drive # 3696
Grandville city
· 861 sq.ft · 2 Bedrooms · 1 Bath · House
Grandville city · 861 sq.ft · 2 Bedrooms · 1 Bath · House
Grand River frontage awaits! This 2-bedroom, 1.5 bath home offers beautiful river views and a convenient layout. Enjoy main floor laundry, plenty of storage, and the opportunity to make this riverfront property your own!
USD 350,000
926 Dogwood Meadows Drive # 45
View photo
House · for sale
USD 804,900
USD 319/sq.ft
926 Dogwood Meadows Drive # 45
Grandville city
· 2,519 sq.ft · 4 Bedrooms · 2 Baths · House
· Garden · Fireplace · Equipped kitchen
Grandville city · 2,519 sq.ft · 4 Bedrooms · 2 Baths · House · Garden · Fireplace · Equipped kitchen
Welcome to 926 Dogwood Meadows Drive! This beautifully appointed 2-story waterfront retreat offers nearly 3,700 sq. Ft. of balanced formal and casual living in Forest Hills Central Schools, just steps from Ada's vibrant village. Nestled on protected preserves, it features 4 bedrooms, 2.5 baths, NEW Mirage hardwood floors, NEW carpet, custom built-ins, and a NEW gas fireplace. The kitchen includes custom cabinetry, quartz counters, stainless appliances, and a bright sunroom leading to an outdoor oasis with more than just a yard. Enjoy year-round recreation 24/7-365 days of the year-kayaking, canoeing, fishing, swimming, ice skating, sledding, ice-fishing, and so much more! The renovated primary suite showcases scenic views, vaulted ceiling, soaking tub, dual quartz vanity, and large dressing closet. A walkout lower level provides expansive entertaining space
USD 804,900
6268 Roman Road
View photo
House · for sale
USD 519,900
USD 252/sq.ft
6268 Roman Road
Grandville city
· 2,056 sq.ft · 4 Bedrooms · 2 Baths · House
· Fireplace · Parking
Grandville city · 2,056 sq.ft · 4 Bedrooms · 2 Baths · House · Fireplace · Parking
Welcome home to this thoughtfully designed 4-bedroom, 2.5-bathroom residence nestled in Dewpointe West, Allendale. Lance DeYoung builder is offering 2,058 square feet of finished living space. Custom cabinets throughout the home. Fireplace in the living room. With 2.5 garage stalls, there's convenient covered parking and storage for vehicles and equipment. The property's proximity to a pond adds a serene natural element to the community setting. This single-family residence combines practical layout with solid construction, delivering comfortable living in an established subdivision. Land Contract available
USD 519,900
6643 Inwood Ridge Drive
View photo
House · for sale
USD 590,000
USD 288/sq.ft
6643 Inwood Ridge Drive
Grandville city
· 2,045 sq.ft · 4 Bedrooms · 2 Baths · House
· Deck · Fireplace · Equipped kitchen · Parking · Cellar
Grandville city · 2,045 sq.ft · 4 Bedrooms · 2 Baths · House · Deck · Fireplace · Equipped kitchen · Parking · Cellar
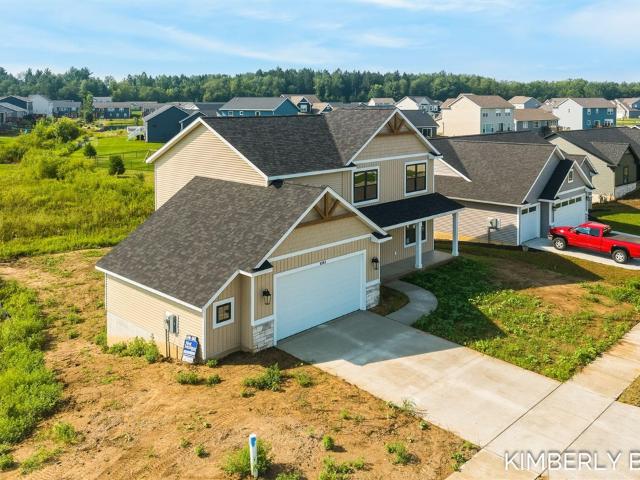
SPECIAL PROMOTION: This home is eligible for $15,000 in seller concessions with builder's preferred lenders! Call for details. Must close by 12/18/2026. New Construction and Almost Complete by the end of October in The Ravines neighborhood in Rockford! Interra Homes presents the'Ashton' floor plan. Stunning two-story home with porch that opens to a foyer and flex room/den. This popular floor plan features a spacious living area with built-in electric fireplace with full view of the large kitchen & dining area. Complete with large island and oversized pantry. The upstairs primary suite boasts a large walk-in closet, large vanity in the private bath and walk in shower w/glass door. Three additional bedrooms and full bath. Three stall garage, laminate flooring and solid surface countertops. Large wood deck with stairs. Basement has a large finished rec room and is pre-plumed for future bath with daylight option. Rockford Schools. Anticipated completion October, 2026
USD 590,000
3230 Rollingview Court
View photo
House · for sale
USD 449,900
USD 244/sq.ft
Updated
3230 Rollingview Court
Grandville city
· 1,841 sq.ft · 4 Bedrooms · 2 Baths · House
· Garden · Office room · Fireplace · Equipped kitchen
Grandville city · 1,841 sq.ft · 4 Bedrooms · 2 Baths · House · Garden · Office room · Fireplace · Equipped kitchen
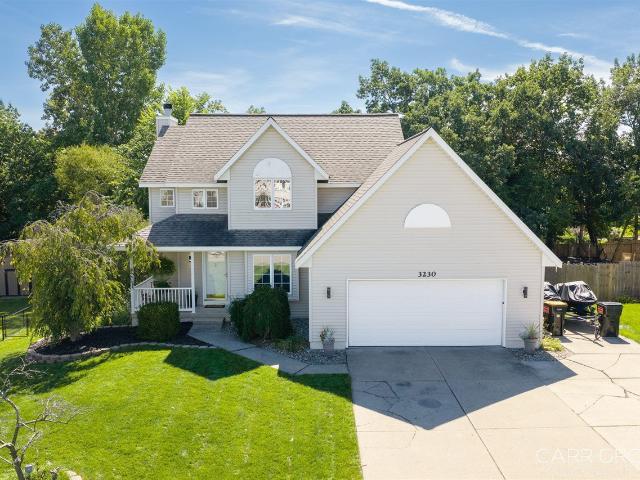
Welcome home to this spacious two-story home offering a functional layout with plenty of room to grow! As you enter the 2-story foyer you will feel right at home. The main level offers a comfortable living room with a cozy wood burning fireplace, a well-appointed kitchen, dining area, and a formal dining room (currently a home office) providing flexibility to fit your lifestyle. The upper-level features 3 bedrooms and 2 full baths, including a private primary suite with a large walk-in closet. The finished walkout lower level adds even more living space with family room, a bedroom, a bar room, and plumbing roughed in for an additional bathroom, offering excellent potential for future expansion. Enjoy the fenced-in, private backyard, complete with a shed for additional storage. This home combines space, versatility, and privacy, making it a wonderful place to call home. All of this is found located on a quiet cul-de-sac in Hudsonville Schools in a great location
USD 449,900
1314 Bent Tree Drive # 75
View photo
Condo · for sale
USD 312,500
USD 250/sq.ft
1314 Bent Tree Drive # 75
Grandville city
· 1,249 sq.ft · 3 Bedrooms · 3 Baths · Condo
· Deck · Equipped kitchen · Parking · Cellar
Grandville city · 1,249 sq.ft · 3 Bedrooms · 3 Baths · Condo · Deck · Equipped kitchen · Parking · Cellar
Wow, a rare find! This spacious ranch offers 3 good sized bedrooms and 3 full bathrooms (2 up 1 down). You can relax on the south facing deck and enjoy sunsets overlooking a pond and the 18th fairway/green of the golf course. The main level offers a large kitchen with plenty of cupboards, pantry closet and snack bar. Two bedrooms each with their own bathroom. The daylight basement has plenty of light, a large family room, another good-sized bedroom with its own private full bathroom. Plenty of storage in this unit too. There is a finished laundry room / craft room, plus another unfinished storage room with shelving. The attached single stall garage has easy access to the unit and additional detached single stall garage just steps way for even more storage for another car or golf cart! Pets allowed but only service dogs with association approval. Tennis courts and a clubhouse available. Pets Allowed. NO Dogs. Except Service dogs with Assoc registration and approval. Virtually Staged
USD 312,500
7043 Maplelawn Drive
View photo
House · for sale
USD 399,900
USD 261/sq.ft
7043 Maplelawn Drive
Grandville city
· 1,528 sq.ft · 2 Bedrooms · 2 Baths · House
· Parking · Cellar
Grandville city · 1,528 sq.ft · 2 Bedrooms · 2 Baths · House · Parking · Cellar
This one-owner quality built house is located in the desirable Hudsonville School District and is waiting for a new family to fill it with love and laughter. It features an open-concept living area with lots of natural light and overlooks a private pond. Main floor features two bedrooms, two full baths, and main-floor laundry! The master bedroom features His & Hers Closets as well as a large walk-in closet that connects to the spacious master bathroom. Downstairs is unfinished but is plumbed for a bathroom and has the potential for adding one or two bedrooms and a large family room. The 2.5-stall garage gives you extra space to store your jet ski, snowmobile, kids' toys, or a place for a large workshop. There is also basement access from the garage and a cement slab next to the garage for extra parking. All this in a quiet neighborhood close to parks, schools, shopping, and churches. Book an appointment today!
USD 399,900
2934 Edgestone Drive
View photo
Condo · for sale
USD 309,900
USD 250/sq.ft
2934 Edgestone Drive
Grandville city
· 1,238 sq.ft · 2 Bedrooms · 2 Baths · Condo
· Patio · Equipped kitchen · Parking · Air conditioning · Cellar
Grandville city · 1,238 sq.ft · 2 Bedrooms · 2 Baths · Condo · Patio · Equipped kitchen · Parking · Air conditioning · Cellar
Welcome to this beautifully updated two-story walkout condo in desirable Stoney Creek Condominiums, located in the Hudsonville School District. The open floor plan is filled with natural light and features a soaring vaulted ceiling in the living room, creating a bright and spacious feel. Luxury vinyl plank flooring flows throughout much of the home. The updated kitchen features quartz countertops, subway tile backsplash, stainless steel sink, newer appliances, and an upgraded pantry system. Laundry is conveniently located in the basement but there are also hookups in the master bedroom. The walkout lower level offers plenty of additional living space with direct access to the patio, while generous green space and attractive landscaping between units provide a more open setting. The finished and insulated garage is another great bonus. Numerous updates add peace of mind, including a new roof in 2025, furnace and A/C both maintained annually, new washer in 2026, updated bathrooms, newer
USD 309,900
2957 Knapp Street
View photo
House · for sale
USD 400,000
2957 Knapp Street
Grandville city
· House
Grandville city · House
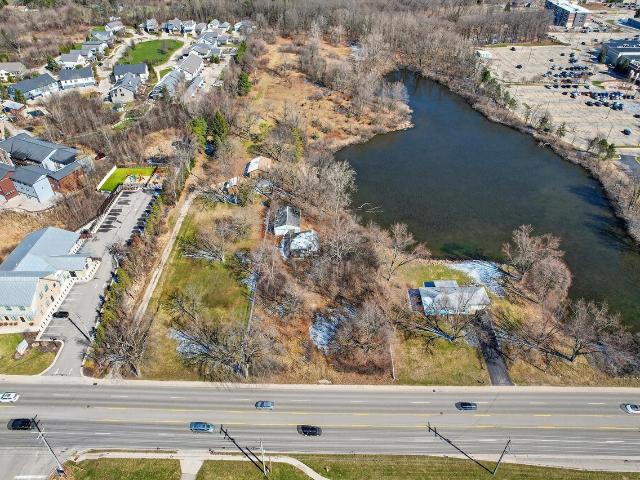
Rare opportunity on Knapp Street. This property is all about the land and location. Set on a beautiful parcel that backs directly up to a private lake, this is the perfect setting to build your dream home. Enjoy peaceful water views, added privacy, and a natural backdrop that's hard to find this close to the city. The existing structure is vacant and best suited for redevelopment, making this an ideal option for builders, investors, or buyers looking for a custom build site. Prime location with convenient access to Knapp's shopping, dining, and downtown Grand Rapids, while still offering a quiet, tucked-away feel. Opportunities like this don't come up often, private lake frontage, great location, and endless potential
USD 400,000
7258 Yorkshire Drive
View photo
House · for sale
USD 374,000
USD 334/sq.ft
7258 Yorkshire Drive
Grandville city
· 1,119 sq.ft · 4 Bedrooms · 1 Bath · House
· Garden · Parking
Grandville city · 1,119 sq.ft · 4 Bedrooms · 1 Bath · House · Garden · Parking
Welcome Home! This well-maintained 4-bedroom ranch offers a comfortable layout, great outdoor space, and a host of desirable features. The main floor has a nice, easy flow from room to room, with an open staircase leading to the finished lower level for additional living or entertaining space. Sliders from the dining area open to a huge, completely private fenced backyard featuring a fire pit-perfect for relaxing, entertaining, or enjoying peaceful evenings outdoors. The 2-stall-plus garage is a standout, offering hot and cold running water, epoxy flooring, -ideal for keeping your vehicles clean and protected from winter salt. An impressive 14 x 10 Amish-built storage shed provides plenty of room for toys, tools, and equipment. All newer main floor windows in 2016 Warranty transfer to new owners! Don't miss this wonderful home!
USD 374,000
3431 Tricklewood Drive
View photo
House · for sale
USD 4,750,000
USD 4,502/sq.ft
Updated
3431 Tricklewood Drive
Grandville city
· 1,055 sq.ft · 5 Bedrooms · 2 Baths · House
· Garden · Office room · Deck · Fireplace · Equipped kitchen · Parking
Grandville city · 1,055 sq.ft · 5 Bedrooms · 2 Baths · House · Garden · Office room · Deck · Fireplace · Equipped kitchen · Parking
Forest Hills schools, nearly half an acre, and room for everyone. This 5-bedroom, 2.5-bath home sits on a wooded corner lot in Whispering Brook with 2,828 sq ft of finished living space, two fireplaces, and a walk-out upper level that opens to the backyard. The main level offers a bright living room with brick fireplace, formal dining room, and an updated kitchen. Five true bedrooms give you flexibility for family, guests, and a home office. The walk-out lower level adds a second living area with fireplace, and the three-season room (new windows 2025) and deck extend your living space outdoors. A new privacy fence (2024). The big-ticket items are done. The foundation was professionally repaired in 2025 by Groundworks with a transferable warranty; documentation available on request. Roof repairs were completed in 2026. A new sliding door in the primary bedroom (2026), a Kinetico whole-house water softener with reverse-osmosis drinking water, & 2-car attached garage EV charger
USD 4,750,000
7439 Eastlane Avenue
View photo
House · for sale
USD 429,000
USD 365/sq.ft
7439 Eastlane Avenue
Grandville city
· 1,173 sq.ft · 4 Bedrooms · 2 Baths · House
· Patio · Garden · Deck · Equipped kitchen · Swimming pool
Grandville city · 1,173 sq.ft · 4 Bedrooms · 2 Baths · House · Patio · Garden · Deck · Equipped kitchen · Swimming pool
Light-filled, inviting, and exceptionally well cared for, this Jenison ranch offers comfortable living with plenty of room to spread out. The main level features a welcoming living space, 3 bedrooms, and a well-appointed kitchen with abundant cabinetry, generous counter space, a pantry, and a convenient eating area with built-in cabinets. Downstairs adds even more versatility with a spacious family room, 4th bedroom, and full bath. In total, the home offers 4 bedrooms and 2.5 baths. Step outside to a fenced backyard designed for enjoying summer. A large patio surrounds the 16x32 inground pool, creating a great setting for relaxing, gathering, and entertaining. A storage shed keeps pool equipment and outdoor items tucked away. Additional improvements include a newer roof and siding, newer windows, covered front porch with composite decking, updated bathrooms, and newer lighting throughout. Set in a desirable Jenison neighborhood close to schools, shopping, restaurants, everyday
USD 429,000
2001 Pavilion Drive
View photo
House · for sale
USD 599,900
USD 371/sq.ft
2001 Pavilion Drive
Grandville city
· 1,615 sq.ft · 5 Bedrooms · 2 Baths · House
· Garden · Office room · Deck · Fireplace · Equipped kitchen
Grandville city · 1,615 sq.ft · 5 Bedrooms · 2 Baths · House · Garden · Office room · Deck · Fireplace · Equipped kitchen
Welcome to this beautiful 5-bedroom, 3.5-bath ranch-style home in the desirable Planters Row neighborhood! Offering just under 3,000 square feet of finished living space, this well-built home combines an open and inviting floor plan with one of its best features-a private, tree-lined backyard with no neighbors directly behind you. The main level features a spacious family room with vaulted ceilings and a fireplace, with sliders opening to a large deck overlooking the wooded backyard-the perfect setting to relax, entertain and enjoy the added privacy. The kitchen offers a large center island, plenty of storage and a pantry. A spacious primary suite, two additional bedrooms and convenient main-floor laundry complete the main level. The finished lower level provides even more living space with two additional bedrooms, a large recreation room with kitchenette and wet bar, plus a versatile bonus room currently used as an in-home salon. This space could easily become a home office
USD 599,900
1873 Grand River Drive
View photo
House · for sale
USD 789,000
USD 352/sq.ft
1873 Grand River Drive
Grandville city
· 2,239 sq.ft · 5 Bedrooms · 2 Baths · House
· Garden · Deck · Parking · Swimming pool
Grandville city · 2,239 sq.ft · 5 Bedrooms · 2 Baths · House · Garden · Deck · Parking · Swimming pool
Great location, private oasis, rare find! This 5 bed, 2.5 bath home is tucked away on a beautiful 3.7 acre lot that offers privacy AND convenience. This home has convenient access to one of many community bike paths and is within minutes of Roselle park, Knapp Forest Elementary, Knapp's corner shopping, downtown Ada, Egypt Valley Country Club, and more. The home is located within the highly sought after Forest Hills Eastern school district. With a large yard surrounded by mature trees, screened-in porch and deck, this property is a rare opportunity to enjoy outdoor activities of all seasons as well as having room for a future pool or outdoor space you've been envisioning. Room for all of the toys in the attached 2-stall garage plus an additional detached 2-stall garage. Convenient main level laundry. Lower level rec room, guest bedroom and additional storage. New roof in 2021 and deck stained in 2026. This home is move in ready or a great foundation for making this property your own!
USD 789,000
5290 Crestfield Lane
View photo
House · for sale
USD 390,000
USD 358/sq.ft
5290 Crestfield Lane
Grandville city
· 1,087 sq.ft · 4 Bedrooms · 2 Baths · House
Grandville city · 1,087 sq.ft · 4 Bedrooms · 2 Baths · House
Welcome home to this 4 bedroom 2 bath home in Allendale! Don't miss your chance to see this well-maintained home that features nearly 1,950 square feet of finished living space on a quarter-acre fenced in lot. This will not last long and has no offer deadline!
USD 390,000
3703 Westbeech Court
View photo
House · for sale
USD 999,000
USD 289/sq.ft
3703 Westbeech Court
Grandville city
· 3,455 sq.ft · 6 Bedrooms · 3 Baths · House
· Office room · Gym · Equipped kitchen
Grandville city · 3,455 sq.ft · 6 Bedrooms · 3 Baths · House · Office room · Gym · Equipped kitchen
Tucked away at the end of a quiet cul-de-sac on a private wooded lot, this exceptional custom-built home offers over 5,500 finished square feet thoughtfully designed for luxury, comfort, and effortless everyday living. Soaring two-story ceilings with exposed wood beams and a stunning crystal chandelier create an impressive sense of space, while rich walnut flooring, crown molding, 8-foot doorways, and extensive custom built-in cabinetry showcase timeless craftsmanship throughout. The gourmet kitchen features a Viking range, granite countertops, walk-in pantry, breakfast nook, and adjoining mudroom. The main-floor primary suite offers a private office, custom walk-in closet, and spa-inspired bath with radiant heated floors. An additional main-floor bedroom provides flexibility for guests or a home office. The walkout lower level features 9-foot ceilings, radiant heated floors, a spacious family room, fitness room, media room, sixth bedroom, full bath, and a kitchenette with wet bar
USD 999,000
6245 Heathmoor Court
View photo
Condo · for sale
USD 599,000
USD 307/sq.ft
6245 Heathmoor Court
Grandville city
· 1,948 sq.ft · 4 Bedrooms · 3 Baths · Condo
· Garden · Fireplace
Grandville city · 1,948 sq.ft · 4 Bedrooms · 3 Baths · Condo · Garden · Fireplace
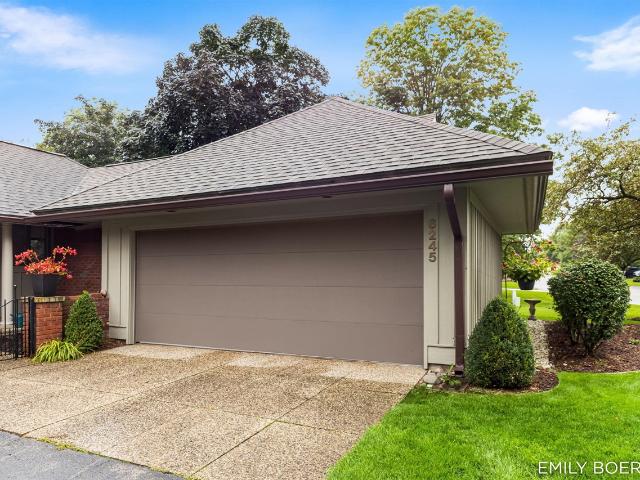
Welcome to this incredible stand alone condo with vaulted ceilings, spacious main floor primary suite, and plenty of storage in the award winning Forest Hills school district. This home is truly a sweet spot of all the benefits of condo living while not sacrificing storage space, square footage, or lifestyle: association takes care of landscaping, road maintenance, snow removal, trash, etc. A beautiful courtyard full of flowers greets you on your way through the front door to a generous entryway with vaulted ceilings and bamboo hardwood floors. Your eyes are drawn straight back through the dining area and into the main floor living room where dramatic floor to ceilings windows overlook the backyard. A cozy gas log fireplace with mantle completes the room, perfect for quiet cozy December mornings watching snow flurries or hosting large groups for dessert club or family dinners
USD 599,000
8184 E Chester Avenue
View photo
House · for sale
USD 379,900
USD 342/sq.ft
8184 E Chester Avenue
Grandville city
· 1,109 sq.ft · 3 Bedrooms · 1 Bath · House
· Garden · Office room · Deck · Equipped kitchen · Parking · Cellar
Grandville city · 1,109 sq.ft · 3 Bedrooms · 1 Bath · House · Garden · Office room · Deck · Equipped kitchen · Parking · Cellar
Welcome to 8184 E Chester! This 3 bed 1.5 bath home has been updated and is move in ready! Offering immediate possession this home is a must see! The main level features a spacious living area, dining space, kitchen, three bedrooms, full bath, and a half bath for comfort and convenience! Enjoy the finished basement with additional living space, laundry, non conforming 4th bedroom/office, and storage space! Outside, you'll find a fenced in backyard with an enclosed deck perfect for relaxing in the warm summer nights! The three stall garage offers extra storage and room for hobbies! Conveniently located, you are just minutes from US131 access, Tanger Outlets, schools, parks, and more! Schedule your showing today!
USD 379,900
4687 Lexem # Lot 43
View photo
House · for sale
USD 749,900
USD 409/sq.ft
4687 Lexem # Lot 43
Grandville city
· 1,830 sq.ft · 4 Bedrooms · 3 Baths · House
· Office room · Deck · Fireplace
Grandville city · 1,830 sq.ft · 4 Bedrooms · 3 Baths · House · Office room · Deck · Fireplace
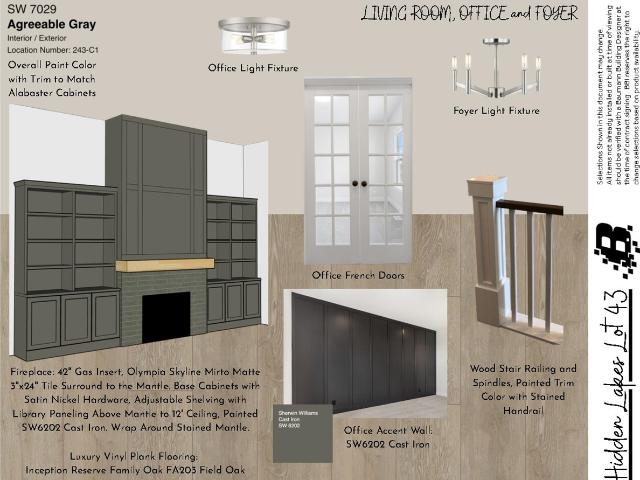
Now under construction, the Geneva by Baumann Building offers a perfect blend of thoughtful design and exceptional craftsmanship. Featuring 2 bedrooms plus an office on the main floor, this home welcomes you with a dramatic 12-foot ceiling, custom built-ins, and a beautiful gas fireplace. The open-concept living spaces extend to a 12' x 12' Trex deck, creating a natural flow for entertaining and everyday living. Retreat to the private owner's suite complete with a tile shower, while the finished lower level provides 2 additional bedrooms, a full bath, and a spacious recreation room. Set within the desirable Hidden Lake West community, this home offers the opportunity to enjoy a brand-new Baumann home in a location known for its convenience, natural beauty, and easy access to everything West Michigan has to offer
USD 749,900
7949 Byron Depot Drive
View photo
House · for sale
USD 829,900
USD 269/sq.ft
7949 Byron Depot Drive
Grandville city
· 3,078 sq.ft · 6 Bedrooms · 5 Baths · House
· Office room · Fireplace · Equipped kitchen
Grandville city · 3,078 sq.ft · 6 Bedrooms · 5 Baths · House · Office room · Fireplace · Equipped kitchen
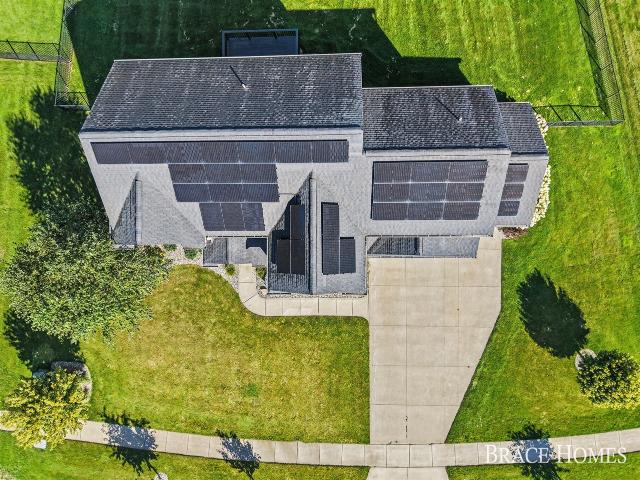
Smart, sophisticated, and designed with the future in mind, this custom-built 6-bedroom, 5.5-bath home pairs timeless craftsmanship with impressive technology-including a fully paid-off solar system, Tesla home battery, and Unifi Dream Wall wired network. Inside, custom tile, plantation shutters, rich millwork, and elevated fixtures give every room a distinctive, thoughtfully finished feel. At the heart of the home, the showpiece kitchen features an oversized island, premium appliances, farmhouse sink, and walk-in pantry, flowing effortlessly into the dining area and inviting living room with a dramatic stone fireplace and custom built-ins. The main level also offers a private office or sitting room, dual staircases, and spacious laundry. Upstairs, five generously sized bedrooms each enjoy direct bath access, while the primary suite feels like a true escape with an expansive walk-in closet, soaking tub, and beautifully tiled shower
USD 829,900
4621 Whitneyville Avenue
View photo
House · for sale
USD 415,000
USD 344/sq.ft
4621 Whitneyville Avenue
Grandville city
· 1,206 sq.ft · 3 Bedrooms · 2 Baths · House
· Garden · Equipped kitchen · Parking · Cellar
Grandville city · 1,206 sq.ft · 3 Bedrooms · 2 Baths · House · Garden · Equipped kitchen · Parking · Cellar
Fantastic opportunity in Ada within the highly sought-after Forest Hills School District! Situated on nearly 2 acres, this well-cared-for 3-bedroom, 2-bath home offers comfortable living, thoughtful updates, and plenty of space inside and out. The remodeled kitchen features black stainless steel appliances, while the living room showcases beautiful hardwood floors and opens to a cozy three-season room. The main level includes three bedrooms and a full bath. The finished basement offers a second full bath, potential 4th bedroom, and a versatile space perfect for family movie nights or a play area for the kids. The attached 2-stall garage connects to a spacious finished breezeway, offering additional storage and everyday convenience. Outside, the fenced backyard features a dedicated play area, generous entertaining space, and a fire pit ready for crisp fall evenings. The 20x32 outbuilding provides plenty of room for recreational toys, equipment, or a workshop. New HVAC adds comfort and
USD 415,000
670 Abbey Mill Drive
View photo
Condo · for sale
USD 399,900
USD 331/sq.ft
670 Abbey Mill Drive
Grandville city
· 1,206 sq.ft · 3 Bedrooms · 3 Baths · Condo
· Deck · Fireplace · Equipped kitchen · Parking
Grandville city · 1,206 sq.ft · 3 Bedrooms · 3 Baths · Condo · Deck · Fireplace · Equipped kitchen · Parking
Ranch-style condos rarely come available in the desirable Clements Mill Neighborhood! Don't miss this spacious 3 bedroom, 3 full bath end-unit condo in the award-winning Forest Hills School District! The main floor features vaulted ceilings and a spacious primary suite with private ensuite bath and walk-in closet. A second bedroom, full bath and convenient main-floor laundry room add to the functionality. The spacious living room features a gas fireplace and sliders leading to the deck, while the eat-in kitchen offers plenty of space for casual dining along with a separate dining area. The walkout lower level offers the third bedroom, third full bath, large recreation room and custom-built wet bar-perfect for entertaining! Attached 2-stall garage and tons of additional storage space. Enjoy the mature trees and private setting while the HOA takes care of snow removal, lawn care, water, sewer, trash, exterior maintenance including the deck
USD 399,900
3423 Winterberry Court
View photo
House · for sale
USD 350,000
USD 149/sq.ft
3423 Winterberry Court
Grandville city
· 2,347 sq.ft · 4 Bedrooms · 2 Baths · House
· Parking · Cellar
Grandville city · 2,347 sq.ft · 4 Bedrooms · 2 Baths · House · Parking · Cellar
Investor & flipper special in forest hills schools! Offered on the market for the very first time, this 1-owner 1966-built home presents an incredible opportunity to build massive sweat equity in one of Cascade Township's most desirable pockets. Tucked away in a quiet, low-traffic cul-de-sac on Winterberry Ct SE, this property boasts a spacious layout with 2,352 sq ft of finished living space and a total of 3,724 sq ft including the full unfinished basement. Features include an attached 2-car garage, strong structural bones, and quick, effortless access to 28th St, I-96, local dining, shopping, and top-rated Forest Hills schools. The home is currently on well and septic (not operational), but public water and sewer are available right at the street for future hookup. The interior requires full cleanout, updates, and TLC, offering a blank canvas for your vision. Sellers have called for highest and best with all offers due 9/19 by 5 pm
USD 350,000
6148 Harmon Green Avenue
View photo
Condo · for sale
USD 479,900
USD 335/sq.ft
Updated
6148 Harmon Green Avenue
Grandville city
· 1,432 sq.ft · 3 Bedrooms · 3 Baths · Condo
· Equipped kitchen
Grandville city · 1,432 sq.ft · 3 Bedrooms · 3 Baths · Condo · Equipped kitchen
Immaculate Byron Center end-unit condo in the highly sought-after Hidden Ridge community, built by JTB Homes. Thoughtfully designed with 3 bedrooms and 3 full baths, this beautifully maintained home offers the perfect blend of comfort, quality and easy living. The main level features zero-step entry, 2 bedrooms, 2 full baths, convenient main-floor laundry and a beautiful four-season room-the perfect place to relax and enjoy the peaceful surroundings year-round. The spacious primary suite includes a private bath with double vanity and walk-in shower. An open-concept kitchen, dining and living area creates a warm and inviting space for everyday living and entertaining. The finished lower level adds exceptional living space with a large rec room, daylight windows, 3rd bedroom and full bath, plus a generous unfinished storage area and dedicated workshop. Beautifully cared for inside and out. Back on market as buyers contingent property did not sell
USD 479,900
7428 Biscayne Way
View photo
House · for sale
USD 3,250,000
USD 800/sq.ft
7428 Biscayne Way
Grandville city
· 4,058 sq.ft · 4 Bedrooms · 4 Baths · House
· Fireplace · Equipped kitchen
Grandville city · 4,058 sq.ft · 4 Bedrooms · 4 Baths · House · Fireplace · Equipped kitchen
Stunning, one-of-a-kind Thornapple River estate is situated on a private park-like site with 132' of unparalleled frontage on one of the most navigable parts of the river between Ada and Cascade. The level of quality exceeds superior standards in architecture, design, material use, and fit & finish. Key features: authentic French country architecture; solid stone and brick exterior; brick walk and steps; soaring post and beam design; bricked and barreled foyer; massive beamed and vaulted ceilings; site-built furniture-quality cabinetry throughout; and multiple all-masonry fireplaces. Recent improvements include kitchen renovation; huge covered outdoor living addition; expanded and renovated lower level to include a huge recreation area; cement vault; Lutron & Control 4 System; updated light fixtures throughout; state-of-the-art audio/video; basketball court; new hardscapes, landscaping, and lighting; and brick paver drive. Timeless quality has been
USD 3,250,000
1172 Dogwood Meadows Drive
View photo
House · for sale
USD 750,000
USD 325/sq.ft
1172 Dogwood Meadows Drive
Grandville city
· 2,303 sq.ft · 5 Bedrooms · 3 Baths · House
· Garden · Equipped kitchen
Grandville city · 2,303 sq.ft · 5 Bedrooms · 3 Baths · House · Garden · Equipped kitchen
Welcome to 1172 Dogwood Meadows Drive! Tucked into the sought-after Ada Moorings community, this 3,629 square-foot home backs directly to a peaceful pond with the 200-acre Grand River Nature Preserve beyond, offering front-row views of wildlife, water, and woods right from your own backyard. Step inside to a dramatic two-story foyer that sets the tone for this open-concept floor plan, with high ceilings and abundant natural light throughout the main level. A formal dining room or den offers flexible space for entertaining or working from home, while the kitchen's large island anchors the open living area. The primary suite is conveniently located on the main floor, a rare and sought-after layout, complete with its own full bath, plus a half bath and laundry room tucked just off the mudroom for everyday ease. Upstairs, a bonus loft offers room to study, work, or unwind, along with three additional bedrooms and a full bath
USD 750,000

Get email alerts

Don't miss out: be the first to know about new properties

The alert was correctly created

On subscribing you accept the conditions of use and the privacy policy
Alert
Receive new ads in your inbox
Save this search
Receive alerts for new listings

We'll send you an email when we have new properties for: "Properties for sale in Grandville city"

The alert was correctly created

Grand Rapids charter township
East Grand Rapids city
Get email alerts and be the first to see new listings
Required field
On subscribing I accept the terms of the privacy policy
Perfect! You'll soon start receiving new listings via email
Alert
Receive an email when we have new ads for Properties for sale in Grandville city
Save this search
Filters

Bedrooms

Size (sq.ft)

sq.ft
sq.ft

Price

USD
USD

Property type

Bathrooms

Clear all filters
Receive notifications when new entries are published.