563 properties for sale in Grayson Hill

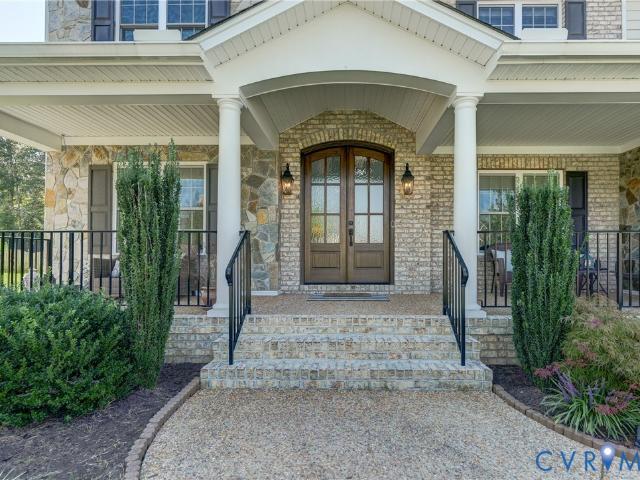
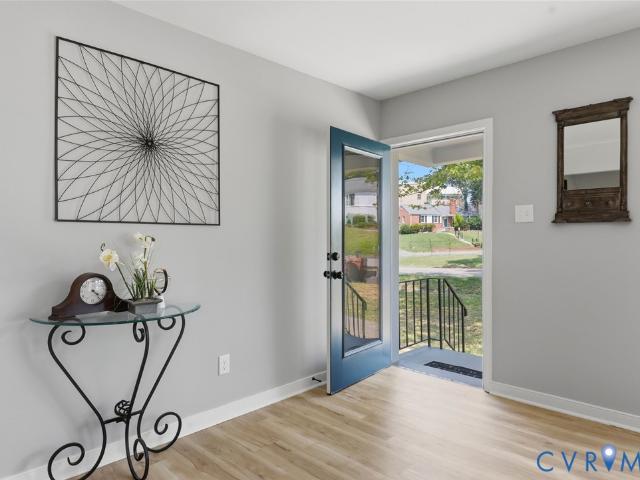
13601 Cotton Patch Court
View photo
House · for sale
USD 1,875,000
USD 351/sq.ft
13601 Cotton Patch Court
Grayson Hill
· 5,328 sq.ft · 5 Bedrooms · 5 Baths · House
· Garden · Fireplace · Equipped kitchen · Swimming pool
Grayson Hill · 5,328 sq.ft · 5 Bedrooms · 5 Baths · House · Garden · Fireplace · Equipped kitchen · Swimming pool
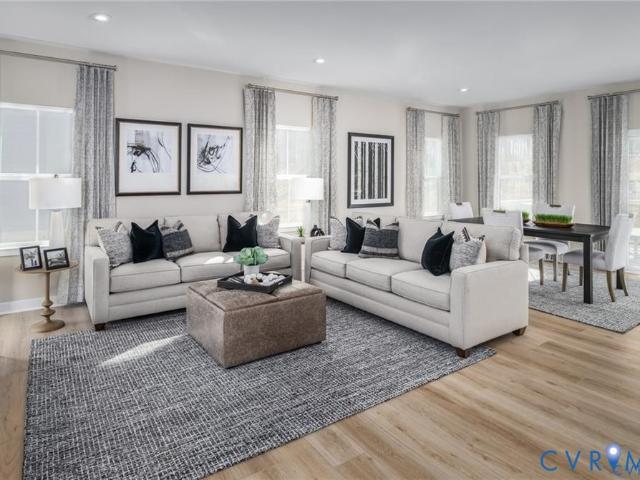
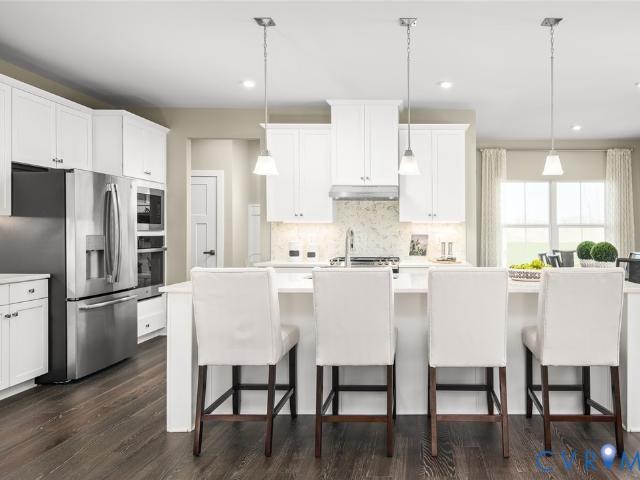
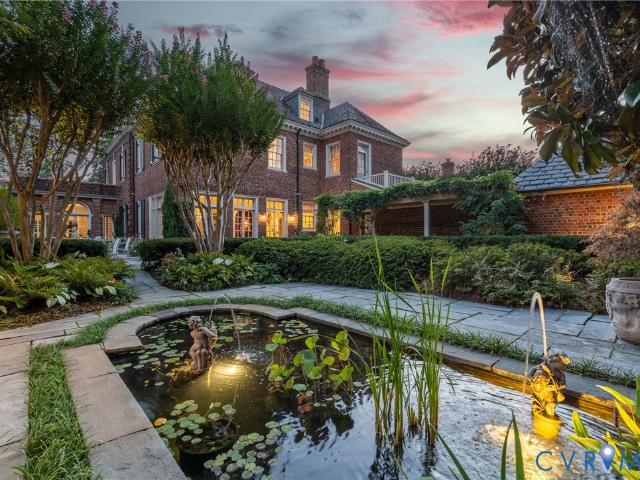
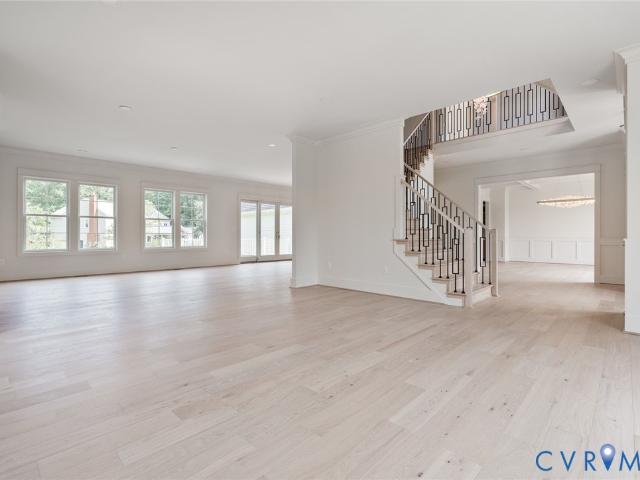
Set on a corner lot, this newly built 5,331 square foot home in Foxhall offers a rare combination in new construction, a flat backyard with room to design a backyard oasis, whether that means a future pool, a garden, or simply grass underfoot for morning coffee and evening gatherings. Step through the front door and a center hallway sets the path forward, with a formal dining room to the right, framed by coffered ceilings for holiday meals and dinner parties, and a living room to the left, a quiet spot for morning coffee or conversation before guests arrive. The hallway leads back to the family room, anchored by a direct vent gas linear fireplace flanked by solid oak floating shelves, opening into the casual dining space and kitchen beyond. The kitchen offers custom cabinetry and quartz counters, a paneled Sub Zero refrigerator built into the millwork, and a Wolf range and wall oven for those who like to cook. A main level guest suite gives visitors privacy without a set of stairs to c
USD 1,875,000
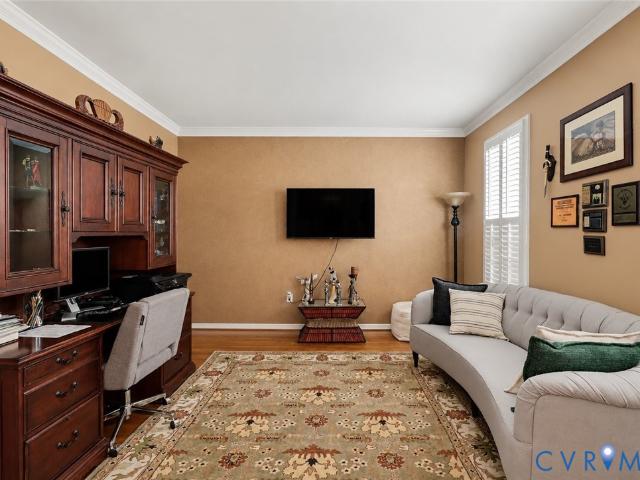
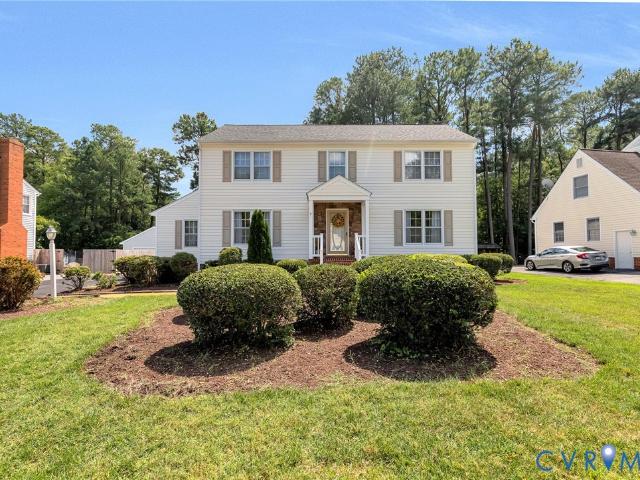
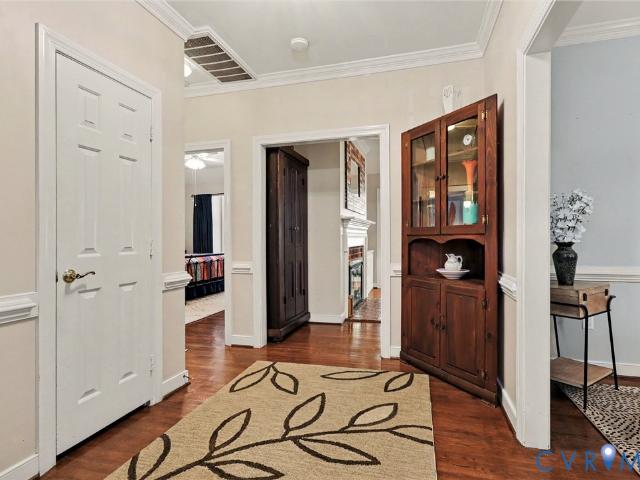
11408 Willows Green Way
View photo
House · for sale
USD 799,000
USD 186/sq.ft
11408 Willows Green Way
Grayson Hill
· 4,295 sq.ft · 5 Bedrooms · 4 Baths · House
· Fireplace · Equipped kitchen
Grayson Hill · 4,295 sq.ft · 5 Bedrooms · 4 Baths · House · Fireplace · Equipped kitchen
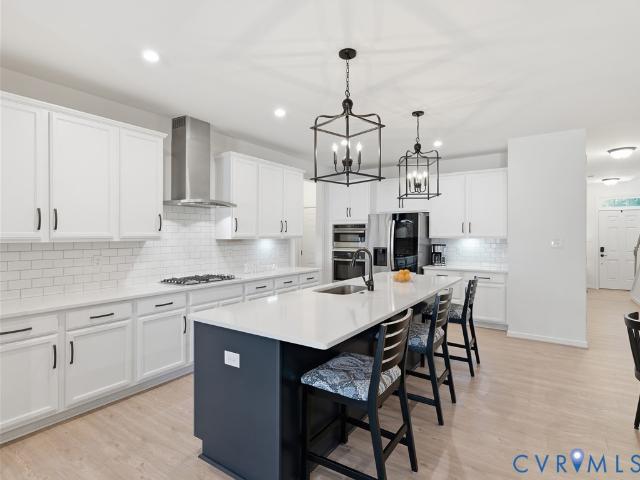
Stunning 5-bedroom, 4.5-bath home with first-floor primary suite — priced to sell! Welcome to this spacious and beautifully appointed home in the highly desirable Twin Hickory area of Glen Allen’s West End. From its spacious floor plan to its beautiful finishes and versatile living spaces, this home offers the perfect blend of comfort, style, and functionality. The first-floor primary suite features his-and-hers walk-in closets and a luxurious bath with dual vanities, jetted tub, walk-in shower, and private water closet. The eat-in kitchen features granite, stainless steel appliances, breakfast bar, 42-inch cherry cabinetry, soft-close drawers, and a large walk-in pantry, opening to the bright family room with fireplace. Hardwood floors, recessed lighting, plantation shutters, upgraded molding, and designer touches enhance the home. Upstairs are four generously sized bedrooms, each with a walk-in closet, plus two Jack-and-Jill baths. The second floor also includes a laundry room and la
USD 799,000
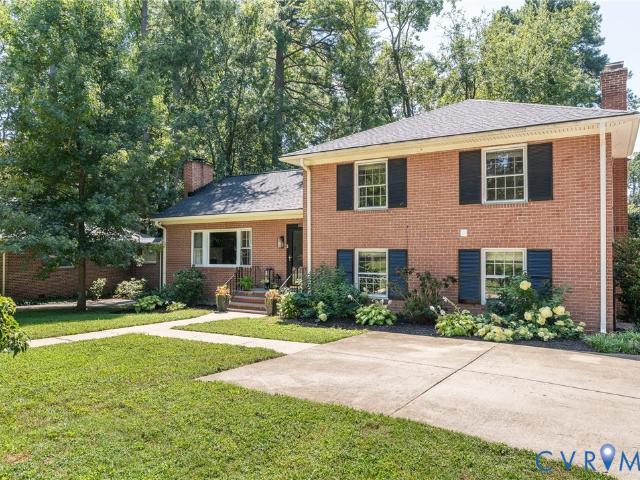
4820 Allmond Ridge Way
View photo
House · for sale
USD 749,950
USD 276/sq.ft
4820 Allmond Ridge Way
Grayson Hill
· 2,713 sq.ft · 5 Bedrooms · 3 Baths · House
· Office room · Equipped kitchen
Grayson Hill · 2,713 sq.ft · 5 Bedrooms · 3 Baths · House · Office room · Equipped kitchen
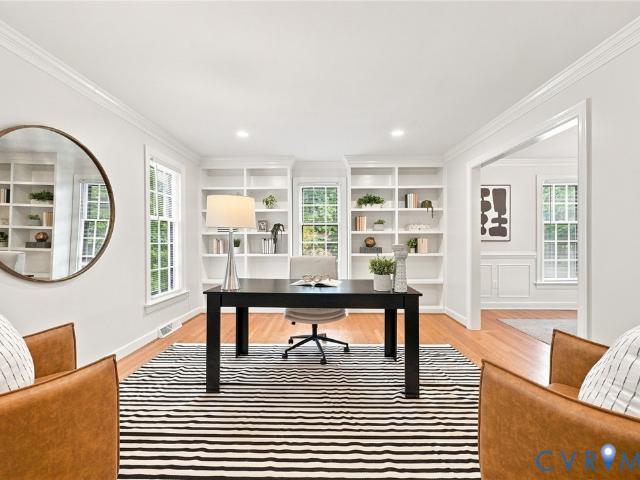
Discover Effortless Living in the Hudson at Sadler Crest Life is easier when every space has a purpose. Welcome to The Hudson at Sadler Crest, a beautifully designed new home that blends open-concept living & modern luxury in one of Glen Allen's most anticipated new communities. From the moment you step inside, you'll appreciate the thoughtful layout designed around today's lifestyle. A versatile flex room off the foyer creates the perfect space for a home office, library, playroom, or formal sitting area. The spacious family room serves as the heart of the home & flows effortlessly into the dining area and gourmet kitchen, where a large breakfast bar invites casual gatherings, morning coffee & entertaining alike. A private first floor guest bedroom tucked away from the main living areas. Upstairs, you'll find generous secondary bedrooms with ample closet space and room for everyone to spread out comfortably. The luxurious owner's suite is a true sanctuary, featuring a spa-inspired bat
USD 749,950
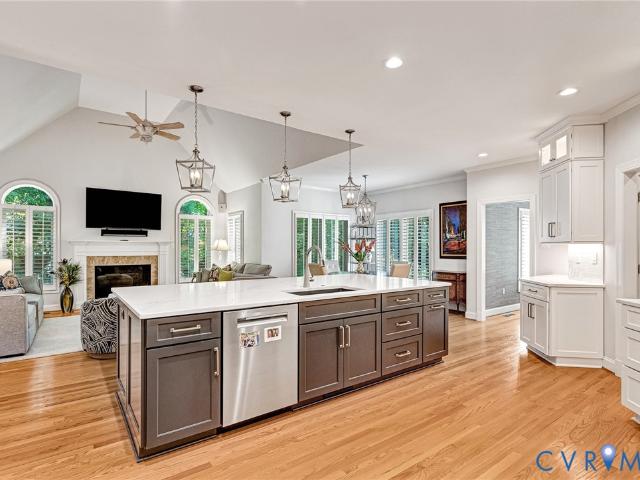
6212 Glyndon Lane
View photo
House · for sale
USD 399,950
USD 309/sq.ft
6212 Glyndon Lane
Grayson Hill
· 1,292 sq.ft · 3 Bedrooms · 1 Bath · House
· Fireplace · Equipped kitchen
Grayson Hill · 1,292 sq.ft · 3 Bedrooms · 1 Bath · House · Fireplace · Equipped kitchen
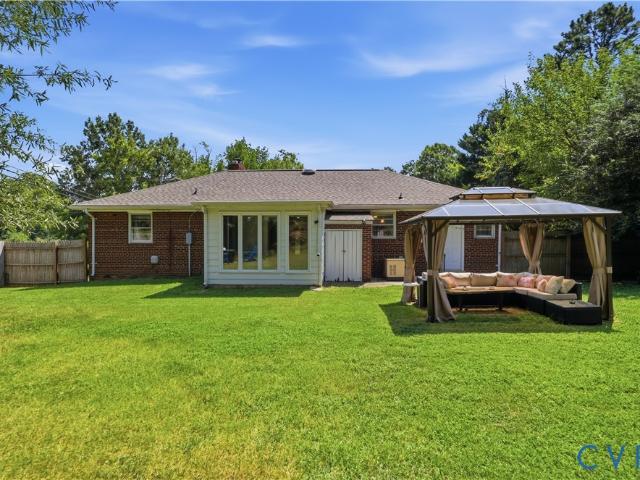
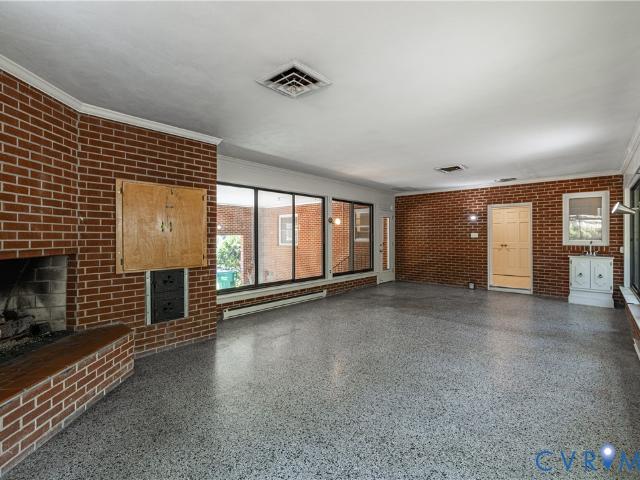
Stunning all-brick, three-bedroom home situated on a beautiful half-acre lot in the sought-after Granite Acres subdivision! Conveniently located near downtown Richmond, Forest Hill Park, the James River trail system, and the South of the James Farmers Market, this home offers comfort, character, and an exceptional location. Inside, you’ll find beautiful hardwood floors and bright, inviting living spaces. The spacious family room serves as the heart of the home, featuring a wood-burning fireplace, custom built-ins, and an oversized picture window that fills the room with natural light. The updated kitchen boasts granite countertops, a tile backsplash, custom cabinetry, and a sunny breakfast area perfect for casual dining. A separate dining room provides additional space for entertaining and family gatherings. The home offers three bedrooms and 1.5 baths, including an updated full bathroom with a large walk-in tiled shower and modern vanity. One bedroom opens to a versatile sunroom—an id
USD 399,950
4801 Allmond Ridge Way
View photo
House · for sale
USD 899,000
USD 201/sq.ft
4801 Allmond Ridge Way
Grayson Hill
· 4,467 sq.ft · 6 Bedrooms · 5 Baths · House
· Equipped kitchen · Parking · Cellar
Grayson Hill · 4,467 sq.ft · 6 Bedrooms · 5 Baths · House · Equipped kitchen · Parking · Cellar
Rare, finished basement opportunity in Glen Allen. New construction with nearly 4,500 square feet and 6 bedrooms, 5 full bathrooms! Welcome to the Seneca at Sadler Crest, where exceptional space, thoughtful design, and an unbeatable Glen Allen location come together. Boasting over nearly 4,500 square feet, this stunning new construction home offers 6 bedrooms, 5 bathrooms, and a 2-car garage, designed to fit the needs of today's modern lifestyle. From the moment you enter, you're greeted by a welcoming foyer and a versatile guest bedroom with full bathroom. Perfect for family or friends to have their own first floor bedroom. The elegant dining room flows seamlessly into a chef-inspired gourmet kitchen featuring quartz countertops, designer cabinetry, stainless steel appliances, gas cooking, and an oversized island perfect for entertaining. The spacious family room creates an open and inviting gathering space for everyday living. Upstairs, the luxurious owner's suite serves as a private
USD 899,000
9220 Cerulean Place
View photo
Townhouse · for sale
USD 565,000
USD 279/sq.ft
9220 Cerulean Place
Grayson Hill
· 2,024 sq.ft · 2 Bedrooms · 2 Baths · Townhouse
· Garden · Office room · Equipped kitchen · Parking · Swimming pool
Grayson Hill · 2,024 sq.ft · 2 Bedrooms · 2 Baths · Townhouse · Garden · Office room · Equipped kitchen · Parking · Swimming pool
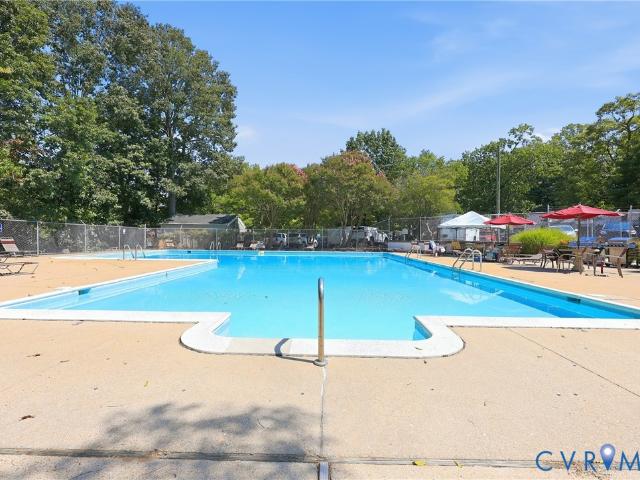
9220 Cerulean Place offers low-maintenance living with a polished, move-in-ready feel in Mosaic at West Creek, a sought-after 55+ active adult community. This spacious 2-bedroom, 2.1-bath home features 2,027 square feet, a 2-car garage, and a spotless interior that truly shows like a model. The gourmet kitchen offers plenty of space for cooking and entertaining, while LVP and carpet flooring provide comfort and easy everyday living. Upstairs, the versatile loft area is perfect for a home office, reading space, or additional lounge area, and the oversized walk-in attic provides exceptional storage. Enjoy relaxing on the screened-in porch overlooking the landscaped yard, or take advantage of the community amenities, including a pool, clubhouse, pickleball courts, and sidewalks throughout the neighborhood. The HOA also covers trash service, lawn care, roof, and siding maintenance, making it easy to enjoy a more carefree lifestyle. Additional features include a front-entry 2-car garage, Ri
USD 565,000
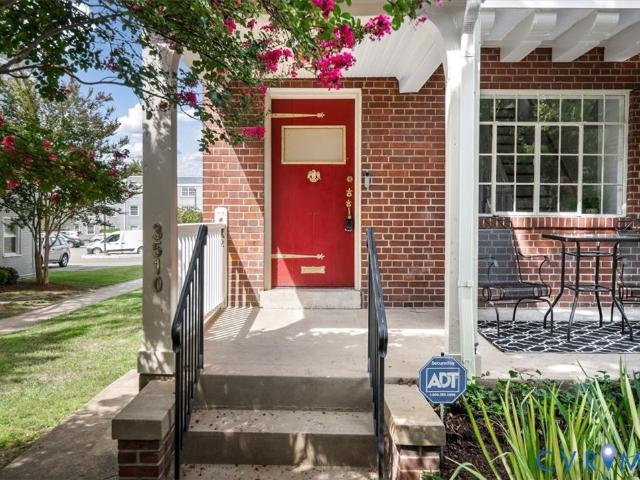
3510 Hanover Avenue
View photo
Townhouse · for sale
USD 629,900
USD 314/sq.ft
3510 Hanover Avenue
Grayson Hill
· 2,002 sq.ft · 3 Bedrooms · 2 Baths · Townhouse
· Garden · Office room · Gym · Deck · Equipped kitchen · Cellar
Grayson Hill · 2,002 sq.ft · 3 Bedrooms · 2 Baths · Townhouse · Garden · Office room · Gym · Deck · Equipped kitchen · Cellar
Welcome to 3510 Hanover Avenue, where timeless Richmond character meets truly turn-key living in the heart of the Museum District. This classic brick end-unit has been comprehensively renovated from top to bottom, blending original hardwood floors, historic windows and trim with modern updates throughout. Improvements include a brand-new roof, HVAC, water heater, appliances, Refinished flooring, lighting, finishes and completely renovated bathrooms, with the work completed through the appropriate City of Richmond permitting and inspections. The 3-bedroom, 2.5-bath home offers 1,371 SF above grade and an additional 636 SF of finished, heated and cooled basement space. The versatile lower level features interior and backyard walkout access, windows, a half bath and laundry with washer/dryer included. Ideal for additional living space, a rec room, gym, office, media room, hobby space or storage. The renovated kitchen opens directly to a private, fully fenced backyard and deck, creating an
USD 629,900
10309 Attems Way
View photo
House · for sale
USD 597,750
USD 247/sq.ft
10309 Attems Way
Grayson Hill
· 2,411 sq.ft · 4 Bedrooms · 2 Baths · House
· Garden · Office room · Deck · Fireplace · Equipped kitchen · Parking
Grayson Hill · 2,411 sq.ft · 4 Bedrooms · 2 Baths · House · Garden · Office room · Deck · Fireplace · Equipped kitchen · Parking
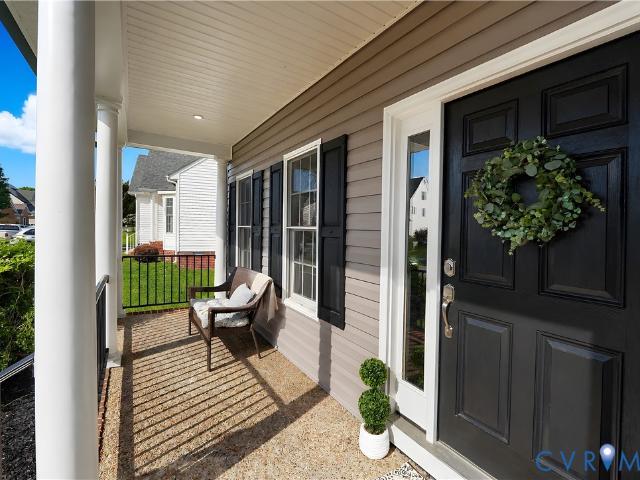
Welcome home! This charming and well-loved home sits in one of the best locations within the Tall Timbers neighborhood — right where all the community activities happen. The beautifully landscaped front yard leads to an upgraded front porch with stone walls and brick steps (2023). Inside, a spacious foyer opens to a formal dining room, formal living room, and a large kitchen with granite countertops, backsplash, and an eat-in area. To the left of the kitchen is a private office/studio with custom wood bookshelves. To the right, a generous family room features a gas fireplace with remote control and a Hunter Alexander ceiling fan with light. The bright Florida room includes customized architectural Palladian panel shutters and another Hunter Alexander fan/light, offering direct access to the deck and a large backyard with ample parking — perfect for entertaining family and friends. A double-size driveway with motion-sensor lighting and a detached shed complete the main level. Upstairs,
USD 597,750
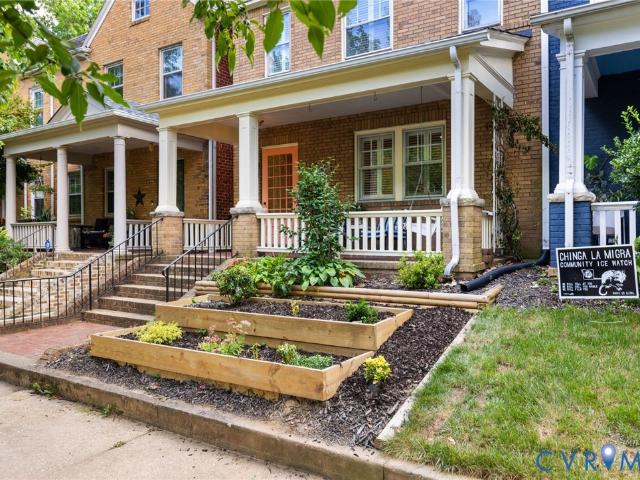
3207 W Grace Street
View photo
House · for sale
USD 699,900
USD 414/sq.ft
3207 W Grace Street
Grayson Hill
· 1,690 sq.ft · 3 Bedrooms · 2 Baths · House
· Fireplace · Equipped kitchen
Grayson Hill · 1,690 sq.ft · 3 Bedrooms · 2 Baths · House · Fireplace · Equipped kitchen
Set just beyond the Museum District, this beautifully updated historic Richmond home blends timeless character, major improvements, and an incredibly convenient city location. A covered front porch welcomes you inside, where original hardwood floors, plantation shutters, radiator covers, updated light fixtures, and fresh interior paint create a warm and elevated feel throughout. The inviting living room features a decorative fireplace and charming built-ins, while the formal dining room flows into an updated kitchen designed for everyday comfort and entertaining. The kitchen has been converted to gas and features a newer gas range and microwave, offering both style and functionality. Upstairs, the spacious primary suite includes a private en-suite bath and walk-in closet with a custom organization system, while two additional bedrooms share a full hall bath. Both bathrooms were completely replaced down to the studs, giving the home a fresh, modern feel while preserving its historic cha
USD 699,900
11515 Grey Oaks Estates Run
View photo
House · for sale
USD 1,450,000
USD 290/sq.ft
11515 Grey Oaks Estates Run
Grayson Hill
· 4,994 sq.ft · 6 Bedrooms · 5 Baths · House
· Office room · Fireplace · Equipped kitchen
Grayson Hill · 4,994 sq.ft · 6 Bedrooms · 5 Baths · House · Office room · Fireplace · Equipped kitchen
Beautifully maintained and updated, this 6-year-old Grey Oaks Estates home offers 6 bedrooms and 5.5 baths across three finished levels. A large front porch opens to a two-story foyer with a statement chandelier. The formal dining room features trim work and a tray ceiling, while the room across the foyer can serve as a formal living room or home office. The bright, open-concept kitchen features a large island with seating and flows into the family room with a coffered ceiling and stone-accented gas fireplace. Both open to a light-filled morning room with vaulted ceiling and walls of windows. An additional room is ideal for a small office, study, or prayer room. The main level also offers a bedroom with private full bath, ideal for guests or multigenerational living, plus a convenient powder room. Upstairs, the spacious primary suite features abundant natural light, two walk-in closets, and a bath with updated walk-in shower, soaking tub, and two vanities. Another bedroom has a private
USD 1,450,000
3114 Monument Avenue
View photo
House · for sale
USD 3,495,000
USD 526/sq.ft
3114 Monument Avenue
Grayson Hill
· 6,641 sq.ft · 4 Bedrooms · 5 Baths · House
· Garden · Terrace · Fireplace
Grayson Hill · 6,641 sq.ft · 4 Bedrooms · 5 Baths · House · Garden · Terrace · Fireplace
Known as the Schwarzschild House, this 1927 W. Duncan Lee-designed Georgian Revival occupies a true double lot within the Monument Avenue Historic District, a National Historic Landmark, and remains a remarkably intact example of Lee’s residential work, offering the scale, privacy, and garden setting of a country house in the heart of the city. Generously proportioned rooms retain an extraordinary degree of original fabric, from the sweeping curved staircase and intricate plaster ceilings to carved millwork, paneled living and dining rooms, marble fireplaces, and original hardwood floors. The second floor offers three bedrooms with en-suite baths plus a gracious sitting room with fireplace, wet bar, and private limestone terrace. The third floor adds a fourth bedroom, two beautifully appointed dressing suites with extensive custom closets and private baths, one with a soaking tub and both with generous showers, as well as laundry. Beyond, the brick-walled Charles Gillette garden unfold
USD 3,495,000
10322 Iron Mill Road
View photo
Condo · for sale
USD 1,795,000
USD 1,873/sq.ft
Updated
10322 Iron Mill Road
Grayson Hill
· 958 sq.ft · 2 Bedrooms · 1 Bath · Condo
· Fireplace · Equipped kitchen
Grayson Hill · 958 sq.ft · 2 Bedrooms · 1 Bath · Condo · Fireplace · Equipped kitchen
Set against a backdrop of wooded views, 10322 Iron Mill Rd offers an easy, low-maintenance lifestyle with comfortable spaces designed for everyday living. This well-maintained 2-bedroom, 1-bathroom condo combines inviting interior spaces with the convenience of Edgehill Condominiums, where exterior maintenance is handled for you and community amenities are close at hand. Inside, the spacious living room creates an inviting place to unwind, with hardwood floors, recessed lighting, and a wood-burning fireplace that adds warmth and character. Nearly floor-to-ceiling windows bring in abundant natural light while framing peaceful wooded views. The adjoining dining area connects to the kitchen through a convenient passthrough window, creating an easy flow for everyday meals and entertaining. Stainless steel appliances and ample storage keep the kitchen both functional and efficient. The primary bedroom offers a comfortable retreat with new plush carpet (2026), dual reach-in closets, and priv
USD 1,795,000
2723 London Park Drive
View photo
House · for sale
USD 635,000
USD 250/sq.ft
2723 London Park Drive
Grayson Hill
· 2,540 sq.ft · 4 Bedrooms · 2 Baths · House
· Garden · Deck · Fireplace · Equipped kitchen
Grayson Hill · 2,540 sq.ft · 4 Bedrooms · 2 Baths · House · Garden · Deck · Fireplace · Equipped kitchen
This is not a flip—it is a home thoughtfully updated by its current owner with comfort, function and everyday living in mind. Set on an exceptionally private lot, this 4-bedroom, 2.5-bath home offers wood floors throughout both levels and a long list of improvements completed in 2026, including a NEW 30-year dimensional roof, NEW primary bathroom, NEW rear deck, NEW sunroom slider door, NEW recessed lighting and a freshly painted interior. The first floor features a spacious living room, an eat-in kitchen with cabinetry freshly painted in 2026 and a formal dining room that could easily serve as an office or flexible living space. The sunroom, complete with a mini-split HVAC system installed in 2020, provides a wonderful year-round retreat overlooking the fenced backyard. A first-floor laundry room offers a built-in folding table, built-in drying rack and convenient exterior access. Upstairs, the primary suite feels especially inviting with its own fireplace, walk-in closet, separate va
USD 635,000
11781 N Briar Patch Drive
View photo
Condo · for sale
USD 270,000
USD 194/sq.ft
11781 N Briar Patch Drive
Grayson Hill
· 1,389 sq.ft · 3 Bedrooms · 2 Baths · Condo
· Patio · Equipped kitchen · Swimming pool
Grayson Hill · 1,389 sq.ft · 3 Bedrooms · 2 Baths · Condo · Patio · Equipped kitchen · Swimming pool
Welcome home to easy, low-maintenance living in the heart of Midlothian! This beautifully updated 3-bedroom, 2.5-bath end-unit townhome in Briarwood Hearth offers a rare combination of privacy, convenience, and outdoor space. Step inside to a freshly painted interior featuring a renovated kitchen, updated lighting, and inviting living spaces ready to make your own. As an end unit, this home enjoys added privacy along with TWO outdoor living areas—a rear patio perfect for relaxing or entertaining and a charming fenced-in front area offering even more space to enjoy the outdoors. Briarwood Hearth puts you right in the center of everything Midlothian has to offer, with shopping, dining, entertainment, and everyday conveniences just minutes away. Community amenities include a pool and tennis courts, while the association makes homeownership refreshingly simple by maintaining the siding, roof, and landscaping. Even better, HOA dues include water, sewer, gas, and trash! Enjoy the benefits of
USD 270,000
11810 N Briar Patch Drive
View photo
Condo · for sale
USD 275,000
USD 211/sq.ft
11810 N Briar Patch Drive
Grayson Hill
· 1,302 sq.ft · 2 Bedrooms · 1 Bath · Condo
· Fireplace · Equipped kitchen
Grayson Hill · 1,302 sq.ft · 2 Bedrooms · 1 Bath · Condo · Fireplace · Equipped kitchen
Welcome to 11810 North Briar Patch Dr, a beautifully updated 2-bedroom, 1.5-bath condo offering 1,304 sq ft of thoughtfully designed living space in Midlothian. With brand-new LVP flooring and carpet, remodeled kitchen & baths, and all-new plumbing & electrical, this home offers an impressive combination of style, comfort & peace of mind. The first floor features a welcoming foyer with crown molding & recessed lighting, a convenient half bath, and an updated kitchen with quartz countertops, a pass-through eat-at island, white soft-close cabinetry, stainless steel appliances, a 4-burner gas cooktop & gray subway tile backsplash. The kitchen opens to the dining area, where LVP flooring, crown molding & views into the sunken living room create an inviting open-concept gathering space. Just two steps down, the spacious living room features a gas brick fireplace & crown molding, with access to the bright Florida room. Featuring a vaulted ceiling, decorative wood paneling, ceiling fan, accen
USD 275,000
8608 Broadway Avenue
View photo
House · for sale
USD 310,000
USD 316/sq.ft
8608 Broadway Avenue
Grayson Hill
· 980 sq.ft · 2 Bedrooms · 1 Bath · House
· Garden · Equipped kitchen · Parking
Grayson Hill · 980 sq.ft · 2 Bedrooms · 1 Bath · House · Garden · Equipped kitchen · Parking
Charming 3-bedroom, 1-bath home in a convenient Henrico location, situated on a spacious half-acre lot close to shopping, New Roof to be installed 2026, dining, and major roads. This home offers plenty of potential, featuring a spacious kitchen and comfortable living room. The large backyard provides plenty of space for entertaining, outdoor activities, or creating your own private retreat. A detached 2-car garage adds valuable storage and parking space. Come see this property and envision the possibilities of making it your own!
USD 310,000
1013 Huntersdell Terrace
View photo
House · for sale
USD 360,000
USD 215/sq.ft
1013 Huntersdell Terrace
Grayson Hill
· 1,668 sq.ft · 3 Bedrooms · 2 Baths · House
· Garden · Terrace · Deck · Equipped kitchen
Grayson Hill · 1,668 sq.ft · 3 Bedrooms · 2 Baths · House · Garden · Terrace · Deck · Equipped kitchen
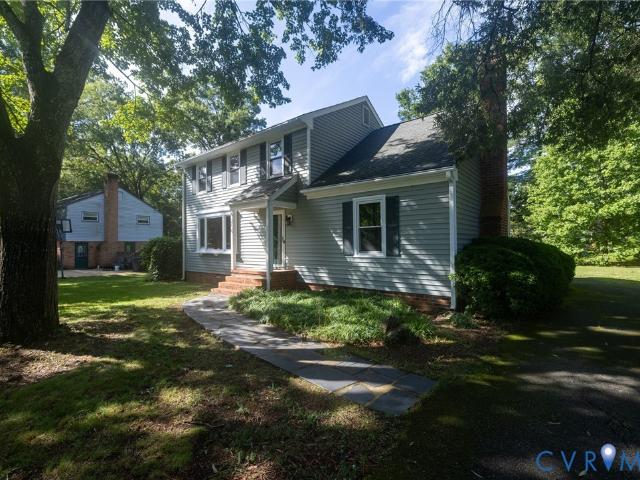
Welcome to 1013 Huntersdell Terrace! Tucked away near the end of a cul-de-sac, this great colonial offers 3 bedrooms, 2.5 baths and is conveniently located near the highways, schools, shopping, and restaurants. This home features a formal dining room, living room, and an updated kitchen from 2018, with granite countertops and stainless steel appliances, as well as access to the back deck and private back yard. Upstairs, the primary bedroom offers two closets and an en-suite bathroom, as well as two other bedrooms and a full bath and walk-up attic. Roof, HVAC, windows replaced around 2018
USD 360,000
13531 W Salisbury Road
View photo
House · for sale
USD 1,175,000
USD 297/sq.ft
13531 W Salisbury Road
Grayson Hill
· 3,950 sq.ft · 5 Bedrooms · 3 Baths · House
· Office room · Equipped kitchen
Grayson Hill · 3,950 sq.ft · 5 Bedrooms · 3 Baths · House · Office room · Equipped kitchen
Welcome to Salisbury, one of Midlothian’s most timeless and sought-after neighborhoods, known for its beautiful homes, mature landscaping, and undeniable charm. This thoughtfully updated 5-bedroom, 3.5-bath home offers 3,951 square feet of inviting living space and is truly move-in ready. The exterior has undergone extensive improvements including HardiePlank siding, PVC trim and wrap, new windows, new gutters, a new front door and rear sliding door, and a powder-coated aluminum fence. The landscaping has been refreshed with overgrown bushes and six large trees removed, along with improved front drainage. Inside, refinished hardwood floors, fresh paint throughout the first floor and foyer, updated lighting, and new kitchen pendant lights create a fresh yet timeless feel. Designer wallpaper adds character to the foyer, dining room, and powder room, while antique solid-wood doors bring a distinctive architectural touch to the office. The kitchen has been enhanced with a custom eat-in tab
USD 1,175,000
7603 Parkline Drive
View photo
House · for sale
USD 530,000
USD 319/sq.ft
Updated
7603 Parkline Drive
Grayson Hill
· 1,658 sq.ft · 4 Bedrooms · 2 Baths · House
· Equipped kitchen
Grayson Hill · 1,658 sq.ft · 4 Bedrooms · 2 Baths · House · Equipped kitchen
Welcome to this beautifully renovated brick rancher in the desirable Tuckahoe Hills community. This thoughtfully transformed home blends classic charm with modern, transitional-style finishes, is now offering 1660 sq ft a total of 4 bedrooms, 2 full bathrooms, and inviting open-concept living spaces. The spacious living room flows seamlessly into the newly redesigned kitchen, creating an ideal setting for both everyday living and entertaining. The kitchen showcases new white cabinetry accented with elegant gold hardware, quartz countertops, and a marble-inspired tile backsplash. Sand-toned waterproof laminate flooring extends throughout the home, providing a warm, cohesive look. Just off the Owner’s Suite is a newly added family room, providing additional space for relaxing, entertaining, or creating a private retreat. The Owner’s Suite bathroom makes a beautiful statement with white-and-gold marble-inspired tile flooring and shower, dual vanities, and coordinating gold fixtures that c
USD 530,000
11816 Northglen Lane
View photo
Townhouse · for sale
USD 409,000
USD 231/sq.ft
Updated
11816 Northglen Lane
Grayson Hill
· 1,765 sq.ft · 3 Bedrooms · 3 Baths · Townhouse
· Patio · Garden · Fireplace · Parking
Grayson Hill · 1,765 sq.ft · 3 Bedrooms · 3 Baths · Townhouse · Patio · Garden · Fireplace · Parking
Fantastic West End location in the sought-after Sussex Square community! Enjoy low-maintenance living with access to a community pool, mature landscaping, and an association that handles most exterior maintenance and yard work. Tucked away on a private cul-de-sac, this freshly painted home offers a fenced outdoor area, paver patio for entertaining, convenient parking, and a storage/tool shed. The roof was replaced last year, and the home also includes a video monitoring security system as well as NEW HVAC and Hot water heater. Step inside to find hardwood floors throughout the first floor and 9-foot ceilings. The spacious family room features recessed lighting, a ceiling fan, gas fireplace, built-in shelving and cabinetry, TV, internet, and cable hookups. French doors open to a beautiful vaulted sunroom addition with sliding doors at each end, creating a bright and inviting space with easy access to the yard. The formal dining room is located just off the foyer, while the updated kitch
USD 409,000
6809 Park Avenue
View photo
House · for sale
USD 675,000
USD 297/sq.ft
Updated
6809 Park Avenue
Grayson Hill
· 2,271 sq.ft · 4 Bedrooms · 3 Baths · House
· Fireplace · Equipped kitchen
Grayson Hill · 2,271 sq.ft · 4 Bedrooms · 3 Baths · House · Fireplace · Equipped kitchen
Duntreath has quietly and quickly become a sought after neighborhood in the near West End of Richmond. Situated between Monument Ave, Patterson Ave and Three Chopt Rd, this area provides neighborhood charm with city convenience. Close to shopping and local restaurants at The Village Shopping Center and Triangle shopping center, local hospitals and the University of Richmond. 6809 Park is a well maintained and thoughtfully updated tri. Level home located in the heart of the neighborhood. A slate porch draws you into the home with hardwood floors and multiple large living spaces. The living room, filled with natural light, has a gas fireplace and is adjacent to the dining room and kitchen. The kitchen has been fully updated with quartz countertops, new cabinetry and GE Cafe appliances. The second floor is home to the spacious primary with en suite, two additional bedrooms and full bath. The lower level has a large sun drenched den, cozy wood burning fireplace and dry bar. A space perfect
USD 675,000
11412 Bell Tower Court
View photo
House · for sale
USD 1,095,000
USD 322/sq.ft
11412 Bell Tower Court
Grayson Hill
· 3,391 sq.ft · 3 Bedrooms · 2 Baths · House
· Patio · Fireplace · Equipped kitchen
Grayson Hill · 3,391 sq.ft · 3 Bedrooms · 2 Baths · House · Patio · Fireplace · Equipped kitchen
Welcome to 11412 Bell Tower Court, an impeccably maintained home offering an exceptional blend of elegance, comfort, and modern living in a highly desirable location. Bright, open, and filled with beautiful natural sunlight, this thoughtfully updated home features hardwood floors throughout and an inviting open-concept kitchen and family room designed for both everyday living and effortless entertaining. The stunning renovated chef’s kitchen, completed in 2024, showcases high-end appliances and stylish finishes. The interior has been freshly painted, while numerous major improvements provide peace of mind, including HVAC system replacements in 2020 and 2022, a new water heater in 2021, and leaf gutter guards. Step outside to beautifully designed front and rear landscaping, enhanced by outdoor uplighting. The amazing screened-in porch provides a serene, year-round retreat and opens directly to a new patio featuring a gas fireplace—an ideal setting for relaxing or entertaining in every s
USD 1,095,000
4532 Arrowhead Road
View photo
House · for sale
USD 485,000
USD 216/sq.ft
4532 Arrowhead Road
Grayson Hill
· 2,239 sq.ft · 3 Bedrooms · 2 Baths · House
· Fireplace
Grayson Hill · 2,239 sq.ft · 3 Bedrooms · 2 Baths · House · Fireplace
Fantastic opportunity to own a home in the highly desirable Oxford on the James community of Stratford Hills! This single-family home is nestled on a private, wooded lot in one of Richmond’s most sought-after riverside neighborhoods. Consisting of almost a half acre, enjoy a peaceful, park-like setting with convenient access to the James River Park System, Huguenot Flatwater Park, extensive trails, kayaking, and outdoor recreation just minutes from your door. The location offers an excellent balance of suburban tranquility and urban convenience—close to shopping, dining, and downtown Richmond while still feeling secluded. Homes in this established neighborhood are known for their character, mature trees, and strong community appeal. This 3 bed, 2 bathroom ranch home with 2249 sq ft of single story living, has incredible potential to become something truly exceptional and made into your own. Huge sun room with fireplace, and pizza oven. Roof replaced in the last 4 years. Listed at asses
USD 485,000
3401 Andover Hills Place
View photo
House · for sale
USD 699,900
USD 238/sq.ft
Updated
3401 Andover Hills Place
Grayson Hill
· 2,939 sq.ft · 5 Bedrooms · 3 Baths · House
· Equipped kitchen · Parking
Grayson Hill · 2,939 sq.ft · 5 Bedrooms · 3 Baths · House · Equipped kitchen · Parking
Completely renovated from top to bottom, this exceptional home offers new-construction quality in the highly desirable Andover Hills neighborhood in the West End of Henrico. Boasting three finished floors, five bedrooms, three and a half beautifully updated bathrooms, and two luxurious primary bedrooms with huge walk in closets, this home offers incredible flexibility. The eat-in kitchen is a dream featuring stylish finishes sure to impress. Throughout, you'll find custom trim, detailed woodwork, beautiful hardwood floors, luxury vinyl plank, updated fixtures, and high-end touches in every room. The two-car attached garage has been fully finished with new insulation, insulated garage door, heating, and air conditioning, adding approximately 598 sf of additional usable space. With easy access to I-64, I-95, I-295, 288 and surrounded by tons of shops, restaurants, major banks, clubs and everything you'll need, this location can't be beat. On top of everything being brand new inside the h
USD 699,900
2317 Pleasant Run Drive
View photo
House · for sale
USD 449,950
USD 218/sq.ft
2317 Pleasant Run Drive
Grayson Hill
· 2,056 sq.ft · 4 Bedrooms · 2 Baths · House
· Garden · Deck · Fireplace · Parking · Equipped kitchen
Grayson Hill · 2,056 sq.ft · 4 Bedrooms · 2 Baths · House · Garden · Deck · Fireplace · Parking · Equipped kitchen
Welcome to 2317 Pleasant Run Drive, a move-in ready 4 bedroom, 2.5 bath home offering 2060 square feet in the Carver Elementary, Pocahontas Middle and Godwin High School district. The interior has been freshly painted and the hardwood floors throughout much of the first and second floors have just been beautifully refinished. The updated kitchen features stainless steel appliances, ceramic tile flooring and backsplash and has been opened to the dining room for a more spacious, connected feel. The bright living room offers great natural light, while the family room features laminate flooring and a cozy wood-burning fireplace. Upstairs are four bedrooms. Three with refinished hardwood floors and one with new carpet. Additional features include a separate laundry room, replacement windows, vinyl siding, off street parking and a rear deck overlooking the private backyard. Fresh, bright and truly move-in ready!
USD 449,950

Get email alerts

Don't miss out: be the first to know about new properties

The alert was correctly created

On subscribing you accept the conditions of use and the privacy policy
Alert
Receive new ads in your inbox
Save this search
Receive alerts for new listings

We'll send you an email when we have new properties for: "Properties for sale in Grayson Hill"

The alert was correctly created

Westham
Westbriar, Tuckahoe Tuckahoe district Henrico County Virginia
Get email alerts and be the first to see new listings
Required field
On subscribing I accept the terms of the privacy policy
Perfect! You'll soon start receiving new listings via email
Alert
Receive an email when we have new ads for Properties for sale in Grayson Hill
Save this search
Filters

Bedrooms

Size (sq.ft)

sq.ft
sq.ft

Price

USD
USD

Property type

Bathrooms

Clear all filters
Receive notifications when new entries are published.