717 houses for sale in Greatwood Estates

2869 Honeywood Dr, Leander, TX 78641 | MLS #1852
View photo
House · for sale
Request Details
2869 Honeywood Dr, Leander, TX 78641 | MLS #1852
Greatwood Estates
· 312 sq.ft · 4 Bedrooms · 4 Baths · House
· Fireplace · Equipped kitchen · Parking
Greatwood Estates · 312 sq.ft · 4 Bedrooms · 4 Baths · House · Fireplace · Equipped kitchen · Parking
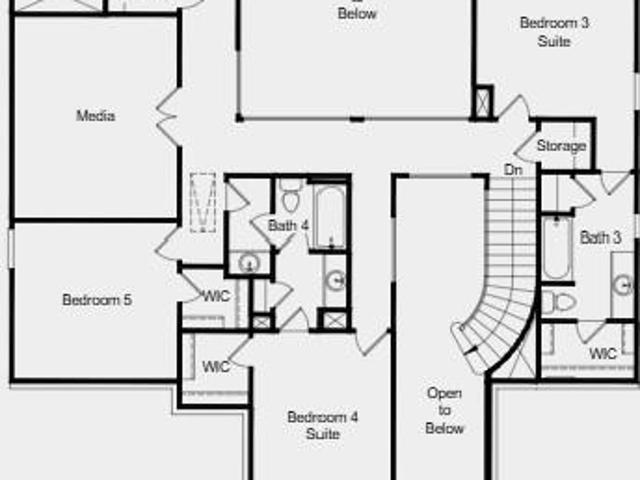
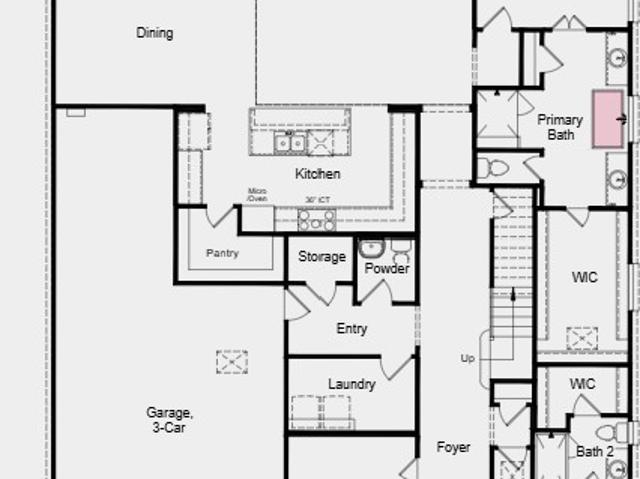
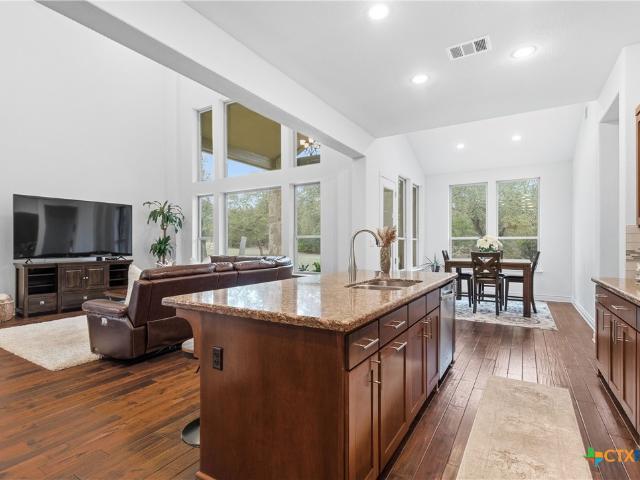
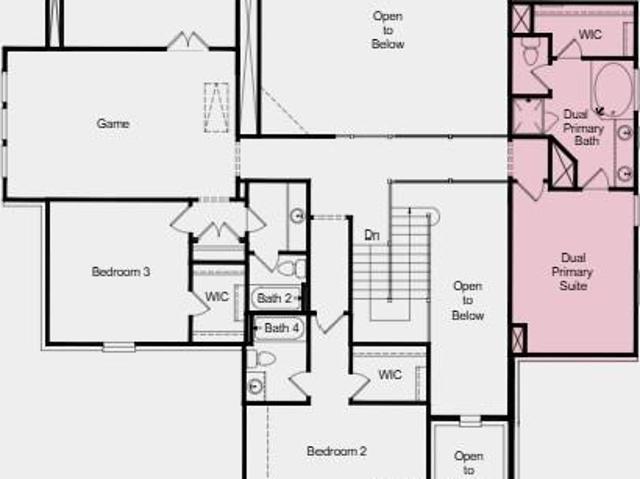
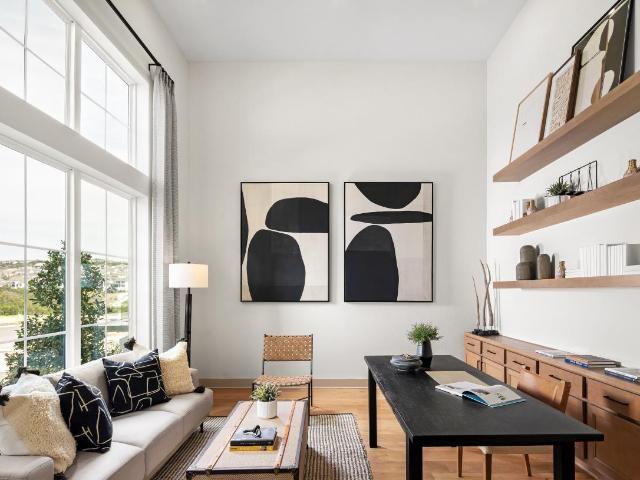
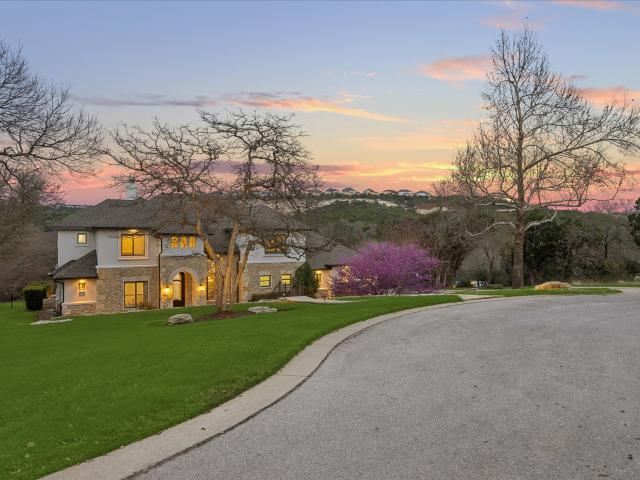
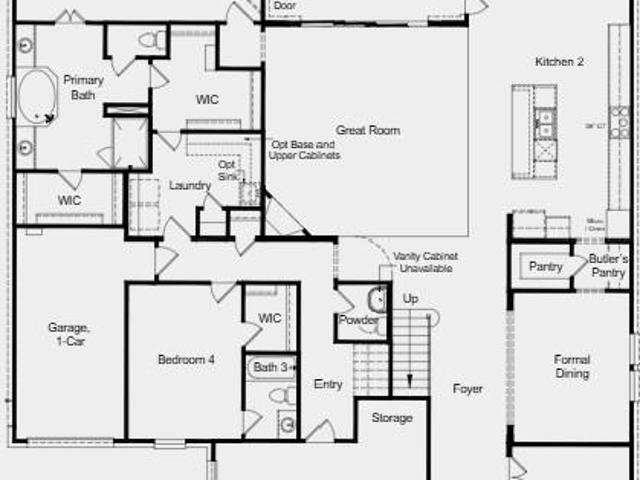
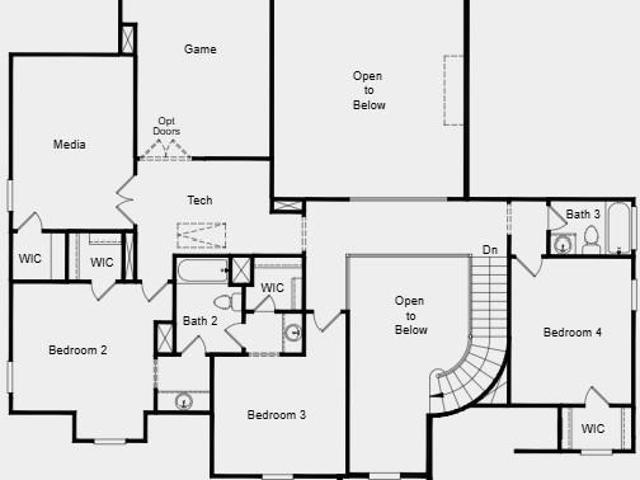
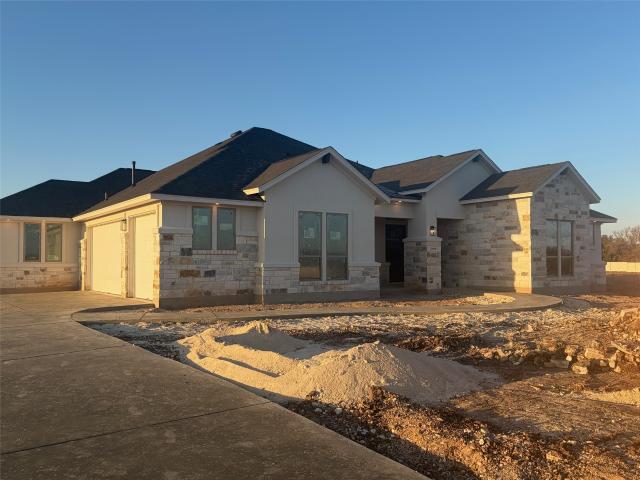
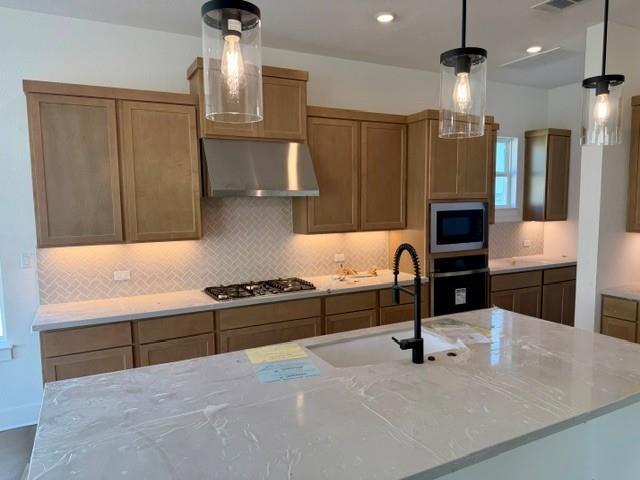
Price reduced! New construction Giddens Homes home in acre homesite community of Leander Estates. NEW 3% flex incentive to use on 3-2-1 buy down, 2-1 buy down, closing costs and price reduction. You could afford up to $75,000 more home than if you bought a resale—without raising your monthly payment. That means more space, more upgrades, and more of what you love. Contact sales manager for details. Single-story 3,213 SF home with 4 bedrooms, 4 baths, study, game room and 3-car garage. Bandera II floor plan with iron front door, 12' ceilings in great room, dining and kitchen. Hardwood floors in main living area. Corner direct vent fireplace in great room. Quartz countertops, center island, upper cabinets to 10' with glass fronts and puck lighting. Cabinet hardware included. Game room with French doors. Primary bedroom en-suite with spa-like bathroom including a full tub and walk-through shower, double vanities, and two large walk-in closets. Study at front of the home, full laundry room
Request Details
2240 Greatwood Trl, Leander, TX 78641 | MLS #4121
View photo
House · for sale
USD 1,389,000
USD 279/sq.ft
2240 Greatwood Trl, Leander, TX 78641 | MLS #4121
Greatwood Estates
· 4,962 sq.ft · 4 Bedrooms · 5 Baths · House
· Patio · Equipped kitchen
Greatwood Estates · 4,962 sq.ft · 4 Bedrooms · 5 Baths · House · Patio · Equipped kitchen
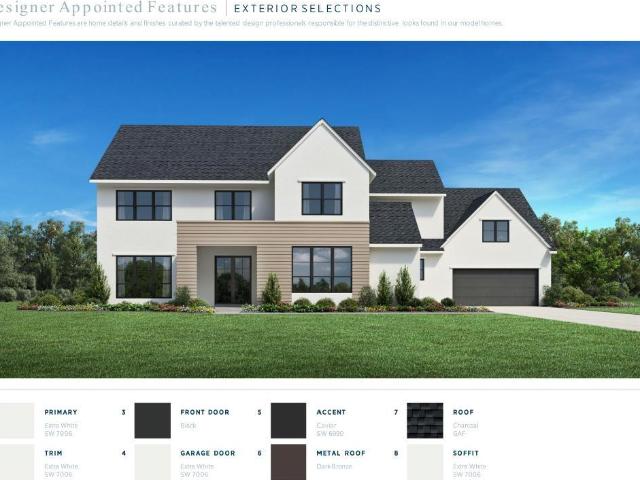
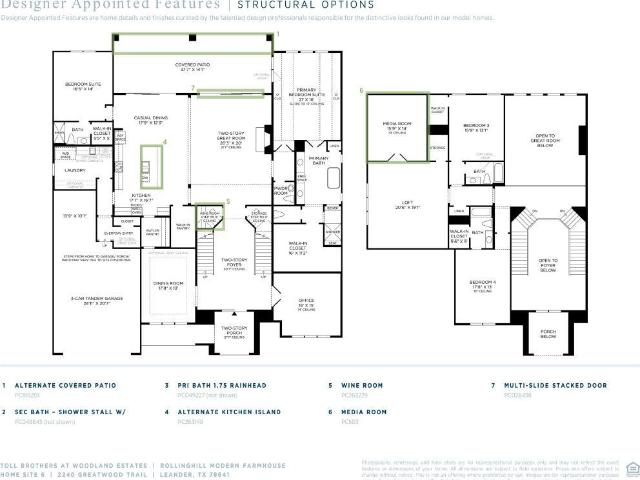
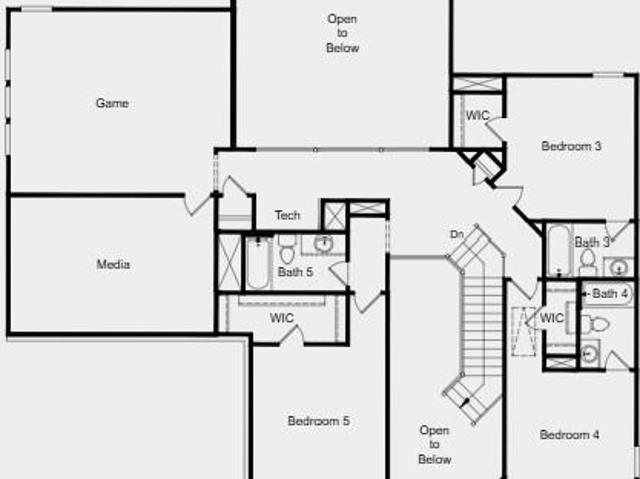
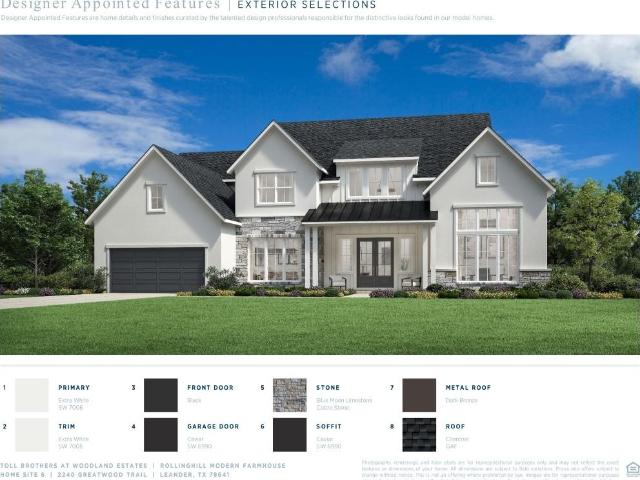
MLS# 4121-. Built by Toll Brothers. Ready Now. The Rollinghill showcases elegance with an impressive foyer that flows past the beautiful formal dining room, revealing flanking dual stairways that perfectly frame the spacious great room and a view to the extensive covered patio beyond. Central to an airy casual dining area, the expertly crafted kitchen features plenty of counter and cabinet space, a gorgeous center island with accompanying breakfast bar, a sizable walk-in pantry, and a butler pantry that connects to the dining room. Tucked away off the great room, the palatial primary bedroom suite is highlighted by an expansive walk-in closet and tranquil primary bath with dual vanities, large soaking tub, luxurious shower with seat and drying area, and a private water closet. Secondary bedrooms, one with a private bath and one with a shared hall bath, feature walk-in closets and overlook a spacious loft. Additionally featured in the Rollinghill is a desirable first-floor bedroom suite
USD 1,389,000
2321 Council Springs Pass
View photo
House · for sale
USD 1,469,000
USD 244/sq.ft
2321 Council Springs Pass
Greatwood Estates
· 6,017 sq.ft · 5 Bedrooms · 5 Baths · House
· Patio · Office room · Equipped kitchen
Greatwood Estates · 6,017 sq.ft · 5 Bedrooms · 5 Baths · House · Patio · Office room · Equipped kitchen
MLS# 1007-. Built by Toll Brothers. Ready Now! Featuring ample space for entertaining and relaxing, the Vivia offers exceptional two-story living. An expansive foyer flows past a spacious media room and into the impressive great room with alluring views of the covered patio, adjacent dining room, and a bright casual dining area. Enhancing the well-equipped kitchen is a large center island with breakfast bar, plenty of counter and cabinet space, and a generous walk-in pantry. Tucked away off the main living space, the palatial primary bedroom suite features dual walk-in closets and a superb primary bath complete with dual vanities, a large soaking tub, a luxe shower with seat, linen storage, and a private water closet. Overlooking two sizable lofts on the second floor, the secondary bedrooms offer walk-in closets and private baths. An additional first-floor bedroom suite can be found off the foyer, and offers a walk-in closet and a private bath. The Vivia also features an ample office,
USD 1,469,000
2641 Great Owl Pass
View photo
House · for sale
USD 935,000
USD 305/sq.ft
2641 Great Owl Pass
Greatwood Estates
· 3,057 sq.ft · 4 Bedrooms · 3 Baths · House
· Swimming pool
Greatwood Estates · 3,057 sq.ft · 4 Bedrooms · 3 Baths · House · Swimming pool
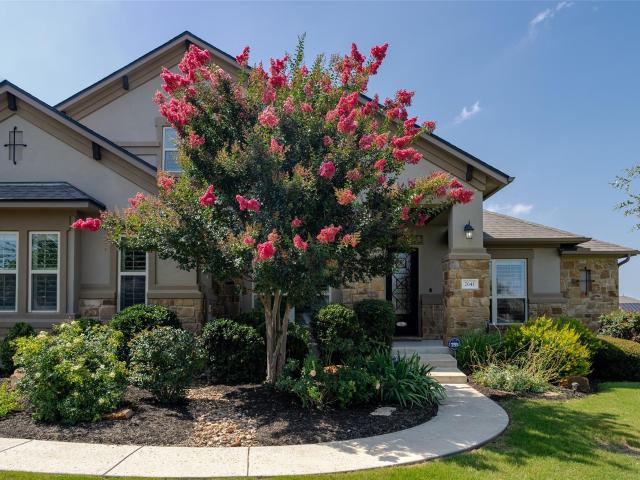
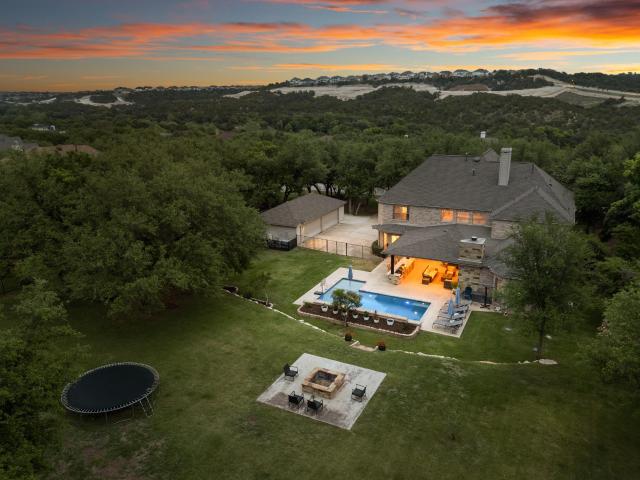
Pride of ownership rest in this beautiful home in the Greatwood Subdivision. Country living space with a community feel. This 4-bedroom home is ready for the new owners to start making memories. Enjoy the privacy of your own swimming pool and watch the glorious stars shine brightly in the evenings. Freshly painted and carpet recently installed will have you move in and get on with living and enjoying your summer days! Come see today you won't want to miss this one
USD 935,000
2240 Greatwood Trl
View photo
House · for sale
USD 1,389,000
USD 279/sq.ft
2240 Greatwood Trl
Greatwood Estates
· 4,962 sq.ft · 4 Bedrooms · 4 Baths · House
· Patio · Equipped kitchen
Greatwood Estates · 4,962 sq.ft · 4 Bedrooms · 4 Baths · House · Patio · Equipped kitchen
MLS# 4121-. Built by Toll Brothers. Ready Now. The Rollinghill showcases elegance with an impressive foyer that flows past the beautiful formal dining room, revealing flanking dual stairways that perfectly frame the spacious great room and a view to the extensive covered patio beyond. Central to an airy casual dining area, the expertly crafted kitchen features plenty of counter and cabinet space, a gorgeous center island with accompanying breakfast bar, a sizable walk-in pantry, and a butler pantry that connects to the dining room. Tucked away off the great room, the palatial primary bedroom suite is highlighted by an expansive walk-in closet and tranquil primary bath with dual vanities, large soaking tub, luxurious shower with seat and drying area, and a private water closet. Secondary bedrooms, one with a private bath and one with a shared hall bath, feature walk-in closets and overlook a spacious loft. Additionally featured in the Rollinghill is a desirable first-floor bedroom suite
USD 1,389,000
Roaring Frk
View photo
House · for sale
Request Details
Updated
Roaring Frk
Greatwood Estates
· 5,199 sq.ft · 5 Bedrooms · 3 Baths · House
Greatwood Estates · 5,199 sq.ft · 5 Bedrooms · 3 Baths · House
This home is in preforeclosure, which means the homeowner is in default (missed payments). Therefore, there could be an opportunity to strike a great deal with the owner and the bank
Request Details
2420 Novara Trl
View photo
House · for sale
USD 1,449,000
USD 266/sq.ft
2420 Novara Trl
Greatwood Estates
· 5,436 sq.ft · 5 Bedrooms · 5 Baths · House
· Patio · Office room · Balcony · Fireplace · Equipped kitchen
Greatwood Estates · 5,436 sq.ft · 5 Bedrooms · 5 Baths · House · Patio · Office room · Balcony · Fireplace · Equipped kitchen
Welcome to 2420 Novara Trail, a stunning luxury home in Leander set on a 13,294 sq ft lot with no neighbors in front or back, backing to a peaceful greenbelt. This west-facing home offers 5,436 sq ft of thoughtfully designed living space with 5 bedrooms, 5.5 bathrooms, a private office, game room, media room, and a covered balcony. The open-concept layout features soaring ceilings, abundant natural light, and high-end finishes throughout. The gourmet kitchen is a true centerpiece with upgraded cabinets, soft-close drawers, stacked upper cabinets, a waterfall quartz island, pot filler, and Café cooktop. The extended dining area flows seamlessly into the spacious living room, highlighted by a Cosmo fireplace and a 15’ x 8’ sliding glass door leading to the extended patio. The main-level owner’s suite is extended and includes a large walk-in closet and a spa-like bath with an elegant freestanding tub. A guest bedroom with full bath is also located on the main floor. Upstairs features addi
USD 1,449,000
5228 La Spezia Way
View photo
House · for sale
USD 753,664
USD 219/sq.ft
5228 La Spezia Way
Greatwood Estates
· 3,434 sq.ft · 4 Bedrooms · 4 Baths · House
· Patio · Equipped kitchen · Parking
Greatwood Estates · 3,434 sq.ft · 4 Bedrooms · 4 Baths · House · Patio · Equipped kitchen · Parking
What's Special: Dedicated Study | Game Room & Media | 3-Car Garage | Covered Patio. New Construction – October Completion! Built by Taylor Morrison, America's Most Trusted Home Builder. Welcome to the Parmer at 5228 La Spezia Way in Travisso! The two-story Parmer floor plan features 4 bedrooms, 4.5 bathrooms, a 3-car garage and 3441 square feet. A bedroom suite and study sit just off the foyer, while the powder room, laundry room and garage entry are thoughtfully placed across the way. The open-concept layout brings together the great room, gourmet kitchen, casual dining area and covered patio, ideal for everyday living and entertaining. The tucked-away primary suite offers a quiet retreat with mudset shower, dual vanities and two walk in closets. Upstairs, you'll find two additional bedrooms with walk-in closets, two bathrooms, a generous game room and media room. Experience refined Hill Country living at Travisso in Leander, one of the Austin area's most prestigious communities. Know
USD 753,664
2508 Chiavari Way
View photo
House · for sale
USD 1,099,000
USD 241/sq.ft
2508 Chiavari Way
Greatwood Estates
· 4,553 sq.ft · 4 Bedrooms · 4 Baths · House
· Patio · Equipped kitchen
Greatwood Estates · 4,553 sq.ft · 4 Bedrooms · 4 Baths · House · Patio · Equipped kitchen
MLS# 6874-. Built by Toll Brothers. Ready Now. The Haywick exudes luxury with an airy two-story foyer and expansive two-story great room that features a lovely view of the large rear covered patio. Central to a spacious casual dining area is the well-appointed kitchen enhanced by wraparound counter and cabinet space, a large center island with accompanying breakfast bar, and a desirable walk-in pantry. Complementing the elegant primary bedroom suite is a beautiful soffit ceiling with a relaxing sitting area, an extensive walk-in closet, and a stunning primary bath that offers dual vanities, large soaking tub, luxe shower with seat, linen storage, and a private water closet. Overlooked by a generous loft with tray ceiling and adjacent media room, secondary bedrooms, one with a private bath and one with a shared hall bath, feature ample closet space. A versatile first-floor bedroom suite with a walk-in closet and private bath can be found off the foyer, with additional highlights includi
USD 1,099,000
5309 Bellano Bnd
View photo
House · for sale
USD 849,000
USD 270/sq.ft
5309 Bellano Bnd
Greatwood Estates
· 3,143 sq.ft · 4 Bedrooms · 3 Baths · House
· Patio · Office room · Equipped kitchen
Greatwood Estates · 3,143 sq.ft · 4 Bedrooms · 3 Baths · House · Patio · Office room · Equipped kitchen
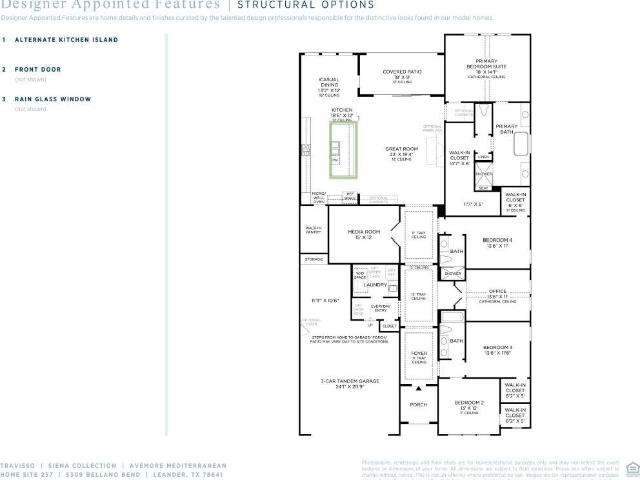
MLS# 2088-. Built by Toll Brothers. Sep 2026 completion! The Avemore is beautifully designed with a desirable single-level, open concept floor plan that fits every lifestyle. The stunning great room overlooks an elegant extended foyer with tray ceilings and features alluring views of the expansive covered patio. A bright casual dining area is adjacent to the well-designed kitchen complete with a large center island with breakfast bar, ample counter and cabinet space, and a sizable walk-in pantry. A majestic cathedral ceiling enhances the gracious primary bedroom suite, offering a spacious walk-in closet and a marvelous primary bath with dual vanities, a large soaking tub, a luxurious shower with seat, and a private water closet. Secondary bedrooms, two with a shared hall bath and one with a private bath, feature walk-in closets and are conveniently located off the foyer. A secluded office and media room are also featured in the Avemore, with additional highlights including easily acces
USD 849,000
5137 Colombo Vw
View photo
House · for sale
USD 799,761
USD 193/sq.ft
5137 Colombo Vw
Greatwood Estates
· 4,133 sq.ft · 5 Bedrooms · 4 Baths · House
· Patio · Fireplace · Equipped kitchen · Parking
Greatwood Estates · 4,133 sq.ft · 5 Bedrooms · 4 Baths · House · Patio · Fireplace · Equipped kitchen · Parking
What's Special: New Floor Plan | 2-Story Great Rm w/Fireplace | Media Room. New Construction – October Completion! Built by Taylor Morrison, America's Most Trusted Home Builder. Welcome to the Travis at 5137 Colombo View in Travisso! This stunning new home opens with a grand foyer featuring a curved stairway, a dedicated study, and a formal dining room that connects to the kitchen through a butler’s pantry on one side. On the opposite side, you’ll find a secondary bedroom with its own en-suite bath and walk-in closet, along with the laundry room, powder room, and garage entry. At the heart of the home, the great room offers a cozy fireplace and soaring ceiling that flow into the gourmet kitchen and dining area. The main level primary suite feels luxurious with a spacious sitting room, spa-like en-suite bath with a slide-in tub, spa shower, and an expansive walk-in closet. A covered patio extends the living space outdoors. Upstairs features three additional bedrooms with walk-in closets
USD 799,761
3609 Good Night Trl
View photo
House · for sale
Request Details
New
3609 Good Night Trl
Greatwood Estates
· 5,339 sq.ft · 6 Bedrooms · 3 Baths · House
· Garden · Office room · Fireplace · Equipped kitchen
Greatwood Estates · 5,339 sq.ft · 6 Bedrooms · 3 Baths · House · Garden · Office room · Fireplace · Equipped kitchen
Welcome to Hill Country luxury at its finest. Situated on a sprawling, lot in the highly coveted Grand Mesa at Crystal Falls, this custom-built estate offers a blend of sophisticated interior design and a backyard oasis that rivals a private resort. This property provides the perfect balance of peaceful seclusion and community convenience. Characterized by classic Texas limestone and towering arched windows, step into a bright, open-concept floor plan designed for seamless living. Rich hardwood floors guide you through the main level, featuring a dedicated home office and a magnificent living room centered by a floor-to-ceiling stone fireplace. The chef’s kitchen is a true centerpiece, boasting crisp white cabinetry, premium stainless steel appliances including a built-in double oven, a massive center prep island with a gas cooktop, and a charming breakfast nook. The home’s layout is as functional as it is spacious. The primary suite serves as a true retreat on the main floor, while th
Request Details
5233 Brunelli Pass, Leander, TX 78641 | MLS #3888
View photo
House · for sale
USD 739,212
USD 203/sq.ft
5233 Brunelli Pass, Leander, TX 78641 | MLS #3888
Greatwood Estates
· 3,627 sq.ft · 4 Bedrooms · 5 Baths · House
· Patio · Equipped kitchen · Parking
Greatwood Estates · 3,627 sq.ft · 4 Bedrooms · 5 Baths · House · Patio · Equipped kitchen · Parking
What's Special: Close to Amenity | Dedicated Study | Media Room | 3-Car Garage. New Construction – September Completion! Built by Taylor Morrison, America's Most Trusted Home Builder. Welcome to the Rainey at 5233 Brunelli Pass at Travisso! The 2-story Rainey floor plan offers 4 bedrooms, 4.5 bathrooms, a 3-car garage, and 3,628 square feet of thoughtful living space. Just off the foyer, a private bedroom suite provides comfort and convenience for guests or family. Across the way, the study, laundry room, powder room, and garage entry come together to create a smooth, functional flow. The great room opens to the casual dining area, kitchen, and covered patio, offering a bright, relaxed space perfect for gathering or unwinding. The tucked-away primary suite sits quietly at the back of the home, giving you a peaceful place to settle in and recharge. Upstairs, a spacious game room and media room offer room to spread out, along with two additional bedrooms—one of which enjoys its own priva
USD 739,212
23315 Nameless Rd, Leander, TX 78641 | MLS #603597
View photo
House · for sale
USD 1,299,000
USD 238/sq.ft
23315 Nameless Rd, Leander, TX 78641 | MLS #603597
Greatwood Estates
· 5,436 sq.ft · 7 Bedrooms · 6 Baths · House
· Garden · Fireplace · Equipped kitchen
Greatwood Estates · 5,436 sq.ft · 7 Bedrooms · 6 Baths · House · Garden · Fireplace · Equipped kitchen
Welcome to 23315 Nameless Road. A custom, multi-generational estate set on three private, unrestricted acres. Surrounded by mature trees & sweeping Texas Hill Country views, this unique property features two homes: a five-bedroom main residence + a separate two-bedroom guest house. Offering exceptional space, privacy, and upscale finishes, it’s an ideal setup for a home business, guests, or flexible multi-family living. As you enter the main residence, soaring ceilings & timeless finishes welcome you inside. The great room serves as the heart of the home, featuring warm-toned flooring, a striking stone fireplace, & expansive floor-to-ceiling windows that flood the space with natural light and frame the surrounding landscape. The open-concept kitchen is thoughtfully designed with rich stone countertops, an oversized island with bar seating, & built-in stainless appliances. The owner’s suite offers a private retreat with elegant tray ceilings & bay windows overlooking the serene yard. Th
USD 1,299,000
215 Double File Trce
View photo
House · for sale
USD 649,999
USD 280/sq.ft
215 Double File Trce
Greatwood Estates
· 2,314 sq.ft · 5 Bedrooms · 2 Baths · House
· Fireplace · Air conditioning · Swimming pool
Greatwood Estates · 2,314 sq.ft · 5 Bedrooms · 2 Baths · House · Fireplace · Air conditioning · Swimming pool
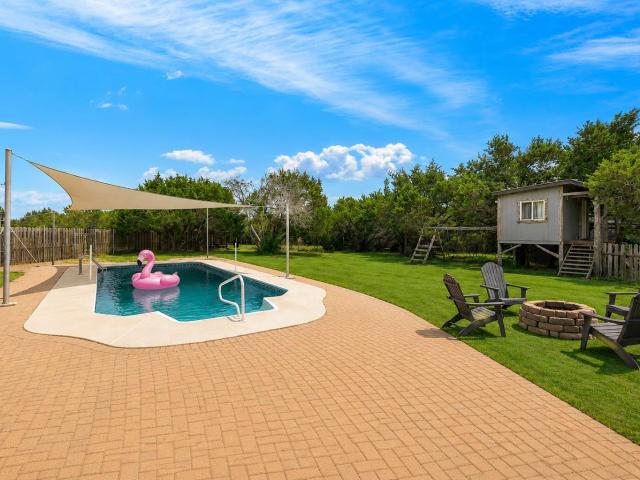
Escape to the peaceful countryside at 215 Double File in Durham Park, where 5.5 fully fenced acres provide space, privacy, and endless possibilities. A private gated entrance welcomes you to this ranch-style property featuring a blend of open land and wooded areas, creating the perfect setting for enjoying nature, entertaining, or simply spreading out. The outdoor amenities are truly special. Cool off in the in-ground vinyl pool complete with built-in shade sails, or watch the kids enjoy the elevated playhouse featuring bunk beds and its own AC unit. There's even a chicken coop tucked behind the playhouse, along with a workshop w/ electric for tools, equipment, or hobbies. Wildlife enthusiasts will appreciate the frequent visits from deer wandering through the property. Inside, the home offers 5 bedrooms, 2 updated bathrooms, and durable concrete flooring throughout. The spacious living room features vaulted ceilings and a cozy wood-burning fireplace, creating a great gathering space f
USD 649,999
1115 Whitley Dr, Leander, TX 78641 | MLS #1154
View photo
House · for sale
USD 299,995
USD 215/sq.ft
1115 Whitley Dr, Leander, TX 78641 | MLS #1154
Greatwood Estates
· 1,389 sq.ft · 3 Bedrooms · 2 Baths · House
· Patio · Garden · Equipped kitchen · Swimming pool
Greatwood Estates · 1,389 sq.ft · 3 Bedrooms · 2 Baths · House · Patio · Garden · Equipped kitchen · Swimming pool
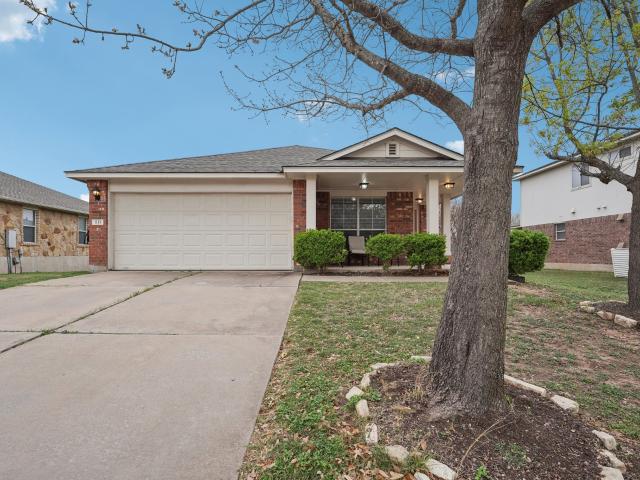
Vacant. Go! New roof, spring 2026. Spacious one-level with a covered front porch. Luxury vinyl floors in the family room and eat-in kitchen. Lots of counter space and storage. Large master suite with a separate tub and shower in the bathroom and a walk-in closet. Covered patio and fully fenced backyard. Washeru002Fdryer convey. New roof installed March 6, 2026. Benbrook Ranch offers a swimming pool, playground, park, trails & ball fields
USD 299,995
1532 Novara Trl
View photo
House · for sale
USD 999,447
USD 210/sq.ft
1532 Novara Trl
Greatwood Estates
· 4,758 sq.ft · 5 Bedrooms · 5 Baths · House
· Patio · Parking
Greatwood Estates · 4,758 sq.ft · 5 Bedrooms · 5 Baths · House · Patio · Parking
What's Special: Oversized Lot | No Rear Neighbors | Game Room & Media | 4-Car Garage. New Construction – December Completion! Built by Taylor Morrison, America's Most Trusted Home Builder. Welcome to the Concerto at 1532 Novara Trail in Travisso! The main level is designed for both entertaining and everyday living, showcasing a private study, formal dining room, expansive great room, and covered patio that seamlessly extends the living space outdoors. The first floor also includes a luxurious primary suite and a secondary bedroom, providing flexibility for guests or multigenerational living. Upstairs, three additional bedrooms are complemented by a spacious game room and dedicated media room, offering endless opportunities for relaxation and recreation. A four-car garage completes the home, providing ample space for vehicles, storage, and hobbies. Experience refined Hill Country living at Travisso in Leander, one of the Austin area's most prestigious communities. Known for its breathta
USD 999,447
2640 Novara Trl
View photo
House · for sale
USD 1,499,000
USD 264/sq.ft
2640 Novara Trl
Greatwood Estates
· 5,662 sq.ft · 5 Bedrooms · 5 Baths · House
· Patio · Equipped kitchen
Greatwood Estates · 5,662 sq.ft · 5 Bedrooms · 5 Baths · House · Patio · Equipped kitchen
MLS# 9859-. Built by Toll Brothers. Jul 2026 completion! The Rollinghill showcases elegance with an impressive foyer that flows past the beautiful formal dining room, revealing flanking dual stairways that perfectly frame the spacious great room and a view to the extensive covered patio beyond. Central to an airy casual dining area, the expertly crafted kitchen features plenty of counter and cabinet space, a gorgeous center island with accompanying breakfast bar, a sizable walk-in pantry, and a butler pantry that connects to the dining room. Tucked away off the great room, the palatial primary bedroom suite is highlighted by an expansive walk-in closet and tranquil primary bath with dual vanities, large soaking tub, luxurious shower with seat and drying area, and a private water closet. Secondary bedrooms, one with a private bath and one with a shared hall bath, feature walk-in closets and overlook a spacious loft. Additionally featured in the Rollinghill is a desirable first-floor bed
USD 1,499,000
2132 Novara Trl
View photo
House · for sale
USD 1,499,000
USD 292/sq.ft
2132 Novara Trl
Greatwood Estates
· 5,124 sq.ft · 5 Bedrooms · 5 Baths · House
· Garden · Fireplace · Equipped kitchen
Greatwood Estates · 5,124 sq.ft · 5 Bedrooms · 5 Baths · House · Garden · Fireplace · Equipped kitchen
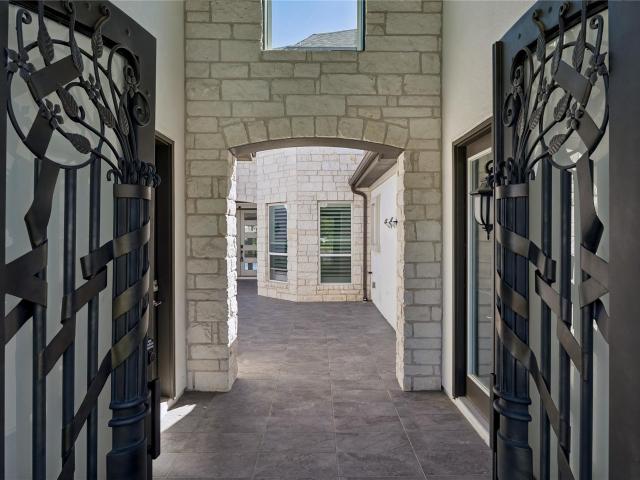
Discover unparalleled luxury in this expansive 5,124 sq ft residence, featuring 5 bedrooms and 4 bathrooms, nestled on a generous 0.35-acre lot at 2132 Novara Trail in Leander, TX. This majestic two-story home, crafted with elegant stone and stucco, boasts intricate wrought iron details and a meticulously maintained front yard. Ornate iron double doors provide a grand welcome, leading into a tranquil, tiled courtyard framed by brick walls, complete with a built-in stone fireplace perfect for evening gatherings. Inside, a grand curved staircase with ornate ironwork anchors the entry, inviting residents into open-concept living areas with soaring high ceilings and gleaming tile flooring. The gourmet kitchen is a culinary masterpiece, featuring a spacious island with a sink, a gas cooktop, microwave, dishwasher, range hood, and ample storage, all illuminated by recessed lighting. The open floorplan seamlessly connects the kitchen to the living spaces, creating an ideal environment for ent
USD 1,499,000
5321 Bellano Bnd
View photo
House · for sale
USD 949,000
USD 253/sq.ft
5321 Bellano Bnd
Greatwood Estates
· 3,746 sq.ft · 2 Bedrooms · 4 Baths · House
· Patio · Equipped kitchen
Greatwood Estates · 3,746 sq.ft · 2 Bedrooms · 4 Baths · House · Patio · Equipped kitchen
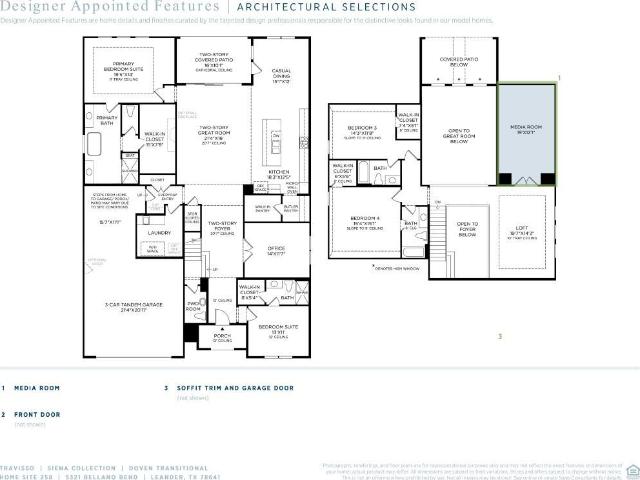
MLS# 8638-. Built by Toll Brothers. Aug 2026 completion! Elegantly designed for the everyday and the extraordinary, the Doven greets you with an airy two-story foyer that opens onto the lovely formal dining room and palatial two-story great room with two-story covered patio, both with charming cathedral ceilings. The well-designed kitchen is central to a spacious casual dining area, and is enhanced by large center island with breakfast bar, plenty of counter and cabinet space, an ample walk-in pantry, and a butler pantry connecting to the dining room. Defining the elegant primary bedroom suite are a beautiful tray ceiling, an impressive walk-in closet, and a deluxe primary bath with dual vanities, a large soaking tub, a luxe shower with seat, and a private water closet. Central to a generous loft with tray ceiling, secondary bedrooms, one with private bath, the other with shared hall bath, feature walk-in closets. Additional highlights include a desirable first-floor bedroom with walk-
USD 949,000
1100 High Lonesome, Leander, TX 78641 | MLS #8804
View photo
House · for sale
USD 1,825,000
USD 398/sq.ft
1100 High Lonesome, Leander, TX 78641 | MLS #8804
Greatwood Estates
· 4,585 sq.ft · 4 Bedrooms · 4 Baths · House
· Patio · Office room · Equipped kitchen · Swimming pool
Greatwood Estates · 4,585 sq.ft · 4 Bedrooms · 4 Baths · House · Patio · Office room · Equipped kitchen · Swimming pool
Tucked at the end of a private cul-de-sac on High Lonesome, this Hill Country home is located within the gated Grand Mesa section of Crystal Falls. With no neighbors to the left or behind, the property backs to the 18th fairway and overlooks a treed hillside. Homestead exemption in place. Enter through large custom Durango Door into open living space with dramatic ceilings, setting the tone right away. The main level includes primary bedroom, two dining areas, a dedicated office, and a cinema-style media room. The kitchen features crafted high beams, hilltop views, Thermador appliances including a 48-inch professional rangetop, double ovens, and a built-in refrigerator. The granite island anchors the space, while the breakfast counter overlooks the living area and opening seamlessly to the peaceful outdoor space. Outdoor living is exceptional with an expansive covered patio, double ceiling fans, an outdoor kitchen with two Big Green Eggs. The saltwater pool and spa feature stone deckin
USD 1,825,000
1521 Novara Trl
View photo
House · for sale
USD 1,093,572
USD 233/sq.ft
1521 Novara Trl
Greatwood Estates
· 4,682 sq.ft · 5 Bedrooms · 4 Baths · House
· Patio · Equipped kitchen · Parking
Greatwood Estates · 4,682 sq.ft · 5 Bedrooms · 4 Baths · House · Patio · Equipped kitchen · Parking
What's Special: Game Room & Media | Dedicated Study | 3-Car Garage | Covered Patio. New Construction – October Completion! Built by Taylor Morrison, America's Most Trusted Home Builder. Welcome to the Concerto at 1521 Novara Trail in Travisso! The sprawling Concerto floor plan goes above and beyond the ordinary, with expansive rooms, exquisite detailing and good looks throughout. You're greeted by a dedicated study and formal dining room just off the foyer. Moving into the heart of the home, an open great room that flows seamlessly into the gourmet kitchen and extended casual dining room are perfect for hosting or entertaining. A main level guest suite with attached bathroom and walk-in closet offer a private retreat for guests while a nearby laundry room adds everyday convenience. Tucked away is the extended primary suite featuring dual vanities, mudset shower, oval free-standing tub, and two walk-in closets. Upstairs, you'll find three additional guest suites with attached bathrooms
USD 1,093,572
1517 Novara Trl
View photo
House · for sale
USD 933,733
USD 217/sq.ft
New
1517 Novara Trl
Greatwood Estates
· 4,295 sq.ft · 5 Bedrooms · 4 Baths · House
· Patio · Equipped kitchen
Greatwood Estates · 4,295 sq.ft · 5 Bedrooms · 4 Baths · House · Patio · Equipped kitchen
What's Special: Primary Retreat | Game Room & Media | Covered Patio | Dedicated Study. New Construction – September Completion! Built by Taylor Morrison, America's Most Trusted Home Builder. Welcome to the Arabella at 1517 Novara Trail in Travisso! Arabella offers elegant and often unique features you won’t find in many homes. A study and a formal dining room sit at the front of the home. A hallway leads you past the powder bath and then you then enter the heart of the home where the great room flows seamlessly into the gourmet kitchen and casual dining area. A guest suite with walk-in closet and attached bath is tucked away for privacy while a nearby laundry room adds convenience. The primary bedroom completes the main level with a stunning ensuite featuring dual sinks, mudset shower, drop-in tub, and a generous walk-in closet. Upstairs, you'll find three additional bedrooms with walk-in closets and two secondary bathrooms. The expansive game room, media room and tech space offer endl
USD 933,733
2312 Vittoria Vw
View photo
House · for sale
USD 1,124,875
USD 244/sq.ft
2312 Vittoria Vw
Greatwood Estates
· 4,607 sq.ft · 5 Bedrooms · 5 Baths · House
· Patio · Fireplace · Equipped kitchen · Parking
Greatwood Estates · 4,607 sq.ft · 5 Bedrooms · 5 Baths · House · Patio · Fireplace · Equipped kitchen · Parking
What's Special: Dedicated Study | Close to Greenbelt | Game Room & Media. New Construction – October Completion! Built by Taylor Morrison, America's Most Trusted Home Builder. Welcome to the Palladium at 2312 Vittoria View in Travisso! Step into luxury! Head through the porch, through the 8’ double doors, and into the foyer to find a study, bathroom, and bedroom off to one side of the home. On the other is a formal dining room, a powder room, and the entry to your tandem, three-car garage. Keep going to find beautiful open-concept living. A spacious great room with an interior fireplace wall opens to an extended casual dining area, a gourmet kitchen with an island, and a covered patio, perfect for bringing the outdoors in. Nestled away is a beautiful extended primary suite with a spa-inspired primary bathroom with a rectangular free-standing tub, mudset shower, and walk-in closet. Upstairs are three bedrooms, two bathrooms, a media room, a game room, a convenient tech space, and a view
USD 1,124,875
5133 Colombo Vw
View photo
House · for sale
USD 699,961
USD 203/sq.ft
New
5133 Colombo Vw
Greatwood Estates
· 3,434 sq.ft · 4 Bedrooms · 4 Baths · House
· Patio · Equipped kitchen · Parking
Greatwood Estates · 3,434 sq.ft · 4 Bedrooms · 4 Baths · House · Patio · Equipped kitchen · Parking
What's Special: New Floor Plan | Game Room & Media | 1st Floor Guest Bedroom. New Construction – August Completion! Built by Taylor Morrison, America's Most Trusted Home Builder. Welcome to the Parmer at 5133 Colombo View in Travisso! Step inside this charming new home to find a private secondary bedroom suite with its own bath and walk-in closet, along with a dedicated study just off the foyer. The powder room, laundry room, and three-car garage entry sit thoughtfully nearby to keep daily routines simple and organized. The open-concept design brings together the great room with soaring ceilings, the gourmet kitchen, the casual dining area, and the covered patio, giving you plenty of space for everyday living and easy entertaining. Tucked away on the main level, the primary suite offers a quiet retreat with a spa-inspired bath and dual walk-in closets. Upstairs, a spacious game room connects two secondary bedrooms with walk-in closets, including one with its own private bath, plus an a
USD 699,961

Get email alerts

Don't miss out: be the first to know about new properties

The alert was correctly created

On subscribing you accept the conditions of use and the privacy policy
Alert
Receive new ads in your inbox
Save this search
Receive alerts for new listings

We'll send you an email when we have new properties for: "Houses for sale in Greatwood Estates"

The alert was correctly created

Pecan Creek, Leander city Cedar Park-Liberty Hill CCD Williamson County Texas
Cold Springs Subdivision
Get email alerts and be the first to see new listings
Required field
On subscribing I accept the terms of the privacy policy
Perfect! You'll soon start receiving new listings via email
Alert
Receive an email when we have new ads for Houses for sale in Greatwood Estates
Save this search
Filters

Bedrooms

Size (sq.ft)

sq.ft
sq.ft

Price

USD
USD

Property type

Bathrooms

Clear all filters
Receive notifications when new entries are published.