855 houses for sale in Green Wood Knolls

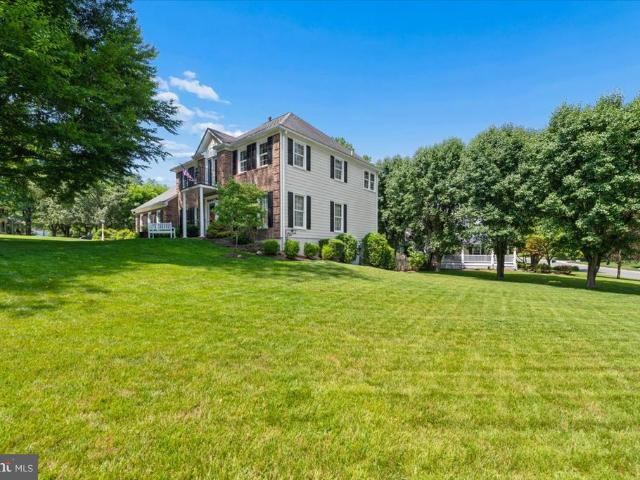
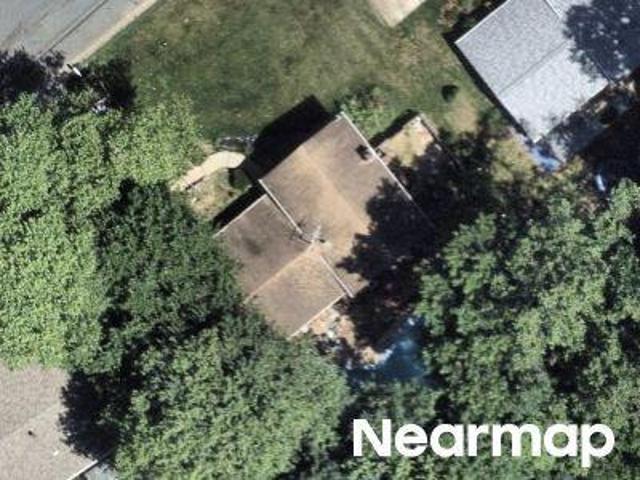
14412 Oakvale Street
12 pictures
House · for sale
USD 699,000
USD 282/sq.ft
14412 Oakvale Street
Green Wood Knolls
· 2,476 sq.ft · 5 Bedrooms · 2 Baths · House
· Patio · Garden · Equipped kitchen
Green Wood Knolls · 2,476 sq.ft · 5 Bedrooms · 2 Baths · House · Patio · Garden · Equipped kitchen
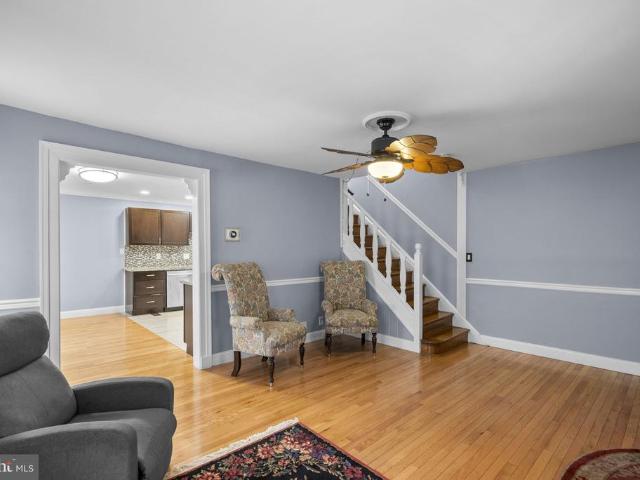
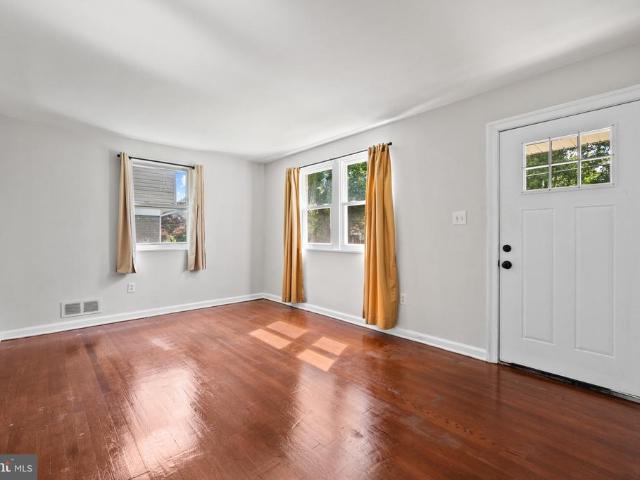
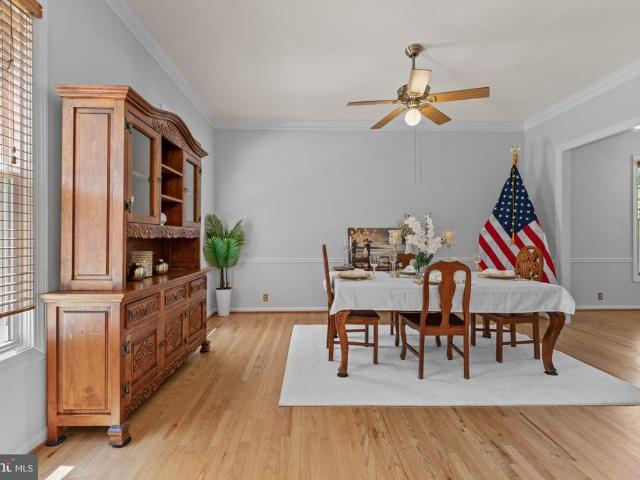
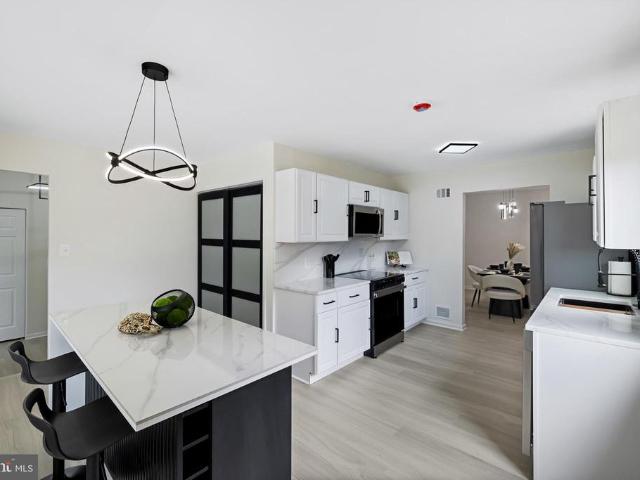
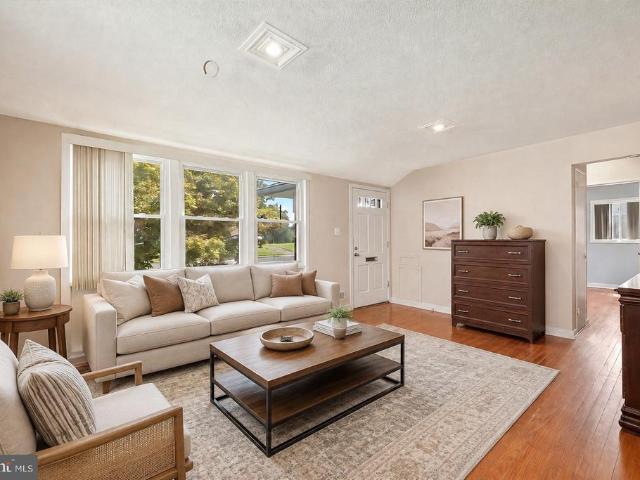
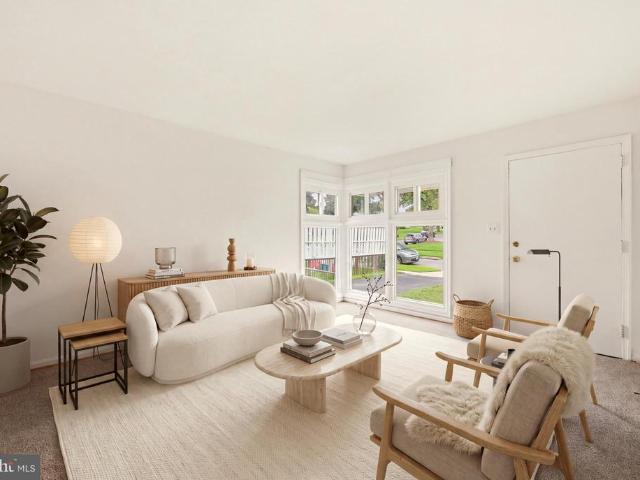
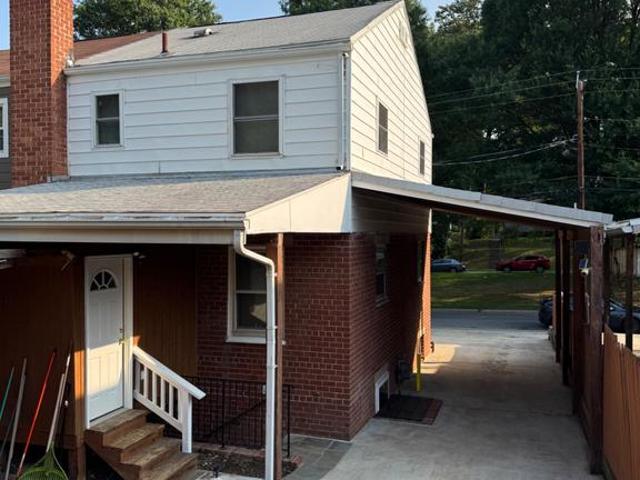
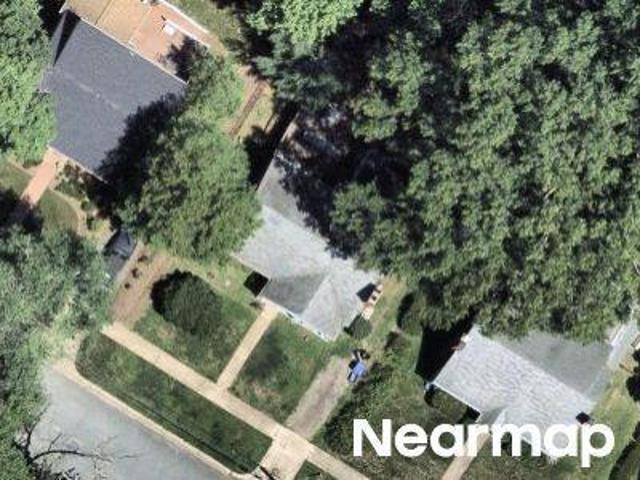
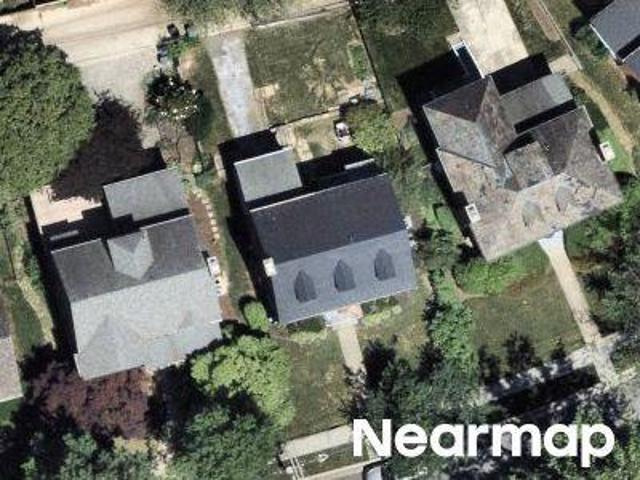
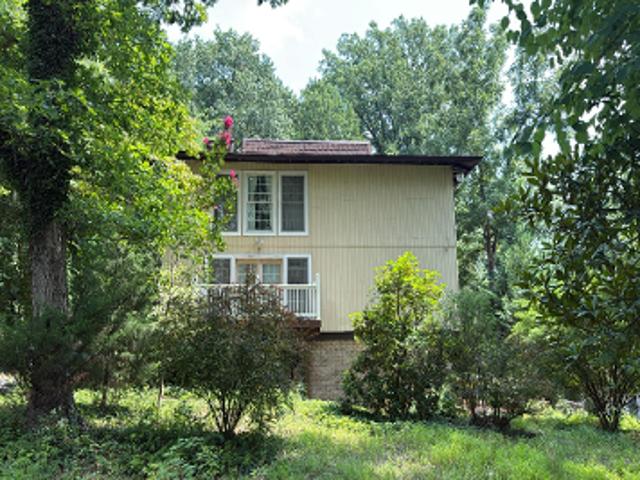
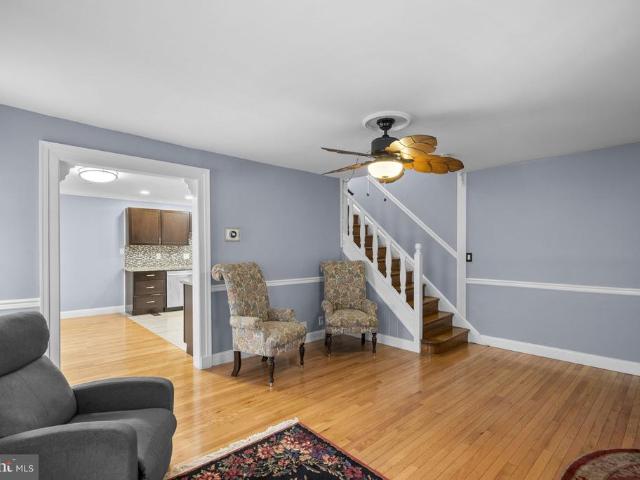
Open House Saturday May 16th (13pm) and Sunday May 17th (13pm). Pure perfection in Bel Pre Woods! Located on a quiet cul-de-sac, this well-maintained split-level home offers a spacious floor plan filled with thoughtful updates and exceptional indoor-outdoor living. The main level is anchored by the homes true showstopper: a spectacular sunroom addition. Surrounded by sliding glass doors, this light-filled space offers panoramic views of the lush, tree-filled backyard. Whether enjoying morning coffee, entertaining, or simply relaxing, the sunroom and adjoining dining and living rooms create a seamless connection between indoor comfort and outdoor beauty, with direct patio access for effortless entertaining. Mature landscaping, exquisite stonework, a fire. Pit area and a storage shed complete this serene retreat. The main level also includes a spacious eat-in kitchen with ample counter and cabinet space, perfect for everyday living. The upper level holds a primary suite with a walk-in cl
USD 699,000
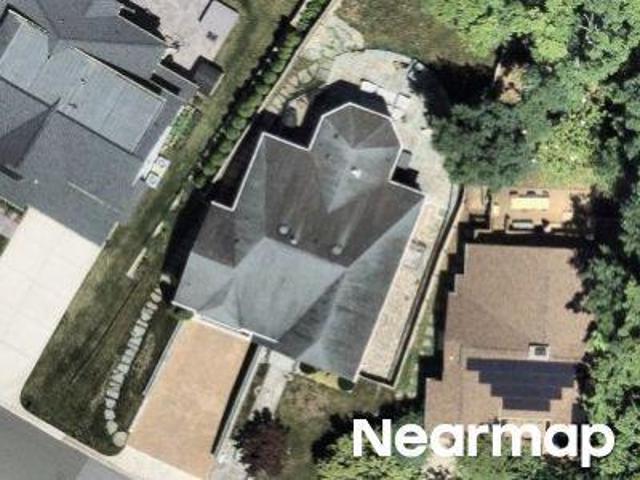
12025 Claridge Rd, Silver Spring, MD 20902 | MLS #MDMC2228
View photo
Townhouse · for sale
USD 550,000
USD 266/sq.ft
12025 Claridge Rd, Silver Spring, MD 20902 | MLS #MDMC2228
Green Wood Knolls
· 2,067 sq.ft · 6 Bedrooms · 4 Baths · Townhouse
· Parking
Green Wood Knolls · 2,067 sq.ft · 6 Bedrooms · 4 Baths · Townhouse · Parking
Welcome to this Semi-attached townhome. Very convenience location close to Wheaton and Rockville shopping and transportation. New roof with hardwood floor throughout main level. Four large bedroom and four full bathroom with extra parking and storage
USD 550,000
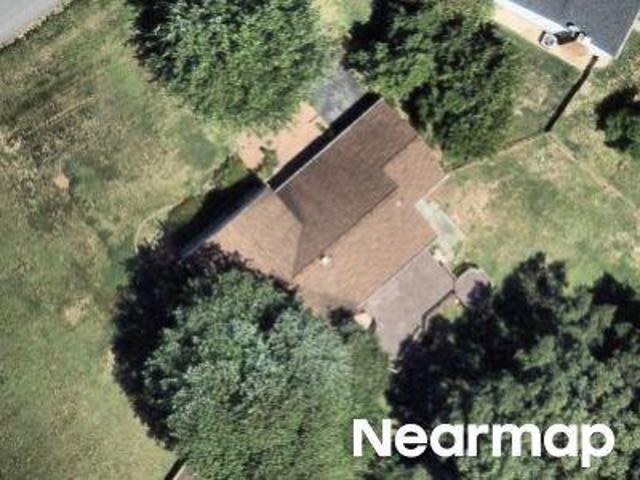
13216 Turkey Branch Parkway
11 pictures
House · for sale
USD 553,000
USD 307/sq.ft
13216 Turkey Branch Parkway
Green Wood Knolls
· 1,798 sq.ft · 3 Bedrooms · 2 Baths · House
· Garden · Equipped kitchen · Cellar
Green Wood Knolls · 1,798 sq.ft · 3 Bedrooms · 2 Baths · House · Garden · Equipped kitchen · Cellar
Price improvement! No hoa! Move in ready 3 bed 2 bath single family house, located at a Cul-de-Sac in sought after Brookhaven neighborhood! Fully renovated from top to bottom! New roof and siding, Gleaming Hardwood floors in all three bedrooms. Newly updated bathrooms have beautiful vanities and fixtures. Luxury Vinyl Plank flooring throughout. Sun-filled, open living room features large windows and recess lighting. The new Kitchen/Dining combo boasts new quartz countertops, shaker cabinets and stainless-steel appliances. Relatively flat front and back yard. Freshly painted throughout. Basement has a full bath, spacious great room plus plenty of space for storage. WALK to shopping and close to major commuter routes
USD 553,000
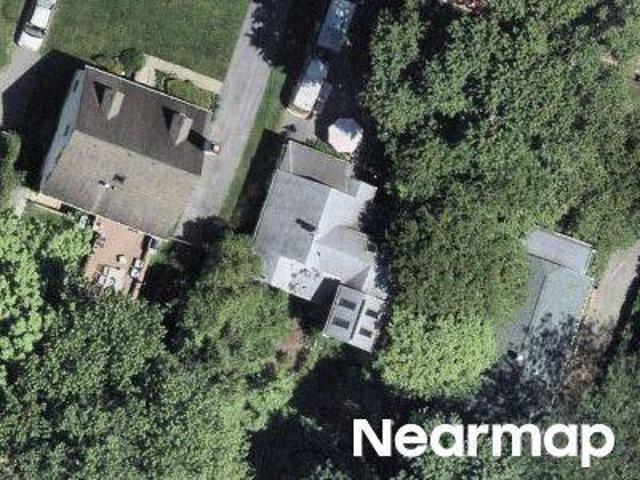
4102 Landgreen Street
12 pictures
House · for sale
USD 659,000
USD 222/sq.ft
4102 Landgreen Street
Green Wood Knolls
· 2,960 sq.ft · 6 Bedrooms · 2 Baths · House
· Garden · Office room · Fireplace · Equipped kitchen
Green Wood Knolls · 2,960 sq.ft · 6 Bedrooms · 2 Baths · House · Garden · Office room · Fireplace · Equipped kitchen
Large price reduction! Price per square foot is one of the most attractive in rockville! This large and dynamic colonial home truly has it all! Located at the end of quiet street in sought after Wheaton Woods, this attractive, six bedroom home is filled with updates! A sun filled main level holds a spacious living room, half bathroom, laundry room, and convenient office/guest room! Also find a separate dining room, an updated and expanded gourmet kitchen, and a relaxing sunroom addition! The upper levels include four sizable guest bedrooms, a hall bathroom, and a primary bedroom with en-suite bathroom and plenty of closet space! A finished, walk-out lower level includes an additional office/guest room, half bathroom, and a massive recreation room with fireplace! Also find plenty of storage space in an unfinished utility room! A premium and extremely private backyard is perfect for recreation, entertainment, and at home gardening! This popular Rockville location is must minutes from Met
USD 659,000
14103 Chadwick Lane
12 pictures
House · for sale
USD 519,000
USD 301/sq.ft
14103 Chadwick Lane
Green Wood Knolls
· 1,722 sq.ft · 4 Bedrooms · 2 Baths · House
· Garden · Deck · Fireplace · Equipped kitchen
Green Wood Knolls · 1,722 sq.ft · 4 Bedrooms · 2 Baths · House · Garden · Deck · Fireplace · Equipped kitchen
Multiple offers received. A beautiful front porch welcomes you as you arrive to this rambler featuring fresh paint throughout, hardwood floors on the main level and most windows replaced. The bright eat-in kitchen boasts a bow window that fills the space with natural light, creating a warm and inviting atmosphere. There's also a convenient side door entry! Cabinets replaced. Lots of storage & pantry. Enjoy peaceful mornings and relaxing evenings in this, nature-inspired, screened-in porch & deck (-sgd off living room) for bird watching, overlooking a picturesque, serene, wooded view and a great lot. The home offers generous living and dining areas, perfect for both everyday living and entertainment. Main level includes three bedrooms and two bathrooms! Expansive lower level with even more living space and a cozy gas fireplace. Exit door leading to backyard, an additional bedroom, bathroom, laundry, storage room & workshop. Location is great, close to shopping, all major arteries, beltw
USD 519,000
3133 Beaverwood Lane
12 pictures
Townhouse · for sale
USD 485,000
USD 229/sq.ft
3133 Beaverwood Lane
Green Wood Knolls
· 2,110 sq.ft · 4 Bedrooms · 3 Baths · Townhouse
· Equipped kitchen
Green Wood Knolls · 2,110 sq.ft · 4 Bedrooms · 3 Baths · Townhouse · Equipped kitchen
Offer deadline is mon, 03/16 @ 3:00 pm. Please submit all offers by deadline. Light-filled and beautifully updated 4-bedroom, 3.5-bath end-unit townhome offering three finished levels of bright, modern living. Fresh paint, new carpet, and stylish contemporary lighting create a warm, welcoming feel throughout the home, while additional side windows let in natural sunlight. The main level features a comfortable, open flow between the living and dining areas and a bright kitchen with a dedicated eating spaceperfect for casual meals, morning coffee, or gathering with friends and family. A convenient powder room completes this level. Upstairs, the primary suite feels especially spacious with vaulted ceilings, a walk-in closet, and an en-suite bath, creating a relaxing retreat at the end of the day. Two additional bedrooms and a full hall bath complete the upper level, with brand-new carpet throughout the bedroom level adding a fresh, move-in-ready feel. The finished lower level offers excel
USD 485,000
12220 Centerhill St, Silver Spring, MD 20902 | MLS #MDMC2241
View photo
House · for sale
USD 580,000
USD 193/sq.ft
12220 Centerhill St, Silver Spring, MD 20902 | MLS #MDMC2241
Green Wood Knolls
· 2,992 sq.ft · House
· Garden · Deck · Fireplace · Equipped kitchen
Green Wood Knolls · 2,992 sq.ft · House · Garden · Deck · Fireplace · Equipped kitchen
Multi-family living! Discover the charm of this beautifully renovated Colonial twin home in the desirable Connecticut Avenue Estates. With 6 spacious bedrooms and 4 full bathrooms, this residence is designed for both comfort and style. The interior boasts exquisite features, including elegant crown moldings, hardwood and luxury vinyl plank flooring, and a cozy electric fireplace that creates a warm ambiance. The modern kitchen, equipped with stainless steel appliances and upgraded countertops, seamlessly flows into the dining area, perfect for entertaining. Step outside to enjoy your private outdoor oasis, featuring a well-maintained front yard and a serene rear yard, ideal for relaxation or gatherings. The property includes a deck and porch, enhancing your outdoor living experience. Additional structures like a cabana and shed provide ample storage and versatility. Major renovations completed in 2024 ensure that this home is in excellent condition, ready for you to move in and make it
USD 580,000
13711 Parkland Drive
12 pictures
House · for sale
USD 687,000
USD 446/sq.ft
13711 Parkland Drive
Green Wood Knolls
· 1,539 sq.ft · 4 Bedrooms · 2 Baths · House
· Garden · Equipped kitchen · Parking
Green Wood Knolls · 1,539 sq.ft · 4 Bedrooms · 2 Baths · House · Garden · Equipped kitchen · Parking
Fully renovated and move-in ready 4-bedroom, 2-bath home in a desirable Rockville location! This beautiful property features a modern open-concept layout with abundant natural light and stylish finishes throughout. The updated kitchen showcases elegant cabinetry, a large center island perfect for entertaining, and plenty of prep and storage space. Spacious bedrooms and fully renovated bathrooms offer comfort and functionality. The lower level includes a separate entrance, providing flexible living space ideal for guests, extended family, or additional living area. Enjoy the large backyard, perfect for outdoor gatherings, gardening, or relaxation. The property also features a long private driveway and a detached two-car garage offering ample parking and storage. Conveniently located near shopping, dining, parks, and major commuter routes
USD 687,000
13306 Grenoble Drive
12 pictures
House · for sale
USD 549,000
USD 404/sq.ft
13306 Grenoble Drive
Green Wood Knolls
· 1,356 sq.ft · 4 Bedrooms · 2 Baths · House
· Deck · Swimming pool
Green Wood Knolls · 1,356 sq.ft · 4 Bedrooms · 2 Baths · House · Deck · Swimming pool
Offer deadline 6pm Monday 23rd. Exceptional value in rockville. Welcome to this beautifully maintained and versatile 4-bedroom, 2-full bath home in the heart of Rockville. This expanded split-level floor plan offers four finished levels of living space, providing the perfect layout for work-from-home privacy or multi-generational living. The main level features gleaming original hardwoods in the light-filled living and dining rooms. Upstairs, youll find three spacious bedrooms, including a room with a rare walk-in closet and an updated full bath. The lower levels offer incredible flexibility. The first lower level is a true walk-out, featuring a large family room with a cozy gas stove, a fourth bedroom, and a second full bath. The sub-basement provides extensive storage and a dedicated laundry/utility area. Outdoor Oasis: The exterior is designed for entertaining, featuring a large rear deck and a screened-in porch that overlooks your private, fully fenced-in-ground pool. Situated on a
USD 549,000
12300 Downer Drive
12 pictures
House · for sale
USD 599,950
USD 282/sq.ft
12300 Downer Drive
Green Wood Knolls
· 2,120 sq.ft · 5 Bedrooms · 3 Baths · House
· Cellar
Green Wood Knolls · 2,120 sq.ft · 5 Bedrooms · 3 Baths · House · Cellar
Beautiful Home for Sale Dont miss the opportunity to own your dream home! This spacious property features 5 bedrooms, 3 full bathrooms, and an extra living room in the basement perfect for family gatherings or guest space. Located in the heart of Wheaton, this home offers unbeatable convenience. Youll be within walking distance of schools, public transportation, supermarkets, local parks, and main roads. A shopping plaza is just across the street, and the neighborhood itself is peaceful, friendly, and full of charm. Make this lovely home yours today it has everything youve been looking for!
USD 599,950
13503 Grenoble Drive
12 pictures
House · for sale
USD 579,000
USD 349/sq.ft
13503 Grenoble Drive
Green Wood Knolls
· 1,658 sq.ft · 4 Bedrooms · 2 Baths · House
· Patio · Garden · Deck
Green Wood Knolls · 1,658 sq.ft · 4 Bedrooms · 2 Baths · House · Patio · Garden · Deck
The Jewel of the Block! Welcome to this exceptionally maintained four-bedroom, two-full-bath Cape Cod that everyone stops to admire. Following an extensive 2021 exterior renovation, this home boasts the premium durability of James Hardie siding and a high-end roof with integrated mold guard, all fully permitted and inspected for total peace of mind. The striking front porch addition is the heart of this home's curb appeal. Featuring high-end composite decking, its the perfect spot to enjoy the sunset or share a friendly word with passing neighbors on this quiet, welcoming street. Step into a backyard designed for both entertaining and quiet relaxation. The oversized, refreshed pressure-treated deck flows into a yard centered around a custom stamped concrete patio anchored by a permanent gazebo and the soothing sound of a tiered concrete fountain. Whether youre hosting a summer cookout with the convenience of a natural gas hookup (tank-free BBQ! ), gathering around the fire pit on a cri
USD 579,000
13111 Ideal Drive
12 pictures
House · for sale
USD 695,000
USD 301/sq.ft
13111 Ideal Drive
Green Wood Knolls
· 2,303 sq.ft · 5 Bedrooms · 3 Baths · House
· Patio · Garden · Equipped kitchen · Parking
Green Wood Knolls · 2,303 sq.ft · 5 Bedrooms · 3 Baths · House · Patio · Garden · Equipped kitchen · Parking
This beautifully reimagined four-level split features over 2900+ sf of luxury living space and offers the perfect blend of modern upgrades, thoughtful design, and everyday functionality. Featuring 5 bedrooms and 3.5 baths, the home has been completely renovated with a focus on quality craftsmanship and seamless indoor-outdoor living. The fully fenced rear yard is a true highlightdesigned for entertaining and relaxation with a covered brick paver patio and added patio spanning the full length of the home, a large storage shed, and a custom-built playhouse. Off-street parking adds convenience, while the outdoor spaces create an inviting extension of the homes living areas. Inside, the main level showcases a stunning open-concept layout anchored by a gourmet chefs kitchen, rebuilt from the ground up in 2023. Outfitted with quartz countertops, upgraded shaker-style soft-close cabinetry, stainless steel appliances, a custom tile backsplash, and built-in pantry, the kitchen flows effortlessl
USD 695,000
12405 Bushey Drive
View photo
House · for sale
USD 515,000
USD 325/sq.ft
12405 Bushey Drive
Green Wood Knolls
· 1,582 sq.ft · 5 Bedrooms · 2 Baths · House
· Patio · Garden · Equipped kitchen · Cellar
Green Wood Knolls · 1,582 sq.ft · 5 Bedrooms · 2 Baths · House · Patio · Garden · Equipped kitchen · Cellar
Your home awaits you! Newly renovated detached 5-bedroom home in Silver Spring boasting all hardwood floors on the main level, all stainless-steel kitchen appliances and granite countertops. The main level leads to a concrete patio superb for entertaining. Upper-level bedroom has large closet space and windows offering lots of light. Basement level with 2 finished bedrooms and full bath. Walkout basement leads to spacious back yard including a fire/BBQ pit ideal for entertaining
USD 515,000
14304 Trillium Terrace
12 pictures
Townhouse · for sale
USD 549,900
USD 240/sq.ft
14304 Trillium Terrace
Green Wood Knolls
· 2,282 sq.ft · 3 Bedrooms · 2 Baths · Townhouse
· Terrace · Deck · Fireplace · Equipped kitchen · Parking · Cellar
Green Wood Knolls · 2,282 sq.ft · 3 Bedrooms · 2 Baths · Townhouse · Terrace · Deck · Fireplace · Equipped kitchen · Parking · Cellar
Nestled in the highly sought-after Strathmore neighborhood of Silver Spring, this Beautiful 4 Bedroom, 4 Bathroom Townhome offers the perfect blend of comfort, style, and convenience. Step inside to discover beautiful flooring throughout, tons of natural light, and fresh paint that create a bright and welcoming atmosphere. The open kitchen is a true standout, featuring a new tile backsplash, stainless steel appliances, and an ideal layout for both everyday living and entertaining. Enjoy nicely updated bathrooms, a cozy fireplace, and a spacious deck just off the kitchen perfect for relaxing or hosting guests. The fully finished walkout basement provides additional versatile living space, while the attached two-car garage offers both convenience and storage. Ideally located near an abundance of restaurants, shops, parks, major highways, and public transportation, this home combines modern living with unbeatable accessibility in one of Silver Springs most desirable communities
USD 549,900
11906 Claridge Road
View photo
House · for sale
USD 695,000
USD 176/sq.ft
11906 Claridge Road
Green Wood Knolls
· 3,929 sq.ft · 4 Bedrooms · 3 Baths · House
Green Wood Knolls · 3,929 sq.ft · 4 Bedrooms · 3 Baths · House
Agents. Please view agent remarks in bright mls. Step into elegance, comfort, and the lifestyle youve been waiting for. From the moment you arrive, this beautifully maintained home makes an unforgettable first impression with impressive curb appeal and a welcoming presence. Inside, soaring ceilings and sun-filled spaces create an atmosphere of warmth and sophistication. The thoughtfully designed main level flows effortlessly from the formal living and dining areas to the inviting great roomperfect for both everyday living and memorable entertaining. A convenient powder room adds functionality for guests. Upstairs, youll find four generously sized bedrooms along with the convenience of an upper-level laundry room. The spacious primary suite is a true retreat, featuring elegant tray ceilings, a large walk-in closet, and a luxurious ensuite bath with double vanities, generous space, and the perfect place to unwind. The fully finished lower level offers incredible flexibility with a full b
USD 695,000
12333 Dalewood Drive
11 pictures
House · for sale
USD 399,000
USD 294/sq.ft
12333 Dalewood Drive
Green Wood Knolls
· 1,356 sq.ft · 1 Bedroom · 2 Baths · House
Green Wood Knolls · 1,356 sq.ft · 1 Bedroom · 2 Baths · House
Please use GCAAR Contract, Pre-Approval Letter or Proof of Funds and include all Disclosures. Click View Documents in Bright MLS for disclosures. Schedule showing online with Showing Time. Sold strictly As-Is. Rehab opportunity. Email offer in one PDF
USD 399,000
12124 Livingston St, Silver Spring, MD 20902 | MLS #MDMC2244
View photo
House · for sale
USD 550,000
USD 238/sq.ft
12124 Livingston St, Silver Spring, MD 20902 | MLS #MDMC2244
Green Wood Knolls
· 2,303 sq.ft · 7 Bedrooms · 2 Baths · House
Green Wood Knolls · 2,303 sq.ft · 7 Bedrooms · 2 Baths · House
Welcome to 12124 Livingston St, an exceptional opportunity to own a spacious home in one of Silver Spring's most sought-after and commuter-friendly neighborhoods. Offering 7 bedrooms and 2 full bathrooms, this home provides an incredible amount of living space and flexibility for large or multi-generational households, investors, or buyers looking to create their dream home. While the property could benefit from updates and a little TLC, it offers solid bones, endless potential, and is priced to reflect the work needed —making it an outstanding opportunity to build equity in a location where values continue to remain strong. Inside, you'll find a functional floor plan filled with natural light, generous living spaces, and a layout that can easily be transformed to fit today's lifestyle. Whether you're envisioning modern finishes, additional entertaining spaces, or simply adding your own personal style, this home provides the perfect canvas. What truly sets this property apart is its un
USD 550,000
4623 Wissahican Avenue
12 pictures
House · for sale
USD 684,900
USD 305/sq.ft
4623 Wissahican Avenue
Green Wood Knolls
· 2,239 sq.ft · 5 Bedrooms · 3 Baths · House
· Office room · Equipped kitchen
Green Wood Knolls · 2,239 sq.ft · 5 Bedrooms · 3 Baths · House · Office room · Equipped kitchen
An offer deadline has been set for Friday, 4/17 at noon! Move-in ready + $10,000 seller credit! Welcome to 4623 Wissahican Avenue in Rockvillea beautifully updated ranch-style home offering exceptional space, flexibility, and modern comfort, all on one convenient level. Step inside to a bright, open-concept layout filled with natural light, enhanced by recessed lighting and rich hardwood floors that flow seamlessly throughout the main level. The living room, family room, dining area, and kitchen connect effortlesslycreating the perfect setting for both everyday living and entertaining. At the heart of the home is a stunning, chef-inspired kitchen featuring a large center island, granite countertops, and abundant cabinetryideal for cooking, gathering, and making lasting memories. The main level offers five generously sized bedrooms, each with ample space for king-sized furnishings, home office setups, or flexible living needs. Two full bathrooms on this level provide convenience and fun
USD 684,900
14236 Chadwick Lane
12 pictures
House · for sale
USD 679,000
USD 296/sq.ft
14236 Chadwick Lane
Green Wood Knolls
· 2,293 sq.ft · 5 Bedrooms · 3 Baths · House
· Garden · Deck · Equipped kitchen
Green Wood Knolls · 2,293 sq.ft · 5 Bedrooms · 3 Baths · House · Garden · Deck · Equipped kitchen
Welcome home to this beautifully updated, turn-key home. Bright and airy, featuring gorgeous hardwood floors, this home has everything you've been looking for. The open-concept main living area is perfect for entertaining. The expansive deck just off the dining area overlooks the large, flat backyard. Both upstairs full bathrooms have been totally renovated! Downstairs, you have a huge second level complete with a kitchenette, bedroom, and walk-up stairs to the backyard! You won't want to miss this one, so schedule your private showing today!
USD 679,000
4207 Frankfort Drive
12 pictures
House · for sale
USD 579,000
USD 324/sq.ft
4207 Frankfort Drive
Green Wood Knolls
· 1,787 sq.ft · 3 Bedrooms · 2 Baths · House
· Garden · Equipped kitchen
Green Wood Knolls · 1,787 sq.ft · 3 Bedrooms · 2 Baths · House · Garden · Equipped kitchen
Completely renovated all-brick rambler located in the heart of Rockville with no HOA. This home is just a short walk to shops, restaurants, and local amenities. This move-in ready home features new roof, new appliances, including washer and dryer, fresh paint, and refinished hardwood floors throughout. Enjoy a spacious layout filled with natural light and a huge backyard ideal for outdoor entertaining or future expansion. Key Features: All-brick construction Fully renovated interior and exterior New roof New washer, dryer, and kitchen appliances Freshly painted throughout Refinished hardwood floors Large private backyard Convenient locationwalk to shops, dining, and transportation This is a perfect blend of comfort, style, and convenienceready for its next owner to move right in
USD 579,000
2806 Vixen Lane
12 pictures
House · for sale
USD 585,000
USD 293/sq.ft
2806 Vixen Lane
Green Wood Knolls
· 1,991 sq.ft · 4 Bedrooms · 3 Baths · House
· Garden · Office room · Deck · Equipped kitchen
Green Wood Knolls · 1,991 sq.ft · 4 Bedrooms · 3 Baths · House · Garden · Office room · Deck · Equipped kitchen
Just 1 mile to Metro! Welcome to 2806 Vixen Lane in the well-established neighborhood of Foxhall! Offering 4 bedrooms, 3 full bathrooms, and over 2,650 square feet of finished living space, this well-maintained brick-front home combines generous living spaces, abundant natural light, and an exceptional location. The main level features wonderful natural light, gleaming hardwood floors, and spacious living and dining areas. The kitchen offers granite countertops, ample cabinetry, and a functional layout designed for both everyday living and entertaining. One of the home's standout features is the bright and inviting walkout lower level. Unlike many lower levels, this space enjoys an abundance of natural light and direct access to the backyard, creating a warm and comfortable extension of the home's living area. Whether used as a recreation room, home office, fitness space, or guest retreat, the possibilities are endless. Outdoor living is equally enjoyable with a spacious deck overlooki
USD 585,000
13201 Wilton Oaks Drive
View photo
House · for sale
USD 625,000
USD 299/sq.ft
13201 Wilton Oaks Drive
Green Wood Knolls
· 2,088 sq.ft · 4 Bedrooms · 3 Baths · House
· Equipped kitchen
Green Wood Knolls · 2,088 sq.ft · 4 Bedrooms · 3 Baths · House · Equipped kitchen
Improved Price! Welcome to 13201 Wilton Oaks Drive, a beautifully updated, move-in ready home in Silver Spring tucked away on a quiet dead-end street and backing to serene county parkland. Situated on a spacious corner lot, this 4-bedroom, 3-bath home offers the perfect blend of privacy, modern updates, flexible living space, and unbeatable commuter conveniencejust one mile to Glenmont Metro. Designed for todays lifestyle, the light-filled open-concept floor plan seamlessly connects the living, dining, and renovated kitchen spacesideal for both everyday living and entertaining. The stunning updated kitchen features white shaker cabinetry, quartz countertops, stainless steel appliances, designer tile backsplash, center island, and built-in wine fridge. Hardwood floors throughout the main and upper levels add warmth and timeless appeal. Upstairs, the spacious primary suite includes an en suite bath, plus two additional bedrooms and an updated hall bath. The versatile lower level offers a
USD 625,000
11852 Huggins Drive
View photo
House · for sale
USD 559,900
USD 344/sq.ft
11852 Huggins Drive
Green Wood Knolls
· 1,625 sq.ft · 4 Bedrooms · 3 Baths · House
· Garden · Office room · Cellar
Green Wood Knolls · 1,625 sq.ft · 4 Bedrooms · 3 Baths · House · Garden · Office room · Cellar
Huge Price. Reduction. Home Warranty til August 2027. Nestled in the charming Connecticut Gardens neighborhood, this delightful ranch-style home offers a perfect blend of comfort and community. Built in 1951, this well-maintained residence boasts a classic brick front and vinyl siding, exuding timeless appeal while providing modern conveniences. With 1,632 square feet of thoughtfully designed living space, this home features four spacious bedrooms and three full bathrooms, making it an ideal retreat for those seeking both space and functionality. Step inside to discover a fully finished basement that invites creativity and relaxation, perfect for a family room, home office, or play area. The daylight windows allow natural light to flood the space, creating a warm and inviting atmosphere. The connecting stairway adds convenience, making it easy to transition between levels. The exterior of the home is equally inviting, set on a generous 0.18-acre lot that offers ample room for outdoor a
USD 559,900
14005 Bethpage Lane
View photo
House · for sale
USD 679,000
USD 276/sq.ft
14005 Bethpage Lane
Green Wood Knolls
· 2,454 sq.ft · 4 Bedrooms · 3 Baths · House
· Patio · Garden · Fireplace · Equipped kitchen
Green Wood Knolls · 2,454 sq.ft · 4 Bedrooms · 3 Baths · House · Patio · Garden · Fireplace · Equipped kitchen
Welcome to 14005 Bethpage Lane. A beautifully maintained and thoughtfully updated home in the highly sought-after Strathmore Bel Pre community of Silver Spring. Offering the perfect blend of modern updates, flexible living spaces, and exceptional outdoor living, this move-in ready home is designed for both everyday comfort and effortless entertaining. The heart of the home is the bright, functional kitchen, featuring custom maple cabinetry with soft-close drawers, pull-out shelving, two Lazy Susans, granite countertops, and ceramic tile flooring. Sliding glass doors lead directly to the patio and expansive, fully fenced backyard, creating a seamless indoor-outdoor flow that's perfect for entertaining. Just off the kitchen, the inviting living room is anchored by a brand-new gas fireplace with remote controlperfect for cozy evenings at home. Beautiful engineered hardwood flooring extends throughout most of the main level. The spacious front family room with custom built-ins offers incre
USD 679,000
11852 Huggins Dr, Silver Spring, MD 20902 | MLS #MDMC2223
View photo
House · for sale
USD 559,900
USD 344/sq.ft
11852 Huggins Dr, Silver Spring, MD 20902 | MLS #MDMC2223
Green Wood Knolls
· 1,625 sq.ft · 4 Bedrooms · 3 Baths · House
· Garden · Office room · Cellar
Green Wood Knolls · 1,625 sq.ft · 4 Bedrooms · 3 Baths · House · Garden · Office room · Cellar
Huge Price. Reduction. Home Warranty til August 2027. Nestled in the charming Connecticut Gardens neighborhood, this delightful ranch-style home offers a perfect blend of comfort and community. Built in 1951, this well-maintained residence boasts a classic brick front and vinyl siding, exuding timeless appeal while providing modern conveniences. With 1,632 square feet of thoughtfully designed living space, this home features four spacious bedrooms and three full bathrooms, making it an ideal retreat for those seeking both space and functionality. Step inside to discover a fully finished basement that invites creativity and relaxation, perfect for a family room, home office, or play area. The daylight windows allow natural light to flood the space, creating a warm and inviting atmosphere. The connecting stairway adds convenience, making it easy to transition between levels. The exterior of the home is equally inviting, set on a generous 0.18-acre lot that offers ample room for outdoor a
USD 559,900

Get email alerts

Don't miss out: be the first to know about new properties

The alert was correctly created

On subscribing you accept the conditions of use and the privacy policy
Alert
Receive new ads in your inbox
Save this search
Receive alerts for new listings

We'll send you an email when we have new properties for: "Houses for sale in Green Wood Knolls"

The alert was correctly created

Connecticut Gardens
Connecticut Avenue Estates
Get email alerts and be the first to see new listings
Required field
On subscribing I accept the terms of the privacy policy
Perfect! You'll soon start receiving new listings via email
Alert
Receive an email when we have new ads for Houses for sale in Green Wood Knolls
Save this search
Filters

Bedrooms

Size (sq.ft)

sq.ft
sq.ft

Price

USD
USD

Property type

Bathrooms

Clear all filters
Receive notifications when new entries are published.