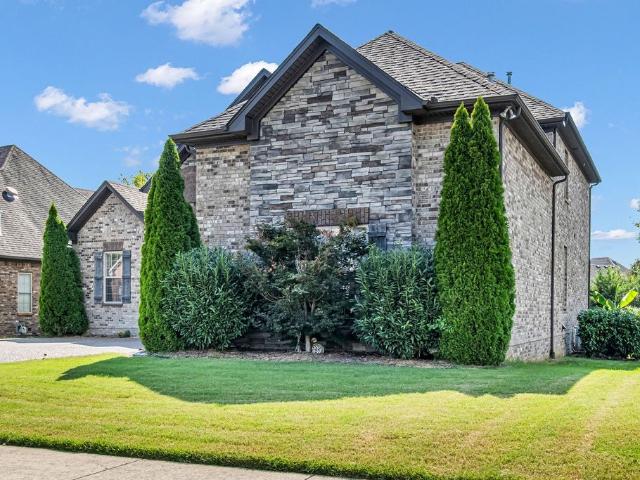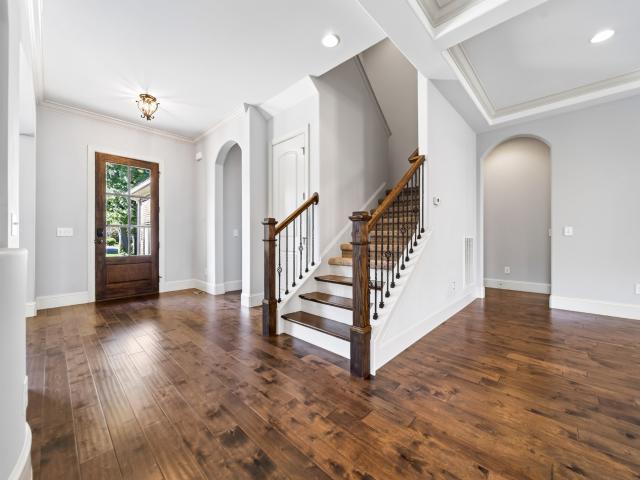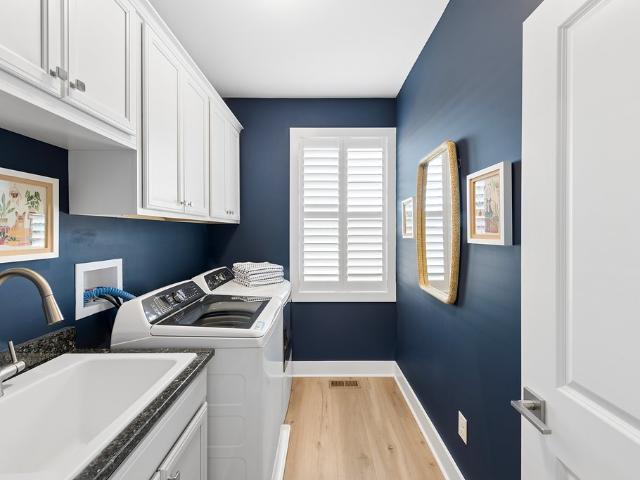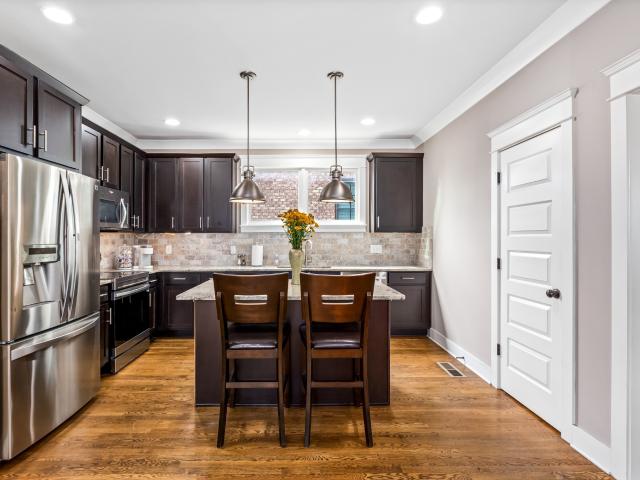
1,446 houses for sale in Greenbrier town

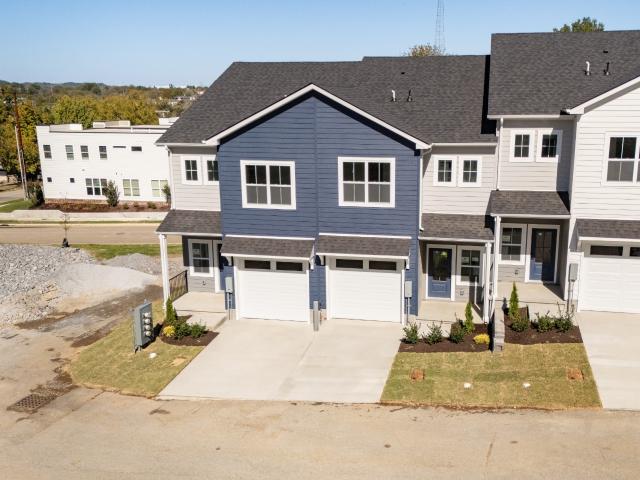
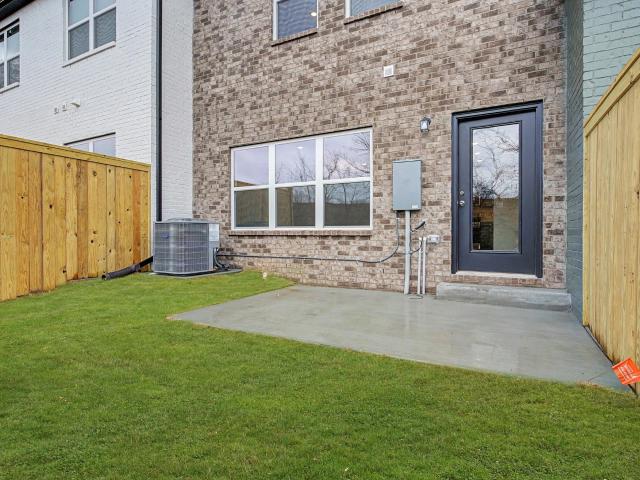
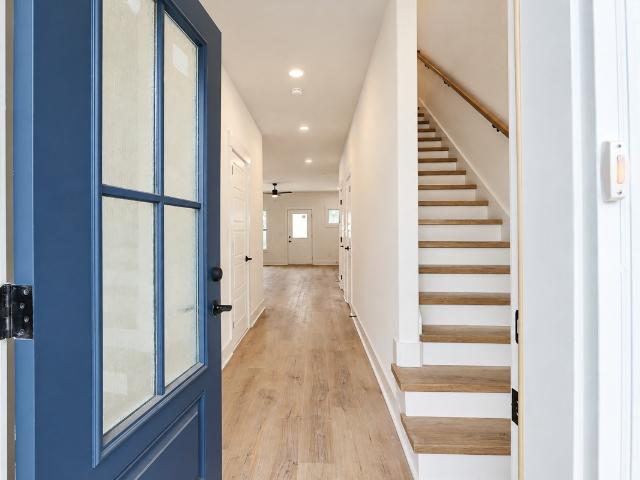
207 Straton Ln
View photo
Townhouse · for sale
USD 384,900
USD 281/sq.ft
New
207 Straton Ln
Greenbrier town
· 1,367 sq.ft · 2 Bedrooms · 2 Baths · Townhouse
· Gym · Balcony · Equipped kitchen · Parking
Greenbrier town · 1,367 sq.ft · 2 Bedrooms · 2 Baths · Townhouse · Gym · Balcony · Equipped kitchen · Parking
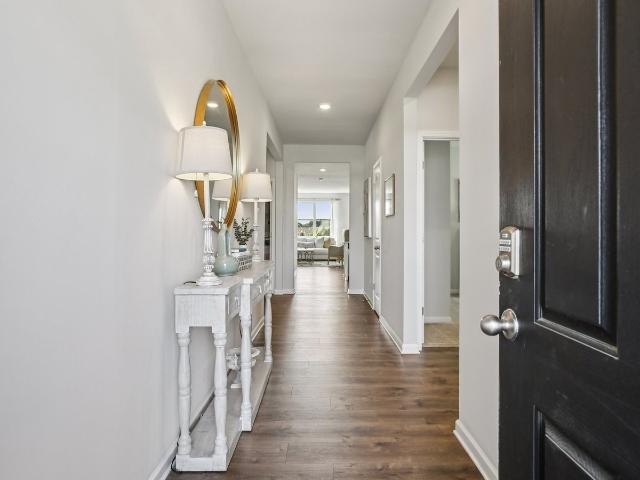
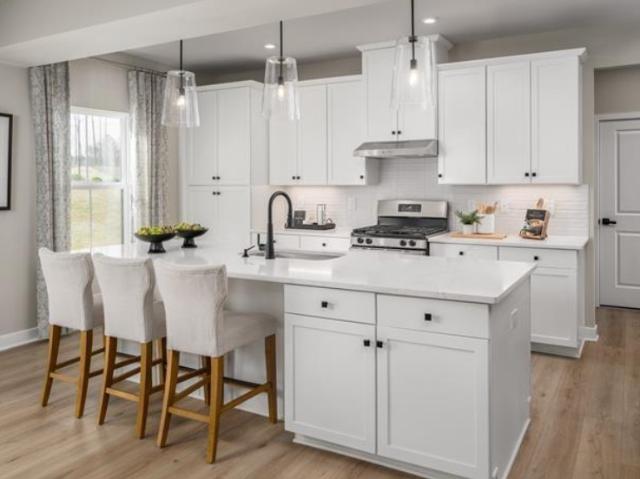
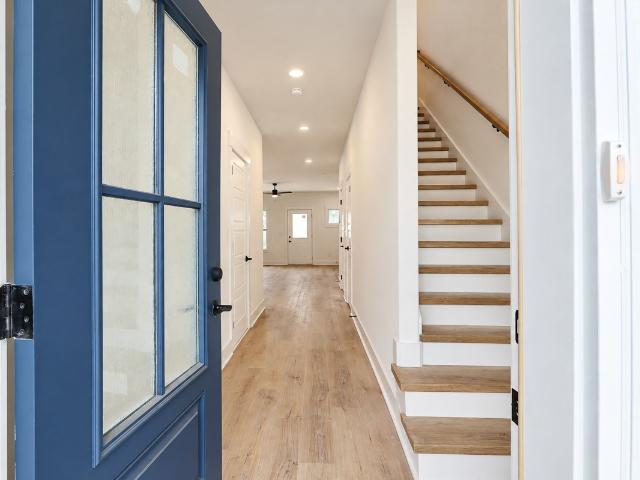
The Charlotte at Walton Station, Legacy South's newest East Nashville community. Walton Station puts you minutes from downtown, the new Oracle campus, Nissan Stadium, and the East Nashville restaurant scene, with a community pool and gym waiting when you get home. The Charlotte is built for the way urban buyers actually live: a true 2-car tandem garage on the ground level with room left over for a gym or workshop, an open kitchen, dining, and living level flooded with natural light, and both bedrooms tucked privately on the third floor as their own en suites with walk-in closets. Add the full-width balcony for outdoor living off the main level. Through Legacy South's Tailored Style program, you choose curated finish packages room by room, so the home reflects you, not a builder default. Visit the Charlotte at the Model Home Gallery to reserve your homesite. *To-Be-Built home. Photos and renderings are representative; final selections, structural options, and pricing will vary based on
USD 384,900
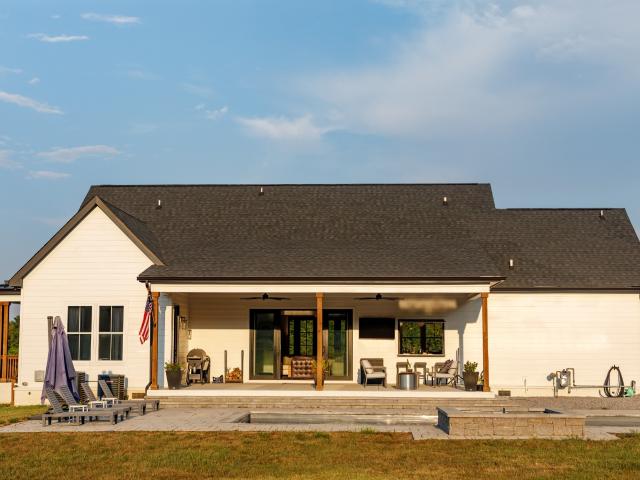
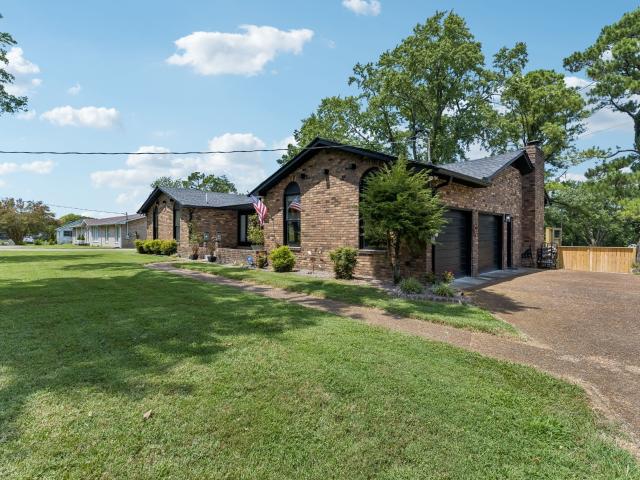
963 Luxborough Dr
View photo
House · for sale
USD 969,900
USD 281/sq.ft
New
963 Luxborough Dr
Greenbrier town
· 3,444 sq.ft · 4 Bedrooms · 3 Baths · House
· Patio · Parking · Fireplace · Swimming pool
Greenbrier town · 3,444 sq.ft · 4 Bedrooms · 3 Baths · House · Patio · Parking · Fireplace · Swimming pool
Gaston plan offers two bedrooms on the main floor, 3 car garage (with no steps into house), lots of hardwood, quartz counter-tops, gas cooktop, microwave drawer, double ovens, much closet/attic storage space and large laundry room. Added great outdoor space includes covered and screened patio with fireplace, a 14'x30' fiberglass pool and large gazebo
USD 969,900
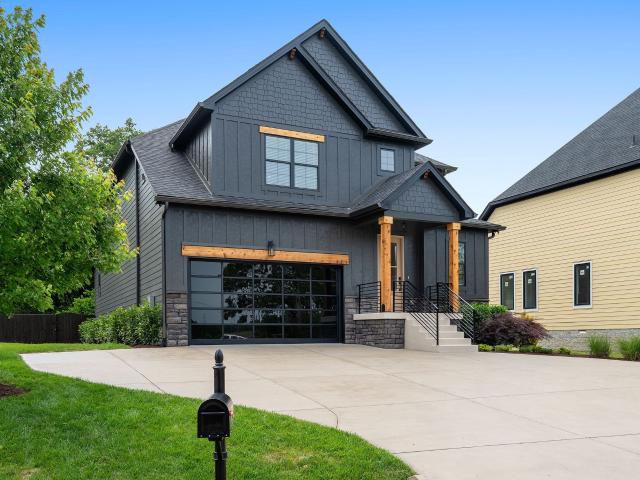
1751 Rosewood Drive
View photo
House · for sale
USD 369,990
USD 209/sq.ft
Updated
1751 Rosewood Drive
Greenbrier town
· 1,765 sq.ft · 4 Bedrooms · 2 Baths · House
· Equipped kitchen · Parking
Greenbrier town · 1,765 sq.ft · 4 Bedrooms · 2 Baths · House · Equipped kitchen · Parking
Final phase. Great lot. No homes behind you. Lot 671 Don't miss out on your opportunity to own our most popular Cali plan. 4 bedrooms, 2 full baths. Open-concept, 9’ ceilings, quartz countertops in the kitchen and bathrooms, and Whirlpool stainless steel appliances. The kitchen features a large island, walk-in pantry, and ample cabinet space. The dining and living rooms flow seamlessly to a covered porch, ideal for relaxing or entertaining. The private primary suite fits a king bed and includes a double vanity, large walk-in closet, and linen closet. A laundry room and extra storage closet sit off the front hallway near the garage. Smart home features let you control lights, temperature, and more from your device whether home or away. No more stairs, all one level!
USD 369,990
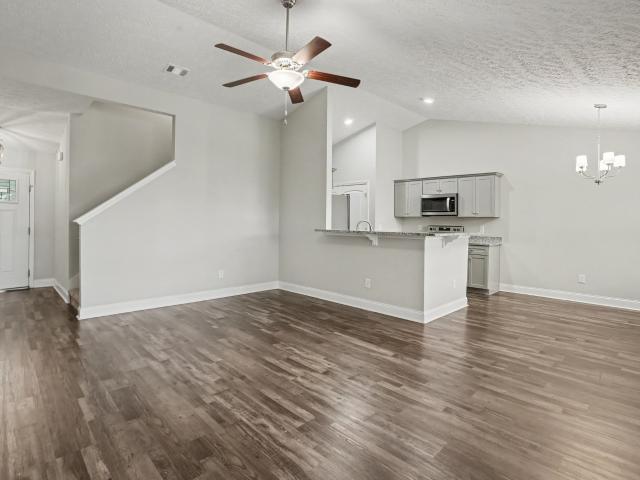
4111 Foxfield Way
View photo
House · for sale
USD 419,990
USD 154/sq.ft
New
4111 Foxfield Way
Greenbrier town
· 2,713 sq.ft · 5 Bedrooms · 4 Baths · House
· Swimming pool
Greenbrier town · 2,713 sq.ft · 5 Bedrooms · 4 Baths · House · Swimming pool
Hudson floor plan! LIMITED TIME up to $20k closing cost incentive with preferred lender! Beautiful new community Derby Meadows in Pleasant View, TN! A scenic community with spacious floorplans, upgraded finishes, and community amenities; dog park and pool – all just 2 miles from I-24 & nestled halfway between Nashville & Clarksville. Call Chantelle to set up your appointment today!
USD 419,990
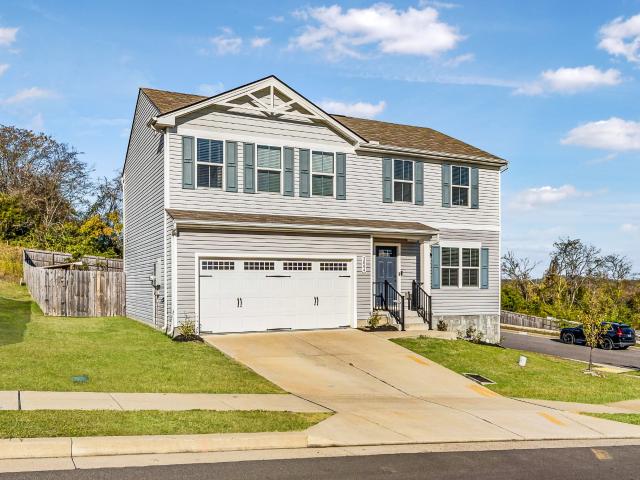
1113 Berwick Trl
View photo
House · for sale
USD 749,999
USD 243/sq.ft
New
1113 Berwick Trl
Greenbrier town
· 3,078 sq.ft · 4 Bedrooms · 3 Baths · House
· Equipped kitchen · Air conditioning
Greenbrier town · 3,078 sq.ft · 4 Bedrooms · 3 Baths · House · Equipped kitchen · Air conditioning
1113 Berwick Trail presents a rare opportunity to own a beautifully reimagined home on over an acre in one of Madison’s most unique and scenic pockets. Thoughtfully renovated from the ground up, this home blends modern design, quality craftsmanship, and timeless character. BRAND NEW: central air, plumbing, electrical, roof, and all interior finishes throughout. Located just across the street from the Cumberland River, this peaceful, wooded setting feels private and tucked away while remaining only minutes from East Nashville, Donelson, Old Hickory, Opryland, and Downtown Nashville. The expansive lot, mature trees, and proximity to the river create an idyllic setting that is increasingly difficult to find this close to the city. Inside, over 3,000 square feet of beautifully finished living space features elegant designer finishes and a versatile layout offering both comfort and functionality. The fully finished lower level includes a kitchenette and secondary washer/dryer connections, c
USD 749,999
502 Moncrief Ave
View photo
House · for sale
USD 475,000
USD 267/sq.ft
502 Moncrief Ave
Greenbrier town
· 1,776 sq.ft · 3 Bedrooms · 2 Baths · House
· Garden · Parking · Equipped kitchen · Cellar
Greenbrier town · 1,776 sq.ft · 3 Bedrooms · 2 Baths · House · Garden · Parking · Equipped kitchen · Cellar
No hoa! Welcome to 502 Moncrief Ave located in a quiet neighborhood just outside of Goodllettsville's antique district where peaceful surroundings meet everyday conveniences! Nestled on a beautiful, park-like lot with tree lined back-yard. Enjoy watching wildlife from the 40 ft wall of windows that turns the kitchen and sunroom into a light filled retreat in the afternoon. 3 large bedrooms~2 full baths~Spacious family room with large picture window to enjoy front yard views~Open concept from family room through dining room to kitchen and 30+ foot long sunroom. Perfect layout for family dinners and entertainment! Full unfinished walk-out basement offers opportunities to expand living space, add in-law quarters or explore potential rental options. 2 driveways and 1 car garage. Less than 15 minutes from shopping, dining, Moss-Wright Park, Twelve Stones Golf Club and multiple highly rated private schools. Buyer/buyer's agent must inspect & verify all data including square footage, school z
USD 475,000
109 Saranac Trl
View photo
House · for sale
USD 680,000
USD 240/sq.ft
New
109 Saranac Trl
Greenbrier town
· 2,831 sq.ft · 4 Bedrooms · 3 Baths · House
· Garden · Deck · Equipped kitchen
Greenbrier town · 2,831 sq.ft · 4 Bedrooms · 3 Baths · House · Garden · Deck · Equipped kitchen
Beautiful home in a wonderful neighborhood with an excellent location off of Indian Lake in Hendersonville! The schools are amazing and literally all 3 are walking distance from the home! All brick, 2 bedrooms on the main floor and was built with a ton of upgrades! Large living room with a open floor plan, granite kitchen with SS appliances and plenty of cabinets with a pantry. Covered deck and fenced backyard along with trees in place for privacy from neighbors
USD 680,000
1006 Peck Pl
View photo
House · for sale
USD 629,900
USD 236/sq.ft
New
1006 Peck Pl
Greenbrier town
· 2,669 sq.ft · 3 Bedrooms · 2 Baths · House
· Garden · Office room · Fireplace · Equipped kitchen · Parking
Greenbrier town · 2,669 sq.ft · 3 Bedrooms · 2 Baths · House · Garden · Office room · Fireplace · Equipped kitchen · Parking
Spend more time enjoying your home and less time maintaining the yard! Located in the gated Villages of Stoneybrook beside Bluegrass Country Club, this all-brick home includes HOA-provided lawn care, fertilizing, and landscaping. This beautifully designed 3-bedroom, 2.5-bath home offers 2,676 square feet of comfortable living space with an exceptional low-maintenance lifestyle. The main level features a spacious living room with high ceilings and a gas fireplace, formal dining room, and a well-appointed kitchen with pantry and built-in appliances with gas cooktop. The main-level primary suite offers a walk-in closet outfitted with custom California Closets organizers and private bath with separate shower and soaking tub. Upstairs are two additional bedrooms, a full bath, and a large 21x15 bonus/recreation room perfect for a media room, home office, playroom, or additional living space. Hardwood, tile, and carpet flooring, generous storage, and an attached 2-car garage add to the home's
USD 629,900
1104 Fox Creek Dr
View photo
House · for sale
USD 853,900
USD 259/sq.ft
New
1104 Fox Creek Dr
Greenbrier town
· 3,294 sq.ft · 4 Bedrooms · 3 Baths · House
· Equipped kitchen · Swimming pool
Greenbrier town · 3,294 sq.ft · 4 Bedrooms · 3 Baths · House · Equipped kitchen · Swimming pool
To be build pre-sale*. Discover the Coronado in Fox Creek, Schell Brothers’ brand-new community! This thoughtfully designed floor plan offers spacious, open-concept living, a beautiful kitchen perfect for entertaining, and flexible spaces designed to fit your lifestyle. Enjoy the quality craftsmanship and personalization Schell Brothers is known for, along with exciting community amenities, including a swimming pool! Located in the highly sought-after Liberty Creek School District, Fox Creek offers the perfect place to call home. Price includes a $74,000 lot premium and $60,000 in limited time incentives!
USD 853,900
3914 Baxter Ave
View photo
House · for sale
USD 775,000
USD 391/sq.ft
New
3914 Baxter Ave
Greenbrier town
· 1,981 sq.ft · 3 Bedrooms · 2 Baths · House
· Garden · Parking · Deck · Fireplace · Equipped kitchen
Greenbrier town · 1,981 sq.ft · 3 Bedrooms · 2 Baths · House · Garden · Parking · Deck · Fireplace · Equipped kitchen
You are going to LOVE this one owner Inglewood/East Nashville home! It’s not common for an East Nashville home to have a large fenced in backyard AND a garage AND be completely move in ready for under 800k! Let’s talk about the highlights, and there are a lot of them. Brand new roof, HVAC on main level is 1 yr. Old, fenced in backyard, extra long concrete driveway with 2 car garage, real hardwood floors, gorgeous oversized kitchen with tons of cabinets, walk in pantry with custom shelves, gas fireplace, open floorplan, vaulted ceiling primary en-suite on main level with double vanities and walk in closet, ample storage space throughout (including walk in closets in all bedrooms & pull down attic with decking), gas tankless water heater, an abundance of windows, crown molding and craftsman window/door wood casings. Don’t forget about the perfect rocking chair covered front porch and backyard deck. The location is top notch as well. You can WALK to grab coffee at Sip Cafe, food & drinks
USD 775,000
609 19th Ave W
View photo
House · for sale
USD 79,900
USD 56/sq.ft
609 19th Ave W
Greenbrier town
· 1,410 sq.ft · 3 Bedrooms · 2 Baths · House
Greenbrier town · 1,410 sq.ft · 3 Bedrooms · 2 Baths · House
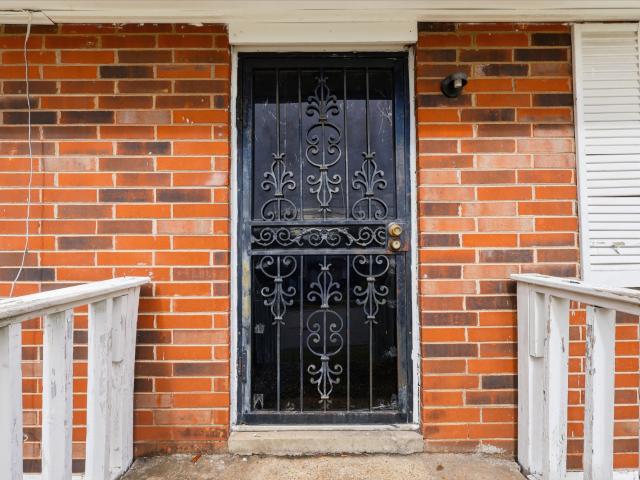
Great property for an investor. Property is being sold AS IS WHERE IS. Property is currently not rented, but needs renovation. Please call listing agent with any questions. DO NOT enter property without an agent or permission from the listing agent
USD 79,900
1157 Bear Branch circle
View photo
House · for sale
USD 359,900
USD 301/sq.ft
1157 Bear Branch circle
Greenbrier town
· 1,195 sq.ft · 3 Bedrooms · 2 Baths · House
· Equipped kitchen · Parking
Greenbrier town · 1,195 sq.ft · 3 Bedrooms · 2 Baths · House · Equipped kitchen · Parking
Welcome to the ST Martin offered by Dalamar Affordable Custom Homes, a beautifully designed 1,200 sq ft single-story home offering the perfect blend of style, comfort, and modern functionality on one level. This thoughtfully crafted 3-bedroom, 2-bath home with a 2-car garage delivers elevated living just less than 20 minutes from downtown. Step inside to experience soaring 10-foot ceilings, elegant arched entryways, and an abundance of natural sunlight that fills the open living spaces. Designer fixtures throughout the home add a touch of sophistication, while the gourmet kitchen is perfect for both everyday living and entertaining. The spacious layout features a seamless flow between the living, dining, and kitchen areas, creating a warm and inviting atmosphere ideal for gatherings or quiet evenings at home. Photos are of another home, home is currently in foundation stage and should be framing in a few weeks!
USD 359,900
229 Brook Ave
View photo
House · for sale
USD 487,900
USD 175/sq.ft
229 Brook Ave
Greenbrier town
· 2,788 sq.ft · 5 Bedrooms · 3 Baths · House
· Office room · Fireplace · Equipped kitchen · Parking
Greenbrier town · 2,788 sq.ft · 5 Bedrooms · 3 Baths · House · Office room · Fireplace · Equipped kitchen · Parking
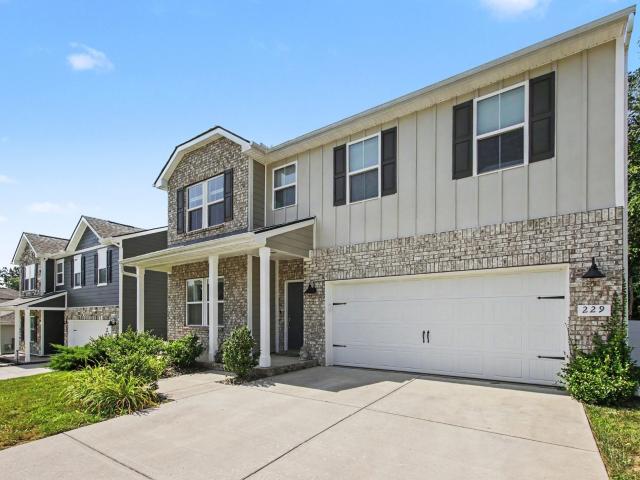
Welcome to 229 Brook Avenue in White House! Located in the small community of Copes Crossing, this 5-bedroom, 3-bath home has it all! Recent upgrades include full smart home package, custom'top down/bottom up blinds on all windows and a generator switch on the main electrical panel and more! The main floor features an open living space with 9ft ceilings, gas fireplace, hardwood staircase with iron spindles, bespoke home office space with glass french doors, 5th bedroom and full bath, and a beautiful designer chefs kitchen featuring, quartz countertops, upgraded five burner frigidaire gas range, and a large pantry! Upstairs, you'll find 4 additional bedrooms including the Master suite, 2-full bathrooms and a large bonus room. The spacious Master suite includes a tray ceiling, large walk-in closet and tile bathroom with glass shower, separate tub and dual vanities! Other smart features include oversized guest room closets and an upstairs utility room! The garage features added electrical
USD 487,900
825 Odell DR
View photo
House · for sale
USD 689,900
USD 234/sq.ft
Updated
825 Odell DR
Greenbrier town
· 2,939 sq.ft · 4 Bedrooms · 3 Baths · House
· Office room · Fireplace · Equipped kitchen · Parking
Greenbrier town · 2,939 sq.ft · 4 Bedrooms · 3 Baths · House · Office room · Fireplace · Equipped kitchen · Parking
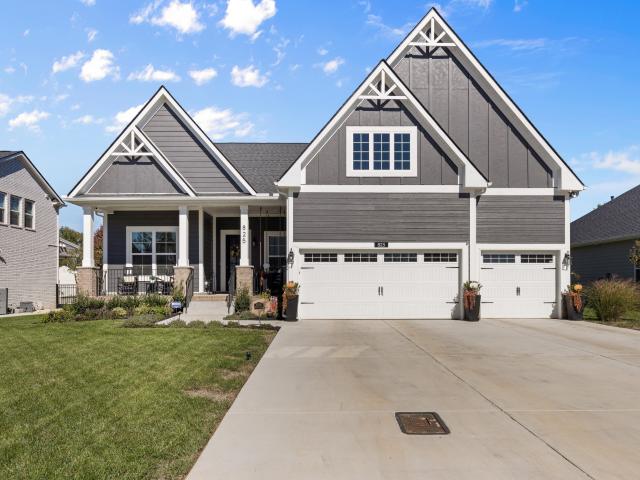
Sellers are relocating to be closer to grandkids. Located in the popular Dorris Farms community, this nearly new home was designed as a forever home! The Pierce Model has 4 bedrooms, 3 baths with a 3-car garage and @ 2941 sq ft that sits on a fully encapsulated crawlspace. It is one of the last Pierce Models offered and one of only 3 like elevations within the community. The first floor boasts 3 bedrooms, 2 full baths, LR with gas fireplace, eat-in kitchen, a private office, and a den/formal dining. The second floor has a large game/bedroom with vaulted ceiling and a full 3rd bath and walk-in closet. The home has over $185k in designer upgrades during the build phase and owners have added $50k in upgrades after closing. This move-in ready home is one of a kind, offering customized features that you won’t find in most homes (10' ceilings, 8' doors, custom blinds, fireplace with granite surround, a 12 x 16 covered porch, crown molding throughout, LVP flooring, decorative floor tile, bloc
USD 689,900
4317 Cato Rd
View photo
House · for sale
USD 2,395,000
USD 775/sq.ft
New
4317 Cato Rd
Greenbrier town
· 3,089 sq.ft · 3 Bedrooms · 3 Baths · House
· Patio · Office room · Swimming pool · Equipped kitchen · Parking
Greenbrier town · 3,089 sq.ft · 3 Bedrooms · 3 Baths · House · Patio · Office room · Swimming pool · Equipped kitchen · Parking
Custom-built in 2023 and set on 9.33 private acres just 6 miles from downtown Nashville, this 3,094 SF farmhouse pairs resort-style outdoor living with a true car-collector’s shop. The 3BR/3.5BA residence features an office, mud/laundry room, and an upstairs loft with a wet bar. The chef’s kitchen features Thermador, GE Monogram, KitchenAid, and Sub-Zero appliances beneath quartzite countertops, with oak hardwood floors throughout. The primary bath offers a large walk-in shower with a rain head. Spray foam insulation, a tankless water heater, and three separate HVAC zones ensure year-round comfort. A wrap-around front porch and covered back patio with a pass-through window overlook the heated saltwater pool, hot tub, and 300-gallon saltwater aquarium. A breezeway connects the home to a 3-car garage with bonus storage above, and to a 60x40 insulated, heated shop with a bathroom, a 14x14 commercial door, and a glass garage door framing the pool. Space for a tour bus, RV, boat, or a full
USD 2,395,000
223 Liberty Ln
View photo
House · for sale
USD 675,000
USD 227/sq.ft
223 Liberty Ln
Greenbrier town
· 2,971 sq.ft · 4 Bedrooms · 3 Baths · House
· Garden · Office room · Deck · Fireplace · Parking
Greenbrier town · 2,971 sq.ft · 4 Bedrooms · 3 Baths · House · Garden · Office room · Deck · Fireplace · Parking
STUNNING upgraded 2022 home perfectly located just minutes from shopping centers, major highways, and Downtown Nashville! This move-in ready home offers 4 bedrooms, 3.5 baths, an open floor plan, high ceilings, a dedicated office space, a loft area, and TWO primary suites! Including a luxurious downstairs primary with tray ceilings, accent wall, large bath, walk-in closet, and built-in mirror! Plus a second oversized suite upstairs. All bedrooms offer generous space and comfort with oversized layouts throughout the home. Loaded with upgrades including fresh interior/exterior paint, custom living room beams, fireplace, updated light fixtures, Samsung Bespoke appliances, walk-in pantry, stylish backsplash, mud room, and brand new washer and dryer. Pollen-proof covered deck with ceiling fan overlooking the fenced backyard with new landscaping, new storage, and expanded yard space. The home also features a modern polycarbonate garage door, adding incredible curb appeal and contemporary sty
USD 675,000
805 Cedar Ln
View photo
House · for sale
USD 339,900
USD 219/sq.ft
805 Cedar Ln
Greenbrier town
· 1,550 sq.ft · 3 Bedrooms · 2 Baths · House
· Patio · Garden · Equipped kitchen · Parking
Greenbrier town · 1,550 sq.ft · 3 Bedrooms · 2 Baths · House · Patio · Garden · Equipped kitchen · Parking
Welcome to 805 Cedar Ln, a 3-bedroom, 2-bath two-story home in the Green Hills subdivision of Springfield, TN. Built in 2022, this home features a kitchen with granite countertops and stainless steel appliances, a two-car garage, and a covered elevated patio overlooking the backyard, offering a comfortable spot to relax and entertain. Located in Robertson County, Springfield offers a welcoming small-town feel with convenient access to I-65 and US-431, putting you a short drive from Nashville, shopping, dining, and local parks. Schedule your showing today!
USD 339,900
2004 Cone Blvd
View photo
House · for sale
USD 432,500
USD 228/sq.ft
2004 Cone Blvd
Greenbrier town
· 1,894 sq.ft · 4 Bedrooms · 2 Baths · House
· Garden · Office room · Equipped kitchen
Greenbrier town · 1,894 sq.ft · 4 Bedrooms · 2 Baths · House · Garden · Office room · Equipped kitchen
Tucked into the quiet Thornton Grove community, this Cedar floor plan sits on a premium oversized corner lot with added privacy, open space on two sides and a fully fenced backyard. Nashville skyline views and holiday fireworks on clear nights. Inside, luxury vinyl plank flooring runs across the main level. The open kitchen has upgraded white cabinetry and granite countertops, and it flows to the dining and living areas, so it works for entertaining. A flex space off the main level makes an easy home office or creative studio. Four bedrooms are upstairs. The stainless steel appliances and a GE washer and dryer set stay with the home. A smart thermostat and energy-efficient features add to the everyday comfort. You are about 15 minutes from downtown Nashville, close to live entertainment, Broadway, Titans games at Nissan Stadium, and concerts at Bridgestone Arena. You also come home to a sidewalk lined neighborhood with a playground and dog park. *certain photos have been digitally enha
USD 432,500
160 Gabriella Ct
View photo
House · for sale
USD 414,900
USD 225/sq.ft
160 Gabriella Ct
Greenbrier town
· 1,841 sq.ft · 3 Bedrooms · 2 Baths · House
· Garden · Office room · Parking
Greenbrier town · 1,841 sq.ft · 3 Bedrooms · 2 Baths · House · Garden · Office room · Parking
Welcome to Pleasant View Downs! Some homes just make it easy to picture yourself settling in, and this one you’ll want to see. Tucked away on a quiet cul-de-sac, 160 Gabriella is perfectly positioned between Clarksville and Nashville with the convenience of nearby shopping, local dining (only moments from Pleasant View Village and Golly G's) & easy access to the I-24 corridor. The well-maintained home is functional and has a thoughtful layout with inviting spaces, lots of storage & designed for everyday living. Inside, all three bedrooms are on the main level, making your day-to-day so convenient. Need a little extra room to spread out? The spacious bonus room over the garage, complete with its own half bath, closet storage and plantation shutters, provides endless possibilities for a home office, media room, playroom, hobby space, or guest retreat. Start your mornings on the screened-in porch looking out to the beautiful, fully fenced backyard, perfect for pets, outdoor gatherings wit
USD 414,900
5061 Cougar Cv
View photo
House · for sale
USD 950,000
USD 237/sq.ft
5061 Cougar Cv
Greenbrier town
· 4,004 sq.ft · 3 Bedrooms · 3 Baths · House
· Deck · Fireplace · Equipped kitchen
Greenbrier town · 4,004 sq.ft · 3 Bedrooms · 3 Baths · House · Deck · Fireplace · Equipped kitchen
Tucked away on a quiet cul-de-sac in Joelton, this stunning custom-built home offers the perfect blend of refined design, everyday comfort, and peaceful retreat. Situated on approximately 5.39 wooded acres, the home welcomes you with soaring ceilings, abundant natural light, and thoughtfully selected finishes throughout. A dramatic 20-foot vaulted entry opens to an inviting living space with a beautiful fireplace and an effortless flow into the kitchen and dining areas. The kitchen is designed to impress with quartz countertops, a generous island, white shaker cabinetry, a walk-in pantry, and premium LG and ZLINE appliances. Just beyond, a vaulted four-season sunroom and expansive covered composite decks create inviting spaces to relax, entertain, and take in the wooded views. The main-level primary suite offers a private deck entrance, spacious walk-in closet with custom organizers, and a luxurious bath featuring a wet room, dual vanities, and dedicated makeup area. A second main-leve
USD 950,000
5244 Highway 161
View photo
House · for sale
USD 924,900
USD 281/sq.ft
Updated
5244 Highway 161
Greenbrier town
· 3,283 sq.ft · 4 Bedrooms · 4 Baths · House
· Garden
Greenbrier town · 3,283 sq.ft · 4 Bedrooms · 4 Baths · House · Garden
STUNNING custom built home with energy efficient tinted and double locked windows, dual water filtration system, yellow pine sunroom enhancements, 50x40 workshop equipped with a 50 and (2) 30 amp electric service, water available for Class A RV hookup, vinyl-aluminum privacy fence with 4 entry gates, double screened porch (surrounding and underneath), upgraded rock landscaping with garden area, 35' concrete driveway, 300 gallon owned propane tank, easy access septic and SO MUCH MORE! Don't miss the opportunity in calling this HOME!
USD 924,900
924 Berwick Trl
View photo
House · for sale
USD 1,299,000
USD 441/sq.ft
924 Berwick Trl
Greenbrier town
· 2,939 sq.ft · 3 Bedrooms · 3 Baths · House
· Patio · Garden · Office room · Fireplace · Parking
Greenbrier town · 2,939 sq.ft · 3 Bedrooms · 3 Baths · House · Patio · Garden · Office room · Fireplace · Parking
Rare one-level mid century riverfront home on the Cumberland with some of the best sunsets in Nashville. Fully renovated and set on nearly an acre with sweeping river views and steps down to the water's edge, about 11 miles from downtown. 3 bedrooms and 3.5 baths plus a dedicated office, theater room, and bonus room with wood-burning fireplace and its own porch. Two primary suites: the main primary opens to a private covered porch over the river with double closets plus a walk-in, and the second suite has a walk-in closet and attached full bath. Renovations include new flooring, updated baths and fixtures, upgraded electrical, walls removed for an open floor plan made for entertaining, and fresh paint throughout. Old septic replaced and home now on city sewer. Professionally landscaped grounds with established gardens, fruit trees, berry patches, outdoor fire pit, covered patio, front porch, storage building, and covered 2-car carport with parking for 8. Open lot next door adds extra p
USD 1,299,000
114 Riva Ridge # 5
View photo
Townhouse · for sale
USD 475,000
USD 267/sq.ft
114 Riva Ridge # 5
Greenbrier town
· 1,776 sq.ft · 3 Bedrooms · 3 Baths · Townhouse
Greenbrier town · 1,776 sq.ft · 3 Bedrooms · 3 Baths · Townhouse
Modern Living. Nashville convenience with $ 25k seller credit & ask about our impressive lender incentives. Discover fresh, modern living at Riva Ridge, a thoughtfully designed new-construction community offering the perfect combination of style, comfort, and convenience. Just minutes from the energy of Nashville, these beautifully crafted homes offer the chance to enjoy new construction in a community designed around an active, connected lifestyle. Offering 3 bedrooms, 3 full baths, and 1 half bath, creating a flexible layout designed for today's lifestyle. The homes feature exceptional building practices that exceed Nashville building standards, including an Oklahoma foundation system, individual conduit for your chosen internet provider, 12-inch firewalls, and more. Life at Riva Ridge extends beyond your front door. Residents can enjoy community amenities including a dedicated pickleball court, dog park, and scenic walking trails, providing opportunities to stay active, enjoy the ou
USD 475,000
146 Fairways Dr
View photo
House · for sale
USD 695,000
USD 306/sq.ft
146 Fairways Dr
Greenbrier town
· 2,271 sq.ft · 4 Bedrooms · 2 Baths · House
· Parking
Greenbrier town · 2,271 sq.ft · 4 Bedrooms · 2 Baths · House · Parking
Welcome home to this beautifully remodeled 4-bedroom, 2-bath home overlooking the golf course! Thoughtfully updated throughout, this home offers a fresh, move-in-ready feel with stylish finishes and plenty of space to relax or entertain. Enjoy the peaceful golf course setting, comfortable living areas, and a functional layout that works beautifully for everyday living. No HOA means more freedom to enjoy your property, and with plenty of room for boat or RV parking, there’s space for all your toys! Whether you’re enjoying your morning coffee with a golf course view, hosting friends and family, or taking advantage of the extra outdoor space, this home offers the perfect combination of comfort, flexibility, charm, and location. Don’t miss your opportunity to make this beautifully remodeled golf course home yours! Lender credit available when using preferred lender James Harper with FCM Home Loans. Contact James at for details
USD 695,000
163 Rothwood PVT Drive
View photo
Townhouse · for sale
USD 377,900
USD 250/sq.ft
163 Rothwood PVT Drive
Greenbrier town
· 1,507 sq.ft · 3 Bedrooms · 2 Baths · Townhouse
· Patio · Parking
Greenbrier town · 1,507 sq.ft · 3 Bedrooms · 2 Baths · Townhouse · Patio · Parking
Welcome to The Savannah — a thoughtfully designed open-concept floorplan by Parkside Builders featuring 3 bedrooms, 2.5 baths, a 1-car garage, and a private back patio perfect for relaxing or entertaining. Newly released select homesites back to beautiful tree-lined views and community walking trails, offering added privacy and a peaceful setting. Located just minutes from shopping, dining, and entertainment at The Streets of Indian Lake, plus nearby marinas and recreation on Old Hickory Lake. Residents will enjoy resort-style amenities including a clubhouse, playground, scenic walking trails, and included lawn care for low-maintenance living! Still time to visit our Design Center and personalize your cabinets, countertops, paint & more to make it truly your own style! Plus, Closing Costs special available with use of Preferred Lender/Title, see agent for details
USD 377,900
110 Riva Ridge # 7
View photo
Townhouse · for sale
USD 465,000
USD 261/sq.ft
110 Riva Ridge # 7
Greenbrier town
· 1,776 sq.ft · 3 Bedrooms · 3 Baths · Townhouse
Greenbrier town · 1,776 sq.ft · 3 Bedrooms · 3 Baths · Townhouse
Modern Living. Nashville convenience with $15k seller credit & ask about our impressive lender incentives. Discover fresh, modern living at Riva Ridge, a thoughtfully designed new-construction community offering the perfect combination of style, comfort, and convenience. Just minutes from the energy of Nashville, these beautifully crafted homes offer the chance to enjoy new construction in a community designed around an active, connected lifestyle. Offering 3 bedrooms, 3 full baths, and 1 half bath, creating a flexible layout designed for today's lifestyle. The homes feature exceptional building practices that exceed Nashville building standards, including an Oklahoma foundation system, individual conduit for your chosen internet provider, 12-inch firewalls, and more. Life at Riva Ridge extends beyond your front door. Residents can enjoy community amenities including a dedicated pickleball court, dog park, and scenic walking trails, providing opportunities to stay active, enjoy the out
USD 465,000
116 Riva Ridge # 4
View photo
Townhouse · for sale
USD 470,000
USD 264/sq.ft
116 Riva Ridge # 4
Greenbrier town
· 1,776 sq.ft · 3 Bedrooms · 3 Baths · Townhouse
Greenbrier town · 1,776 sq.ft · 3 Bedrooms · 3 Baths · Townhouse
Modern Living. Nashville convenience with $20k seller credit & ask about our impressive lender incentives. Discover fresh, modern living at Riva Ridge, a thoughtfully designed new-construction community offering the perfect combination of style, comfort, and convenience. Just minutes from the energy of Nashville, these beautifully crafted homes offer the chance to enjoy new construction in a community designed around an active, connected lifestyle. Offering 3 bedrooms, 3 full baths, and 1 half bath, creating a flexible layout designed for today's lifestyle. The homes feature exceptional building practices that exceed Nashville building standards, including an Oklahoma foundation system, individual conduit for your chosen internet provider, 12-inch firewalls, and more. Life at Riva Ridge extends beyond your front door. Residents can enjoy community amenities including a dedicated pickleball court, dog park, and scenic walking trails, providing opportunities to stay active, enjoy the out
USD 470,000
3621 Buena Vista Pike
View photo
House · for sale
USD 369,990
USD 210/sq.ft
3621 Buena Vista Pike
Greenbrier town
· 1,755 sq.ft · 3 Bedrooms · 2 Baths · House
· Fireplace · Equipped kitchen
Greenbrier town · 1,755 sq.ft · 3 Bedrooms · 2 Baths · House · Fireplace · Equipped kitchen
The best time to buy isn't always when rates are low. In fact, higher rates can mean less competition, better pricing, and more seller concessions (hence this amazing price! ). Lock in a lower purchase price today, build equity sooner, and position yourself to refinance when rates improve. You can change your rate in the future, but you can't go back and buy at today's price. Stoker's Village is a brand-new community now selling in North Nashville, just 6 miles from downtown Nashville. The thoughtfully designed Cameron floor plan features an open-concept layout with a spacious main living area, creating the perfect setting for both everyday living and entertaining. The stylish kitchen is appointed with shaker-style white cabinetry with soft-close doors, quartz countertops, under-cabinet lighting, and a mosaic tile backsplash, blending timeless design with modern functionality. Gather with family and friends or enjoy a quiet evening in front of the electric fireplace, beautifully accent
USD 369,990
184 Yuma Lane
View photo
House · for sale
USD 473,970
USD 196/sq.ft
184 Yuma Lane
Greenbrier town
· 2,411 sq.ft · 4 Bedrooms · 3 Baths · House
· Fireplace · Equipped kitchen · Parking
Greenbrier town · 2,411 sq.ft · 4 Bedrooms · 3 Baths · House · Fireplace · Equipped kitchen · Parking
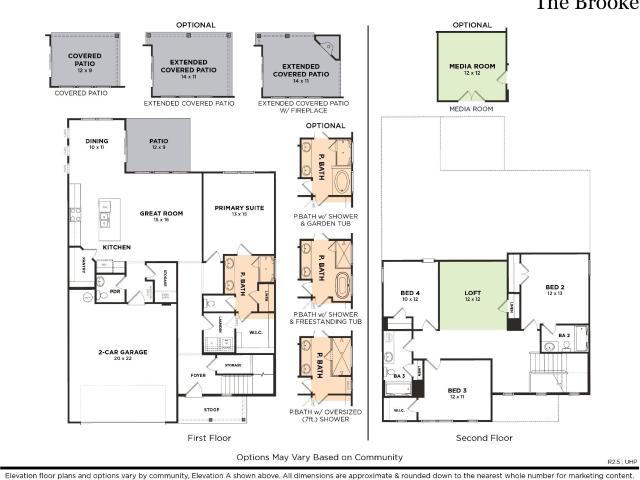
3-car garage home on corner lot*. Welcome to the beautiful Dorris Farm community located in the quaint White House, TN. This is one of Goodall Home's newer neighborhoods in the area and this is the BRAND NEW two-level Brooke floorplan with 4 bedrooms and 3.5 bathrooms, with the Owner's suite on the first floor. In this plan you'll enjoy a spacious Owner's suite that comes with an OVERSIZED LUXURY tile shower in the adjoining Owner's bath. Also, plenty room to enjoy entertaining in this open concept home with lots of countertop space in the GOURMET kitchen with a GAS cooktop, and a cozy great room that has a detail wall with an ELECTRIC FIREPLACE. This home also features luxury vinyl plank flooring through the main living space, quartz countertops in the kitchen and bathrooms, ceramic tile in wet areas, and so much more! For a limited time only take advantage of $10,000 in Closing Costs when using the preferred lender Silverton Mortgage and title company. Terms and conditions apply
USD 473,970
2502 Bethwood Dr
View photo
House · for sale
USD 240,000
USD 192/sq.ft
2502 Bethwood Dr
Greenbrier town
· 1,249 sq.ft · 4 Bedrooms · 1 Bath · House
· Equipped kitchen
Greenbrier town · 1,249 sq.ft · 4 Bedrooms · 1 Bath · House · Equipped kitchen
Investor Opportunity Near Downtown Nashville! *. Discover the potential at 2502 Bethwood Drive, a single-story brick ranch situated on a generous 0.20-acre lot with no HOA! This 4-bedroom, 1.5-bath home offers a spacious living room, large eat-in kitchen, and four comfortably sized bedrooms, providing a great starting point for your renovation vision. Located in an emerging Nashville community, the property offers convenient access to Downtown Nashville, Nissan Stadium, and the popular restaurants, shopping, and entertainment of nearby East Nashville. Enjoy access to Ellington Parkway, Trinity Lane, Dickerson Pike, neighborhood parks, and everyday shopping conveniences. With ongoing investment and development activity along the surrounding corridors, this location offers an exciting opportunity for investors looking to transform a property or ambitious buyers eager to make a home their own. Bring your creativity and explore the possibilities! Property is being sold AS-IS
USD 240,000

Get email alerts

Don't miss out: be the first to know about new properties

The alert was correctly created

On subscribing you accept the conditions of use and the privacy policy
Alert
Receive new ads in your inbox
Save this search
Receive alerts for new listings

We'll send you an email when we have new properties for: "Houses for sale in Greenbrier town"

The alert was correctly created

Hygeia Springs
Oak Hill city, District 34 Davidson County Tennessee
Get email alerts and be the first to see new listings
Required field
On subscribing I accept the terms of the privacy policy
Perfect! You'll soon start receiving new listings via email
Alert
Receive an email when we have new ads for Houses for sale in Greenbrier town
Save this search
Filters

Bedrooms

Size (sq.ft)

sq.ft
sq.ft

Price

USD
USD

Property type

Bathrooms

Clear all filters
Receive notifications when new entries are published.