1,446 houses for sale in Greenbrier town

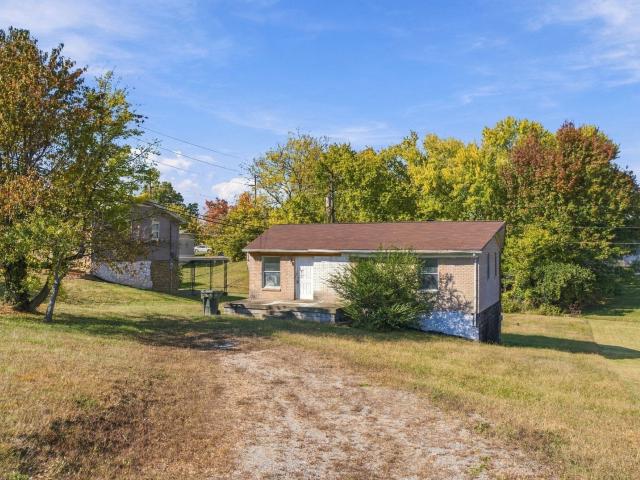
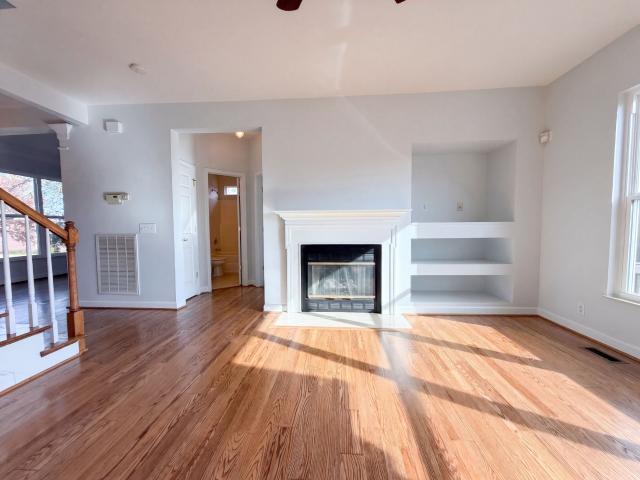
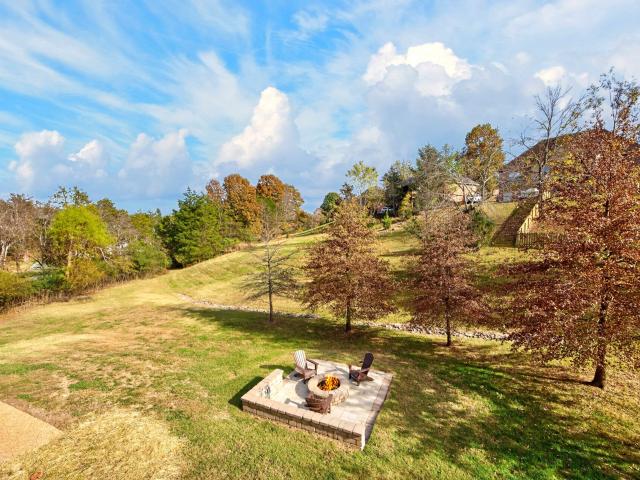
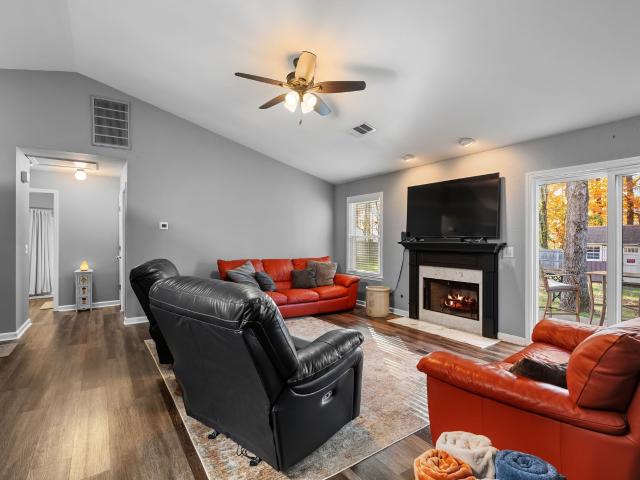
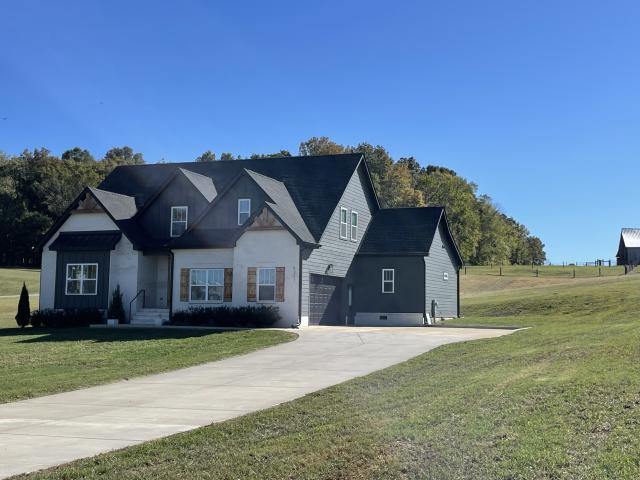
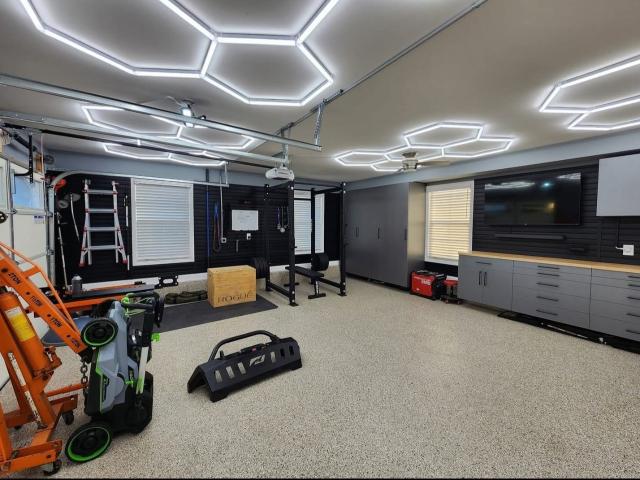
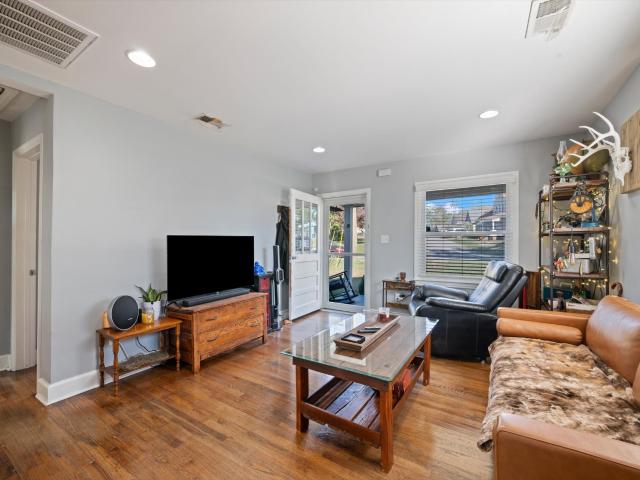
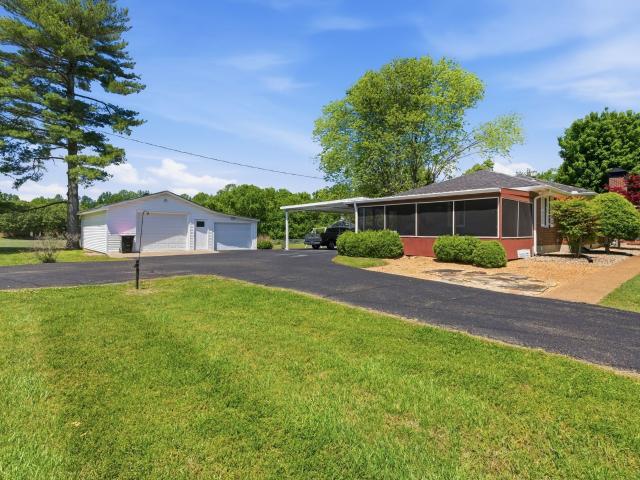
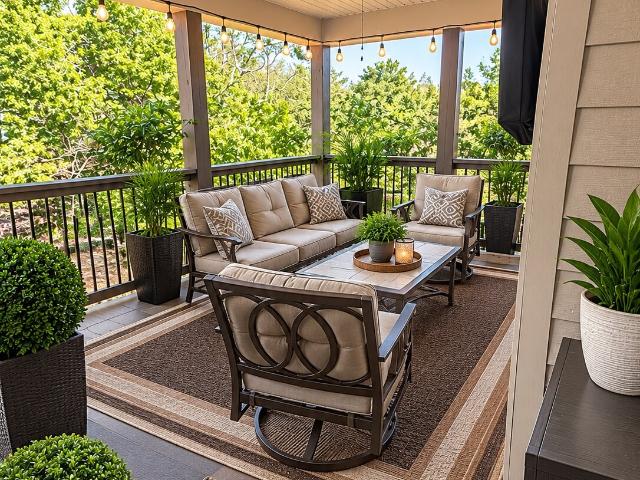
3625 Buena Vista Pike
View photo
House · for sale
USD 1,425,000
USD 282/sq.ft
Updated
3625 Buena Vista Pike
Greenbrier town
· 5,048 sq.ft · 3 Bedrooms · 2 Baths · House
· Equipped kitchen
Greenbrier town · 5,048 sq.ft · 3 Bedrooms · 2 Baths · House · Equipped kitchen
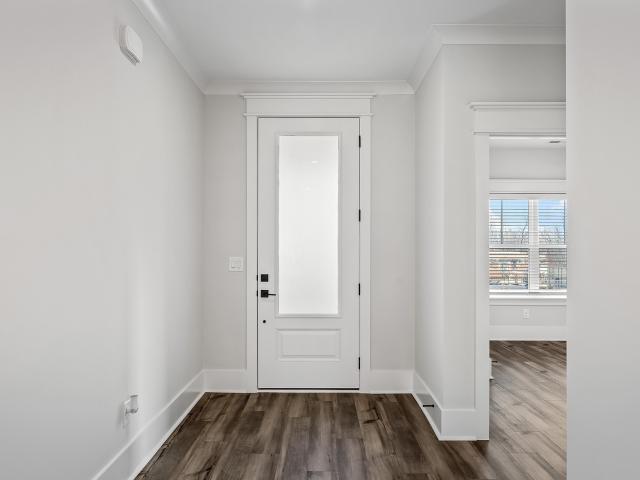
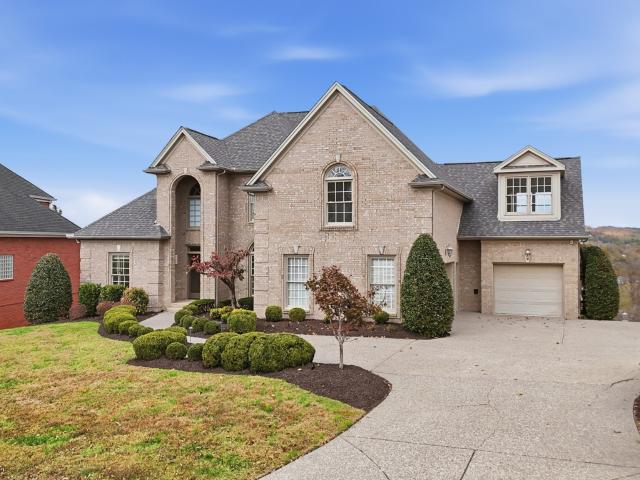
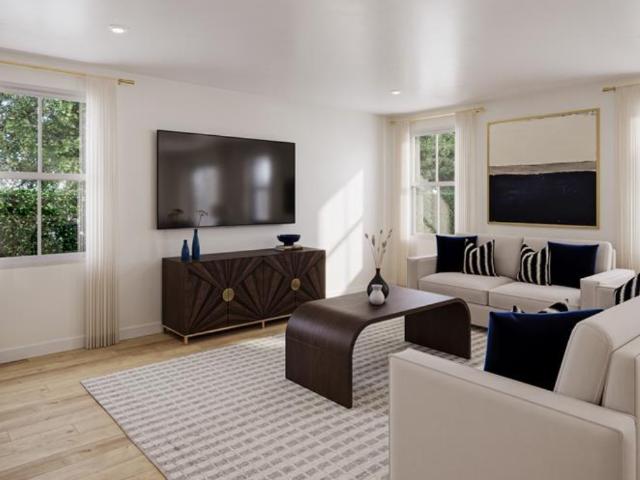
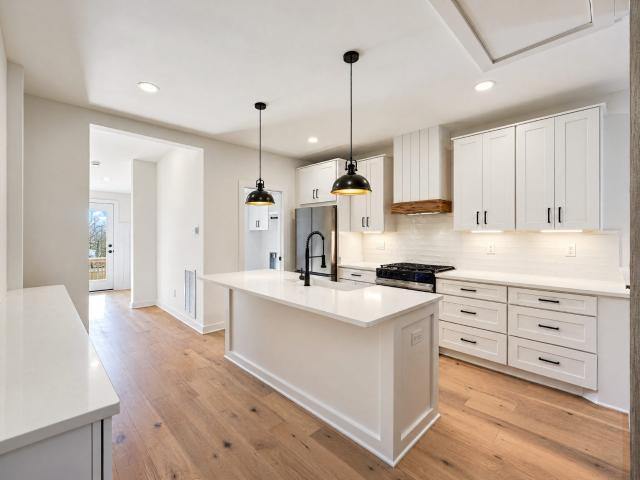
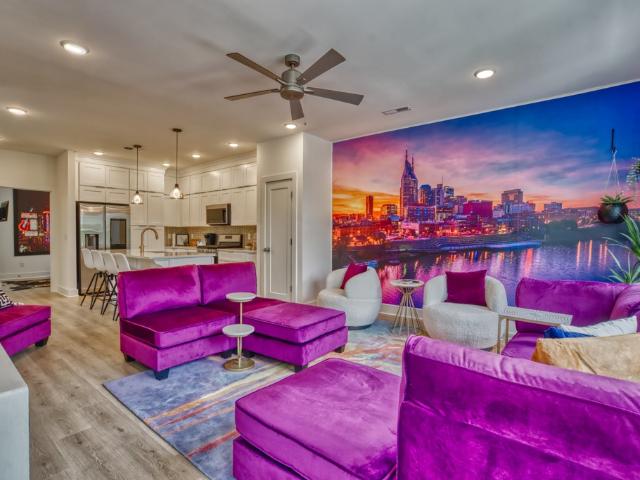
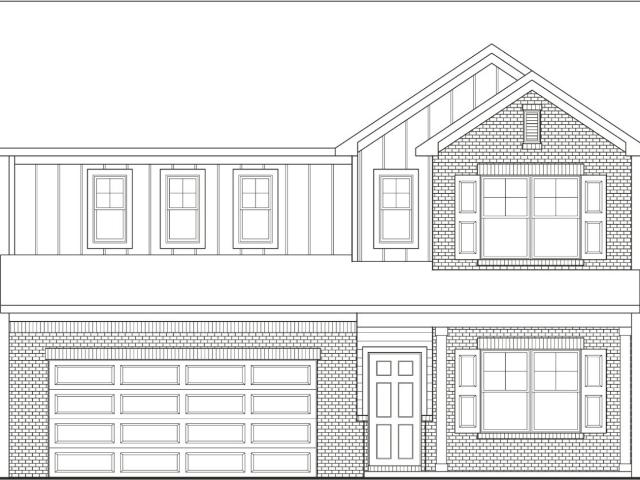
The best time to buy isn't always when rates are low. In fact, higher rates can mean less competition, better pricing, and more seller concessions (hence this amazing price! ). Lock in a lower purchase price today, build equity sooner, and position yourself to refinance when rates improve. You can change your rate in the future, but you can't go back and buy at today's price. Stoker's Village is a brand-new community now selling in North Nashville, conveniently located just 6 miles from downtown Nashville. The thoughtfully designed Cameron floor plan features an open-concept layout with a spacious main living area, creating the perfect setting for both everyday living and entertaining. The stylish kitchen is appointed with shaker-style Stone-colored cabinetry with soft-close doors, quartz countertops, under-cabinet lighting, and a 3' x 12' subway tile backsplash, blending timeless design with modern functionality. Luxury vinyl plank flooring extends throughout the first floor, offering
USD 1,425,000
344 Twig PVT Ct
View photo
Townhouse · for sale
USD 389,810
USD 244/sq.ft
344 Twig PVT Ct
Greenbrier town
· 1,593 sq.ft · 4 Bedrooms · 3 Baths · Townhouse
· Equipped kitchen
Greenbrier town · 1,593 sq.ft · 4 Bedrooms · 3 Baths · Townhouse · Equipped kitchen
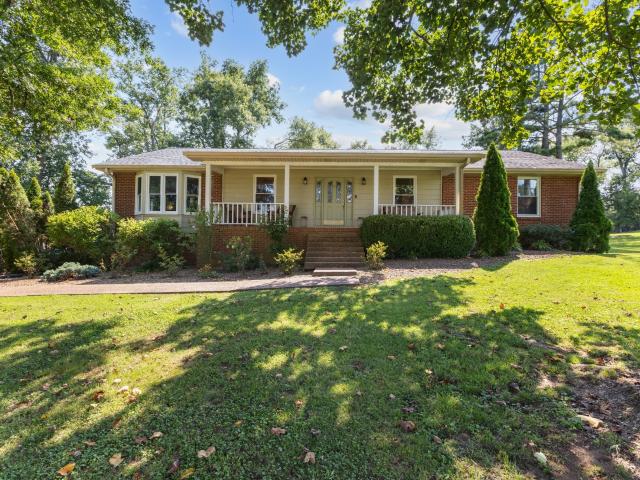
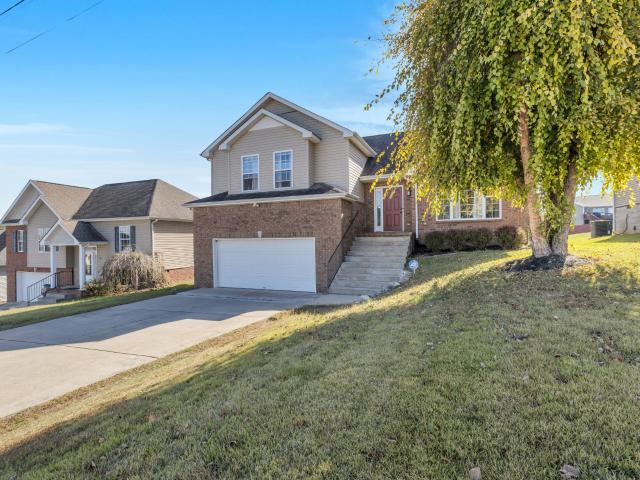
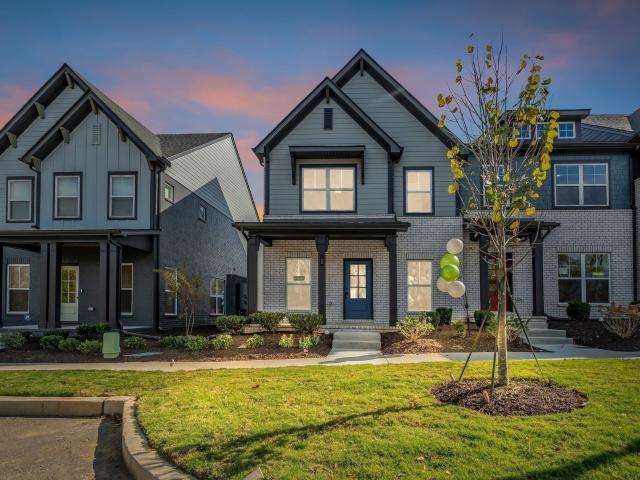
Current preferred lender incentives include up to $10,000 that can be applied toward closing costs or an interest rate buydown. Price includes designer selections that can be viewed in the attached media. Step inside the home where you will find an open living room, kitchen, and dining space. Just walking distance to the retail/restaurants at the Streets of Indian Lake and just a few minutes to the closest marina on Old Hickory Lake. Community dog park, playground, and clubhouse are in! Lawn care is included!
USD 389,810
807 King Dr
View photo
House · for sale
USD 139,900
USD 156/sq.ft
807 King Dr
Greenbrier town
· 893 sq.ft · 3 Bedrooms · House
Greenbrier town · 893 sq.ft · 3 Bedrooms · House
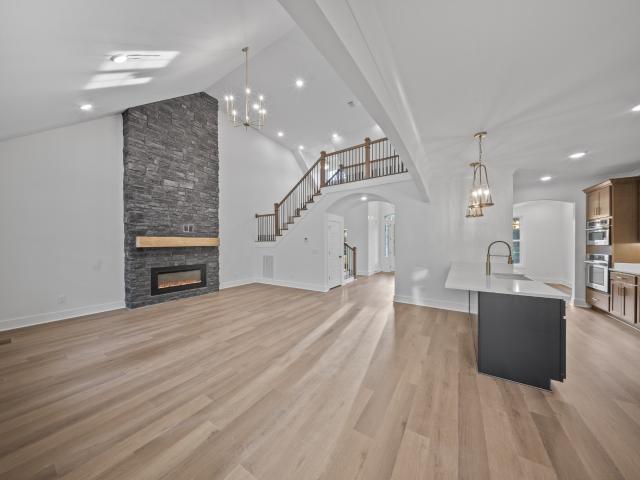
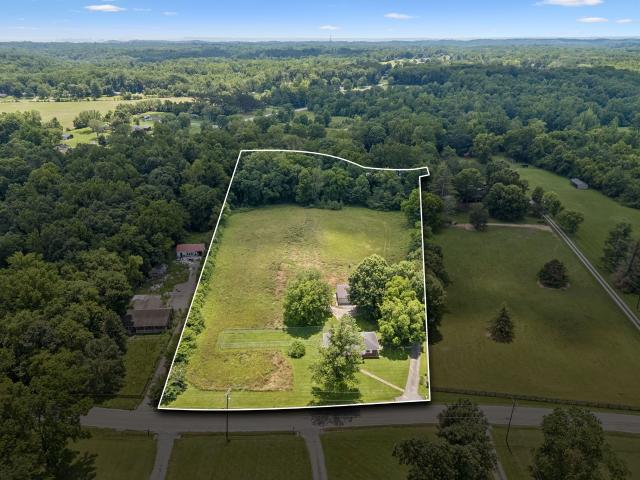
Property is being sold AS IS, with no repairs to be made. This 3-bedroom, 1-bath home has about 900 sq ft and sits on a quiet street in the established Goldcrest neighborhood of Springfield, with no HOA. It's about 20 minutes from Nashville with several routes into town. Fiber internet is available at the address. For investors, the small footprint keeps renovation and upkeep costs low, and starter homes at this price stay in steady demand from both renters and first-time buyers. That makes it a strong candidate for a fix-and-flip or a long-term rental. Bring your vision and add value
USD 139,900
104 Settlers Way
View photo
House · for sale
USD 545,000
USD 181/sq.ft
104 Settlers Way
Greenbrier town
· 3,003 sq.ft · 4 Bedrooms · 3 Baths · House
· Deck · Fireplace · Equipped kitchen
Greenbrier town · 3,003 sq.ft · 4 Bedrooms · 3 Baths · House · Deck · Fireplace · Equipped kitchen
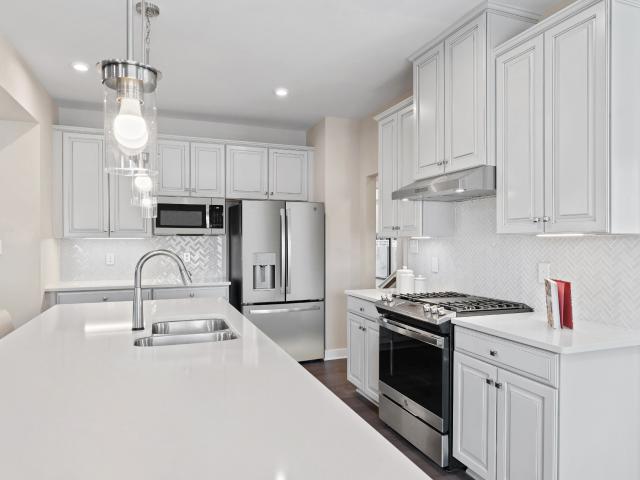
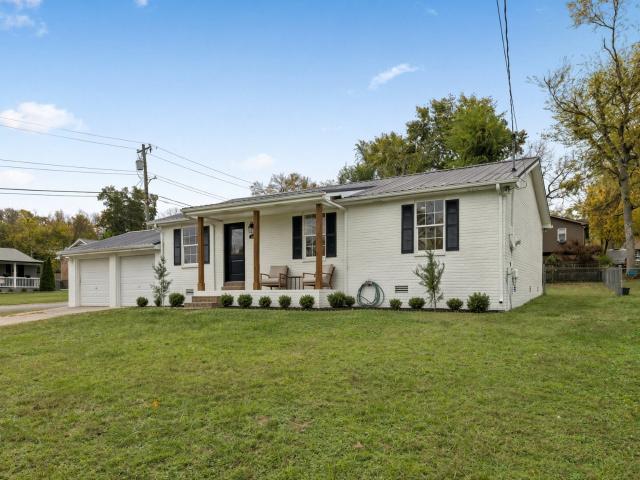
104 Settlers Way is a residence with a functional layout and comfortable living spaces throughout. The kitchen features stainless steel appliances, counter space, a backsplash, and white cabinetry, creating a fully equipped space for cooking and entertaining. A fireplace anchors the main living area, adding warmth and ambiance to the central gathering space. A sunroom provides additional living space. The primary bedroom includes a fireplace, and the primary bathroom features double sinks for everyday convenience, plus a separate tub and shower. A deck extends the living space outdoors, creating ample room for relaxation and entertaining. This residence combines practical design with comfortable living spaces, delivering functional amenities throughout every room. Included 100-Day Home War
USD 545,000
119 Wynlands Dr
View photo
House · for sale
USD 610,000
USD 197/sq.ft
119 Wynlands Dr
Greenbrier town
· 3,089 sq.ft · 4 Bedrooms · 3 Baths · House
· Patio · Office room · Parking · Swimming pool · Cellar
Greenbrier town · 3,089 sq.ft · 4 Bedrooms · 3 Baths · House · Patio · Office room · Parking · Swimming pool · Cellar
Fabulous Cul-de-Sac Home with Privacy, Space & So Much to Love! Nestled on a fabulous cul-de-sac lot backing up to peaceful woods and a common area, this home offers the perfect blend of privacy, space, and convenience! The beautifully remodeled primary and secondary bathrooms add a fresh, updated touch, while the spacious floor plan provides plenty of room for a growing family, entertaining, and everyday living. The finished basement is a true bonus, featuring a large recreation room, an additional flex room or fifth bedroom, and a full bath—perfect for guests, teens, or a private home office. Enjoy your morning coffee on the inviting covered front porch or unwind on the back patio around the firepit. The oversized garage and generous basement storage area provide plenty of room for all your extras. The neighborhood pool is a favorite gathering spot during the summer months, and the location is hard to beat! Zoned for Sumner County schools and just seconds from I-65 and Vietnam Vetera
USD 610,000
109 Larkspur Ct
View photo
House · for sale
Request Details
109 Larkspur Ct
Greenbrier town
· 1,410 sq.ft · 3 Bedrooms · 2 Baths · House
· Fireplace · Equipped kitchen
Greenbrier town · 1,410 sq.ft · 3 Bedrooms · 2 Baths · House · Fireplace · Equipped kitchen
Welcome to 109 Larkspur Court! Situated on a spacious half-acre lot with no HOA. Inside, you'll find a cozy wood-burning fireplace, perfect for relaxing evenings at home. Several updates have already been completed, including Pella windows installed in 2022 and a 40-gallon water heater replaced in 2024. As an added bonus, the new washer and dryer will remain with the home and the seller is offering a $1500 kitchen appliance credit with an acceptable offer. Outside you will find a shed with electric already ran! With plenty of outdoor space to enjoy and no HOA restrictions, this property is ready for its next owner to make it their own. Listing agent is offering a 1 year home warranty with HomeGaurd Home Warranty!
Request Details
749 Brownlow Road
View photo
House · for sale
USD 479,900
USD 259/sq.ft
749 Brownlow Road
Greenbrier town
· 1,851 sq.ft · 3 Bedrooms · 2 Baths · House
Greenbrier town · 1,851 sq.ft · 3 Bedrooms · 2 Baths · House
Lot premium temporarily waived! Enjoy the ease of one-level living in Springbrook Reserve on this desirable corner lot on a quiet street. During Terrata Homes. Make Your Move. The timing is perfect! 4.99% interest rate options with allowable closing costs paid, or keep your lender and receive $25,000 towards closing costs and rate buy downs. This thoughtfully designed home is located directly across from the community fire pit, pavilion, and walking trails, providing convenient access to some of the neighborhood's favorite amenities. Inside, you'll find an open-concept floor plan featuring luxury finishes and carefully selected designer touches throughout, creating a space that is both stylish and inviting. Located in the sought-after White House community and served by the highly regarded Sumner County School District, this home offers the perfect blend of comfort, style, and convenience. Rate promotion is through LGI Mortgage Solutions, contact agent or see attached flyer for more in
USD 479,900
118 Becker Ave
View photo
House · for sale
USD 270,000
USD 278/sq.ft
118 Becker Ave
Greenbrier town
· 969 sq.ft · 2 Bedrooms · 1 Bath · House
· Garden · Office room · Deck · Equipped kitchen
Greenbrier town · 969 sq.ft · 2 Bedrooms · 1 Bath · House · Garden · Office room · Deck · Equipped kitchen
A quaint cottage tucked into a sweet pocket of Old Hickory. This two-bedroom magical abode sits back on a deep lot, creating a private sanctuary for the artist, aspiring gardener, and nature lover. The open-concept living area allows for a versatile setup and easy entertaining. The kitchen has butcher block countertops, a nook for a bistro table, built-in dry goods shelving, and a corner pantry. Off the living area is a flex space that is a perfect home office, with the two bedrooms on either side. A stackable washer and dryer are tucked off the kitchen, and the bathroom features a large walk-in tiled shower. The outdoor deck and fenced backyard are where your green thumb and imagination can run wild, complete with a newer storage building and gardening shed. All within moments of charming lakeside Old Hickory Village and Lakewood, featuring Dose, Duckbill Bookshop, vintage shopping, yoga, and more
USD 270,000
1207 Shelton Ave
View photo
House · for sale
USD 949,000
USD 413/sq.ft
1207 Shelton Ave
Greenbrier town
· 2,293 sq.ft · 4 Bedrooms · 3 Baths · House
· Equipped kitchen
Greenbrier town · 2,293 sq.ft · 4 Bedrooms · 3 Baths · House · Equipped kitchen
Where historic Nashville charm meets modern luxury. This stunning 1920s home has been completely reimagined from the ground up—blending timeless architecture with high-end design. Perfectly situated in the heart of East Nashville. Inside, every element reflects thoughtful craftsmanship—white oak flooring, designer lighting, and custom millwork throughout. The chef’s kitchen makes an unforgettable impression w/a custom ArcusStone hood with high end stainless steel appliances. For more intimate gatherings, the formal dining room provides a rich, atmospheric contrast to the airy living spaces The main level is anchored by a luxurious primary suite designed as a true retreat, a European inspired spa-like bath, with hand selected Zellige tile, dark oak cabinets paired with Taj Mahal Quartzite. A moody lounge or office with custom built-in cabinets. Upstairs, you’ll find spacious secondary bedrooms, a beautifully appointed guest bath featuring stunning tilework. Step outside to your private
USD 949,000
4009 Kennedy Ave
View photo
House · for sale
USD 599,900
USD 506/sq.ft
4009 Kennedy Ave
Greenbrier town
· 1,184 sq.ft · 3 Bedrooms · 2 Baths · House
· Garden · Swimming pool · Deck · Equipped kitchen
Greenbrier town · 1,184 sq.ft · 3 Bedrooms · 2 Baths · House · Garden · Swimming pool · Deck · Equipped kitchen
East Nashville living meets the ultimate backyard oasis in this beautifully updated Inglewood bungalow! Located in one of Nashville's most desirable neighborhoods and zoned for Dan Mills Elementary, this charming 3-bedroom, 2-bath home delivers the perfect blend of one level living, modern renovations, and an unbeatable location. Step inside to discover a fully renovated kitchen and bathrooms featuring stylish, contemporary finishes. Outside is where this home truly shines! Designed for year-round entertaining, the incredible backyard retreat features a swimming pool, hot tub, spacious covered deck, fire pit, and expansive fenced yard with a storage shed. Whether hosting summer pool parties or enjoying cozy evenings around the fire, this outdoor space has it all. Just a short walk to Riverside Village, home to neighborhood favorites including Sho Pizza, Mitchell Delicatessen, Dose Coffee, Village Pub, and Ladybird Taco. Enjoy the walkable lifestyle, local restaurants, coffee shops, and
USD 599,900
1007 Twelve Stones Ct
View photo
House · for sale
USD 1,350,000
USD 224/sq.ft
1007 Twelve Stones Ct
Greenbrier town
· 6,006 sq.ft · 5 Bedrooms · 4 Baths · House
· Office room · Fireplace · Equipped kitchen · Cellar
Greenbrier town · 6,006 sq.ft · 5 Bedrooms · 4 Baths · House · Office room · Fireplace · Equipped kitchen · Cellar
Enjoy a setting that feels like a mountain getaway, with sweeping golf course views enjoyed right from the main living areas in the desirable Twelve Stones Crossing Golf Community | Freshly painted throughout with newly refinished hardwood floors | This 5 bed, 4.5 bath home is move-in ready and located in a cul-de-sac offers exceptional space, versatility, and a lifestyle that is hard to find! A fully finished walk-out basement with a complete in-law suite | The main level is designed for comfortable everyday living and entertaining, featuring a two story living room with a wall of windows framing the beautiful golf course views, abundant natural light, and a cozy fireplace | The living room flows seamlessly into the eat in kitchen, keeping everyone connected | A formal dining room and living room, private home office, and main level primary suite complete this level, offering the convenience of single level living | Upstairs features three additional ensuite bedrooms and a spacious bo
USD 1,350,000
1010 Hearthside Ct S
View photo
House · for sale
USD 624,900
USD 213/sq.ft
1010 Hearthside Ct S
Greenbrier town
· 2,928 sq.ft · 3 Bedrooms · 3 Baths · House
· Deck · Fireplace · Equipped kitchen · Cellar
Greenbrier town · 2,928 sq.ft · 3 Bedrooms · 3 Baths · House · Deck · Fireplace · Equipped kitchen · Cellar
Two living spaces, nearly an acre & no hoa! *. Tucked at the end of a private cul-de-sac on. 90 acres, this home welcomes you with a 340-foot aggregate driveway, 3 bedrooms plus a potential 4th, and 3 full baths. The open floor plan features hardwood floors and a spacious family room with a wood-burning fireplace. The spacious eat-in kitchen offers quartz countertops and a full quartz backsplash, updated stainless appliances, recessed lighting, under cabinet lighting, and an abundance of beautiful cabinetry and workspace. A center island with a cooktop and a large breakfast bar provide plenty of space for meal preparation, casual dining, and gathering. French doors from the family room and primary suite lead to the expansive deck. The primary suite includes two walk-in closets and a tiled walk-in shower; all main-level bedrooms have walk-in closets, and the laundry is conveniently located on the main level. The finished basement offers a second living area, kitchenette, full bath, medi
USD 624,900
4779 Abednego Rd
View photo
House · for sale
USD 915,000
USD 283/sq.ft
4779 Abednego Rd
Greenbrier town
· 3,229 sq.ft · 4 Bedrooms · 3 Baths · House
· Patio · Office room · Swimming pool · Fireplace · Equipped kitchen · Parking
Greenbrier town · 3,229 sq.ft · 4 Bedrooms · 3 Baths · House · Patio · Office room · Swimming pool · Fireplace · Equipped kitchen · Parking
French country luxury meets tennessee charm! New construction on 1.13 acres in greenbrier, tn! Only 30 minutes from nashville! Welcome to 4779 Abednego Rd, Lot 2! This stunning French Country-inspired, full-brick home built by Beristain Construction offers 4 bedrooms, 3 full baths, 1 half bath, an oversized 4-car garage, and luxury finishes throughout! Step inside to find a beautiful stone fireplace, a spacious kitchen featuring ZLINE appliances, quartz backsplash, custom range hood, pot filler, and a large walk-in pantry! The main level offers a bedroom, 2 full bathrooms, and a private study perfect for a home office. Upstairs features 3 additional bedrooms, 1 full bath, 1 half bath, and a large bonus room perfect for entertaining or relaxing! Enjoy a luxurious primary bathroom featuring a jetted Jacuzzi tub, rain shower, and dedicated makeup vanity. Additional features include hardwood stairs, a laundry room with utility sink, and a spacious back patio overlooking 1.13 acres of beaut
USD 915,000
8200 Kensington Way
View photo
House · for sale
USD 404,990
USD 167/sq.ft
8200 Kensington Way
Greenbrier town
· 2,422 sq.ft · 4 Bedrooms · 2 Baths · House
· Equipped kitchen
Greenbrier town · 2,422 sq.ft · 4 Bedrooms · 2 Baths · House · Equipped kitchen
Up to $20,000.00 toward Closing Costs/Interest Rate Buydown with Our Preferred Lender NVR Mortgage! This is a Limited Time Offer! Columbia Floor Plan by Ryan Homes at Derby Meadows! Welcome to Derby Meadows, Pleasant View’s newest scenic community—perfectly positioned just 2 miles from I-24 and ideally located halfway between Nashville and Clarksville. Why You'll Love It: Spacious Columbia floor plan with plenty of space to entertain in the kitchen and living area, with modern, open-concept living Upgraded finishes throughout; including an owner's suite closet that is 15 feet long and 8 feet wide! Community pool & dog park for outdoor fun, and Peaceful surroundings with easy city access; Don’t miss out—call Chantelle today and take advantage of this exclusive incentive!
USD 404,990
4247 Turnersville Rd
View photo
House · for sale
USD 695,000
USD 219/sq.ft
4247 Turnersville Rd
Greenbrier town
· 3,165 sq.ft · 3 Bedrooms · 3 Baths · House
· Office room · Fireplace
Greenbrier town · 3,165 sq.ft · 3 Bedrooms · 3 Baths · House · Office room · Fireplace
Beautiful construction on just under two acres in one of the most beautiful areas of Robertson County surrounded by lovely countryside with easy access to Nashville and Clarksville. Zoned for local K-12 schools, near shopping and interstate access as well as historic Springfield, steeped in rich middle Tennessee history. Offering upgraded amenities, exquisite trim work with warm wood beams accentuating the great room volume ceiling and stone fireplace, main floor owners suite, 3 bedrooms and 3 full baths with an additional flex room, and upper level loft, and a dedicated office space. Flooded with natural light and views of amazing sunsets, this is a wonderful home in the country with such a great homey, comfortable and classy feel
USD 695,000
145 Flintshire Ln
View photo
House · for sale
USD 825,000
USD 284/sq.ft
145 Flintshire Ln
Greenbrier town
· 2,895 sq.ft · 4 Bedrooms · 3 Baths · House
· Office room · Equipped kitchen
Greenbrier town · 2,895 sq.ft · 4 Bedrooms · 3 Baths · House · Office room · Equipped kitchen
Welcome to an extraordinary custom-built Frank Batson home, in the heart of Hendersonville, where exceptional craftsmanship, luxury finishes, & thoughtful design come together on a private, tree-lined homesite backing up to a peaceful creek. The perfect blend of comfort & modern convenience only minutes to schools, parks, the Streets of Indian Lake, Old Hickory Lake, TN-386, & 21 miles to Downtown Nashville. Designed for effortless main-level living, the home features a versatile office/dining space, 3 bedrooms on the main floor, including a luxurious owner's retreat complete with dual sink vanity, spa-inspired shower with dual shower heads, & large walk-in closet. Rich coffered ceilings, LVP flooring, designer finishes, & impeccable attention to detail create a sophisticated feel throughout every room. At the heart of the home, the chef's kitchen is a dream for both everyday living & entertaining, featuring GE Café appliances, 6-burner gas cooktop, French door double oven, warming dra
USD 825,000
205 Rayon Dr
View photo
House · for sale
USD 294,000
USD 471/sq.ft
205 Rayon Dr
Greenbrier town
· 624 sq.ft · 2 Bedrooms · 1 Bath · House
· Garden
Greenbrier town · 624 sq.ft · 2 Bedrooms · 1 Bath · House · Garden
Welcome to Old Hickory! This beautifully renovated home offers the perfect combination of convenience, charm, and access to everything the area has to offer. Located just 25 minutes from downtown Nashville, you'll be close to local coffee shops, shopping, restaurants, and the beautiful Old Hickory Lake. Rich in history, Old Hickory has grown into a community full of local character, with plenty of nearby shopping, dining, and entertainment options. You'll also be just minutes from both Riverside Golf Course and Hermitage Golf Course. Looking for even more outdoor space? The seller is also offering an additional parcel of land that connects to the property! If having a larger backyard is on your wish list, this could be a great opportunity to explore. The additional parcel is being offered separately and is not included in the sale of the home. For more information, see MLS #3635-
USD 294,000
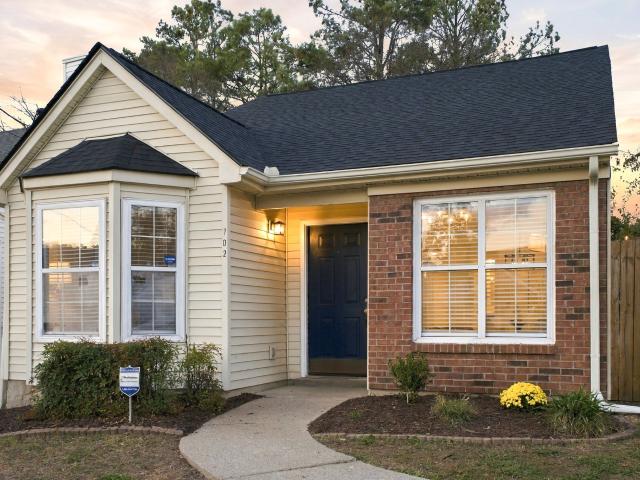
702 Maple Pl
View photo
House · for sale
USD 397,500
USD 358/sq.ft
702 Maple Pl
Greenbrier town
· 1,109 sq.ft · 3 Bedrooms · 2 Baths · House
· Patio · Garden · Office room · Gym · Equipped kitchen
Greenbrier town · 1,109 sq.ft · 3 Bedrooms · 2 Baths · House · Patio · Garden · Office room · Gym · Equipped kitchen
Fully renovated 3 bed, 2 bath East Nashville home! This property has been completely updated from top to bottom including: Renovated Kitchen & Bathrooms | New Roof (30 YR Shingles) | New LVP flooring throughout | Freshly painted | New lighting and plumbing fixtures | The back yard has been transformed with fresh landscaping, lighting, new picnic table area, and a rebuilt shed offering low maintenance living. New custom french doors lead to 3rd bedroom, offering a perfect office space, home gym, bedroom…you name it! Enjoy vaulted ceilings, large walk-in closets, new patio door, fresh landscaping and much more! HVAC just 6 years old. Opportunities for renovated properties at this price point in East Nashville don't come around often. Don't miss out on this fantastic move in ready home!
USD 397,500
1485 Red Fox Ridge
View photo
House · for sale
USD 357,000
USD 185/sq.ft
1485 Red Fox Ridge
Greenbrier town
· 1,927 sq.ft · 3 Bedrooms · 2 Baths · House
· Equipped kitchen · Parking
Greenbrier town · 1,927 sq.ft · 3 Bedrooms · 2 Baths · House · Equipped kitchen · Parking
Homesite Special. Tree Lined Homesite 76! Final Phase in our Fox Valley community in Madison! This community is located close to your favorite things in East Nashville and Downtown! Just Minutes to Briley Parkway, I-65 and BNA, making it an ideal location to get anywhere you need to go. Just 10 miles from Downtown Nashville, you will be close to everything. The brand new Evergreen floorplan features 3 bedrooms, 2.5 baths a flex space, and a 2-car garage. All kitchen appliances come included with the home (Even the refrigerator! ). The first-floor features light filled living room, dinette, and kitchen! Choose your own finishes! Estimated March delivery date. Call today to find out about our seller incentive! New model home in the back of the community: 3290 Royal Hound Trail Madison, TN 37115
USD 357,000
1485 Canton Pass
View photo
House · for sale
USD 349,990
USD 181/sq.ft
1485 Canton Pass
Greenbrier town
· 1,927 sq.ft · 3 Bedrooms · 2 Baths · House
· Equipped kitchen · Parking
Greenbrier town · 1,927 sq.ft · 3 Bedrooms · 2 Baths · House · Equipped kitchen · Parking
Final Phase in our Fox Valley community in Madison! This community is located close to your favorite things in East Nashville and Downtown! Just Minutes to Briley Parkway, I-65 and BNA, making it an ideal location to get anywhere you need to go. Just 10 miles from Downtown Nashville, you will be close to everything. The brand new Evergreen floorplan features 3 bedrooms, 2.5 baths a flex space, and a 2-car garage. All kitchen appliances come included with the home (Even the refrigerator! ). The first-floor features light filled living room, dinette, and kitchen! Choose your own finishes! Estimated March delivery date. Call today to find out about our seller incentive! New model home in the back of the community: 3290 Royal Hound Trail Madison, TN 37115
USD 349,990
3013 Sandstone Way
View photo
House · for sale
USD 799,900
USD 260/sq.ft
3013 Sandstone Way
Greenbrier town
· 3,068 sq.ft · 5 Bedrooms · 4 Baths · House
· Office room · Equipped kitchen
Greenbrier town · 3,068 sq.ft · 5 Bedrooms · 4 Baths · House · Office room · Equipped kitchen
Luxury living on the 15th Fairway of Bluegrass Yacht & Country Club! Welcome to an exceptional home nestled on a quiet cul-de-sac within the exclusive gated community of Villages of Stoneybrook. Offering 5 bedrooms, 4 full baths, and an incredible combination of elegance, comfort, and functionality, this stunning residence is designed for both everyday living and effortless entertaining. Step inside to discover a beautiful, wide-open floor plan filled with natural light, spacious gathering areas, and a seamless flow that makes this home as inviting as it is impressive. The thoughtfully designed kitchen features a fabulous custom pantry, providing both style and exceptional organization. The main-level primary suite offers a peaceful retreat, complete with a beautifully updated custom closet. An additional main-level bedroom, with a full bathroom conveniently located just outside its door, is ideal for guests, family, or a private office. Upstairs, you'll find three generously sized bed
USD 799,900
936 Santa Maria Cv
View photo
House · for sale
USD 369,000
USD 263/sq.ft
936 Santa Maria Cv
Greenbrier town
· 1,399 sq.ft · 4 Bedrooms · 2 Baths · House
· Garden · Office room · Deck · Equipped kitchen
Greenbrier town · 1,399 sq.ft · 4 Bedrooms · 2 Baths · House · Garden · Office room · Deck · Equipped kitchen
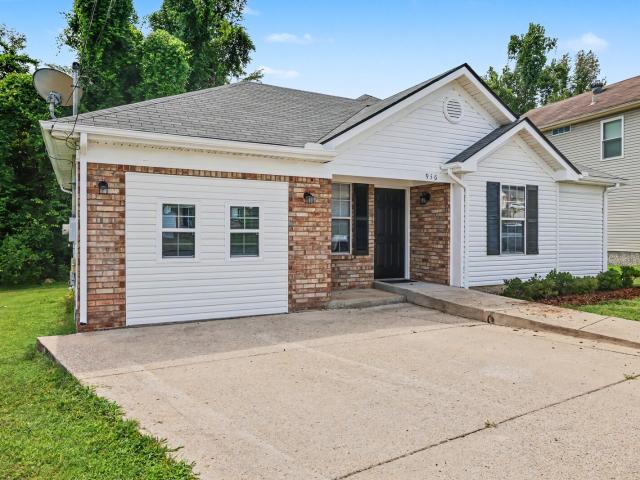
Newly renovated, this home is move-in ready. With 3 bedrooms, an open living room, family room, 2 full baths, and a functional attic for extra storage, the house provides a comfortable, easy, living space. Fully updated kitchen features all new appliances. Perfect space for table, chairs, and more. Step outside to a new deck overlooking a private, wooded backyard for enjoying peaceful evenings or entertaining. Spacious yard with plenty of room to play or garden. Large primary bedroom with a detailed tray ceiling, provides a relaxing retreat. Two additional bedrooms/office and second full bath. New family room/additional large bedroom. This house sits in a cul-de-sac. Attached outdoor storage space. The home is a welcome blend of comfort and convenience. Up to 1% lender credit on the loan amount when the buyer uses Seller's Preferred Lender
USD 369,000
2678 Highway 41 S
View photo
House · for sale
USD 439,900
USD 267/sq.ft
2678 Highway 41 S
Greenbrier town
· 1,647 sq.ft · 3 Bedrooms · 2 Baths · House
· Garden · Equipped kitchen · Parking
Greenbrier town · 1,647 sq.ft · 3 Bedrooms · 2 Baths · House · Garden · Equipped kitchen · Parking
Ranch home Residential/Commercial use can use for both live in or office. 3 bedrooms 2 baths. Kitchen with newer appliances. Living rm and Dining rm, Large spacious den. Florida room covered and glass. 2 Garages, 2 car carports. Beautiful yard backs up to the Elementary School. Well taken care of home. Convenient to everything
USD 439,900
197 Sydney Dr
View photo
House · for sale
USD 949,900
USD 232/sq.ft
197 Sydney Dr
Greenbrier town
· 4,090 sq.ft · 5 Bedrooms · 4 Baths · House
· Equipped kitchen · Cellar
Greenbrier town · 4,090 sq.ft · 5 Bedrooms · 4 Baths · House · Equipped kitchen · Cellar
Exceptional Goodlettsville Home with Private Walkout Basement Suite, Two Full Kitchens & Flexible Multi-Generational Living! Welcome to this spacious and thoughtfully designed home in Goodlettsville, Tennessee, offering approximately 4,280 square feet of versatile living space. Conveniently located near restaurants, shopping, and everyday amenities, this home combines generous living areas, impressive ceiling heights, and a unique layout ideal for today’s evolving family needs. The main level features an inviting living area, dedicated dining space, spacious primary bedroom with an en-suite bathroom, and an additional flexible room with a full bathroom. Enjoy impressive 10-foot ceilings that create an open and comfortable atmosphere throughout the main floor. The fully finished walkout basement is a standout feature, offering an exceptional opportunity for multi-generational living or an extended-family setup. Featuring its own full kitchen, separate bedroom, full bathroom, and spaciou
USD 949,900
337 Edith Ave
View photo
House · for sale
USD 529,900
USD 424/sq.ft
337 Edith Ave
Greenbrier town
· 1,249 sq.ft · 3 Bedrooms · 2 Baths · House
· Garden · Deck · Fireplace · Equipped kitchen
Greenbrier town · 1,249 sq.ft · 3 Bedrooms · 2 Baths · House · Garden · Deck · Fireplace · Equipped kitchen
If you’re ready to live and love all that East Nashville has to offer, then 337 Edith Avenue is for you! Originally built in 1940 and recently renovated, this cottage offers the best of old and new with features like open-concept living spaces illuminated beautifully with lots of natural light, anchored by the original brick fireplace focal with new bookshelf built-in; while offering thoughtful updates for modern life and designer-curated selections. The new kitchen includes semi-custom shaker cabinets with a large island, farm sink, quartz counters, tile backsplash, new stainless appliances including gas range with custom hood and a walk-in pantry. The primary suite has vaulted ceiling, a new bath with tile shower with frameless glass, wood vanity with quartz and a walk-in closet with custom built-ins. Through the archway, are 2 well-sized secondary bedrooms and a new hall bath with tile, tub and wood vanity with quartz. Enjoy your new back deck in the private fully fenced backyard wi
USD 529,900
1519 Meridian St # 3
View photo
Townhouse · for sale
USD 719,900
USD 405/sq.ft
1519 Meridian St # 3
Greenbrier town
· 1,776 sq.ft · 4 Bedrooms · 4 Baths · Townhouse
· Parking · Deck · Equipped kitchen
Greenbrier town · 1,776 sq.ft · 4 Bedrooms · 4 Baths · Townhouse · Parking · Deck · Equipped kitchen
Turnkey income producing opportunity East Nashville. Currently utilized as owner occupied short term rental that has proven numbers yr over yr. Less than 10 minute ride to Downtown, Nissan Stadium, Oracle campus. 15 minutes from airport. Modern, cozy design, inspired with comfort, convenience and vibrant feel good vibes. Bedrooms and baths on every level including 3 ensuites to maximize comfort for guests. The open living space with floor to ceiling windows ample seating and kitchen with huge island is a great space for gathering, winding down, or getting some work done. The rooftop deck is partially covered, ready for you rain or shine. Attached 2 car garage, 2 laundry rooms (1st and 3rd floors). Furnished and move in ready or unfurnished so you can make it your own
USD 719,900
2259 Dandy Lane
View photo
House · for sale
USD 422,990
USD 187/sq.ft
Updated
2259 Dandy Lane
Greenbrier town
· 2,250 sq.ft · 3 Bedrooms · 2 Baths · House
· Equipped kitchen
Greenbrier town · 2,250 sq.ft · 3 Bedrooms · 2 Baths · House · Equipped kitchen
Presale Listing. Welcome to the beautiful Moss Farm community located in the quaint White House, TN. This is Goodall Home's newest neighborhood in the area and this is the BRAND NEW two-level Briar floorplan with options for a 3-5 bedrooms and 2.5-3 bathrooms, and can have an added loft, 5th bedroom, and 3rd bathroom. In this plan you'll enjoy a spacious Owner's suite that comes with a tile shower in the adjoining Owner's bath. Also, plenty room to enjoy entertaining in this open concept home with lots of countertop space in the kitchen, and a cozy great room. This home also features luxury vinyl plank flooring through the main living space, quartz countertops in the kitchen and bathrooms, ceramic tile in wet areas, and so much more! This is also a PreSale opportunity with Goodall Homes where you can personalize the home and interior space to fit your needs. For a limited time only take advantage of 1/2 off options up to $30,000 (up to $15,000 off the purchase price) and $10,000 in Clo
USD 422,990
448 Berry Circle
View photo
House · for sale
USD 324,999
USD 174/sq.ft
448 Berry Circle
Greenbrier town
· 1,862 sq.ft · 3 Bedrooms · 3 Baths · House
· Garden · Office room · Deck · Equipped kitchen
Greenbrier town · 1,862 sq.ft · 3 Bedrooms · 3 Baths · House · Garden · Office room · Deck · Equipped kitchen
Priced to sell! This 3 bedroom, 3 bath mostly brick home offers a versatile layout with vaulted ceilings in the living room and plenty of room to fit your needs. The ground level flex-room includes its own bathroom, creating endless possibilities for a mother-in-law suite, guest space, home office, man cave or additional living area. Enjoy the added privacy and convenience of a fenced backyard and deck off kitchen. With flexible living space, in an established neighborhood, this is one you won't want to miss! Check out the link to a video
USD 324,999
5025 Rawlings Rd
View photo
House · for sale
USD 569,900
USD 227/sq.ft
5025 Rawlings Rd
Greenbrier town
· 2,508 sq.ft · 3 Bedrooms · 2 Baths · House
· Office room · Equipped kitchen · Parking · Cellar
Greenbrier town · 2,508 sq.ft · 3 Bedrooms · 2 Baths · House · Office room · Equipped kitchen · Parking · Cellar
Embrace total privacy and unparalleled tranquility at this beautiful ranch-style all-brick home perfectly situated on 5.66 sprawling acres just a short drive from the conveniences of Nashville. Recently finished full basement offers an incredible owners' suite or private guest/mother-in-law space. Rec room and office space with built-in shelves. Beautiful hardwood floors. Open kitchen and dining. Hvac 2024. Tankless water heater 2021. Large detached two-car garage and workshop with new roof (July 2026). Loving this home is so easy to do!
USD 569,900
1305 Love Joy Ct
View photo
House · for sale
USD 649,000
USD 374/sq.ft
1305 Love Joy Ct
Greenbrier town
· 1,733 sq.ft · 3 Bedrooms · 2 Baths · House
· Equipped kitchen
Greenbrier town · 1,733 sq.ft · 3 Bedrooms · 2 Baths · House · Equipped kitchen
A fully renovated 3BR/2BA ranch with a chef's kitchen on a quarter acre in South Inglewood, described the only way this property deserves: in verse! On a quiet South Inglewood court sits a ranch made new, / redone top to bottom, with nothing left for you to do. A metal roof shelters it all, built to last through the years, / and inside, the chef's kitchen is where the magic appears. It's built for the ones who love to cook: / sage shaker cabinets with a warm, brass-hardware look, / a farmhouse sink set beneath a window green, / quartz climbing the walls in a marble-like sheen, / a new cooking range under a shiplap-clad hood, / and stainless appliances, gleaming just as they should. Two living rooms give you space for it all: / movie and game nights for friends who come call. One to curl up in and one to spread out and play, / a den, a game room, an office: make them yours any way. Three bedrooms, two baths, fresh floors underfoot, / and a quarter-acre lot with room to take root: / for
USD 649,000

Get email alerts

Don't miss out: be the first to know about new properties

The alert was correctly created

On subscribing you accept the conditions of use and the privacy policy
Alert
Receive new ads in your inbox
Save this search
Receive alerts for new listings

We'll send you an email when we have new properties for: "Houses for sale in Greenbrier town"

The alert was correctly created

Hygeia Springs
Oak Hill city, District 34 Davidson County Tennessee
Get email alerts and be the first to see new listings
Required field
On subscribing I accept the terms of the privacy policy
Perfect! You'll soon start receiving new listings via email
Alert
Receive an email when we have new ads for Houses for sale in Greenbrier town
Save this search
Filters

Bedrooms

Size (sq.ft)

sq.ft
sq.ft

Price

USD
USD

Property type

Bathrooms

Clear all filters
Receive notifications when new entries are published.