276 houses for sale in Greene Fields

13083 Williamfield Drive
View photo
House · for sale
USD 729,900
USD 380/sq.ft
13083 Williamfield Drive
Greene Fields
· 1,916 sq.ft · 4 Bedrooms · 2 Baths · House
· Fireplace · Equipped kitchen · Parking · Cellar
Greene Fields · 1,916 sq.ft · 4 Bedrooms · 2 Baths · House · Fireplace · Equipped kitchen · Parking · Cellar
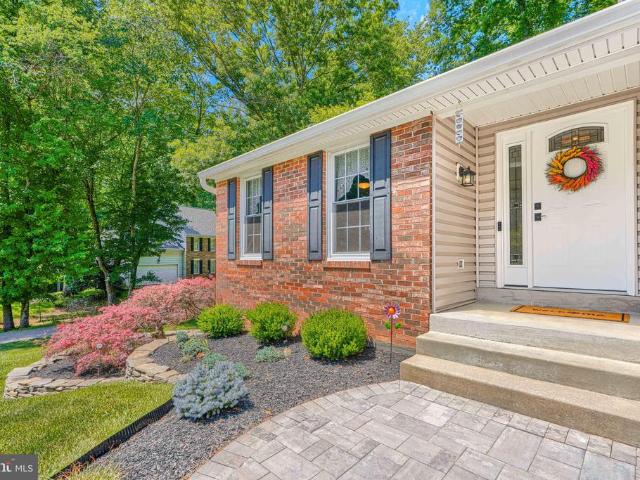
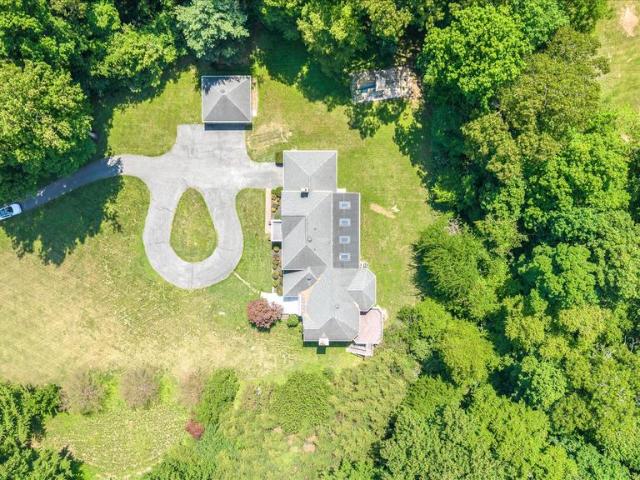
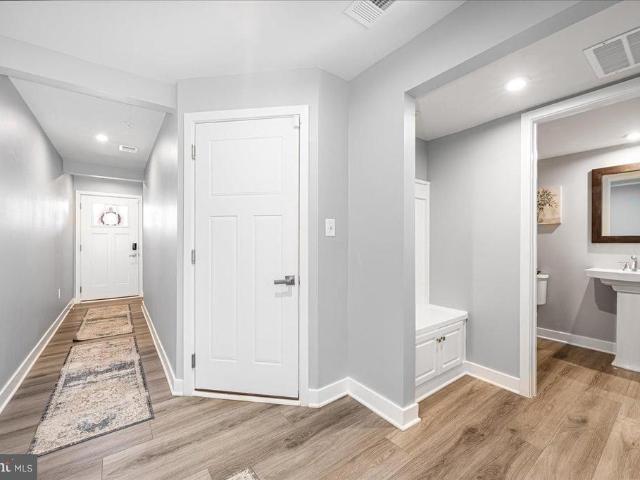
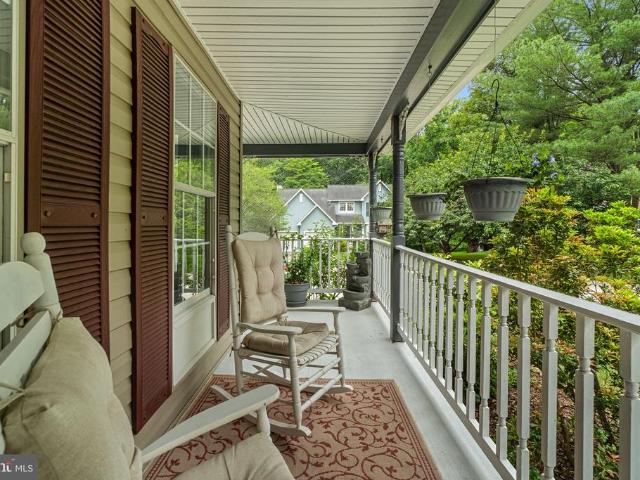
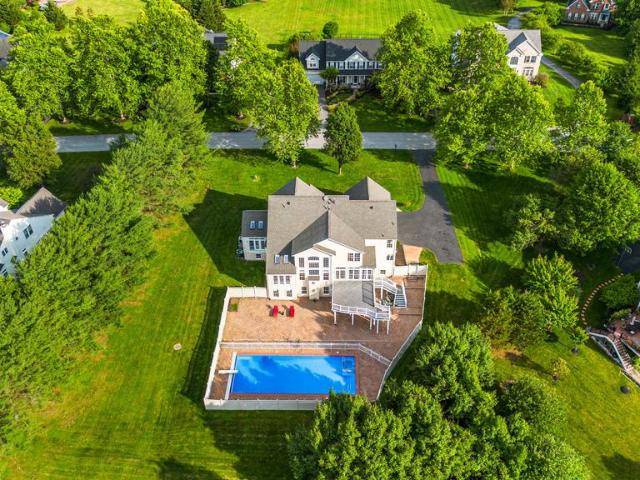
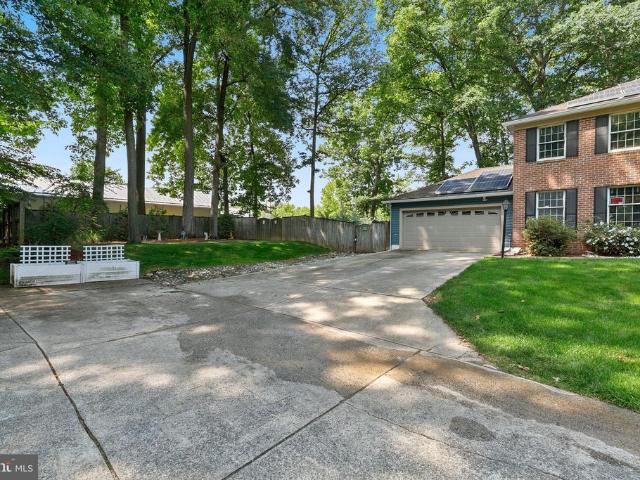
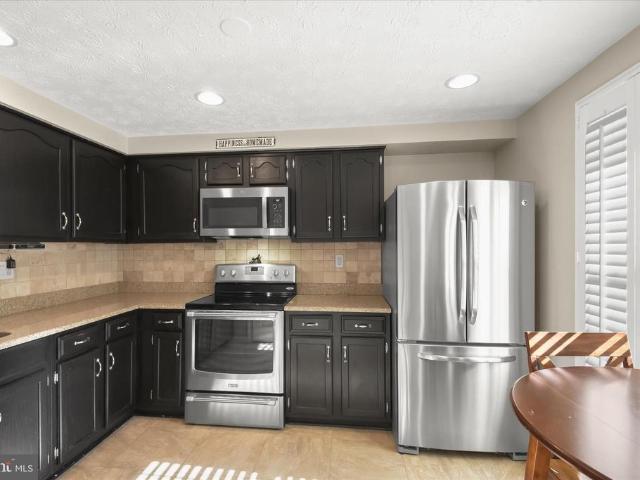
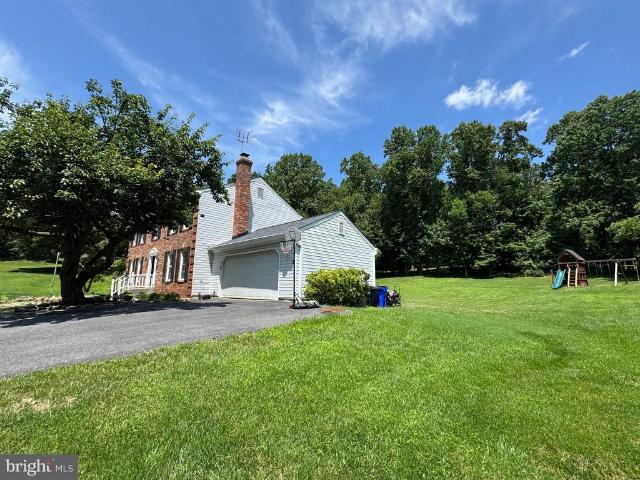
Beautiful brick-front Colonial single-family home in a quiet neighborhood in Ellicott City, located on a spacious 1+ acre lot and zoned for top-rated Howard County schools. This well-maintained 4-bedroom, 2.5-bathroom home features hardwood floors on the main level, a sun-filled living room with a bay window, a cozy family room with a wood-burning fireplace, and a formal dining room with another bay window. The newly renovated kitchen boasts white cabinets, granite countertops, and stainless steel appliances. Upstairs includes a spacious master suite with a walk-in closet and ensuite bathroom, along with three additional bedrooms and a full hallway bathroom. The large basement offers plenty of storage space, and the home includes an attached 2-car garage along with flat front and backyards perfect for outdoor enjoyment. Move-in ready and perfect for comfortable family livingschedule your tour today!
USD 729,900
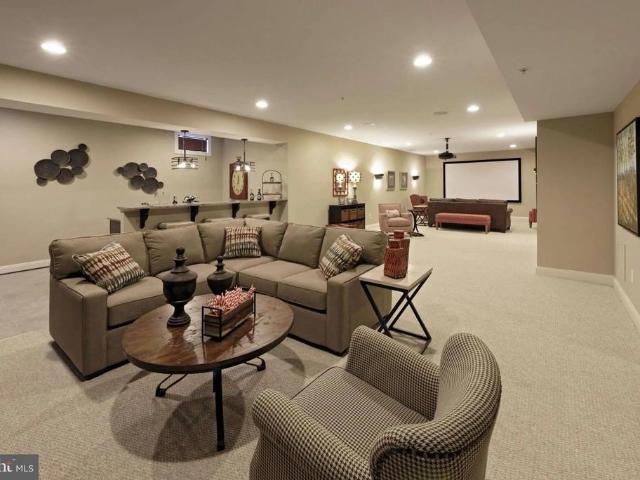
13321 Clarksville Pike
View photo
House · for sale
USD 1,759,900
13321 Clarksville Pike
Greene Fields
· 4 Bedrooms · 4 Baths · House
Greene Fields · 4 Bedrooms · 4 Baths · House
Discover an extraordinary opportunity to build your dream home in one of Howard Countys most coveted locationsHighland, Maryland. Nestled among scenic landscapes and timeless beauty, this exclusive enclave offers an unparalleled blend of privacy, prestige, and convenience. Ideally situated just minutes from Route 108 and Route 32, residents enjoy seamless access to major commuter routes while remaining tucked away in a serene, estate-style setting. Everyday conveniences, dining, and shopping are close at hand at River Hill Village Center, creating the perfect balance between tranquility and accessibility. Each homesite spans 2+ acres, providing expansive space for luxurious outdoor living, breathtaking views, and the ultimate sense of retreat. This is a rare opportunity to own land of this caliber in such a highly sought-after area. As an award-winning builder, we offer fully customizable floorplans designed to reflect your unique vision and lifestyle. From sophisticated architectural
USD 1,759,900
7142 Rivers Edge Road
View photo
House · for sale
USD 950,000
USD 232/sq.ft
7142 Rivers Edge Road
Greene Fields
· 4,080 sq.ft · 4 Bedrooms · 3 Baths · House
· Office room
Greene Fields · 4,080 sq.ft · 4 Bedrooms · 3 Baths · House · Office room
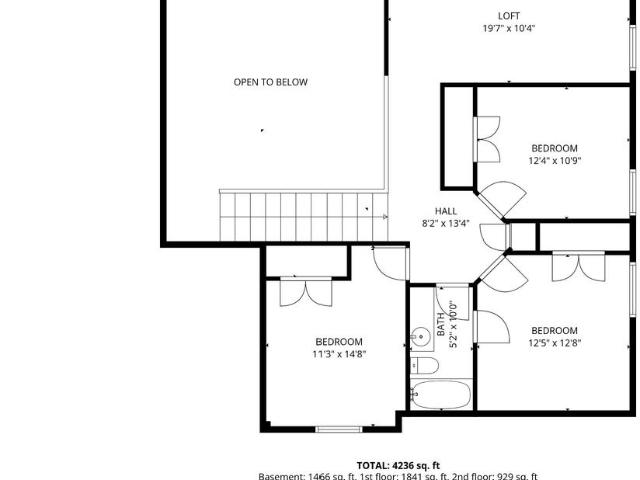
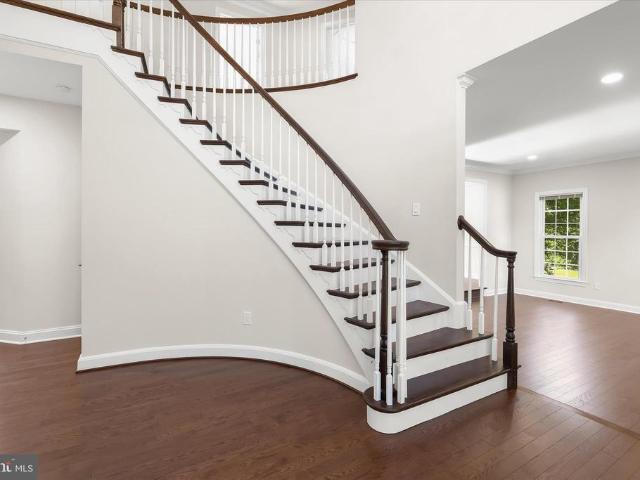
Welcome to 7142 Rivers Edge Rd a stunning brick-front Colonial nestled in the highly sought-after Rivers Edge community in Columbia! One of this home's biggest advantages is no HOA fees and no Columbia Association assessments, giving you more freedom and lower ownership costs. Offering over 4,000 square feet of beautifully finished living space, this meticulously maintained, move-in-ready home combines timeless elegance with everyday functionality. Step inside and be greeted by a dramatic spiral staircase that creates a grand first impression. The thoughtfully designed main level features a welcoming family room, an additional formal living room, a dedicated home office, bonus flex space, and an elegant formal dining roomperfect for entertaining, holidays, or working from home. Freshly painted throughout, the upper level offers four generously sized bedrooms designed for comfortable family living. The fully finished lower level provides exceptional flexibility with a full bathroom, kit
USD 950,000
12407 Penelope Court
View photo
House · for sale
USD 1,375,000
USD 277/sq.ft
12407 Penelope Court
Greene Fields
· 4,962 sq.ft · 5 Bedrooms · 4 Baths · House
Greene Fields · 4,962 sq.ft · 5 Bedrooms · 4 Baths · House
To Be Built custom home on a beautiful. 92-acre level cul-de-sac lot overlooking protected wooded reservoir land. Located in an established neighborhood with mature trees and within a sought-after school district. The proposed floor plan offers approximately 3,500 finished square feet above grade plus approximately 1,500 finished square feet in the lower level recreation room. Features include an open layout, family room, breakfast/sunroom area, dining room, study/living room, walk-in pantry, mudroom, first-floor guest/in-law suite, and separate powder room. The upper level includes 4 bedrooms, 3 full baths, and a convenient laundry room. Bedroom layout includes a spacious owner's suite, one ensuite bedroom, and two bedrooms connected by a buddy bath. Additional features include 9-foot ceilings on all levels and the opportunity to customize floor plan details and finishes. Conveniently located near Maple Lawn shopping, dining, and major commuter routes with easy access to Baltimore, Wa
USD 1,375,000
13164 Holly Loch Lane
12 pictures
House · for sale
USD 875,000
USD 266/sq.ft
13164 Holly Loch Lane
Greene Fields
· 3,283 sq.ft · 4 Bedrooms · 3 Baths · House
· Patio · Garden · Office room · Fireplace · Equipped kitchen
Greene Fields · 3,283 sq.ft · 4 Bedrooms · 3 Baths · House · Patio · Garden · Office room · Fireplace · Equipped kitchen
Situated on a sprawling lot in popular Highland Lakes, this four-bedroom, three-full-bath residence offers a rare combination of scale and versatility. Step inside to the main level with gleaming wood floors that is designed for functional living, highlighted by a bonus room featuring its own separate entrancea setup perfectly suited for a private home office, studio, or guest space, the choice is yours! The updated gourmet kitchen is the heart of home with stainless steel appliances, double ovens, & counterspace galore. Gather in the family room with wood burning fireplace or in separate living room or dining room. Retreat to the upper level with a primary bedroom with dressing area, double sinks & plenty of storage in the dual walk-in closets. Space for all with 3 additional bedrooms, plus spacious hall bath. Enjoy the outdoors on the private patio & the lush landscaping. Lower level is ready for your finishing touches & features a walk out to the backyard. Updated bathrooms & new ca
USD 875,000
5443 Hildebrand Court
View photo
Townhouse · for sale
USD 399,000
USD 363/sq.ft
5443 Hildebrand Court
Greene Fields
· 1,098 sq.ft · 4 Bedrooms · 2 Baths · Townhouse
· Equipped kitchen · Cellar
Greene Fields · 1,098 sq.ft · 4 Bedrooms · 2 Baths · Townhouse · Equipped kitchen · Cellar
Welcome to a 3-level townhome with a walkout basement! Some recent upgrades include HVAC, water heater, stove, and much more. Updated kitchen with granite. Full bath in the basement
USD 399,000
11906 Yellow Rush Pass
View photo
House · for sale
USD 640,000
USD 289/sq.ft
11906 Yellow Rush Pass
Greene Fields
· 2,207 sq.ft · 4 Bedrooms · 2 Baths · House
· Deck · Equipped kitchen
Greene Fields · 2,207 sq.ft · 4 Bedrooms · 2 Baths · House · Deck · Equipped kitchen
Welcome to this much loved, move-in ready, and beautifully updated home with newly refinished oak flooring (May 2026) thru both main levels. You'll enjoy many high-value renovations, especially the kitchen and bathrooms, along with significant mechanical & exterior updates! The remodeled kitchen (2023) features a stylish combo of Birch lower and white upper cabinetry with self-close and deep pot drawers; Quartz counters & tiled backsplash; pantry w/pull-out shelving; large workstation sink w/drainer & cutting board; recessed & under-cabinet lighting; breakfast area w/slider opening to deck & custom-designed railing w/artistic inset; & ss g. E. Profile appliances including a smooth-top stove w/double oven that features steam cleaning and lower oven air fry capability. Family room w/slider opening to deck and brick floor-to-ceiling FP w/heatilator & brick hearth. Remodeled powder room w/modern vessel sink. Primary suite w/walk-in closet and remodeled en-suite bath featuring heated slate
USD 640,000
19116 Starkey Terrace
View photo
House · for sale
USD 975,000
USD 242/sq.ft
19116 Starkey Terrace
Greene Fields
· 4,015 sq.ft · 4 Bedrooms · 3 Baths · House
· Terrace · Parking · Swimming pool
Greene Fields · 4,015 sq.ft · 4 Bedrooms · 3 Baths · House · Terrace · Parking · Swimming pool
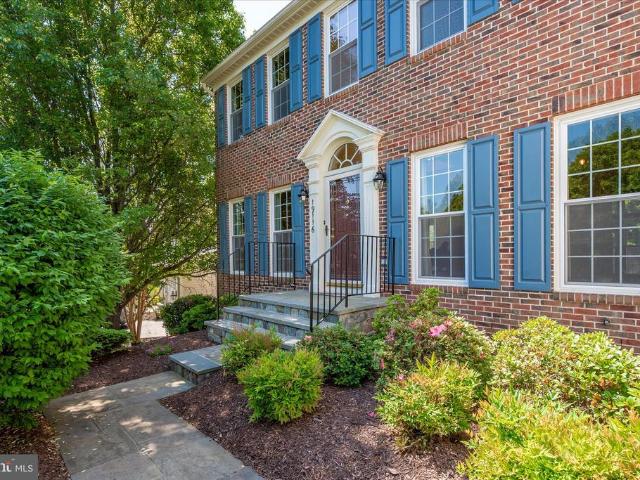
WELCOME to a truly exceptional and well maintained residence in the heart of the Manor Oaks community in Brookeville. This 4-bed, 3.5 bath home has an intentional exterior along with a 2-car side-entry garage, and is located at 19116 Starkey Terrace. This stunning Colonial-style home offers over 4,200 square feet of beautifully designed living space and modern comfort, in a community that offers local playgrounds, tennis and pickleball courts, curated walking trails that elevate daily living, and the neighborhood pool (membership and access to fun activities are included with the HOA fees). From the moment you arrive, a charming natural stone pathway, manicured landscaping, and inviting curb appeal set the tone for what awaits you inside. Step through the front door into sun-drenched interiors offering approachable elegance. The expansive living spaces flow effortlessly throughout the home, creating the perfect balance for everyday living and entertaining. The heart of this home is its
USD 975,000
66 Shadowridge Court
View photo
Townhouse · for sale
USD 450,000
USD 363/sq.ft
66 Shadowridge Court
Greene Fields
· 1,238 sq.ft · 3 Bedrooms · 3 Baths · Townhouse
· Deck · Equipped kitchen
Greene Fields · 1,238 sq.ft · 3 Bedrooms · 3 Baths · Townhouse · Deck · Equipped kitchen
Rare offering with exceptional renovation potential! Welcome to this three-level townhouse in the highly desirable James Creek neighborhood. Offering sun-filled rooms, a functional layout, and generous living spaces, this home presents an excellent opportunity for buyers looking to make cosmetic improvements and build equity. With good bones and ample room sizes, it is ready for its next chapter. The main level features an entry foyer with a coat closet, a spacious living room that flows into the dining room, and a large kitchen with a breakfast room. The kitchen includes a breakfast bar that connects the kitchen and breakfast area, creating a practical layout for everyday living. The breakfast room opens to the deck, which overlooks wooded views. A powder room completes the main level. Upstairs, you'll find three well-proportioned bedrooms and two full bathrooms. The primary suite includes a walk-in closet and a private en-suite bathroom with an oversized vanity. The finished walk-out
USD 450,000
6478 Galway Drive
View photo
House · for sale
USD 1,100,000
USD 252/sq.ft
6478 Galway Drive
Greene Fields
· 4,359 sq.ft · 5 Bedrooms · 3 Baths · House
· Garden · Office room · Deck · Fireplace · Equipped kitchen · Parking
Greene Fields · 4,359 sq.ft · 5 Bedrooms · 3 Baths · House · Garden · Office room · Deck · Fireplace · Equipped kitchen · Parking
Welcome to this beautiful home in Clarks Glen! Nestled on a third of an acre, this impressive property offers over 5000 square feet of space filled with natural light, spacious rooms, and thoughtful upgrades. Step inside through the two-story foyer, where you'll find a formal dining room along with a private office featuring cathedral ceilings. Perfect for working from home. The heart of the home is the expansive family room, showcasing abundant natural light, hardwood floors, and a gas fireplace. The adjoining kitchen is designed for both everyday living and entertaining, featuring a large center island, walk-in pantry, and stainless steel appliances. Enjoy the deck overlooking a fenced backyard. The main level also includes a spacious primary suite with an en-suite bath and walk-in closet, plus a convenient laundry room with direct access to the two-car garage. Upstairs, you'll find three generously sized bedrooms, a renovated full bathroom, and a versatile loft area ideal for crafts
USD 1,100,000
15304 Good Hope Road
View photo
House · for sale
USD 599,999
USD 371/sq.ft
15304 Good Hope Road
Greene Fields
· 1,615 sq.ft · 4 Bedrooms · 3 Baths · House
· Equipped kitchen · Cellar
Greene Fields · 1,615 sq.ft · 4 Bedrooms · 3 Baths · House · Equipped kitchen · Cellar
Welcome to this incredible, fully updated home located in the highly desirable Good Hope Estates subdivision of Silver Spring. This stunning 4-bedroom, 3-full-bath residence has been thoughtfully renovated from top to bottom and offers the perfect blend of modern style, functionality, and comfort. The heart of the home is the open-concept kitchen featuring quartz countertops, stainless steel appliances, ample cabinetry, recessed lighting, and an ideal layout for everyday living and entertaining. The spacious primary suite has been enhanced with a brand-new ensuite bathroom and custom walk-in closet, creating a true owner's retreat. Extensive recent upgrades include a new roof, new HVAC system, new tankless water heater, upgraded electrical panel, newly renovated bathrooms, new stacked washer and dryer, modern stainless steel appliances, fresh paint throughout, updated recessed lighting, new entry and basement doors, and a Level 2 EV charger complete with a weather-protected outlet cove
USD 599,999
11620 Vixens Path
View photo
House · for sale
USD 1,300,000
USD 158/sq.ft
11620 Vixens Path
Greene Fields
· 8,191 sq.ft · 7 Bedrooms · 6 Baths · House
· Office room · Deck · Swimming pool
Greene Fields · 8,191 sq.ft · 7 Bedrooms · 6 Baths · House · Office room · Deck · Swimming pool
Open house canceled. Bring your vision to this exceptional estate home in the highly sought-after community of The Chase in Howard County. Priced to reflect the cosmetic updates it needs, this property offers incredible value with solid construction, generous living spaces, and a spectacular setting on more than 3 acres. Enjoy endless outdoor entertaining with an in-ground pool, custom deck, sunroom, screened porch, and shuffleboard court, all surrounded by expansive grounds. Inside, you'll find over 8,600 square feet of living space, including 7+ bedrooms and a desirable main-level primary suite, providing plenty of room for family, guests, and multigenerational living. A substantial addition creates the perfect opportunity for a home-based business, professional office, or private guest/in-law suite, featuring a separate entrance, three offices, a full bathroom, and two large gathering areas. With outstanding bones, a rare lot, and unlimited potential, this is your chance to create t
USD 1,300,000
10893 Olde Woods Way
View photo
Townhouse · for sale
USD 475,000
USD 255/sq.ft
10893 Olde Woods Way
Greene Fields
· 1,862 sq.ft · 3 Bedrooms · 3 Baths · Townhouse
· Deck · Equipped kitchen
Greene Fields · 1,862 sq.ft · 3 Bedrooms · 3 Baths · Townhouse · Deck · Equipped kitchen
Youll love living in Beech Creek! Situated at the end of a cul-de-sac, this renovated end-unit townhome offers added privacy and extra outdoor space to enjoy. Carefully maintained, freshly painted, newly carpeted and with a plethora of updates just for the new owner, all you have to do is move in! A shaded walkway leads you to the main level, where tile flooring welcomes you and continues into the updated kitchen featuring stainless steel appliances, ample cabinetry, generous storage, and a convenient pass-through. The adjacent dining room with an updated tray ceiling and pendant lighting flows seamlessly into the sunken family room with hardwood flooring, creating a comfortable, connected living space. From the living room, a slider opens to a tiered deck, perfect for easy indoor-outdoor living. A convenient half bath completes this level. Upstairs, you'll notice the new, plush carpet and fresh paint! The spacious owners suite features a vaulted ceiling, two closets, and a gorgeous en
USD 475,000
5524 Adams Ridge Road
12 pictures
House · for sale
USD 1,300,000
USD 255/sq.ft
5524 Adams Ridge Road
Greene Fields
· 5,081 sq.ft · 5 Bedrooms · 4 Baths · House
· Fireplace · Equipped kitchen
Greene Fields · 5,081 sq.ft · 5 Bedrooms · 4 Baths · House · Fireplace · Equipped kitchen
Nestled on a premium 3-acre homesite in one of Clarksvilles most sought-after communities, this extraordinary custom-renovated colonial offers over 5,000 square feet of luxurious living space across three finished levels. Thoughtfully reimagined in 2015 with exceptional craftsmanship and designer finishes throughout, this remarkable residence seamlessly blends timeless elegance with modern comfort while showcasing a resort-inspired outdoor retreat unlike any other. A stately brick faade and covered entrance welcome you into the impressive foyer, where rich Craftsman-inspired details set the tone for the home. Glass French doors lead to the formal dining room, while the inviting family room captivates with a dramatic rustic stone gas fireplace and reclaimed wood beam ceiling. The adjoining breakfast nook features custom built-in bench seating with hidden storage and a convenient planning station before flowing into the gourmet kitchen. Designed to impress, the chefs kitchen boasts an ov
USD 1,300,000
6667 Luster Drive
12 pictures
House · for sale
USD 1,200,000
USD 259/sq.ft
6667 Luster Drive
Greene Fields
· 4,628 sq.ft · 4 Bedrooms · 3 Baths · House
· Parking · Deck · Fireplace · Equipped kitchen
Greene Fields · 4,628 sq.ft · 4 Bedrooms · 3 Baths · House · Parking · Deck · Fireplace · Equipped kitchen
Don't Miss Out on this rare, wonderfully private, expansive 3.5+ acre property in fantastic location! This 4-5 bedroom 3.5 bath brick-front home with private lot, circular driveway, and separate detached garage has so much potential, especially for multi-generational estate living with plenty of parking and space to spread out. Many upgrades/updates made over the years with large rooms and convenient layout/flow. Granite counters, additional kitchen, hardwood floors, 2 fireplaces, low-maintenance deck, light-filled sunroom, fantastic great room, so much more! Part of Jocelyn Acres HOA with access to private community lake. Great for fishing, kayaking, picnicking, etc. Close to everything. River Hill schools, Clarksville, Columbia, and Olney (MoCo). A must see!
USD 1,200,000
7306 Isabella Road
View photo
Townhouse · for sale
USD 719,950
USD 323/sq.ft
7306 Isabella Road
Greene Fields
· 2,228 sq.ft · 3 Bedrooms · 2 Baths · Townhouse
· Patio · Garden · Equipped kitchen
Greene Fields · 2,228 sq.ft · 3 Bedrooms · 2 Baths · Townhouse · Patio · Garden · Equipped kitchen
Luxury Townhome for Sale in Laurel, MD | 7306 Isabella Road, Laurel, MD 20723 | Howard County Welcome to 7306 Isabella Road, a beautifully upgraded luxury townhome in the highly sought-after community of Howard County, Maryland. Built in 2022, this meticulously maintained three-level residence combines modern design, premium finishes, and exceptional community amenities in a location that offers easy access to both Baltimore and Washington, D. C. With approximately three levels of thoughtfully designed living space, this stunning home showcases an open-concept floor plan ideal for today's lifestyle. The entry level features a spacious family room that opens directly to a custom paver patio and fully fenced backyard, creating a seamless indoor-outdoor living experience perfect for entertaining or relaxing. The main level impresses with abundant natural light, elevated luxury vinyl plank flooring, custom plantation shutters, and a gourmet kitchen designed to be the heart of the home. The
USD 719,950
6119 Dry Leaf Path
View photo
House · for sale
USD 865,000
USD 221/sq.ft
6119 Dry Leaf Path
Greene Fields
· 3,907 sq.ft · 4 Bedrooms · 2 Baths · House
· Fireplace · Equipped kitchen
Greene Fields · 3,907 sq.ft · 4 Bedrooms · 2 Baths · House · Fireplace · Equipped kitchen
Eautifully maintained McLean model by Ryland Homes, ideally situated on a cul-de-sac in sought-after Village of Hickory Ridge. This impressive residence combines timeless architecture, generous living spaces, and exceptional outdoor living. A charming wraparound front porch welcomes you inside the traditional interior spanning 3,913 finished square feet. Hardwood floors greet you in the foyer, while durable LVT flooring enhances both the formal living room and the freshly painted dining room. The dining room is accented by chair rail molding and a classic chandelier, creating an elegant setting for gatherings and celebrations. The heart of the home is the open-concept great room, anchored by a dramatic two-story family room featuring vaulted ceilings, skylights, plush carpeting, and a wood-burning fireplace with a built-in heater. Open to the family room for seamless entertaining is the updated eat-in kitchen, showcasing recently installed quartz countertops, stainless steel appliances
USD 865,000
12020 Open Run Road
View photo
House · for sale
USD 1,399,999
USD 204/sq.ft
12020 Open Run Road
Greene Fields
· 6,846 sq.ft · 6 Bedrooms · 4 Baths · House
· Fireplace · Equipped kitchen
Greene Fields · 6,846 sq.ft · 6 Bedrooms · 4 Baths · House · Fireplace · Equipped kitchen
Stately traditional-style residence nestled on a picturesque homesite of over an acre in sought-after Gaither Hunt. A long private driveway and expansive front lawn create a grand approach to the brick-front exterior accented by vibrant red shutters and crisp white trim. Inside, an open-concept layout showcases wood floors, recessed lighting, and elegant architectural details throughout. A dramatic two-story foyer framed by stately columns opens to the formal living room, where French doors lead to a sunlit vaulted-ceiling sunroom with Palladian windows and skylights. Opposite the foyer, the formal dining room is enhanced by a tray ceiling, while a private study with bay windows offers an ideal work-from-home setting. The impressive two-story family room features a gas fireplace and a wall of windows, seamlessly connecting to the kitchen and a second skylit sunroom for effortless entertaining and everyday living. The beautifully appointed eat-in kitchen is designed for both function an
USD 1,399,999
21901 New Hampshire Avenue
View photo
House · for sale
USD 1,380,000
USD 398/sq.ft
21901 New Hampshire Avenue
Greene Fields
· 3,466 sq.ft · 5 Bedrooms · 3 Baths · House
Greene Fields · 3,466 sq.ft · 5 Bedrooms · 3 Baths · House
Unmatched opportunity! A Rare Countryside Retreat in Brookeville, MD! Welcome to 21901 New Hampshire Avenue, a timeless farmhouse sanctuary set on an extraordinary 22 acres of rolling landscape. Beautifully blending open space, privacy, and character, this property offers a lifestyle that feels like a year-round escape, yet remains close to everything you need. Nearby parks, nature preserves, and equestrian trails provide even more opportunities to ride, hike, or simply enjoy the outdoors. For horse enthusiasts, the access to miles of scenic riding trails makes this property particularly unique and valuable. This location is also close to Waredaca Brewing Company, Greystone Farm with equestrian facilities. Surrounded by peaceful vistas, the home enjoys an ideal balance between serenity and convenience, with dining, shopping, and top-tier schools not far away. Eleven of the acres are protected by a conservation easement, ensuring the surrounding natural beauty remains preserved for gene
USD 1,380,000
10017 The Mending Wall
View photo
House · for sale
USD 800,000
USD 268/sq.ft
10017 The Mending Wall
Greene Fields
· 2,982 sq.ft · 4 Bedrooms · 2 Baths · House
· Equipped kitchen
Greene Fields · 2,982 sq.ft · 4 Bedrooms · 2 Baths · House · Equipped kitchen
Welcome to The Birches, one of Columbia's best-kept secrets. As one of the original subdivisions within James Rouse's visionary planned community of Columbia, The Birches is nestled among towering trees and winding streets surrounding Wilde Lake. This beloved enclave offers a sense of character, community, and architectural distinction rarely found today. Here, no two homes are alike. Thoughtfully designed custom residences blend seamlessly into the natural landscape, creating a neighborhood that feels both private and connected. This beautifully renovated contemporary home offers over 3,000 square feet of living space across three finished levels, featuring 4 bedrooms and exceptional attention to detail throughout. The light-filled main level showcases an open floor plan with newer luxury vinyl wide-plank flooring for modern living and entertaining. The stunning eat-in kitchen features high-end cabinetry, quartz countertops, a large custom island with bar seating, a wine fridge, stain
USD 800,000
5351 High Wheels Court
View photo
Townhouse · for sale
USD 475,000
USD 250/sq.ft
5351 High Wheels Court
Greene Fields
· 1,894 sq.ft · 3 Bedrooms · 3 Baths · Townhouse
· Deck · Fireplace · Equipped kitchen · Parking
Greene Fields · 1,894 sq.ft · 3 Bedrooms · 3 Baths · Townhouse · Deck · Fireplace · Equipped kitchen · Parking
This End of Group Townhouse in Highly Desirable Trails at Woodlot Community has gleaming hardwoods, spacious kitchen cabinets and 9' ceilings. There's plenty of light though the home, including the kitchen and living room bump out windows, and sliders to a deck overlooking beautiful views of woods and nature. All three bedrooms have vaulted ceilings. The nicely sized family room has a brick wood burning fireplace including tools, and a full bath. Laundry room has plenty of storage space. Trails at Woodlot is a quiet oasis in the middle of Columbia without the Columbia Association Fees. Upgrades include: Rheem Water Heater-2018; Carrier HVAC-2022; Garage Door Opener-2024; New Roof-2014; Front Windows Replaced
USD 475,000
10924 Beech Creek Drive
View photo
House · for sale
USD 780,000
USD 258/sq.ft
10924 Beech Creek Drive
Greene Fields
· 3,014 sq.ft · 5 Bedrooms · 3 Baths · House
Greene Fields · 3,014 sq.ft · 5 Bedrooms · 3 Baths · House
Welcome to 10924 Beech Creek Drive, an exceptional 5 bedroom, 3 full bath, and 1 half bath residence in the heart of Columbia. Originally showcased as the community's model home, this impressive property sits on the largest lot in the neighborhood, offering a rare combination of space, privacy, and curb appeal. Thoughtfully designed for both comfortable daily living and effortless entertaining, the main level features expansive gathering spaces filled with natural light, creating an inviting atmosphere throughout. Upstairs, the generous bedroom layout provides flexibility for households of all sizes, including a spacious primary suite designed as a private retreat. Recent improvements include a Carrier HVAC system installed in spring 2022 featuring a TechPure ultraviolet germicidal lamp that continuously helps reduce mold, bacteria, and viruses while improving indoor air quality. The home also includes brand new 2026 washer and dryer. The finished lower level expands the home's versati
USD 780,000
5593 Broadwater Lane
12 pictures
House · for sale
USD 1,100,000
USD 301/sq.ft
5593 Broadwater Lane
Greene Fields
· 3,649 sq.ft · 4 Bedrooms · 3 Baths · House
· Equipped kitchen
Greene Fields · 3,649 sq.ft · 4 Bedrooms · 3 Baths · House · Equipped kitchen
Nestled within the sought-after Adams Reach community of Howard County, this beautifully appointed brick and vinyl siding colonial seamlessly blends timeless elegance with modern comfort. A dramatic two-story foyer welcomes you with a Palladian window, crown molding, and a glass-accent entry door, setting the tone for the refined interiors beyond. Rich hardwood floors flow throughout much of the main level, enhancing the formal living room, where soaring ceilings and crown molding create an inviting atmosphere for conversation and relaxation. The formal dining room is equally impressive, featuring crown molding, chair railing, and elegant finishes ideal for hosting memorable gatherings. A convenient butlers pantry connects the dining room to the gourmet kitchen, allowing for effortless entertaining. Designed with both functionality and style in mind, the gourmet kitchen showcases stainless steel appliances, granite countertops, a center island with breakfast bar seating, 42-inch cabine
USD 1,100,000
1300 Parrs Ridge Drive
View photo
House · for sale
USD 1,275,000
USD 306/sq.ft
1300 Parrs Ridge Drive
Greene Fields
· 4,166 sq.ft · 5 Bedrooms · 3 Baths · House
· Equipped kitchen
Greene Fields · 4,166 sq.ft · 5 Bedrooms · 3 Baths · House · Equipped kitchen
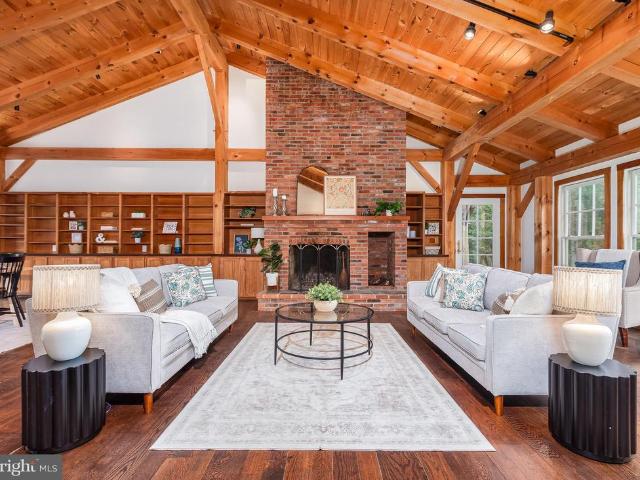
Excellent Indoor-Outdoor Living at 1300 Parrs Ridge Drive, Silver Spring/Spencerville. Close to DC! Quintessential 1995 custom-built Timber Frame Dutch Farmhouse country estate, on nearly 4.5 acres offer a rare blend of refined living and endless possibilities. This is a versatile property with many possible uses, centered around a main residence that is a true masterpiece of craftsmanship. Step inside to discover a breathtaking interior defined by classic timber-frame architecture. Massive exposed posts, horizontal beams, and structural knee braces bring unparalleled warmth and rustic elegance to every room. The kitchen is beautifully integrated into the home featuring abundant wood cabinetry, a central butcher-block island, two ovens, a prep sink, and a light-filled breakfast bay that provides a peaceful spot for morning coffee surrounded by nature. Flowing seamlessly from the kitchen, the great room serves as the breathtaking core of the home. This massive, open-concept living and d
USD 1,275,000
7564 Rain Flower Way
12 pictures
Townhouse · for sale
USD 13,490,000
USD 6,886/sq.ft
7564 Rain Flower Way
Greene Fields
· 1,959 sq.ft · 3 Bedrooms · 2 Baths · Townhouse
· Patio · Garden · Deck · Equipped kitchen
Greene Fields · 1,959 sq.ft · 3 Bedrooms · 2 Baths · Townhouse · Patio · Garden · Deck · Equipped kitchen
Spacious townhome in Columbia's sought-after Village of Kings Contrivance community offering three finished levels and a rare to the area fenced backyard. Recent updates include a new roof and gutters (2024) and a refinished deck for easy outdoor enjoyment. The bright, airy floor plan features living and dining areas with hardwood flooring, a wood-burning stove, and deck access. The kitchen offers a breakfast nook, granite countertops, recessed lighting, and stainless steel appliances including a newer microwave. Upstairs, the primary bedroom showcases hardwood floors and a private en suite bath, while two additional bedrooms and a hall bathroom complete the level. The walkout lower level provides a half bath, a large storage room, and a comfortable family room with direct access to the paver patio and fenced yard, ideal for relaxing or entertaining. Conveniently located near Rt 32, Rt 29, Rt 1, and I-95, with shopping, dining, and entertainment just minutes away
USD 13,490,000

Get email alerts

Don't miss out: be the first to know about new properties

The alert was correctly created

On subscribing you accept the conditions of use and the privacy policy
Alert
Receive new ads in your inbox
Save this search
Receive alerts for new listings

We'll send you an email when we have new properties for: "Houses for sale in Greene Fields"

The alert was correctly created

La Isla, Columbia District 6 Savage Howard County Maryland
Hallmark, District 5 Clarksville Howard County Maryland
Get email alerts and be the first to see new listings
Required field
On subscribing I accept the terms of the privacy policy
Perfect! You'll soon start receiving new listings via email
Alert
Receive an email when we have new ads for Houses for sale in Greene Fields
Save this search
Filters

Bedrooms

Size (sq.ft)

sq.ft
sq.ft

Price

USD
USD

Property type

Bathrooms

Clear all filters
Receive notifications when new entries are published.