1,146 houses for sale in Greenland city

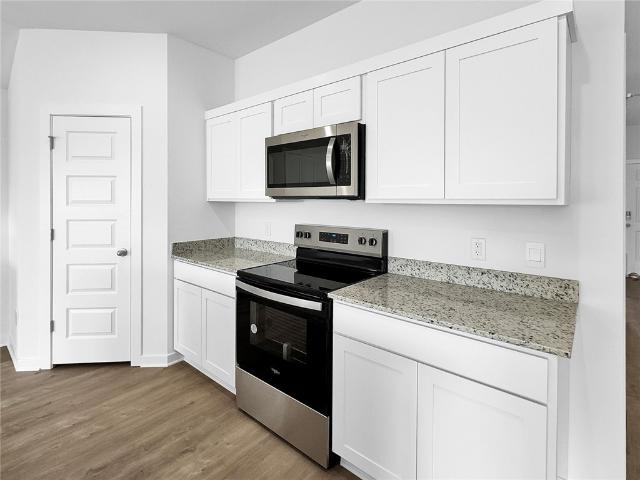
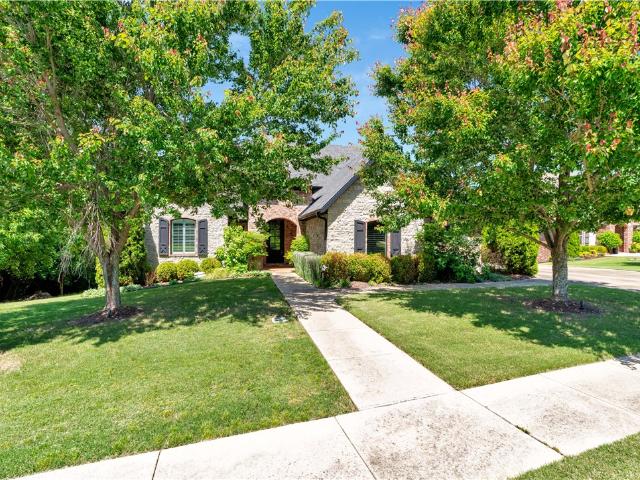
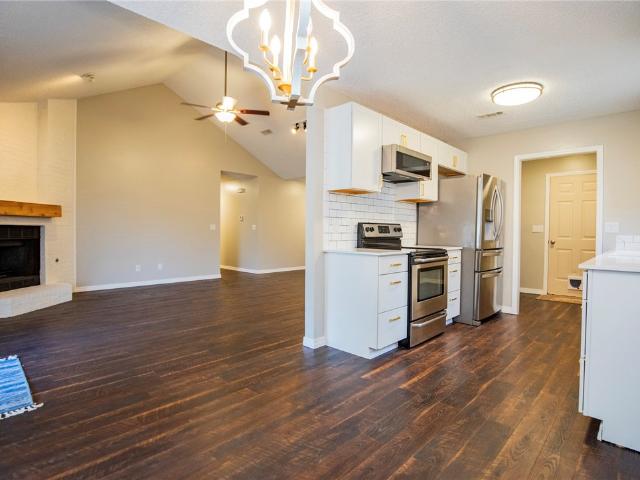
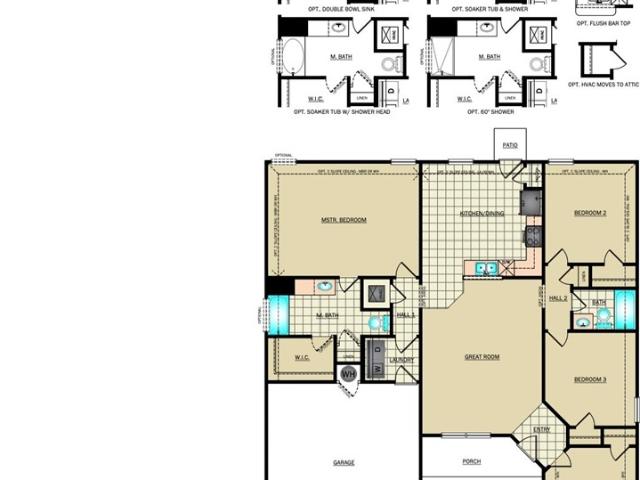
2912 W Featherock Way
View photo
House · for sale
USD 440,000
USD 210/sq.ft
New
2912 W Featherock Way
Greenland city
· 2,088 sq.ft · 3 Bedrooms · 2 Baths · House
· Patio · Garden · Fireplace · Equipped kitchen
Greenland city · 2,088 sq.ft · 3 Bedrooms · 2 Baths · House · Patio · Garden · Fireplace · Equipped kitchen
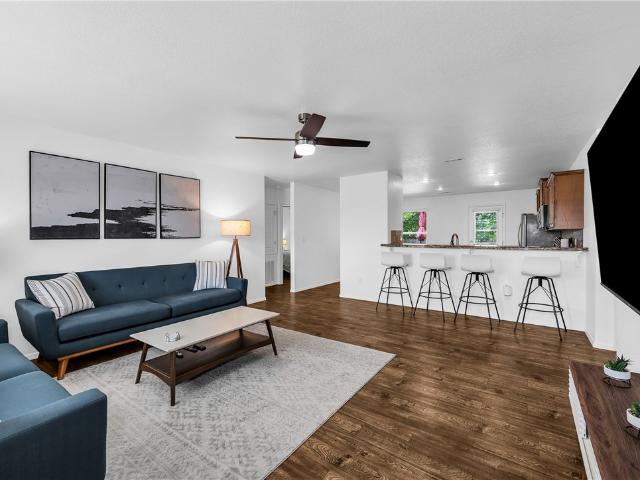
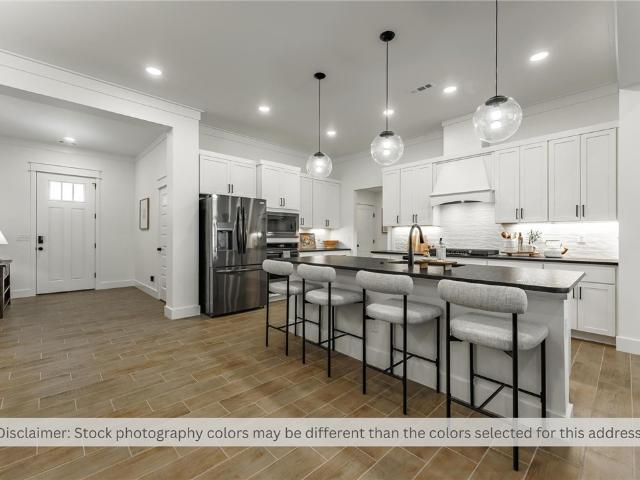
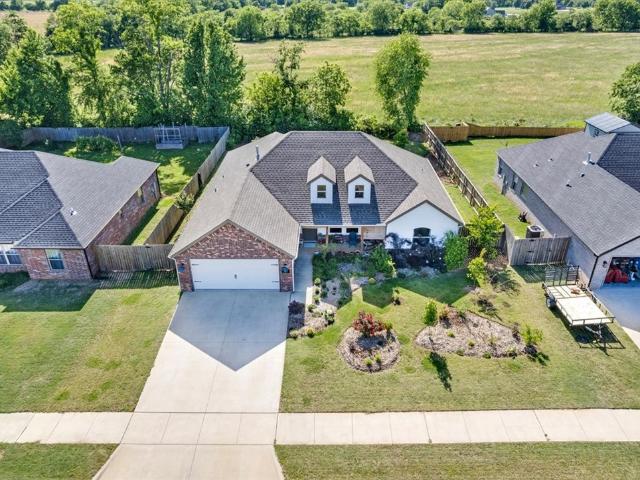
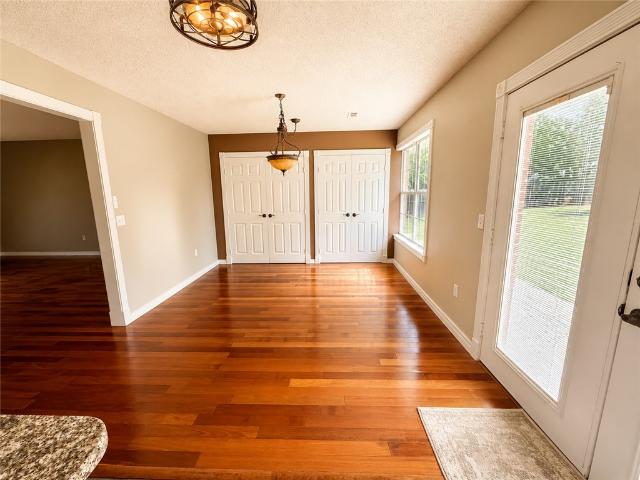
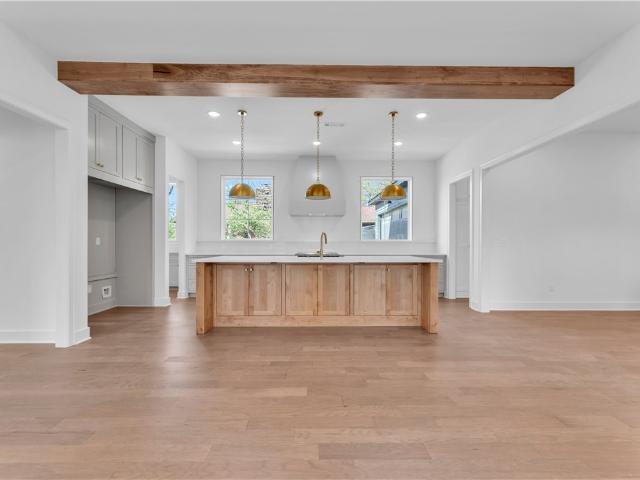
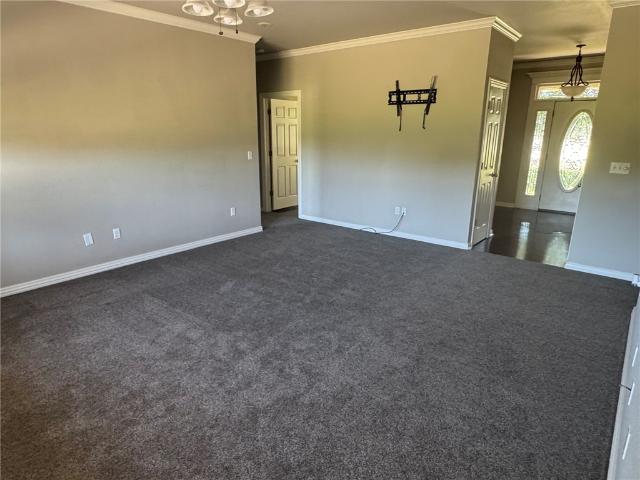
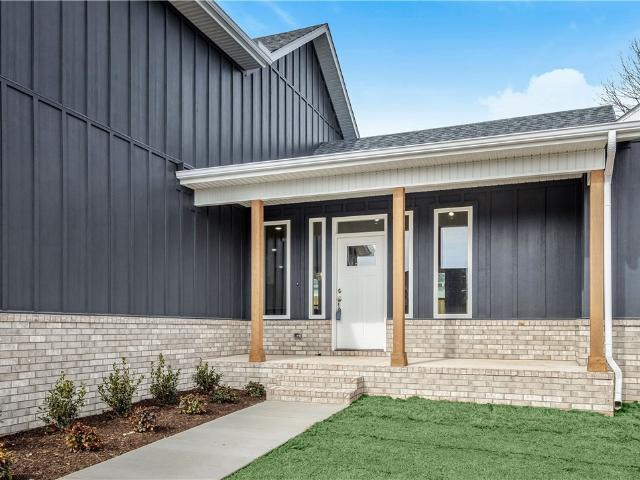
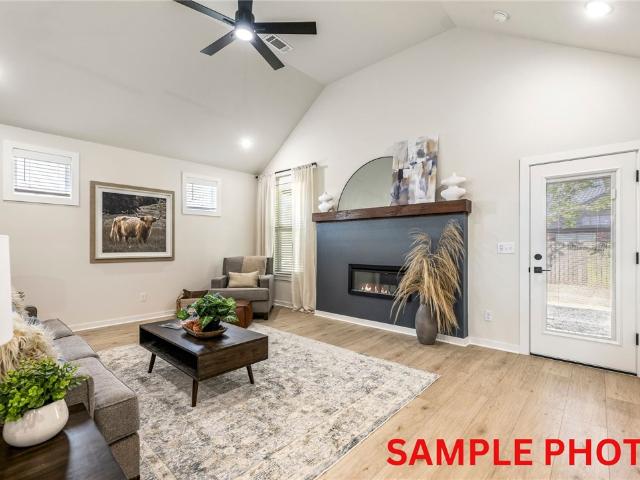
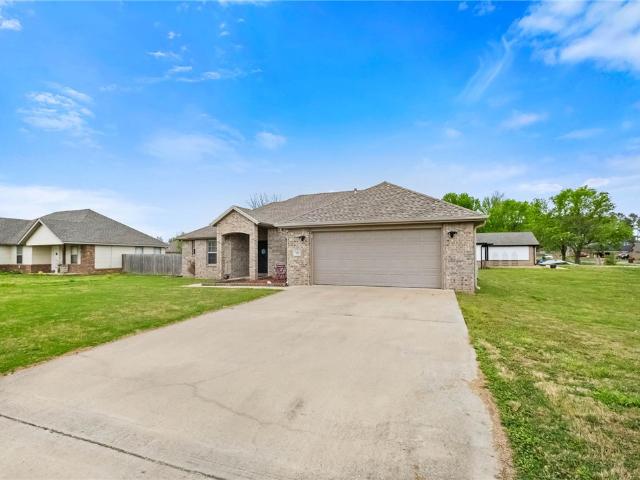
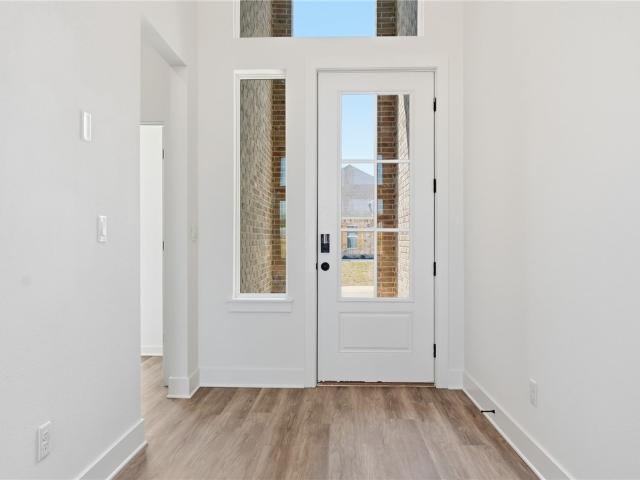
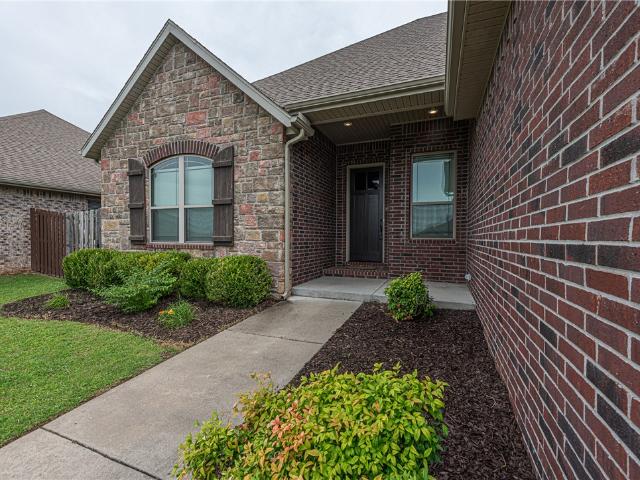
Welcome home! This 3 bedroom 2 bathroom home is conveniently located minutes away from parks, schools, trails, and a short drive to interstate 49. From the covered front entry head inside to a large entryway that leads into the living room featuring wood flooring, crown molding, cased windows, corner gas log fireplace with tile surround, and archway into the eat in kitchen. Flow into the eat-in kitchen with granite counters, stainless steel appliances, stone backsplash, undercounted lighting, and raised bar providing additional seating! Relax and rejuvenate in the primary suite featuring a private ensuite w/ dual sink vanity, walk-in shower, and walk in closet. Enjoy two additional bedrooms and a versatile bonus room that offer flexibility to create spaces that fit your needs! Step outside and enjoy a fully fenced-in backyard and the covered back patio that extends into a large concrete slab providing additional space for recreation or outdoor entertaining. You won't want to miss out!
USD 440,000
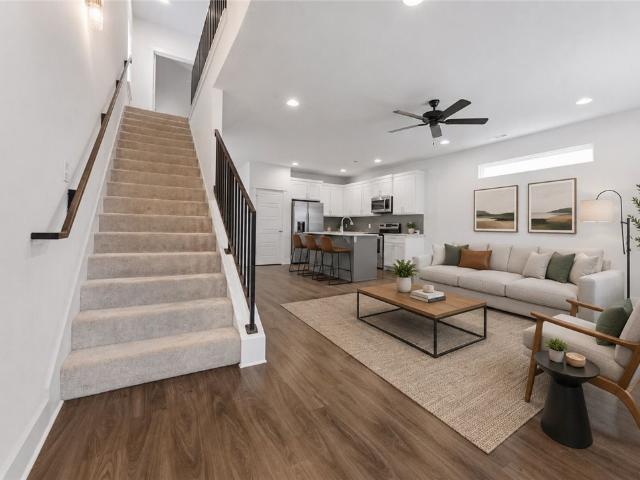
1118 S Dunn Avenue
View photo
House · for sale
USD 469,900
USD 253/sq.ft
New
1118 S Dunn Avenue
Greenland city
· 1,851 sq.ft · 4 Bedrooms · 3 Baths · House
· Patio · Office room · Equipped kitchen · Parking
Greenland city · 1,851 sq.ft · 4 Bedrooms · 3 Baths · House · Patio · Office room · Equipped kitchen · Parking
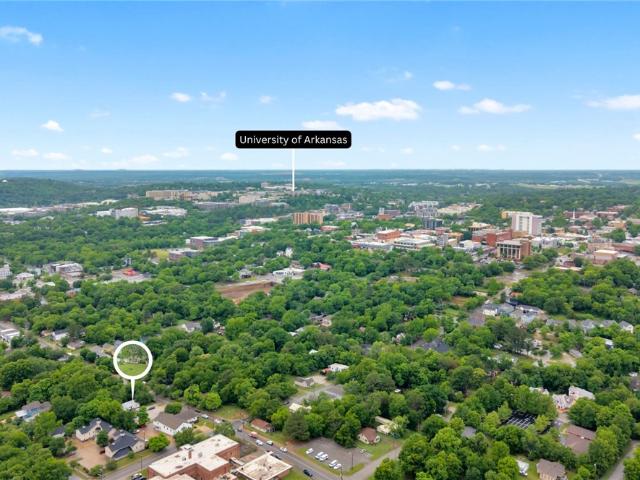
Conveniently located near MLK & school Ave, this home is perfect for UofA students & professors. Modern amenities including luxury vinyl plank in main living areas, high ceilings, & open floor plan. Features eat-in kitchen with pantry, stainless appliances, granite countertops, & office on first floor. Second floor has laundry room, large primary bedroom with LVP & walk-in closet, full bath, & additional light filled bedrooms. Exterior has covered patio & 2 car parking. Near shopping, restaurants, parks, & trails
USD 469,900
1223 S Springfield Drive
View photo
House · for sale
USD 299,000
USD 205/sq.ft
New
1223 S Springfield Drive
Greenland city
· 1,453 sq.ft · 3 Bedrooms · 2 Baths · House
· Garden · Deck · Parking
Greenland city · 1,453 sq.ft · 3 Bedrooms · 2 Baths · House · Garden · Deck · Parking
You are going to love this one! Tucked in Fayetteville's Coves subdivision, this charming 3-bed, 2-bath home built in 2016 checks every box — and the location is honestly unbeatable. We're talking just minutes from the University of Arkansas campus, quick access to I-49, and a short drive to all the amazing dining, shopping, and entertainment downtown Fayetteville has to offer. Inside, the smart split floor plan feels open and functional, with walk-in closets, wood laminate and tile floors, and Energy Star appliances throughout. The brick and vinyl exterior has great curb appeal, and the attached 2-car garage plus three-sided fenced backyard with a deck make it as practical as it is inviting. At 1,456 sq ft, it's the perfect size to make your own in one of the most desirable pockets of NWA. Homes like this — well-maintained, ideally located, and move-in ready — don't last long. Seriously, come see it!
USD 299,000
2238 S Ouachita Drive
View photo
House · for sale
USD 295,250
USD 221/sq.ft
New
2238 S Ouachita Drive
Greenland city
· 1,335 sq.ft · 3 Bedrooms · 2 Baths · House
· Equipped kitchen
Greenland city · 1,335 sq.ft · 3 Bedrooms · 2 Baths · House · Equipped kitchen
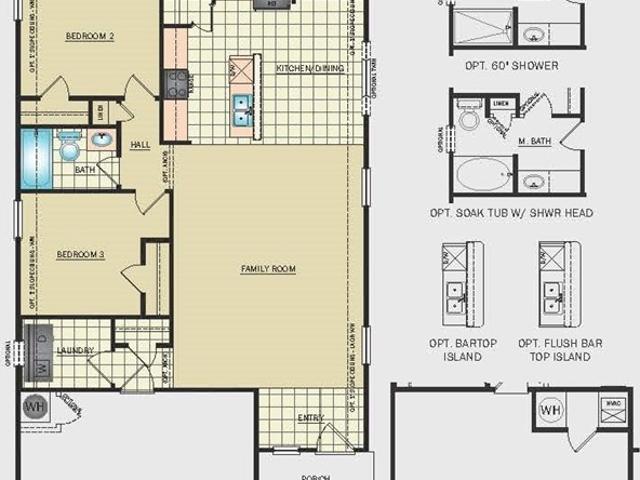
The Mitchell plan is a charming and visually appealing home design, showcasing a number of attractive features that make it a desirable living space. This home features an open floor plan with 3 bedrooms, 2 bathrooms, a spacious master suite, a stunning kitchen fully equipped with energy-efficient appliances, generous counter space, and roomy pantry! The open floor plan layout creates a sense of space and interconnectedness between different areas of the home. Learn more about this home today! Photos are of similar model. Taxes are estimated and to be determined
USD 295,250
882 Woodbridge Drive
View photo
House · for sale
USD 498,125
USD 193/sq.ft
New
882 Woodbridge Drive
Greenland city
· 2,573 sq.ft · 4 Bedrooms · 3 Baths · House
· Patio · Fireplace
Greenland city · 2,573 sq.ft · 4 Bedrooms · 3 Baths · House · Patio · Fireplace
The 2575 floorplan features a 4 bedroom, 3-bathroom with over 2,500 square feet of living space. This premium floorplan is designed to elevate your living experience with its exceptional features and thoughtful design. Step into a home with impressive 15’ high vaulted ceilings, complemented by a stylish stained box beam, and 8’ tall front and back doors that enhance the home’s elegance. The large window wall offers a picturesque view of the outdoors, leading to a vaulted covered back patio, perfect for relaxation and entertaining. Inside, custom built-ins beside the fireplace add both functionality and charm, while the pantry with deep shelves accommodates all your appliances and storage needs. Taxes subject to change based on new construction.
USD 498,125
2647 S Cobalt Avenue
View photo
House · for sale
USD 407,000
USD 221/sq.ft
New
2647 S Cobalt Avenue
Greenland city
· 1,841 sq.ft · 3 Bedrooms · 2 Baths · House
· Patio · Garden · Fireplace · Equipped kitchen · Parking · Swimming pool
Greenland city · 1,841 sq.ft · 3 Bedrooms · 2 Baths · House · Patio · Garden · Fireplace · Equipped kitchen · Parking · Swimming pool
Welcome home to this stunning, well-kept 3-bedroom, 2-bathroom home in the highly desirable Riverwalk Subdivision of Southeast Fayetteville! Blending Craftsman charm with exceptional outdoor living, this home features an open, split floor plan with warm hardwood floors throughout the main living areas. The chef’s kitchen boasts custom cabinetry, an oversized island, quartz countertops, and stainless steel appliances. The living room is anchored by a cozy gas fireplace with a stone surround and custom wood mantel. The private primary suite offers vaulted ceilings, a jetted tub, separate walk-in shower, and spacious walk-in closet. Enjoy abundant storage and a 2-car garage. Outside, relax on the extended partially covered patio overlooking a level, private backyard with no rear neighbors, backing to an open field and lined with privacy trees. Riverwalk amenities include a neighborhood pool, sidewalks and direct trail access to the White River, with Stonebridge Golf Course just minutes aw
USD 407,000
3149 W Tulsa Street
View photo
House · for sale
USD 315,000
USD 239/sq.ft
New
3149 W Tulsa Street
Greenland city
· 1,313 sq.ft · 3 Bedrooms · 3 Baths · House
· Equipped kitchen
Greenland city · 1,313 sq.ft · 3 Bedrooms · 3 Baths · House · Equipped kitchen
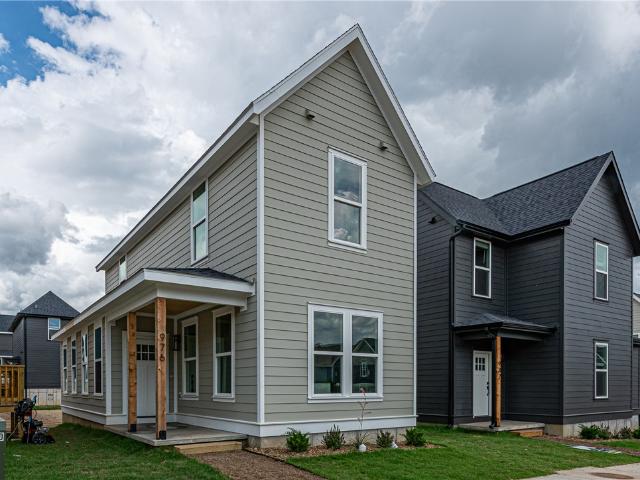
3,500 LENDER CREDIT offered with buyer’s use of builder’s preferred lender. Use towards rate buydowns or closing costs! (Open houses hosted @ model home: 1015 n laramie heights) Welcome to Southern Woods! A Trailside Community at the base of Centennial Park 2022 Top Outdoor Facility Rating) Location offers access to miles of trails, greenspaces with paved pathways, & bicycle stalls, minutes away to shopping, food, I-49, & University of Arkansas! 3 BEDROOM DUPLE COTTAGE floor plan feat: a covered front porch w cedar posts, an open concept first floor w 9’ ceilings, LVP floors, & kitchen w 3cm granite counters, tiled backsplash, large center island w sink, stainless steel appliances! Main floor laundry, primary bedrm & ensuite! Upstairs 2 more Bedrms w private ensuites! POA $35/mo incl lawn mowing! Join this community in a premier location today!
USD 315,000
27 Martin Luther King Jr Boulevard
View photo
House · for sale
USD 279,000
USD 172/sq.ft
New
27 Martin Luther King Jr Boulevard
Greenland city
· 1,615 sq.ft · House
· Parking
Greenland city · 1,615 sq.ft · House · Parking
Fantastic investment opportunity in a prime Fayetteville location on MLK! This duplex is full of potential and ready for your vision. The front unit features 2 bedrooms and 1 bathroom, while the back unit also offers 2 bedrooms and 1 bathroom. A detached garage provides excellent storage space or additional potential for future use. Conveniently located near shopping, dining, the University of Arkansas, and everything Fayetteville has to offer. Property is being sold as-is, where-is. No seller property disclosure will be provided as seller has never occupied the property
USD 279,000
5125 Sagely Lane
View photo
House · for sale
USD 760,000
USD 245/sq.ft
New
5125 Sagely Lane
Greenland city
· 3,100 sq.ft · 4 Bedrooms · 3 Baths · House
· Patio · Garden · Fireplace · Equipped kitchen · Parking
Greenland city · 3,100 sq.ft · 4 Bedrooms · 3 Baths · House · Patio · Garden · Fireplace · Equipped kitchen · Parking
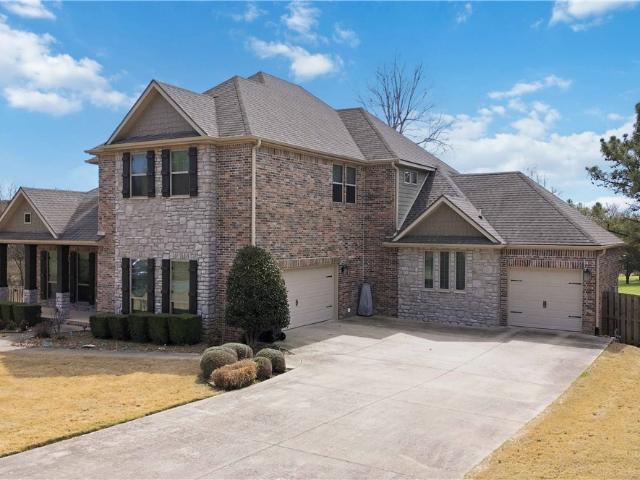
Nestled in one of East Fayetteville's most sought-after s/d's, this stunning estate-style home offers 3,100 SF of thoughtfully designed living space featuring 4 bedrooms, 3.5 bathrooms, & a 3-car garage. The two-story living room commands attention with floor-to-ceiling windows, rich hardwood floors, elegant crown molding, built-in cabinetry, & a gas log fireplace. The open-concept gourmet kitchen is a chef's dream, appointed with white cabinetry, stainless steel appliances, a center island, breakfast nook, & a raised granite bar. All flowing seamlessly into the main living areas and formal dining room. The main-level primary suite includes beautiful bay windows, a spacious walk-in closet, & a spa-inspired en suite with a walk-in shower, whirlpool tub, & double vanity. Upstairs features 3 br, a jack-and-jill bath, & a bonus living area. Step outside to an oversized covered patio & fenced backyard. Other amenities include plumbing roughed in for central vac & wired security system. $5,0
USD 760,000
551 N Tennyson Lane
View photo
House · for sale
USD 399,900
USD 194/sq.ft
New
551 N Tennyson Lane
Greenland city
· 2,056 sq.ft · 3 Bedrooms · 2 Baths · House
· Patio · Garden · Equipped kitchen · Parking
Greenland city · 2,056 sq.ft · 3 Bedrooms · 2 Baths · House · Patio · Garden · Equipped kitchen · Parking
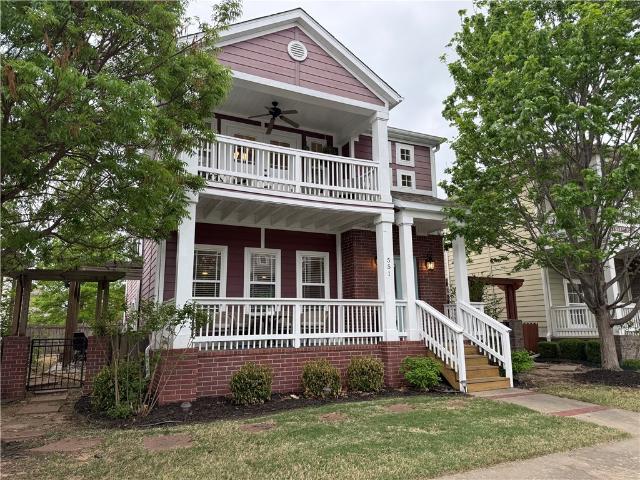
Seller offering $10,000.00 towards closing/interest rate buy down w/ acceptable offer. This beautifully maintained home deserves a spot at the top of your must-see list. Move-in ready and thoughtfully updated, it features fresh interior paint & stunning 3/8” thick, 5” wide Acacia wood flooring throughout the main level, adding warmth & character. Filled with natural light & inviting and comfortable atmosphere. The kitchen flows seamlessly into the dining area and includes a convenient built-in desk space, perfect for working from home or staying organized. All appliances convey: washer, dryer, and refrigerator. Step outside to a charming side patio complete with a garden box and trellis, ideal for relaxing or starting your own garden oasis. The oversized two-car garage offers exceptional storage and flexibility, while the Property Owners Association takes care of front and side yard mowing, annual mulching, and trimming of trees and bushes. This home truly has it all: style, convenienc
USD 399,900
307 N Tacoma Street
View photo
House · for sale
USD 369,000
USD 195/sq.ft
New
307 N Tacoma Street
Greenland city
· 1,884 sq.ft · 3 Bedrooms · 2 Baths · House
· Patio · Equipped kitchen
Greenland city · 1,884 sq.ft · 3 Bedrooms · 2 Baths · House · Patio · Equipped kitchen
This home stands out from the other recent builds in the area thanks to its 1) location bordering peaceful pastureland (while simultaneously being within easy reach of Wedington Dr, MLK Blvd, I-49 and Broyles Ave), 2) unobstructed sunset views and 3) thoughtful landscaping. Spectacular afternoon and evening light fills the back rooms. Kitchen, dining/living room and two of the bedrooms, while direct morning light pours into the front living room and third bedroom. Cozy front and very private back patios are perfect spots to reap the benefits of what has already been sowed. Young native trees and shrubbery, spring bulbs and a vegetable patch. Thoughtfully maintained (move-in ready), modern comfort (semi-open floor plan), surrounded by greenery, in a convenient location on the border of Fayetteville in Farmington
USD 369,000
201 Countryside Drive
View photo
House · for sale
USD 325,000
USD 175/sq.ft
New
201 Countryside Drive
Greenland city
· 1,851 sq.ft · 3 Bedrooms · 2 Baths · House
· Garden
Greenland city · 1,851 sq.ft · 3 Bedrooms · 2 Baths · House · Garden
Well appointed 3 bedroom 2 bath home with numerous tasteful upgrades. New roof. Wood and tile floors. Granite and onyx countertops. Numerous closets. Magnificent ceramic tile walk-in shower with onyx floor. Huge backyard. Top of the line washer, dryer and refrigerator convey
USD 325,000
720 N Gregg Avenue
View photo
House · for sale
USD 1,339,000
USD 407/sq.ft
New
720 N Gregg Avenue
Greenland city
· 3,283 sq.ft · 5 Bedrooms · 4 Baths · House
· Office room · Equipped kitchen
Greenland city · 3,283 sq.ft · 5 Bedrooms · 4 Baths · House · Office room · Equipped kitchen
Welcome to this beautifully designed new construction home in the heart of Wilson Park, one of Fayetteville’s most beloved neighborhoods. This classic, Tudor-style home sits just minutes from downtown, trails, and parks. Offering 5 bedrooms and 4 full bathrooms, the layout is perfect for everyday living and hosting. The Kitchen is a true standout, featuring a large butler’s pantry and a full-size side-by-side refrigerator and freezer, 36' gas range and wine cooler. A dedicated Office provides a quiet work-from-home space, while the Bonus Room offers endless options for a playroom, media room, or second living area. High-quality finishes and intentional design choices are found throughout, creating a special opportunity to own a brand-new home in one of Fayetteville’s most desirable areas
USD 1,339,000
12220 Little Elm Road
View photo
House · for sale
USD 639,000
USD 293/sq.ft
New
12220 Little Elm Road
Greenland city
· 2,174 sq.ft · 4 Bedrooms · 2 Baths · House
· Garden · Office room · Parking · Equipped kitchen
Greenland city · 2,174 sq.ft · 4 Bedrooms · 2 Baths · House · Garden · Office room · Parking · Equipped kitchen
Rare find in Farmington on paved road close to town. 3 level acres plus a 2,179 sq. Ft. brick home featuring 4 bedrooms, 2 baths, very good condition. Home has a 2 car garage plus a detached 28x36 shop beside the house. There is a super nice 40x80 metal shop with drive through doors and a built-in office in one corner. Home has new paint and carpet, split bedrooms, double oven in kitchen, nice size utility room and a covered back porch. Also, solar panels that service all the buildings. Last year's average was $65/month. Enjoy the fenced backyard
USD 639,000
590 Riggs Street
View photo
House · for sale
USD 303,000
USD 169/sq.ft
Updated
590 Riggs Street
Greenland city
· 1,787 sq.ft · 4 Bedrooms · 2 Baths · House
· Equipped kitchen · Parking
Greenland city · 1,787 sq.ft · 4 Bedrooms · 2 Baths · House · Equipped kitchen · Parking
Charming Cali plan in Selah Meadows, our newest home community situated in the heart of Prairie Grove. Each home in Selah Meadows is meticulously crafted with attention to detail, creating a space that feels both luxurious and welcoming. From the moment you walk through the door, you'll be greeted by modern features and spacious layouts that cater to every lifestyle. Our homes boast premium finishes and thoughtful designs, ensuring that you'll be stepping inside your own personal oasis. These homes will be complete with LVP flooring throughout, wood shelving in all closets, pantry and utility room. Kitchen will have granite countertops and stainless-steel appliances! Bedroom one bath will have granite countertops, double sinks, and a walk-in shower. Home will have a Garage Door Opener, and a Landscape package. Home will have Beautiful 4-sides siding
USD 303,000
2944 E Pebblestone Drive
View photo
House · for sale
USD 995,000
USD 269/sq.ft
New
2944 E Pebblestone Drive
Greenland city
· 3,692 sq.ft · 4 Bedrooms · 3 Baths · House
· Patio · Office room · Swimming pool · Deck · Fireplace · Equipped kitchen · Parking
Greenland city · 3,692 sq.ft · 4 Bedrooms · 3 Baths · House · Patio · Office room · Swimming pool · Deck · Fireplace · Equipped kitchen · Parking
Situated just 15 minutes from both the UA campus and downtown, this impeccably maintained residence in Stone Mountain Estates offers an open floor plan with soaring ceilings, exposed beams, and a fireplace enhanced by a built-in bookcase. The expansive kitchen includes a substantial island, a five-burner gas range, pot filler, double ovens, and a walk-in pantry. The property comprises four bedrooms, three & a half bathrooms, an office, a formal dining room, and a bonus room, with three bedrooms located on the main level and one upstairs. Add'l highlights include a three-car sideload garage, a deck with fireplace and picturesque wooded views, as well as a lower-level patio featuring a hot tub. The listing price includes the kitchen refrigerator, washer, dryer, & hot tub. The furniture, purchased in 2022, remains in exceptional condition and is available for purchase. The home was freshly painted in 2022 and recent updates feature new light fixtures, select carpeting, cabinet & door hard
USD 995,000
3154 W Shale Street
View photo
House · for sale
USD 319,000
USD 240/sq.ft
New
3154 W Shale Street
Greenland city
· 1,324 sq.ft · 3 Bedrooms · 2 Baths · House
· Garden · Air conditioning
Greenland city · 1,324 sq.ft · 3 Bedrooms · 2 Baths · House · Garden · Air conditioning
Welcome to this beautifully maintained traditional home, built in 1992 and nestled in a quiet, established neighborhood that offers both comfort and convenience. With 3 bedrooms and 2 full bathrooms, the home features a functional layout designed for easy everyday living. Recent updates provide added peace of mind, including a new roof 2026; brand new windows 2026; new water heater installed in 2023 and an updated AC/furnace system from 2016. Step outside to a fully fenced backyard—perfect for relaxing, entertaining, or enjoying time with pets and play. Prime Location Highlights: Just minutes from shopping, dining, and everyday essentials. Easy access to public transit within walking distance. Only 6 minutes from the University of Arkansas and close to I-49. Convenient access to Bentonville, approximately 25 minutes away This move-in-ready home is ready to welcome its next owner
USD 319,000
1106 Hilda Lane
View photo
House · for sale
USD 281,450
USD 172/sq.ft
New
1106 Hilda Lane
Greenland city
· 1,636 sq.ft · 4 Bedrooms · 2 Baths · House
· Garden · Equipped kitchen
Greenland city · 1,636 sq.ft · 4 Bedrooms · 2 Baths · House · Garden · Equipped kitchen
Introducing the charming Kinsley II plan, a home that showcases exceptional curb appeal with its welcoming covered front porch and beautifully landscaped front yard. This thoughtfully designed residence features an open floor plan with four spacious bedrooms and two modern bathrooms, complemented by an expansive living area perfect for gatherings. Enjoy delightful meals in the lovely dining area, and experience the heart of the home in the kitchen, fully equipped with energy-efficient appliances, ample counter space, and a convenient pantry for the adventurous home chef. Discover the inviting features of the Kinsley II plan today! Photos are of a similar model
USD 281,450
806 Mueller Way
View photo
House · for sale
USD 540,000
USD 187/sq.ft
New
806 Mueller Way
Greenland city
· 2,885 sq.ft · 4 Bedrooms · 3 Baths · House
· Parking · Fireplace · Equipped kitchen
Greenland city · 2,885 sq.ft · 4 Bedrooms · 3 Baths · House · Parking · Fireplace · Equipped kitchen
Gorgeous Modern Farmhouse in the new Wakefield Park Community! Amazing open layout and quality features throughout. Enter into the bright and spacious living room w/large windows, wood beamed & vaulted ceilings, and beautiful gas fireplace. Kitchen has large island for entertaining, abundant cabinet space, pot-filler, gas cooktop, pantry & more! Great sized dining room off kitchen. Guest bedroom and full guest bath on main level. Master suite has large bath and 2 huge WIC’s! Upstairs is large bonus space perfect for game room or second living area, along with two guest bedrooms and a guest bath! Practical features like mud room area with built-ins, great sized laundry room, 3 car garage, attic storage and so much more. LVP flooring throughout living spaces, Nest Thermostat. Welcome Home!
USD 540,000
2202 Cottonwood Place
View photo
House · for sale
USD 249,000
USD 214/sq.ft
New
2202 Cottonwood Place
Greenland city
· 1,163 sq.ft · 3 Bedrooms · 1 Bath · House
Greenland city · 1,163 sq.ft · 3 Bedrooms · 1 Bath · House
Ideally situated in Springdale just off Don Tyson Parkway, this well-maintained 1,146-square-foot residential property provides exceptional value and swift, convenient access to I-49. The home features a durable all-brick exterior and a functional interior layout comprising 3 bedrooms and 1.5 bathrooms. Positioned in a desirable neighborhood within close proximity to local schools, parks, and walking trails, this property represents a turnkey opportunity, as the refrigerator, washer, and dryer are all included. Offered at an attractive list price under $250,000, this residence is ideal for buyers seeking solid construction and a prime location
USD 249,000
16313 Hamstring Road
View photo
House · for sale
USD 625,000
USD 341/sq.ft
New
16313 Hamstring Road
Greenland city
· 1,830 sq.ft · 4 Bedrooms · 2 Baths · House
Greenland city · 1,830 sq.ft · 4 Bedrooms · 2 Baths · House
Rare opportunity to own 12 beautiful acres with a home in a peaceful country setting just minutes from town. This property features a year-round creek, open land, and plenty of space for horses, livestock, hunting, or a hobby farm. Enjoy privacy, wildlife, and scenic views while still being close to local amenities
USD 625,000
4027 E Utica Lane
View photo
House · for sale
USD 415,000
USD 225/sq.ft
New
4027 E Utica Lane
Greenland city
· 1,841 sq.ft · 3 Bedrooms · 2 Baths · House
· Swimming pool · Fireplace · Equipped kitchen
Greenland city · 1,841 sq.ft · 3 Bedrooms · 2 Baths · House · Swimming pool · Fireplace · Equipped kitchen
Improved price on this absolutely gorgeous all brick home perched on a manucured corner lot. Open your new front door to be greeted by fresh modern, bright colors throughout. Light wood floors with the entire back wall of windows cascading natural light throughout the home gives you the beach house feeling. As you enter you will be greetd by a large living room with tall ceilings and a floor to ceiling brick corner fireplace. The open floor plan leads to a completely white washed kitchen that you will make you want to cook at home! The huge island with storage under the white granite top is the perfect place for family and friends to gather. Stainless appliances and lots of cabinets allow plenty of space for everything. The primary bedroom has wood beamed cathedral ceilings with ensuite featuring dual vanities, tiled shower, Jacuzzi and walk-in closet. Two more good sized bedrooms perfect for the kids. Private laundry room keeps your mess hidden away. Covered back porch and fenced back
USD 415,000
2729 Meditation Loop
View photo
House · for sale
USD 349,900
USD 193/sq.ft
New
2729 Meditation Loop
Greenland city
· 1,808 sq.ft · 3 Bedrooms · 2 Baths · House
· Patio · Garden · Fireplace · Equipped kitchen · Parking
Greenland city · 1,808 sq.ft · 3 Bedrooms · 2 Baths · House · Patio · Garden · Fireplace · Equipped kitchen · Parking
5,000 buyer incentive. Fence, blinds and gutters included! Discover your dream home in the new neighborhood. Jacob's Crossing. Caden plan with 1 level, garage on the left and Northwest facing! Pick your interior finishes! 13 ft ceilings in the living and dining, linear electric fireplace, LVP flooring throughout the main living areas & primary bedroom, quartz countertops & more. Chef's kitchen boasting frigidaire stainless steel appliances, gas range, pantry, quartz countertops, bar pull handles, large island & gorgeous backsplash. Luxurious primary bedroom features abundant natural light, while the spa-like primary bathroom offers a walk-in shower, double sinks, tub & spacious walk-in closets. Additional features include two large secondary bedrooms & a functional laundry room. Nestled on a generous lot with covered patio that overlooks the serene fully fenced backyard, creating an exceptional living experience. Sturdy concrete siding! Model home located at 3631 Tranquility St. Lot 1
USD 349,900
710 Bonnie Scotland Drive
View photo
House · for sale
USD 316,500
USD 186/sq.ft
New
710 Bonnie Scotland Drive
Greenland city
· 1,701 sq.ft · 3 Bedrooms · 2 Baths · House
· Garden · Fireplace · Equipped kitchen
Greenland city · 1,701 sq.ft · 3 Bedrooms · 2 Baths · House · Garden · Fireplace · Equipped kitchen
Exceptionally maintained, 3BR/2BA, full brick home in Prairie Grove. This home sits on a huge corner lot, has a fenced back yard, and no HOA! Recently upgraded hard surface floors span throughout the entire home. The raised ceilings in the living room make it feel open and airy. There is a gas log fireplace for cold winter nights. HVAC system is serviced 2x annually by Anderson Air. The Kitchen features stainless steel appliance and has a pantry for extra storage. The spacious primary suite has a tray ceiling and walk-in closet. The primary bath has double sinks, walk-in shower, and jetted tub. Sidewalks run throughout the subdivision, making it a great area for walking. Close to Prairie Grove’s waterpark, historic downtown, restaurants, flea markets, schools, and parks. Seller is offering a limited 1year Home Warranty and up to $3,000 in paid concessions with acceptable offer. Additionally, up to a 1% Lender Credit towards closing costs with preferred Lender
USD 316,500
4841 W Allium Street
View photo
House · for sale
USD 510,250
USD 214/sq.ft
New
4841 W Allium Street
Greenland city
· 2,379 sq.ft · 4 Bedrooms · 3 Baths · House
· Patio · Fireplace · Equipped kitchen · Parking · Air conditioning
Greenland city · 2,379 sq.ft · 4 Bedrooms · 3 Baths · House · Patio · Fireplace · Equipped kitchen · Parking · Air conditioning
The Seiver plan in Hughmount South, in beautiful Fayetteville, AR! This two-story plan offers 4 bedrooms, 3 full bathrooms, and an upstairs game room! Upon entering, you will find a spacious open kitchen and living area with a beautiful, modern electric fireplace with a poplar mantle! The kitchen features quartz countertops, 42-inch cabinets, tile backsplash, and a gas range! This home will feature LVP throughout the first floor, and carpet on stairs and in all upstairs bedrooms and common areas! Each bedroom and the living room will have a ceiling fan. The primary suite features stunning beams, and a beautiful ensuite with a walk-in shower and freestanding tub! Each home in Hughmount South offers a 3-car garage, 4-sides brick with Hardie siding per plan, and a covered patio per plan. These homes feature LED lighting throughout, and a high efficiency AC with a programmable Wi-Fi thermostat. Taxes and parcel TBD
USD 510,250

Get email alerts

Don't miss out: be the first to know about new properties

The alert was correctly created

On subscribing you accept the conditions of use and the privacy policy
Alert
Receive new ads in your inbox
Save this search
Receive alerts for new listings

We'll send you an email when we have new properties for: "Houses for sale in Greenland city"

The alert was correctly created

Lowell city, Township 4 Benton County Arkansas
Elm Springs city
Get email alerts and be the first to see new listings
Required field
On subscribing I accept the terms of the privacy policy
Perfect! You'll soon start receiving new listings via email
Alert
Receive an email when we have new ads for Houses for sale in Greenland city
Save this search
Filters

Bedrooms

Size (sq.ft)

sq.ft
sq.ft

Price

USD
USD

Property type

Bathrooms

Clear all filters
Receive notifications when new entries are published.