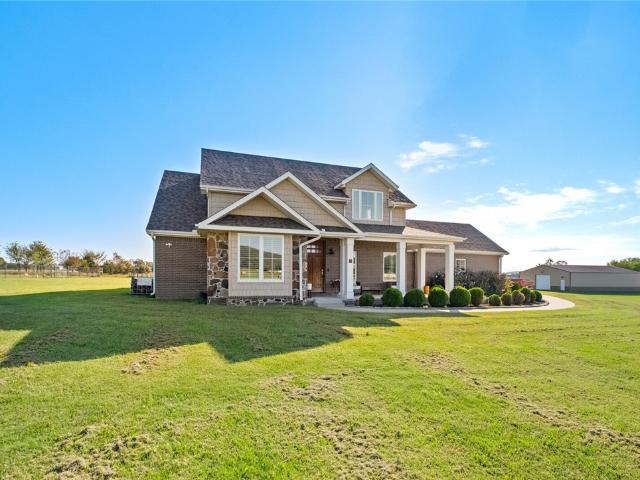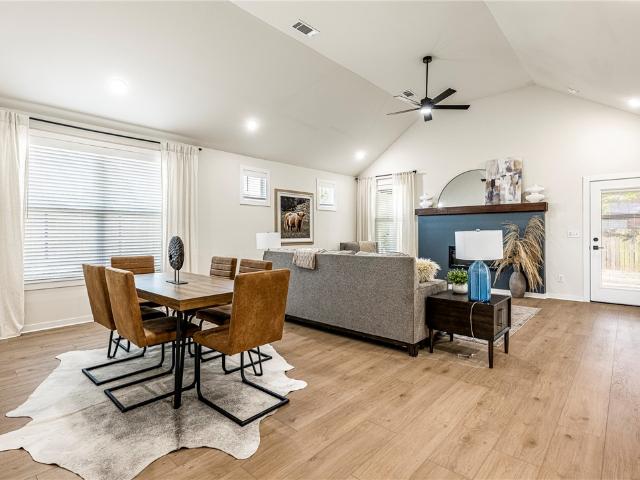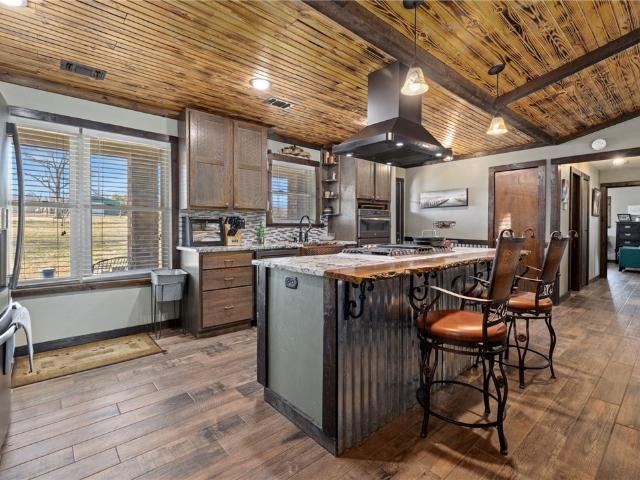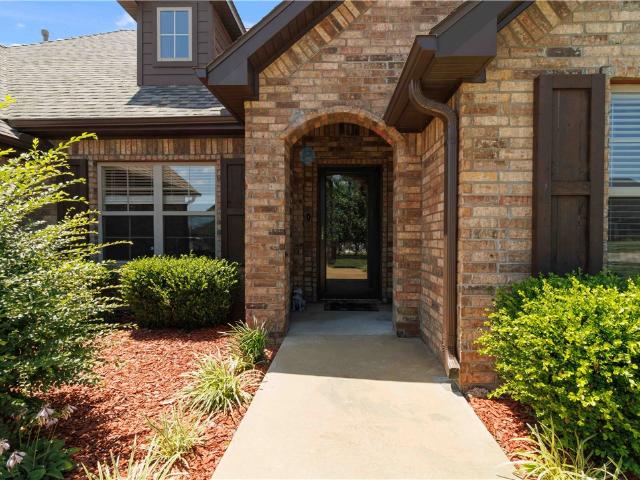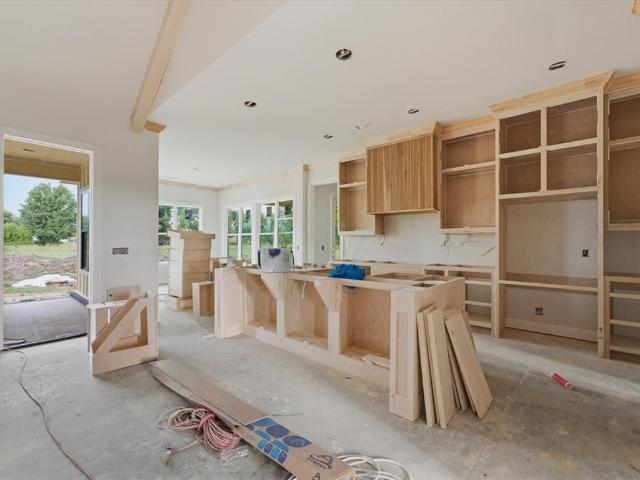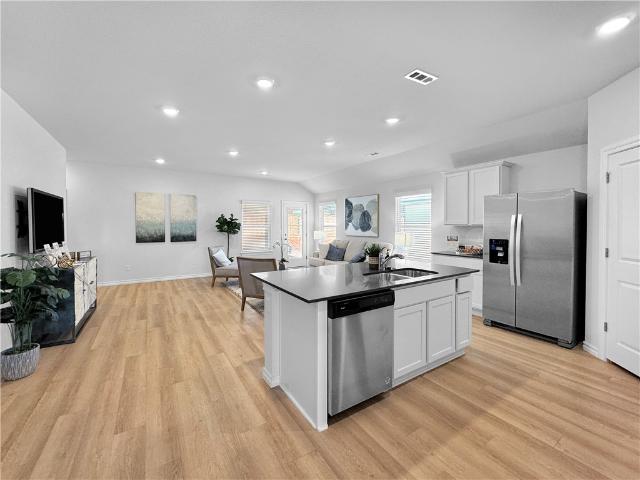
1,138 houses for sale in Greenland city

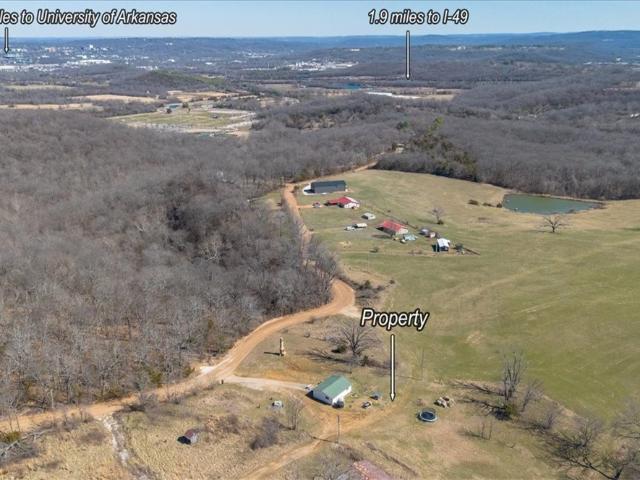
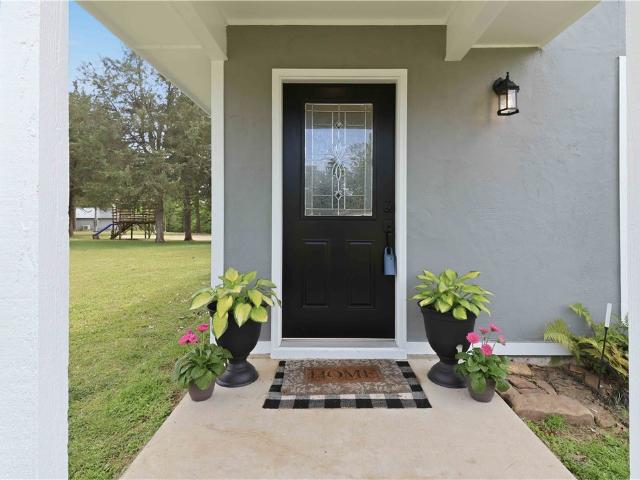
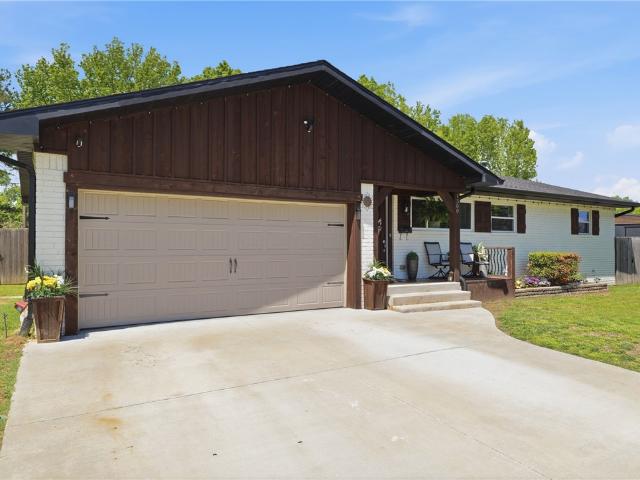
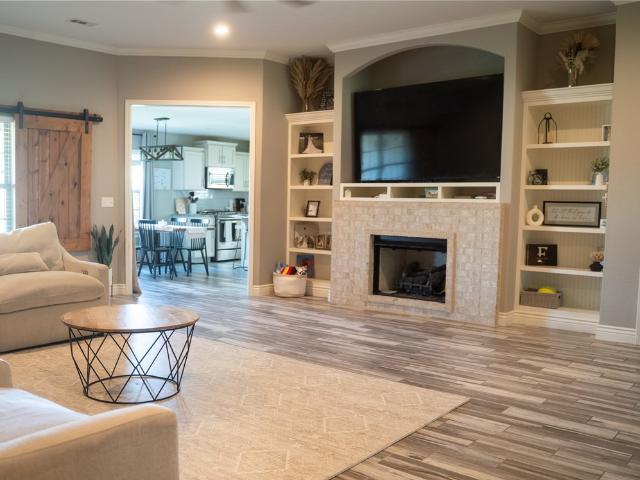
1417 N Addington Avenue
View photo
House · for sale
USD 424,900
USD 221/sq.ft
New
1417 N Addington Avenue
Greenland city
· 1,916 sq.ft · 3 Bedrooms · 2 Baths · House
· Patio · Garden · Office room · Swimming pool · Parking
Greenland city · 1,916 sq.ft · 3 Bedrooms · 2 Baths · House · Patio · Garden · Office room · Swimming pool · Parking
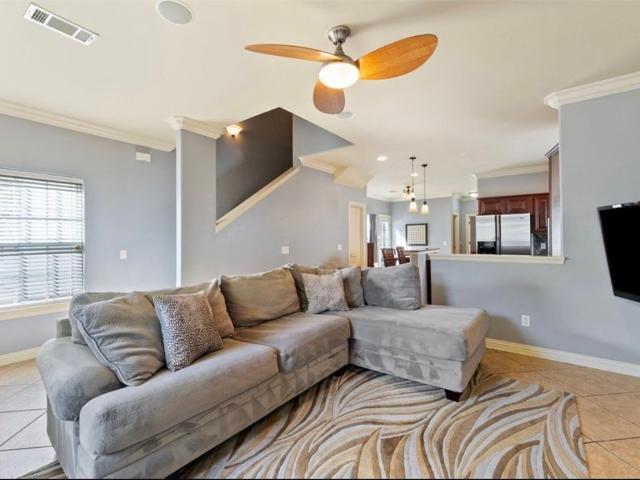
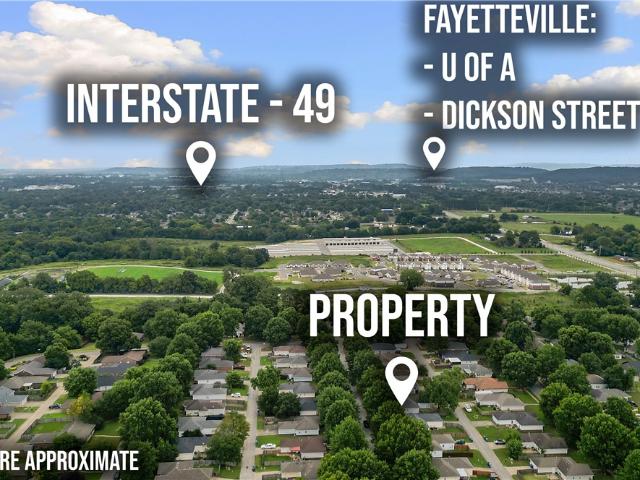
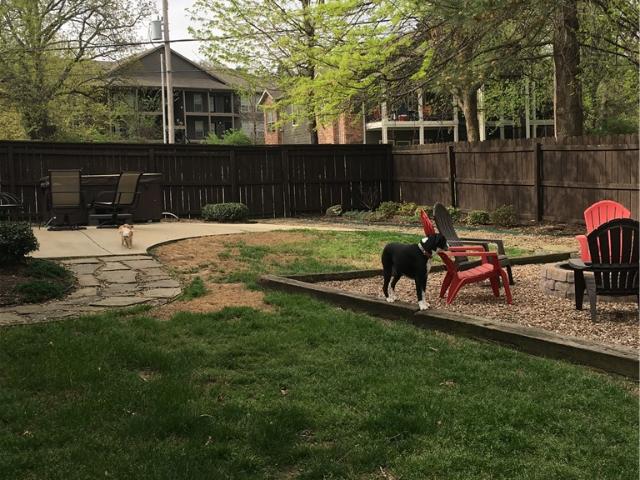
Renovated 1940's bungalow within 1 mile of the University of Arkansas, steps from the U of A's bus stop. Fenced in yard with hot tub, fire pit, and concrete patio. One garage bay has been renovated into two rooms suitable for a home offices. Large attic master bedroom with separate heating/cooling unit. Original hardwood floors
USD 424,900
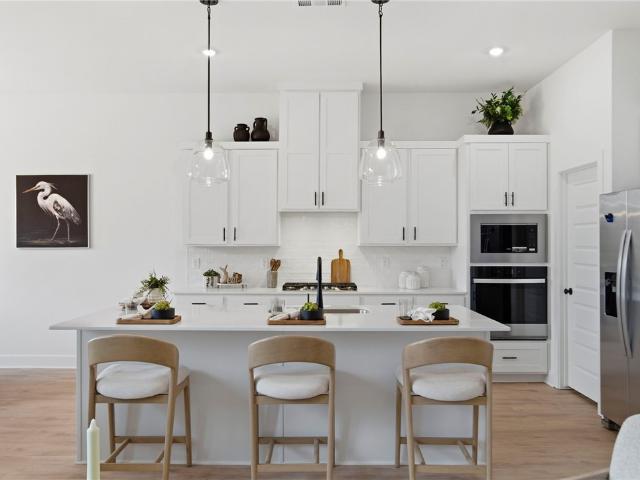
4762 W Succulent Street
View photo
House · for sale
USD 533,000
USD 202/sq.ft
New
4762 W Succulent Street
Greenland city
· 2,637 sq.ft · 4 Bedrooms · 3 Baths · House
· Patio · Fireplace · Equipped kitchen · Parking · Air conditioning
Greenland city · 2,637 sq.ft · 4 Bedrooms · 3 Baths · House · Patio · Fireplace · Equipped kitchen · Parking · Air conditioning
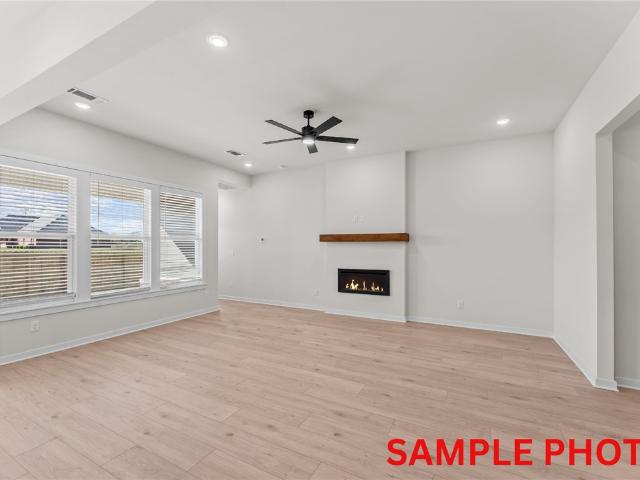
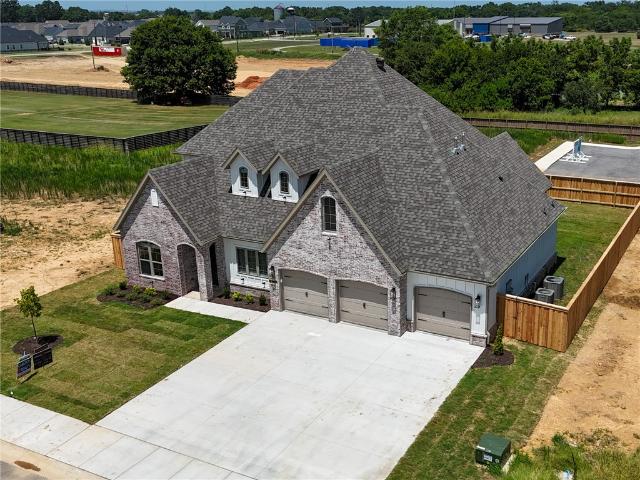
The Aurora plan in Hughmount South, in beautiful Fayetteville, AR! This two-story plan offers 4 bedrooms, 3 full bathrooms, and an upstairs game room! Upon entering, you will find a spacious open kitchen and living area with a beautiful, modern electric fireplace with a poplar mantle! The kitchen features quartz countertops, 42-inch cabinets, tile backsplash, and a gas range! This home will feature LVP throughout the first floor, and carpet on stairs and in all upstairs bedrooms and common areas! Each bedroom and the living room will have a ceiling fan. The primary suite features stunning beams, and a beautiful ensuite with a walk-in shower and freestanding tub! Each home in Hughmount South offers a 3-car garage, 4-sides brick with Hardie siding per plan, and a covered patio per plan. These homes feature LED lighting throughout, and a high efficiency AC with a programmable Wi-Fi thermostat. Taxes and parcel TBD
USD 533,000
6847 Western Trails Drive
View photo
House · for sale
USD 1,150,000
USD 272/sq.ft
New
6847 Western Trails Drive
Greenland city
· 4,219 sq.ft · 4 Bedrooms · 3 Baths · House
· Office room · Parking
Greenland city · 4,219 sq.ft · 4 Bedrooms · 3 Baths · House · Office room · Parking
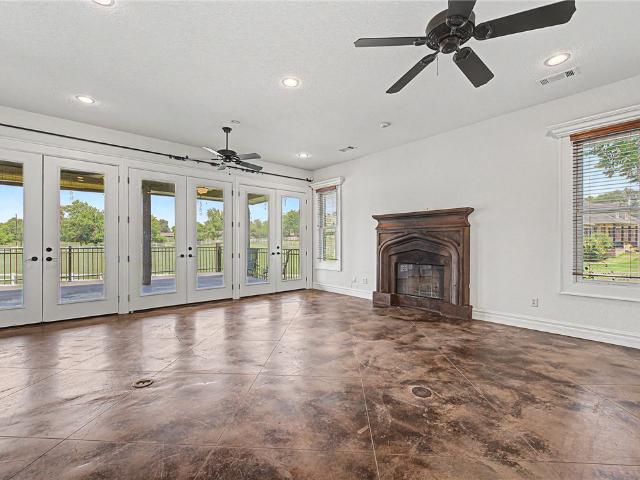
Experience refined European-inspired living in Western Trails Estates, an established equestrian friendly subdivision where acreage, privacy, and timeless architecture come together. Situated on 2.54 acres, this 4-bedroom, 3.5-bath residence offers a thoughtfully designed living space. Recent updates, including a new roof, fresh interior paint, and brand-new carpet, complement the home's enduring character. The well-appointed floor plan features a main-level primary suite, a private office or study, a spacious second-level bonus room, a storm shelter, extra storage spaces, stained concrete floors, and expansive living spaces designed for everyday comfort and entertaining. A 3-car garage provides ample space for vehicles and storage. Whether you seek an equestrian lifestyle or appreciate the tranquility of estate living, this property offers privacy, flexibility, and easy access to shopping, dining, and Northwest Arkansas conveniences. More photos coming soon
USD 1,150,000
3788 Repose Street
View photo
House · for sale
USD 410,900
USD 198/sq.ft
New
3788 Repose Street
Greenland city
· 2,067 sq.ft · 4 Bedrooms · 2 Baths · House
· Patio · Garden · Fireplace · Equipped kitchen · Parking
Greenland city · 2,067 sq.ft · 4 Bedrooms · 2 Baths · House · Patio · Garden · Fireplace · Equipped kitchen · Parking
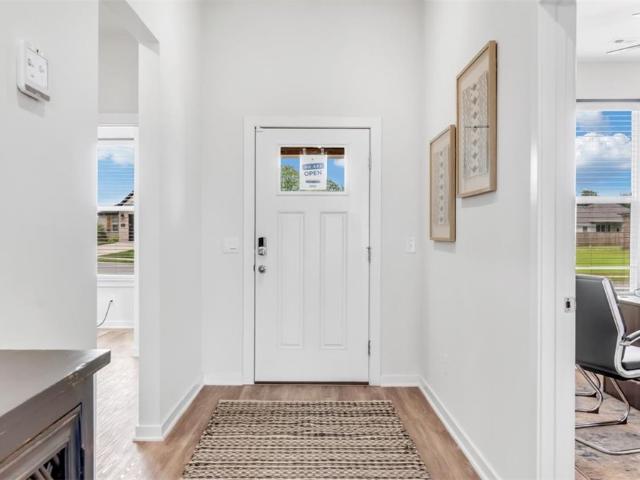
5,000 buyer incentive. Fence, blinds and gutters included! Discover your dream home in the new neighborhood. Jacob's Crossing. Fredrick plan with 1 level, garage on the right & East facing! 10 ft ceilings in the living room, linear electric fireplace, LVP flooring throughout the main living areas & primary bedroom, quartz countertops & more. Chef's kitchen boasting frigidaire stainless steel appliances, gas range, pantry, quartz countertops, bar pull handles, large island & gorgeous backsplash. Luxurious primary bedroom features abundant natural light, while the spa-like primary bathroom offers a walk-in shower, double sinks, tub & spacious walk-in closets. Additional features include three large secondary bedrooms and a separate laundry room. Nestled on a generous lot with covered patio that overlooks the serene sodded, fully fenced backyard, creating an exceptional living experience. Sturdy concrete siding & brick! Model home located at 3631 Tranquility St-Lot 1
USD 410,900
3616 S Tower Circle
View photo
House · for sale
USD 317,500
USD 185/sq.ft
New
3616 S Tower Circle
Greenland city
· 1,711 sq.ft · 3 Bedrooms · 2 Baths · House
· Patio · Fireplace · Equipped kitchen · Parking
Greenland city · 1,711 sq.ft · 3 Bedrooms · 2 Baths · House · Patio · Fireplace · Equipped kitchen · Parking
Well-maintained home located in a charming, family-friendly neighborhood within walking distance to great schools, walking and biking trails, and community amenities. This 3 bedroom, 2.5 bath home features a spacious primary suite on the main level and a comfortable living area with a gas log fireplace that opens to the kitchen and breakfast area. The kitchen offers granite countertops, a gas cooktop, and plenty of cabinet space. Upstairs are two additional bedrooms and a full bath, including a west-facing bedroom with access to a covered upper patio perfect for enjoying evening sunsets. The home also includes a two-car garage with a large storage area. Community pool nearby and trails just a few blocks away
USD 317,500
480 Ozark View Drive
View photo
House · for sale
USD 2,300,000
USD 296/sq.ft
New
480 Ozark View Drive
Greenland city
· 7,750 sq.ft · 5 Bedrooms · 4 Baths · House
· Garden · Office room · Sauna · Gym · Parking
Greenland city · 7,750 sq.ft · 5 Bedrooms · 4 Baths · House · Garden · Office room · Sauna · Gym · Parking
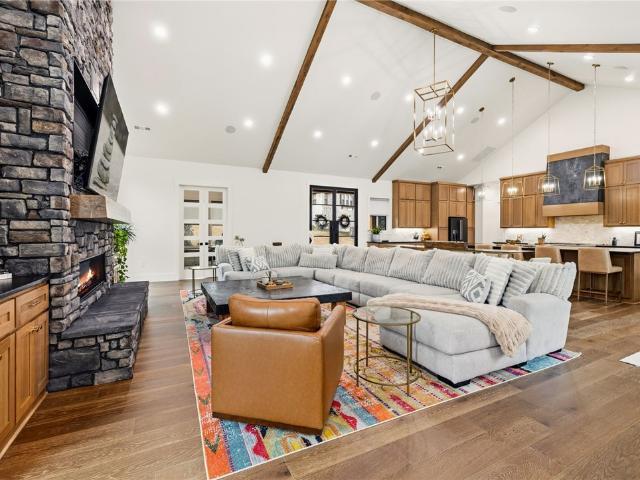
Perched overlooking West Fayetteville in the highly sought-after Summit Place, this stunning 2024-built, three-story home offers exceptional craftsmanship and design. Built with 89 pre-construction piers anchoring the foundation, quality like this is rarely seen. Thoughtfully designed with every space maximized, this home features a 4-car garage, butler’s pantry, full-size gym, sauna, safe room, and two office spaces. Multiple living and entertainment areas on both levels, plus a playroom, provide flexibility for any lifestyle. An entertainer’s dream with a large projector screen, wet bar, and expansive glass sliding doors opening to a turfed backyard for seamless indoor-outdoor living. Located in the desirable Root School District and just minutes from shopping, dining, and bike trails—this home truly has it all
USD 2,300,000
670 Habberton Road
View photo
House · for sale
USD 1,250,000
USD 460/sq.ft
New
670 Habberton Road
Greenland city
· 2,713 sq.ft · 4 Bedrooms · 3 Baths · House
· Patio · Office room · Equipped kitchen · Swimming pool
Greenland city · 2,713 sq.ft · 4 Bedrooms · 3 Baths · House · Patio · Office room · Equipped kitchen · Swimming pool
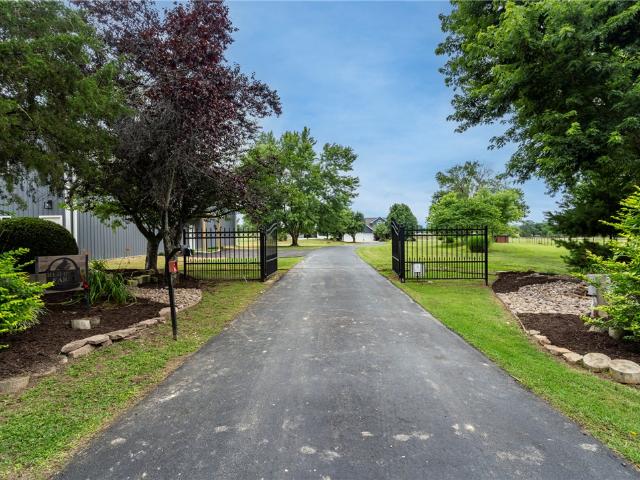
Come and relax on this sprawling 6.6 acre space of quiet tranquility. New Roof and water heater in 2025. This two story modern farmhouse has 4 bedrooms, 3 and 1/2 baths, office, formal dining, built in tornado shelter (inside home), open Living room to kitchen floor plan with vaulted ceilings. Stainless steel appliances, gas cooktop, double oven, large pantry, quartz countertop with bar seating and eat-in kitchen nook. Abundant windows allowing bright natural light shining in. Covered porch overlooking the beautiful natural landscape. Large covered patio with view of new inground vinyl saltwater pool. On the North side of property sits 2 pole sheds, one closed in for your choice of hobby farm animal (currently small friendly goats inhabit it). Huge 60x40 Shop with over head and side door on concrete pad to host equipment or an outdoor get together. Off Habberton road just a few min to see Lake or 5 min to Hwy 45 for convenient access. Must see
USD 1,250,000
3631 Tranquility Street
View photo
House · for sale
USD 376,900
USD 208/sq.ft
New
3631 Tranquility Street
Greenland city
· 1,808 sq.ft · 3 Bedrooms · 2 Baths · House
· Patio · Garden · Fireplace · Equipped kitchen · Parking
Greenland city · 1,808 sq.ft · 3 Bedrooms · 2 Baths · House · Patio · Garden · Fireplace · Equipped kitchen · Parking
MODEL HOME that perfectly showcases the style, quality, and luxurious features you can expect in your dream home. Fence, blinds and gutters included! Discover your dream home in the new neighborhood. Jacob's Crossing. Caden plan with 1 level, garage on the right & West facing! 13 ft ceilings in the living and dining, linear electric fireplace, LVP flooring throughout the main living areas & primary bedroom, quartz countertops & more. Chef's kitchen boasting frigidaire stainless steel appliances, gas range, pantry, quartz countertops, bar pull handles, large island & gorgeous backsplash. Luxurious primary bedroom features abundant natural light, while the spa-like primary bathroom offers a walk-in shower, double sinks, tub & spacious walk-in closets. Additional features include two large secondary bedrooms & a functional laundry room. Nestled on a generous lot with covered patio that overlooks the sodded, fully fenced backyard. Sturdy concrete siding and brick!
USD 376,900
13878 Greasy Valley Road
View photo
House · for sale
USD 589,900
USD 301/sq.ft
New
13878 Greasy Valley Road
Greenland city
· 1,959 sq.ft · 4 Bedrooms · 3 Baths · House
· Equipped kitchen
Greenland city · 1,959 sq.ft · 4 Bedrooms · 3 Baths · House · Equipped kitchen
Turn-key 10 Acre homestead just minutes from Prairie Grove. 4BR/3BA-home was gutted and rebuilt in 2018 w/new electrical, plumbing, windows & insulation. New roof in 2022. Tongue & groove cathedral ceiling w/exposed beams, wood-look ceramic tile flooring, & cooks kitchen w/ gas cooktop, hammered copper sink & granite. 40x60 barn has: built-in pipe bale feeder, two sliding equipment doors, alleys. 30x50 shop has: concrete floor, 220 wiring, sliding doors, walk-through door. The land has: well-established grass, fenced/cross fenced, holding pen w/head chute, spring fed pond w/established fish, breath taking mountain views. Don't miss out!
USD 589,900
1353 Valle Lane
View photo
House · for sale
USD 469,500
USD 215/sq.ft
New
1353 Valle Lane
Greenland city
· 2,174 sq.ft · 4 Bedrooms · 3 Baths · House
· Garden · Office room · Equipped kitchen · Parking
Greenland city · 2,174 sq.ft · 4 Bedrooms · 3 Baths · House · Garden · Office room · Equipped kitchen · Parking
Enjoy the perfect blend of space, comfort, and convenience in this beautifully designed home located in the desirable West Springdale/Tontitown area. Situated on an oversized lot with a peaceful, rural feel, this property offers 4 bedrooms, a dedicated office, 3 full bathrooms, and a 2-car garage. The spacious primary suite features a large walk-in closet, private water closet, jetted tub, and separate tiled walk-in shower. The open-concept layout showcases vaulted ceilings and surround sound in the living room, creating an inviting space for everyday living and entertaining. The kitchen is equipped with granite countertops, a walk-in pantry, and ample workspace. Wood-look tile flooring extends throughout the living areas, providing durability and style. Step outside to the covered back porch overlooking the spacious backyard, complete with mature cherry trees. Additional features include attic storage and oversized lots that provide extra space, privacy, and a rural atmosphere rarely
USD 469,500
18933 Halle Road
View photo
House · for sale
USD 884,500
USD 269/sq.ft
New
18933 Halle Road
Greenland city
· 3,283 sq.ft · 4 Bedrooms · 3 Baths · House
· Garden · Parking · Deck
Greenland city · 3,283 sq.ft · 4 Bedrooms · 3 Baths · House · Garden · Parking · Deck
Look forward to coming home to Springdale's newest subdivision, Magnolia Meadows off Harmon Rd Fayetteville address, Springdale Schools, near Tontitown. One acre lots, 3 car garage, 3200-3- sq ft homes planned. Just getting started but this home has 4 bedrooms, 3.5 bathroom, study and media room. Front porch, back deck and all the spaces you need. Sprinkler system in the sodded areas of the yard as well. Come check it out
USD 884,500
420 Shasta Street
View photo
House · for sale
USD 229,900
USD 205/sq.ft
New
420 Shasta Street
Greenland city
· 1,119 sq.ft · 3 Bedrooms · 2 Baths · House
· Equipped kitchen
Greenland city · 1,119 sq.ft · 3 Bedrooms · 2 Baths · House · Equipped kitchen
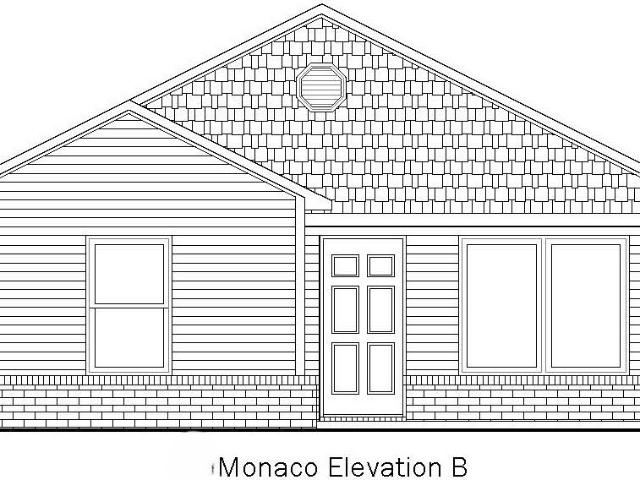
Brick home! The charming Monaco plan is packed with curb appeal. Enjoy your evenings on the cozy covered front porch. This home features an open floor plan with 3 bedrooms, 2 bathrooms, a spacious living area, and a remarkable eat-in kitchen fully equipped with energy-efficient appliances, ample counter space, and a sizable pantry. Plus, a great covered back porch. Learn more about this home today! Photos are of similar model
USD 229,900
5677 Fountain Street
View photo
House · for sale
USD 274,000
USD 235/sq.ft
New
5677 Fountain Street
Greenland city
· 1,163 sq.ft · 3 Bedrooms · 2 Baths · House
· Patio · Parking
Greenland city · 1,163 sq.ft · 3 Bedrooms · 2 Baths · House · Patio · Parking
Great location! This West Fayetteville home has 3 bedrooms & two bathrooms. There is a newer walk-in shower in the main bathroom. The back patio is in the fenced area off of the garage & is shaded by a large maple tree. HVAC system was replaced 4 years ago. No carpet! Refrigerator, washer & dryer convey with the home. You will fall in love with this quiet, established neighborhood
USD 274,000
4473 Agave Avenue
View photo
House · for sale
USD 409,000
USD 193/sq.ft
New
4473 Agave Avenue
Greenland city
· 2,110 sq.ft · 4 Bedrooms · 3 Baths · House
· Office room · Equipped kitchen · Parking · Air conditioning
Greenland city · 2,110 sq.ft · 4 Bedrooms · 3 Baths · House · Office room · Equipped kitchen · Parking · Air conditioning
The Lovely Lakeway plan with a 3-car garage! Brentwood Village, located in Springdale, close to the C. L.Charlie” and Willie George Park that consists of walking trails, dog park, splash pad, ball fields, and tennis courts close to the Don Tyson Parkway, near the highly sought-after Don Tyson School of Innovation and other schools. The Lakeway plan features a separate office space! These brand-new homes will have a 4-side brick exterior with siding per plan! Single-story homes will have LVP throughout, while two-story homes will have carpet on stairs, in upstairs bedrooms and common areas. Kitchen will have lovely appliances, including a gas range, quartz countertops, and tile backsplash. The Primary bedroom has a fabulous ensuite with a walk-in shower and quarts countertops. LED lighting throughout. High efficiency AC with programmable thermostat. Come find your dream home today! Taxes and Parcel TBD. HOA dues are $450 annually through 2026 but will reduce to $250 annually in 2027
USD 409,000
871 Kelleyann Avenue
View photo
House · for sale
USD 512,400
USD 214/sq.ft
New
871 Kelleyann Avenue
Greenland city
· 2,390 sq.ft · 4 Bedrooms · 3 Baths · House
· Patio · Fireplace · Equipped kitchen · Parking
Greenland city · 2,390 sq.ft · 4 Bedrooms · 3 Baths · House · Patio · Fireplace · Equipped kitchen · Parking
The Seiver Plan in Renley Rae in Springdale, AR! This 2-story plan offers 4 bedrooms, 3 bathrooms, and an upstairs game room! These homes feature engineered wood flooring throughout the first floor, tile flooring in the primary bathroom, and carpet in all upstairs bedrooms and game room. The kitchen features quartz countertops, 42’’ cabinets, black hardware, and a gas range. The living room features a beautiful modern fireplace with a poplar mantle! Fans are included in all bedrooms, living room, and upstairs game room! The primary ensuite will have a walk-in shower, separate tub, and quartz countertops! The exterior of these homes will have 4-sides brick with siding (per plan) with a 3-car garage! Each home will have a lovely covered back patio. Taxes, HOA, and parcel TBD. Home is located in Tontitown/Springdale
USD 512,400
814 Dolcetto Street
View photo
House · for sale
USD 558,360
USD 211/sq.ft
New
814 Dolcetto Street
Greenland city
· 2,637 sq.ft · 5 Bedrooms · 3 Baths · House
· Equipped kitchen · Parking
Greenland city · 2,637 sq.ft · 5 Bedrooms · 3 Baths · House · Equipped kitchen · Parking
Bariloche is conveniently located less than 5 miles from I-49, providing easy access to all that Northwest Arkansas has to offer. The Evergreen floor plan offers 2,640 square feet of thoughtfully designed living space featuring 5 bedrooms, 3 bathrooms, and a 3-car garage across two spacious stories. Inside, you'll find impressive 10-foot ceilings in both the living room and primary bedroom, creating an open and airy atmosphere. The grand 8-foot front door makes a striking first impression while allowing abundant natural light to flow into the home. The kitchen is equipped with stylish and durable stainless steel appliances, complemented by a beautiful composite granite sink that combines elegance with long-lasting performance and easy maintenance. As an added bonus, fence, gutters, and blinds are always included, providing exceptional value and helping make your new home move-in ready from day one. For a limited time, Lower your interest rate with $7,500 from the builder + up to 5k in
USD 558,360
647 Primitivo Avenue
View photo
House · for sale
USD 466,128
USD 216/sq.ft
New
647 Primitivo Avenue
Greenland city
· 2,153 sq.ft · 4 Bedrooms · 2 Baths · House
· Equipped kitchen
Greenland city · 2,153 sq.ft · 4 Bedrooms · 2 Baths · House · Equipped kitchen
Bariloche sits less than 5 miles from I-49, offering convenient access to everything Northwest Arkansas has to offer. The Juniper floor plan features 2,158 square feet of thoughtfully designed one-story living; the open-concept layout seamlessly connects the living, dining, and kitchen areas—perfect for both everyday living and entertaining. Durable and stylish LVP flooring runs throughout the main living areas, kitchen, and hallways, combining beauty with easy maintenance. The spacious primary suite offers a private retreat and includes the added convenience of direct access to the laundry room. Bathrooms feature framed mirrors for a designer-quality finish, along with cabinets over the toilets to provide extra storage space and functionality. For a limited time, Lower your interest rate with $7,500 from the builder + $2,500 appliance allowance + up to 5k in closing costs from select lenders. For a total of up to 15K with lender incentives. Fence, blinds, and gutters are all included
USD 466,128
3434 Telluride Street
View photo
House · for sale
USD 295,000
USD 232/sq.ft
New
3434 Telluride Street
Greenland city
· 1,270 sq.ft · 3 Bedrooms · 2 Baths · House
· Patio
Greenland city · 1,270 sq.ft · 3 Bedrooms · 2 Baths · House · Patio
Welcome to this warm, bright, and inviting corner-lot home in Cottages on the Creek! Thoughtfully designed with builder upgrades and valuable owner improvements, this move-in ready home features granite countertops, LED lighting throughout, and an extended patio that’s perfect for relaxing and taking in beautiful sunsets. A new roof installed in the fall of 2025 adds extra peace of mind, while the convenient location near parks, schools, and shopping makes everyday living a breeze. This home offers the perfect blend of comfort, charm, and convenience
USD 295,000
3641 Kessler Mountain Road
View photo
House · for sale
USD 325,000
USD 425/sq.ft
3641 Kessler Mountain Road
Greenland city
· 764 sq.ft · 1 Bedroom · 1 Bath · House
· Equipped kitchen
Greenland city · 764 sq.ft · 1 Bedroom · 1 Bath · House · Equipped kitchen
An incredible opportunity to own 4.31 acres in the heart of South Fayetteville, offering the perfect balance of privacy, convenience, & breathtaking views. This prime location with new construction homes being built in the neighborhood, is just minutes from the University of Arkansas, downtown Fayetteville, & HWY 49. Plus, it's only a 1/4 mile walk to the Kessler Mountain trailhead, providing access to Kessler Mountain Regional Park & the South trailhead of the Razorback Greenway trail system. With stunning panoramic views of the Boston Mountains, this property is an ideal setting for your dream home. Located just outside the Fayetteville city limits, you'll enjoy peaceful country surroundings, abundant wildlife, & a sense of seclusion while remaining close to all that NWA has to offer. The cozy living quarters feature an open floor plan, kitchenette, bathroom, shower, vanity & commode, making it a perfect place to live or stay while building your dream home. Property is being sold'As
USD 325,000
11530 Pearce Road
View photo
House · for sale
USD 440,000
USD 270/sq.ft
New
11530 Pearce Road
Greenland city
· 1,625 sq.ft · 3 Bedrooms · 3 Baths · House
Greenland city · 1,625 sq.ft · 3 Bedrooms · 3 Baths · House
Experience the perfect balance of space, privacy, and comfort with this inviting country home set on 6.66 acres. This well-maintained 3-bedroom, 3-bath home offers 1,632 square feet of thoughtfully designed living space, featuring a functional layout and spacious bedrooms that make everyday living easy and enjoyable. Step outside and take in the wide-open space—perfect for morning coffee, evening sunsets, or simply enjoying the peace and quiet. The 30x36 shop provides plenty of room for hobbies, projects, or extra storage, making it ideal for those who love to stay busy or need space to spread out. With room for animals, gardening, or creating your own outdoor oasis, this property offers the kind of freedom and lifestyle that’s hard to find. Tucked away for a true country feel while still conveniently located near Fayetteville and surrounding areas, it’s the perfect place to settle in and feel at home
USD 440,000
1300 Dyer Street
View photo
House · for sale
USD 340,000
USD 227/sq.ft
New
1300 Dyer Street
Greenland city
· 1,496 sq.ft · 4 Bedrooms · 2 Baths · House
· Garden
Greenland city · 1,496 sq.ft · 4 Bedrooms · 2 Baths · House · Garden
This is all about LOCATION! Welcome to this charming, updated 4-bedroom house in a quiet, established neighborhood off 71B/ Sunset. The front yard is just as inviting, perfect for relaxing, and entertainment. This house is conveniently located, easy access to everything, near school, and more. Large back yards like this are rare to find… Electric, insulation, lights, and windows were recently updated, roof is less than a year old. Make your appointment today, and come check it out!
USD 340,000
1001 Red Oak Street
View photo
House · for sale
USD 396,595
USD 197/sq.ft
New
1001 Red Oak Street
Greenland city
· 2,013 sq.ft · 4 Bedrooms · 2 Baths · House
· Patio · Garden · Swimming pool · Fireplace · Equipped kitchen · Parking
Greenland city · 2,013 sq.ft · 4 Bedrooms · 2 Baths · House · Patio · Garden · Swimming pool · Fireplace · Equipped kitchen · Parking
Comfort and convenience come together in this charming 4-bedroom, 2-bath home in Elkins, built in 2017. Situated on a. 45-acre corner lot, it features a wood privacy-fenced backyard, 144 sq. Ft. storage shed, and Pergola-covered patio—ideal for entertaining. The insulated 2-car garage includes a floored attic plus driveway extension with backyard gate access. Inside, enjoy a welcoming family room with custom built-ins and a custom brick gas-log fireplace. Wood-look ceramic tile flows through the living and kitchen areas. The kitchen offers an island, stylish cabinetry, 5-burner gas stove, stainless farmhouse sink, and dining area with access to a covered patio wired for a hot tub and connected to the Pergola patio. The spacious primary suite includes separate his-and-her walk-in closets, a Jacuzzi tub, and double-headed walk-in shower. Don’t miss this one—schedule your showing today!
USD 396,595
5311 Annika Avenue
View photo
House · for sale
USD 456,500
USD 202/sq.ft
New
5311 Annika Avenue
Greenland city
· 2,250 sq.ft · 4 Bedrooms · 3 Baths · House
· Patio · Fireplace · Equipped kitchen
Greenland city · 2,250 sq.ft · 4 Bedrooms · 3 Baths · House · Patio · Fireplace · Equipped kitchen
Fabulous Frisco plan in Noah’s Landing in Springdale, AR! These homes create a welcoming and comforting environment with open floorplans, an electric fireplace with a poplar mantle in the living room, and LVP throughout single-story homes. In the kitchen, you will find a gas range, quartz countertops, and 42’’ cabinets! The primary ensuite features quartz countertops, tile flooring, a walk-in shower with tile walls, and a freestanding tub! Each bedroom and the living room will have a ceiling fan. These homes will feature 4-sides brick with siding (per plan), and a covered back patio (per plan) and a landscape package. You will enjoy the programmable thermostat that allows you to control your environment with the touch of a button! Taxes and parcel TBD. Taxes and HOA dues are approximate
USD 456,500
16556 Hewitt Springs Road
View photo
House · for sale
USD 1,850,000
USD 513/sq.ft
New
16556 Hewitt Springs Road
Greenland city
· 3,606 sq.ft · 5 Bedrooms · 3 Baths · House
· Office room · Equipped kitchen
Greenland city · 3,606 sq.ft · 5 Bedrooms · 3 Baths · House · Office room · Equipped kitchen
A Rare Family Estate! An extraordinary NWA property offering luxury, recreation, acreage, and lifestyle. Nestled on 12 beautiful acres with mature trees and open space, this private retreat features a beautifully remodeled 3,700 sq ft home with 5 bdrms, 3.5 baths and 2 office/flex spaces with closets, ideal for large families, guests, or remote work. Thoughtful updates-White Oak cabinetry and timeless finishes throughout. The true centerpiece is the incredible 4,800 sq ft recreation and guest barn, featuring 3 oversized guest suites with private en-suite baths, a full kitchen, pantry, and expansive recreation space with basketball and pickleball—perfect for entertaining, multigenerational living, fitness, or hosting family and friends. Horse lovers will appreciate the pasture, corrals, tack room, automatic waterers, and 40x40 pole barn. Enjoy country living with convenient access to Beaver Lake, NWA amenities, and continued regional growth. A truly rare turnkey property built for famil
USD 1,850,000
6492 Align Avenue
View photo
House · for sale
USD 789,178
USD 254/sq.ft
New
6492 Align Avenue
Greenland city
· 3,100 sq.ft · 5 Bedrooms · 3 Baths · House
· Fireplace · Equipped kitchen
Greenland city · 3,100 sq.ft · 5 Bedrooms · 3 Baths · House · Fireplace · Equipped kitchen
Take advantage of up to $25,000 in total incentives on this home through July 31. The offer includes a $20,000 builder incentive plus an additional $5,000 through our preferred lender. Incentives may be applied toward closing costs and prepaid expenses, an interest rate buy-down, or other approved options. Located in County Line Square near Shaw Family Park. The Fairview opens to the main living area with a fireplace and 3 large windows. The kitchen includes a large island, GE Profile stainless steel appliances, and ceiling-height cabinets. A bedroom and full bathroom are on the main level, along with the primary suite featuring a vaulted ceiling, double vanity with centered makeup vanity, walk-in shower, and walk-in closet connected to the laundry room. Upstairs offers 3 bedrooms and a full bathroom. Fence, gutters, and blinds are included. A community pool and pavilion are coming soon for residents to enjoy
USD 789,178

Get email alerts

Don't miss out: be the first to know about new properties

The alert was correctly created

On subscribing you accept the conditions of use and the privacy policy
Alert
Receive new ads in your inbox
Save this search
Receive alerts for new listings

We'll send you an email when we have new properties for: "Houses for sale in Greenland city"

The alert was correctly created

Lowell city, Township 4 Benton County Arkansas
Elm Springs city
Get email alerts and be the first to see new listings
Required field
On subscribing I accept the terms of the privacy policy
Perfect! You'll soon start receiving new listings via email
Alert
Receive an email when we have new ads for Houses for sale in Greenland city
Save this search
Filters

Bedrooms

Size (sq.ft)

sq.ft
sq.ft

Price

USD
USD

Property type

Bathrooms

Clear all filters
Receive notifications when new entries are published.