898 properties for sale in Grey Estates

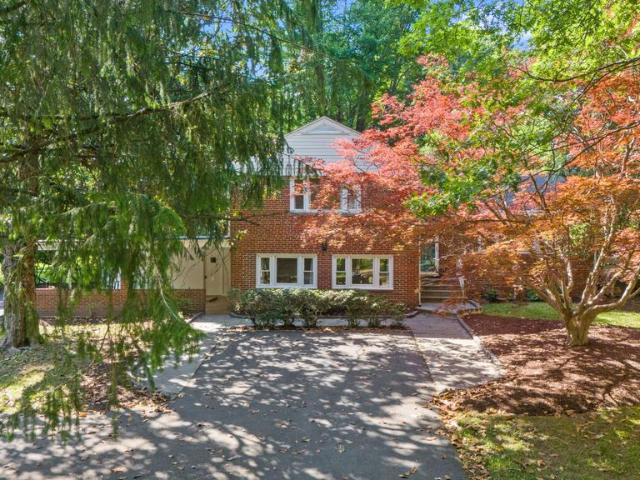
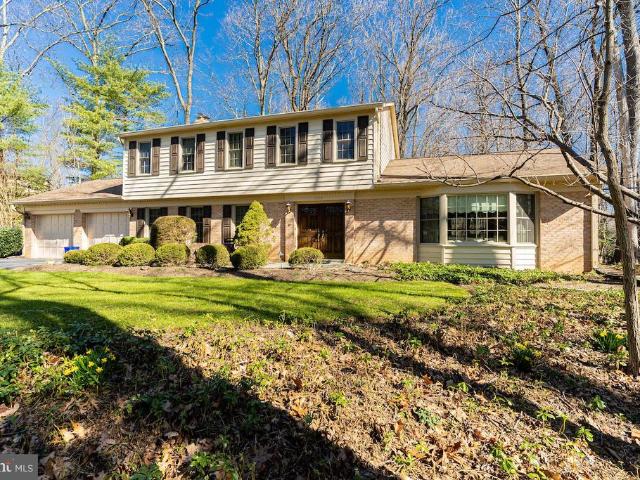
11408 Gilsan Street
View photo
House · for sale
USD 625,000
USD 319/sq.ft
11408 Gilsan Street
Grey Estates
· 1,959 sq.ft · 4 Bedrooms · 2 Baths · House
· Patio · Garden · Equipped kitchen · Parking
Grey Estates · 1,959 sq.ft · 4 Bedrooms · 2 Baths · House · Patio · Garden · Equipped kitchen · Parking
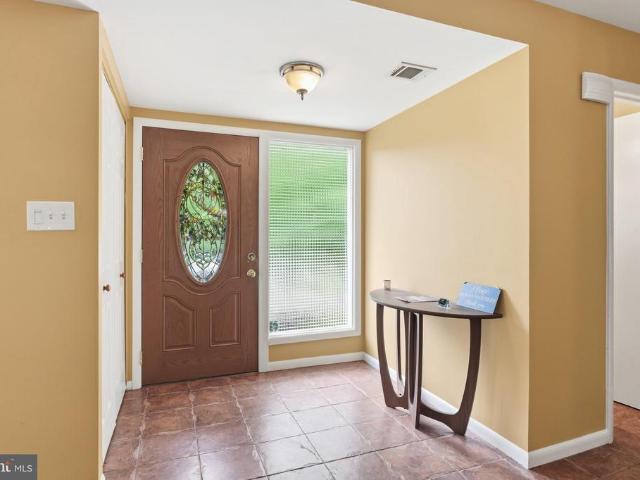
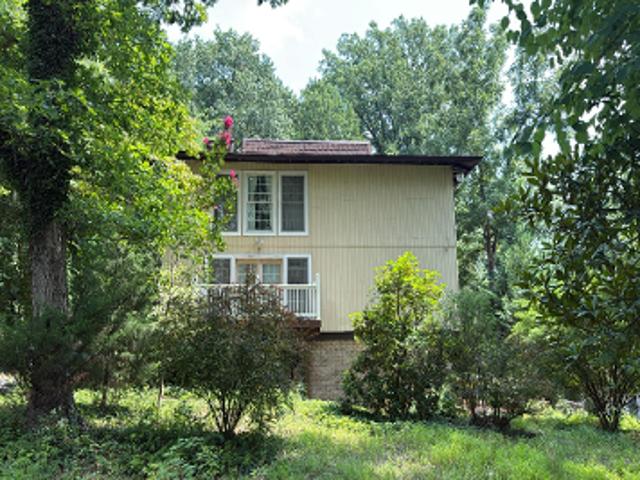
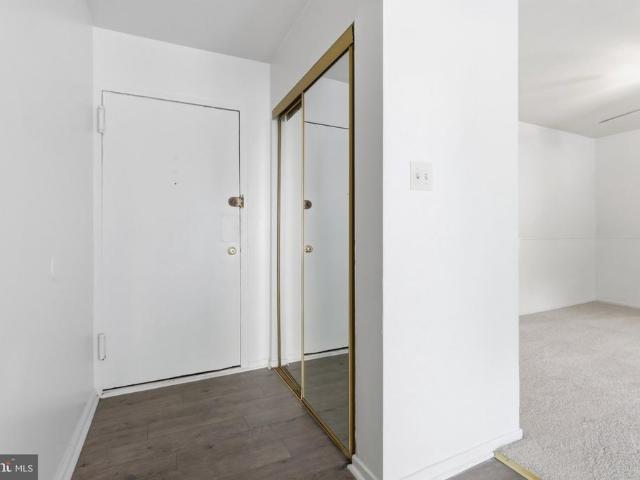
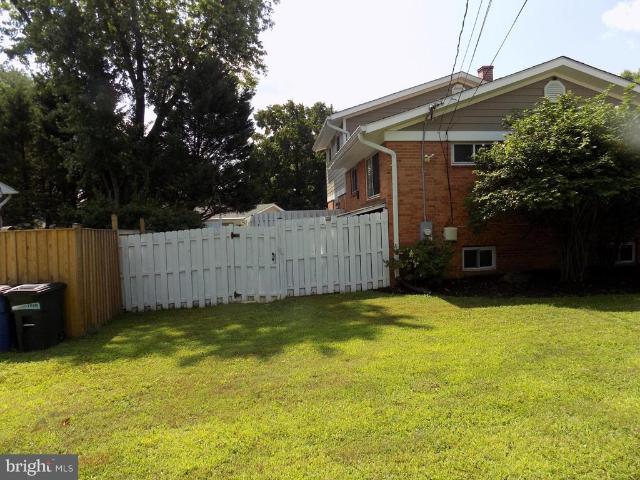
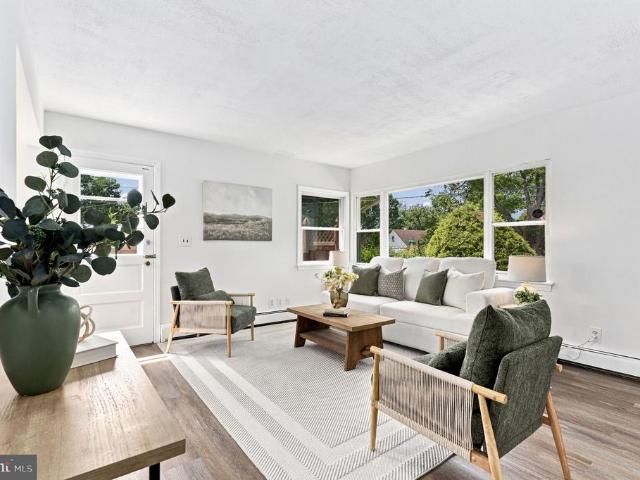
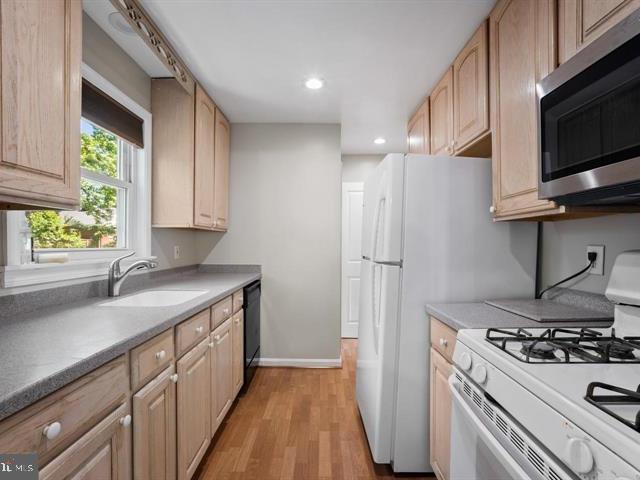
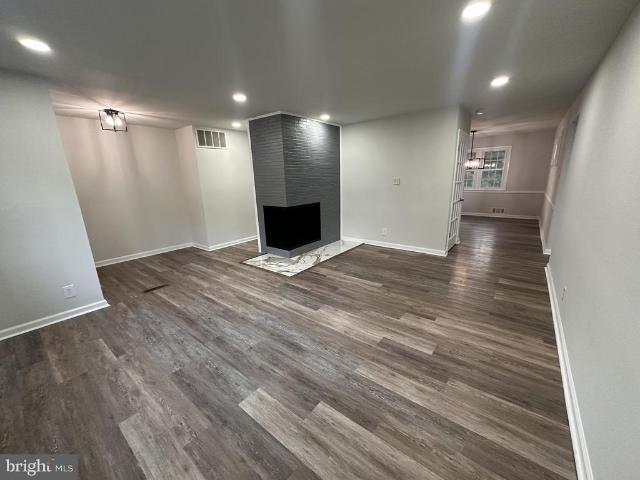
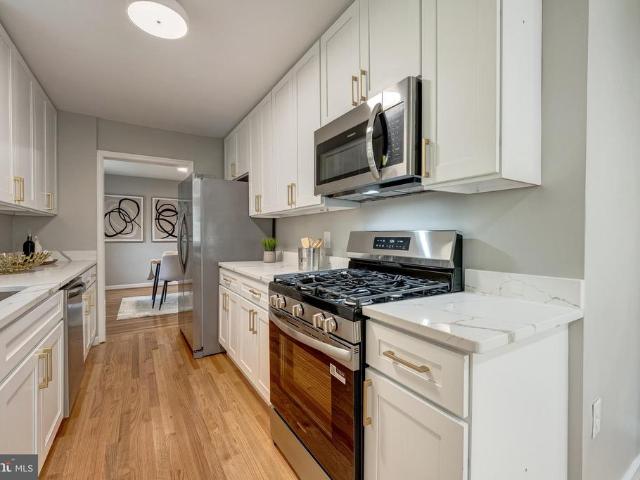
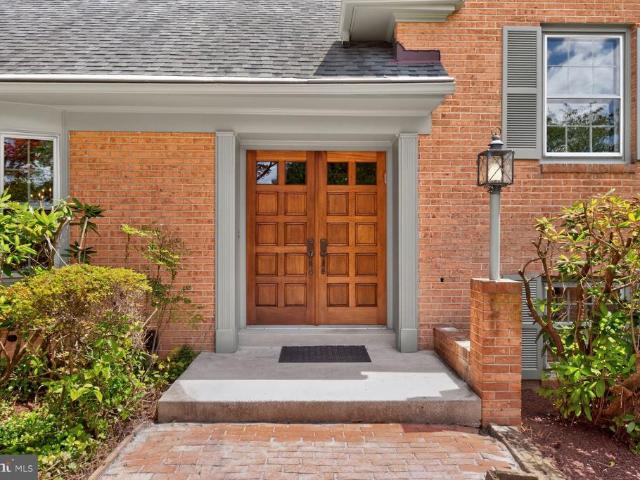
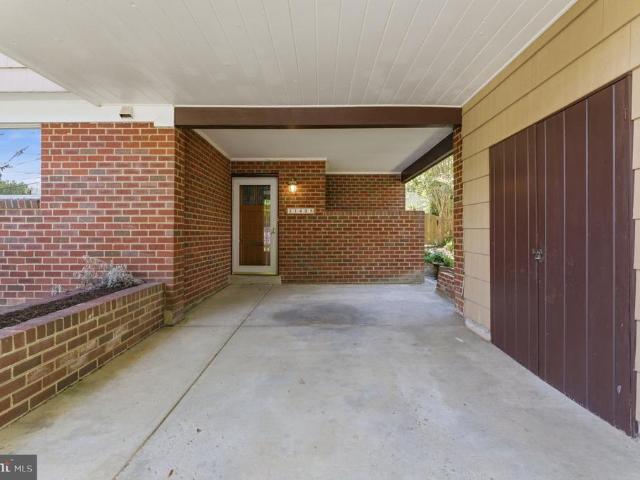
Warm and inviting, unique mid-century modern split-level nestled in the heart of desirable Kemp Mill Estates. This incredibly well maintained, bright and spacious 4-bedroom, 2 full and 2 half-bath home offers comfortable living spaces in a beautiful natural setting. Surrounded by manicured landscaping, the home welcomes you with a large private yard, new wood fence, patio for outdoor entertaining, and multiple storage options including a large detached shed and attached exterior storage area in carport. Ample off-street parking is provided by the driveway and carport. Inside, the welcoming foyer features generous closet space and opens to newly installed slate flooring in the kitchen and dining areas. The bright kitchen is appointed with golden oak cabinetry, Corian countertops, and plenty of room for everyday cooking and gathering. The spacious dining room is ideal for hosting holidays and special occasions. Just a few steps up, the stunning living room becomes the heart of the home w
USD 625,000
11905 Viewcrest Terrace
View photo
House · for sale
USD 1,200,000
USD 339/sq.ft
11905 Viewcrest Terrace
Grey Estates
· 3,531 sq.ft · 4 Bedrooms · 3 Baths · House
· Office room · Terrace · Equipped kitchen
Grey Estates · 3,531 sq.ft · 4 Bedrooms · 3 Baths · House · Office room · Terrace · Equipped kitchen
Nestled in the prestigious Springbrook Forest, this exquisite Colonial residence, originally built in 1971 and masterfully renovated, offers a harmonious blend of timeless elegance and modern luxury. Spanning a generous 0.45-acre lot, this home is a sanctuary of sophistication, privacy, and comfort. As you step inside, you are greeted by an expansive foyer with the immediate charm of hardwood floors and a traditional floor plan. The heart of the home is the gourmet kitchen, featuring a commercial-grade range, double ovens, and ENERGY STAR appliances, ensuring culinary excellence for the most discerning chef. The eat-in kitchen is complemented by a charming breakfast area, perfect for casual dining or morning coffee. For more formal occasions, the separate dining room sets the stage for memorable gatherings. The main level boasts an entry-level office that could be converted to a bedroom by adding a closet, while the spacious living areas are enhanced by recessed lighting and a gas fire
USD 1,200,000
711 Lamberton Drive
View photo
House · for sale
USD 1,175,000
USD 331/sq.ft
711 Lamberton Drive
Grey Estates
· 3,541 sq.ft · 8 Bedrooms · 5 Baths · House
· Access for people with disabilities · Equipped kitchen · Lift
Grey Estates · 3,541 sq.ft · 8 Bedrooms · 5 Baths · House · Access for people with disabilities · Equipped kitchen · Lift
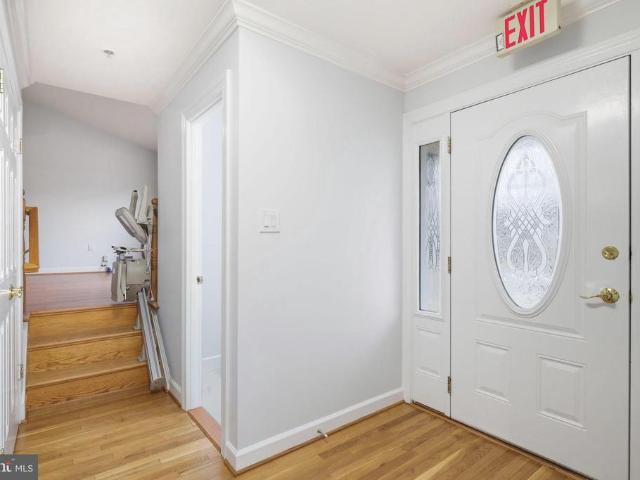
ONE OF A KIND Fully Accessible Home: 711 Lamberton Drive has been completely renovated and expanded on two levels to create a 7 bedroom, 5 1/2 bathroom, fully accessible home of about 4,500 sq. Ft. The property is entirely barrier-free allowing any disabled individual to access every room on every level without impediment. It has operated as an ASSISTED LIVING RESIDENCE complete with all the necessary upgrades for handicap accessibility and Fire and Life Safety features. It is perfectly suited for use as a senior living center for 8 residents or a multi-generational family residence. The property is fully sprinklered and is fitted with a fire and intrusion alarm system, elevator and chair lifts to all levels and includes wiring for closed-circuit television monitoring. The custom kitchen has multiple work surfaces and a kitchen island. Duplicate kitchen appliances includethree ovens, two dishwashers, two sinks plus a cooktop and refrigeration with abundant capacity for special purpose
USD 1,175,000
11412 Fairoak Drive
View photo
House · for sale
USD 649,900
USD 234/sq.ft
11412 Fairoak Drive
Grey Estates
· 2,766 sq.ft · 6 Bedrooms · 3 Baths · House
· Office room · Equipped kitchen
Grey Estates · 2,766 sq.ft · 6 Bedrooms · 3 Baths · House · Office room · Equipped kitchen
Welcome to 11412 Fairoak Drive, where generous living spaces and a thoughtfully designed floor plan create exceptional flexibility for today's lifestyle. Offering 6 bedrooms, 3.5 bathrooms, and approximately 3,058 total square feet, this distinctive multi-level home provides the space and versatility to live, work, entertain, and make it your own. Step inside to an oversized foyer that welcomes you into the spacious main living area, where the family room flows seamlessly into the dining area and kitchen, creating an inviting setting for everyday living and entertaining. The kitchen features Corian countertops, ample cabinetry, a breakfast bar with seating, and a designer range hood. One of the home's standout features is the expansive upper-level flex room. Whether you envision a media room, game room, home office, fitness area, hobby room, or an additional gathering space, this versatile room offers the flexibility to fit your lifestyle. The upper level features four bedrooms, includ
USD 649,900
University Blvd W Apt 1412a
View photo
Condo · for sale
Request Details
Updated
University Blvd W Apt 1412a
Grey Estates
· Condo
Grey Estates · Condo
This is a Real Estate-Owned (REO)/post-foreclosure home owned or managed by a bank. All offers are considered; however, the highest and best will most likely be accepted
Request Details
Menlee Dr
View photo
House · for sale
Request Details
Updated
Menlee Dr
Grey Estates
· 2,142 sq.ft · 3 Baths · House
Grey Estates · 2,142 sq.ft · 3 Baths · House
This home is in preforeclosure, which means the homeowner is in default (missed payments). Therefore, there could be an opportunity to strike a great deal with the owner and the bank
Request Details
Two Farm Dr
View photo
House · for sale
Request Details
Updated
Two Farm Dr
Grey Estates
· 2,949 sq.ft · 3 Baths · House
Grey Estates · 2,949 sq.ft · 3 Baths · House
This home is in preforeclosure, which means the homeowner is in default (missed payments). Therefore, there could be an opportunity to strike a great deal with the owner and the bank
Request Details
Kinsman View Cir
View photo
Townhouse · for sale
Request Details
Updated
Kinsman View Cir
Grey Estates
· 1,776 sq.ft · 3 Baths · Townhouse
Grey Estates · 1,776 sq.ft · 3 Baths · Townhouse
This home is in preforeclosure, which means the homeowner is in default (missed payments). Therefore, there could be an opportunity to strike a great deal with the owner and the bank
Request Details
Arcola Ave
View photo
Townhouse · for sale
Request Details
Updated
Arcola Ave
Grey Estates
· 1,970 sq.ft · 3 Baths · Townhouse
Grey Estates · 1,970 sq.ft · 3 Baths · Townhouse
This is a Real Estate-Owned (REO)/post-foreclosure home owned or managed by a bank. All offers are considered; however, the highest and best will most likely be accepted
Request Details
Caddington Ave
View photo
House · for sale
Request Details
Updated
Caddington Ave
Grey Estates
· 1,432 sq.ft · 2 Baths · House
Grey Estates · 1,432 sq.ft · 2 Baths · House
This home is in preforeclosure, which means the homeowner is in default (missed payments). Therefore, there could be an opportunity to strike a great deal with the owner and the bank
Request Details
Lockwood Dr
View photo
House · for sale
Request Details
Updated
Lockwood Dr
Grey Estates
· 2,271 sq.ft · 2 Baths · House
Grey Estates · 2,271 sq.ft · 2 Baths · House
This home is in preforeclosure, which means the homeowner is in default (missed payments). Therefore, there could be an opportunity to strike a great deal with the owner and the bank
Request Details
2305 Greenery Lane # 204 3
View photo
Condo · for sale
USD 200,000
USD 269/sq.ft
2305 Greenery Lane # 204 3
Grey Estates
· 743 sq.ft · 1 Bedroom · 1 Bath · Condo
· Equipped kitchen
Grey Estates · 743 sq.ft · 1 Bedroom · 1 Bath · Condo · Equipped kitchen
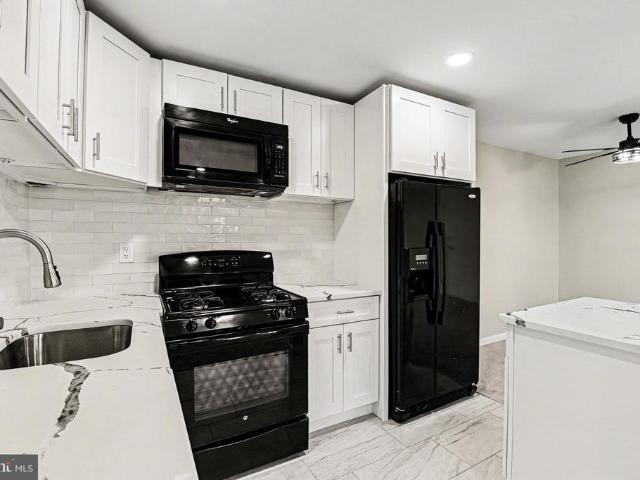
Great location! Don't miss this beautiful 1 bedroom condominium, walk to Metro just across the street! Updated kitchen, stainless appliances, quartz countertops, renovated bathroom, nice flooring installed 5 years ago, close to shopping, restaurants and many more!
USD 200,000
2307 Greenery Lane # 203 2
View photo
Condo · for sale
USD 260,000
USD 206/sq.ft
2307 Greenery Lane # 203 2
Grey Estates
· 1,259 sq.ft · 3 Bedrooms · 2 Baths · Condo
· Balcony · Equipped kitchen
Grey Estates · 1,259 sq.ft · 3 Bedrooms · 2 Baths · Condo · Balcony · Equipped kitchen
Welcome to unit 203-2 at 2307 Greenery Lane in Silver Spring A True Gem! Convenience meets comfort in this exceptional property. Just a 5-minute walk away from Glenmont Metro, CVS, groceries, and a variety of restaurants. Enjoy the ease of accessing all your daily needs and amenities right at your doorstep. Step inside and be greeted by a clean and inviting atmosphere. The bathrooms have been thoughtfully updated providing a modern and stylish touch. New light fixtures adorn every room, adding a touch of elegance and enhancing the overall ambiance of the space including the balcony. The kitchen has an open concept design with a kitchen island, perfect for entertaining guests or enjoying family meals. The granite countertops add a luxurious feel and provide a durable surface for all your culinary adventures. Prepare to be captivated by the floor-to-ceiling double-paned windows that bathe the interior in natural light from spring to fall. Not only do these windows create a bright and air
USD 260,000
11712 Berwick Road
View photo
House · for sale
USD 850,000
USD 301/sq.ft
11712 Berwick Road
Grey Estates
· 2,820 sq.ft · 4 Bedrooms · 2 Baths · House
· Garden · Swimming pool
Grey Estates · 2,820 sq.ft · 4 Bedrooms · 2 Baths · House · Garden · Swimming pool
Welcome to 11712 Berwick Road, a captivating mid-century retreat nestled in the highly coveted Quaint Acres neighborhooda hidden gem known for its country-like tranquility and deep historical significance. Situated directly across the street from the National Historic Landmark where pioneering biologist Rachel Carson penned Silent Spring, this home offers a rare opportunity to live in the very neighborhood that sparked the modern environmental movement. Set on a spectacular, flat 1-acre lot, this classic brick home seamlessly blends the serenity of a scenic nature retreat with effortless access to city amenities. The private, tree-lined property is a true outdoor oasis, teeming with local wildlife and birds, and located just steps from local creeks and major hiking paths like the Northwest Branch Trail. The backyard is an entertainer's dream, featuring an expansive flat lawn, a dedicated BBQ area, and a large, fully fenced-in HEATED pool. Inside, the home features mid-century vibes and
USD 850,000
4409 Romlon Street # 2
View photo
Condo · for sale
USD 209,900
USD 180/sq.ft
New
4409 Romlon Street # 2
Grey Estates
· 1,163 sq.ft · 3 Bedrooms · 2 Baths · Condo
· Patio · Equipped kitchen · Swimming pool
Grey Estates · 1,163 sq.ft · 3 Bedrooms · 2 Baths · Condo · Patio · Equipped kitchen · Swimming pool
Discover the charm of this beautifully maintained 3-bedroom, 2-bathroom condo nestled in the desirable Montpelier Village community. With a spacious 1,172 sq. Ft. layout, this home offers a warm and inviting atmosphere, perfect for relaxation and entertaining. Step inside to find a traditional floor plan that seamlessly connects the living and dining areas, enhanced by cozy carpeting and ceiling fans for comfort. The galley kitchen is equipped with modern appliances, including a built-in microwave, dishwasher, and gas oven/range, making meal preparation a delight. The primary bath features both a stall shower and a second full hallway bath providing options for your daily routine. Outside, enjoy the community amenities, including a refreshing in-ground pool and well-maintained common grounds, perfect for leisurely strolls or playtime. The patio offers a private space to unwind, while sidewalks and street lights enhance the neighborhood's charm. Conveniently located with easy access to
USD 209,900
919 Playford Lane
View photo
House · for sale
USD 699,900
USD 389/sq.ft
919 Playford Lane
Grey Estates
· 1,798 sq.ft · 3 Bedrooms · 3 Baths · House
· Patio · Equipped kitchen
Grey Estates · 1,798 sq.ft · 3 Bedrooms · 3 Baths · House · Patio · Equipped kitchen
Welcome to this beautifully maintained all-brick corner residence, perfectly situated in one of Montgomery County's most desirable neighborhoods, where mature trees, well-kept homes, and a true sense of community create an exceptional place to call home. Offering three spacious bedrooms and three-and-a-half bathrooms, this thoughtfully designed split-level home combines timeless character with exceptional versatility. Gleaming hardwood floors flow throughout the main living areas, creating a warm and inviting atmosphere from the moment you enter. The heart of the home is the open kitchen and family room with lots of windows offering abundant natural light, and a pellet stove that keeps it warm and cozy an ideal gathering space for everyday living and entertaining. This space also provides the perfect setting for holiday meals and special occasions. From the front door foyer you walk straight to the living room with sliding glass doors that lead to a private patio, creating a seamless t
USD 699,900
12920 Falmouth Drive
View photo
House · for sale
USD 899,000
USD 300/sq.ft
12920 Falmouth Drive
Grey Estates
· 2,992 sq.ft · 5 Bedrooms · 3 Baths · House
· Equipped kitchen · Parking
Grey Estates · 2,992 sq.ft · 5 Bedrooms · 3 Baths · House · Equipped kitchen · Parking
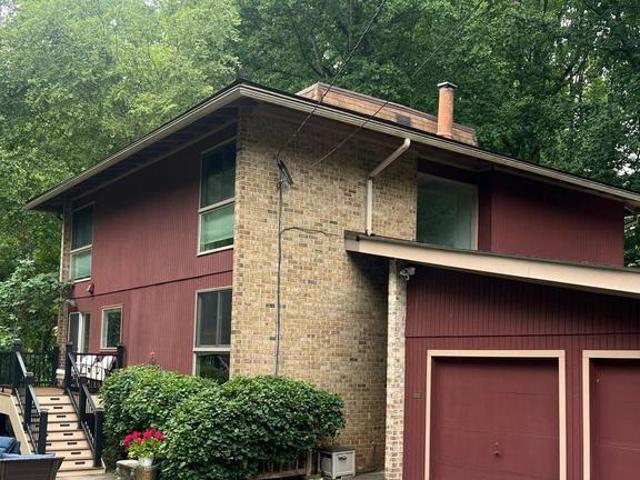
Mid-Century Modern Retreat on a Private Wooded Lot! Brand New will be said a lot when touring this home! Set on an expansive 18,000+ square foot wooded lot, this beautifully renovated mid-century modern home blends timeless architecture with modern luxury and exceptional privacy. Offering approximately 3,000 square feet of living space, this home features 5 bedrooms, 3 full bathrooms, and 1 half bathroom, along with a two-car garage. The fully fenced property includes custom black aluminum fencing, an automatic driveway gate, and a separate pedestrian entrance. Over $100,000 has been put into this home since it's last sale! Inside, fresh paint, new lower-level flooring, and designer lighting create bright, welcoming living spaces. The stunning kitchen is the heart of the home, showcasing a 10-foot Blue Roma quartzite waterfall island, GE Caf Series appliances, a dedicated coffee station, custom bar, and built-in wine refrigeratorperfect for everyday living and entertaining. The home of
USD 899,000
1030 Th Place # 101
View photo
Condo · for sale
USD 187,500
USD 223/sq.ft
1030 Th Place # 101
Grey Estates
· 840 sq.ft · 2 Bedrooms · 1 Bath · Condo
· Equipped kitchen · Air conditioning · Swimming pool
Grey Estates · 840 sq.ft · 2 Bedrooms · 1 Bath · Condo · Equipped kitchen · Air conditioning · Swimming pool
Welcome to this beautifully renovated 2-bedroom, 1-bath condo in the highly desirable Montpelier Village community! This move-in ready condo offers the perfect blend of modern updates and comfortable living. Step inside to discover a bright and inviting layout featuring fresh finishes, updated flooring, and a stylish kitchen designed for both functionality and appeal. Get help with your closing costs with many available grant options. Pathway to Purchase, Homeownership Equity Program, and Critical Workforce Housing Assistance Program just to name a few. Both bedrooms are generously sized with ample closet space, while the renovated bathroom showcases contemporary fixtures and a clean, modern design. Natural light flows throughout the unit, creating a warm and welcoming atmosphere. Water and sewer, heat and AC, and electricity are all included in the condo fees. The community its own private pool Enjoy excellent curb appeal and take advantage of the well-maintained surroundings that mak
USD 187,500
710 Dryden Street
View photo
House · for sale
USD 585,000
USD 431/sq.ft
710 Dryden Street
Grey Estates
· 1,356 sq.ft · 3 Bedrooms · 2 Baths · House
· Patio · Garden · Equipped kitchen
Grey Estates · 1,356 sq.ft · 3 Bedrooms · 2 Baths · House · Patio · Garden · Equipped kitchen
Charming and updated Cape Cod offering a comfortable, flexible floor plan with new LVP throughout the home. The bright main level showcases a welcoming living room with picture windows, a separate dining area, an updated kitchen, and a spacious primary bedroom and sitting room, which includes a walk-in closet with shelving. Upstairs are two additional bedrooms, a full bath, and a conveniently located full-size washer and dryer. Step outside to a large landscaped backyard featuring a patio, multiple ponds, and a TWO storage shed, a peaceful setting with plenty of room to relax, garden or entertain. Enjoy easy access to Sligo Creek parks and trails, nearby shopping and dining, and convenient transportation with Ride On service along Dennis Avenue connecting to Forest Glen, Wheaton and Silver Spring Metro. A great combination of neighborhood charm, outdoor space and accessibility in a convenient Silver Spring location
USD 585,000
121 Whitmoor Terrace
View photo
House · for sale
USD 600,000
USD 348/sq.ft
121 Whitmoor Terrace
Grey Estates
· 1,722 sq.ft · 3 Bedrooms · 2 Baths · House
· Terrace · Equipped kitchen
Grey Estates · 1,722 sq.ft · 3 Bedrooms · 2 Baths · House · Terrace · Equipped kitchen
Beautifully renovated and move-in ready, this charming 2-level home offers 3 spacious bedrooms and 2 full baths in a highly convenient location. Recent updates include energy-efficient windows, a newer HVAC system for excellent heating and cooling efficiency, a newer roof and gutters (November 2023), and new pressure-treated side stairs leading to a newly installed concrete landing, brand new kitchen, renovate bathrooms and much more. The finished lower level features a separate side entrance, providing additional flexibility and living space. Enjoy outdoor living in the large, fully fenced backyardperfect for relaxing, entertaining, or enjoying your private outdoor retreat. Ideally situated with easy access to Washington, DC, the NIH, Metro bus lines, Columbia Pike (US-29), I-495, Trader Joes, the NW Branch Trail, and the Kemp Mill area. Combining modern updates, comfort, and an unbeatable location, this home is ready for immediate occupancy
USD 600,000
11191 Columbia Pike # 41
View photo
Condo · for sale
USD 299,900
USD 206/sq.ft
11191 Columbia Pike # 41
Grey Estates
· 1,453 sq.ft · 3 Bedrooms · 2 Baths · Condo
· Cellar
Grey Estates · 1,453 sq.ft · 3 Bedrooms · 2 Baths · Condo · Cellar
Welcome home! This 3-bedroom, 2.5-bath townhome-style condo offers the perfect blend of comfort and space. Featuring fresh paint, newer light fixtures, beautifully refinished parquet floors on the second floor, new carpet in the basement and new vinyl plank floors on the main floor, this move-in-ready home shows well. The bathrooms have recent updates, adding a modern touch throughout. Ideally located with easy access to major commuter routes, shopping, restaurants, and more, this home offers both convenience and style
USD 299,900
115 Eastmoor Drive
View photo
House · for sale
USD 599,900
USD 376/sq.ft
115 Eastmoor Drive
Grey Estates
· 1,593 sq.ft · 2 Bedrooms · 2 Baths · House
· Garden · Fireplace · Equipped kitchen
Grey Estates · 1,593 sq.ft · 2 Bedrooms · 2 Baths · House · Garden · Fireplace · Equipped kitchen
Welcome to this adorable brick Cape Cod in the highly sought-after Woodmoor neighborhood, offering classic character, warmth and charm and a wonderful private backyard. Step inside to beautifully refinished hardwood floors throughout the Main and Upper levels and an inviting spacious Living Room featuring a brick wood-burning fireplace with a decorative mantle. The Main Level offers the convenience of a Bedroom and Full Bathroom, featuring a tub/shower combination with ceramic tile surround and ceramic tile flooring. A spacious Family Room addition (2010) providing the perfect place to relax, features recessed lighting, crown molding, Andersen Low E double-hung, double-pane windows plus a full bay window overlooking the backyard, two storage closets, and a French door leading to the backyard. The Dining Room and Kitchen are adjacent to the Family Room creating a welcoming space for entertaining family and friends. The 2nd floor spacious Primary Bedroom, Full Bathroom and Sitting Room S
USD 599,900
1200 Kathryn Road
View photo
House · for sale
USD 645,000
USD 280/sq.ft
New
1200 Kathryn Road
Grey Estates
· 2,303 sq.ft · 4 Bedrooms · 3 Baths · House
· Office room · Fireplace · Equipped kitchen · Cellar · Parking
Grey Estates · 2,303 sq.ft · 4 Bedrooms · 3 Baths · House · Office room · Fireplace · Equipped kitchen · Cellar · Parking
Nestled in the charming Springbrook Manor neighborhood, this delightful ranch-style home offers a perfect blend of comfort and modern convenience. Built in 1958, this well-maintained brick residence boasts over 2,313 square feet of finished living space, featuring four spacious bedrooms and three full bathrooms, ideal for both relaxation and entertaining. Step inside to discover a warm and inviting atmosphere, highlighted by a cozy fireplace that serves as the heart of the home. The fully finished basement provides additional living space, perfect for a family room, home office, or play area, with convenient access from both inside and outside. The kitchen is a chef's dream, equipped with sleek stainless steel appliances and a built-in microwave, making meal prep a breeze. Outside, the expansive 0.27-acre lot offers plenty of room for outdoor activities and gardening, while the driveway provides ample parking for guests. Located in a vibrant community, you'll enjoy easy access to local
USD 645,000
130 Whitmoor Terrace
View photo
House · for sale
USD 649,999
USD 328/sq.ft
130 Whitmoor Terrace
Grey Estates
· 1,981 sq.ft · 4 Bedrooms · 3 Baths · House
· Office room · Terrace · Equipped kitchen
Grey Estates · 1,981 sq.ft · 4 Bedrooms · 3 Baths · House · Office room · Terrace · Equipped kitchen
Beautifully Updated Home on an Expansive Double Parcel in Sought-After Woodmoor Welcome to 130 Whitmoor Terrace, a beautifully updated home situated in one of Silver Springs most desirable neighborhoods. The property offers approximately 27,321 square feet of combined land and a rare opportunity to enjoy an exceptionally spacious homesite. The home offers approximately 1,932 square feet of above-grade living space, with attractive updates throughout. Highlights include refreshed kitchen and bathroom finishes, hardwood flooring, and recently installed carpeting. The finished lower level provides additional flexible living space that can be used as a recreation room, family room, home office, fitness area, or guest space. Additional property features include updated heating and cooling systems, roofing, exterior siding, and a detached shed that offers convenient storage or potential use as a workshop, studio, or hobby space. The expansive outdoor setting provides generous room for entert
USD 649,999
312 Kimblewick Drive
View photo
House · for sale
USD 798,000
USD 278/sq.ft
312 Kimblewick Drive
Grey Estates
· 2,863 sq.ft · 4 Bedrooms · 2 Baths · House
· Garden · Equipped kitchen
Grey Estates · 2,863 sq.ft · 4 Bedrooms · 2 Baths · House · Garden · Equipped kitchen
This charming colonial home in the desirable Kimblewick subdivision offers a perfect blend of comfort and style. With 4 spacious bedrooms, 2 full baths and 2 half baths, the layout is designed for both relaxation and entertaining. As you enter the double entry front doors into the inviting foyer, the home reflects wonderful craftmanship. The spacious living area features a breathtaking bay window that lets in lots of natural light, while the dining area flows seamlessly into the eat-in kitchen, complete with upgraded countertops and stainless-steel appliances and the main floor laundry adds convenience. Enjoy the warmth of newly refinished solid hardwood floors and fresh neutral paint throughout, complemented by recessed lighting and built-ins that enhance the homes character. The upper levels offer generous sized bedrooms and a master bedroom en-suite. The enclosed porch invites you to unwind with expansive views of the extensive hardscape in the private and serene back yard. The fini
USD 798,000

Get email alerts

Don't miss out: be the first to know about new properties

The alert was correctly created

On subscribing you accept the conditions of use and the privacy policy
Alert
Receive new ads in your inbox
Save this search
Receive alerts for new listings

We'll send you an email when we have new properties for: "Properties for sale in Grey Estates"

The alert was correctly created

Sligo Woods
Chestnut Hills, Wheaton District 13 Montgomery County Maryland
Get email alerts and be the first to see new listings
Required field
On subscribing I accept the terms of the privacy policy
Perfect! You'll soon start receiving new listings via email
Alert
Receive an email when we have new ads for Properties for sale in Grey Estates
Save this search
Filters

Bedrooms

Size (sq.ft)

sq.ft
sq.ft

Price

USD
USD

Property type

Bathrooms

Clear all filters
Receive notifications when new entries are published.