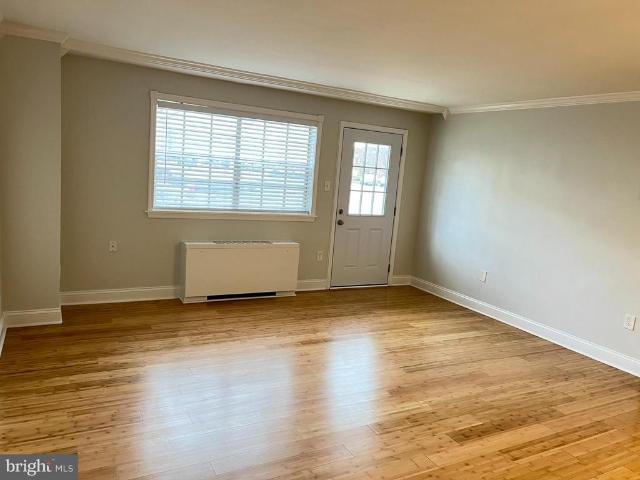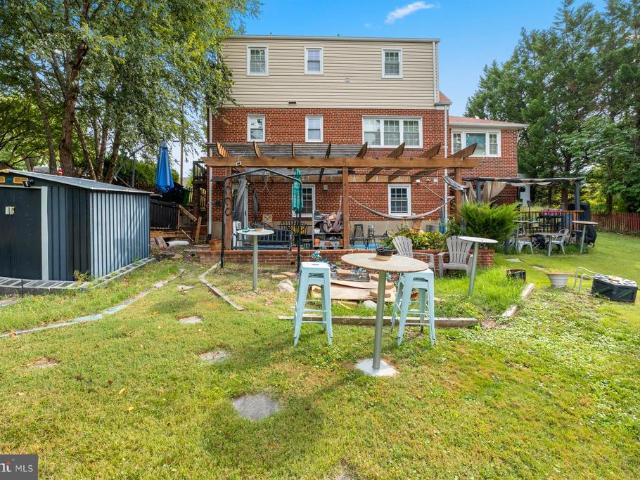
1,007 properties for sale in Burnt Mills Village

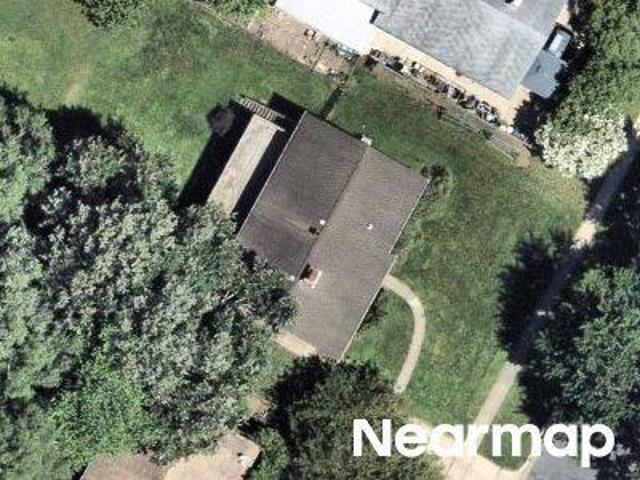
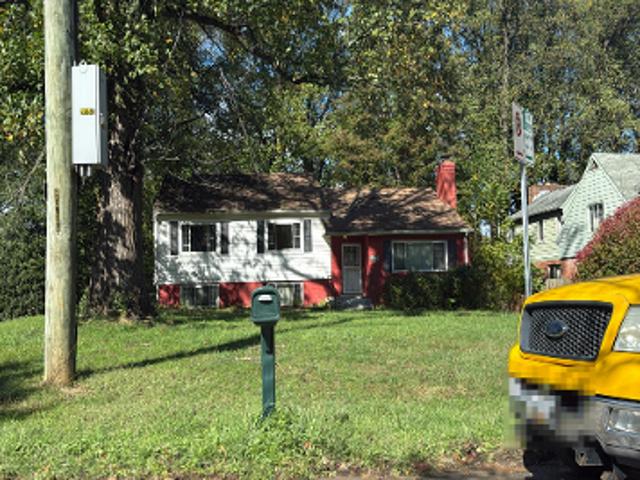
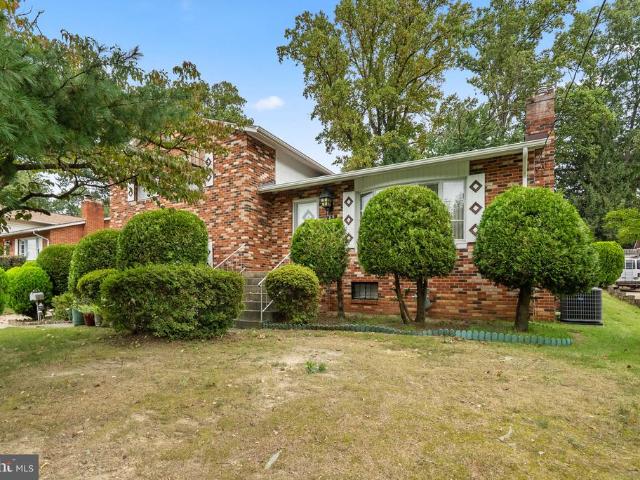
420 Burnt Mills Avenue
View photo
House · for sale
USD 650,000
USD 235/sq.ft
420 Burnt Mills Avenue
Burnt Mills Village
· 2,756 sq.ft · 3 Bedrooms · 3 Baths · House
· Garden · Office room · Fireplace · Equipped kitchen · Cellar
Burnt Mills Village · 2,756 sq.ft · 3 Bedrooms · 3 Baths · House · Garden · Office room · Fireplace · Equipped kitchen · Cellar
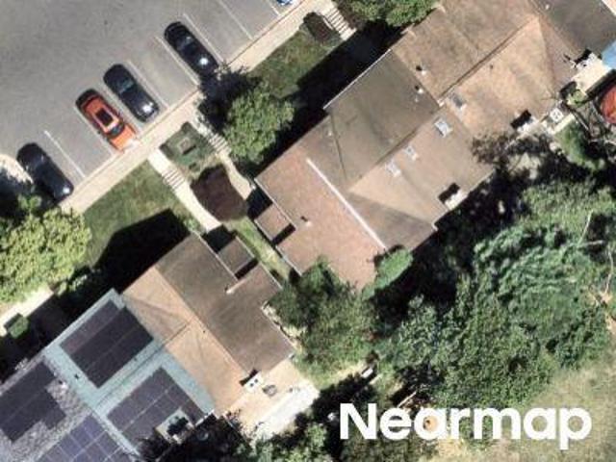
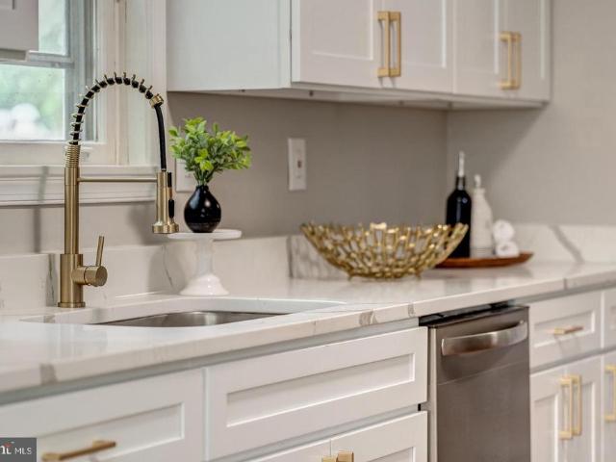
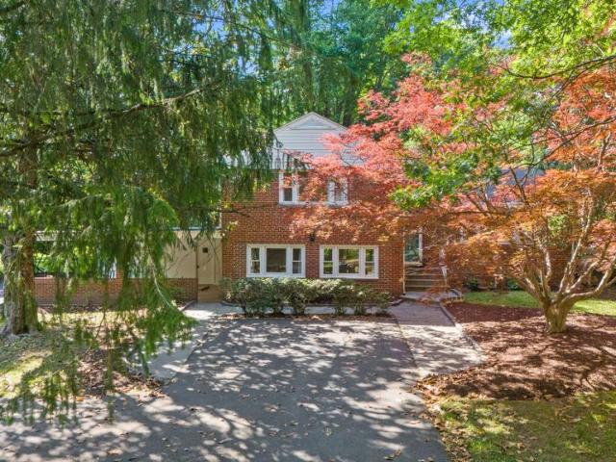
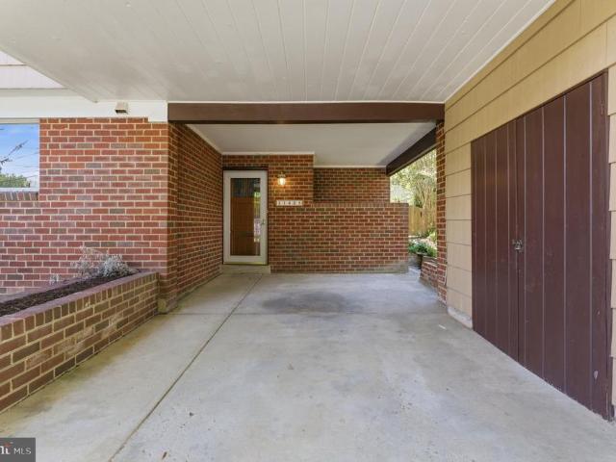
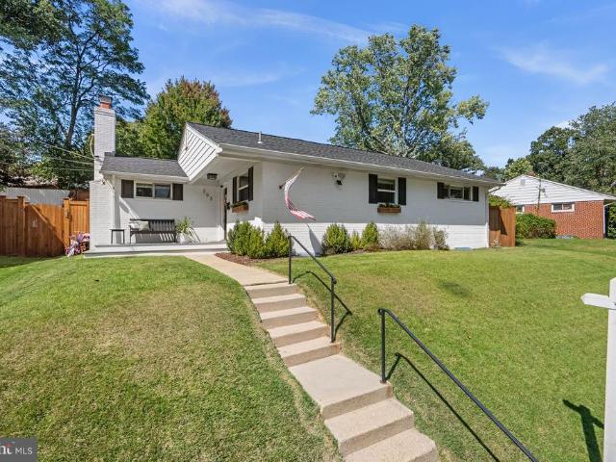
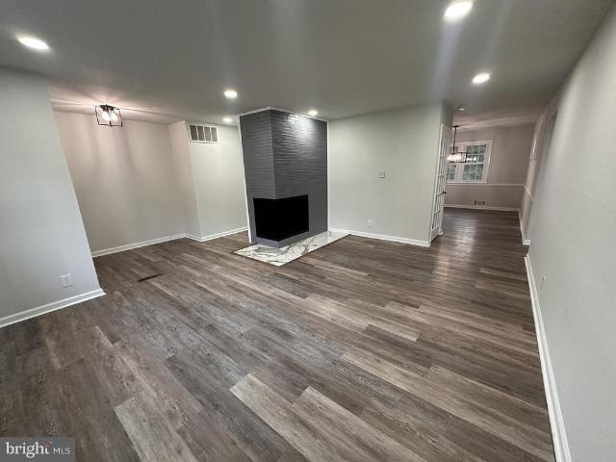
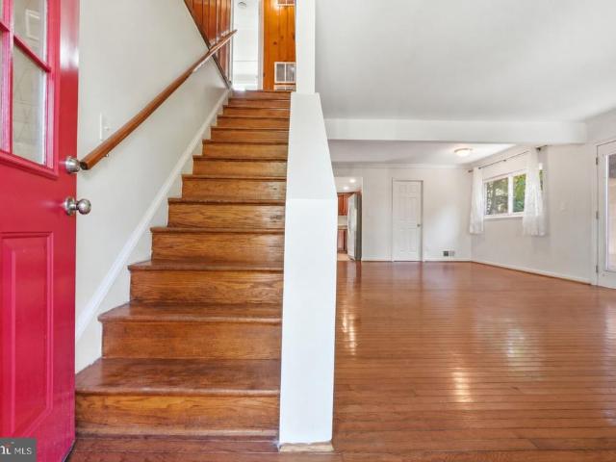
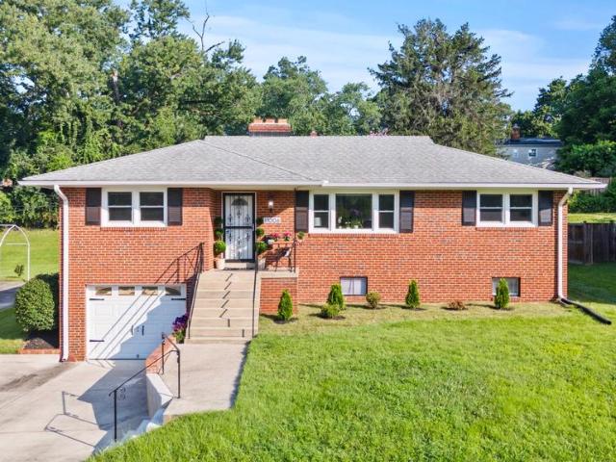
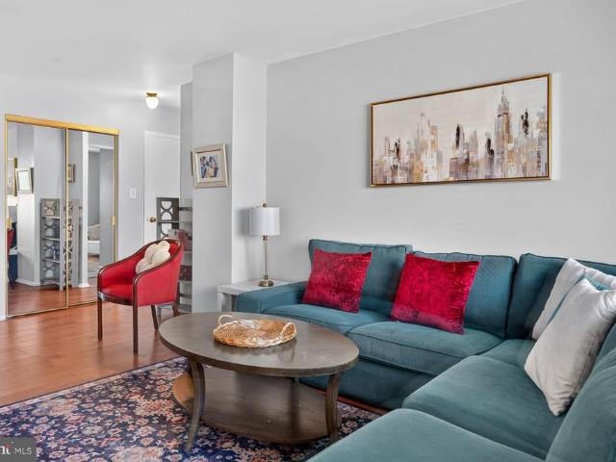
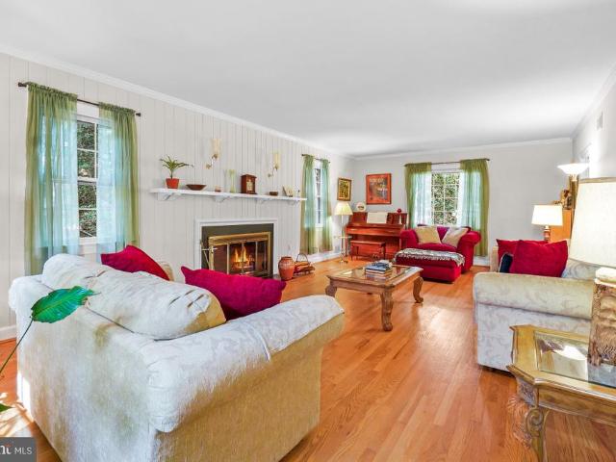
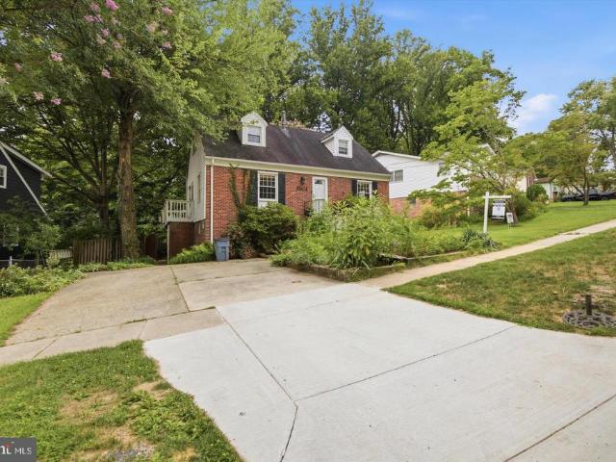
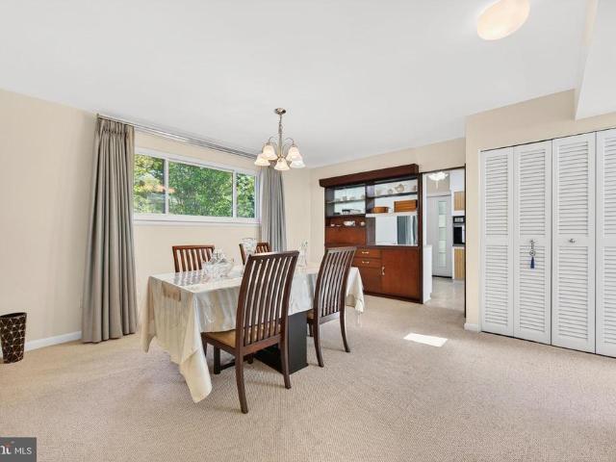
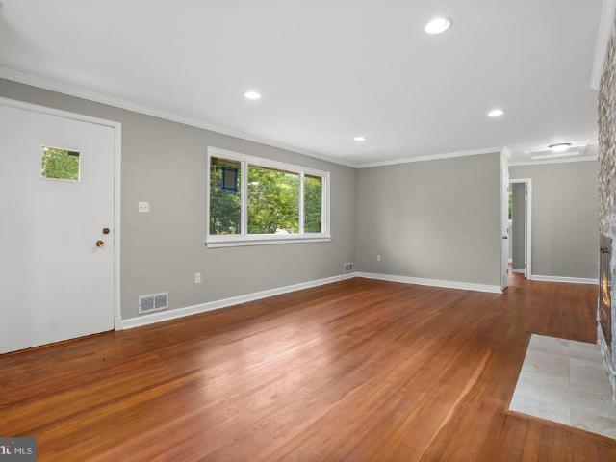
Welcome to 420 Burnt Mills Ave, a spacious split-level home offering a versatile layout, generous living spaces, and plenty of opportunity to make it your own. A welcoming front entry leads into the comfortable living room, featuring hardwood floors and a wood-burning fireplace. The large dining room flows seamlessly into the spacious kitchen, with ample room for everyday living and entertaining. Upstairs, the primary suite offers its own private full bathroom, accompanied by two additional bedrooms and a full hallway bathroom, with hardwood floors throughout. The lower level provides even more flexibility with a family room, two additional flex rooms, a full bathroom, a bar area, and a convenient side entrance leading directly to the driveway. Continue down another level to discover a second kitchen with its own walk-up basement entrance, creating excellent potential for extended living, guests, a home office, or other flexible uses. Outside, enjoy a large, private yard with plenty of
USD 650,000
321 Prelude Drive
View photo
House · for sale
USD 670,000
USD 207/sq.ft
321 Prelude Drive
Burnt Mills Village
· 3,229 sq.ft · 4 Bedrooms · 2 Baths · House
· Fireplace · Cellar
Burnt Mills Village · 3,229 sq.ft · 4 Bedrooms · 2 Baths · House · Fireplace · Cellar
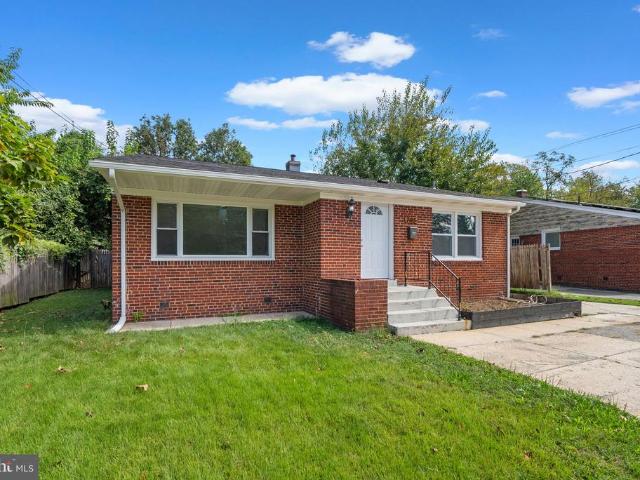
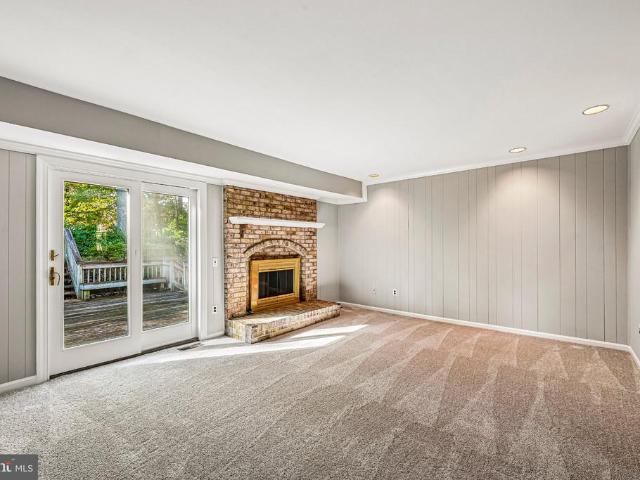
Welcome to 321 Prelude Drive! Located in the sought-after Dumont Oaks community with no HOA, this 4-bedroom, 2-full and 1-half-bath home offers a spacious and versatile layout with plenty of room to make your own. Recent updates include a new roof, newer windows, fresh interior paint, and new carpet, creating a refreshed feel throughout. Inside, a wood-burning fireplace adds character to the living space, while four bedrooms and multiple living areas provide flexibility for a variety of needs. The basement is already plumbed for an additional bathroom, offering even more potential for future customization. Conveniently located in Silver Spring near shopping, dining, recreation, and major commuter routes, this home combines recent improvements, a functional floor plan, and room for future possibilities. Schedule your showing today and see all that 321 Prelude Drive has to offer!
USD 670,000
Devere Ct
View photo
House · for sale
Request Details
Updated
Devere Ct
Burnt Mills Village
· 1,711 sq.ft · 2 Baths · House
Burnt Mills Village · 1,711 sq.ft · 2 Baths · House
This is a Real Estate-Owned (REO)/post-foreclosure home owned or managed by a bank. All offers are considered; however, the highest and best will most likely be accepted
Request Details
Hyde Ct
View photo
House · for sale
Request Details
Updated
Hyde Ct
Burnt Mills Village
· 1,701 sq.ft · 3 Baths · House
Burnt Mills Village · 1,701 sq.ft · 3 Baths · House
This home is in preforeclosure, which means the homeowner is in default (missed payments). Therefore, there could be an opportunity to strike a great deal with the owner and the bank
Request Details
Brantford Ave
View photo
House · for sale
Request Details
Updated
Brantford Ave
Burnt Mills Village
· 2,562 sq.ft · 4 Bedrooms · 2 Baths · House
Burnt Mills Village · 2,562 sq.ft · 4 Bedrooms · 2 Baths · House
This home is in preforeclosure, which means the homeowner is in default (missed payments). Therefore, there could be an opportunity to strike a great deal with the owner and the bank
Request Details
Arcola Ave
View photo
Townhouse · for sale
Request Details
Updated
Arcola Ave
Burnt Mills Village
· 1,970 sq.ft · 3 Baths · Townhouse
Burnt Mills Village · 1,970 sq.ft · 3 Baths · Townhouse
This is a Real Estate-Owned (REO)/post-foreclosure home owned or managed by a bank. All offers are considered; however, the highest and best will most likely be accepted
Request Details
Lockwood Dr
View photo
House · for sale
Request Details
Updated
Lockwood Dr
Burnt Mills Village
· 2,271 sq.ft · 2 Baths · House
Burnt Mills Village · 2,271 sq.ft · 2 Baths · House
This home is in preforeclosure, which means the homeowner is in default (missed payments). Therefore, there could be an opportunity to strike a great deal with the owner and the bank
Request Details
130 Whitmoor Terrace
View photo
House · for sale
USD 639,999
USD 323/sq.ft
130 Whitmoor Terrace
Burnt Mills Village
· 1,981 sq.ft · 4 Bedrooms · 3 Baths · House
· Office room · Terrace · Equipped kitchen
Burnt Mills Village · 1,981 sq.ft · 4 Bedrooms · 3 Baths · House · Office room · Terrace · Equipped kitchen
Beautifully Updated Home on an Expansive Double Parcel in Sought-After Woodmoor Welcome to 130 Whitmoor Terrace, a beautifully updated home situated in one of Silver Springs most desirable neighborhoods. The property offers approximately 27,321 square feet of combined land and a rare opportunity to enjoy an exceptionally spacious homesite. The home offers approximately 1,932 square feet of above-grade living space, with attractive updates throughout. Highlights include refreshed kitchen and bathroom finishes, hardwood flooring, and recently installed carpeting. The finished lower level provides additional flexible living space that can be used as a recreation room, family room, home office, fitness area, or guest space. Additional property features include updated heating and cooling systems, roofing, exterior siding, and a detached shed that offers convenient storage or potential use as a workshop, studio, or hobby space. The expansive outdoor setting provides generous room for entert
USD 639,999
11712 Berwick Road
View photo
House · for sale
USD 849,900
USD 301/sq.ft
11712 Berwick Road
Burnt Mills Village
· 2,820 sq.ft · 4 Bedrooms · 2 Baths · House
· Garden · Fireplace · Equipped kitchen · Swimming pool · Parking
Burnt Mills Village · 2,820 sq.ft · 4 Bedrooms · 2 Baths · House · Garden · Fireplace · Equipped kitchen · Swimming pool · Parking
Welcome to your private 1+ acre sanctuary inside the Beltway! Nestled in the historic and highly coveted Quaint Acres neighborhood, 11712 Berwick Road offers a rare opportunity to own a massive, flat, 1.11-acre lot just minutes from the city. UNMATCHED ACREAGE & POTENTIAL: Properties with this much usable, private land in 20904 are nearly impossible to find! The expansive, fully fenced backyard features a large HEATED in-ground pool, dedicated BBQ area, and sprawling lawn, offering endless potential for a custom workshop, outdoor kitchen, or accessory dwelling unit (ADU). ASSUMABLE VA LOAN: Qualified buyers can take advantage of a rare, low-rate assumable VA loana massive financial bonus in today's market! THE HOME: This sturdy 4-level brick split-level boasts over 2,800 sq ft of meticulously maintained living space with fresh neutral paint, refinished wood floors, an open eat-in kitchen, a bright sunroom with backyard views, and two cozy fireplaces. PEACE OF MIND & PARKING: Major upda
USD 849,900
11408 Gilsan Street
View photo
House · for sale
USD 599,990
USD 306/sq.ft
11408 Gilsan Street
Burnt Mills Village
· 1,959 sq.ft · 4 Bedrooms · 2 Baths · House
· Patio · Garden · Equipped kitchen · Parking
Burnt Mills Village · 1,959 sq.ft · 4 Bedrooms · 2 Baths · House · Patio · Garden · Equipped kitchen · Parking
Warm and inviting, unique mid-century modern split-level nestled in the heart of desirable Kemp Mill Estates. This incredibly well maintained, bright and spacious 4-bedroom, 2 full and 2 half-bath home offers comfortable living spaces in a beautiful natural setting. Surrounded by manicured landscaping, the home welcomes you with a large private yard, new wood fence, patio for outdoor entertaining, and multiple storage options including a large detached shed and attached exterior storage area in carport. Ample off-street parking is provided by the driveway and carport. Inside, the welcoming foyer features generous closet space and opens to newly installed slate flooring in the kitchen and dining areas. The bright kitchen is appointed with golden oak cabinetry, Corian countertops, and plenty of room for everyday cooking and gathering. The spacious dining room is ideal for hosting holidays and special occasions. Just a few steps up, the stunning living room becomes the heart of the home w
USD 599,990
303 Belton Road
View photo
House · for sale
USD 599,900
USD 267/sq.ft
303 Belton Road
Burnt Mills Village
· 2,239 sq.ft · 4 Bedrooms · 3 Baths · House
· Garden · Deck · Equipped kitchen
Burnt Mills Village · 2,239 sq.ft · 4 Bedrooms · 3 Baths · House · Garden · Deck · Equipped kitchen
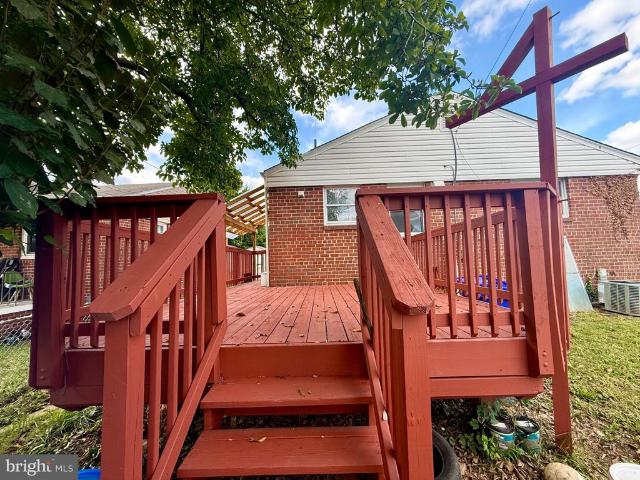
Amazing value in Four Corners! Welcome to this beautifully updated 4-bedroom, 3-full-bath rambler in the desirable Northwood Park community, offering more than 2,200 square feet of finished living space across two levels. Thoughtfully renovated and further enhanced by the current owners, this home combines an open, inviting layout with stylish finishes and comfortable everyday living. At the heart of the home, the beautifully appointed kitchen features stainless steel appliances, custom wood shaker style cabinetry, quartz countertops, and a generous center island with seating for four. The open design makes the kitchen a natural gathering place and allows it to flow seamlessly into the surrounding living areas. The inviting living room is open to the kitchen and offers the perfect flow for entertaining, while the adjoining dining area provides additional flexible living space. French doors open to the grade-level deck and beautifully landscaped backyard, creating an easy connection bet
USD 599,900
4409 Romlon Street # 104
View photo
Condo · for sale
USD 229,900
USD 209/sq.ft
4409 Romlon Street # 104
Burnt Mills Village
· 1,098 sq.ft · 3 Bedrooms · 2 Baths · Condo
· Patio · Equipped kitchen · Swimming pool · Parking
Burnt Mills Village · 1,098 sq.ft · 3 Bedrooms · 2 Baths · Condo · Patio · Equipped kitchen · Swimming pool · Parking
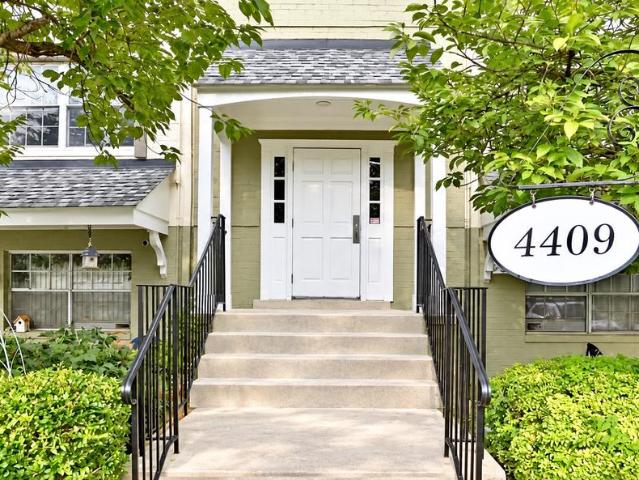
Beautifully renovated 3-bedroom, 2-full-bath condo featuring 2 parking spaces, plus ample first come first serve street parking available conveniently located in front and around the building, a private entrance, and a spacious patio! Enjoy the convenience of two separate entrances a main entrance and a private patio entrance. Conveniently located on the first floor in Montpelier Village, this move-in-ready home offers a bright and updated interior with stylish finishes throughout. The refreshed kitchen features granite countertops, newer cabinetry, stainless steel appliances, microwave, dishwasher, breakfast bar, wine rack, and tile flooring. Both bathrooms have been tastefully updated with modern vanities, tile, and upgraded showers. Enjoy laminate wood flooring throughout the bedrooms and main living areas, along with fresh interior paint. The condo fee includes electricity, water, sewer, gas, trash and snow removal, exterior building maintenance, pool maintenance, landscaping, and
USD 229,900
1111 University Boulevard W # 1115A
View photo
Condo · for sale
USD 225,000
USD 204/sq.ft
1111 University Boulevard W # 1115A
Burnt Mills Village
· 1,098 sq.ft · 2 Bedrooms · 2 Baths · Condo
· Deck · Security · Lift
Burnt Mills Village · 1,098 sq.ft · 2 Bedrooms · 2 Baths · Condo · Deck · Security · Lift
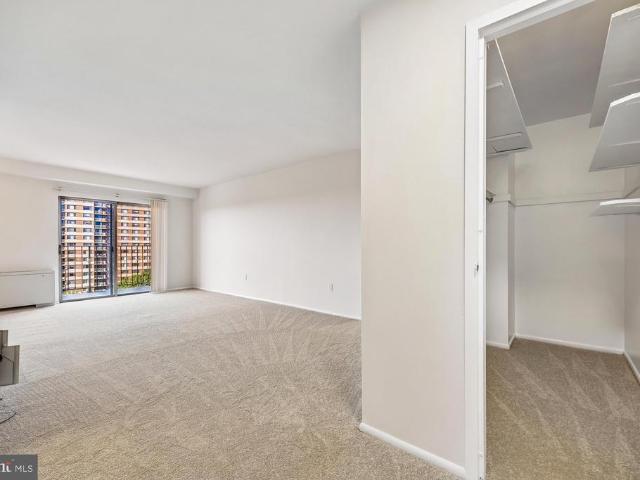
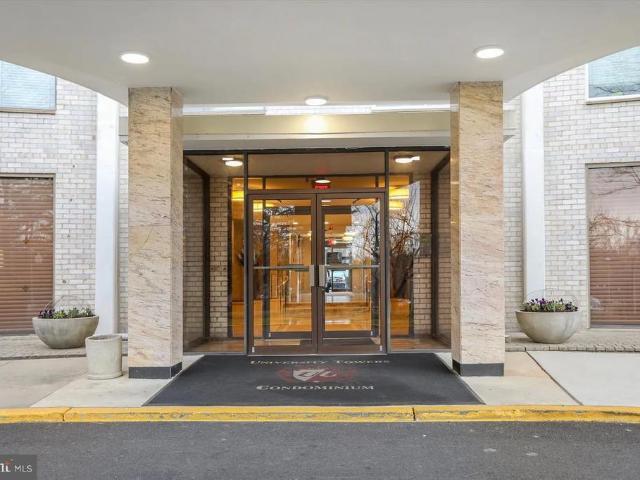
Welcome home to this bright and inviting 2-bedroom, 2-bath condo at University Towers in Silver Spring! From the moment you walk in, youll notice the fresh new carpet that gives the home a clean, move-in-ready feel. Large windows fill every room with great natural sunlight throughout the day and showcase stunning panoramic views youll never get tired of. Step out onto your private deck to enjoy your morning coffee, catch the sunset, or simply unwind at the end of a long day. The spacious layout offers plenty of room to relax, entertain, or work from home, and storage will never be an issue, with tons of space to keep everything organized and out of sight. Two full baths add comfort and convenience for residents and guests alike. Life at University Towers comes with a full list of building amenities, including a friendly concierge, 24-hour security for peace of mind, a fitness center for staying active without leaving home, outdoor tennis courts, and three elevators for quick and easy a
USD 225,000
1200 Kathryn Road
View photo
House · for sale
USD 639,999
USD 277/sq.ft
1200 Kathryn Road
Burnt Mills Village
· 2,303 sq.ft · 4 Bedrooms · 3 Baths · House
· Office room · Fireplace · Equipped kitchen · Cellar · Parking
Burnt Mills Village · 2,303 sq.ft · 4 Bedrooms · 3 Baths · House · Office room · Fireplace · Equipped kitchen · Cellar · Parking
Nestled in the charming Springbrook Manor neighborhood, this delightful ranch-style home offers a perfect blend of comfort and modern convenience. Built in 1958, this well-maintained brick residence boasts over 2,313 square feet of finished living space, featuring four spacious bedrooms and three full bathrooms, ideal for both relaxation and entertaining. Step inside to discover a warm and inviting atmosphere, highlighted by a cozy fireplace that serves as the heart of the home. The fully finished basement provides additional living space, perfect for a family room, home office, or play area, with convenient access from both inside and outside. The kitchen is a chef's dream, equipped with sleek stainless steel appliances and a built-in microwave, making meal prep a breeze. Outside, the expansive 0.27-acre lot offers plenty of room for outdoor activities and gardening, while the driveway provides ample parking for guests. Located in a vibrant community, you'll enjoy easy access to local
USD 639,999
4411 Romlon Street # 101
View photo
Condo · for sale
USD 214,900
USD 195/sq.ft
4411 Romlon Street # 101
Burnt Mills Village
· 1,098 sq.ft · 3 Bedrooms · 2 Baths · Condo
· Equipped kitchen · Swimming pool · Parking
Burnt Mills Village · 1,098 sq.ft · 3 Bedrooms · 2 Baths · Condo · Equipped kitchen · Swimming pool · Parking
Welcome to this beautifully renovated 3-bedroom, 2-bath condominium in the desirable Montpelier Village community of Beltsville. Offering approximately 1,101 square feet of comfortable living space, this ground-level home features its own private front entrance with no stairs, making everyday living both convenient and accessible. The bright, open floor plan showcases a modern kitchen with granite countertops, ceramic tile backsplash, stainless steel appliances, breakfast bar, and abundant cabinet space. The spacious living and dining areas are perfect for entertaining, while the generously sized bedrooms provide excellent closet space. Both bathrooms have been tastefully updated with contemporary finishes, and the home has been freshly painted throughout. Enjoy the convenience of two assigned parking spaces plus guest parking. The condo fee includes all utilities, providing exceptional value and simplified monthly budgeting. Community amenities include a swimming pool, picnic and gril
USD 214,900
905 Robin Road
View photo
House · for sale
USD 520,000
USD 435/sq.ft
905 Robin Road
Burnt Mills Village
· 1,195 sq.ft · 4 Bedrooms · 1 Bath · House
· Fireplace · Equipped kitchen
Burnt Mills Village · 1,195 sq.ft · 4 Bedrooms · 1 Bath · House · Fireplace · Equipped kitchen
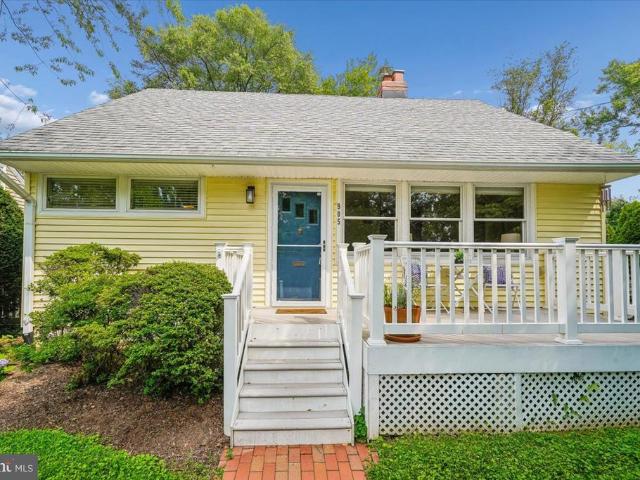
Four Bedrooms. A Private Studio. Steps to Sligo Creek! Move-in ready and full of character, this bright and cheery Cape Cod offers the ideal blend of comfort, convenience, and location just steps away from scenic Sligo Creek Park on a tree-lined street in a neighborhood known for its strong sense of community. Step onto the inviting front porch and enter into the living room with a brick, wood-burning fireplace, custom built-in shelves, and large windows flooding the room with natural light. There are two freshly painted bedrooms with hardwood floors and roomy closets on the main level and two additional bedrooms and laundry on the second floor. This charming home also features an updated bathroom and an eat in kitchen which includes new appliances such as an induction stove and offers an easy exit onto a screened in porch with vaulted ceilings perfect for entertaining and cozy celebrations. Step outside onto a stone-paved walkway that goes past an Amish built storage shed leading to a
USD 520,000
4405 Tonquil Street
View photo
House · for sale
USD 499,000
4405 Tonquil Street
Burnt Mills Village
· 4 Bedrooms · House
· Equipped kitchen
Burnt Mills Village · 4 Bedrooms · House · Equipped kitchen
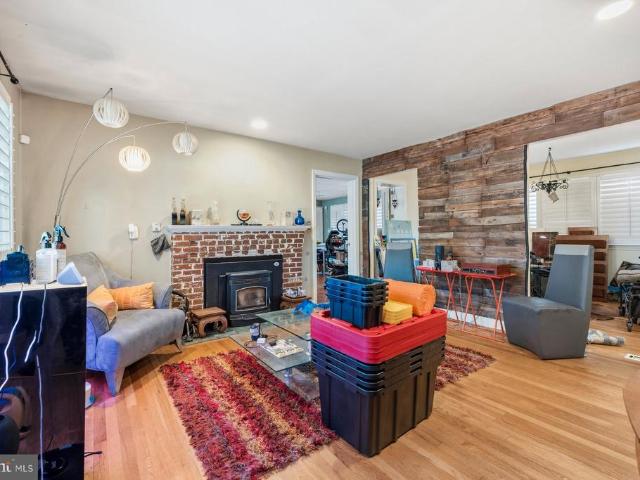
One-of-a-kind opportunity in beltsvilles chestnut hills! This unique 3-story brick Cape Cod offers an incredibly versatile layout with three separate living areas, making it an exceptional opportunity for house hacking, multigenerational living, or anyone looking for additional private living space under one roof. Enter through the front into a warm, updated living room featuring a pellet stove and adjoining sunroom addition. The main level continues into a dining area, open updated kitchen with stainless steel appliances, full bathroom, and bonus family room. Upstairs youll find three bedrooms, including one with a walk-in closet, another full bathroom, and the convenience of upstairs laundry. The lower level features an updated modern 1-bedroom, 1-bath living area with its own private entrance and dedicated washer and dryer. Around the rear of the home is an additional studio-style living area with its own separate entrance, creating even more flexibility. Outside is just as impressi
USD 499,000
702 Dryden Street
View photo
House · for sale
USD 575,702
USD 354/sq.ft
702 Dryden Street
Burnt Mills Village
· 1,625 sq.ft · 5 Bedrooms · 2 Baths · House
· Patio · Garden · Equipped kitchen
Burnt Mills Village · 1,625 sq.ft · 5 Bedrooms · 2 Baths · House · Patio · Garden · Equipped kitchen
Five bedrooms, a detached home, and a prime Silver Spring location, all for under $600,000! Welcome to 702 Dryden Street, a charming, move-in-ready Cape Cod offering exceptional value in the desirable Four Corners neighborhood. Featuring two full bathrooms across two finished levels, this home offers space, flexibility, and character. Large windows and multiple exposures fill the home with natural light, highlighting the hardwood floors and spacious living areas. The updated eat-in kitchen features upgraded countertops, generous cabinetry, and stainless steel appliances, while updated bathrooms and a distinctive upper level with warm wood paneling add to the home's charm. Easy access to the side patio and backyard creates a natural connection between indoor and outdoor living. Recent improvements and well-maintained systems make it easy to move right in, with opportunities to personalize and add value over time. The outdoor space is a standout! Situated on a 0.17-acre lot, the home fea
USD 575,702
9700 Merwood Lane
View photo
House · for sale
USD 599,000
USD 270/sq.ft
9700 Merwood Lane
Burnt Mills Village
· 2,217 sq.ft · 5 Bedrooms · 3 Baths · House
· Equipped kitchen
Burnt Mills Village · 2,217 sq.ft · 5 Bedrooms · 3 Baths · House · Equipped kitchen
Nestled in the charming Franklin Knolls neighborhood, this beautifully renovated ranch-style home offers a perfect blend of modern luxury and timeless comfort. With a major renovation completed in 2026, this residence has been thoughtfully designed to elevate your living experience. Step inside to discover an inviting open floor plan that seamlessly connects the family room to the kitchen, creating an ideal space for both relaxation and entertaining. The rich hardwood floors under the luxury vinyl plank flooring throughout add warmth and sophistication, while recessed lighting casts a soft glow, enhancing the home's welcoming ambiance. The heart of the home is undoubtedly the gourmet kitchen, featuring upgraded countertops that provide both beauty and functionality. Equipped with energy-efficient appliances, including an ENERGY STAR refrigerator and an electric range, this kitchen is a chef's dream. With five spacious bedrooms, including entry-level bedrooms, this home offers ample spa
USD 599,000
11006 Childs Street
View photo
House · for sale
USD 700,000
USD 263/sq.ft
11006 Childs Street
Burnt Mills Village
· 2,659 sq.ft · 4 Bedrooms · 2 Baths · House
· Fireplace · Equipped kitchen · Cellar
Burnt Mills Village · 2,659 sq.ft · 4 Bedrooms · 2 Baths · House · Fireplace · Equipped kitchen · Cellar
Move-in ready and beautifully renovated, 11006 Childs St. Is meticulously maintained four-bedroom, 2-bath raised ranch in Silver Springs desirable Burnt Mills Manor neighborhood offers an exceptional combination of quality updates, spacious living areas, and remarkable flexibility. Featuring a renovated kitchen, updated bathrooms, newly refinished white oak hardwood floors, two wood-burning fireplaces, and a finished walkout basement with a separate exterior entrance, this home combines modern comfort with the convenience of a walkable neighborhood. Step inside to discover abundant natural light, fresh neutral paint, and beautifully refinished white oak hardwood floors. The inviting living room features a wood-burning fireplace with a distinctive black granite hearth and a newly installed 2025 chimney liner. The adjoining dining room, accented by custom chair molding, flows seamlessly into the beautifully renovated eat-in kitchen. Designed for both everyday living and entertaining, the
USD 700,000
10711 Gatewood Avenue
View photo
House · for sale
USD 875,000
USD 206/sq.ft
10711 Gatewood Avenue
Burnt Mills Village
· 4,230 sq.ft · 4 Bedrooms · 4 Baths · House
· Patio · Garden · Office room · Gym · Fireplace · Equipped kitchen
Burnt Mills Village · 4,230 sq.ft · 4 Bedrooms · 4 Baths · House · Patio · Garden · Office room · Gym · Fireplace · Equipped kitchen
Set back on nearly an acre in Burnt Mills, 10711 Gatewood Ave is a substantial Colonial offering more than 4,200 square feet of living space, original architectural details, and an exceptionally versatile floor plan. The main level showcases the homes Colonial character with original moldings and generously proportioned rooms, including a large living room, separate dining room, family room with a wood-burning fireplace and wall of windows, den/office, and a spacious kitchen with a large pantry and adjoining breakfast area. Fresh interior paint and refreshed original hardwood floors throughout the main and upper levels give the home a clean, bright feel while preserving its original character. Upstairs are four generously sized bedrooms, including the primary suite. The finished lower level adds a large recreation area, bonus room, and full bath, providing flexibility for guests, a home office, gym, or additional living space. A screened patio opens to the expansive yard and private se
USD 875,000
705 University Boulevard W
View photo
House · for sale
USD 620,000
USD 353/sq.ft
705 University Boulevard W
Burnt Mills Village
· 1,755 sq.ft · 5 Bedrooms · 3 Baths · House
· Garden · Office room · Cellar
Burnt Mills Village · 1,755 sq.ft · 5 Bedrooms · 3 Baths · House · Garden · Office room · Cellar
Welcome to 705 University Blvd W, Silver Spring, MD! *. Discover this beautifully updated. *5-bedroom, 3-full-bathroom single-family home*. Offering the perfect combination of modern living, space, and convenience! This charming. *mid-century rambler*. Features a bright, open floor plan, spacious bedrooms, modern finishes, and plenty of natural light throughout. The. *fully finished basement*. Offers additional living space, perfect for a family room, home office, guest suite, recreation room, or entertainment area. Step outside to your. *private backyard*, ideal for outdoor entertaining, summer BBQs, family gatherings, or simply relaxing. Located in the heart of. *Silver Spring, Montgomery County*, this move-in-ready home offers convenient access to. *Washington, D. C. Wheaton, Kensington, shopping centers, restaurants, parks, public transportation, and major commuter routes*, making everyday living and commuting a breeze! Whether you're looking for a. *spacious single-family home, a
USD 620,000
1111 University Boulevard W # 714
View photo
Condo · for sale
USD 175,000
USD 229/sq.ft
1111 University Boulevard W # 714
Burnt Mills Village
· 764 sq.ft · 1 Bedroom · 1 Bath · Condo
· Swimming pool · Parking
Burnt Mills Village · 764 sq.ft · 1 Bedroom · 1 Bath · Condo · Swimming pool · Parking
Welcome to University Towers! This inviting one-bedroom, one-bath condominium offers comfortable living with a functional traditional floor plan and plenty of natural light. Located on the 7th floor of a secure, well-maintained building, this home provides both comfort and convenience. ALL UTILITIES ARE INCLUDED in the condo fee, making this an exceptional value. Residents enjoy access to a variety of community amenities, including a swimming pool, tennis courts, and on-site laundry facilities. Parking is also available. Ideally located near the Silver Spring Metro, bus routes, shopping, dining, and everyday conveniences, this home offers an excellent combination of location, amenities, and value. Don't miss the opportunity to make University Towers your new home!
USD 175,000
800 Mcceney Avenue
View photo
House · for sale
USD 985,000
USD 257/sq.ft
800 Mcceney Avenue
Burnt Mills Village
· 3,832 sq.ft · 5 Bedrooms · 3 Baths · House
· Patio · Office room · Fireplace · Equipped kitchen
Burnt Mills Village · 3,832 sq.ft · 5 Bedrooms · 3 Baths · House · Patio · Office room · Fireplace · Equipped kitchen
Extraordinary 1.6+ acre perch in desirable Burnt Mills Hills, offering 5 bedrooms, 3 full bathrooms, and a powder room. This solidly built brick home offers three spacious levels of living space with picturesque views. The welcoming foyer features slate flooring and a modern chandelier. The generous living room showcases crown molding, a wood-burning fireplace, and three exposures that fill the space with natural light. Beyond the living room is the large formal dining room with chair rail and crown molding. The dining room opens to the kitchen, which includes brand new quartz counters, two stainless steel GE wall ovens, an LG stainless steel French door refrigerator, a Bosch dishwasher, and a five-burner cooktop. The inviting family room has a brick accent wall with a built-in indoor grill and a fireplace with an impressive copper vent hood. The family room provides access to both the front porch and the rear patio. The main level is complete with a bedroom/office and a powder room. U
USD 985,000
10614 Glenwild Road
View photo
House · for sale
USD 638,999
USD 292/sq.ft
10614 Glenwild Road
Burnt Mills Village
· 2,185 sq.ft · 4 Bedrooms · 3 Baths · House
· Garden · Deck · Equipped kitchen · Cellar
Burnt Mills Village · 2,185 sq.ft · 4 Bedrooms · 3 Baths · House · Garden · Deck · Equipped kitchen · Cellar
New price, fresh opportunity! Set on a cul-de-sac in Silver Spring, 10614 Glenwild Road combines versatile living spaces with a distinctive native garden and a wraparound deck for outdoor relaxation and entertaining. Hardwood floors extend throughout the main and upper levels, while four upper-level bedrooms and three full baths offer space and flexibility. The kitchen features stainless steel appliances, and the finished lower level provides a recreation area, bonus room, full bath, and kitchenette, with a separate entrance for added convenience. Recent basement painting and main-level touch-ups refresh the interior. Additional features include an extended driveway and a permitted electrical service upgrade. From gathering indoors to unwinding on the deck overlooking the garden, this home offers room to make it your own. Now offered at $638,999. Schedule a visit to explore the space, versatility, and outdoor setting this home offers. COME TO THE OPEN HOUSE 10/23, 5PM-7PM Discover 1061
USD 638,999
914 Kenbrook Court
View photo
House · for sale
USD 599,000
USD 366/sq.ft
914 Kenbrook Court
Burnt Mills Village
· 1,636 sq.ft · 3 Bedrooms · 2 Baths · House
· Equipped kitchen
Burnt Mills Village · 1,636 sq.ft · 3 Bedrooms · 2 Baths · House · Equipped kitchen
Welcome to 914 Kenbrook Ct, a well maintained 4 level split home tucked away on a quiet cul-de-sac in the heart of desirable Kemp Mill Estates. Offering 3 bedrooms, 2 full baths, and 1 half bath, this move-in ready home blends character, comfort, and a unique contemporary layout designed for both everyday living and entertaining. Filled with natural light throughout, the home features spacious living areas, soaring ceilings, oversized windows, and a warm, inviting atmosphere. Just off the entry, the beautifully updated half bathroom (2021) showcases elegant marble style finishes with luxurious gold accents. The functional kitchen offers great flow and exciting potential for a buyer ready to create their dream space. Adjacent to the kitchen is a bright family room with extra large windows and extra long drapes on a smooth track system, creating an open and airy feel filled with natural light. Classical stairways lead to the stunning upper living area where hardwood floors, a dramatic br
USD 599,000
10705 Lockridge Drive
View photo
House · for sale
USD 625,000
USD 286/sq.ft
10705 Lockridge Drive
Burnt Mills Village
· 2,185 sq.ft · 6 Bedrooms · 3 Baths · House
· Fireplace · Cellar
Burnt Mills Village · 2,185 sq.ft · 6 Bedrooms · 3 Baths · House · Fireplace · Cellar
Beautifully renovated and conveniently located with easy access to I-495, downtown Silver Spring, Forest Glen Metro, Silver Spring Metro, restaurants, shopping, and everyday amenities. Major updates include a new roof and gutters, new heating & air conditioning, refinished hardwood floors, updated bathrooms, select new windows, new basement laminate flooring, a wet bar, and fresh interior paint. With a total of six spacious bedrooms, three full bathrooms, one half bathroom, and a finished basement with three legal bedrooms, independent side entrances, and a wet bar, this home offers excellent flexibility for extended living, guests, or rental potential. Large windows, abundant natural light, and a beautiful fireplace create a warm, inviting atmosphere. Dont miss this exceptional opportunity
USD 625,000
1201 Schindler Drive
View photo
House · for sale
USD 670,000
USD 257/sq.ft
1201 Schindler Drive
Burnt Mills Village
· 2,605 sq.ft · 6 Bedrooms · 3 Baths · House
· Equipped kitchen
Burnt Mills Village · 2,605 sq.ft · 6 Bedrooms · 3 Baths · House · Equipped kitchen
Price reduction! Motivated seller! Dont miss this opportunityseller is ready to make a deal. Bring your offer! Welcome to this spacious and well-maintained ranch/rambler offering over two finished levels of comfortable living space. The main level features four generously sized bedrooms and two full bathrooms. The fully finished walk-up lower level includes two additional bedrooms, a den that's perfect for a home office or flex space, and a third full bathroom, providing ample room for extended family, guests, or multi-generational living. The bright and inviting kitchen features stainless steel appliances, ample cabinetry, and a large center island with breakfast seating, making it the perfect gathering spot for casual meals and entertaining. A functional layout and abundant natural light create a warm and welcoming atmosphere that's ideal for everyday living. The seller will install a brand-new stove prior to settlement, giving the new owner the benefit of a new appliance at closing.
USD 670,000
1111 University Boulevard W # 717 A
View photo
Condo · for sale
USD 230,000
USD 224/sq.ft
1111 University Boulevard W # 717 A
Burnt Mills Village
· 1,023 sq.ft · 2 Bedrooms · 2 Baths · Condo
Burnt Mills Village · 1,023 sq.ft · 2 Bedrooms · 2 Baths · Condo
Bright & Spacious 2-Bedroom Condo in University Towers Silver Spring, MD. Welcome to this bright and spacious 2-bedroom, 2-full-bathroom condo located in University Towers at 1111 University Boulevard West, Silver Spring, Maryland. This well-maintained condo features two generously sized bedrooms, two full bathrooms, and plenty of natural light, creating a comfortable and welcoming atmosphere throughout the home. With its spacious layout and convenient location, it is an excellent place to call home. Exceptional location and convenience: A pharmacy, MVA, restaurants, and a variety of shopping options are all within approximately 0.5 miles. Enjoy outdoor activities along nearby Sligo Creek Parkway, perfect for walking, jogging, cycling, and enjoying nature. Also, additional shopping and everyday necessities, Costco, Target, Giant, and Westfield Wheaton are all within approximately 1.5 miles. Excellent public transportation access: Ride on and Metrobus stops are conveniently located righ
USD 230,000
4405 Tonquil Street
View photo
House · for sale
USD 499,000
USD 216/sq.ft
4405 Tonquil Street
Burnt Mills Village
· 2,303 sq.ft · 4 Bedrooms · 4 Baths · House
· Equipped kitchen
Burnt Mills Village · 2,303 sq.ft · 4 Bedrooms · 4 Baths · House · Equipped kitchen
One-of-a-kind opportunity in beltsvilles chestnut hills! This unique 3-story brick Cape Cod offers an incredibly versatile layout with three separate living areas, making it an exceptional opportunity for house hacking, multigenerational living, or anyone looking for additional private living space under one roof. Enter through the front into a warm, updated living room featuring a pellet stove and adjoining sunroom addition. The main level continues into a dining area, open updated kitchen with stainless steel appliances, full bathroom, and bonus family room. Upstairs youll find three bedrooms, including one with a walk-in closet, another full bathroom, and the convenience of upstairs laundry. The lower level features an updated modern 1-bedroom, 1-bath living area with its own private entrance and dedicated washer and dryer. Around the rear of the home is an additional studio-style living area with its own separate entrance, creating even more flexibility. Outside is just as impressi
USD 499,000

Get email alerts

Don't miss out: be the first to know about new properties

The alert was correctly created

On subscribing you accept the conditions of use and the privacy policy
Alert
Receive new ads in your inbox
Save this search
Receive alerts for new listings

We'll send you an email when we have new properties for: "Properties for sale in Burnt Mills Village"

The alert was correctly created

Chestnut Hills, Wheaton District 13 Montgomery County Maryland
Sligo Woods
Get email alerts and be the first to see new listings
Required field
On subscribing I accept the terms of the privacy policy
Perfect! You'll soon start receiving new listings via email
Alert
Receive an email when we have new ads for Properties for sale in Burnt Mills Village
Save this search
Filters

Bedrooms

Size (sq.ft)

sq.ft
sq.ft

Price

USD
USD

Property type

Bathrooms

Clear all filters
Receive notifications when new entries are published.