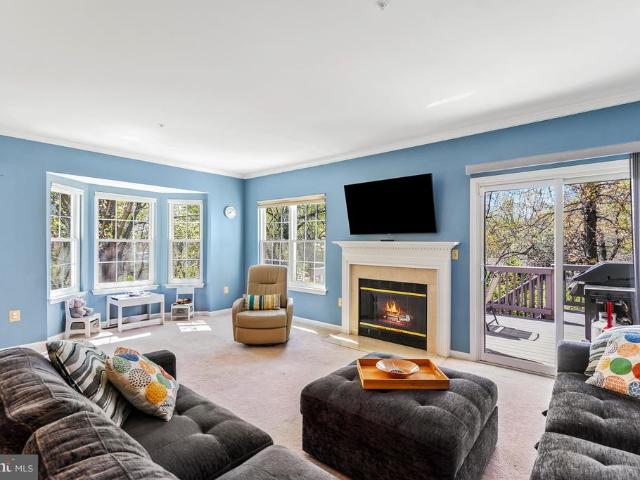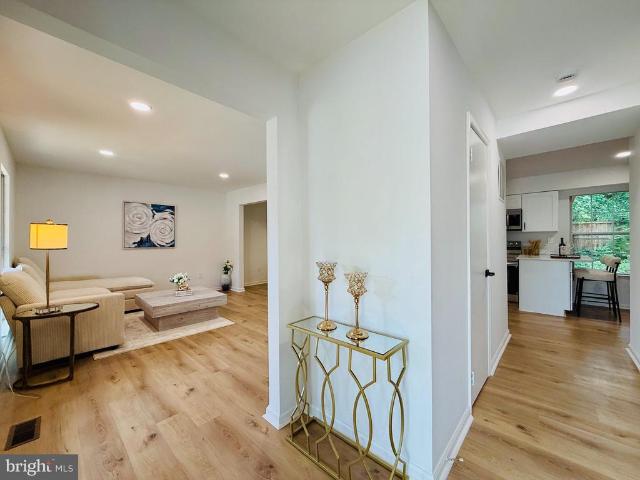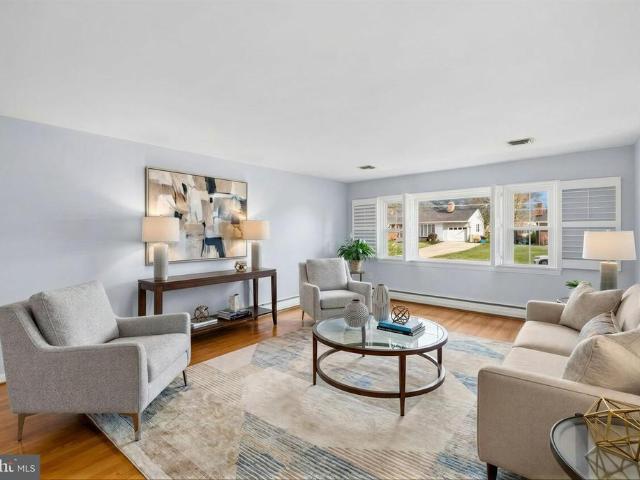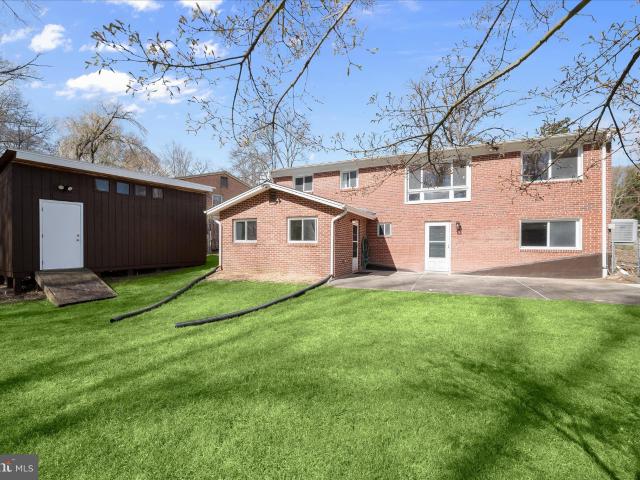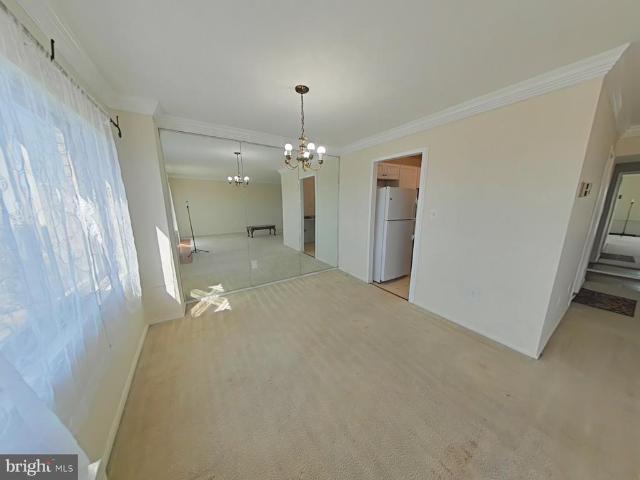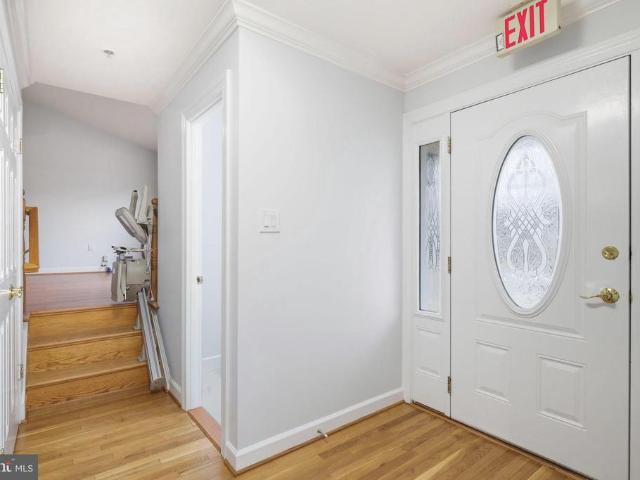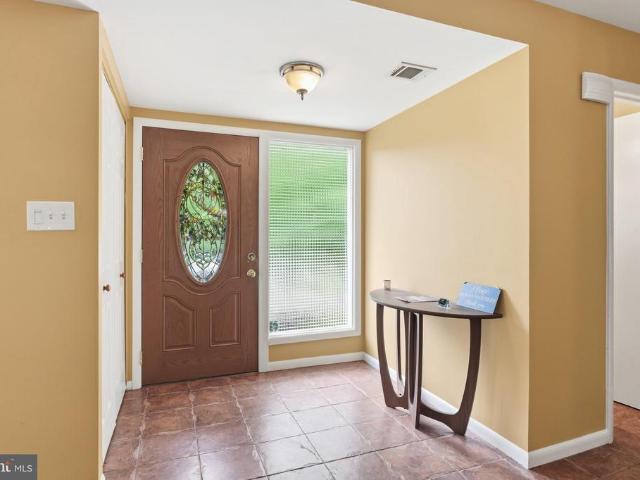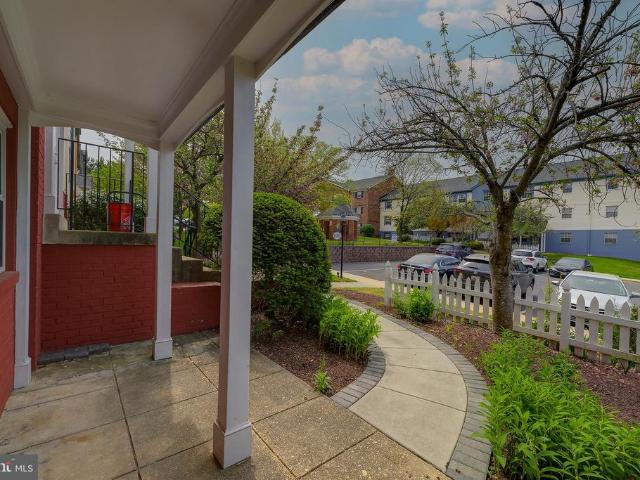
1,576 properties for sale in Burnt Mills Village

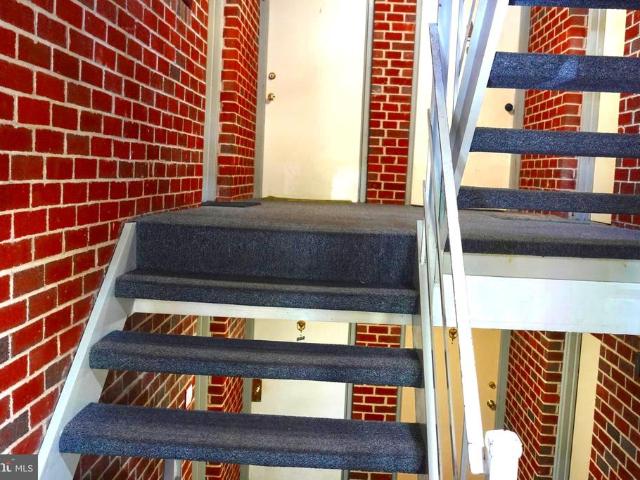
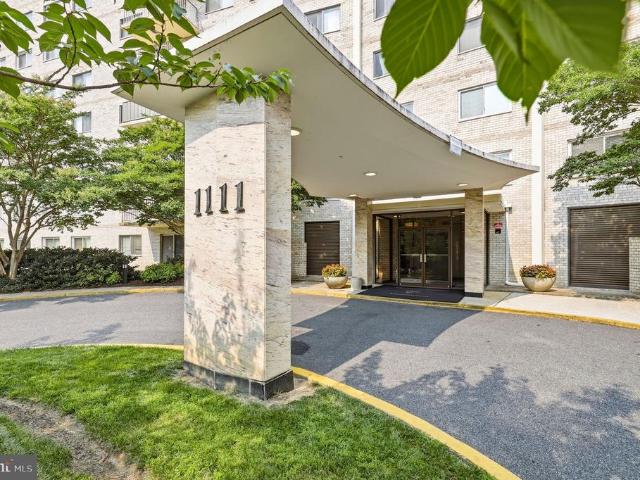
1111 University Boulevard W # 919 A
12 pictures
Condo · for sale
USD 220,000
USD 204/sq.ft
1111 University Boulevard W # 919 A
Burnt Mills Village
· 1,076 sq.ft · 2 Bedrooms · 2 Baths · Condo
· Balcony · Equipped kitchen · Security · Swimming pool · Parking
Burnt Mills Village · 1,076 sq.ft · 2 Bedrooms · 2 Baths · Condo · Balcony · Equipped kitchen · Security · Swimming pool · Parking
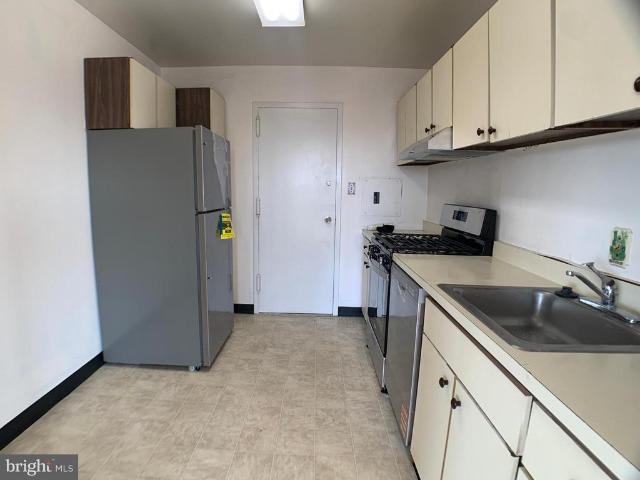
Welcome to this bright and spacious 2-bedroom, 2 full bath condominium with a private balcony, offering over 1,000 square feet of comfortable living in the highly desirable University Towers community. The kitchen has been updated with brand-new stainless steel appliances, and the home features fresh paint throughout. The generous primary suite includes three closets and a private en-suite bathroom. Located on the 9th floor, this unit offers both privacy and expansive views. Step out onto the balcony to unwindperfect for enjoying your morning coffee, evening drink, or simply relaxing with a good book. The condo fee includes all utilities! Residents enjoy a full range of amenities, including a concierge lobby, on-site management and maintenance staff, outdoor pool, tennis courts, library, meeting and party rooms, and ample parking with EV charging stations available. Ideally situated near shopping, dining, places of worship, and Sligo Creek Park, this location offers excellent access to
USD 220,000
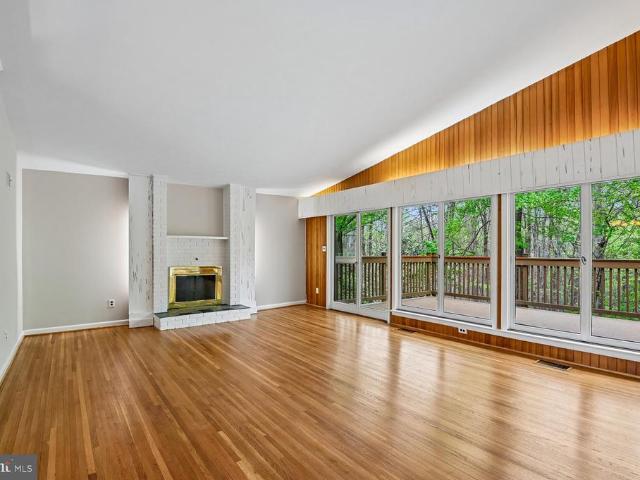
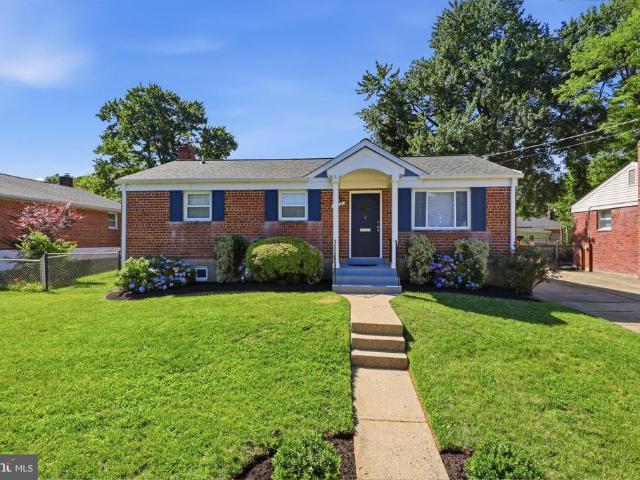
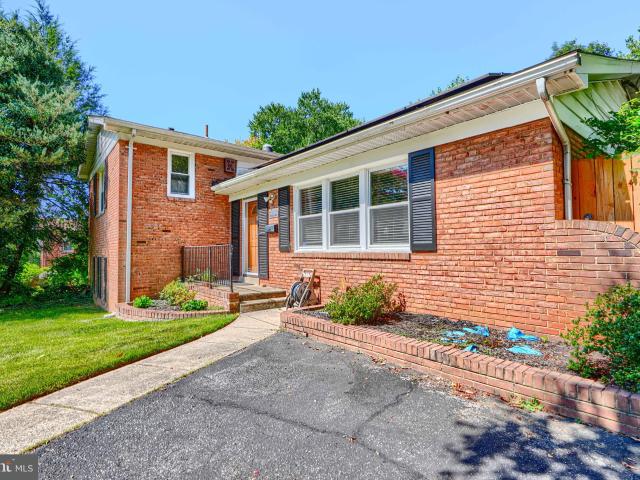
10316 Burnt Ember Drive
12 pictures
House · for sale
USD 650,000
USD 221/sq.ft
10316 Burnt Ember Drive
Burnt Mills Village
· 2,939 sq.ft · 4 Bedrooms · 3 Baths · House
· Patio · Deck · Equipped kitchen
Burnt Mills Village · 2,939 sq.ft · 4 Bedrooms · 3 Baths · House · Patio · Deck · Equipped kitchen
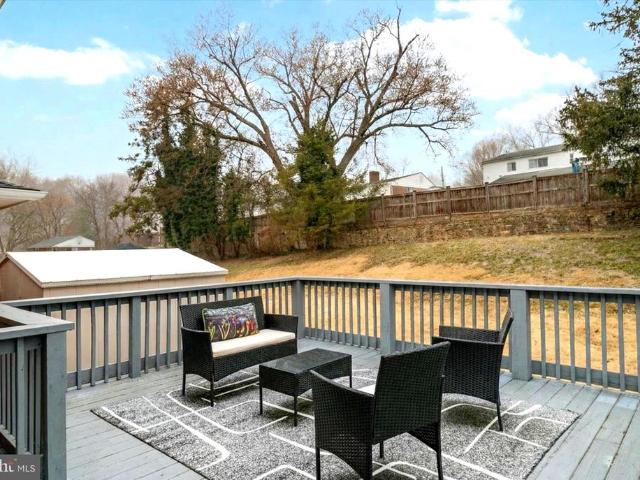
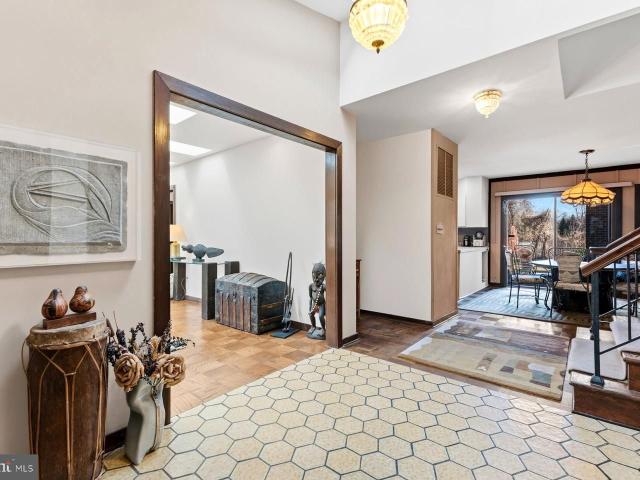
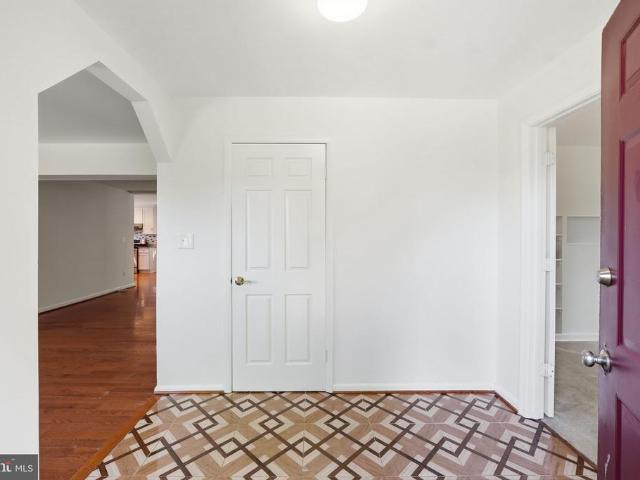
One of a kind designed home on a one of kind lot. Enjoy nature from the huge deck overlooking the Northwest Branch River Park. Walking through the slate foyer, the gleaming newly finished hardwood flooring, vaulted ceilings and sliders to deck create a lasting impression. Redesigned and remodeled kitchen with new appliances. Primary suite with vaulted ceilings and slider to deck. Finished lower level with wall of windows and slider to patio. Perfectly located in between New Hampshire and Rt. 29, with FDA, and 495 so close. Generator, new paint and 2013 furnace. 0.7 miles to Cresthaven Elementary School 0.4 miles to Francis Scott Key Middle School 0.5 miles to West Hillandale Swim Club 0.9 miles to front entrance to FDA White Oak campus 2.1 miles to 495 4.8 miles Forest Glen Metro 1.9 miles to Trader Joe's grocery store 1.9 miles to Safeway grocery store 1.8 miles to Starbucks
USD 650,000
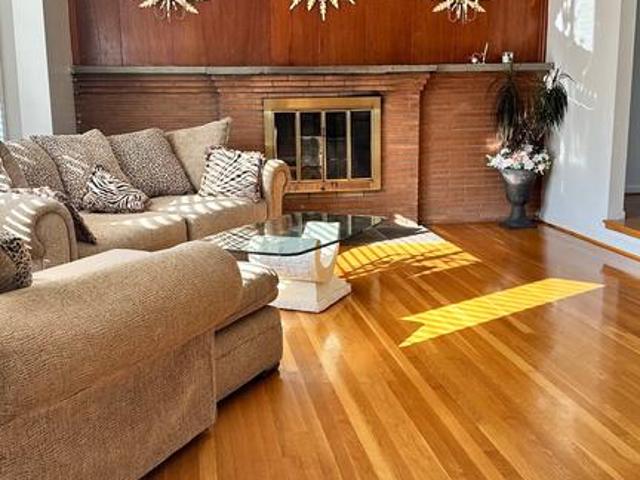
4403 Romlon Street # 301
12 pictures
Condo · for sale
USD 189,000
USD 214/sq.ft
4403 Romlon Street # 301
Burnt Mills Village
· 883 sq.ft · 2 Bedrooms · 2 Baths · Condo
· Equipped kitchen · Swimming pool · Parking
Burnt Mills Village · 883 sq.ft · 2 Bedrooms · 2 Baths · Condo · Equipped kitchen · Swimming pool · Parking
Welcome to this well-maintained 2-bedroom, 2-bath condo featuring an open layout with number of updates made recently. Some of the updates or upgrades include the kitchen & Dining room in 2022. All appliances in the kitchen including the refrigerator in 2025. The bright living area flows into a functional kitchen and two generous bedrooms, including a primary suite with an en suite bathroom. Enjoy community amenities such as outdoor swimming pool, a park, and picnic areaideal for relaxing or entertaining. The unit includes 2 parking spaces and extra storage for added convenience. Condo fees include gas, electricity, water and more, providing excellent value and peace of mind. A fantastic homeownership opportunity in this desirable & Quiet neighborhood!
USD 189,000
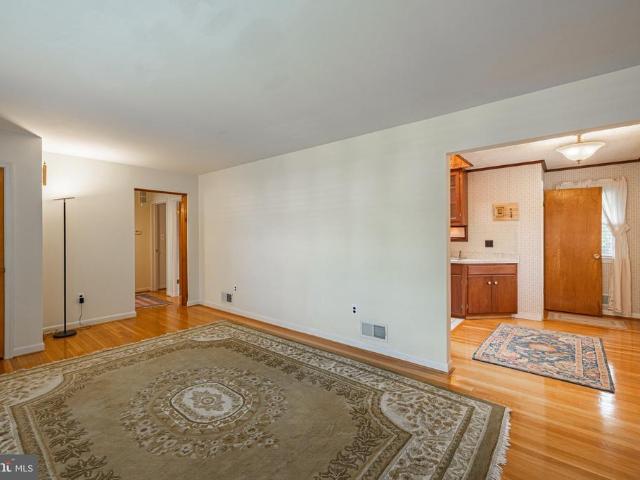
908 Gabel Street
View photo
House · for sale
USD 609,000
USD 334/sq.ft
908 Gabel Street
Burnt Mills Village
· 1,819 sq.ft · 3 Bedrooms · 2 Baths · House
· Equipped kitchen
Burnt Mills Village · 1,819 sq.ft · 3 Bedrooms · 2 Baths · House · Equipped kitchen
Prepare to be impressed with this gorgeous rambler in sought-after Sligo Estates. This home absolutely sparkles. The home offers a new roof with architectural shingles, upgraded insulation, a stunning new kitchen, many upgrades, including hvac/water heater, and amazing neighbors. When you enter the home, you will see gleaming hardwood floors in your sun-drenched living room. The spacious dining room has been opened up to your new gourmet kitchen. No expense was spared in putting in high grade cabinetry, premium appliances, and beautiful quartz countertops. Extensive recessed LED lighting and energy efficient appliances will help your utliity budget. On the main floor there are three spacious bedrooms all with excellent natural light. There is a refreshed hall bathroom and ample storage. The main floor has been freshly painted in designer colors. Downstairs, you can invite 50 of your closest friends to the embassy-sized den/family room. It offers beautiful period pickled paneling (easil
USD 609,000
907 Tracy Drive
12 pictures
House · for sale
USD 669,000
USD 232/sq.ft
907 Tracy Drive
Burnt Mills Village
· 2,874 sq.ft · 6 Bedrooms · 3 Baths · House
· Garden · Deck · Equipped kitchen
Burnt Mills Village · 2,874 sq.ft · 6 Bedrooms · 3 Baths · House · Garden · Deck · Equipped kitchen
Location, location, location! Welcome to this beautiful six-bedroom and three full bathrooms in the highly established neighborhood of Springbrook Manor. This home has hardwood floors throughout the main level and upper three bedrooms. Updated kitchen/dining room combo leading to a large deck overlooking a landscaped, fully fenced backyard. The finished lower level offers exceptional flexibility, featuring a fifth and sixth bedroom with full bath and a large recreation room with dry bar and walkout access to the backyard. Natural light flowing through the thoughtfully designed floor plan. Enjoy all of this located just minutes from the library, shopping, and Martin Luther King Jr. Recreational park. Conveniently located near multiple commuter routes. Dont miss this opportunity!
USD 669,000
10904 Fleetwood Drive
12 pictures
House · for sale
USD 485,000
USD 237/sq.ft
10904 Fleetwood Drive
Burnt Mills Village
· 2,045 sq.ft · 3 Bedrooms · 2 Baths · House
· Garden · Office room · Parking · Gym · Fireplace · Cellar
Burnt Mills Village · 2,045 sq.ft · 3 Bedrooms · 2 Baths · House · Garden · Office room · Parking · Gym · Fireplace · Cellar
Nestled in the prestigious Fleetwood Estates, this charming traditional brick home (with only one owner) offers an exclusive lifestyle surrounded by nature's beauty. Set on a serene cul-de-sac, the property boasts a generous lot that backs directly onto lush parkland and mature trees, providing a tranquil retreat right in your backyard. Imagine sipping your morning coffee while enjoying the picturesque views of your garden and the expansive greenbelt beyond. With 2 spacious bedrooms (dining room can be turned back into a bedroom) and 2 full bathrooms, this residence is designed for comfort and functionality. The fully finished basement, complete with an outside entrance, offers endless possibilities-whether it's a cozy family room, a home office, or a personal gym. The inviting living area features a warm fireplace, perfect for gathering with loved ones on chilly evenings. The oversized detached garage ensures ample space for vehicles and storage, while the front and rear yards provide
USD 485,000
1002 Devere Drive
View photo
House · for sale
USD 740,000
USD 295/sq.ft
1002 Devere Drive
Burnt Mills Village
· 2,508 sq.ft · 5 Bedrooms · 4 Baths · House
· Equipped kitchen
Burnt Mills Village · 2,508 sq.ft · 5 Bedrooms · 4 Baths · House · Equipped kitchen
Totally loaded five bedroom, four bath split level located in Hillandale. Nearly every facet of this home has been redone in the last few years. Roof, gutters, windows, and all outer doors replaced between 2021 and 2024, and under lifetime Power warranty. Recent addition of solar roof panels with a battery back up that kicks in if your power goes out. System is priced at $27, 000 and is fully paid for, not leased, so you start saving major on your electric bills the day you move in and even earn money from state incentives (SRECs). New Samsung ventless washer/dryer combo, Samsung induction cooktop/oven, Bosch dishwasher. Entire HVAC system replaced in 2025, including the addition of a heat pump to take advantage of highly efficient heating. Water heater replaced in 2020. There is also a 120 volt power outlet at the head of the driveway, conveniently located for EV charging. For a complete list of improvements and description of the solar panel system have your agent download the disclo
USD 740,000
11728 Lovejoy Street
View photo
House · for sale
USD 649,000
USD 322/sq.ft
11728 Lovejoy Street
Burnt Mills Village
· 2,013 sq.ft · 4 Bedrooms · 3 Baths · House
· Equipped kitchen
Burnt Mills Village · 2,013 sq.ft · 4 Bedrooms · 3 Baths · House · Equipped kitchen
Beautifully updated, and meticulously maintained, this move-in ready home combines modern updates, comfortable living, and timeless charm in the heart of the highly sought-after Kemp Mill community. Known for its strong neighborhood spirit, tree-lined streets, parks, and convenient commuter access, Kemp Mill offers a rare blend of suburban tranquility and close-in convenience. The thoughtfully renovated kitchen features rich cherry wood cabinetry, stunning quartz countertops, stainless steel appliances, luxury vinyl tile flooring, and a cleverly designed pop-up electrical outlet for added convenience. The sun-filled breakfast area, highlighted by an updated bay window, creates the perfect setting for morning coffee, casual dining, or enjoying your favorite indoor plants. The main level offers an inviting flow ideal for both everyday living and entertaining. The entry, living room, and dining room are enhanced by updated lighting, elegant Norman SmartDrapes, an upgraded sliding glass pa
USD 649,000
10832 Margate Rd, Silver Spring, MD 20901 | MLS #MDMC2217
View photo
House · for sale
USD 699,999
USD 369/sq.ft
10832 Margate Rd, Silver Spring, MD 20901 | MLS #MDMC2217
Burnt Mills Village
· 1,894 sq.ft · 5 Bedrooms · 3 Baths · House
Burnt Mills Village · 1,894 sq.ft · 5 Bedrooms · 3 Baths · House
Welcome to 10832 Margate Road, Silver Spring, MD — where Art Deco elegance meets modern luxury. This stunning home exudes a distinctive Art Deco-inspired aesthetic, blending bold architectural character with sleek, contemporary finishes. Thoughtfully designed with clean lines, statement details, and upscale touches throughout, this residence truly offers all the bells and whistles. Boasting four spacious bedrooms and three full baths, this home unfolds across two beautifully finished levels of luxury living. The main level offers an inviting flow perfect for entertaining, while the lower level provides additional living space ideal for guests, a media lounge, or a private retreat. Every detail has been curated to deliver both style and function — from designer fixtures and modern lighting to high-end finishes that elevate each room. The open living spaces feel sophisticated yet comfortable, making this home as practical as it is visually striking. Located in the heart of Silver Spring,
USD 699,999
10706 Stoneyhill Drive
12 pictures
House · for sale
USD 723,900
USD 283/sq.ft
10706 Stoneyhill Drive
Burnt Mills Village
· 2,551 sq.ft · 3 Bedrooms · 3 Baths · House
· Patio · Garden · Equipped kitchen
Burnt Mills Village · 2,551 sq.ft · 3 Bedrooms · 3 Baths · House · Patio · Garden · Equipped kitchen
This beautifully maintained home offers a versatile floor plan, thoughtful updates, and inviting indoor and outdoor living spaces. All in a convenient location close to 495, shopping, dining, and recreation. All with no HOA! A welcoming foyer opens to the main level, where hardwood flooring flows throughout the spacious living room and dining room. The dining area features a decorator chandelier and connects to your outdoor oasis. Relax in your enclosed sunroom with flagstone flooring and a ceiling fan, for added comfort. Enjoy easy access to the patio and fenced backyard. Inside, the kitchen is well equipped with an updated backsplash, newer stainless-steel appliances and plenty of cabinet space for both functionality and style for everyday living. Hardwood flooring continues throughout the upper level. On this level, the primary suite includes a private, en-suite bathroom with walk-in shower. Two additional bedrooms and a second full bath provide comfortable accommodations. The lower
USD 723,900
11230 Watermill Lane
12 pictures
Townhouse · for sale
USD 545,000
USD 279/sq.ft
11230 Watermill Lane
Burnt Mills Village
· 1,948 sq.ft · 3 Bedrooms · 2 Baths · Townhouse
· Patio · Garden · Deck · Fireplace · Equipped kitchen · Swimming pool
Burnt Mills Village · 1,948 sq.ft · 3 Bedrooms · 2 Baths · Townhouse · Patio · Garden · Deck · Fireplace · Equipped kitchen · Swimming pool
Rarely found appeal in this former model end unit with bay window. Backing onto trees and pretty views. Surrounded by windows which infuse this home with light. Wonderfully spacious living room with fireplace. Opens onto delightul deck. Great dining room with space to entertain. Cook's kitchen with tons of counter space, ample cabinetry for great storage, stone coutertop, and space for a table by the window! Three bedrooms and two full baths up! Fabulous owner's suite with vaulted ceilings and ensuite bath. Bright lower level with large play area, sliding glass doors leading to patio, powder room. Great location! Parkland Pool 5 minute walk. Kemp Mill Shopping Center and Playground with CVS, grocery store, restaurants. Sligo Creek Trail only. 4 miles away! Wheaton Forest Local Park is 1.2 miles. Sligo Dennis Park only 1.4 mile walk. Close to North Four Corners Park, Wheaton Regional Park, Brookside Gardens, Westfield Wheaton Mall and Downtown Silver Spring! This home stands out. Open S
USD 545,000
815 Whitehall Street
View photo
House · for sale
USD 699,000
USD 281/sq.ft
815 Whitehall Street
Burnt Mills Village
· 2,486 sq.ft · 4 Bedrooms · 3 Baths · House
· Garden · Deck · Equipped kitchen · Cellar
Burnt Mills Village · 2,486 sq.ft · 4 Bedrooms · 3 Baths · House · Garden · Deck · Equipped kitchen · Cellar
Rare opportunity to own a newer Colonial (1985) in one of Silver Spring's most desirable communities. This beautifully renovated home features 3 bedrooms, 2.5 baths, a fully renovated kitchen, and a stunning family room with soaring vaulted ceilings. The fully finished, permitted basement offers 1 bedroom, 1 full bath, a wet bar, and an egress window. Recent updates include a newer HVAC system and water heater. Enjoy a private backyard with a spacious deck, top-rated schools, and an unbeatable location close to parks, shopping, dining, and major commuter routes. Move-in ready!
USD 699,000
807 Winhall Way
12 pictures
House · for sale
USD 650,000
USD 270/sq.ft
807 Winhall Way
Burnt Mills Village
· 2,400 sq.ft · 4 Bedrooms · 3 Baths · House
· Garden · Swimming pool · Equipped kitchen · Cellar · Parking
Burnt Mills Village · 2,400 sq.ft · 4 Bedrooms · 3 Baths · House · Garden · Swimming pool · Equipped kitchen · Cellar · Parking
Great street, great builder, classic! 4 sides brick! Updated kitchen & bathrooms! Granite countertops & stainless kitchenaid appliances! Two bonus rooms! Beautiful hardwood floors throughout main and upper levels! New wall-to-wall carpeting! Recessed led lighting! Space for additional possibilities in basement! Driveway parks six cars + 1 more in carport! New custom sidewalk! Fenced level back yard! *. 3 blocks to 90 acre park with hiker-biker trails, exercise-stations, fishing pond, covered picnic socials, indoor and outdoor olympic pools, super slides, lazy river, even a giant hot tub! You want more? 7 tennis courts (join a tennis or pickleball group), 6 basketball courts, mountain biking, ball fields, soccer fields. Pick-up or leagues! Youth and adult baseball leagues! See lister for particulars on any of the above. *commuters dream, quick access to washington, columbia, baltimore, 95, 29, icc, 2 blocks to bus stop! 10 minutes to metrorail! 3.2 miles (10 minutes) to adventist hospit
USD 650,000
9720 Hedin Dr, Silver Spring, MD 20903 | MLS #MDMC2235
View photo
House · for sale
USD 625,000
USD 251/sq.ft
9720 Hedin Dr, Silver Spring, MD 20903 | MLS #MDMC2235
Burnt Mills Village
· 2,486 sq.ft · 5 Bedrooms · 4 Baths · House
· Patio · Garden · Office room · Gym · Equipped kitchen · Cellar
Burnt Mills Village · 2,486 sq.ft · 5 Bedrooms · 4 Baths · House · Patio · Garden · Office room · Gym · Equipped kitchen · Cellar
Absolutely amazing! Enjoy easy living with just two steps to the bedroom level, full walkout basement with addition and a spacious driveway that fits up to four cars. This beautifully updated home features a 7-year-old architectural shingle roof and fresh paint throughout. The stunning kitchen offers new cabinetry, a farmhouse sink, quartz countertops, stainless steel appliances, and plenty of space for family meal prep and cooking together. Remodeled bathrooms, refinished hardwood floors on the main level, and durable LVP flooring in the basement add warmth and style throughout the home. The full walkout basement is filled with natural light, creating an open and welcoming space that hardly feels below grade. Its flexible layout easily accommodates up to two additional bedrooms, a home office, gym, or guest suite. Step outside to your private backyard oasis backing to a peaceful wooded setting, offering serene green views from both levels. The expansive patio off the recreation room i
USD 625,000
1111 W University Boulevard W # 1406 A
12 pictures
Condo · for sale
USD 249,900
USD 227/sq.ft
1111 W University Boulevard W # 1406 A
Burnt Mills Village
· 1,098 sq.ft · 2 Bedrooms · 2 Baths · Condo
· Parking · Swimming pool · Lift
Burnt Mills Village · 1,098 sq.ft · 2 Bedrooms · 2 Baths · Condo · Parking · Swimming pool · Lift
Enjoy a light-filled atmosphere with this 2-bedroom, 2-bath condo located on the top 14th floor with scenic views overlooking Sligo Creek. This well-maintained residence features large windows that provide abundant natural light and enhance the tranquil setting especially with the sunsets that are visible daily! The HOA fee includes ALL of the utilities, offering added convenience and predictable monthly expenses. The unit also includes an INDOOR assigned garage parking space which is very limited and not available to the whole building! Also includes an assigned storage area! Residents enjoy access to a variety of building amenities, including an outdoor swimming pool, 2 outdoor tennis courts, a laundry facility with 15+ washers and drivers, a library, faucet, and waiting and folding areas, 3 party rooms available for rental, large outdoor parking areas surrounding the building and 3 elevators for added convenience. One elevator operates as a Shabbat elevator from Friday sunset throug
USD 249,900
711 Lamberton Drive
View photo
House · for sale
USD 1,200,000
USD 338/sq.ft
711 Lamberton Drive
Burnt Mills Village
· 3,541 sq.ft · 8 Bedrooms · 5 Baths · House
· Access for people with disabilities · Equipped kitchen · Lift
Burnt Mills Village · 3,541 sq.ft · 8 Bedrooms · 5 Baths · House · Access for people with disabilities · Equipped kitchen · Lift
ONE OF A KIND Fully Accessible Home: 711 Lamberton Drive has been completely renovated and expanded on two levels to create a 7 bedroom, 5 1/2 bathroom, fully accessible home of about 4,500 sq. Ft. The property is entirely barrier-free allowing any disabled individual to access every room on every level without impediment. It has operated as an ASSISTED LIVING RESIDENCE complete with all the necessary upgrades for handicap accessibility and Fire and Life Safety features. It is perfectly suited for use as a senior living center for 8 residents or a multi-generational family residence. The property is fully sprinklered and is fitted with a fire and intrusion alarm system, elevator and chair lifts to all levels and includes wiring for closed-circuit television monitoring. The custom kitchen has multiple work surfaces and a kitchen island. Duplicate kitchen appliances includethree ovens, two dishwashers, two sinks plus a cooktop and refrigeration with abundant capacity for special purpose
USD 1,200,000
11412 Fairoak Drive
View photo
House · for sale
USD 699,900
USD 253/sq.ft
11412 Fairoak Drive
Burnt Mills Village
· 2,766 sq.ft · 6 Bedrooms · 3 Baths · House
· Deck · Equipped kitchen
Burnt Mills Village · 2,766 sq.ft · 6 Bedrooms · 3 Baths · House · Deck · Equipped kitchen
Exceptional space, endless flexibility, and a floor plan that truly stands apart. With six bedrooms, three full bathrooms, one half bath, multiple oversized living areas, and a private lower-level suite complete with its own kitchen, this expansive multi-level home offers a rare combination of space and versatility. The oversized foyer welcomes you into bright, inviting living spaces designed for both everyday living and entertaining. The kitchen features durable Corian countertops, abundant cabinetry, a stainless steel designer range hood, and additional prep space with seating, all while maintaining an open connection to the surrounding living areas. One of this home's greatest strengths is the incredible amount of living space. Multiple family rooms provide flexibility for entertaining, working from home, hobbies, fitness, or simply enjoying room to spread out. The expansive enclosed three-season room creates the perfect space to relax year-round and opens directly to the deck and f
USD 699,900
1030 Th Place # 1
12 pictures
Condo · for sale
USD 180,000
USD 203/sq.ft
1030 Th Place # 1
Burnt Mills Village
· 883 sq.ft · 2 Bedrooms · 1 Bath · Condo
· Patio · Equipped kitchen · Air conditioning · Swimming pool
Burnt Mills Village · 883 sq.ft · 2 Bedrooms · 1 Bath · Condo · Patio · Equipped kitchen · Air conditioning · Swimming pool
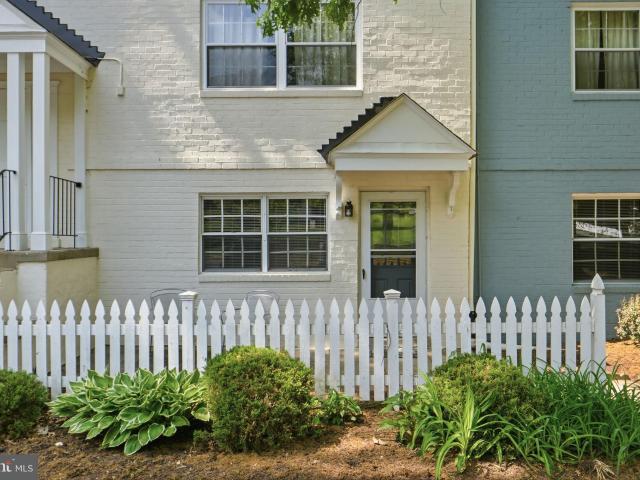
This fully renovated entry-level condominium in the centrally located Montpelier Village condominium has its own private patio with a covered porch and entrance. Lives like a townhouse-there's no need to go into the front door of the condo building to access the unit. New paint and carpeting, recently renovated kitchen with open shelving, farm sink and gas stove. Two spacious bedrooms and a renovated bath make for a comfortable, turnkey, accessible home. Water and sewer, heat and AC, and electricity are all included in the condo fees. The community its own private pool, and the building has secure storage and laundry options
USD 180,000
11006 Childs Street
12 pictures
House · for sale
USD 700,000
USD 263/sq.ft
11006 Childs Street
Burnt Mills Village
· 2,659 sq.ft · 4 Bedrooms · 2 Baths · House
· Deck · Fireplace · Equipped kitchen
Burnt Mills Village · 2,659 sq.ft · 4 Bedrooms · 2 Baths · House · Deck · Fireplace · Equipped kitchen
Open the door to this fresh, inviting home and fall in love! With an abundance of newly installed windows (PELLA 2025 with transferable warranty) the natural light is inviting throughout & featuring fresh neutral paint & refinished white oak hardwood floors (2025), Soak in the warmth from the living room with picture window w/operable double hung side windows, customized fireplace featuring black galaxy granite hearth (replaced liner 2025) & exquisite chandelier lighting or dine in generous-sized chair rail trimmed dining room with equally impressive chandelier, Light fixtures all through home were thoughtfully replaced in 2025, Total transformation (2025) of eat-in kitchen include custom white solid wood cabinetry, professional grade appliances including cooktop & wall oven boasting 4 cooking methods (conventional, air fryer, broiler & microwave) available for your creative chefs, Calcutta quartz countertops, pantry and LPV flooring, Rear door off kitchen provides convenient deck acce
USD 700,000
907 Hoyt Street
12 pictures
House · for sale
USD 560,000
USD 319/sq.ft
907 Hoyt Street
Burnt Mills Village
· 1,755 sq.ft · 4 Bedrooms · 3 Baths · House
· Equipped kitchen · Cellar
Burnt Mills Village · 1,755 sq.ft · 4 Bedrooms · 3 Baths · House · Equipped kitchen · Cellar
Welcome home to this beautifully maintained and thoughtfully updated 4-bedroom, 3-bathroom residence original hardwood floors, carpeting, designer touches, and a list of recent upgrades that give buyers true peace of mind. The welcoming entryway sets the tone with designer banisters and updated lighting, flowing into the upstairs living spaces that have been refreshed with new lighting in the living room (2026) and bedrooms. The family room with copper ceiling accessories and lighting (2024), perfect for entertaining or relaxing evenings. A charming breakfast room and enlarged pantry add everyday functionality with style. The kitchen shines with a new French door refrigerator with icemaker (2025) and a new electric range featuring an oven timer and multiple convenient cooking modes (2023) and granite counters. The main level hosts the 3 bedrooms, with one of the four bedrooms tucked in the finished basement complete with its own private entrance, ideal for guests, multigenerational liv
USD 560,000
4405 Romlon St, Unit 104, Beltsville, MD 20705 | MLS #MDPG2192
View photo
Condo · for sale
USD 145,000
USD 224/sq.ft
4405 Romlon St, Unit 104, Beltsville, MD 20705 | MLS #MDPG2192
Burnt Mills Village
· 646 sq.ft · 1 Bedroom · 1 Bath · Condo
· Patio · Garden
Burnt Mills Village · 646 sq.ft · 1 Bedroom · 1 Bath · Condo · Patio · Garden
Welcome to this beautifully maintained 1 bedroom, 1 bath condominium in sought after Montpelier Village Condominium tucked away just off Route 1 and minutes from I-95, University of Maryland, shopping, dining, and everything you need! Property is fully available! This is truly a unique unit with two separate entrances! Enjoy direct private access from the patio plus an interior entrance just steps away. It’s the perfect blend of convenience and flexibility in a charming garden style community setting. Located in the heart of Beltsville, this home delivers unbeatable value and it gets even better: the condo fee includes ALL utilities electric, gas, heat, air conditioning, water, trash and a community pool. So, if you're looking for your first time home or an investment opportunity this is the property for you! Property has been freshly painted, newer flooring and just ready for immediate move in
USD 145,000
11001 Lockwood Dr, Silver Spring, MD
5 pictures
House · for sale
USD 999,900
11001 Lockwood Dr, Silver Spring, MD
Burnt Mills Village
· 5 Bedrooms · 4 Baths · House
· Patio · Fireplace · Equipped kitchen
Burnt Mills Village · 5 Bedrooms · 4 Baths · House · Patio · Fireplace · Equipped kitchen
5 bedroom/4 bath Contemporary home tucked off the road with over 4500 square feet of living space and nice semi-private lot. What makes this house unique is the setup which includes a first floor office/library with floor to ceiling bookshelves, a semi-private side-entrance and soundproof door-perfect for a physician, attorney or other business professional that would be meeting with clients at the residence. The main level has nearly 2500 square feet of finished living space including a a spacious living room with four skylights and large bay window, dining room opening to an outdoor patio, kitchen with walk-in pantry, family room with wood-burning fireplace, breakfast room, a first floor bedroom with adjacent full bath and a beautiful rear glass-enclosed sunroom. The upper level features a primary bedroom suite with updated full bath, an attached glass enclosed sunroom area, 3 additional bedrooms and another full bath. The lower level has an open floor plan rec room/den area with egr
USD 999,900
1111 University Boulevard W # 1114 A
View photo
Condo · for sale
USD 169,000
USD 221/sq.ft
1111 University Boulevard W # 1114 A
Burnt Mills Village
· 764 sq.ft · 1 Bedroom · 1 Bath · Condo
· Equipped kitchen · Swimming pool
Burnt Mills Village · 764 sq.ft · 1 Bedroom · 1 Bath · Condo · Equipped kitchen · Swimming pool
Incredible condo located in the highly sought-after University Towers Condominiums! This beautifully updated 1-bedroom, 1-bath residence offers the perfect combination of comfort, convenience, and value. The spacious eat-in kitchen features granite countertops, ample cabinetry, a stylish tile backsplash, and tile flooring, making it both functional and inviting. The generously sized bedroom includes an oversized closet, while luxury vinyl plank flooring flows throughout the home. Freshly painted and filled with abundant natural light, this move-in-ready condo offers a bright and welcoming atmosphere. The condo fee includes all utilities, providing exceptional value and hassle-free living. Residents enjoy an impressive array of amenities, including an outdoor swimming pool, tennis courts, a party room for entertaining, secured building access, an on-site lobby receptionist, and beautifully maintained common areas. Ideally located just moments from shopping, restaurants, public transport
USD 169,000
10708 Woodsdale Dr, Silver Spring, MD 20901 | MLS #MDMC2213
View photo
House · for sale
USD 639,979
USD 232/sq.ft
10708 Woodsdale Dr, Silver Spring, MD 20901 | MLS #MDMC2213
Burnt Mills Village
· 2,756 sq.ft · 4 Bedrooms · 3 Baths · House
· Garden · Gym · Fireplace · Equipped kitchen · Swimming pool
Burnt Mills Village · 2,756 sq.ft · 4 Bedrooms · 3 Baths · House · Garden · Gym · Fireplace · Equipped kitchen · Swimming pool
New price drop! Back on the market! Gorgeous mid-century modern home! With backyard private in ground pool! Home has been kept in immaculate condition! This hidden oasis, slpit level has 4 separate levels! You will immediately notice the abundance of natural sunlight, hardwood flooring, separate dining room and kitchen! Offering three bed and two baths on the top level! Lower split level has a separate tvu002Ffamily room with fireplace, that has a separate exit to the back yard, private pool, along with a separate bed room and full bathroom! Lower level has a game room or private area for putting a gym, washeru002Fdryer, utility, and storage closet! Also home warranty policy available for buyer to take over! Schedule your showing today!
USD 639,979
10617 Gatewood Avenue
View photo
House · for sale
USD 685,000
USD 233/sq.ft
Updated
10617 Gatewood Avenue
Burnt Mills Village
· 2,939 sq.ft · 5 Bedrooms · 4 Baths · House
· Office room · Equipped kitchen
Burnt Mills Village · 2,939 sq.ft · 5 Bedrooms · 4 Baths · House · Office room · Equipped kitchen
Nearly 3,000 square feet of beautifully updated living space on a quiet corner lot at the end of a dead-end street, this expanded 5-bedroom, 4-bath Cape Cod combines exceptional flexibility with an unbeatable Silver Spring location. Renovated inside and out with significant investment in recent improvements, every detail has been thoughtfully curated for comfort, style, and peace of mind. Beautiful red oak hardwood floors welcome you into a bright, inviting interior centered around a spacious kitchen with granite countertops, stainless steel appliances, and a large island that naturally becomes the heart of the home for everyday living and entertaining. Spanning three finished levels, the versatile floor plan adapts to every stage of life. In addition to five generously sized bedrooms and four full bathrooms, the home's flexible spaces can easily serve as a home office, nursery, library, reading room, fitness area, guest suite, or multi-generational living arrangement. Whether you're w
USD 685,000

Get email alerts

Don't miss out: be the first to know about new properties

The alert was correctly created

On subscribing you accept the conditions of use and the privacy policy
Alert
Receive new ads in your inbox
Save this search
Receive alerts for new listings

We'll send you an email when we have new properties for: "Properties for sale in Burnt Mills Village"

The alert was correctly created

Chestnut Hills, Wheaton District 13 Montgomery County Maryland
Sligo Woods
Get email alerts and be the first to see new listings
Required field
On subscribing I accept the terms of the privacy policy
Perfect! You'll soon start receiving new listings via email
Alert
Receive an email when we have new ads for Properties for sale in Burnt Mills Village
Save this search
Filters

Bedrooms

Size (sq.ft)

sq.ft
sq.ft

Price

USD
USD

Property type

Bathrooms

Clear all filters
Receive notifications when new entries are published.