1,576 properties for sale in Burnt Mills Village

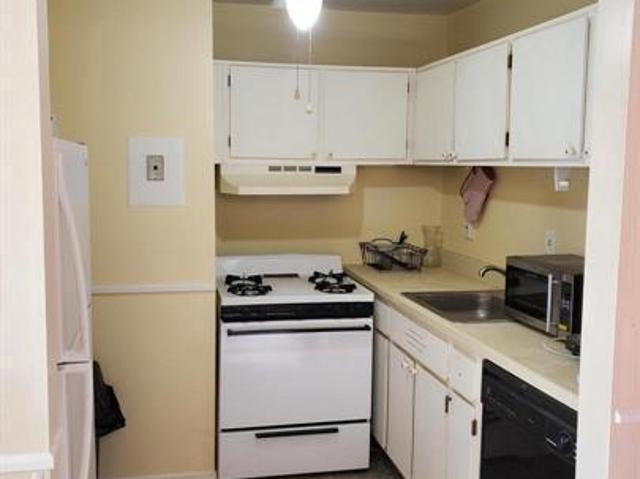
1030 Th Place # 203
View photo
Condo · for sale
USD 185,000
USD 193/sq.ft
1030 Th Place # 203
Burnt Mills Village
· 958 sq.ft · 2 Bedrooms · 2 Baths · Condo
· Balcony · Equipped kitchen
Burnt Mills Village · 958 sq.ft · 2 Bedrooms · 2 Baths · Condo · Balcony · Equipped kitchen
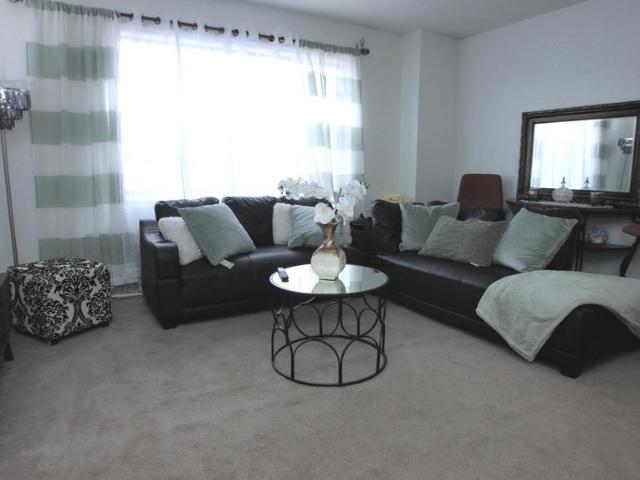
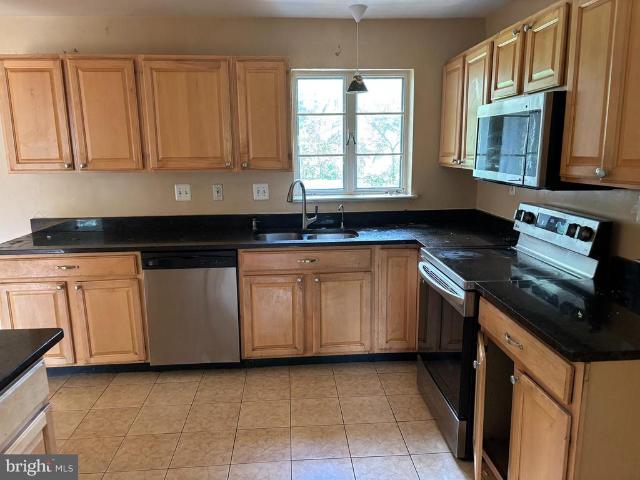
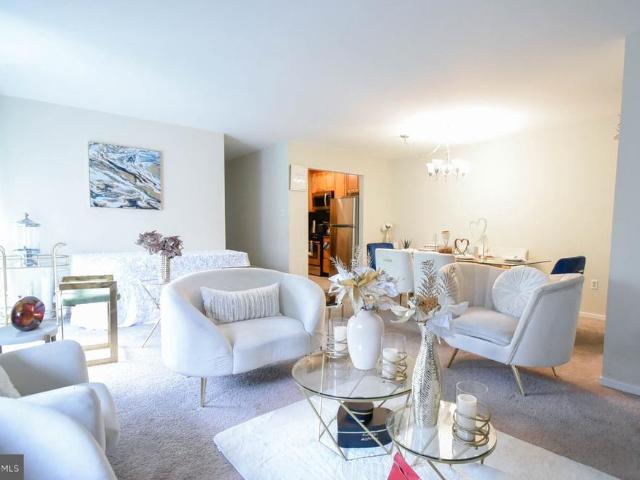
Welcome to Montpelier Village! This spacious 2 bedroom, 2 bath condo offers one of the largest floor plans in the community and presents a unique opportunity for both homeowners and investors alike. One of the biggest advantages? The condo fee covers all utilities, making ownership simple and predictable. Inside, you'll find a bright and open living and dining area, a spacious private balcony, and a renovated kitchen featuring granite countertops. A brand new gas stove, dishwasher, and garbage disposal will be installed prior to closing. The oversized primary suite includes a walk in closet and private full bath, while both bedrooms offer generous space and abundant natural light. For investors, this property comes with a tenant already in place, providing immediate rental income from day one with no vacancy period. Current rent is below market, creating future upside potential at lease renewal. With Prince George's County 2 bedroom rents averaging over $2,100 per month, there is a cle
USD 185,000
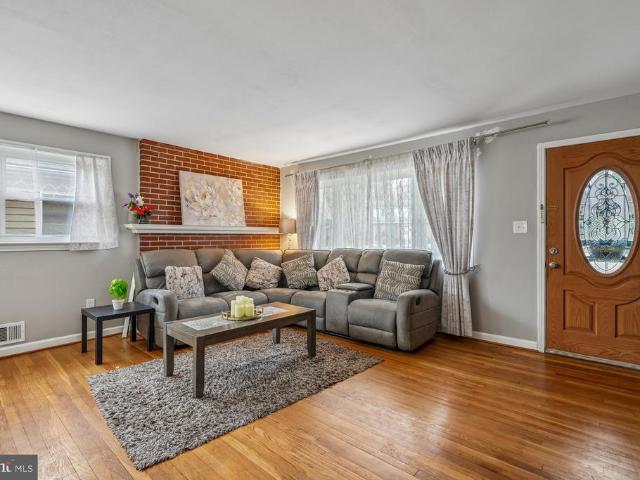
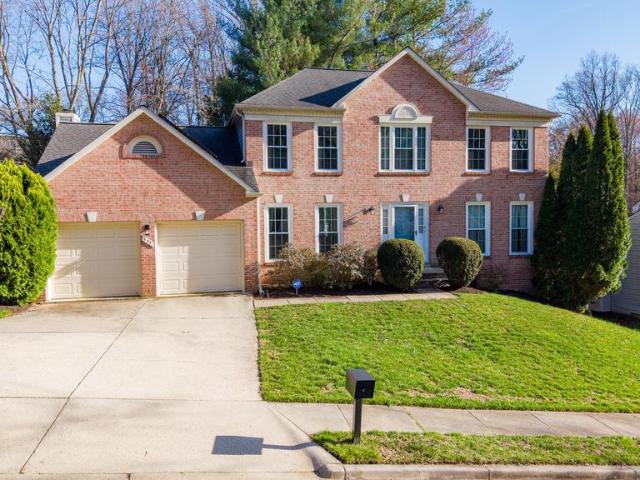
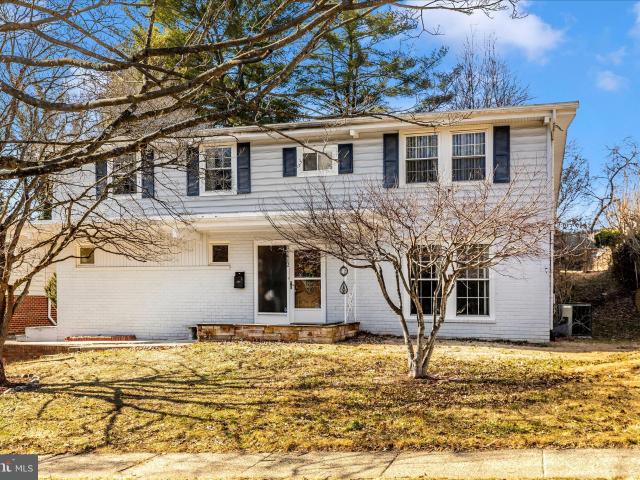
10128 Dallas Avenue
12 pictures
House · for sale
USD 599,999
USD 384/sq.ft
10128 Dallas Avenue
Burnt Mills Village
· 1,561 sq.ft · 4 Bedrooms · 2 Baths · House
· Garden · Fireplace · Cellar
Burnt Mills Village · 1,561 sq.ft · 4 Bedrooms · 2 Baths · House · Garden · Fireplace · Cellar
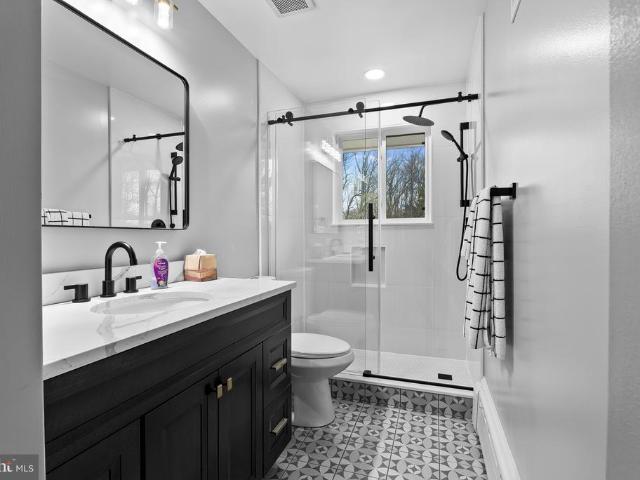
Welcome to 10128 DALLAS AVE. This beautiful and bright detached single family home features four bedrooms and two bathrooms with a fireplace. Updated and well-kept interior showcases contemporary finishes and a thoughtful layout that maximizes both style and functionality. This well-maintained property features a fully finished basement with a versatile bonus den/officeperfect for working from home, a guest space, or additional living area. Enjoy outdoor living in the nice backyard, ideal for entertaining, pets, or gardening. Ideally situated just minutes from the Metro, shopping, dining, and a nearby Hospital. Just minutes from Four Corners and Downtown Silver Spring, Forest Glen Metro and minutes from I-495. It's well-positioned for daily life and commuting. This one will go quickly
USD 599,999
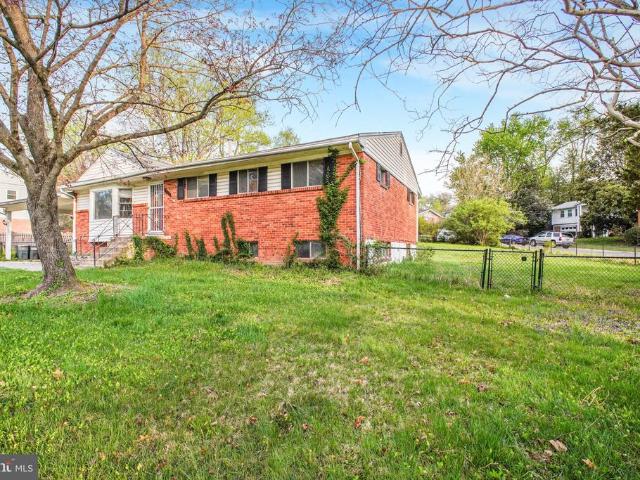
713 University Boulevard W
View photo
House · for sale
USD 475,000
USD 300/sq.ft
713 University Boulevard W
Burnt Mills Village
· 1,582 sq.ft · 3 Bedrooms · 2 Baths · House
· Garden · Equipped kitchen
Burnt Mills Village · 1,582 sq.ft · 3 Bedrooms · 2 Baths · House · Garden · Equipped kitchen
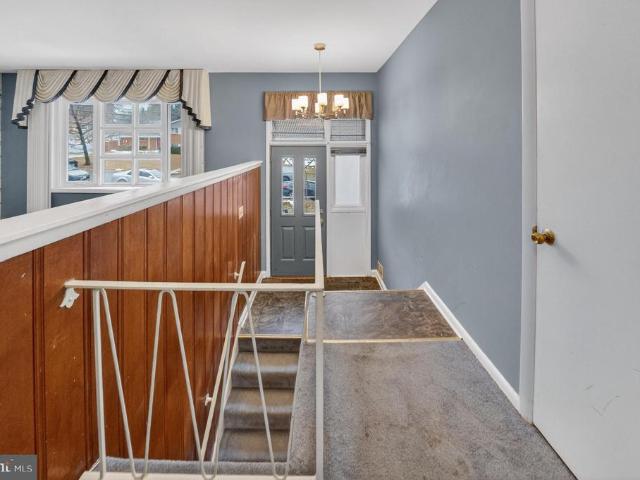
Estate sale opportunity! Calling all investors or owner-occupants looking for a renovation. This midcentury split-level gem with great character hasn't been on the market in more than 40 years and is waiting for its visionary next owner. 3 beds, 2.5 baths on three levels with minimal stairs, an eat-in kitchen, expansive lower level and large backyard. This is a fantastic opportunity that won't last. Property sold as-is
USD 475,000
1030 Cresthaven Drive
12 pictures
House · for sale
USD 474,918
USD 191/sq.ft
1030 Cresthaven Drive
Burnt Mills Village
· 2,486 sq.ft · 4 Bedrooms · 3 Baths · House
· Patio · Garden · Office room · Gym · Equipped kitchen
Burnt Mills Village · 2,486 sq.ft · 4 Bedrooms · 3 Baths · House · Patio · Garden · Office room · Gym · Equipped kitchen
Spacious and bright home in a highly desirable Silver Spring neighborhood. This property features 4 bedrooms and 3 full bathrooms. Lower level has separate entrance and is large enough to create an additional bedroom/office/gym and can be used for extra storage. Separate dining room and kitchen with sitting-room leading to an enclosed patio and sizable backyard. Private driveway. Community pool nearby. This home is a perfect fit for a buyer who would like to move in and modify or restore in an'as you go' fashion. It also presents a fantastic opportunity for investors. Recently renovated similar houses in this subdivision have sold for significantly higher prices. By purchasing this home, you cannot go wrong, slight improvements can go a long way. This lovely area is centrally located to all modes of public transportation including, Metrorail and Ride On Buses that can take one virtually anyplace. Minutes from our Nation's Capital and thoroughfares such as 495, 95, 295, 395. Rapidly tra
USD 474,918
4505 Romlon Street # 204
12 pictures
Condo · for sale
USD 199,000
USD 181/sq.ft
4505 Romlon Street # 204
Burnt Mills Village
· 1,098 sq.ft · 3 Bedrooms · 2 Baths · Condo
Burnt Mills Village · 1,098 sq.ft · 3 Bedrooms · 2 Baths · Condo
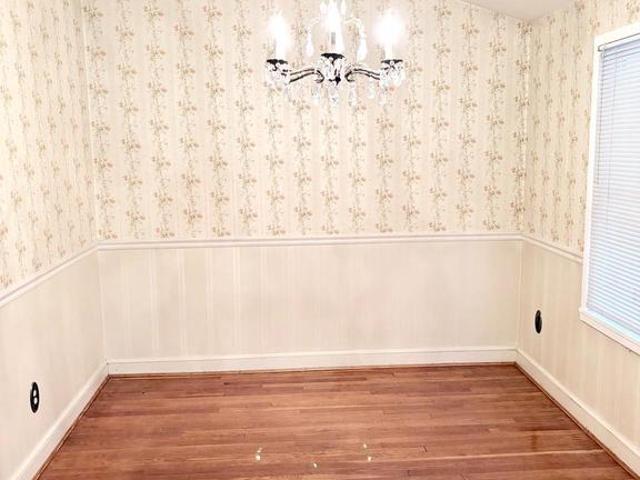
Welcome to your spacious top-floor 3-bed, 2-bath condo, where comfort meets convenience! Enjoy a sunlit layout with a generous primary suite and walk-in closet. All utilities covered in your condo fee plus community amenities! Minutes from UMD, Route 1, and the ICC. Ideal for your next home or a savvy investment with strong rental potential. Dont miss this gem!
USD 199,000
1121 University Boulevard W # 1111
12 pictures
Condo · for sale
USD 179,000
USD 230/sq.ft
1121 University Boulevard W # 1111
Burnt Mills Village
· 775 sq.ft · 1 Bedroom · 1 Bath · Condo
· Equipped kitchen · Swimming pool · Lift
Burnt Mills Village · 775 sq.ft · 1 Bedroom · 1 Bath · Condo · Equipped kitchen · Swimming pool · Lift
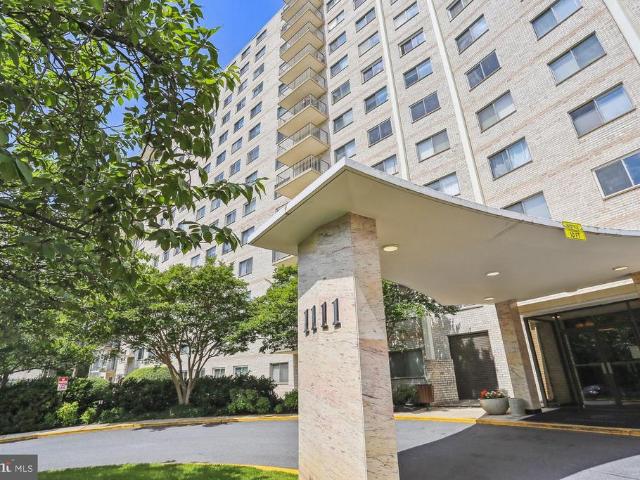
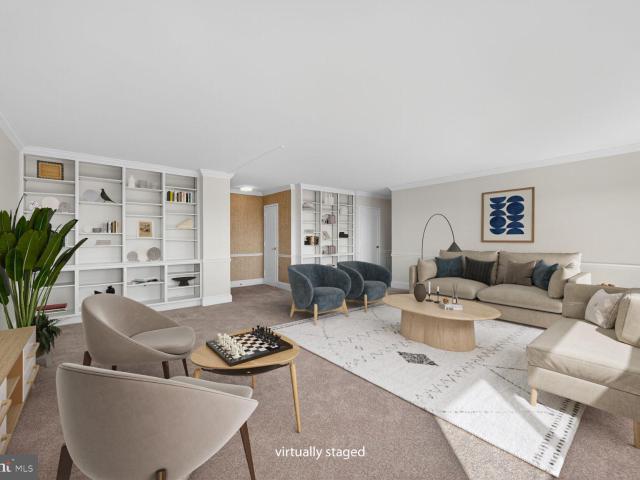
University Towers | High-Floor 1BR/1BA Beautifully Updated Welcome to this sunny, high-floor one-bedroom at the sought-after University Towers Condominiums. Large windows bathe the open-concept living and dining area in natural light, creating a warm and inviting space you'll love coming home to. Every detail has been refreshed: brand-new flooring, fresh paint throughout, custom built-ins in the main living area, and a refurbished bathroom. The beautifully renovated kitchen features crisp white cabinets and granite countertops, a true standout. University Towers offers exceptional amenities including an outdoor pool, tennis courts, a party room, a large lower-level laundry room, electric car chargers, and elevator access throughout. The building's location is hard to beat, with houses of worship, convenient transportation, and everyday shopping all just steps away. A wonderful opportunity not to be missed
USD 179,000
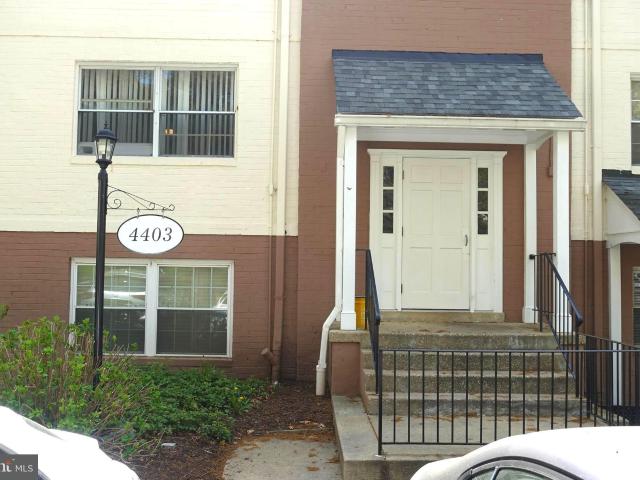
4403 Romlon St, Unit 301, Beltsville, MD 20705 | MLS #MDPG2198
View photo
Condo · for sale
USD 189,000
USD 214/sq.ft
4403 Romlon St, Unit 301, Beltsville, MD 20705 | MLS #MDPG2198
Burnt Mills Village
· 883 sq.ft · 2 Bedrooms · 2 Baths · Condo
· Equipped kitchen · Swimming pool · Parking
Burnt Mills Village · 883 sq.ft · 2 Bedrooms · 2 Baths · Condo · Equipped kitchen · Swimming pool · Parking
Welcome to this well-maintained 2-bedroom, 2-bath condo featuring an open layout with number of updates made recently. Some of the updates or upgrades include the kitchen & Dining room in 2022. All appliances in the kitchen including the refrigerator in 2025. The bright living area flows into a functional kitchen and two generous bedrooms, including a primary suite with an en suite bathroom. Enjoy community amenities such as outdoor swimming pool, a park, and picnic area—ideal for relaxing or entertaining. The unit includes 2 parking spaces and extra storage for added convenience. Condo fees include gas, electricity, water and more, providing excellent value and peace of mind. A fantastic homeownership opportunity in this desirable & Quiet neighborhood!
USD 189,000
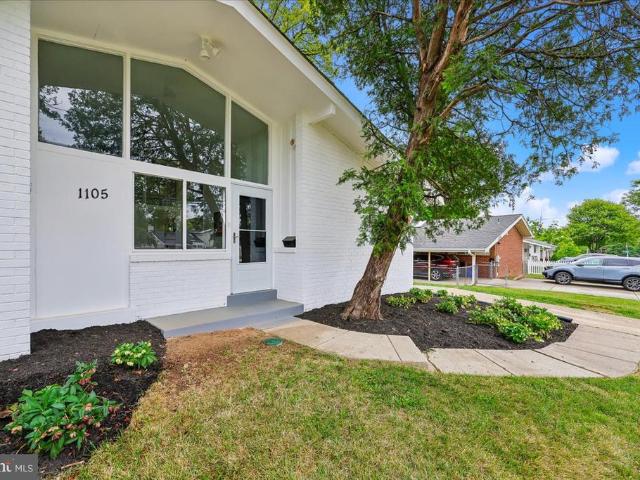
1105 Lamberton Drive
View photo
House · for sale
USD 680,000
USD 308/sq.ft
1105 Lamberton Drive
Burnt Mills Village
· 2,207 sq.ft · 4 Bedrooms · 3 Baths · House
· Office room · Fireplace · Equipped kitchen
Burnt Mills Village · 2,207 sq.ft · 4 Bedrooms · 3 Baths · House · Office room · Fireplace · Equipped kitchen
Huge Price Reduction! Motivated Seller! Open House Sunday, June 7, 2026 1-3! Beautifully updated and truly move-in ready, this stunning contemporary in sought-after Kemp Mill Estates checks every box and then some. With 2,207 square feet of thoughtfully renovated living space, every detail has been done for you. The open and airy main level draws you in immediately with rich hardwood floors, soaring windows that flood the space with natural light, and a cozy fireplace that anchors the living and dining areas. The fully renovated kitchen is built for real life, with stainless steel appliances, two dishwashers, and ample table space for casual meals or entertaining crowds. A standout feature is the large private office at the front of the home with its own separate entrance, ideal for working from home, seeing clients, or running a business without sacrificing your living space. The whole-house generator is a huge bonus for convenience and peace of mind! Four generously sized bedrooms an
USD 680,000
906 Venice Drive
View photo
House · for sale
USD 525,000
USD 205/sq.ft
906 Venice Drive
Burnt Mills Village
· 2,551 sq.ft · 7 Bedrooms · 2 Baths · House
· Terrace · Parking · Fireplace · Equipped kitchen · Cellar
Burnt Mills Village · 2,551 sq.ft · 7 Bedrooms · 2 Baths · House · Terrace · Parking · Fireplace · Equipped kitchen · Cellar
Fixer-Upper. Large 7 Bedrooms, 2 1/2 Bathrooms, Huge Living Room, Dining Room, Large Kitchen, Recreation Room with Fireplace, Porch behind home, one car garage. Woods floors on three levels. Lots of unfinished space on the basement level. This home is dated and needs some work. Sold strictly as-is, no repairs will be made. Nice lot in the Springbrook Terrace area. This is a great opportunity for the right person. Owner/Agent
USD 525,000
1111 University Blvd W, Unit 1016 & 1017, Silver Spring, MD 20902 | MLS #MDMC2224
View photo
Condo · for sale
USD 399,900
USD 175/sq.ft
1111 University Blvd W, Unit 1016 & 1017, Silver Spring, MD 20902 | MLS #MDMC2224
Burnt Mills Village
· 2,282 sq.ft · 5 Bedrooms · 4 Baths · Condo
· Balcony
Burnt Mills Village · 2,282 sq.ft · 5 Bedrooms · 4 Baths · Condo · Balcony
Kemp mill walkability! Exceptional 5BRu002F4BA University Towers Condo – ONE OF A KIND. 2 COMBINED UNITS, 1016 & 1017, with Stunning Views! This condo offers the space and feel of a single-family home with the low-maintenance benefits of condo living. Many single family homes do not have as much space as these combined units! This expansive 5-bedroom, 4-full-bathroom condo on the 10th floor redefines condo living in Montgomery County. Offering unparalleled living space, modern upgrades, and breathtaking balcony views, this move-in-ready gem is perfect for buyers seeking a rare blend of urban convenience and the premium amenities of Montgomery County. Enjoy sweeping vistas from a private 10th-floor balcony, showcasing the County’s natural beauty. With hardwood floors, a newly painted interior and brand-new carpeting throughout, this home delivers a modern, move-in-ready aesthetic. Prime Location! Perfect for DC commuters with easy access to Silver Spring, Wheaton or Forest Glen Metro st
USD 399,900
11158 Oak Leaf Dr, Unit 106, Silver Spring, MD 20901 | MLS #MDMC2218
View photo
Condo · for sale
USD 365,000
USD 221/sq.ft
11158 Oak Leaf Dr, Unit 106, Silver Spring, MD 20901 | MLS #MDMC2218
Burnt Mills Village
· 1,647 sq.ft · 4 Bedrooms · 4 Baths · Condo
· Patio
Burnt Mills Village · 1,647 sq.ft · 4 Bedrooms · 4 Baths · Condo · Patio
Discover this beautifully renovated 4-bedroom, 3.5-bath home in the highly desirable Burnt Mills community, offering spacious living, elegant hardwood flooring, upgraded bathrooms, and a private patio backing to a peaceful common area. Ideally located near shopping, Metro access, major highways, and commuter routes, this home delivers both convenience and exceptional lifestyle appeal. This listing qualifies for up to 97% conventional financing with no mortgage insurance, competitive rates, and options available for qualified buyers with a minimum 640 credit score purchasing a primary residence. In addition, eligible buyers may receive Citi’s exclusive $7,500 lender-paid assistance program — making this an outstanding opportunity to own your dream home
USD 365,000
3909 Stoconga Drive
12 pictures
House · for sale
USD 580,000
USD 286/sq.ft
3909 Stoconga Drive
Burnt Mills Village
· 2,024 sq.ft · 4 Bedrooms · 4 Baths · House
· Fireplace · Equipped kitchen · Parking
Burnt Mills Village · 2,024 sq.ft · 4 Bedrooms · 4 Baths · House · Fireplace · Equipped kitchen · Parking
Incredible opportunity for first home purchase w/rental potential! This lovely 4BR, 4FB, 4-level Split Level home offers a spacious floor plan with plenty of rooms for everyone. Roof. 4 Years, HVAC. 10 Years (serviced annually), Windows, 1st Fl. 2021, 2nd Fl. 2012. The 10,357 sq. ft. Lot is perfect for outdoor entertaining and recreation. A carport with kitchen access makes unloading groceries easy and additional parking pad allows for multiple cars. The main level offers a foyer entry with coat closet, a spacious, fully equipped, eat-in kitchen with bay window and side exit, and a living room/dining room combination with a beautiful rear screened porch. The upper level features a primary bedroom w/walk-in closet complete with washer & dryer, ceiling fan and an ensuite bath, two additional bedrooms and a hall shared bath. Lower level #1 features a carpeted recreation room with wall-to-wall brick surround electric insert fireplace with decorative mantle, recessed lighting, a guest room
USD 580,000
810 Venice Drive
12 pictures
House · for sale
USD 68,000,000
USD 29,798/sq.ft
810 Venice Drive
Burnt Mills Village
· 2,282 sq.ft · 4 Bedrooms · 3 Baths · House
· Patio · Garden · Office room · Terrace · Gym · Fireplace · Equipped kitchen · Parking
Burnt Mills Village · 2,282 sq.ft · 4 Bedrooms · 3 Baths · House · Patio · Garden · Office room · Terrace · Gym · Fireplace · Equipped kitchen · Parking
Open House Saturday April 18th (1-3pm). Perfection! This stylish, four bedroom, three full bathroom rambler in sought after Springbrook Terrace checks every box! A charming front porch with relaxing swing greets guest as you enter into a a sun filled main level! An open concept living area features a spacious living room with fireplace, separate dining room, gourmet kitchen, and a large sunroom addition! The main level also holds two sizable guest rooms, an updated full bathroom, and an impressive primary suite with en-suite bathroom and walk-in closet! A finished lower level with walk-up entry to the backyard, holds a large family room, a full bathroom, laundry room, an at home office/gym, a fourth bedroom, and plenty of storage space! An oasis-like backyard is fully fenced and holds a large storage shed, playhouse, and a patio off of the kitchen that is perfect for summertime entertainment! Enjoy an oversized garage, a recently updated roof, recently installed siding, electrical'heav
USD 68,000,000
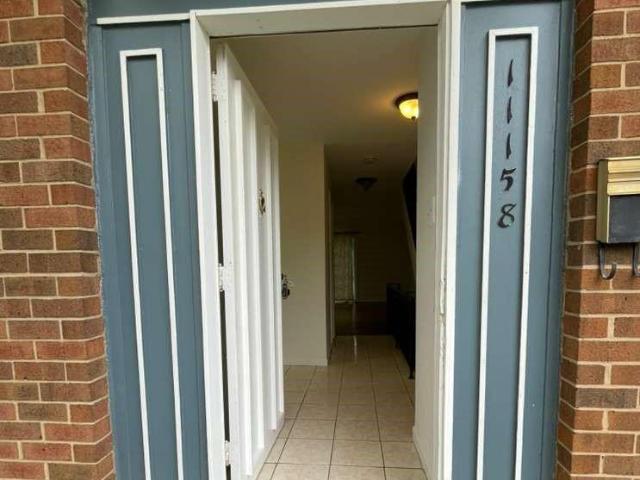
1121 University Boulevard W # 1312
View photo
Condo · for sale
USD 185,000
USD 248/sq.ft
1121 University Boulevard W # 1312
Burnt Mills Village
· 743 sq.ft · 1 Bedroom · 1 Bath · Condo
· Garden · Equipped kitchen · Swimming pool
Burnt Mills Village · 743 sq.ft · 1 Bedroom · 1 Bath · Condo · Garden · Equipped kitchen · Swimming pool
Reintroduce yourself to long sought after. Kemp mills condo. *. Welcome to 1121 University Blvd W, Unit 1312, a fantastic opportunity to own a spacious condominium in the sought-after University Towers community in Silver Spring. Perched on a high floor, this inviting residence offers abundant natural light, expansive views, and a comfortable layout designed for easy everyday living. Modern Amenities: State-of-the-Art laundry facility on-site, plus community spaces including a pool and tennis courts. Exactly 1 mile from Silver Spring Metro Station (Red Line). Bus stops just 50 yards from building entrance of University Blvd. Seconds away from KEMP MILLS Shopping Center, dining, and Sligo Creek trails. The open-concept living and dining area provides a welcoming space for relaxing or entertaining, while the generously sized bedroom(s) and ample closet space offer both comfort and functionality. The kitchen is thoughtfully designed with plenty of cabinet and counter space, making meal pr
USD 185,000
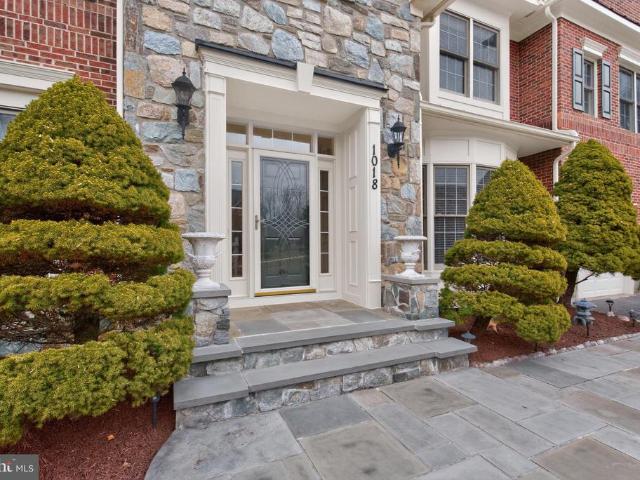
1018 Heartfields Drive
12 pictures
House · for sale
USD 1,075,000
USD 175/sq.ft
1018 Heartfields Drive
Burnt Mills Village
· 6,125 sq.ft · 6 Bedrooms · 4 Baths · House
· Office room · Fireplace · Equipped kitchen
Burnt Mills Village · 6,125 sq.ft · 6 Bedrooms · 4 Baths · House · Office room · Fireplace · Equipped kitchen
Welcome to this stunning brick and stone front colonial, built in 2010 and meticulously maintained by its original owners. Perfectly located in desirable silver spring with exceptional convenience to washington, dc, this home offers the ideal blend of elegance, space, and accessibility. A two-story foyer introduces a light-filled, thoughtfully designed floor plan. The main level features a private office with bay windows and French doors, formal living and dining rooms, and a breathtaking two-story family room anchored by a floor-to-ceiling stone fireplace and expansive windows. The spacious kitchen showcases a granite island, abundant cabinetry, and a bright breakfast nook that flows seamlessly into the family room ideal for everyday living and entertaining. Upstairs, five spacious bedrooms and three recently renovated bathrooms provide exceptional comfort. The luxurious primary suite features cathedral ceilings, a sitting area, two walk-in closets, and a spa-inspired bath with a stan
USD 1,075,000
4405 Romlon St, Unit 202, Beltsville, MD 20705 | MLS #MDPG2191
View photo
House · for sale
USD 170,000
USD 239/sq.ft
4405 Romlon St, Unit 202, Beltsville, MD 20705 | MLS #MDPG2191
Burnt Mills Village
· 710 sq.ft · 1 Bedroom · 1 Bath · House
· Swimming pool · Parking
Burnt Mills Village · 710 sq.ft · 1 Bedroom · 1 Bath · House · Swimming pool · Parking
Well maintained, spacious 1 bedroom 1 bath with new carpet and new air condition unit. Conveniently located near 495, Route 1 and easy access to Washington DC, metro bus line, University of Maryland, College Park Metro, shopping center, restaurants, Costco, IKEA, Department of Agriculture and National Library of Agriculture. Established community with outdoor pool and nearby playground and dog park. Lots of parking. Unit has storage in the washer and dryer area. All utilities included in condo fee! Property is not FHA Approved. Also availabe for rent
USD 170,000
531 Norcross Way
12 pictures
House · for sale
USD 767,000
USD 311/sq.ft
531 Norcross Way
Burnt Mills Village
· 2,465 sq.ft · 6 Bedrooms · 4 Baths · House
· Office room · Parking · Deck · Equipped kitchen
Burnt Mills Village · 2,465 sq.ft · 6 Bedrooms · 4 Baths · House · Office room · Parking · Deck · Equipped kitchen
Welcome to 531 Norcross Way, nestled in the heart of Silver Spring. Its pristine, elegant, and enormous colonial style structure holds 6 bedrooms, 4 baths, and countless of incredible features. From the new windows (installed in the fall of 2024/$30,400), to the roof (replaced in 2012/$27,000), HVAC system (2017/$3500), updated bedrooms (2016/$15,000), Kitchen upgrade (2016/$10,000), and other countless renovated/upgraded features that will ensure a peace of mind to any homeowner. On the main level the gorgeous flooring lights up the entire main level as it stretches through the spacious family room, den, dinning room and office. Once you enter the kitchen you can see that it's perfect for entertaining endless festivities as it glows with numerous of highlights like stainless steel appliances, granite counter tops, etc. On the same level you will find a powder room, a lovely 2 car garage and access to the large deck. Upstairs you'll find 4 large bedrooms with the master bedroom having
USD 767,000
1118 Downs Drive
12 pictures
House · for sale
USD 475,000
USD 331/sq.ft
1118 Downs Drive
Burnt Mills Village
· 1,432 sq.ft · 3 Bedrooms · 2 Baths · House
· Garden · Cellar · Parking
Burnt Mills Village · 1,432 sq.ft · 3 Bedrooms · 2 Baths · House · Garden · Cellar · Parking
This is the kind of opportunity that rarely comes along. A home with solid fundamentals, a prime lot, and the chance to create something truly your own. Set on a spacious, fenced 1/3-acre property in East Springbrook, it offers the perfect starting point for anyone ready to roll up their sleeves and unlock real value. From the outside, the advantages are immediate. A covered carport adds everyday convenience, while the storage shed keeps tools and gear tucked away. The expansive backyard feels like a blank canvas. Ideal for gatherings, gardening, or simply enjoying the extra space thats hard to find at this price point. Inside, the home is ready for transformation. Each room presents an opportunity to reimagine and modernize, shaping the layout and finishes to match your vision. The walk-out basement is where the potential really shinesalready positioned for expansion with the ability to add two additional rooms, a recreation room, and a full bath thanks to an existing rough-in. Whethe
USD 475,000
10909 Fleetwood Drive
12 pictures
House · for sale
USD 550,000
USD 166/sq.ft
10909 Fleetwood Drive
Burnt Mills Village
· 3,294 sq.ft · 7 Bedrooms · 3 Baths · House
· Fireplace · Parking
Burnt Mills Village · 3,294 sq.ft · 7 Bedrooms · 3 Baths · House · Fireplace · Parking
Welcome Home! You will love the feel of this gorgeous and spacious 7-bedroom, 3-full bathroom single-family home sitting on a large corner lot situated in the wonderful community of Fleetwood Estates. This 7-bedroom, 3-bathroom single-family home offers over 3,000 square feet of finished living space and a layout that truly stands out. With two separate driveways providing plenty of parking, this home is perfect for everyday living, hosting guests, or accommodating multiple vehicles with ease. Step inside and youll immediately feel the warmth of this well-maintained home, featuring hardwood floors, abundant natural light, and thoughtful details throughout. The standout feature is the impressive great room addition, complete with beautiful Palladian and bay windows, custom lighting, and direct access to a huge enclosed porchan ideal space to relax, entertain, or enjoy year-round. The main level offers four comfortable bedrooms, a welcoming living room with a stone fireplace, and a dinin
USD 550,000
912 Burnt Crest Lane
12 pictures
House · for sale
USD 680,000
USD 325/sq.ft
912 Burnt Crest Lane
Burnt Mills Village
· 2,088 sq.ft · 5 Bedrooms · 3 Baths · House
· Patio · Office room · Equipped kitchen
Burnt Mills Village · 2,088 sq.ft · 5 Bedrooms · 3 Baths · House · Patio · Office room · Equipped kitchen
Renovated, sun filled, open concept living in sought after Crest Park! Set on a beautiful, fully fenced lot with patio and plenty of space to play, relax and entertain. This spacious, move in ready home offers everything youve been looking for, starting with a renovated kitchen with large, seated center island, gleaming white countertops, and stainless steel appliances open to the family room and dining area. And thats just the beginning. Hardwood floors, new windows, new roof, the list goes on Step upstairs to find 4 generous bedrooms and 2 baths including a primary suite with custom closets, NEW ensuite bath (2025) and updated hall bath. The split level floor plan offers another sun filled level featuring a recreation room, 5th bedroom/office, 3rd full bath and laundry room. Recent updates include NEW roof (2020) with NEW kitchen/family room/dining area (2022), NEW Primary Bath (2025), NEW windows throughout (2017). Easy commute to DC and Univ of MD, conveniently located near 495, Rt
USD 680,000
10708 Meadowhill Road
View photo
House · for sale
USD 750,000
USD 391/sq.ft
10708 Meadowhill Road
Burnt Mills Village
· 1,916 sq.ft · 3 Bedrooms · 2 Baths · House
· Equipped kitchen · Cellar
Burnt Mills Village · 1,916 sq.ft · 3 Bedrooms · 2 Baths · House · Equipped kitchen · Cellar
Welcome to Your Dream Home Spacious, Stylish, and Exceptionally Versatile Step into this expansive split level single family home, thoughtfully designed to offer remarkable flexibility for todays lifestyle. With an upgraded open kitchen featuring a large island, 3 generous bedrooms, 2 full bathrooms on the main level, plus 3 additional finished rooms and 2 more full bathrooms in the lower level, this home delivers endless opportunities for comfortable living, working, and entertaining. Main Level Highlights A bright, inviting living room welcomes you with beautiful hardwood floors that bring warmth and timeless character. The open layout flows seamlessly into the upgraded kitchen, creating the perfect setting for everyday living and memorable gatherings. Three well sized bedrooms provide comfort and convenience for family or guests. Lower-Level Flex Space The fully finished basement expands your lifestyle options with three versatile rooms and a cozy family area. Whether you envision a
USD 750,000
1030 Th Place # 101
12 pictures
Condo · for sale
USD 200,000
USD 238/sq.ft
1030 Th Place # 101
Burnt Mills Village
· 840 sq.ft · 2 Bedrooms · 1 Bath · Condo
· Equipped kitchen · Air conditioning · Swimming pool
Burnt Mills Village · 840 sq.ft · 2 Bedrooms · 1 Bath · Condo · Equipped kitchen · Air conditioning · Swimming pool
Welcome to this beautifully renovated 2-bedroom, 1-bath condo in the highly desirable Montpelier Village community! This move-in ready condo offers the perfect blend of modern updates and comfortable living. Step inside to discover a bright and inviting layout featuring fresh finishes, updated flooring, and a stylish kitchen designed for both functionality and appeal. Both bedrooms are generously sized with ample closet space, while the renovated bathroom showcases contemporary fixtures and a clean, modern design. Natural light flows throughout the unit, creating a warm and welcoming atmosphere. Water and sewer, heat and AC, and electricity are all included in the condo fees. The community its own private pool Enjoy excellent curb appeal and take advantage of the well-maintained surroundings that make Montpelier Village such a sought-after community. Conveniently located near shopping, dining, parks, and major commuter routes, this condo offers both comfort and convenience
USD 200,000
11412 Fairoak Dr, Silver Spring, MD 20902 | MLS #MDMC2242
View photo
House · for sale
USD 699,900
USD 253/sq.ft
11412 Fairoak Dr, Silver Spring, MD 20902 | MLS #MDMC2242
Burnt Mills Village
· 2,766 sq.ft · 6 Bedrooms · 4 Baths · House
· Deck · Equipped kitchen
Burnt Mills Village · 2,766 sq.ft · 6 Bedrooms · 4 Baths · House · Deck · Equipped kitchen
Exceptional space, endless flexibility, and a floor plan that truly stands apart. With six bedrooms, three full bathrooms, one half bath, multiple oversized living areas, and a private lower-level suite complete with its own kitchen, this expansive multi-level home offers a rare combination of space and versatility. The oversized foyer welcomes you into bright, inviting living spaces designed for both everyday living and entertaining. The kitchen features durable Corian countertops, abundant cabinetry, a stainless steel designer range hood, and additional prep space with seating, all while maintaining an open connection to the surrounding living areas. One of this home's greatest strengths is the incredible amount of living space. Multiple family rooms provide flexibility for entertaining, working from home, hobbies, fitness, or simply enjoying room to spread out. The expansive enclosed three-season room creates the perfect space to relax year-round and opens directly to the deck and f
USD 699,900
512 Quaint Acres Drive
12 pictures
House · for sale
USD 1,149,000
USD 327/sq.ft
512 Quaint Acres Drive
Burnt Mills Village
· 3,509 sq.ft · 5 Bedrooms · 3 Baths · House
· Garden · Office room · Sauna · Deck · Swimming pool
Burnt Mills Village · 3,509 sq.ft · 5 Bedrooms · 3 Baths · House · Garden · Office room · Sauna · Deck · Swimming pool
Welcome to a truly exceptional, custom-designed retreat set on 1.1 acres in sought-after Silver Spring. This rare, fully renovated home offers the perfect blend of luxury, privacy, and modern conveniencejust minutes from Washington, DC. The outdoor oasis is nothing short of spectacular. A 20x40 heated gunite saltwater pool and 8-person spaboth app-controlledserve as the centerpiece, surrounded by elegant travertine decking and walkways. Enjoy a permanent gazebo, custom stone firepit, cedar sauna, retaining walls, and a fully fenced yard designed for both relaxation and entertaining. Newly planted Green Giant Arborvitae, Crepe Myrtles, and Lilac trees enhance the propertys beauty and privacy. A standout feature is the fully renovated detached brick pool house, perfect as a home office or guest retreat, complete with new windows, architectural shingle roof, updated flooring, exposed vintage wood beams, and a brand-new mini-split system. A cedar outbuilding provides additional storage for
USD 1,149,000
1110 Arcola Avenue
View photo
Townhouse · for sale
USD 475,000
USD 229/sq.ft
New
1110 Arcola Avenue
Burnt Mills Village
· 2,067 sq.ft · 4 Bedrooms · 3 Baths · Townhouse
Burnt Mills Village · 2,067 sq.ft · 4 Bedrooms · 3 Baths · Townhouse
Want to live in Montgomery County without Montgomery County prices and are willing to put some sweat equity in? This is the home for you! Buy something close to everything while keep your ability to add value! Comps in the 600k this is your opportunity!
USD 475,000

Get email alerts

Don't miss out: be the first to know about new properties

The alert was correctly created

On subscribing you accept the conditions of use and the privacy policy
Alert
Receive new ads in your inbox
Save this search
Receive alerts for new listings

We'll send you an email when we have new properties for: "Properties for sale in Burnt Mills Village"

The alert was correctly created

Chestnut Hills, Wheaton District 13 Montgomery County Maryland
Sligo Woods
Get email alerts and be the first to see new listings
Required field
On subscribing I accept the terms of the privacy policy
Perfect! You'll soon start receiving new listings via email
Alert
Receive an email when we have new ads for Properties for sale in Burnt Mills Village
Save this search
Filters

Bedrooms

Size (sq.ft)

sq.ft
sq.ft

Price

USD
USD

Property type

Bathrooms

Clear all filters
Receive notifications when new entries are published.