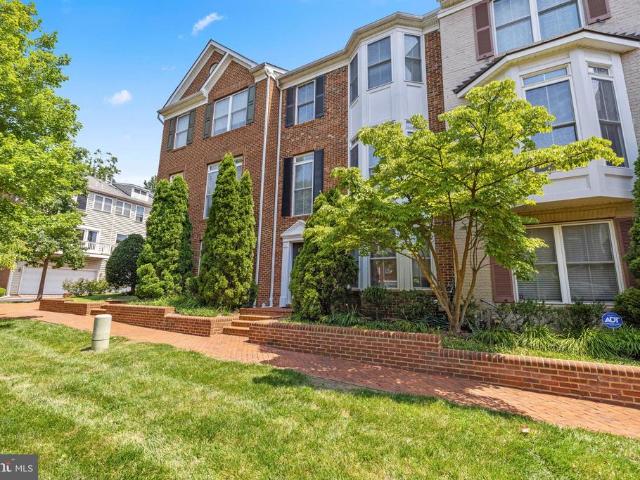
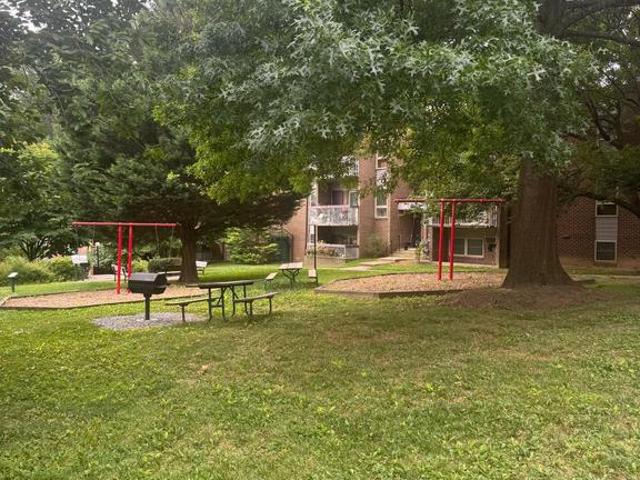
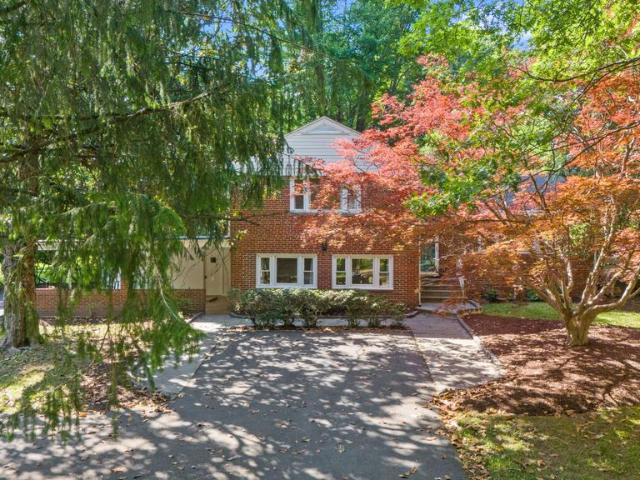
957 properties for sale in Kemp Mill Estates

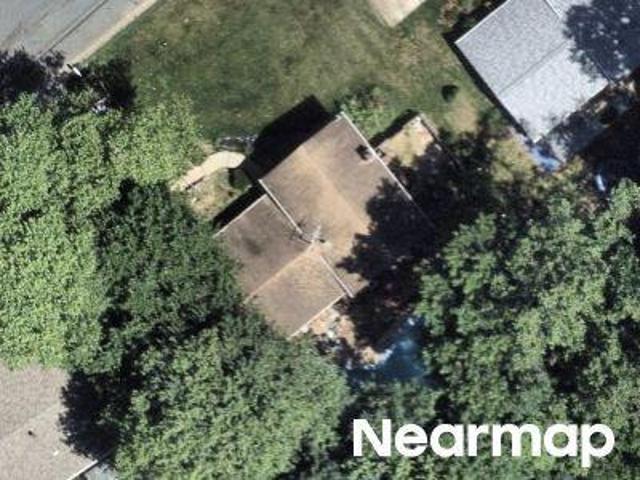
Caddington Ave
View photo
House · for sale
Request Details
Updated
Caddington Ave
Kemp Mill Estates
· 1,432 sq.ft · 2 Baths · House
Kemp Mill Estates · 1,432 sq.ft · 2 Baths · House
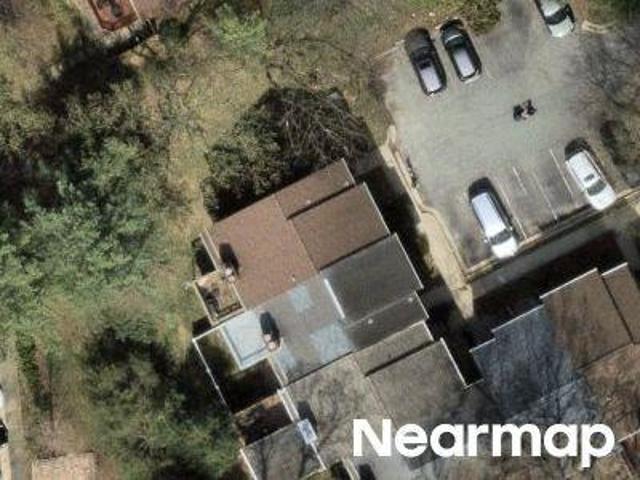
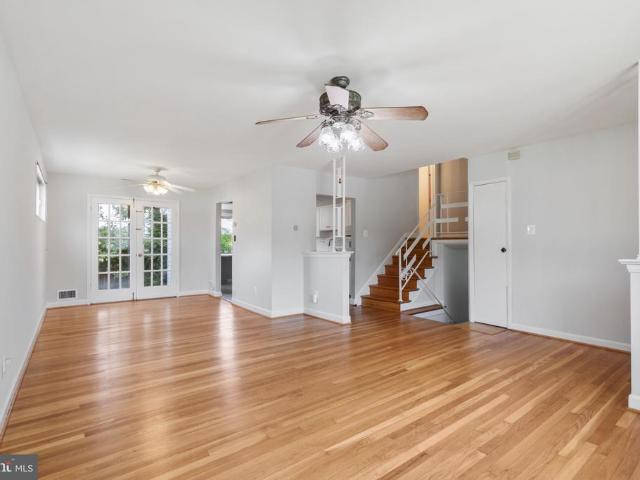
This home is in preforeclosure, which means the homeowner is in default (missed payments). Therefore, there could be an opportunity to strike a great deal with the owner and the bank
Request Details
1111 University Boulevard W # 318 A
View photo
Condo · for sale
USD 215,000
USD 199/sq.ft
1111 University Boulevard W # 318 A
Kemp Mill Estates
· 1,076 sq.ft · 2 Bedrooms · 2 Baths · Condo
· Balcony · Equipped kitchen · Security · Swimming pool
Kemp Mill Estates · 1,076 sq.ft · 2 Bedrooms · 2 Baths · Condo · Balcony · Equipped kitchen · Security · Swimming pool
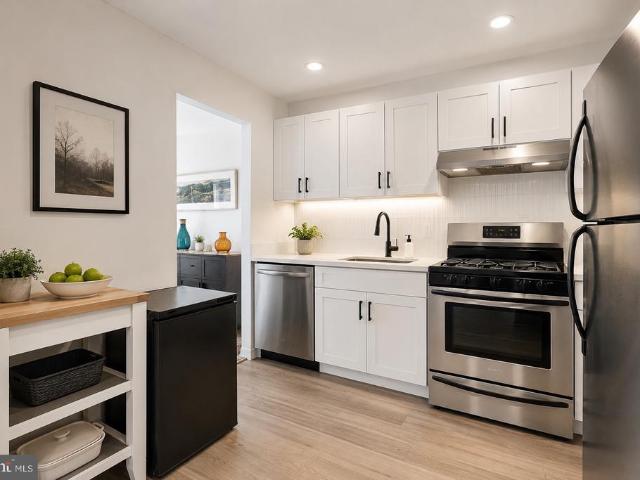
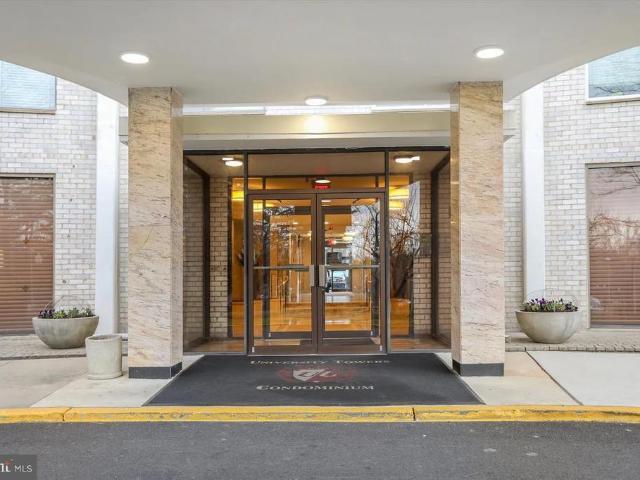
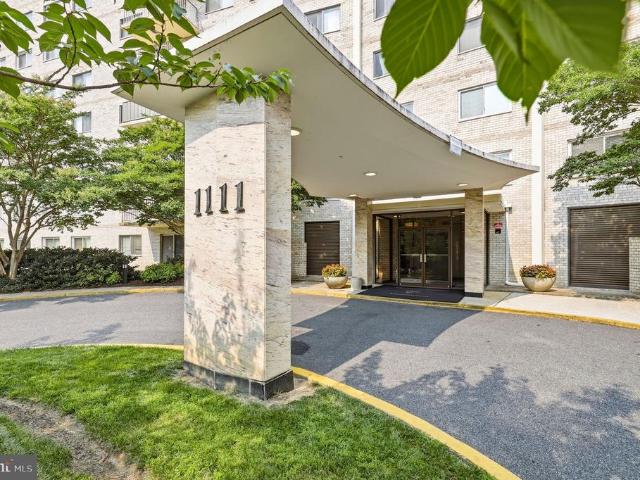
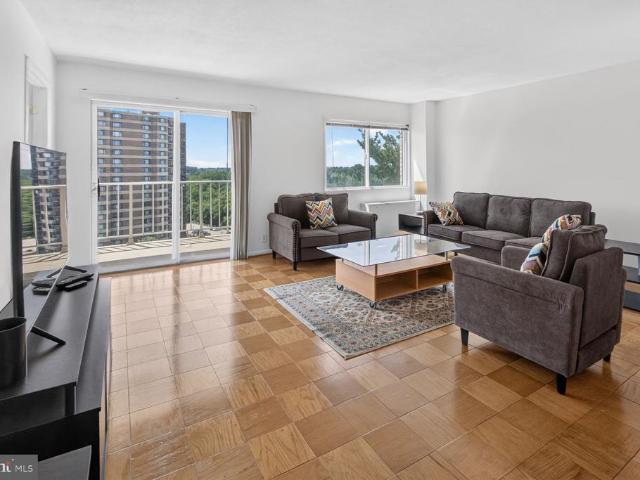
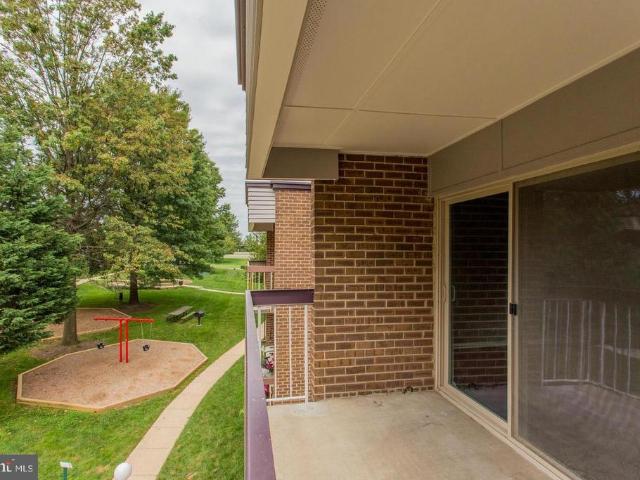
This University Towers residence on the 3rd floor provides over 1,000 square feet of living space with two bedrooms and two bathrooms. The interior features a kitchen with stainless steel appliances and a primary suite containing three closets. A private balcony offers elevated views. The condo fee includes all utilities. Building amenities consist of a concierge, outdoor pool, tennis courts, a library, and EV charging stations. The location offers proximity to Sligo Creek Park, Kemp Mill Shopping Center, and Westfield Wheaton. Commuter access includes I-495, the ICC, Route 29, and the Wheaton Metro. This property serves as an efficient option for first-time buyers or those downsizing. With just a little updating, this all can be yours! Please inquire about $6k savings in closing costs!
USD 215,000
1111 University Boulevard W # 717 A
View photo
Condo · for sale
USD 230,000
USD 224/sq.ft
1111 University Boulevard W # 717 A
Kemp Mill Estates
· 1,023 sq.ft · 2 Bedrooms · 2 Baths · Condo
Kemp Mill Estates · 1,023 sq.ft · 2 Bedrooms · 2 Baths · Condo
Bright & Spacious 2-Bedroom Condo in University Towers Silver Spring, MD. Welcome to this bright and spacious 2-bedroom, 2-full-bathroom condo located in University Towers at 1111 University Boulevard West, Silver Spring, Maryland. This well-maintained condo features two generously sized bedrooms, two full bathrooms, and plenty of natural light, creating a comfortable and welcoming atmosphere throughout the home. With its spacious layout and convenient location, it is an excellent place to call home. Exceptional location and convenience: A pharmacy, MVA, restaurants, and a variety of shopping options are all within approximately 0.5 miles. Enjoy outdoor activities along nearby Sligo Creek Parkway, perfect for walking, jogging, cycling, and enjoying nature. Also, additional shopping and everyday necessities, Costco, Target, Giant, and Westfield Wheaton are all within approximately 1.5 miles. Excellent public transportation access: Ride on and Metrobus stops are conveniently located righ
USD 230,000
1111 University Boulevard W # 1114 A
View photo
Condo · for sale
USD 169,000
USD 23/sq.ft
1111 University Boulevard W # 1114 A
Kemp Mill Estates
· 7,201 sq.ft · 1 Bedroom · 1 Bath · Condo
· Equipped kitchen · Swimming pool
Kemp Mill Estates · 7,201 sq.ft · 1 Bedroom · 1 Bath · Condo · Equipped kitchen · Swimming pool
Incredible condo located in the highly sought-after University Towers Condominiums! This beautifully updated 1-bedroom, 1-bath residence offers the perfect combination of comfort, convenience, and value. The spacious eat-in kitchen features granite countertops, ample cabinetry, a stylish tile backsplash, and tile flooring, making it both functional and inviting. The generously sized bedroom includes an oversized closet, while luxury vinyl plank flooring flows throughout the home. Freshly painted and filled with abundant natural light, this move-in-ready condo offers a bright and welcoming atmosphere. The condo fee includes all utilities, providing exceptional value and hassle-free living. Residents enjoy an impressive array of amenities, including an outdoor swimming pool, tennis courts, a party room for entertaining, secured building access, an on-site lobby receptionist, and beautifully maintained common areas. Ideally located just moments from shopping, restaurants, public transport
USD 169,000
University Blvd W Apt 1412a
View photo
Condo · for sale
Request Details
Updated
University Blvd W Apt 1412a
Kemp Mill Estates
· Condo
Kemp Mill Estates · Condo
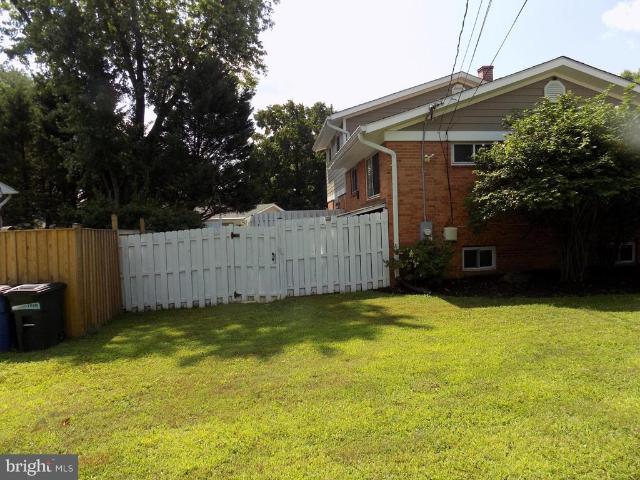
This is a Real Estate-Owned (REO)/post-foreclosure home owned or managed by a bank. All offers are considered; however, the highest and best will most likely be accepted
Request Details
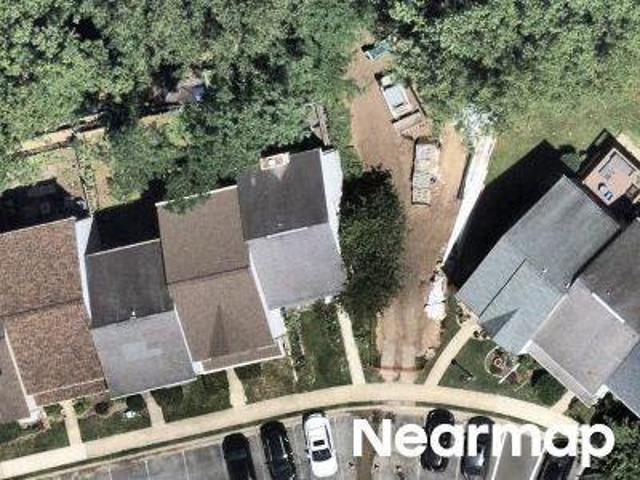
Arcola Ave
View photo
Townhouse · for sale
Request Details
Updated
Arcola Ave
Kemp Mill Estates
· 1,970 sq.ft · 3 Baths · Townhouse
Kemp Mill Estates · 1,970 sq.ft · 3 Baths · Townhouse
This is a Real Estate-Owned (REO)/post-foreclosure home owned or managed by a bank. All offers are considered; however, the highest and best will most likely be accepted
Request Details
919 Playford Lane
View photo
House · for sale
USD 699,900
USD 389/sq.ft
919 Playford Lane
Kemp Mill Estates
· 1,798 sq.ft · 3 Bedrooms · 3 Baths · House
· Patio · Equipped kitchen
Kemp Mill Estates · 1,798 sq.ft · 3 Bedrooms · 3 Baths · House · Patio · Equipped kitchen
Welcome to this beautifully maintained all-brick corner residence, perfectly situated in one of Montgomery County's most desirable neighborhoods, where mature trees, well-kept homes, and a true sense of community create an exceptional place to call home. Offering three spacious bedrooms and three-and-a-half bathrooms, this thoughtfully designed split-level home combines timeless character with exceptional versatility. Gleaming hardwood floors flow throughout the main living areas, creating a warm and inviting atmosphere from the moment you enter. The heart of the home is the open kitchen and family room with lots of windows offering abundant natural light, and a pellet stove that keeps it warm and cozy an ideal gathering space for everyday living and entertaining. This space also provides the perfect setting for holiday meals and special occasions. From the front door foyer you walk straight to the living room with sliding glass doors that lead to a private patio, creating a seamless t
USD 699,900
1105 Lamberton Drive
View photo
House · for sale
USD 680,000
USD 308/sq.ft
1105 Lamberton Drive
Kemp Mill Estates
· 2,207 sq.ft · 4 Bedrooms · 3 Baths · House
· Office room · Fireplace · Equipped kitchen
Kemp Mill Estates · 2,207 sq.ft · 4 Bedrooms · 3 Baths · House · Office room · Fireplace · Equipped kitchen
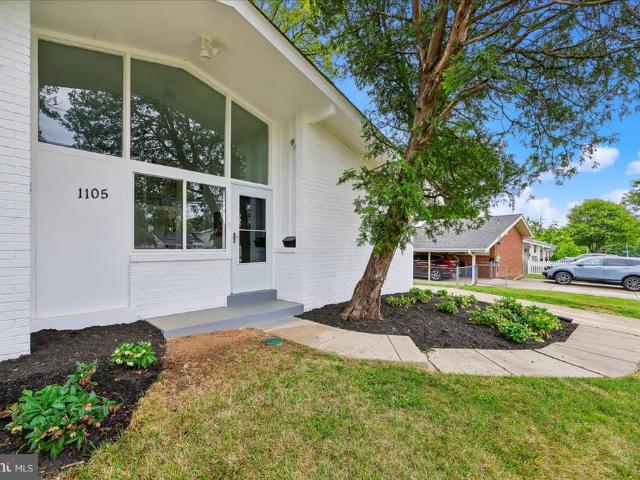
Huge Price Reduction! Motivated Seller! Open House Sunday, June 7, 2026 1-3! Beautifully updated and truly move-in ready, this stunning contemporary in sought-after Kemp Mill Estates checks every box and then some. With 2,207 square feet of thoughtfully renovated living space, every detail has been done for you. The open and airy main level draws you in immediately with rich hardwood floors, soaring windows that flood the space with natural light, and a cozy fireplace that anchors the living and dining areas. The fully renovated kitchen is built for real life, with stainless steel appliances, two dishwashers, and ample table space for casual meals or entertaining crowds. A standout feature is the large private office at the front of the home with its own separate entrance, ideal for working from home, seeing clients, or running a business without sacrificing your living space. The whole-house generator is a huge bonus for convenience and peace of mind! Four generously sized bedrooms an
USD 680,000
1121 University Boulevard W # 1013 B
View photo
Condo · for sale
USD 179,000
USD 198/sq.ft
1121 University Boulevard W # 1013 B
Kemp Mill Estates
· 904 sq.ft · 2 Bedrooms · 1 Bath · Condo
· Balcony · Equipped kitchen · Security · Swimming pool · Parking
Kemp Mill Estates · 904 sq.ft · 2 Bedrooms · 1 Bath · Condo · Balcony · Equipped kitchen · Security · Swimming pool · Parking
Wonderful two bedroom, one bathroom condo with real wood floors and lots of sunlight! Large living room and dining room, eat-in kitchen, primary bedroom with walk-in closet, and balcony! Walk to grocery store, shopping, restaurants, playgrounds etc. Ride-on and metro bus line right at the front of the community on University, and Sligo Creek Trail is just steps away. Amenities include beautiful grounds, outdoor swimming pool and sundeck, tennis courts, a party room, and a concierge desk in the entrance lobby. Plenty of free parking for residents and guests. All utilities included in the condo fee. Convenient location and a great value!
USD 179,000
914 Kenbrook Court
View photo
House · for sale
USD 599,000
USD 366/sq.ft
914 Kenbrook Court
Kemp Mill Estates
· 1,636 sq.ft · 3 Bedrooms · 2 Baths · House
· Equipped kitchen
Kemp Mill Estates · 1,636 sq.ft · 3 Bedrooms · 2 Baths · House · Equipped kitchen
Welcome to 914 Kenbrook Ct, a well maintained 4 level split home tucked away on a quiet cul-de-sac in the heart of desirable Kemp Mill Estates. Offering 3 bedrooms, 2 full baths, and 1 half bath, this move-in ready home blends character, comfort, and a unique contemporary layout designed for both everyday living and entertaining. Filled with natural light throughout, the home features spacious living areas, soaring ceilings, oversized windows, and a warm, inviting atmosphere. Just off the entry, the beautifully updated half bathroom (2021) showcases elegant marble style finishes with luxurious gold accents. The functional kitchen offers great flow and exciting potential for a buyer ready to create their dream space. Adjacent to the kitchen is a bright family room with extra large windows and extra long drapes on a smooth track system, creating an open and airy feel filled with natural light. Classical stairways lead to the stunning upper living area where hardwood floors, a dramatic br
USD 599,000
11208 Bybee Street
View photo
House · for sale
USD 595,000
USD 335/sq.ft
11208 Bybee Street
Kemp Mill Estates
· 1,776 sq.ft · 3 Bedrooms · 2 Baths · House
· Gym · Fireplace · Equipped kitchen · Cellar
Kemp Mill Estates · 1,776 sq.ft · 3 Bedrooms · 2 Baths · House · Gym · Fireplace · Equipped kitchen · Cellar
This home has been thoughtfully updated and is truly move in ready. Hardwood flooring flows through the main living spaces, giving the home a warm, finished look, while exposed brick walls add character. A fireplace in the living room and another in the lower level rec room bring extra charm and are ready to use once the weather turns cool. The kitchen has been fully renovated with quartz countertops, stainless steel appliances, and plenty of cabinet space, including pullout drawers that make good use of every inch. The bathrooms have also been renovated, and one of the bedrooms includes an en-suite bathroom for added privacy. Updated windows, updated lighting, and recessed lighting run throughout the home, and a bay window in the living room brings in nice natural light. The finished basement offers valuable additional living space, with updated flooring, and can work as a small gym, or media room, whatever fits your needs. Storage is plentiful throughout, so keeping things organized
USD 595,000
901 Malta Lane
View photo
House · for sale
USD 598,000
USD 336/sq.ft
901 Malta Lane
Kemp Mill Estates
· 1,776 sq.ft · 4 Bedrooms · 3 Baths · House
· Garden · Equipped kitchen · Cellar
Kemp Mill Estates · 1,776 sq.ft · 4 Bedrooms · 3 Baths · House · Garden · Equipped kitchen · Cellar
Completely Renovated Home with In-Law Suite Potential Move-In Ready! Welcome to this beautifully renovated home offering the perfect blend of modern updates and everyday comfort. Step inside to find a brand-new kitchen featuring sleek finishes and plenty of workspace, ideal for cooking and entertaining. The fully updated bathroom brings a fresh, spa-like feel to daily routines. Downstairs, a bonus kitchenette in the basement makes this home ideal for multi-generational living, guests, or potential rental income offering flexibility that's hard to find. Throughout the home, gleaming hardwood floors and an abundance of natural light create a warm, inviting atmosphere in every room. New windows add energy efficiency and enhance the bright, airy feel. Outside, enjoy a lovely backyard perfect for relaxing, entertaining, or letting kids and pets play. All of this in a well-located neighborhood close to everything you need. This home truly checks every box schedule your showing today!
USD 598,000
11513 Lockhart Place
View photo
House · for sale
USD 599,000
USD 305/sq.ft
11513 Lockhart Place
Kemp Mill Estates
· 1,959 sq.ft · 4 Bedrooms · 2 Baths · House
· Garden · Office room · Equipped kitchen · Cellar · Parking
Kemp Mill Estates · 1,959 sq.ft · 4 Bedrooms · 2 Baths · House · Garden · Office room · Equipped kitchen · Cellar · Parking
A spacious 4-bedroom, 2.5-bathroom home offering comfort, updates, and plenty of living space. The renovated kitchen features granite countertops, generous counter space, and nice appliances, opening to a good-sized dining room perfect for family meals and entertaining. Beautiful hardwood floors and ceiling fans run throughout the main living areas. The finished basement provides additional flexible space that can be used as a home office, family room, playroom, or recreation area. The home also offers a newer washer and dryer, plenty of closet and storage space, and a large backyard with a patioperfect for relaxing or entertaining outdoors. A private driveway and covered carport provide convenient off-street parking. Ideally situated in a convenient location close to shopping, restaurants, public transportation, and houses of worship, with easy access to everyday necessities and major commuter routes. This home offers a wonderful combination of space, comfort, convenience, and an exce
USD 599,000
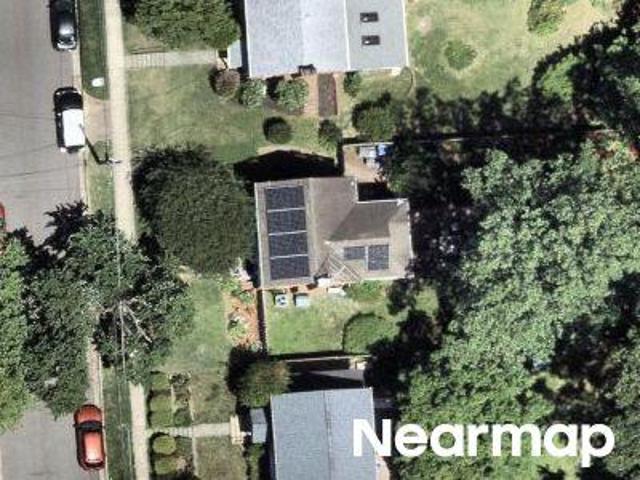
Menlee Dr
View photo
House · for sale
Request Details
Updated
Menlee Dr
Kemp Mill Estates
· 2,142 sq.ft · 3 Baths · House
Kemp Mill Estates · 2,142 sq.ft · 3 Baths · House
This home is in preforeclosure, which means the homeowner is in default (missed payments). Therefore, there could be an opportunity to strike a great deal with the owner and the bank
Request Details
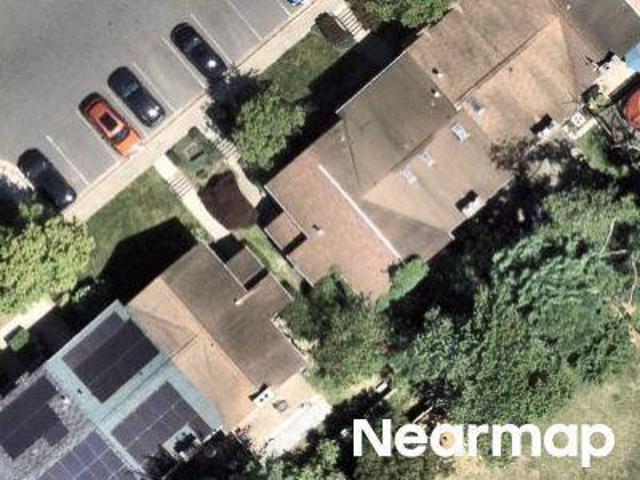
Kinsman View Cir
View photo
Townhouse · for sale
Request Details
Updated
Kinsman View Cir
Kemp Mill Estates
· 1,776 sq.ft · 3 Baths · Townhouse
Kemp Mill Estates · 1,776 sq.ft · 3 Baths · Townhouse
This home is in preforeclosure, which means the homeowner is in default (missed payments). Therefore, there could be an opportunity to strike a great deal with the owner and the bank
Request Details
Huntley Ave
View photo
House · for sale
Request Details
Updated
Huntley Ave
Kemp Mill Estates
· 1,485 sq.ft · 4 Bedrooms · 2 Baths · House
Kemp Mill Estates · 1,485 sq.ft · 4 Bedrooms · 2 Baths · House
This home is in preforeclosure, which means the homeowner is in default (missed payments). Therefore, there could be an opportunity to strike a great deal with the owner and the bank
Request Details
Lockwood Dr
View photo
House · for sale
Request Details
Updated
Lockwood Dr
Kemp Mill Estates
· 2,271 sq.ft · 2 Baths · House
Kemp Mill Estates · 2,271 sq.ft · 2 Baths · House
This home is in preforeclosure, which means the homeowner is in default (missed payments). Therefore, there could be an opportunity to strike a great deal with the owner and the bank
Request Details
2311 Georgia Village Way
View photo
Townhouse · for sale
USD 610,000
USD 299/sq.ft
2311 Georgia Village Way
Kemp Mill Estates
· 2,034 sq.ft · 3 Bedrooms · 2 Baths · Townhouse
· Office room · Fireplace · Equipped kitchen · Parking
Kemp Mill Estates · 2,034 sq.ft · 3 Bedrooms · 2 Baths · Townhouse · Office room · Fireplace · Equipped kitchen · Parking
Welcome to 2311 Georgia Village Way, where light, space, and thoughtful updates come together in this beautifully maintained Silver Spring townhouse. The sun-filled open floor plan features gleaming hardwood floors, oversized windows, fresh paint, new carpet, and a spacious kitchen with a double oven, making it perfect for both everyday living and entertaining. Upstairs, the expansive primary suite offers a walk-in closet, dual vanities, a relaxing soaking tub, and a separate shower. Two additional generously sized bedrooms and a full hall bath complete the upper level. The lower-level den with a cozy gas fireplace provides the ideal space for a home office, recreation room, or comfortable retreat. A two-car garage, upper-level laundry, and abundant storage add to the home's everyday convenience. This home has been meticulously maintained and thoughtfully updated throughout its ownership. Roof and Sump Pump are replaced (2026), offering added value and peace of mind for the next owner.
USD 610,000
2305 Greenery Lane # 204 3
View photo
Condo · for sale
USD 200,000
USD 269/sq.ft
2305 Greenery Lane # 204 3
Kemp Mill Estates
· 743 sq.ft · 1 Bedroom · 1 Bath · Condo
· Equipped kitchen
Kemp Mill Estates · 743 sq.ft · 1 Bedroom · 1 Bath · Condo · Equipped kitchen
Great location! Don't miss this beautiful 1 bedroom condominium, walk to Metro just across the street! Updated kitchen, stainless appliances, quartz countertops, renovated bathroom, nice flooring installed 5 years ago, close to shopping, restaurants and many more!
USD 200,000
2307 Greenery Lane # 203 2
View photo
Condo · for sale
USD 260,000
USD 206/sq.ft
2307 Greenery Lane # 203 2
Kemp Mill Estates
· 1,259 sq.ft · 3 Bedrooms · 2 Baths · Condo
· Balcony · Equipped kitchen
Kemp Mill Estates · 1,259 sq.ft · 3 Bedrooms · 2 Baths · Condo · Balcony · Equipped kitchen
Welcome to unit 203-2 at 2307 Greenery Lane in Silver Spring A True Gem! Convenience meets comfort in this exceptional property. Just a 5-minute walk away from Glenmont Metro, CVS, groceries, and a variety of restaurants. Enjoy the ease of accessing all your daily needs and amenities right at your doorstep. Step inside and be greeted by a clean and inviting atmosphere. The bathrooms have been thoughtfully updated providing a modern and stylish touch. New light fixtures adorn every room, adding a touch of elegance and enhancing the overall ambiance of the space including the balcony. The kitchen has an open concept design with a kitchen island, perfect for entertaining guests or enjoying family meals. The granite countertops add a luxurious feel and provide a durable surface for all your culinary adventures. Prepare to be captivated by the floor-to-ceiling double-paned windows that bathe the interior in natural light from spring to fall. Not only do these windows create a bright and air
USD 260,000
11712 Berwick Road
View photo
House · for sale
USD 850,000
USD 301/sq.ft
11712 Berwick Road
Kemp Mill Estates
· 2,820 sq.ft · 4 Bedrooms · 2 Baths · House
· Garden · Swimming pool
Kemp Mill Estates · 2,820 sq.ft · 4 Bedrooms · 2 Baths · House · Garden · Swimming pool
Welcome to 11712 Berwick Road, a captivating mid-century retreat nestled in the highly coveted Quaint Acres neighborhooda hidden gem known for its country-like tranquility and deep historical significance. Situated directly across the street from the National Historic Landmark where pioneering biologist Rachel Carson penned Silent Spring, this home offers a rare opportunity to live in the very neighborhood that sparked the modern environmental movement. Set on a spectacular, flat 1-acre lot, this classic brick home seamlessly blends the serenity of a scenic nature retreat with effortless access to city amenities. The private, tree-lined property is a true outdoor oasis, teeming with local wildlife and birds, and located just steps from local creeks and major hiking paths like the Northwest Branch Trail. The backyard is an entertainer's dream, featuring an expansive flat lawn, a dedicated BBQ area, and a large, fully fenced-in HEATED pool. Inside, the home features mid-century vibes and
USD 850,000
10313 Conover Drive
View photo
House · for sale
USD 599,999
USD 412/sq.ft
10313 Conover Drive
Kemp Mill Estates
· 1,453 sq.ft · 4 Bedrooms · 3 Baths · House
· Garden · Office room · Deck · Fireplace · Equipped kitchen · Air conditioning
Kemp Mill Estates · 1,453 sq.ft · 4 Bedrooms · 3 Baths · House · Garden · Office room · Deck · Fireplace · Equipped kitchen · Air conditioning
Motivated seller! Seller financing available! Welcome to 10313 Conover Drive, a spacious split level home on a large corner lot in sought after Carroll Knolls. The main level features a bright living and dining area, an expanded eat in kitchen, and French doors leading to the rear deck and fully fenced backyard. Upstairs offers a spacious primary suite with a private bath, two additional bedrooms, and a full hall bath. The lower level includes a large recreation room with a wood burning brick fireplace, a flexible bonus room that can serve as a home office or potential fourth bedroom, a full bath, and a laundry and utility room with walkout access. Recent updates include a new roof (2023), remodeled lower level bath (2023), refinished hardwood floors, luxury vinyl flooring, fresh paint, updated A/C (2016) with new motor (2024), water heater (2016), and a Nest thermostat. Conveniently located near Homewood Park, Wheaton Mall, Kensington, Metro stations, major commuter routes, shopping,
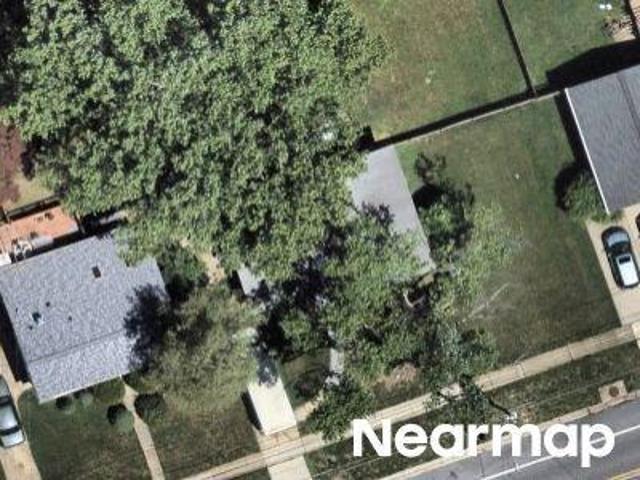
USD 599,999
11408 Gilsan Street
View photo
House · for sale
USD 625,000
USD 319/sq.ft
11408 Gilsan Street
Kemp Mill Estates
· 1,959 sq.ft · 4 Bedrooms · 2 Baths · House
· Patio · Garden · Equipped kitchen · Parking
Kemp Mill Estates · 1,959 sq.ft · 4 Bedrooms · 2 Baths · House · Patio · Garden · Equipped kitchen · Parking
Warm and inviting, unique mid-century modern split-level nestled in the heart of desirable Kemp Mill Estates. This incredibly well maintained, bright and spacious 4-bedroom, 2 full and 2 half-bath home offers comfortable living spaces in a beautiful natural setting. Surrounded by manicured landscaping, the home welcomes you with a large private yard, new wood fence, patio for outdoor entertaining, and multiple storage options including a large detached shed and attached exterior storage area in carport. Ample off-street parking is provided by the driveway and carport. Inside, the welcoming foyer features generous closet space and opens to newly installed slate flooring in the kitchen and dining areas. The bright kitchen is appointed with golden oak cabinetry, Corian countertops, and plenty of room for everyday cooking and gathering. The spacious dining room is ideal for hosting holidays and special occasions. Just a few steps up, the stunning living room becomes the heart of the home w
USD 625,000
4409 Romlon Street # 2
View photo
Condo · for sale
USD 209,900
USD 180/sq.ft
New
4409 Romlon Street # 2
Kemp Mill Estates
· 1,163 sq.ft · 3 Bedrooms · 2 Baths · Condo
· Patio · Equipped kitchen · Swimming pool
Kemp Mill Estates · 1,163 sq.ft · 3 Bedrooms · 2 Baths · Condo · Patio · Equipped kitchen · Swimming pool
Discover the charm of this beautifully maintained 3-bedroom, 2-bathroom condo nestled in the desirable Montpelier Village community. With a spacious 1,172 sq. Ft. layout, this home offers a warm and inviting atmosphere, perfect for relaxation and entertaining. Step inside to find a traditional floor plan that seamlessly connects the living and dining areas, enhanced by cozy carpeting and ceiling fans for comfort. The galley kitchen is equipped with modern appliances, including a built-in microwave, dishwasher, and gas oven/range, making meal preparation a delight. The primary bath features both a stall shower and a second full hallway bath providing options for your daily routine. Outside, enjoy the community amenities, including a refreshing in-ground pool and well-maintained common grounds, perfect for leisurely strolls or playtime. The patio offers a private space to unwind, while sidewalks and street lights enhance the neighborhood's charm. Conveniently located with easy access to
USD 209,900
1030 Th Place # 101
View photo
Condo · for sale
USD 187,500
USD 223/sq.ft
1030 Th Place # 101
Kemp Mill Estates
· 840 sq.ft · 2 Bedrooms · 1 Bath · Condo
· Equipped kitchen · Air conditioning · Swimming pool
Kemp Mill Estates · 840 sq.ft · 2 Bedrooms · 1 Bath · Condo · Equipped kitchen · Air conditioning · Swimming pool
Welcome to this beautifully renovated 2-bedroom, 1-bath condo in the highly desirable Montpelier Village community! This move-in ready condo offers the perfect blend of modern updates and comfortable living. Step inside to discover a bright and inviting layout featuring fresh finishes, updated flooring, and a stylish kitchen designed for both functionality and appeal. Get help with your closing costs with many available grant options. Pathway to Purchase, Homeownership Equity Program, and Critical Workforce Housing Assistance Program just to name a few. Both bedrooms are generously sized with ample closet space, while the renovated bathroom showcases contemporary fixtures and a clean, modern design. Natural light flows throughout the unit, creating a warm and welcoming atmosphere. Water and sewer, heat and AC, and electricity are all included in the condo fees. The community its own private pool Enjoy excellent curb appeal and take advantage of the well-maintained surroundings that mak
USD 187,500

Get email alerts

Don't miss out: be the first to know about new properties

The alert was correctly created

On subscribing you accept the conditions of use and the privacy policy
Alert
Receive new ads in your inbox
Save this search
Receive alerts for new listings

We'll send you an email when we have new properties for: "Properties for sale in Kemp Mill Estates"

The alert was correctly created

Forest Estates, Forest Glen District 13 Montgomery County Maryland
Sanford, Forest Glen District 13 Montgomery County Maryland
Get email alerts and be the first to see new listings
Required field
On subscribing I accept the terms of the privacy policy
Perfect! You'll soon start receiving new listings via email
Alert
Receive an email when we have new ads for Properties for sale in Kemp Mill Estates
Save this search
Filters

Bedrooms

Size (sq.ft)

sq.ft
sq.ft

Price

USD
USD

Property type

Bathrooms

Clear all filters
Receive notifications when new entries are published.