957 properties for sale in Kemp Mill Estates

11102 Bucknell Drive
View photo
House · for sale
USD 599,900
USD 586/sq.ft
11102 Bucknell Drive
Kemp Mill Estates
· 1,023 sq.ft · 3 Bedrooms · 2 Baths · House
· Equipped kitchen · Parking
Kemp Mill Estates · 1,023 sq.ft · 3 Bedrooms · 2 Baths · House · Equipped kitchen · Parking
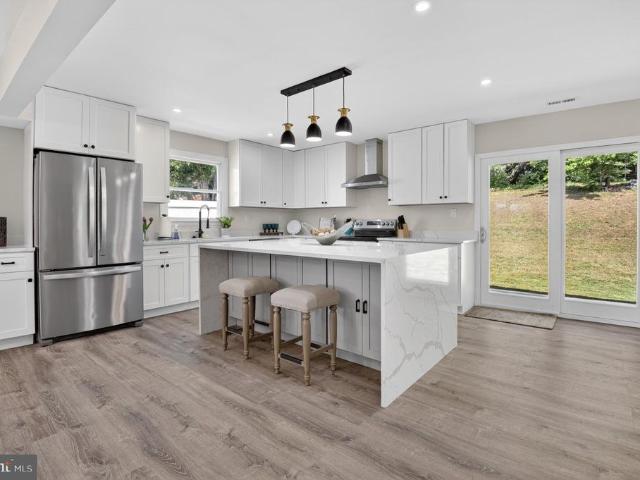
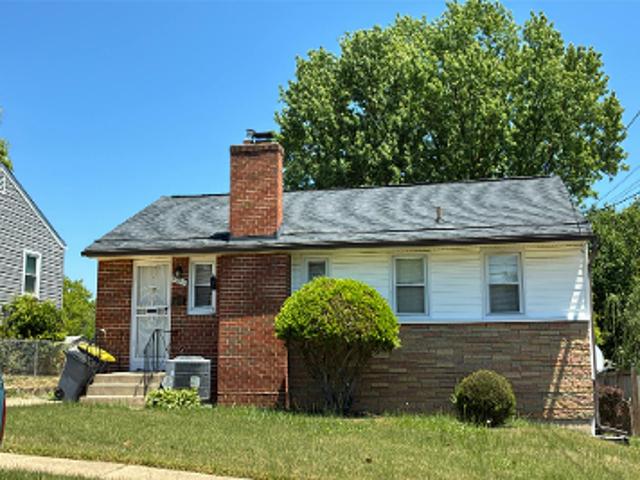
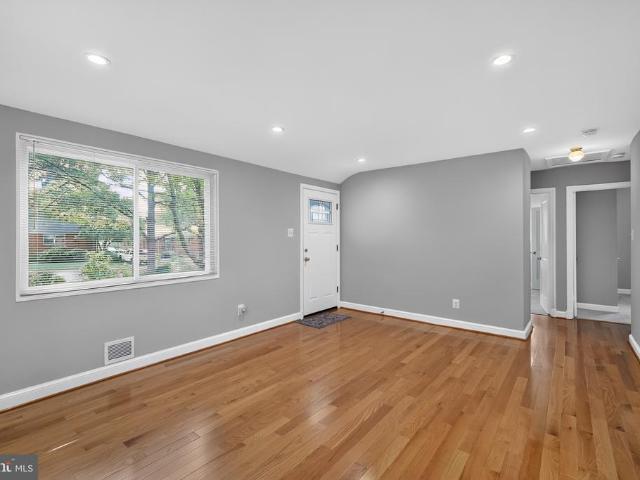
Beautifully updated home offering modern comfort and unbeatable convenience just two blocks from Wheaton Metro Station and Safeway. Renovated six years ago, the home features upgraded kitchen cabinets, modern appliances, refreshed flooring, a new dishwasher, and brandnew carpet in all bedrooms. The living and dining rooms showcase rich hardwood floors that add warmth and character to the main level. Both bathrooms were tastefully updated six years ago, and the HVAC system was replaced at the same time for added peace of mind. A spacious driveway accommodating 34 cars provide excellent offstreet parking a rare benefit in this highly walkable location. Listed at $599,900, the home is priced accordingly based on its updates, condition, and proximity to transit, shopping, dining, and everyday essentials. This moveinready property delivers exceptional lifestyle and value. Listing agent/owner is a licensed Realtor in Maryland
USD 599,900
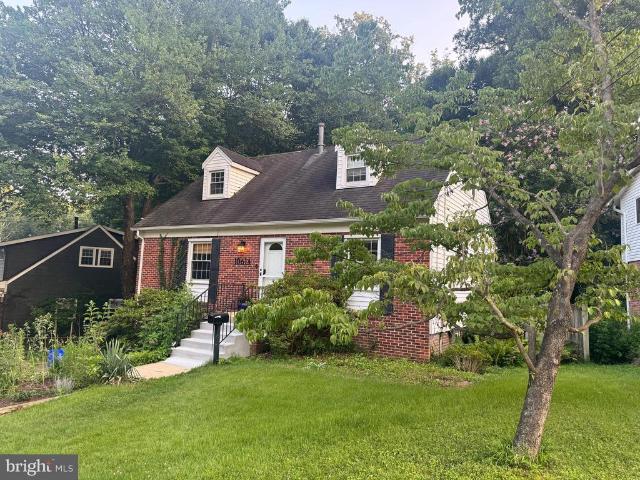
10614 Glenwild Road
View photo
House · for sale
USD 674,900
USD 308/sq.ft
Updated
10614 Glenwild Road
Kemp Mill Estates
· 2,185 sq.ft · 4 Bedrooms · 3 Baths · House
· Garden · Office room
Kemp Mill Estates · 2,185 sq.ft · 4 Bedrooms · 3 Baths · House · Garden · Office room
Tucked away on a peaceful cul-de-sac, 10614 Glenwild Road offers flexible living spaces, inviting outdoor areas, and a distinctive native garden that brings seasonal color and natural beauty to the property. The home features 4 bedrooms and 3 full bathrooms across the main and upper levels, with hardwood flooring throughout both floors. French doors open to a spacious wraparound deckan ideal setting for relaxing, entertaining, or enjoying the surrounding garden. Stainless-steel appliances are approximately two years old, and attractive trim details add warmth and character throughout the home. The finished lower level expands the possibilities with a generous recreation area, a bonus room, a full bathroom, and a kitchenetteperfect for guests, a home office, hobbies, or multigenerational living. Outside, the thoughtfully cultivated native garden supports pollinators and local wildlife while creating a peaceful, ever-changing connection with nature. An extended driveway provides addition
USD 674,900
711 Lamberton Drive
View photo
House · for sale
USD 1,175,000
USD 331/sq.ft
711 Lamberton Drive
Kemp Mill Estates
· 3,541 sq.ft · 8 Bedrooms · 5 Baths · House
· Access for people with disabilities · Equipped kitchen · Lift
Kemp Mill Estates · 3,541 sq.ft · 8 Bedrooms · 5 Baths · House · Access for people with disabilities · Equipped kitchen · Lift
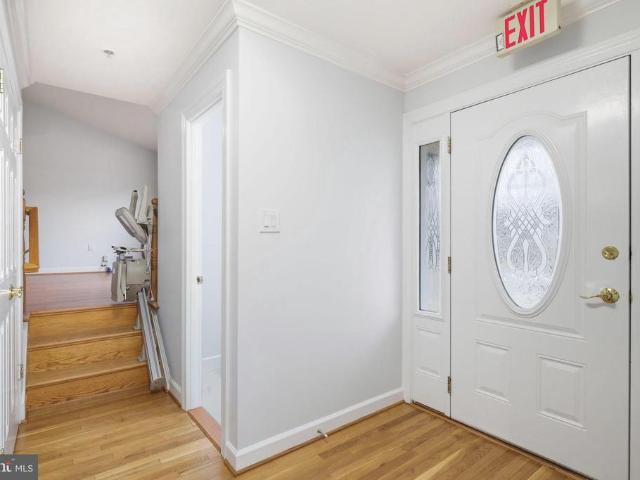
ONE OF A KIND Fully Accessible Home: 711 Lamberton Drive has been completely renovated and expanded on two levels to create a 7 bedroom, 5 1/2 bathroom, fully accessible home of about 4,500 sq. Ft. The property is entirely barrier-free allowing any disabled individual to access every room on every level without impediment. It has operated as an ASSISTED LIVING RESIDENCE complete with all the necessary upgrades for handicap accessibility and Fire and Life Safety features. It is perfectly suited for use as a senior living center for 8 residents or a multi-generational family residence. The property is fully sprinklered and is fitted with a fire and intrusion alarm system, elevator and chair lifts to all levels and includes wiring for closed-circuit television monitoring. The custom kitchen has multiple work surfaces and a kitchen island. Duplicate kitchen appliances includethree ovens, two dishwashers, two sinks plus a cooktop and refrigeration with abundant capacity for special purpose
USD 1,175,000
11412 Fairoak Drive
View photo
House · for sale
USD 649,900
USD 234/sq.ft
11412 Fairoak Drive
Kemp Mill Estates
· 2,766 sq.ft · 6 Bedrooms · 3 Baths · House
· Office room · Equipped kitchen
Kemp Mill Estates · 2,766 sq.ft · 6 Bedrooms · 3 Baths · House · Office room · Equipped kitchen
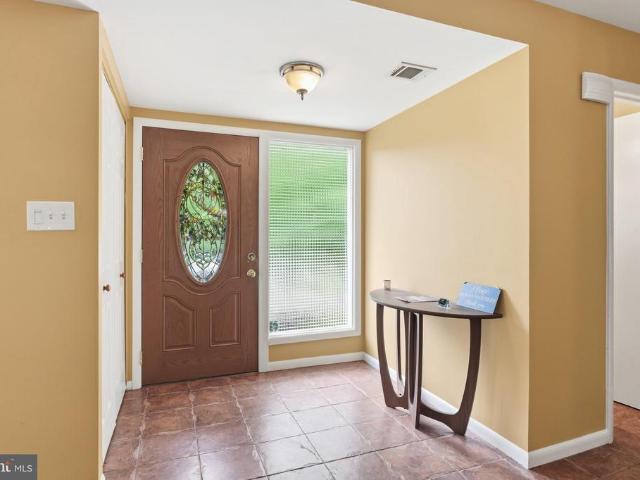
Welcome to 11412 Fairoak Drive, where generous living spaces and a thoughtfully designed floor plan create exceptional flexibility for today's lifestyle. Offering 6 bedrooms, 3.5 bathrooms, and approximately 3,058 total square feet, this distinctive multi-level home provides the space and versatility to live, work, entertain, and make it your own. Step inside to an oversized foyer that welcomes you into the spacious main living area, where the family room flows seamlessly into the dining area and kitchen, creating an inviting setting for everyday living and entertaining. The kitchen features Corian countertops, ample cabinetry, a breakfast bar with seating, and a designer range hood. One of the home's standout features is the expansive upper-level flex room. Whether you envision a media room, game room, home office, fitness area, hobby room, or an additional gathering space, this versatile room offers the flexibility to fit your lifestyle. The upper level features four bedrooms, includ
USD 649,900
2215 Reedie Drive
View photo
House · for sale
USD 859,000
USD 350/sq.ft
2215 Reedie Drive
Kemp Mill Estates
· 2,454 sq.ft · 5 Bedrooms · 3 Baths · House
· Equipped kitchen
Kemp Mill Estates · 2,454 sq.ft · 5 Bedrooms · 3 Baths · House · Equipped kitchen
A thoughtfully reimagined residence offering the rare combination of architectural character, modern refinement, and exceptional versatilityideally positioned just moments from the Metro in one of Montgomery Countys most accessible locations. This fully renovated property has been curated with a clean, elevated aesthetic, where every detail reflects a deliberate balance of form and function. Light-filled interiors, refined finishes, and a cohesive design language create a sense of calm sophistication throughout the home. The main level presents an inviting and highly functional living space, seamlessly flowing between living, dining, and kitchen areasdesigned equally for everyday comfort and effortless entertaining. Upstairs, a flexible and private upper-level configuration offers expanded living options, including an additional bedroom retreat and bonus space ideal for guests, extended stays, or a refined work-from-home environment. The layout lends itself to a variety of lifestyle ne
USD 859,000
703 Northwest Drive
View photo
House · for sale
USD 749,999
USD 276/sq.ft
Updated
703 Northwest Drive
Kemp Mill Estates
· 2,713 sq.ft · 4 Bedrooms · 3 Baths · House
· Garden · Deck · Fireplace · Equipped kitchen
Kemp Mill Estates · 2,713 sq.ft · 4 Bedrooms · 3 Baths · House · Garden · Deck · Fireplace · Equipped kitchen
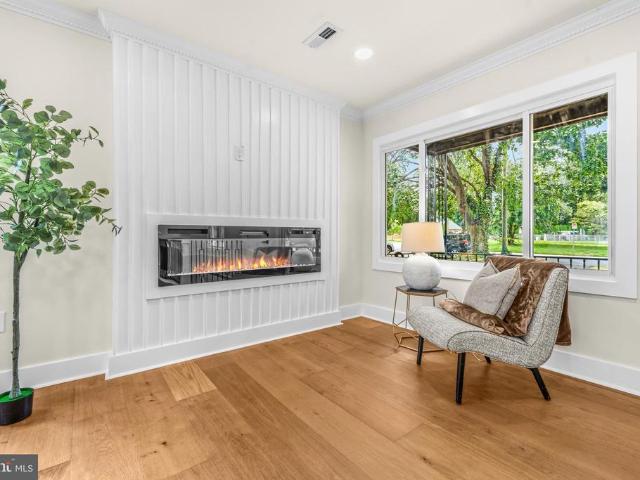
Walk to FDA! Welcome to 703 Northwest Drive, a unique and spacious, charming home in the highly desired, established Burnt Mills neighborhood of Silver Spring. Offering approximately 2700 square feet of thoughtfully designed living space, this move-in-ready home combines true main-level living, generous indoor and outdoor spaces, and incredible versatility. All work in this custom home is completed with permits. Everything is brand new and turn key! The main level features 3 bedrooms and 2 full baths, making everyday living easy and convenient. The freshly painted, bright interior showcases new hardwood floors, recessed lighting, a cozy fireplace, and an open floorplan that provides even more space to relax, work from home, or entertain. The gorgeous new kitchen is designed for both function and gathering and opens to a large deck overlooking the expansive, level backyard. Situated on more than a quarter-acre, the property offers a wonderful outdoor setting with plenty of room for gard
USD 749,999
2022 University Boulevard W # 11
View photo
Condo · for sale
USD 409,900
USD 373/sq.ft
2022 University Boulevard W # 11
Kemp Mill Estates
· 1,098 sq.ft · 2 Bedrooms · 2 Baths · Condo
· Balcony · Equipped kitchen · Parking
Kemp Mill Estates · 1,098 sq.ft · 2 Bedrooms · 2 Baths · Condo · Balcony · Equipped kitchen · Parking
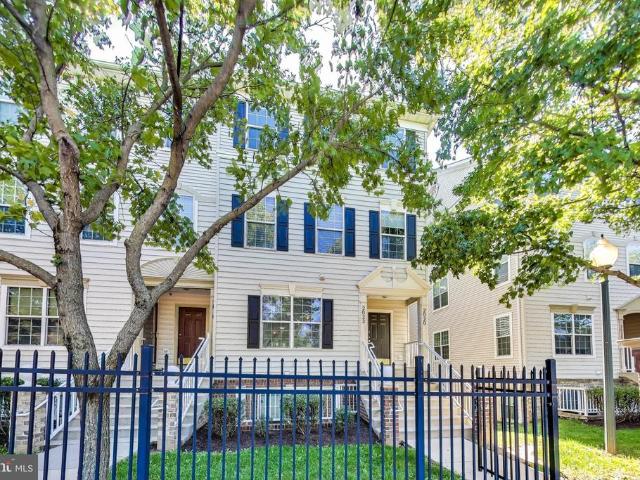
Charming, sun-filled townhome-style condo with attached garage steps from Wheaton Center Welcome home to this spacious two-level townhouse-style condo, where thoughtful updates meet everyday comfort. Sunlight pours through the open living and dining area, setting the tone for a home that's as functional as it is inviting. Rich hardwood floors flow through the main living spaces, while plush wall-to-wall carpeting adds warmth to the bedrooms. The gorgeous kitchen is the heart of the home, featuring a counter/bar peninsula perfect for open-concept entertaining, sleek stainless steel appliances, generous extended cabinetry, and a built-in workstation for effortless organization. Just beyond, step out onto your private balcony an ideal spot for morning coffee, evening meals, or simply unwinding outdoors. Retreat to the primary suite, where a wall of oversized windows floods the room with natural light. This tranquil space includes a private ensuite bath and an impressively spacious walk-in
USD 409,900
220 Thistle Drive
View photo
House · for sale
USD 575,000
USD 331/sq.ft
220 Thistle Drive
Kemp Mill Estates
· 1,733 sq.ft · 4 Bedrooms · 2 Baths · House
· Patio · Equipped kitchen · Parking
Kemp Mill Estates · 1,733 sq.ft · 4 Bedrooms · 2 Baths · House · Patio · Equipped kitchen · Parking
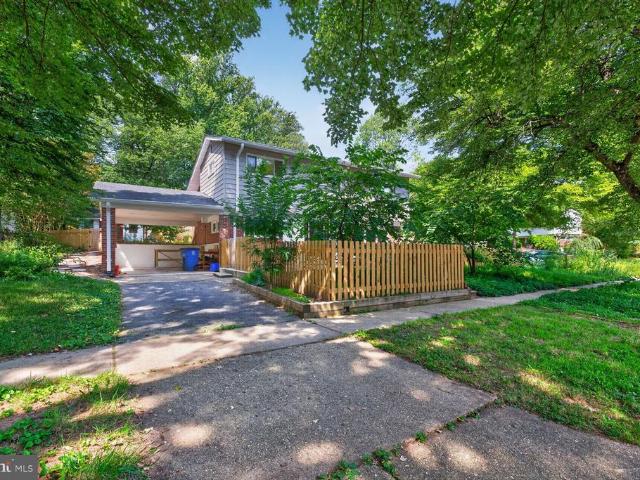
You now have a fantastic opportunity to own a comfortable Mid-Century Modern home in Silver Spring, Maryland. This Contemporary 4 level Split level features an attached Carport and is located in the desirable Northwood Park View subdivision of Silver Spring. The home is a comfortable oasis of tranquility situated on a quiet Cul de Sac. A walkway welcomes you to a large front patio. Enter into a bright Family room with Hardwood floors, built in bookcases and a wall of windows. Up a few stairs to the combination Living Room/Dining area with raised Cathedral ceiling and is open to the Kitchen, The Kitchen has a door accessing the back patio perfect for dining Al Fresco. The kitchen features a Range with Range Hood, an updated backsplash and plenty of counterspace and ample kitchen cabinetry. A laundry room with washer/dryer and laundry sink and a half bath completes the second floor. Upstairs the owners bedroom includes a Primary bedroom with a ceiling fan and hardwood floors throughout t
USD 575,000
1708 Brisbane Street
View photo
House · for sale
USD 699,000
USD 366/sq.ft
1708 Brisbane Street
Kemp Mill Estates
· 1,905 sq.ft · 4 Bedrooms · 2 Baths · House
· Garden · Office room · Cellar
Kemp Mill Estates · 1,905 sq.ft · 4 Bedrooms · 2 Baths · House · Garden · Office room · Cellar
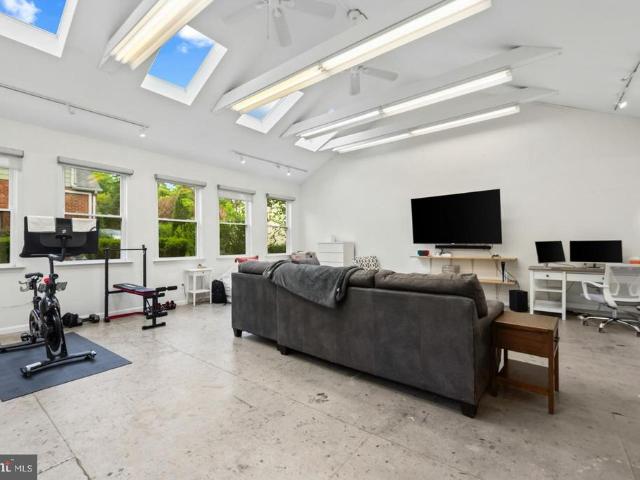
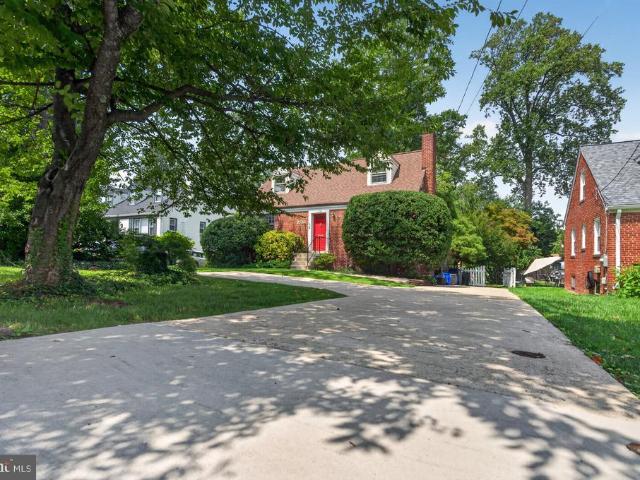
Open house. Open house. Open house. Price Adjustment. Motivated Seller. Bring An Offer One Property, Endless Possibilities Discover a home that's anything but ordinary! This beautifully maintained Cape Cod offers comfortable living plus a stunning 625 sq. Ft. detached loft-style studio with soaring vaulted ceilings, skylights, and its own-mini-split system for year-round comfort. Whether you envision an inspiring home office, art or fitness studio, media room, guest suite or the ultimate entertaining space, this one-of-a-kind bonus building sets this property apart from everything else on the market. Inside the home you'll find warm, inviting living spaces, an updated layout and thoughtful improvements, including a mini-split in the primary bedroom. And room for a 5th bedroom in the basement. Outside enjoy the convenience of a private two-car driveway, a rare find in Forest Estates and a backyard designed for relaxing or entertaining. If you've been searching for a home with character,
USD 699,000
2713 Plyers Mill Road
View photo
House · for sale
USD 499,900
USD 307/sq.ft
2713 Plyers Mill Road
Kemp Mill Estates
· 1,625 sq.ft · 4 Bedrooms · 2 Baths · House
· Garden · Terrace · Fireplace · Equipped kitchen · Air conditioning
Kemp Mill Estates · 1,625 sq.ft · 4 Bedrooms · 2 Baths · House · Garden · Terrace · Fireplace · Equipped kitchen · Air conditioning
Charming Cape Cod in the highly desirable Oakland Terrace neighborhood! Main level offers spacious living room with brick fireplace, dining room with corner built-ins, kitchen with breakfast bar and pantry, two good-sized bedrooms, and a full bath. Upper level boasts two large bedrooms and a full bath as well as a large walk-in closet in the hallway. Home is freshly painted and features hardwood floors on main and upper levels. Lower level is unfinished. Lots of potential! Homeowner added French drains, waterproofing seal on walls, and two sump pumps over a decade ago. And is not aware of any current water incursion. Sunroom bathes the senses with the lovely back yard. And provides ample entertaining space. Home is close to amenities, schools, shopping, commuter routes! Updates include a new roof (2024) and replacement A/C (2021), as well as a large Subzero refrigerator and upgraded washer/dryer. This home is perfect for the discerning buyer who wants to add a few more touches!
USD 499,900
Parkway Ct
View photo
House · for sale
Request Details
New
Parkway Ct
Kemp Mill Estates
· 1,152 sq.ft · 4 Bedrooms · 2 Baths · House
Kemp Mill Estates · 1,152 sq.ft · 4 Bedrooms · 2 Baths · House
This home is in preforeclosure, which means the homeowner is in default (missed payments). Therefore, there could be an opportunity to strike a great deal with the owner and the bank
Request Details
Westbrook Ln
View photo
House · for sale
Request Details
Updated
Westbrook Ln
Kemp Mill Estates
· 1,970 sq.ft · 1 Bath · House
Kemp Mill Estates · 1,970 sq.ft · 1 Bath · House
This home is in preforeclosure, which means the homeowner is in default (missed payments). Therefore, there could be an opportunity to strike a great deal with the owner and the bank
Request Details
Sun Valley Cir # 4c
View photo
Condo · for sale
Request Details
Updated
Sun Valley Cir # 4c
Kemp Mill Estates
· 2,045 sq.ft · 2 Baths · Condo
Kemp Mill Estates · 2,045 sq.ft · 2 Baths · Condo
This home is in preforeclosure, which means the homeowner is in default (missed payments). Therefore, there could be an opportunity to strike a great deal with the owner and the bank
Request Details
Lee Ave Apt 203
View photo
Condo · for sale
Request Details
Updated
Lee Ave Apt 203
Kemp Mill Estates
· 958 sq.ft · 2 Bedrooms · 1 Bath · Condo
Kemp Mill Estates · 958 sq.ft · 2 Bedrooms · 1 Bath · Condo
This is a Real Estate-Owned (REO)/post-foreclosure home owned or managed by a bank. All offers are considered; however, the highest and best will most likely be accepted
Request Details
Interlachen Drive 3 902
View photo
Condo · for sale
Request Details
Updated
Interlachen Drive 3 902
Kemp Mill Estates
· 1,109 sq.ft · 1 Bedroom · 1 Bath · Condo
Kemp Mill Estates · 1,109 sq.ft · 1 Bedroom · 1 Bath · Condo
This is a Real Estate-Owned (REO)/post-foreclosure home owned or managed by a bank. All offers are considered; however, the highest and best will most likely be accepted
Request Details
Duncan Dr
View photo
House · for sale
Request Details
Updated
Duncan Dr
Kemp Mill Estates
· 1,475 sq.ft · 2 Baths · House
Kemp Mill Estates · 1,475 sq.ft · 2 Baths · House
This home is in preforeclosure, which means the homeowner is in default (missed payments). Therefore, there could be an opportunity to strike a great deal with the owner and the bank
Request Details
Eastern Ave NE
View photo
House · for sale
Request Details
Updated
Eastern Ave NE
Kemp Mill Estates
· 1,206 sq.ft · 3 Bedrooms · 2 Baths · House
Kemp Mill Estates · 1,206 sq.ft · 3 Bedrooms · 2 Baths · House
This home is in preforeclosure, which means the homeowner is in default (missed payments). Therefore, there could be an opportunity to strike a great deal with the owner and the bank
Request Details
University Blvd W
View photo
Condo · for sale
Request Details
Updated
University Blvd W
Kemp Mill Estates
· 1,076 sq.ft · Condo
Kemp Mill Estates · 1,076 sq.ft · Condo
This is a Real Estate-Owned (REO)/post-foreclosure home owned or managed by a bank. All offers are considered; however, the highest and best will most likely be accepted
Request Details
Pine Orchard Dr Apt 83c1
View photo
Condo · for sale
Request Details
Updated
Pine Orchard Dr Apt 83c1
Kemp Mill Estates
· 1,335 sq.ft · Condo
Kemp Mill Estates · 1,335 sq.ft · Condo
This home is in preforeclosure, which means the homeowner is in default (missed payments). Therefore, there could be an opportunity to strike a great deal with the owner and the bank
Request Details
Orchid St NW
View photo
House · for sale
Request Details
Updated
Orchid St NW
Kemp Mill Estates
· 3,208 sq.ft · 4 Bedrooms · 2 Baths · House
Kemp Mill Estates · 3,208 sq.ft · 4 Bedrooms · 2 Baths · House
This home is in preforeclosure, which means the homeowner is in default (missed payments). Therefore, there could be an opportunity to strike a great deal with the owner and the bank
Request Details
3rd St NW Apt 204
View photo
Condo · for sale
Request Details
Updated
3rd St NW Apt 204
Kemp Mill Estates
· 1 Bedroom · 1 Bath · Condo
Kemp Mill Estates · 1 Bedroom · 1 Bath · Condo
This home is in preforeclosure, which means the homeowner is in default (missed payments). Therefore, there could be an opportunity to strike a great deal with the owner and the bank
Request Details
Powhatan Pl NW
View photo
House · for sale
Request Details
Updated
Powhatan Pl NW
Kemp Mill Estates
· 1,733 sq.ft · 3 Bedrooms · 2 Baths · House
Kemp Mill Estates · 1,733 sq.ft · 3 Bedrooms · 2 Baths · House
This home is in preforeclosure, which means the homeowner is in default (missed payments). Therefore, there could be an opportunity to strike a great deal with the owner and the bank
Request Details
3rd St NW
View photo
Townhouse · for sale
Request Details
Updated
3rd St NW
Kemp Mill Estates
· 2,142 sq.ft · 4 Bedrooms · 2 Baths · Townhouse
Kemp Mill Estates · 2,142 sq.ft · 4 Bedrooms · 2 Baths · Townhouse
This home is in preforeclosure, which means the homeowner is in default (missed payments). Therefore, there could be an opportunity to strike a great deal with the owner and the bank
Request Details
Sun Valley Cir
View photo
Condo · for sale
Request Details
Updated
Sun Valley Cir
Kemp Mill Estates
· 1,367 sq.ft · 2 Baths · Condo
Kemp Mill Estates · 1,367 sq.ft · 2 Baths · Condo
This home is in preforeclosure, which means the homeowner is in default (missed payments). Therefore, there could be an opportunity to strike a great deal with the owner and the bank
Request Details
Edwards Way Apt 713
View photo
Condo · for sale
Request Details
Updated
Edwards Way Apt 713
Kemp Mill Estates
· 1,464 sq.ft · Condo
Kemp Mill Estates · 1,464 sq.ft · Condo
This home is in preforeclosure, which means the homeowner is in default (missed payments). Therefore, there could be an opportunity to strike a great deal with the owner and the bank
Request Details

Get email alerts

Don't miss out: be the first to know about new properties

The alert was correctly created

On subscribing you accept the conditions of use and the privacy policy
Alert
Receive new ads in your inbox
Save this search
Receive alerts for new listings

We'll send you an email when we have new properties for: "Properties for sale in Kemp Mill Estates"

The alert was correctly created

Forest Estates, Forest Glen District 13 Montgomery County Maryland
Sanford, Forest Glen District 13 Montgomery County Maryland
Get email alerts and be the first to see new listings
Required field
On subscribing I accept the terms of the privacy policy
Perfect! You'll soon start receiving new listings via email
Alert
Receive an email when we have new ads for Properties for sale in Kemp Mill Estates
Save this search
Filters

Bedrooms

Size (sq.ft)

sq.ft
sq.ft

Price

USD
USD

Property type

Bathrooms

Clear all filters
Receive notifications when new entries are published.