897 properties for sale in Grey Estates

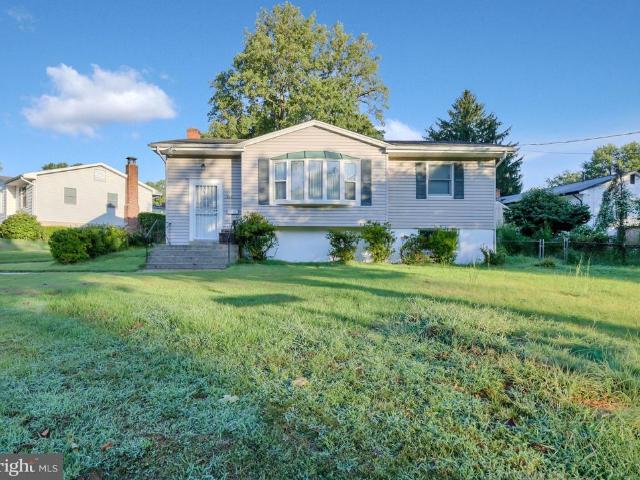
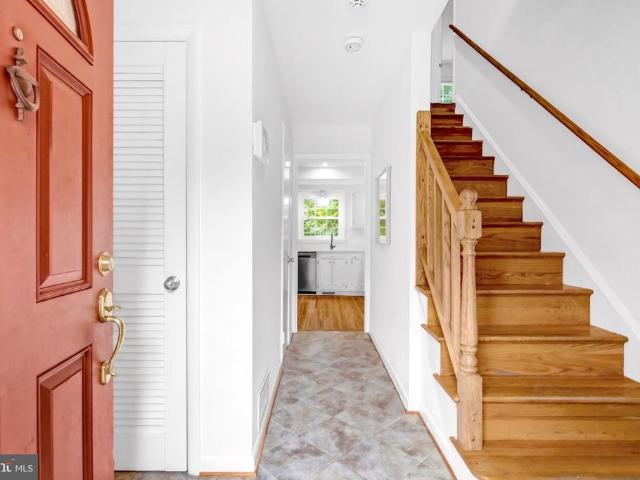
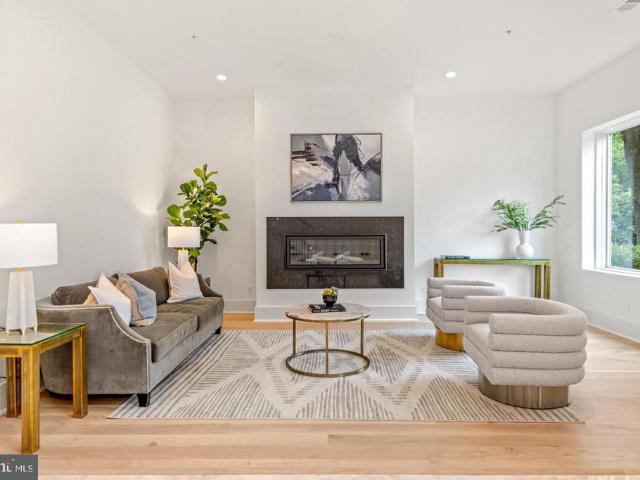
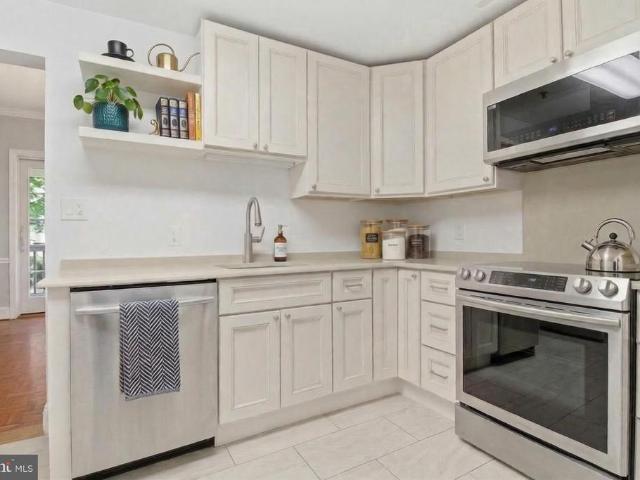
12725 Holdridge Road
View photo
House · for sale
USD 450,000
USD 345/sq.ft
New
12725 Holdridge Road
Grey Estates
· 1,302 sq.ft · 3 Bedrooms · 2 Baths · House
· Patio · Office room · Deck · Equipped kitchen
Grey Estates · 1,302 sq.ft · 3 Bedrooms · 2 Baths · House · Patio · Office room · Deck · Equipped kitchen
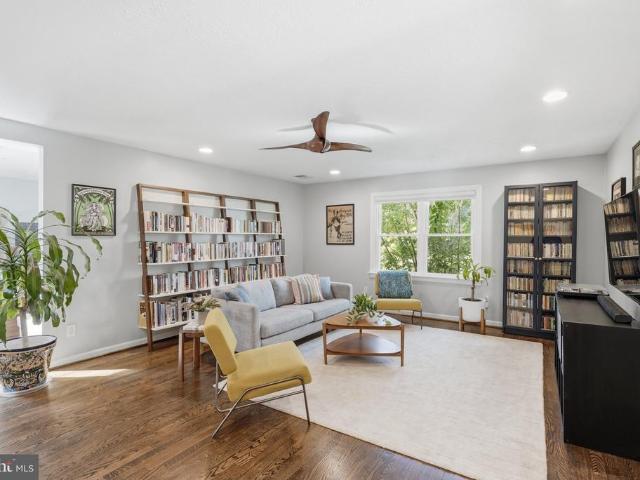
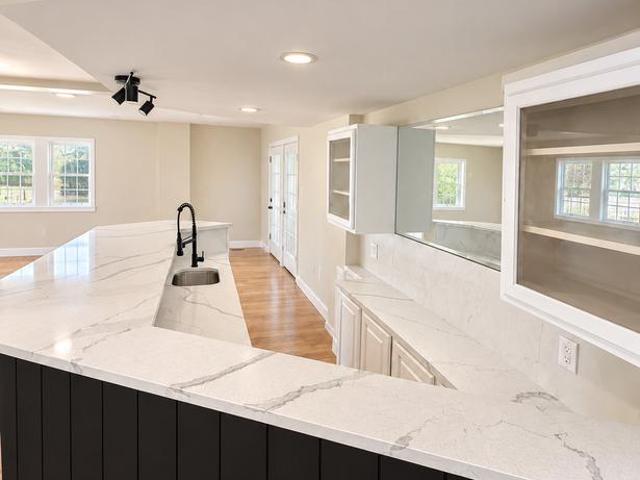
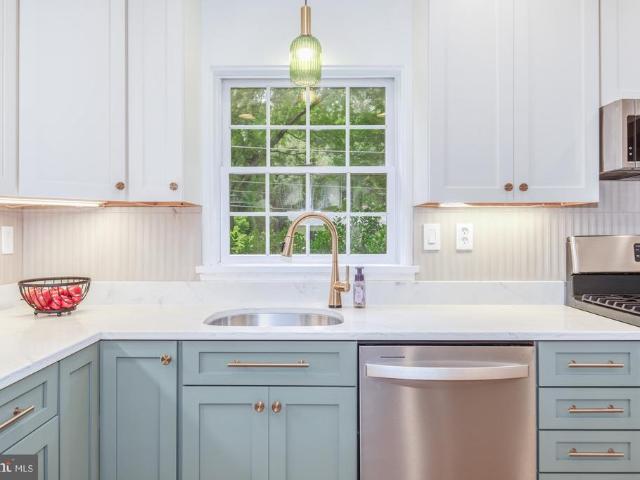
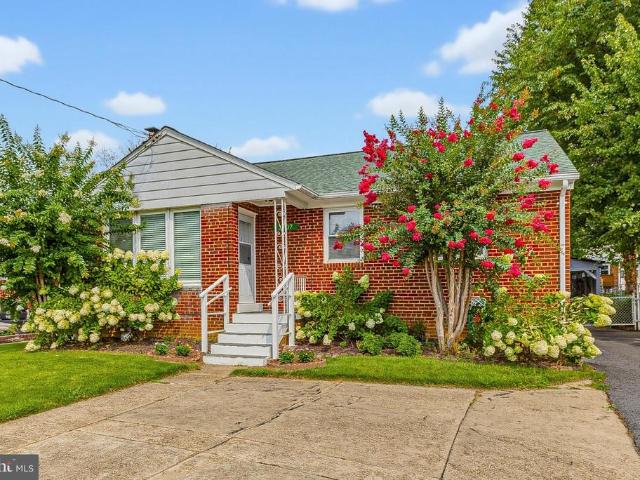
Welcome to this well-located single-family home in the heart of Silver Spring, offering the rare combination of a private driveway, no HOA, and convenient access to major commuter routes. With 3 bedrooms and 2.5 baths, this home provides a flexible layout and plenty of opportunity to make it your own. The updated kitchen offers a great starting point, while the bonus room provides additional space for a home office, playroom, hobby area, or whatever best suits your needs. A skylight brings an abundance of natural light into the interior, creating a bright and inviting atmosphere. Step outside and enjoy the deck and patio, perfect for outdoor entertaining or relaxing. The detached shed with electric provides valuable additional storage or workspace. This home needs some light cosmetic TLC, making it an excellent opportunity for a buyer who isn't afraid of a little sweat equity. With some fresh paint, updates, and personal touches, you can transform this property into a home that truly r
USD 450,000
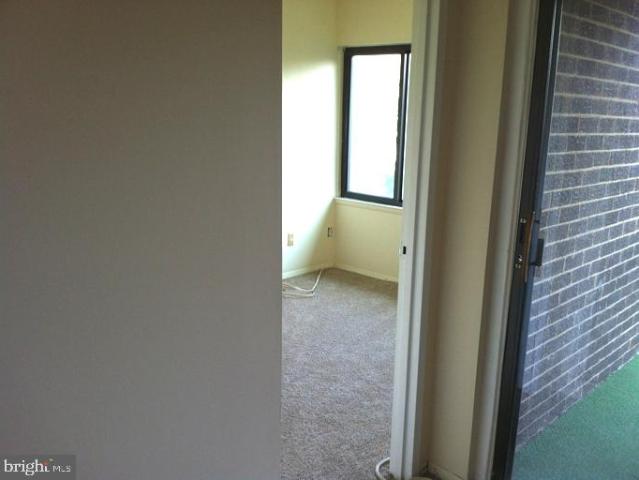
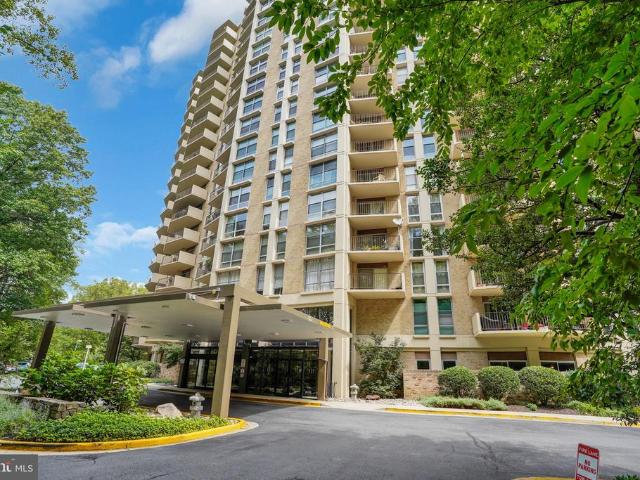
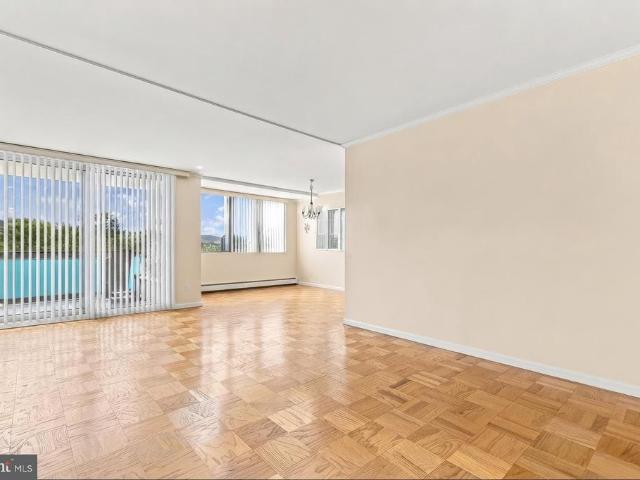
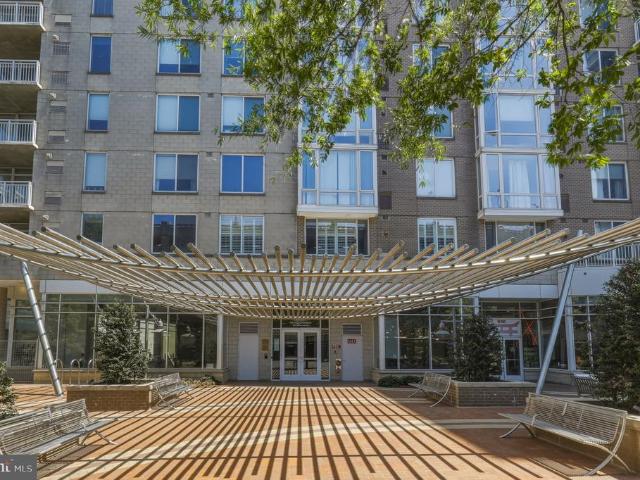
11242 Cherry Hill Road # 303
View photo
Condo · for sale
USD 200,000
USD 154/sq.ft
New
11242 Cherry Hill Road # 303
Grey Estates
· 1,292 sq.ft · 2 Bedrooms · 2 Baths · Condo
· Equipped kitchen · Swimming pool · Parking
Grey Estates · 1,292 sq.ft · 2 Bedrooms · 2 Baths · Condo · Equipped kitchen · Swimming pool · Parking
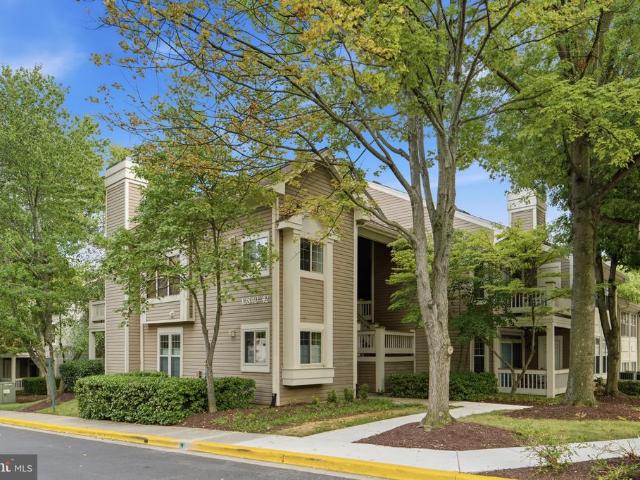
2 Bedroom, 2 Full Bathroom + DEN! This rare to find, Spacious 1,286 SF (most 2 BR are 1,000 or less and 3 BR are 1.300) Condo Home Features: 2 BED, 2 BATH AND A DEN Separate Living Room and Dining Room Very large Eat-in Kitchen with Granite Extra Kitchen Cabinets and 2 Pantry closets Master Bedroom with Walk-in closet and an ensuite full bathroom More closets in Hallway Full-size clothes Washer and Dryer in this condo Nice Swimming Pool Tennis Court Plenty of Parking Located on the corner of Cherry Hill Road and Powder Mill Road (1 block to High Poin HS) On Bus route Just a few minutes to Adventist HealthCare Medical Center, Grocery Store, Restaurants (and fast food) and Stores NEAR to Route 29, I-95, ICC-200 and 495, and easy to U. S. Route 1
USD 200,000
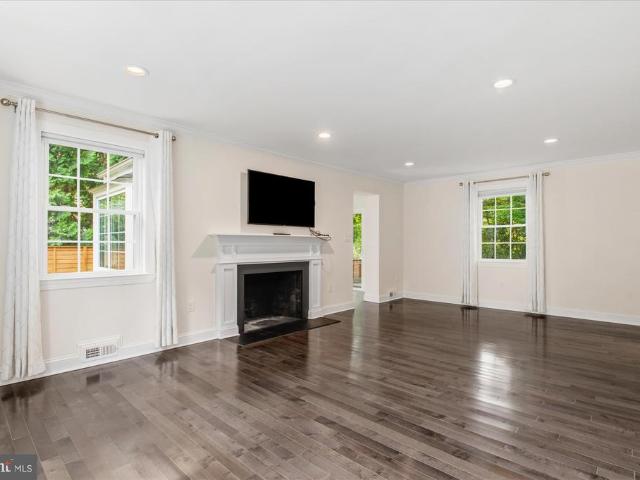
4101 Elizabeth Street
View photo
House · for sale
USD 557,000
USD 309/sq.ft
New
4101 Elizabeth Street
Grey Estates
· 1,798 sq.ft · 3 Bedrooms · 2 Baths · House
· Office room
Grey Estates · 1,798 sq.ft · 3 Bedrooms · 2 Baths · House · Office room
Nestled in the charming Wheaton Woods neighborhood, this delightful split-foyer home offers a wonderful blend of comfort, functionality, and convenience. Built in 1959 and thoughtfully maintained, the home features approximately 1,800 square feet of living space with plenty of room for everyday living and entertaining. Step inside to a warm and inviting atmosphere filled with natural light. The main level features a spacious living area, ideal for relaxing at home or gathering with family and friends. Three generously sized bedrooms and a full bathroom provide comfortable accommodations on the main level. The lower level expands the homes versatility, offering additional living space and a full bathroom. Whether used as a home office, recreation room, playroom, hobby area, or guest space, this level provides plenty of flexibility to suit a variety of needs. Outside, the 0.19-acre lot offers space for gardening, outdoor activities, or simply enjoying the fresh air. A newly installed roo
USD 557,000
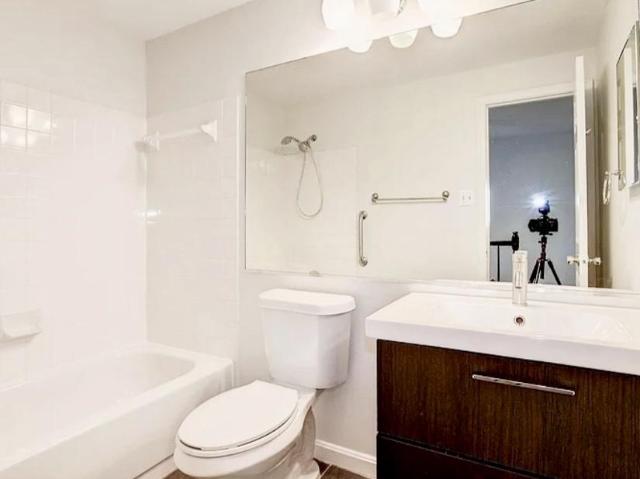
13709 Mills Avenue
View photo
House · for sale
USD 780,000
USD 269/sq.ft
New
13709 Mills Avenue
Grey Estates
· 2,895 sq.ft · 3 Bedrooms · 3 Baths · House
· Equipped kitchen
Grey Estates · 2,895 sq.ft · 3 Bedrooms · 3 Baths · House · Equipped kitchen
Welcome to 13709 Mills Avenue, a spacious brick raised rambler set on a beautiful. 69-acre lot in Silver Spring. Offering more than 3,000 square feet of finished living space across two levels, this versatile home combines generous room sizes, flexible living spaces and a gorgeous, private setting. On a beautiful street lined with cherry blossoms. The main level features hardwood floors, an inviting living room and a spacious dining area with large windows throughout bringing in wonderful natural light and showcasing the surrounding greenery. The updated kitchen features stainless steel appliances, a down draft range hood with a six burner stove and abundant cabinetry. The primary suite has finished out closet systems and a large updated en suite bath. Two additional bedrooms on this floor share an updated hall bath with a tub. The expansive walk-out lower level with new LVP flooring dramatically extends the home's living space and offers exceptional flexibility. Featuring a second kit
USD 780,000
1440 Smith Village Road
View photo
House · for sale
USD 1,000,000
USD 260/sq.ft
New
1440 Smith Village Road
Grey Estates
· 3,832 sq.ft · 5 Bedrooms · 5 Baths · House
· Swimming pool · Fireplace · Equipped kitchen · Parking
Grey Estates · 3,832 sq.ft · 5 Bedrooms · 5 Baths · House · Swimming pool · Fireplace · Equipped kitchen · Parking
Spacious 3,519 sq ft home with an open layout, large kitchen, wet bar, living, dining and family areas fireplace, 5 bedrooms and 5 baths. Upstairs features 3 en-suite bedrooms, including a primary suite with walk-in closet, soaking tub and separate shower. Enjoy an outdoor hot tub, detached 880 sq ft in-law suite with 2 rooms, full kitchen, bath, laundry and HVAC, plus a 1,200 sq ft 4-car garage/workshop with 30-ft height and parking for 12+ cars
USD 1,000,000
11405 Rokeby Avenue
View photo
House · for sale
USD 10,500,000
USD 4,494/sq.ft
New
11405 Rokeby Avenue
Grey Estates
· 2,336 sq.ft · 4 Bedrooms · 2 Baths · House
· Garden · Deck · Fireplace · Equipped kitchen
Grey Estates · 2,336 sq.ft · 4 Bedrooms · 2 Baths · House · Garden · Deck · Fireplace · Equipped kitchen
Expanded four level colonial style split with two additions, four bedrooms, two full bathrooms, generous living space, and a wonderful Garrett Park setting! Inviting foyer with a portal window and coat closet. Outstanding gourmet kitchen with quartz counters, stainless steel appliances, a GE five burner gas range, handsome cabinetry with soft close drawers, brass accents, and a pantry with pull out drawers. The recently renovated kitchen opens to the sun-drenched family room with vaulted ceilings, a bay window, stacked windows, a gas fireplace, and access to the backyard. The dining area is located just beyond the foyer entry and flows into the light filled living room with high ceilings, a ceiling fan, electric fireplace, and decorative ledge. A stylish full bathroom features hexagon marble tile flooring and a subway tile shower. Up a few steps, French doors lead to the recently redone composite deck. This level has two bedrooms with wood floors and views of backyard. Upstairs are two
USD 10,500,000
4 Burket Court
View photo
House · for sale
USD 750,000
USD 338/sq.ft
New
4 Burket Court
Grey Estates
· 2,217 sq.ft · 4 Bedrooms · 3 Baths · House
· Office room · Fireplace
Grey Estates · 2,217 sq.ft · 4 Bedrooms · 3 Baths · House · Office room · Fireplace
Tucked away on a quiet, low-traffic cul-de-sac, this turn-key Silver Spring colonial is the perfect place to stop renting and start building equity. Designed with effortless living in mind, the bright and sunny main level features gleaming hardwood floors throughout. The expansive living room centered around a cozy wood-burning fireplace offers plenty of room for movie nights, toy storage, or even a piano. Nearby, the updated kitchencomplete with classic white cabinets, quartz counters, stainless steel appliances, and a sunny breakfast nookmakes keeping an eye on the little ones during meal prep a breeze, while the adjacent formal dining room stands ready for holiday celebrations and family dinners. A convenient main-floor powder room and guest coat closet keep day-to-day life organized. Upstairs, a surprisingly spacious layout provides four true bedrooms with generous closets, giving everyone their own quiet retreat or room for a dedicated home office or guest quarters. The primary su
USD 750,000
8609 Woodbrook Lane
View photo
House · for sale
USD 1,900,000
USD 404/sq.ft
New
8609 Woodbrook Lane
Grey Estates
· 4,693 sq.ft · 5 Bedrooms · 5 Baths · House
· Garden · Office room · Fireplace · Equipped kitchen · Parking
Grey Estates · 4,693 sq.ft · 5 Bedrooms · 5 Baths · House · Garden · Office room · Fireplace · Equipped kitchen · Parking
Welcome to 8609 Woodbrook Ln | New Construction Home on a Quiet Cul-De-Sac | 5 Bed | 5 Bath | 4,700 SF | 7,500 SF Lot | Large Outdoor Entertainment Area | Attached 1-Car Garage & Driveway Property Highlights Include: A thoughtfully designed floor plan spanning approximately 4,700 square feet, a dramatic two-story entry foyer with large-format marble tile, wide-plank white oak hardwood flooring, and expansive windows providing abundant natural light throughout. The gourmet kitchen centers on an oversized island with seating for four and features quartz countertops and backsplash, plus professional-grade Bosch and Thermador appliances. Dual primary suites on separate levels offer flexibility for multigenerational living or extended guests. The home also features a formal living room with a gas fireplace, main-level office/playroom/flex space, mudroom/pantry just off the garage, substantial attic storage accessible through the upper-level primary closet, and a tiered backyard with an expa
USD 1,900,000
9039 Sligo Creek Parkway # 1109
View photo
Condo · for sale
USD 229,990
USD 242/sq.ft
New
9039 Sligo Creek Parkway # 1109
Grey Estates
· 947 sq.ft · 1 Bedroom · 1 Bath · Condo
· Parking
Grey Estates · 947 sq.ft · 1 Bedroom · 1 Bath · Condo · Parking
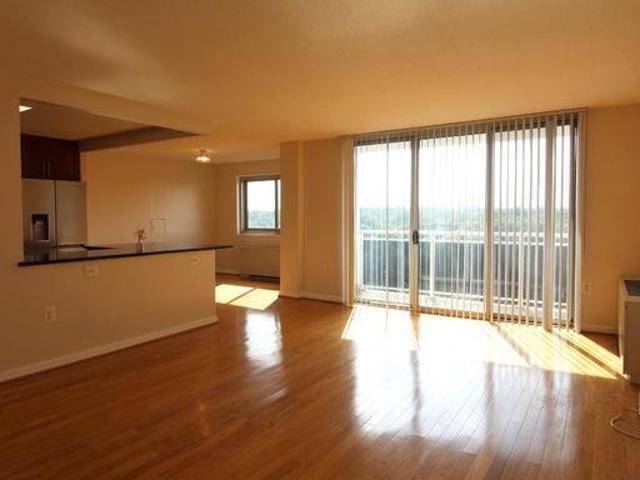
Experience the pinnacle of urban living in this exquisite penthouse unit located in the prestigious Parkside Plaza. This high-rise gem, built in 1965, boasts a timeless architectural style that harmonizes luxury with modern convenience. Revel in the breathtaking views from your elevated perch, where every sunset becomes a masterpiece. Step outside to discover a vibrant community pool, perfect for leisurely afternoons under the sun. With an impressive 200 attached garage spaces, parking is a breeze, ensuring your luxury lifestyle remains uninterrupted. The meticulously maintained grounds invite you to stroll and unwind, while the exclusive amenities elevate your everyday experience. This property is not just a home; it's a lifestyle choice that embodies sophistication and comfort. Embrace the allure of high-end living in a community that values elegance and convenience. Don't miss your chance to claim this exceptional residence as your own
USD 229,990
10401 Grosvenor Place # 420
View photo
Condo · for sale
USD 265,000
USD 246/sq.ft
New
10401 Grosvenor Place # 420
Grey Estates
· 1,076 sq.ft · 2 Bedrooms · 1 Bath · Condo
· Equipped kitchen · Swimming pool
Grey Estates · 1,076 sq.ft · 2 Bedrooms · 1 Bath · Condo · Equipped kitchen · Swimming pool
Welcome to 10401 Grosvenor Pl #420, a charming one-bedroom, one-bath condo offering comfortable, low-maintenance living in the desirable Grosvenor Park community. Inside, beautiful hardwood floors create a warm, inviting feel throughout the main living spaces, while the well-designed layout offers a natural flow between the living and dining areas. The galley-style kitchen provides an efficient setup for everyday cooking and includes ample cabinetry and workspace. The spacious bedroom offers a comfortable retreat with generous closet space, while the full bath is conveniently located nearby. Step outside to enjoy the beautifully landscaped Grosvenor Park grounds, where mature trees, open green space, walking paths, and a peaceful park-like setting create a welcome escape from the everyday. Community amenities include a pool, fitness center, tennis courts, laundry facilities, on-site market, salon, front desk services, and additional spaces for gatherings and recreation. Grosvenor Marke
USD 265,000
8101 Connecticut Avenue # N 304
View photo
Condo · for sale
USD 829,000
USD 442/sq.ft
New
8101 Connecticut Avenue # N 304
Grey Estates
· 1,873 sq.ft · 2 Bedrooms · 2 Baths · Condo
· Office room · Balcony · Equipped kitchen · Parking · Concierge
Grey Estates · 1,873 sq.ft · 2 Bedrooms · 2 Baths · Condo · Office room · Balcony · Equipped kitchen · Parking · Concierge
Embrace the tranquility and exceptional space of Unit N-304, a premier corner residence within the stately 8101 Condominiums on Connecticut Avenue. Welcomed by the building's signature water fountains and a 24-hour reception desk, you will find this expansive 1,880-square-foot condo features soaring 9-foot ceilings, large sunlit windows, and a magnificent 17-foot private balcony overlooking a lush tree canopy and a soothing creek below. The thoughtfully designed layout offers a large separate dining room, an updated kitchen, and an inviting living area. The private quarters boast two generously sized bedrooms, a versatile third room ideal for a den or home office, and two full bathrooms offering the convenience of both a soaking tub and a walk-in shower. Enjoy the added ease of an in-unit washer and dryer, along with two garage parking spaces and a large storage bin. This pet-friendly home delivers the ultimate in refined living just minutes from the Beltway, the D. C. line, and downto
USD 829,000
930 Wayne Avenue # 1305
View photo
Condo · for sale
USD 5,150,000
USD 4,090/sq.ft
New
930 Wayne Avenue # 1305
Grey Estates
· 1,259 sq.ft · 2 Bedrooms · 2 Baths · Condo
· Equipped kitchen
Grey Estates · 1,259 sq.ft · 2 Bedrooms · 2 Baths · Condo · Equipped kitchen
Penthouse-Style Living Without the Penthouse Price Tag! Welcome to this rarely available, exceptional 2-bedroom, 2-bathroom corner unit at The Crescent, perfectly positioned in the heart of downtown Silver Spring. This upper-level home delivers luxury-tier living with a dramatic wall of floor-to-ceiling windows that floods the space with natural light and showcases stunning seasonal vistas and beautiful sunrises year-round. The spacious living room is ideal for entertaining, while the views take center stage, with panoramic sights toward the National Cathedral and Capitol Buildingeven from the second bedroom, making overnight guests feel right at home. Move right in with total peace of mind, thanks to dual systems fully replaced in 2023, a new dishwasher in 2023, new flooring throughout in 2023, luxury vinyl lower kitchen cabinet wraps added in 2025, and smart home locks and switches installed throughout in 2026. Beyond your front door, The Crescent offers a true sense of community wit
USD 5,150,000
9616 W Bexhill Drive
View photo
House · for sale
USD 62,500,000
USD 22,329/sq.ft
New
9616 W Bexhill Drive
Grey Estates
· 2,799 sq.ft · 4 Bedrooms · 3 Baths · House
· Parking · Fireplace · Equipped kitchen
Grey Estates · 2,799 sq.ft · 4 Bedrooms · 3 Baths · House · Parking · Fireplace · Equipped kitchen
Picturesque Center Hall Colonial in Rock Creek Hills*. Beautifully situated on one of the prettiest streets in sought-after Rock Creek Hills, this picturesque center hall Colonial offers timeless elegance, thoughtful updates, and exceptional livability. Completely renovated in 2016, the 4-bedroom, 3.5-bath home combines classic architectural charm with the comfort and convenience of modern living. The welcoming first floor features a spacious living room with fireplace and an inviting open-concept kitchen and dining area. The beautifully appointed kitchen offers stainless steel appliances, quartz countertops, a generous walk-in pantry, and easy access to the breezeway and detached garage. Just off the living room, a versatile family room/sunroom provides an additional gathering space filled with possibilities. A convenient powder room completes the main level. Upstairs, the spacious primary bedroom offers a private en-suite bath and two closets, including a desirable walk-in. Two addit
USD 62,500,000
2230 Wimbledon Circle
View photo
Townhouse · for sale
USD 519,000
USD 297/sq.ft
New
2230 Wimbledon Circle
Grey Estates
· 1,744 sq.ft · 3 Bedrooms · 2 Baths · Townhouse
· Deck · Fireplace · Equipped kitchen
Grey Estates · 1,744 sq.ft · 3 Bedrooms · 2 Baths · Townhouse · Deck · Fireplace · Equipped kitchen
Enjoy space and privacy in this three bedroom, two full and two half bathroom townhome in Silver Spring. This quiet end unit features three levels of living space with fully updated kitchen and bathrooms and a spacious private deck. Step inside the welcoming foyer that leads into the family room complete with French doors, plush carpet and an inviting fireplace. The main level offers rich wood flooring complimented by white trim and large sun-filled windows. Gather in the spacious living room with plenty of room for seating. The adjacent dining area is ready for any occasion and features an elegant chair rail. The kitchen is the heart of this home with beautiful granite countertops, stainless steel appliances including a wine refrigerator and plenty of cabinet space for easy storage. Enjoy casual meals in the breakfast area offering access to the deck. All three bedrooms are located on the upper level for added privacy. The master suite is a relaxing space featuring double closets, plu
USD 519,000
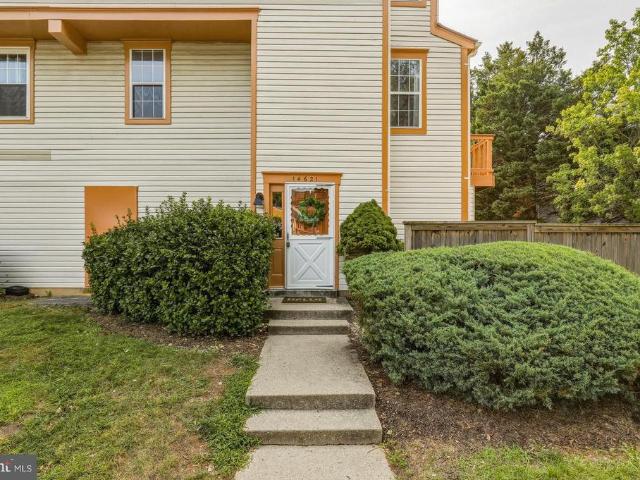
14621 Monmouth Drive
View photo
Condo · for sale
USD 360,000
USD 197/sq.ft
New
14621 Monmouth Drive
Grey Estates
· 1,819 sq.ft · 3 Bedrooms · 2 Baths · Condo
· Deck · Parking
Grey Estates · 1,819 sq.ft · 3 Bedrooms · 2 Baths · Condo · Deck · Parking
Priced to Sell Quickly, FHA approved Townhouse Condobuy for less than renting! Welcome to this thoughtfully updated 3-bedroom, 2.5-bath end-unit townhome in the sought-after Townes of Gloucester community. With 1,820 sq ft of living space, ample closet space and a long list of recent upgrades, this home is ready for its next owner! It's in a great location in the complex and comes with one assigned parking spot plus plenty of guest parking. Plus, as an end unit, you'll get extra natural light and added privacy on three sides. Your HOA fee covers far more than the basicslandscaping, snow removal, trash and bulk pickup, exterior pest control, tree maintenance, and full exterior upkeep including the roof, siding, gutters, deck, and fence. Add in the community pool and playground, and you've got low-maintenance living with tons of amenities. You won't have to do any outdoor chores and you'll have your weekends to relax and recharge! Quick access to Rt. 29, I-495, and Rt. 200 keeps your com
USD 360,000
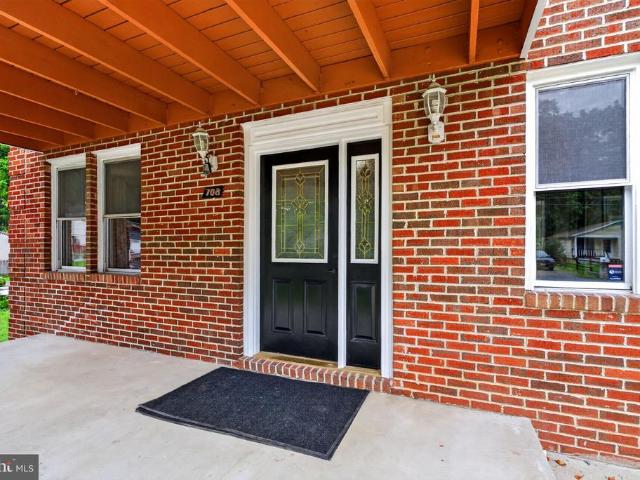
708 Rosemere Avenue
View photo
House · for sale
USD 674,900
USD 211/sq.ft
New
708 Rosemere Avenue
Grey Estates
· 3,186 sq.ft · 6 Bedrooms · 4 Baths · House
· Office room · Equipped kitchen
Grey Estates · 3,186 sq.ft · 6 Bedrooms · 4 Baths · House · Office room · Equipped kitchen
Open saturday 10am-1pm. Stunning Custom Brick Colonial featuring 6 Bedrooms and 4 Full Baths, beautifully renovated and truly move-in ready! Bring your imagination to this double lot totalling. 49 acre lot, included and conveys with this sale. Step inside to discover all-new gunstock hardwood flooring throughout the upper two levels, designer lighting, recessed lighting, crown molding, chair rail detailing, modern ceiling fans, and thoughtful finishes throughout. The versatile main level offers a full bathroom, designated home office, and an additional bedroomperfect for guests, multigenerational living, or an in-law suite. A conveniently located laundry closet adds even more functionality. The bright eat-in kitchen is designed for both everyday living and entertaining, featuring a center island with seating, gas cooking, crisp white cabinetry, white quartz countertops, and stainless steel appliances, glass and stainless flue style exhaust with LED lighting. Loads of cabinetry, and dra
USD 674,900
8101 Connecticut Avenue # S 610
View photo
Condo · for sale
USD 695,000
USD 451/sq.ft
New
8101 Connecticut Avenue # S 610
Grey Estates
· 1,539 sq.ft · 2 Bedrooms · 2 Baths · Condo
· Balcony · Equipped kitchen
Grey Estates · 1,539 sq.ft · 2 Bedrooms · 2 Baths · Condo · Balcony · Equipped kitchen
Welcome to 8101 Connecticut Avenue #S-610, a beautifully updated two level residence in one of Chevy Chases most desirable Condominium communities. This exceptional 2 bedroom, 2.5 bath home combines the ease of condominium living with the space, privacy, and separation of a single family home. The sun-filled main level features a spacious living room, separate dining room with direct access to a private balcony, and recently renovated kitchen with updated appliances. The thoughtful layout creates an inviting space for both everyday living and entertaining, and the opportunity for seamless indoor/outdoor enjoyment. Upstairs, a private bedroom retreat offers a spacious primary suite with a walk-in closet, renovated ensuite bath, and access to a second upper level balcony. The generous second bedroom also enjoys balcony access and a recently renovated ensuite bath. Upper level laundry adds everyday convenience. With two private balconies, sophisticated updates, generous living areas, a ra
USD 695,000
13407 Shady Knoll Drive # 112/G
View photo
Condo · for sale
USD 235,000
USD 316/sq.ft
New
13407 Shady Knoll Drive # 112/G
Grey Estates
· 743 sq.ft · 2 Bedrooms · 1 Bath · Condo
· Parking
Grey Estates · 743 sq.ft · 2 Bedrooms · 1 Bath · Condo · Parking
Discover the charm of this delightful first floor unit nestled in the serene Aspen Forest II community. With 745 sq. ft. Of thoughtfully designed space, this inviting 2-bedroom, 1-bathroom home is perfect for those seeking comfort and convenience. The cozy living area has a warm ambiance for gatherings or quiet evenings at home. Enjoy the ease of modern living with washer and dryer hookups, and an attached garage for hassle-free parking. The Colonial architectural style, complemented by durable vinyl siding, adds a timeless touch to your new abode. Step outside to explore the beautifully maintained common grounds, perfect for leisurely strolls or enjoying nature. The association fee covers essential services, ensuring a low-maintenance lifestyle. This charming residence is not just a place to live; it's a place to call home. Embrace the opportunity to create lasting memories in a community that feels just right
USD 235,000
7333 New Hampshire Avenue # PH03
View photo
Condo · for sale
USD 269,950
USD 232/sq.ft
New
7333 New Hampshire Avenue # PH03
Grey Estates
· 1,163 sq.ft · 2 Bedrooms · 2 Baths · Condo
· Balcony · Equipped kitchen
Grey Estates · 1,163 sq.ft · 2 Bedrooms · 2 Baths · Condo · Balcony · Equipped kitchen
Stunning 2 Bedroom 2 Bath Penthouse Condo in Takoma Park! Entering this amazing space you are welcomed by the foyer where you are welcomed by the hardwood flooring found throughout the space. Heading in further you will find the sun-soaked living room spacious enough to fit whatever your needs are for this central space with ample natural light coming from the balcony and leads to the dining area. The modern kitchen is next, featuring stainless steel appliances, refrigerator with ice maker, duel washer/dryer, ample counter space and great cabinet space. Heading further into the condo, you will find the bedrooms each with wall to wall carpeting, generous closet space and ample natural light. Enjoy the comforts that the penthouse level offers such as a stunning view from the balcony, perfect for starting and ending any day! Available Now!
USD 269,950
3507 Randolph Road
View photo
House · for sale
USD 529,900
USD 326/sq.ft
New
3507 Randolph Road
Grey Estates
· 1,625 sq.ft · 3 Bedrooms · 2 Baths · House
· Patio · Garden · Fireplace · Equipped kitchen · Parking
Grey Estates · 1,625 sq.ft · 3 Bedrooms · 2 Baths · House · Patio · Garden · Fireplace · Equipped kitchen · Parking
Open House Saturday September 12th (1-3pm). This gorgeous rambler home has been beautifully remodeled and cared for exceptionally by long time owners! Located in sought after Connecticut Avenue Estates, this stunning property features a large living room with fireplace, three spacious main level bedrooms, a recently updated full bathroom, a convenient dining room addition, and an impressive gourmet kitchen that was also expanded by an addition! A finished lower level with a walk-up entry to the backyard, includes an additional full bathroom, a guest room, a sizable family room, laundry room, and plenty of storage space! A majestic backyard is filled with natural beauty, mature landscaping, and a private patio that is perfect for entertainment or relaxation! An oversized, detached carport includes parking for two and an attached shed! Enjoy close proximity to Metro, local shopping, area schools, and major commuter routes! Come quickly!
USD 529,900
4 Sedgwick Lane
View photo
House · for sale
USD 3,299,000
USD 542/sq.ft
New
4 Sedgwick Lane
Grey Estates
· 6,082 sq.ft · 6 Bedrooms · 6 Baths · House
· Fireplace · Equipped kitchen
Grey Estates · 6,082 sq.ft · 6 Bedrooms · 6 Baths · House · Fireplace · Equipped kitchen
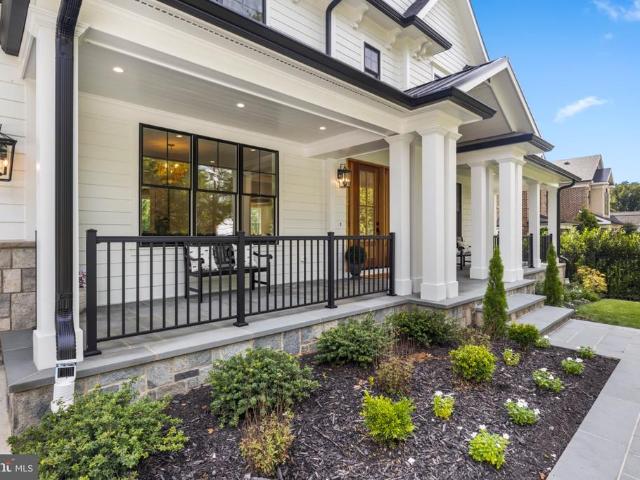
Set on a sprawling, deep lot in North Bethesdas coveted Luxmanor neighborhood, this exceptional custom home blends sophisticated transitional design with impressive scale and thoughtful functionality. Crisp white siding, bold black-framed windows, handsome stone accents, and warm natural-wood details create a striking yet timeless exterior, while an expansive wrap front porch offers an inviting introduction. Inside, the space unfolds across four beautifully designed levels. Sun-filled living spaces, wide-plank hardwood floors, solid-core doors, custom millwork, and coffered and beamed ceilings elevate the interiors. The main level is designed for both effortless entertaining and comfortable everyday living, with an elegant dining room, private den, spacious family room with a gas fireplace, and a spectacular chefs kitchen featuring custom cabinetry, quartz countertops, an oversized island, and an exceptional suite of Wolf and Sub-Zero appliances. A scullery provides additional prep spa
USD 3,299,000
10840 Antigua Terrace # 103
View photo
Condo · for sale
USD 449,900
USD 464/sq.ft
New
10840 Antigua Terrace # 103
Grey Estates
· 969 sq.ft · 2 Bedrooms · 2 Baths · Condo
· Terrace · Equipped kitchen
Grey Estates · 969 sq.ft · 2 Bedrooms · 2 Baths · Condo · Terrace · Equipped kitchen
Welcome to 10840 Antigua Terrace, a beautifully updated ground-level 2-bedroom, 2-bathroom condo in the desirable Bentley Place community. Offering easy one-level living, this inviting home features brand-new LVP flooring throughout and an array of thoughtful upgrades designed for modern comfort and convenience. The updated kitchen features all-new appliances, including a Frigidaire Gallery slide-in induction range with Total Convection and Air Fry, an ENERGY STAR LG French-door refrigerator with ice maker and water dispenser, and a GE over-the-range microwave with sensor cooking and 400 CFM ventilation. A new Moen Kaden pull-down faucet completes the kitchen. Smart-home technology adds another layer of convenience, with an ecobee Smart Thermostat Premium and air-quality monitor, three ecobee room sensors for individualized temperature control in both bedrooms and the living room, and ecobee door sensors that automatically pause the HVAC when the front or sliding door is left open whil
USD 449,900
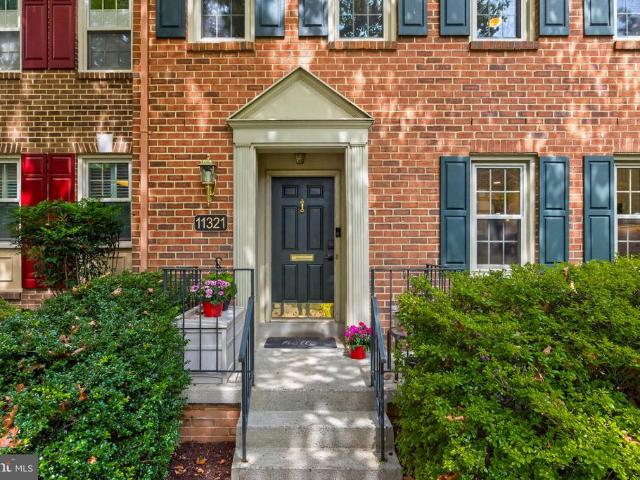
11321 Empire Lane
View photo
Townhouse · for sale
USD 870,000
USD 343/sq.ft
New
11321 Empire Lane
Grey Estates
· 2,530 sq.ft · 3 Bedrooms · 3 Baths · Townhouse
· Patio · Equipped kitchen
Grey Estates · 2,530 sq.ft · 3 Bedrooms · 3 Baths · Townhouse · Patio · Equipped kitchen
This is the one you have been looking for! Located in the highly desired Old Georgetown Village, this tastefully updated townhome offers a perfect blend of comfort and convenience. Upon entering, one immediately appreciates the FULLY RENOVATED AND EXPANDED kitchen, which is truly a one-of-a-kind in the neighborhood. From there the floorplan seamlessly blends an open floor plan connecting the living and dining area. The main level also features a conveniently placed powder room. The upstairs features 3 bedrooms and 2 full bathrooms. This includes the spacious primary bedroom, which has its own ensuite bath. All of the rooms are large in size and have great closet space. The fully finished, walkout, lower level is filled with natural light and the incredible family/rec room provides the perfect spot for those hangout/movie nights. It also features a spacious den and a full bathroom perfect for guests. From the lower level, one can also access the spacious rear patio, which is perfect for
USD 870,000
8 Kerwood Court
View photo
House · for sale
USD 628,000
USD 343/sq.ft
8 Kerwood Court
Grey Estates
· 1,830 sq.ft · 4 Bedrooms · 2 Baths · House
· Garden · Equipped kitchen · Swimming pool
Grey Estates · 1,830 sq.ft · 4 Bedrooms · 2 Baths · House · Garden · Equipped kitchen · Swimming pool
Well-maintained split foyer with 4 bedrooms and 2.5 baths, located on a quiet cul-de-sac in an established neighborhood. The main level features a table-space kitchen, living and dining areas, three bedrooms, and hardwood floors beneath the carpeting. The walk-out lower level includes a spacious family room, fourth bedroom, full bath, cedar closet, abundant storage space, and direct access to the backyard. Situated on a quarter-acre lot, the backyard provides plenty of space for outdoor entertaining, gardening, or recreation. A new roof was installed in 2025. Conveniently located near schools, shopping, Route 200 (ICC), I-495, and Martin Luther King Jr. Recreational Park with swimming pools, playgrounds, ball fields, basketball and tennis courts, walking trails, and a recreation center. No hoa
USD 628,000
7333 New Hampshire Avenue # 1109
View photo
Condo · for sale
USD 220,000
USD 222/sq.ft
New
7333 New Hampshire Avenue # 1109
Grey Estates
· 990 sq.ft · 2 Bedrooms · 1 Bath · Condo
· Office room · Balcony · Equipped kitchen · Swimming pool · Parking
Grey Estates · 990 sq.ft · 2 Bedrooms · 1 Bath · Condo · Office room · Balcony · Equipped kitchen · Swimming pool · Parking
FHA Approved! Pet friendly! Assigned parking! Affordable luxury in Montgomery County, Takoma Park. Almost 1,000 sq ft includes 2 bed (den) /1 bath in full service building w/ pool, tennis courts, barbeque area, tot lot, fenced in dog park, extra storage, lobby and front desk. Gourmet kitchen includes stainless steel appliances, granite counters, 42' cabinets. Open floorplan with private balcony. Second bedroom is perfect as a home office, TV den or guest bedroom. Engineered hardwood, walk-in closets and track lighting. Combo W/D in the unit plus common laundry on each floor. Condo fee includes all utilities
USD 220,000

Get email alerts

Don't miss out: be the first to know about new properties

The alert was correctly created

On subscribing you accept the conditions of use and the privacy policy
Alert
Receive new ads in your inbox
Save this search
Receive alerts for new listings

We'll send you an email when we have new properties for: "Properties for sale in Grey Estates"

The alert was correctly created

Sligo Woods
Chestnut Hills, Wheaton District 13 Montgomery County Maryland
Get email alerts and be the first to see new listings
Required field
On subscribing I accept the terms of the privacy policy
Perfect! You'll soon start receiving new listings via email
Alert
Receive an email when we have new ads for Properties for sale in Grey Estates
Save this search
Filters

Bedrooms

Size (sq.ft)

sq.ft
sq.ft

Price

USD
USD

Property type

Bathrooms

Clear all filters
Receive notifications when new entries are published.