645 houses for sale in Guyton city

241 Lillian Street
View photo
House · for sale
USD 385,000
USD 130/sq.ft
241 Lillian Street
Guyton city
· 2,949 sq.ft · 4 Bedrooms · 3 Baths · House
· Office room · Fireplace · Equipped kitchen
Guyton city · 2,949 sq.ft · 4 Bedrooms · 3 Baths · House · Office room · Fireplace · Equipped kitchen
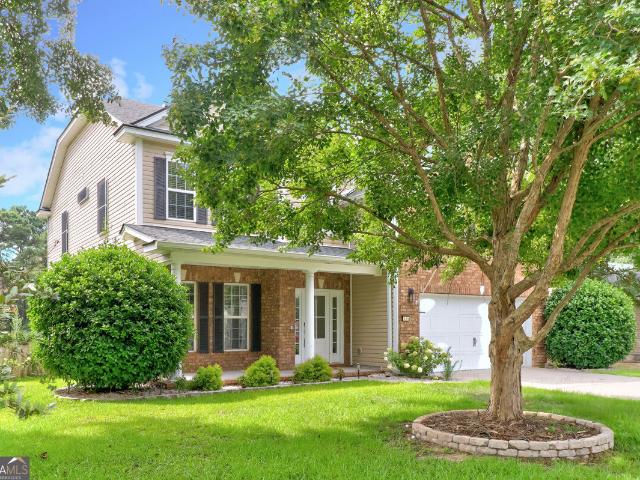
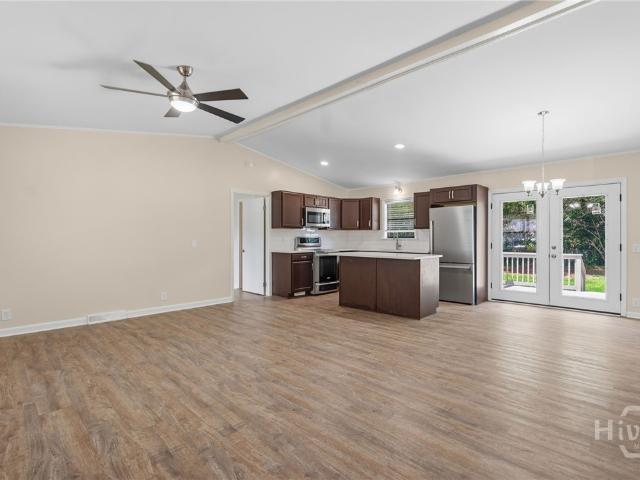
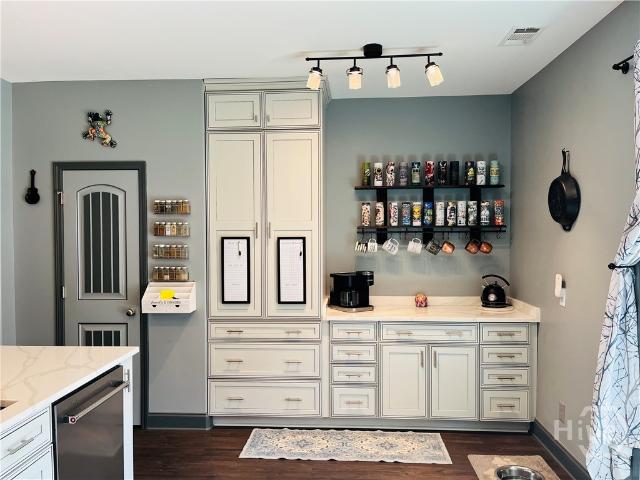
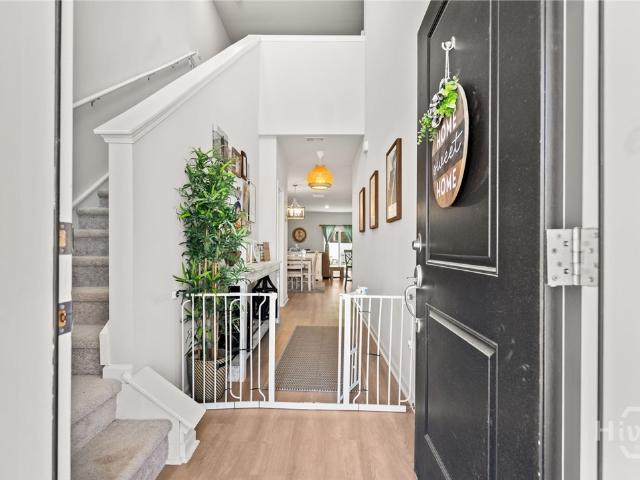
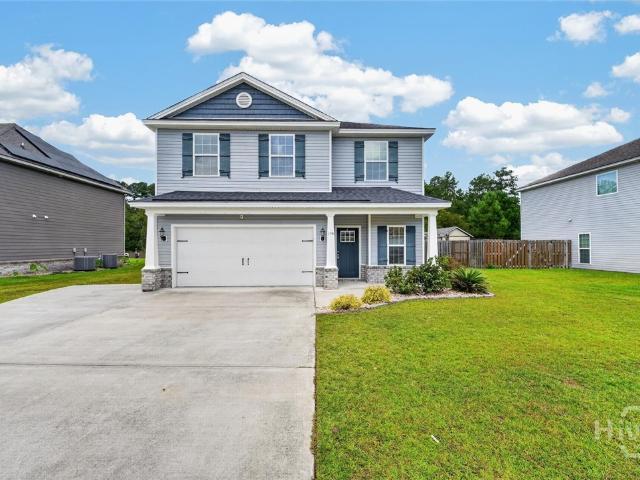
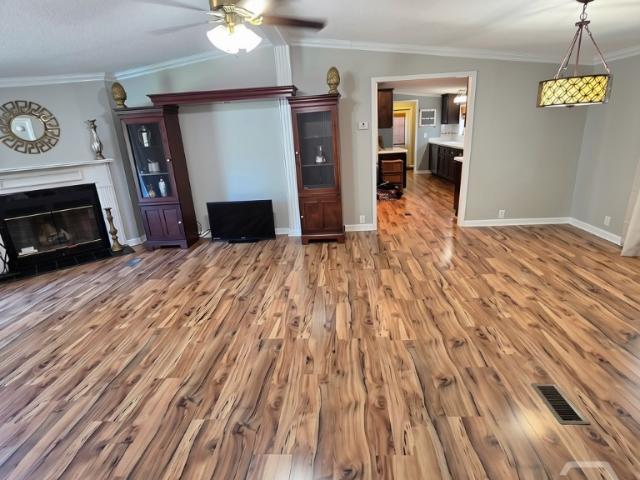
Incredible value! The seller is offering $5,000 toward the buyer's closing costs, making this beautifully maintained home an exceptional opportunity. With nearly 3,000 heated square feet, this move-in ready home is truly better than new, having been meticulously cared for and thoughtfully updated. Designed with both everyday living and entertaining in mind, the spacious floor plan features a private office or formal living room, a formal dining room, and an expansive great/family room with a cozy gas fireplace. The heart of the home is the oversized kitchen, complete with a massive center island, abundant cabinetry, and a bright breakfast area that opens seamlessly to the family room. The entire main level showcases stunning luxury vinyl plank flooring, while ceramic tile is featured in all upstairs wet areas, including the bathrooms and laundry room. Every bedroom offers generous space, and the oversized bonus room includes a walk-in closet, making it an ideal fifth bedroom, media roo
USD 385,000
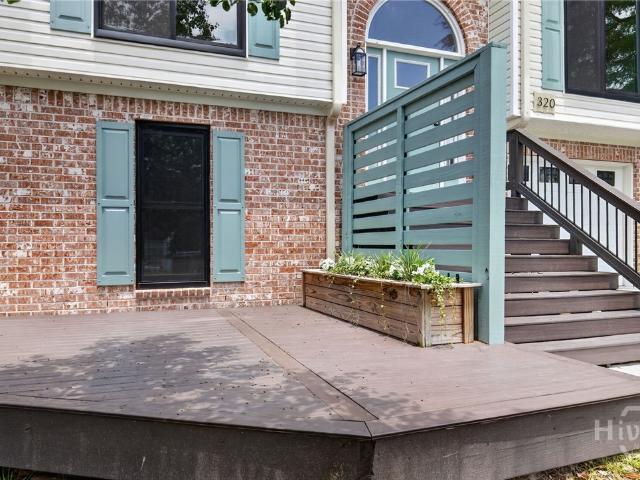
320 Aspen
View photo
House · for sale
USD 344,900
USD 151/sq.ft
320 Aspen
Guyton city
· 2,271 sq.ft · 5 Bedrooms · 3 Baths · House
· Office room · Fireplace · Equipped kitchen
Guyton city · 2,271 sq.ft · 5 Bedrooms · 3 Baths · House · Office room · Fireplace · Equipped kitchen
Rarely does a home offer this much space, flexibility, and character! Designed to accommodate a variety of living arrangements, this unique property features a spacious 3-bedroom, 2-bath main living area upstairs, plus two additional rooms with closets, a full bath, and a private office on the lower level—ideal for a multi-generational household, extended family, guests, or anyone needing extra space. Inside, you'll find an open floor plan with vaulted ceilings, abundant natural light, and custom touches throughout. The fully equipped kitchen features solid surface countertops, a pantry, and seamless flow into the dining and living areas. The vaulted living room showcases a cozy gas fireplace, while expansive windows fill the home with sunshine. A generously sized dining room provides plenty of space for large family gatherings. The owner's suite offers a relaxing retreat with a jetted tub and separate shower. Recent improvements, including fresh interior paint, plank flooring, new car
USD 344,900
108 Lake Tomacheechee Drive
View photo
House · for sale
USD 509,000
108 Lake Tomacheechee Drive
Guyton city
· 3 Bedrooms · 2 Baths · House
· Deck · Fireplace · Equipped kitchen
Guyton city · 3 Bedrooms · 2 Baths · House · Deck · Fireplace · Equipped kitchen
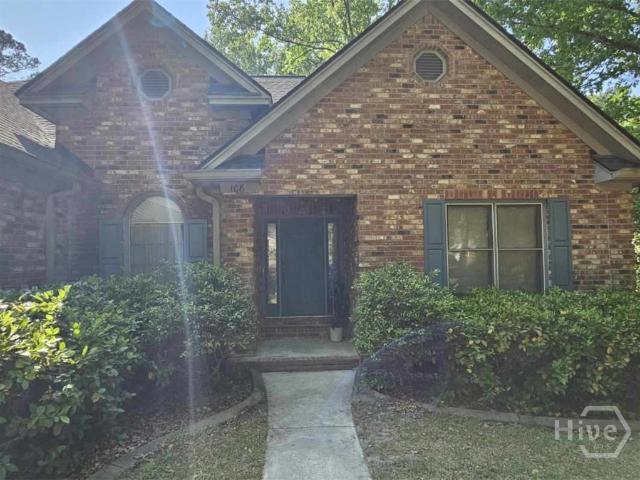
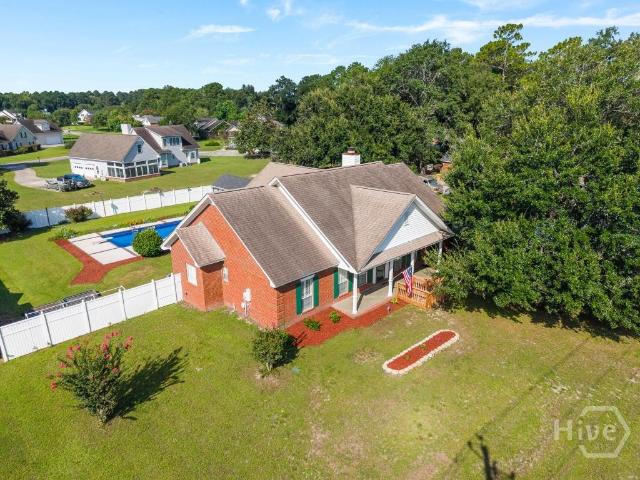
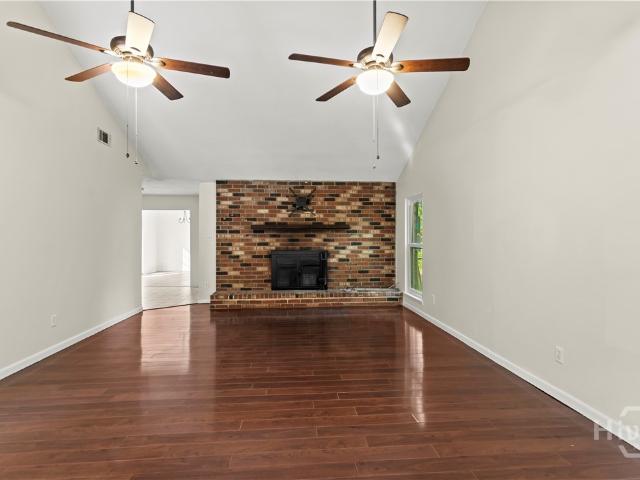
6+ Acre Brick Estate in Effingham’s Premier 24/7 Gated Community. Welcome to luxury, privacy, and unparalleled space in the highly desirable Silverwood Plantation. Situated on over 6 pristine acres—one of the largest lots in the neighborhood—this timeless all-brick estate combines grand architectural details with a peaceful, expansive setting. Located just steps from the community amenity center, this home offers an incredible canvas to add your personal touch and create your ultimate dream estate. Grand Architecture: Foyer entry leads to a formal dining room and a dramatic family room. Soaring Ceilings the Family room boasts a stunning wood-slatted cathedral ceiling adding a warm Ambience. A floor-to-ceiling brick, wood-burning fireplace anchors the main living space with French doors opening from the family room to a massive entertaining deck. Nice kitchen with connecting bar space and a Casual breakfast nook with features a large bay window overlooking your acreage. Split-Bedroom De
USD 509,000
411 Plantation Place
View photo
House · for sale
USD 435,000
USD 152/sq.ft
411 Plantation Place
Guyton city
· 2,852 sq.ft · 5 Bedrooms · 3 Baths · House
· Patio · Garden · Office room · Equipped kitchen
Guyton city · 2,852 sq.ft · 5 Bedrooms · 3 Baths · House · Patio · Garden · Office room · Equipped kitchen
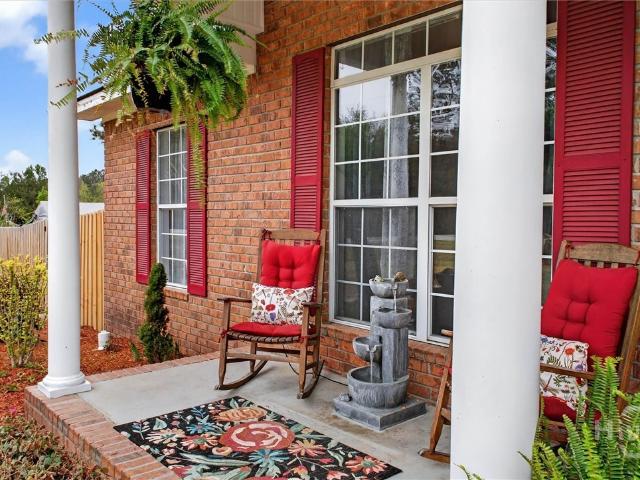
Beautifully situated on the seventh hole of Lost Plantation Golf Course, this beautifully updated home offers golf course views, stylish finishes, and plenty of space for everyone. The inviting covered front porch welcomes you into a two story foyer with a separate dining room and spacious living room that opens seamlessly to the kitchen. The kitchen features stainless steel appliances, a pantry, breakfast nook, and bar seating, perfect for everyday living and entertaining. The main level also includes a full bedroom and full bathroom, offering a great option for guests or a home office. Upstairs, you'll find the primary suite, three additional bedrooms, a large bonus room, and a convenient laundry room. The spacious primary suite features a tray ceiling, soaking tub, separate tiled shower, dual vanities, and a large custom walk-in closet. Throughout the home, you'll find upgraded finishes and trendy, renovated bathrooms. Step outside to enjoy the fenced backyard featuring a patio with
USD 435,000
107 Dasher Drive
View photo
House · for sale
USD 299,900
USD 180/sq.ft
107 Dasher Drive
Guyton city
· 1,658 sq.ft · 3 Bedrooms · 2 Baths · House
· Garden · Equipped kitchen
Guyton city · 1,658 sq.ft · 3 Bedrooms · 2 Baths · House · Garden · Equipped kitchen
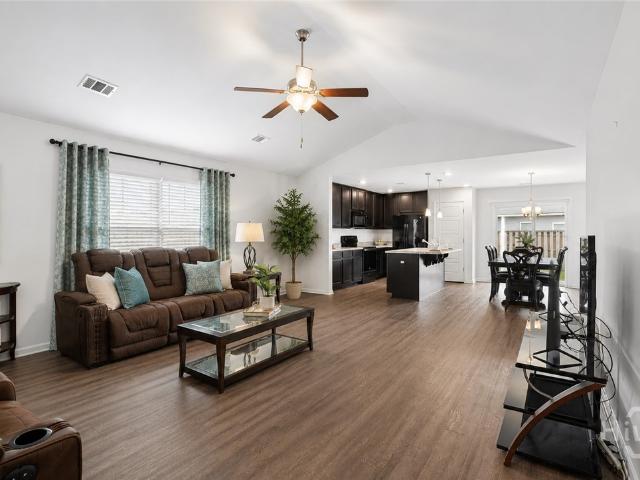
Why wait to build when you can own this better-than-new home in desirable Dasher Pointe? This move-in ready 3-bedroom, 2-bath home offers an open-concept floor plan with luxury vinyl plank flooring throughout the main living areas, a spacious family room that flows seamlessly into the kitchen and dining area, and a split-bedroom design for added privacy. The primary suite features double vanities, a relaxing garden tub, separate walk-in shower, and a large walk-in closet. Upgrades include a whole-home water softener, Ultra 6 reverse osmosis drinking water system, full-yard irrigation, ADT security system, and a transferable 2-10 Home Buyers Warranty. Situated on one of the largest lots in the neighborhood, the fully fenced backyard provides exceptional space for entertaining, pets, play, or future outdoor additions. Enjoy the charm of Springfield, Georgia, a welcoming small town known for its historic downtown, local events, and Southern hospitality. Just minutes away, the newly opened
USD 299,900
114 Fox Street
View photo
House · for sale
USD 275,000
USD 176/sq.ft
114 Fox Street
Guyton city
· 1,561 sq.ft · 3 Bedrooms · 2 Baths · House
· Patio · Garden · Equipped kitchen
Guyton city · 1,561 sq.ft · 3 Bedrooms · 2 Baths · House · Patio · Garden · Equipped kitchen
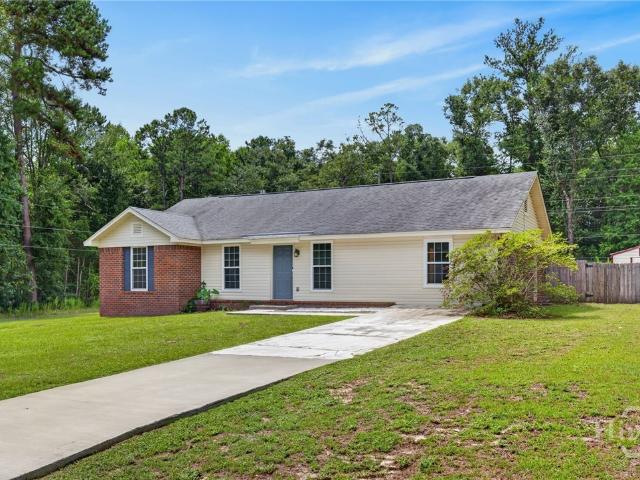
Your Home Search Ends Here! Resting at the end of a quiet cul-de-sac minutes from the heart of downtown Springfield and the fairgrounds, this 3-bed 2-bath home is everything you've been looking for. Immediately upon entering, you are greeted by tile floors throughout the main living area and an abundance of natural light illuminating the heart of the home. Continuing through the living room, you find your dining space and kitchen complete with breakfast bar, pantry, and loads of cabinet and counter space. A completely finished bonus space rests to one side of the home along with the laundry/utility room while the master suite, two guest bedrooms, and shared bathroom rest to the other all with brand new carpet flooring. Out back, you find yourself in your own privacy fenced backyard complete with utility shed, garden area, and patio perfect for grilling or gathering with others. All of this while being mere minutes away from shopping and entertainment!
USD 275,000
118 Hope Lane
View photo
House · for sale
USD 280,000
USD 234/sq.ft
118 Hope Lane
Guyton city
· 1,195 sq.ft · 3 Bedrooms · 2 Baths · House
· Patio · Garden · Parking · Equipped kitchen
Guyton city · 1,195 sq.ft · 3 Bedrooms · 2 Baths · House · Patio · Garden · Parking · Equipped kitchen
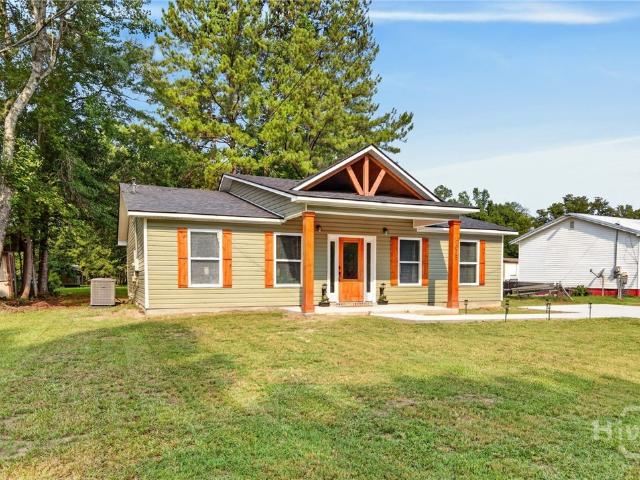
Back on the market at no fault to the seller! Welcome home to this beautifully renovated 3-bedroom, 2-bath home offering modern finishes, thoughtful updates, and plenty of space inside and out. The stunning kitchen features granite countertops, ample cabinet space, and flows seamlessly into the main living areas adorned with gorgeous luxury vinyl plank flooring throughout. The spacious primary suite is designed for comfort with a walk-in closet and a beautifully updated walk-in shower. Both guest bedrooms offer the rare convenience of two closets each, providing exceptional storage. Throughout the home, you’ll find plenty of additional storage to keep everything organized. Step outside to enjoy the brand-new wood back patio, perfect for relaxing or entertaining while overlooking the private, mature backyard. The fully fenced backyard offers room for kids, pets, and outdoor activities, while the detached garage/workshop provides endless possibilities for hobbies, storage, or a home work
USD 280,000
2384 Hodgeville Road
View photo
House · for sale
USD 411,000
USD 198/sq.ft
2384 Hodgeville Road
Guyton city
· 2,067 sq.ft · 3 Bedrooms · 2 Baths · House
· Garden · Swimming pool · Equipped kitchen
Guyton city · 2,067 sq.ft · 3 Bedrooms · 2 Baths · House · Garden · Swimming pool · Equipped kitchen
Welcome to your own private retreat in the heart of Rincon! Nestled on over half an acre in the highly desirable South Effingham School District, this beautifully appointed 3-bedroom, 2.5-bath home perfectly blends comfort and resort-inspired outdoor living. Step inside and discover a huge sunroom that creates an incredible entertaining space, filling the home with natural light and offering beautiful views of the backyard oasis. The upgraded kitchen and spacious living areas make everyday living easy, while the home’s thoughtfully updated bathrooms add a polished, modern touch. The primary suite is a true retreat, featuring two walk-in closets, a dedicated linen closet, dual vanities, and a luxurious Jacuzzi tub. The secondary full bathroom has also been upgraded with a beautiful tiled walk in shower, giving the home a fresh and elevated feel throughout. And then there’s the backyard… Enjoy your heated saltwater pool year-round, with plenty of room to relax, entertain, and make memori
USD 411,000
228 Carroll Avenue
View photo
House · for sale
USD 135,000
USD 145/sq.ft
228 Carroll Avenue
Guyton city
· 926 sq.ft · 2 Bedrooms · 1 Bath · House
· Air conditioning
Guyton city · 926 sq.ft · 2 Bedrooms · 1 Bath · House · Air conditioning
Investor special! Don't miss this opportunity to add value and build equity with this 2-bedroom, 1-bath home situated on a spacious lot in Clyo, Georgia. Offering 936 square feet of living space, this property has a solid foundation and is ready for renovations, making it an excellent candidate for a fix-and-flip, rental property, or affordable primary residence. The home features well water, electricity and water service already connected, and a detached storage shed that provides additional storage space or workshop potential. Central air equipment is attached to the home but is currently non-operational. With strong bones and plenty of potential, this property offers the opportunity to customize and improve to meet your investment goals. The large lot provides room for outdoor living, gardening, expansion possibilities, or additional improvements. Conveniently located in northern Effingham County with easy access to Springfield, Rincon, Savannah, and surrounding employment centers,
USD 135,000
903 Poplar Street # B
View photo
House · for sale
USD 140,000
USD 18/sq.ft
903 Poplar Street # B
Guyton city
· 7,502 sq.ft · 3 Bedrooms · 2 Baths · House
· Equipped kitchen
Guyton city · 7,502 sq.ft · 3 Bedrooms · 2 Baths · House · Equipped kitchen
Step inside this beautifully updated one-story home featuring 3 bedrooms, 2 bathrooms, and an impressive list of upgrades—with NO HOA! From the extended front porch with wood columns to the welcoming foyer, every detail has been thoughtfully enhanced. The expanded living room creates an open and inviting space for everyday living and entertaining. The updated kitchen showcases granite countertops and a stylish backsplash, while new flooring flows throughout the home. Both bathrooms have been renovated with walk-in, glass-enclosed showers, including a spacious primary bathroom featuring a built-in shower bench. The primary suite also offers beautiful wall-to-wall mirrored closets for added storage. Additional highlights include a new front entry door with side panels, recessed lighting in the living room, foyer, and primary bathroom, a new side entrance with built-in blinds, new exterior steps, a two-car driveway, and a new HVAC system. Blending modern updates with expanded living space
USD 140,000
7458 Highway 119 S
View photo
House · for sale
USD 2,000,000
USD 1,376/sq.ft
7458 Highway 119 S
Guyton city
· 1,453 sq.ft · 3 Bedrooms · 2 Baths · House
Guyton city · 1,453 sq.ft · 3 Bedrooms · 2 Baths · House
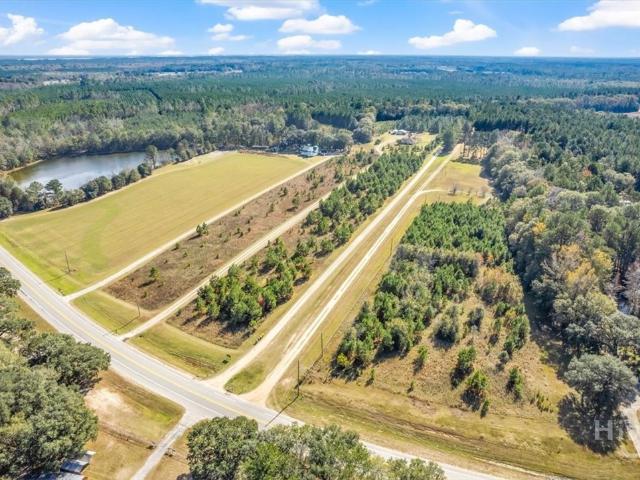
Potential Commercial or Multifamily opportunity just off the exit of I-16. Over 17 acres of high and dry land, situated only one exit from Hyundai, and less than 20 minutes from Pooler, the airport and a short drive to Statesboro. Prime area for the expanding development. Currently Residential with a 3 bed 2 bath home, storage building, and tons of room to spread out. This is the next exit for growth, as it is very close to the on ramp, and adjacent properties are for sale for expanded growth in very near future. Some of the bordering property is also available for possible combination to make much bigger piece
USD 2,000,000
120 Lynwood Lane
View photo
House · for sale
USD 449,000
USD 148/sq.ft
120 Lynwood Lane
Guyton city
· 3,014 sq.ft · 4 Bedrooms · 2 Baths · House
· Equipped kitchen
Guyton city · 3,014 sq.ft · 4 Bedrooms · 2 Baths · House · Equipped kitchen
Seller to contribute $10k towards closing! Show-stopping remodeled kitchen & over 3,000 sq ft in beaubrook! 120 Lynwood Ln, Springfield, GA 31329, Effingham County. This is a magnificent 4-bedroom, 2.5-bathroom residence in Springfield’s sought-after Beaubrook subdivision community! Highlighted by a stunning, newly remodeled chef’s kitchen, this home seamlessly combines modern luxury, thoughtful functionality, and coastal Georgia charm. The kitchen serves as the absolute centerpiece of the home, custom-designed with premium cabinetry, an extraordinary abundance of tailored storage, sleek stainless steel appliances, expansive counter space, and an oversized center island with a breakfast bar—perfect for both daily culinary prep and effortless hosting. The light-filled, open-concept main level features soaring ceilings, architectural archways, high-end trim, and durable vinyl plank flooring. An elegant formal dining room provides the ideal setting for holiday dinners, while the main-floo
USD 449,000
309 Lillian Street
View photo
House · for sale
USD 375,000
USD 156/sq.ft
Updated
309 Lillian Street
Guyton city
· 2,400 sq.ft · 5 Bedrooms · 2 Baths · House
· Garden · Equipped kitchen
Guyton city · 2,400 sq.ft · 5 Bedrooms · 2 Baths · House · Garden · Equipped kitchen
Welcome to 309 Lillian St. A stunning 5 bedroom 2.5 bath home nestled in the desirable Raindance Community! As you enter you will be greeted by a spacious open living area that invites natural light and creates a warm, welcoming environment-perfect for entertaining friends and family. The modern layout seamlessly connects the living space with the dining and kitchen areas, making it a true hub for gatherings. The large Primary bedroom is located at the back of the home on the main floor, providing peaceful views of the backyard. A large walk in closet located off of a spacious Primary bath and includes double vanities! Upstairs there are 4 additional bedrooms and a large loft area, perfect for an upstairs playroom, second living area or exercise space. Step out back to discover the privacy of a fully fenced backyard, providing ample play space for kids to play, furry friends to roam or for you to enjoy peaceful outdoor moments. Nestled on one of 4 culdesacs, with one point of entry, th
USD 375,000
130 Clover Pointe Circle
View photo
House · for sale
USD 385,000
USD 160/sq.ft
130 Clover Pointe Circle
Guyton city
· 2,400 sq.ft · 4 Bedrooms · 2 Baths · House
· Patio · Garden · Equipped kitchen · Parking
Guyton city · 2,400 sq.ft · 4 Bedrooms · 2 Baths · House · Patio · Garden · Equipped kitchen · Parking
Welcome home to this beautiful four bedroom, 2.5 bath home located in an amenity filled neighborhood within the highly sought after South Effingham School District! A covered front porch welcomes you inside, where you’ll find fresh paint throughout and LVP flooring in the main living areas. The bright white kitchen features stainless steel appliances, a tile backsplash, and a convenient pantry. The main level also offers a half bath. Upstairs, the spacious primary suite features a tray ceiling, ensuite bathroom with a double vanity, soaking tub, walk in shower, and an impressive walk in closet. Three additional bedrooms, a full secondary bathroom, and a laundry room complete the upstairs. Step outside to enjoy the oversized extended patio with pergola, perfect for entertaining or relaxing. The privacy fenced backyard opens directly to a peaceful pond, creating a beautiful backdrop. A storage shed and additional gravel parking area provide plenty of space for a boat, RV, or additional v
USD 385,000
7 Oak Ridge Circle
View photo
House · for sale
USD 259,900
USD 181/sq.ft
7 Oak Ridge Circle
Guyton city
· 1,432 sq.ft · 3 Bedrooms · 2 Baths · House
· Patio · Garden · Office room
Guyton city · 1,432 sq.ft · 3 Bedrooms · 2 Baths · House · Patio · Garden · Office room
This 3-bedroom, 2-bath home offers a functional floor plan with a spacious flex room that can be used as a home office, playroom, second living area, or workout space. Enjoy relaxing or entertaining on the screened-in patio overlooking the private, fenced backyard. With a little TLC this home offers a great opportunity for an investor or a buyer ready to add personal touches and build equity. With generous living space, a versatile layout, and plenty of potential, this property is ready for its next chapter. Schedule your showing and imagine the possibilities
USD 259,900
143 Twin Oak Circle
View photo
House · for sale
USD 449,000
USD 283/sq.ft
143 Twin Oak Circle
Guyton city
· 1,582 sq.ft · 3 Bedrooms · 2 Baths · House
· Garden · Deck · Equipped kitchen · Parking
Guyton city · 1,582 sq.ft · 3 Bedrooms · 2 Baths · House · Garden · Deck · Equipped kitchen · Parking
South Effingham Home on 5.80 Acres – Private Land, Move-In Ready, Prime Location*. Beautifully maintained home on 5.80 acres in the highly sought-after South Effingham area. This property offers the perfect blend of privacy, space, and convenience, ideal for buyers relocating to Effingham County or seeking peaceful country living near Savannah, Pooler, and Rincon. The split-bedroom floor plan features 3 bedrooms and 2 bathrooms, plus an open kitchen with solid surface countertops, pantry, breakfast bar, and abundant cabinetry flowing into the dining and family room. The spacious primary suite includes dual vanities and a separate shower. Enjoy outdoor living on the large rear deck overlooking a mix of cleared green space and wooded acreage. Additional features include laundry room, mud room, 2-car garage, 2-car carport, and storage outbuilding. Rare opportunity to own acreage in South Effingham with room to expand, garden, or simply enjoy the quiet lifestyle while remaining convenient
USD 449,000
46 Oakmont Drive
View photo
House · for sale
USD 419,900
USD 130/sq.ft
46 Oakmont Drive
Guyton city
· 3,208 sq.ft · 5 Bedrooms · 3 Baths · House
· Patio · Office room · Equipped kitchen
Guyton city · 3,208 sq.ft · 5 Bedrooms · 3 Baths · House · Patio · Office room · Equipped kitchen
Welcome to spacious, convenient living in Mossy Hollow! This 5-bedroom, 3-bathroom home perfectly balances comfort, functional layout, and everyday convenience. The main level features a nook-concept kitchen flowing into the living area, an inviting formal dining space, and a separate office/flex room. A generous main floor guest bedroom and full bath offer convenient guest accommodations. Upstairs, retreat to the sprawling primary bedroom with a large ensuite bath, alongside three additional bedrooms and a full bath. Abundant storage and flexible room options run throughout the home. Step outside to your private outdoor oasis featuring both a screened porch and a covered patio framed by a privacy fence, perfect for entertaining or relaxing. Unbeatable convenience with an easy commute to the Hyundai Motor Group Metaplant and LG plant!
USD 419,900
153 Sugarland Blvd
View photo
House · for sale
USD 319,000
USD 189/sq.ft
153 Sugarland Blvd
Guyton city
· 1,679 sq.ft · 3 Bedrooms · 2 Baths · House
· Office room · Equipped kitchen
Guyton city · 1,679 sq.ft · 3 Bedrooms · 2 Baths · House · Office room · Equipped kitchen
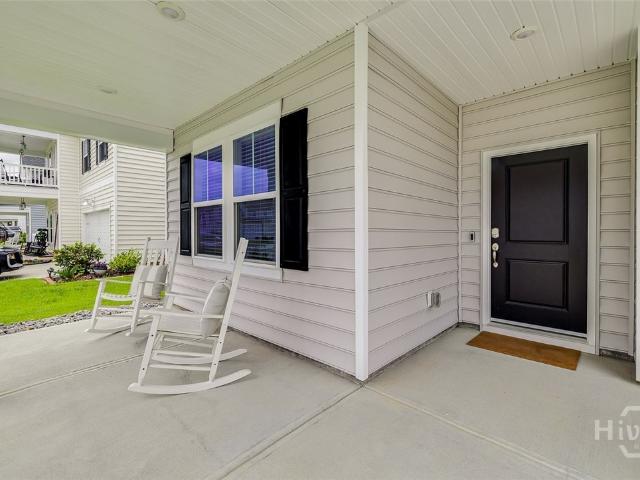
Welcome home to this 3-bedroom, 2-bath home with a versatile bonus room, situated in the highly sought-after SEB school district. Nestled in an established neighborhood with no HOA, this home offers the perfect combination of comfort, functionality, and flexibility. A charming covered front porch creates an inviting first impression and welcomes you into the foyer, where you're greeted by a bright and airy living room featuring high ceilings and abundant natural light. Just beyond, the open kitchen and breakfast area provide an ideal space for everyday living and entertaining. The kitchen is equipped with granite countertops, a breakfast bar, a pantry, and ample cabinet space. Designed with privacy in mind, the split-bedroom floor plan places the spacious primary suite and bonus room on one side of the home, while two additional bedrooms and a full bath are situated on the opposite side. The flexible bonus room is perfect for a home office, playroom, media room, or guest space, adaptin
USD 319,000
143 Redhead Avenue
View photo
House · for sale
USD 529,900
USD 148/sq.ft
143 Redhead Avenue
Guyton city
· 3,574 sq.ft · 5 Bedrooms · 4 Baths · House
· Garden · Equipped kitchen
Guyton city · 3,574 sq.ft · 5 Bedrooms · 4 Baths · House · Garden · Equipped kitchen
Introducing the Webster II in Effingham County—just minutes from Lost Plantation Golf Club and the shopping and dining of Rincon! This beautifully crafted two-story home blends style, functionality, and everyday comfort. The main level features a versatile flex room perfect for a formal dining space or office, a private guest suite, and a spacious open-concept living area. The modern kitchen shines with quartz countertops, a double oven, and a large island overlooking the family room and bright eat-in space, ideal for entertaining. Upstairs, the expansive primary suite offers a true retreat with a soaking tub, separate tiled shower, private water closet, and a large walk-in closet. The additional bedrooms are thoughtfully arranged near the laundry room and share a spacious bonus room, as well as each having convenient access to a bathroom for added privacy. Enjoy outdoor living year-round with covered front and back porches, plus a fully sodded yard complete with irrigation for easy ma
USD 529,900
155 Orkney Road
View photo
House · for sale
USD 368,500
USD 163/sq.ft
155 Orkney Road
Guyton city
· 2,260 sq.ft · 4 Bedrooms · 2 Baths · House
· Equipped kitchen
Guyton city · 2,260 sq.ft · 4 Bedrooms · 2 Baths · House · Equipped kitchen
Discover the charm of The Rose Bank Cottage, a beautifully designed two-story home in the new Cottage Collection at Cottage Row. The open-concept main floor offers a spacious kitchen with a large island and seating, granite countertops, stainless steel appliances, and 36” upper cabinets with crown molding. Enjoy the convenience of a walk-in pantry, a separate breakfast area, a formal dining room, and an inviting living room—perfect for entertaining or relaxing with family. Upstairs, the owner’s suite provides a private retreat with a walk-in closet, joined by two additional bedrooms—each with their own walk-in storage. A versatile loft or bonus room can easily be converted into a fourth bedroom to fit your lifestyle needs. Additional features include luxury vinyl plank flooring in the common areas, 2” faux wood blinds, pendant lighting over the island, open-cell spray foam insulation for energy efficiency, and a 3-zone irrigation system. Every Rose Bank Cottage also comes with the peac
USD 368,500
221 Fallen Leaf Drive
View photo
House · for sale
USD 355,000
USD 179/sq.ft
221 Fallen Leaf Drive
Guyton city
· 1,981 sq.ft · 4 Bedrooms · 2 Baths · House
· Garden · Equipped kitchen
Guyton city · 1,981 sq.ft · 4 Bedrooms · 2 Baths · House · Garden · Equipped kitchen
Welcome home to this classic all-brick residence in Brooklet, zoned for the highly sought-after Southeast Bulloch school district, widely considered one of the area's most desirable. This home offers an open floor plan with a split bedroom design, four bedrooms and two full bathrooms, durable LVP flooring throughout the main living areas, and granite countertops in the kitchen. A separate breakfast room and dining room provide plenty of space for everyday meals and entertaining. Storm and screen doors add everyday charm, and a front sprinkler system keeps the landscaping easy to maintain. Out back, a fenced yard offers plenty of room for entertaining, pets, or simply relaxing outdoors. Solid brick construction, low maintenance living, and a location families are eager to be in make this one worth seeing in person. Schedule your private tour today
USD 355,000
108 Henry Court
View photo
House · for sale
USD 650,000
USD 186/sq.ft
108 Henry Court
Guyton city
· 3,477 sq.ft · 5 Bedrooms · 3 Baths · House
· Garden · Office room · Fireplace · Equipped kitchen · Parking
Guyton city · 3,477 sq.ft · 5 Bedrooms · 3 Baths · House · Garden · Office room · Fireplace · Equipped kitchen · Parking
Executive Home on. 51 Acre | 3,483 Sq. Ft. 5 Bed | 3 Bath Stunning executive residence offering 3,483 sq. Ft. on a spacious. 51-acre lot. This 5-bedroom, 3-bath home combines luxury finishes with functional design throughout. Main level features wood flooring, formal dining room with judges paneling and custom trim, private office, and a gourmet kitchen with island, granite countertops, stainless steel appliances, gas cooktop, wall oven, and custom built-ins. Open living area includes a gas fireplace and convenient drop zone off the 2-car side-entry garage. Main-level guest suite includes walk-in closet and full bath. The show stopping wood staircase with wrought iron spindles takes you to the 2nd floor that offers three additional bedrooms, a media room, and a luxurious owner’s suite with sitting area. Primary bath includes dual vanities, garden tub, separate tiled shower, private water closet, walk-in closet, and walk-in linen storage. Laundry room provides direct access to both hall
USD 650,000
3788 SE Hwy 119
View photo
House · for sale
USD 479,900
USD 162/sq.ft
3788 SE Hwy 119
Guyton city
· 2,960 sq.ft · 5 Bedrooms · 3 Baths · House
· Deck · Fireplace · Equipped kitchen
Guyton city · 2,960 sq.ft · 5 Bedrooms · 3 Baths · House · Deck · Fireplace · Equipped kitchen
Welcome to this beautifully designed brick 1.5-story home offering the perfect blend of comfort, functionality, and outdoor enjoyment. A wide, welcoming front porch sets the tone as you enter into a thoughtfully designed interior featuring a formal dining room accented with classic wainscoting and crown molding. The spacious living room offers a cozy fireplace and French doors that lead to the back deck, creating a seamless flow for everyday living and entertaining. The kitchen opens to a bright breakfast area, also featuring French doors to the back porch, making it easy to enjoy indoor-outdoor living. The primary bedroom is a relaxing retreat with a tray ceiling, generous walk-in closet, and a private bath complete with dual sinks, a walk-in shower, and a luxurious jetted tub. With five bedrooms and three full baths, this home provides plenty of space for family, guests, or flexible living arrangements. A large bonus room adds even more versatility for a media room, playroom, or home
USD 479,900
2600 McCall Road
View photo
House · for sale
USD 419,000
USD 347/sq.ft
2600 McCall Road
Guyton city
· 1,206 sq.ft · 3 Bedrooms · 3 Baths · House
· Garden
Guyton city · 1,206 sq.ft · 3 Bedrooms · 3 Baths · House · Garden
Welcome to your own private slice of Effingham County! Nestled on approximately 4.3 peaceful acres, this beautifully maintained all-brick, single-level home offers the perfect blend of comfort, charm, and room to roam. Step inside to soaring vaulted ceilings and a warm, inviting living room centered around a cozy fireplace-ideal for gathering with family and friends. Outside, you'll find the true showstopper: a picturesque pond and expansive acreage, offering endless possibilities for fishing, gardening, outdoor recreation, or simply enjoying the quiet country setting. Whether you're sipping your morning coffee while overlooking the water or watching the sunset from your backyard, this property provides the privacy and tranquility you've been searching for. Conveniently located just minutes from Rincon's shopping, dining, and schools, you'll enjoy the best of both worlds-peaceful country living with everyday conveniences close by. Don't miss this rare opportunity to own acreage, a pond
USD 419,000
106 Blair Way
View photo
House · for sale
USD 249,000
USD 148/sq.ft
106 Blair Way
Guyton city
· 1,679 sq.ft · 3 Bedrooms · 2 Baths · House
· Deck
Guyton city · 1,679 sq.ft · 3 Bedrooms · 2 Baths · House · Deck
Beautiful 3-bedroom, 2-bath manufactured home situated on 0.65 acres. The interior has been completely remodeled with hard-surface countertops, brand-new flooring, fresh paint, new cabinets, and a new roof. Enjoy the new front and back decks, perfect for relaxing or entertaining. Walk through this beautiful home, and you won’t want to leave!
USD 249,000

Get email alerts

Don't miss out: be the first to know about new properties

The alert was correctly created

On subscribing you accept the conditions of use and the privacy policy
Alert
Receive new ads in your inbox
Save this search
Receive alerts for new listings

We'll send you an email when we have new properties for: "Houses for sale in Guyton city"

The alert was correctly created

Savannah city, Savannah CCD Chatham County Georgia
Garden City, Savannah CCD Chatham County Georgia
Get email alerts and be the first to see new listings
Required field
On subscribing I accept the terms of the privacy policy
Perfect! You'll soon start receiving new listings via email
Alert
Receive an email when we have new ads for Houses for sale in Guyton city
Save this search
Filters

Bedrooms

Size (sq.ft)

sq.ft
sq.ft

Price

USD
USD

Property type

Bathrooms

Clear all filters
Receive notifications when new entries are published.