645 houses for sale in Guyton city

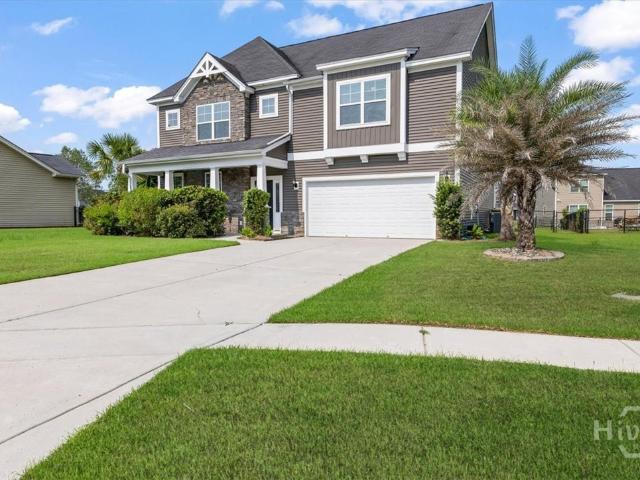
101 Sumter Street
View photo
House · for sale
USD 389,250
USD 177/sq.ft
101 Sumter Street
Guyton city
· 2,196 sq.ft · 4 Bedrooms · 2 Baths · House
· Patio · Equipped kitchen · Swimming pool
Guyton city · 2,196 sq.ft · 4 Bedrooms · 2 Baths · House · Patio · Equipped kitchen · Swimming pool
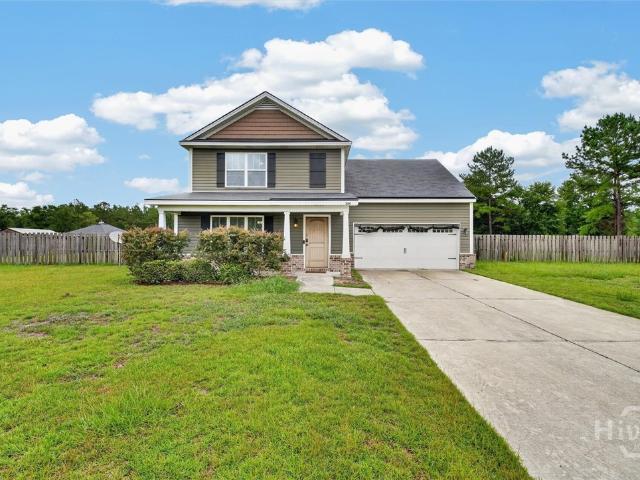
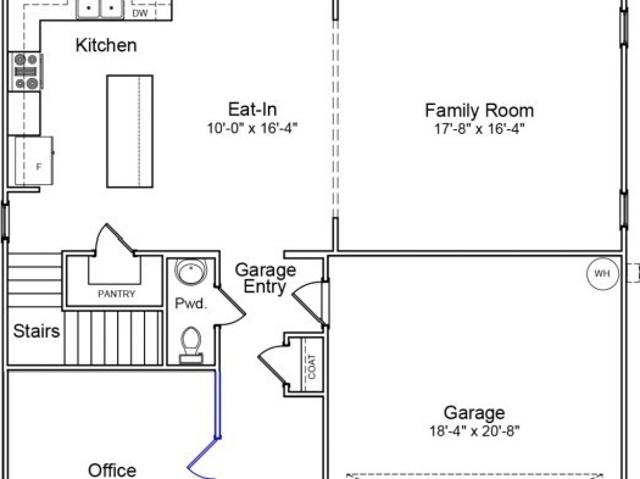
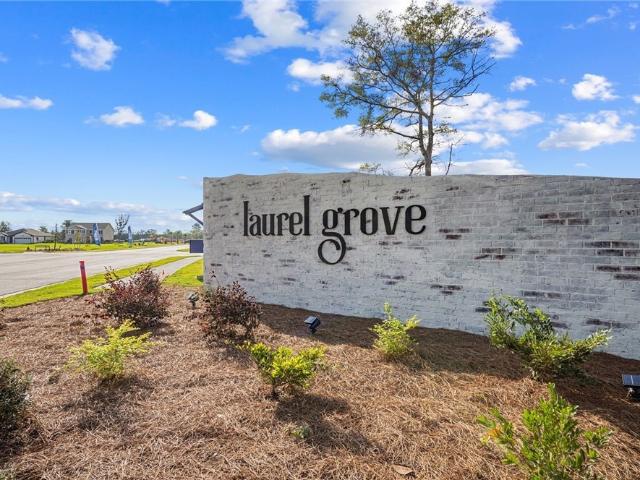
Limited time special pricing! Move in ready! Celebrate 250 years of freedom with this specially priced'250' home! New Hardie Plank siding home in the amenity-rich community of Laurel Grove on a corner lot across from the amenity center. The perfect lot for family and social living! Located in Guyton, GA, within an award-winning school district! This community offers planned amenities including a swimming pool and large open-air pavilion, plus sidewalk-lined streets that make it easy to walk to nearby top-rated schools and enjoy the neighborhood’s peaceful setting. The Manning plan features a spacious, open floorplan with a chef’s kitchen, large central quartz island, and stainless steel appliances. The kitchen opens to the dining area and a generous family room with sliding door access to the back patio perfect for indoor-outdoor living and entertaining. The primary suite is conveniently located on the main level and boasts a double vanity bath, large walk-in shower, and a huge walk-in
USD 389,250
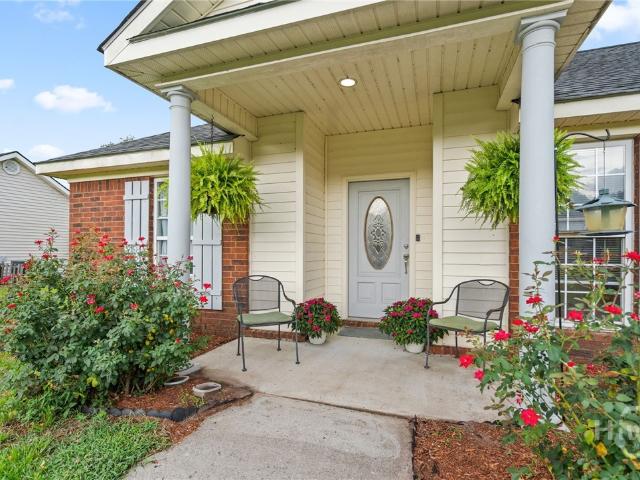
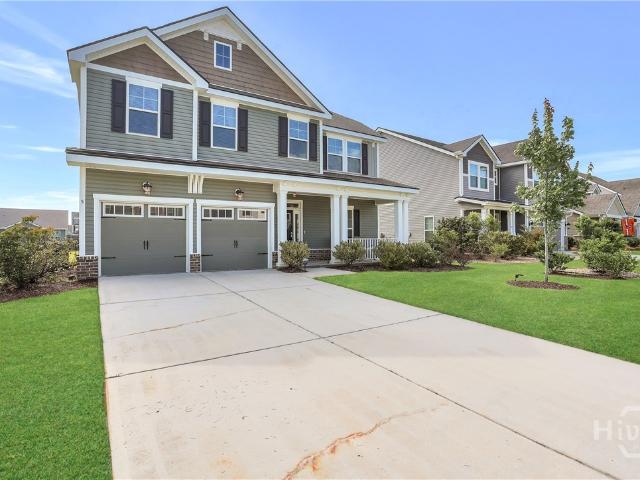
125 Hawthorne Drive
View photo
House · for sale
USD 280,000
USD 189/sq.ft
125 Hawthorne Drive
Guyton city
· 1,475 sq.ft · 3 Bedrooms · 2 Baths · House
· Garden · Office room · Fireplace · Equipped kitchen
Guyton city · 1,475 sq.ft · 3 Bedrooms · 2 Baths · House · Garden · Office room · Fireplace · Equipped kitchen
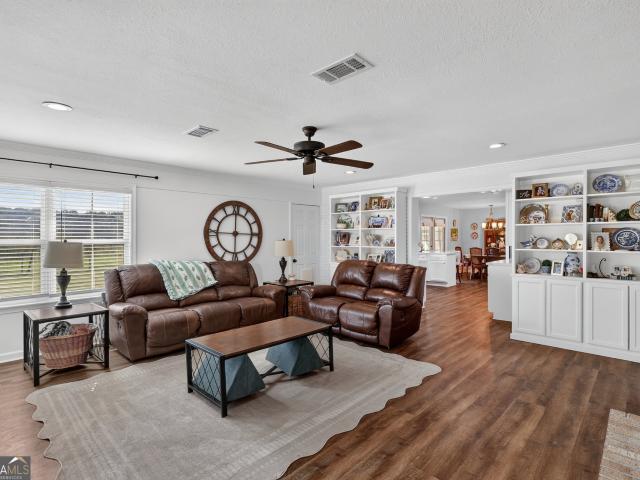
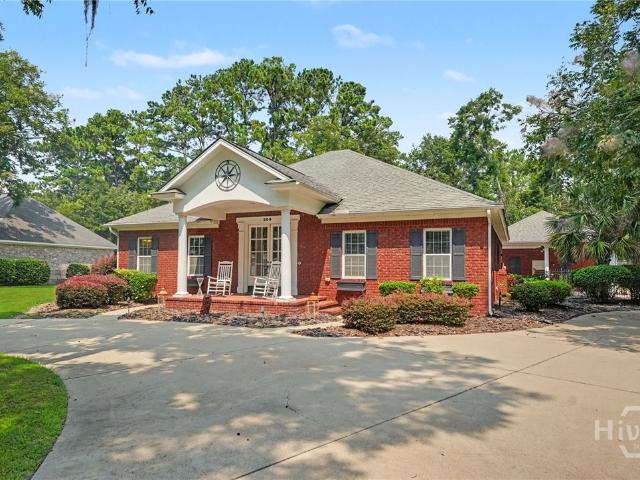
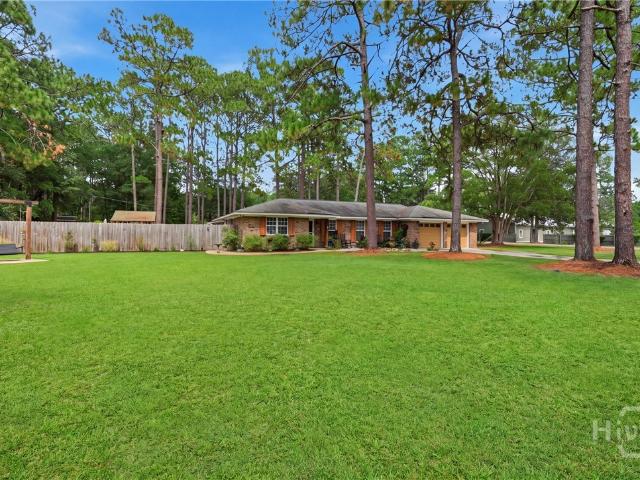
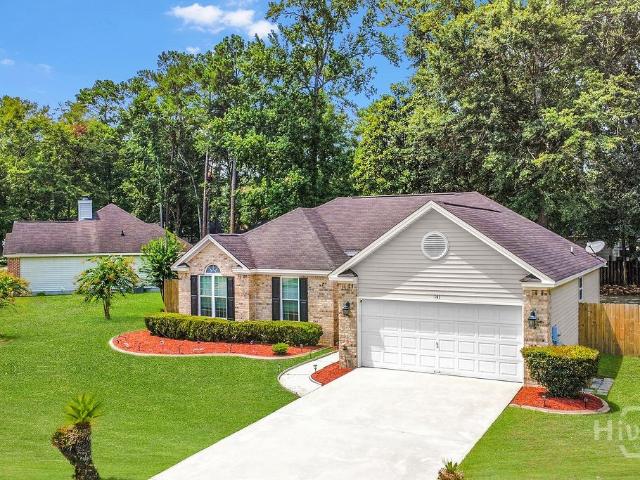
Looking for a home with generous living space, timeless curb appeal, and the opportunity to make it your own? Welcome to this well-maintained all-brick home in desirable Coventry Plantation. Offering 3 bedrooms, 2 baths, and a thoughtfully designed split-bedroom floor plan, this home provides the perfect blend of comfort, functionality, and potential. A soaring ceiling welcomes you into the spacious family room, where a beautiful fireplace with an existing propane gas line creates a warm focal point for gathering and relaxing. The oversized primary suite offers a tray ceiling, walk-in closet, and private bath, while two additional bedrooms provide flexibility for guests, a home office, or hobbies. The bright eat-in kitchen features abundant cabinetry, generous counter space, and an open view into the living area, making entertaining and everyday living easy. Step outside to a screened porch overlooking the fully fenced backyard, complete with an impressive 17' x 33' partially in-ground
USD 280,000
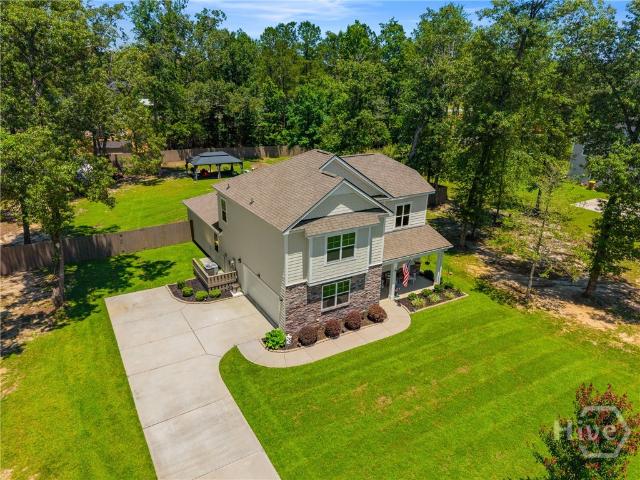
1650 Ebenezer Road
View photo
House · for sale
USD 527,900
USD 197/sq.ft
1650 Ebenezer Road
Guyton city
· 2,669 sq.ft · 3 Bedrooms · 2 Baths · House
· Office room · Fireplace · Equipped kitchen
Guyton city · 2,669 sq.ft · 3 Bedrooms · 2 Baths · House · Office room · Fireplace · Equipped kitchen
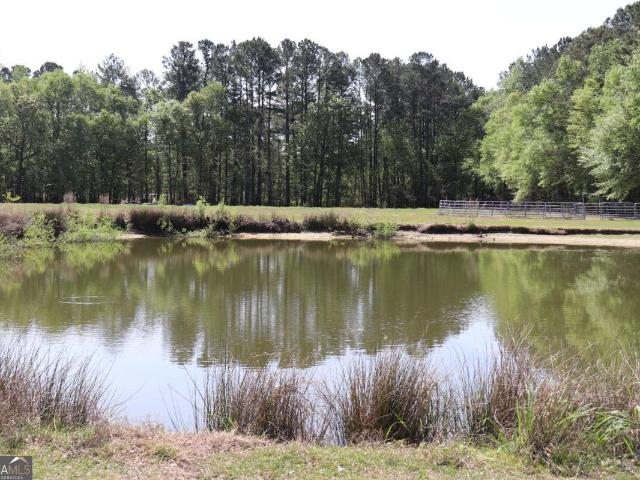
Welcome to a little piece of paradise in the historical Ebenezer area. Over 5 acres, fishing pond, large workshop. Plus a lovely full brick home, featuring a large family room with a brick fireplace, dinning room, breakfast area, kitchen has beautiful wood cabinets and pantry. Laundry/office. Half bath off the office. Primary suite has a sitting area and bath. Plus two more bedrooms and bath. Come and enjoy!
USD 527,900
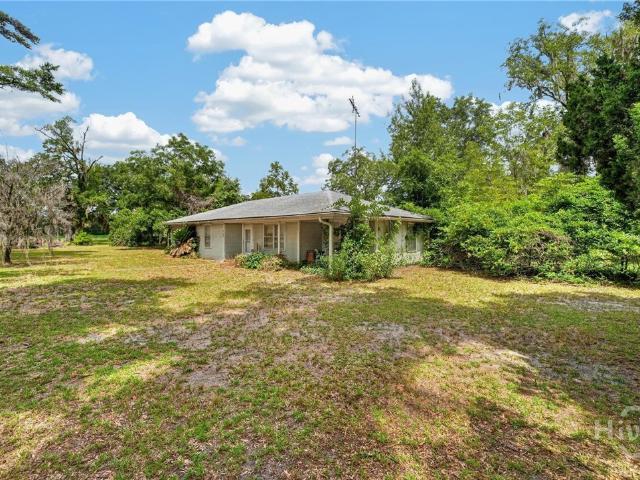
5018 Winfield Drive
View photo
Townhouse · for sale
USD 229,900
USD 192/sq.ft
5018 Winfield Drive
Guyton city
· 1,195 sq.ft · 3 Bedrooms · 2 Baths · Townhouse
· Parking · Air conditioning · Swimming pool
Guyton city · 1,195 sq.ft · 3 Bedrooms · 2 Baths · Townhouse · Parking · Air conditioning · Swimming pool
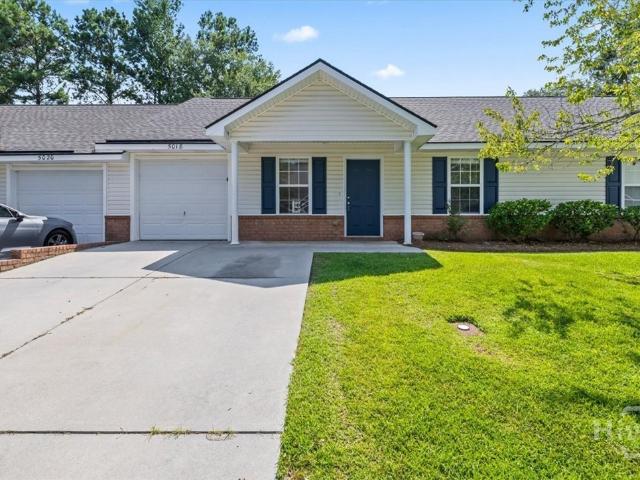
Welcome to 5018 Winfield Dr. In Rincon! This well-maintained townhome offers 3 bedrooms, 2 bathrooms, and a one-car garage in a community designed for low-maintenance living. Inside, you'll find a spacious layout complemented by stainless steel appliances and a recently replaced A/C unit, providing added comfort and peace of mind. Residents enjoy fantastic community amenities, including a swimming pool, clubhouse, and playground. Conveniently located near shopping, dining, schools, and major roadways, this home offers easy access to everything Rincon has to offer. Whether you're searching for a primary residence or a great investment opportunity, this townhome checks all the boxes. Schedule your private showing today! Listing agent is the owner of the property. Sold as-is
USD 229,900
2006 Dawson Lane
View photo
Townhouse · for sale
USD 225,000
USD 206/sq.ft
2006 Dawson Lane
Guyton city
· 1,087 sq.ft · 2 Bedrooms · 2 Baths · Townhouse
· Garden · Parking
Guyton city · 1,087 sq.ft · 2 Bedrooms · 2 Baths · Townhouse · Garden · Parking
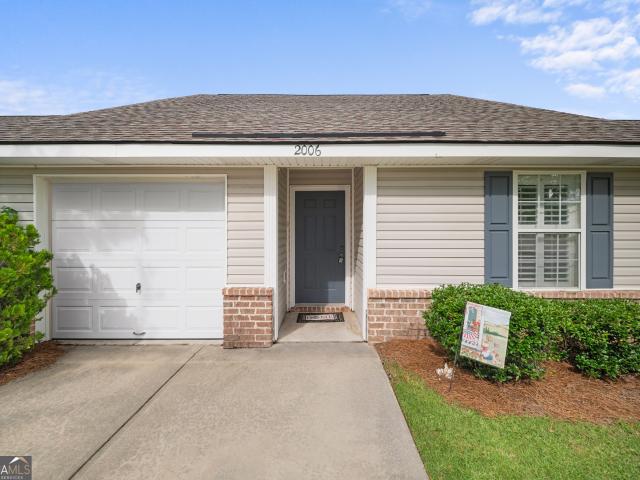
Welcome to this well-maintained 2 bedroom, 2 bathroom townhouse in Rincon, offering 1,090 square feet of comfortable living space. Conveniently located just about 45 minutes from Savannah and close to local shopping, dining, and everyday essentials, this home makes daily living easy. Inside, you will find bamboo flooring that was updated 5 years ago that gives the home a warm and inviting feel while still allowing room to make it your own. The layout is functional and easy to navigate, with a comfortable flow between the main living area with a split floor plan. Out back, the spacious fenced-in yard provides added privacy that is perfect for relaxing or entertaining. The home also includes a one-car carport for covered parking or extra storage and is a short walk to the community pool. If you are looking for something low-maintenance in a convenient location, this is one worth seeing
USD 225,000
110 Cameron Oaks Drive
View photo
House · for sale
USD 450,000
USD 256/sq.ft
Updated
110 Cameron Oaks Drive
Guyton city
· 1,755 sq.ft · 4 Bedrooms · 2 Baths · House
· Office room · Equipped kitchen
Guyton city · 1,755 sq.ft · 4 Bedrooms · 2 Baths · House · Office room · Equipped kitchen
Welcome to 110 Cameron Oaks Drive in the desirable Cameron Oaks community! Built in 2022 and situated on a full one-acre lot, this beautifully maintained 4-bedroom, 2-bath home offers 1,762 square feet of thoughtfully designed living space with no HOA. Step inside to an open floor plan featuring soaring vaulted ceilings, abundant natural light, luxury vinyl plank flooring, and recessed lighting throughout the main living areas. The spacious kitchen is the heart of the home, complete with granite countertops, a center island with seating, stainless steel appliances, pantry, ample cabinet space, and a seamless flow into the dining and living areas, perfect for everyday living and entertaining. The private owner’s suite features a cathedral ceiling and an en-suite bath with double vanities and a spacious walk-in shower. Three additional bedrooms provide plenty of flexibility for family, guests and/or a home office. Enjoy peaceful mornings and evenings from the screened-in back porch overl
USD 450,000
406 S Ash Street
View photo
House · for sale
USD 575,000
USD 238/sq.ft
406 S Ash Street
Guyton city
· 2,411 sq.ft · 5 Bedrooms · 3 Baths · House
· Fireplace
Guyton city · 2,411 sq.ft · 5 Bedrooms · 3 Baths · House · Fireplace
Gorgeous, moody exterior! Massive wrap-around porch! Soaring ceilings, highlighted by beautiful trim work and stained coffered ceilings! AND sitting on 1.52 acres in the heart of Springfield! This new construction from Echo Homebuilders takes southern charm to the next level. Between the towering brick fireplace, stained ceilings, and soft powder blue custom cabinetry, it will be hard to pick a favorite focus point upon entry. Elevating the design decisions, the floorplan here is to die for. Primary bedroom is on the main, along with an additional guest room, hall bath, and laundry. The primary is highlighted by an oversized double vanity, tile shower, and massive walk-in closets with custom built-in shelving. Upstairs, a large open loft overlooks the bottom floor, and boasts an additional 3 bedrooms with a large shared bathroom. As always with Echo, this home is built with energy efficiency in mind. Call for a private showing today!
USD 575,000
1710 Berkshire Lane
View photo
House · for sale
USD 499,999
USD 135/sq.ft
1710 Berkshire Lane
Guyton city
· 3,681 sq.ft · 5 Bedrooms · 3 Baths · House
· Office room · Fireplace · Equipped kitchen
Guyton city · 3,681 sq.ft · 5 Bedrooms · 3 Baths · House · Office room · Fireplace · Equipped kitchen
Step into a home where comfort, functionality, and timeless charm come together effortlessly. From the moment you enter through the inviting foyer entrance with convenient storage, you’ll immediately notice the pride of ownership showcased throughout every detail of this beautifully maintained property. Designed with both everyday living and entertaining in mind, this home offers an open-concept layout filled with abundant natural light and two spacious living areas that create the perfect setting for gathering. One living space features soaring vaulted ceilings while the eat-in kitchen overlooks the second living space that features a cozy fireplace, making entertaining seamless. The kitchen also offers a pantry, stainless steel appliances, and a double oven for added functionality and style. An additional bonus room downstairs provides endless possibilities and could serve as a formal dining room, playroom, home office, or whatever best fits your lifestyle needs. The spacious primary
USD 499,999
330 Lakeshore Drive
View photo
House · for sale
USD 3,500,000
USD 1,766/sq.ft
330 Lakeshore Drive
Guyton city
· 1,981 sq.ft · 3 Bedrooms · 2 Baths · House
· Office room · Fireplace · Equipped kitchen · Parking
Guyton city · 1,981 sq.ft · 3 Bedrooms · 2 Baths · House · Office room · Fireplace · Equipped kitchen · Parking
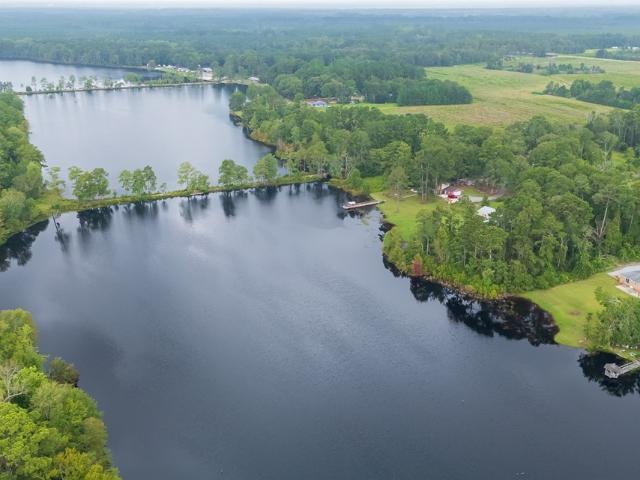
Motivated seller! No hoa! Rare lakefront property in Effingham County — fully renovated and move-in ready! This all-brick home offers 3 bedrooms, 2.5 bathrooms, and 1,900+ sq ft of beautifully updated living space on over an acre of peaceful waterfront land. Recent upgrades include new windows, luxury flooring, modern cabinetry, quartz countertops, stainless steel appliances, designer lighting, and fresh paint throughout. Inside, you’ll love the sunken living room with fireplace, perfect for cozy nights or entertaining guests. The functional layout features a formal dining room, dedicated home office, and laundry room with half bath. The spacious, open-flow kitchen is ideal for everyday living and hosting. The primary suite retreat boasts a fully renovated private bath and dual closets. Two additional bedrooms and a full bath provide comfortable space for family or guests. A 2-car garage offers plenty of parking and storage. Enjoy serene lake views, fishing, birdwatching, and peaceful
USD 3,500,000
209 Fairmont Drive
View photo
House · for sale
USD 979,900
USD 408/sq.ft
209 Fairmont Drive
Guyton city
· 2,400 sq.ft · 4 Bedrooms · 3 Baths · House
· Garden · Parking · Equipped kitchen
Guyton city · 2,400 sq.ft · 4 Bedrooms · 3 Baths · House · Garden · Parking · Equipped kitchen
Welcome home to this beautifully maintained, move in ready 4 bedroom, 3 bath home offering the perfect blend of comfort and functionality. Designed with a desirable split bedroom floor plan, this one level home features an open concept layout, a formal dining room, and an eat in kitchen with upgraded countertops that's perfect for everyday living and entertaining. The spacious primary suite offers a relaxing retreat with double vanities, a garden tub, and a separate shower. Step outside to the new screened in porch, the perfect spot to enjoy your morning coffee or unwind in the evening. Complete with a two car garage and situated on a spacious homesite in a sought after neighborhood with a community pool and scenic ponds, this home is ready for its next owners!
USD 979,900
615 Pinewood Drive
View photo
House · for sale
USD 249,900
USD 141/sq.ft
615 Pinewood Drive
Guyton city
· 1,765 sq.ft · 3 Bedrooms · 2 Baths · House
Guyton city · 1,765 sq.ft · 3 Bedrooms · 2 Baths · House
Welcome home to 615 Pinewood drive, this three bedroom two bath home is an ideal fit for first time homebuyers, downsizers or anyone seeking a move in ready space in the heart of Brooklet. Step inside to find updated finishes, a warm welcoming layout, and thoughtful improvements throughout. The outdoor area features a screened in back porch, a peaceful retreat that would be perfect for morning coffee, unwinding after a long day, or enjoying the quiet evenings without the bugs. Located in a quaint neighborhood with convenient access to Brooklet schools and local amenities, this home offers the simplicity, comfort, and modern touches you've been looking for
USD 249,900
8300 Ga Highway 17 N
View photo
House · for sale
USD 568,000
USD 187/sq.ft
8300 Ga Highway 17 N
Guyton city
· 3,025 sq.ft · 4 Bedrooms · 3 Baths · House
· Office room · Deck · Balcony · Fireplace · Equipped kitchen · Parking
Guyton city · 3,025 sq.ft · 4 Bedrooms · 3 Baths · House · Office room · Deck · Balcony · Fireplace · Equipped kitchen · Parking
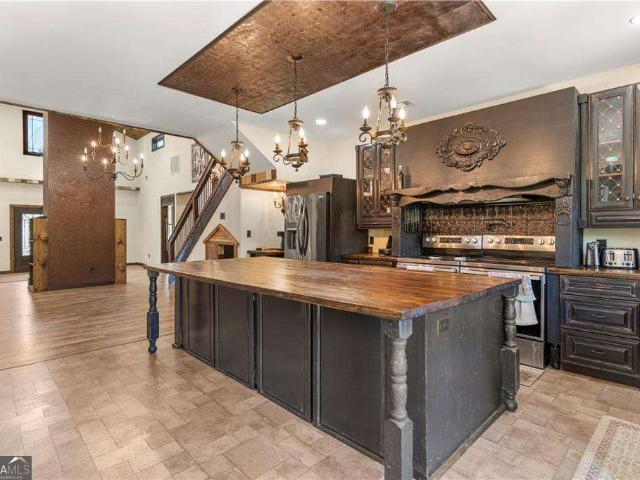
Modern barndominium on 10.28 private, wooded acres with TWO ponds. Built in 2023 and finished to impress. Step through glass double doors into a soaring open-concept great room with vaulted wood-clad ceilings, luxury vinyl plank flooring, walls of windows, and a striking statement fireplace. The kitchen anchors the home with a massive wood-topped island, rich shaker cabinetry, stainless appliances including a double oven, and a walk-in pantry. The main-level owner's suite delivers a spa-style bath with soaking tub, tiled glass walk-in shower, dual vanity, and walk-in closet. Two additional bedrooms, a flexible office, and a dedicated laundry room round out the main level, while a versatile upstairs loft opens to a private balcony. Enjoy a covered front porch, elevated rear deck, detached 2-car garage/workshop, and multiple outbuildings. Dual HVAC, well & septic, no HOA, and NOT in a flood zone (Zone X). Tucked off GA Hwy 17 N with room to roam. A rare turnkey country retreat
USD 568,000
209 Hubener Drive
View photo
House · for sale
USD 550,000
USD 201/sq.ft
209 Hubener Drive
Guyton city
· 2,734 sq.ft · 3 Bedrooms · 2 Baths · House
· Patio · Gym · Equipped kitchen · Parking · Swimming pool
Guyton city · 2,734 sq.ft · 3 Bedrooms · 2 Baths · House · Patio · Gym · Equipped kitchen · Parking · Swimming pool
This custom-built, all-brick home centers around low country living, with a main house and a separate guest house built around an 18' x 36' saltwater pool and an expansive covered patio. The main house's open floor plan includes hand-scraped hardwood floors, a formal dining area with a built-in buffet, and a gourmet kitchen with a gas range, breakfast bar, and central vac system. The primary suite overlooks the pool and includes a spa-style bathroom with a soaking tub, dual vanities, and a separate shower. The guest house offers two generously sized bedrooms, a full bath, and an entertainment area, plus surround sound and space for a home gym. A large laundry/utility room, a 2-car garage, and a dual carport round out the property. Located in Rincon, just 20 minutes from Pooler and Savannah/Hilton Head International Airport, this home combines space, privacy, and outdoor living in one well-designed package
USD 550,000
113 Red Bluff Circle
View photo
House · for sale
USD 599,900
USD 166/sq.ft
113 Red Bluff Circle
Guyton city
· 3,606 sq.ft · 4 Bedrooms · 3 Baths · House
· Patio · Office room · Gym · Fireplace · Equipped kitchen
Guyton city · 3,606 sq.ft · 4 Bedrooms · 3 Baths · House · Patio · Office room · Gym · Fireplace · Equipped kitchen
Welcome to Silverwood, one of the area’s most sought after gated communities! Situated on a sprawling 1.78 acre lot, this stunning home offers exceptional curb appeal with its inviting wraparound porch and timeless charm. Step inside to a tiled entryway and impressive two story foyer that opens to the formal dining room and spacious living room. The living area features a cozy fireplace and flows seamlessly into the kitchen, complete with granite countertops, stainless steel appliances, abundant cabinet space, and generous counter space for cooking and entertaining. Just off the kitchen is a versatile breakfast room that could easily serve as a home office, gym, or flex space, along with a conveniently located laundry room. The spacious primary suite is located on the main level and features a sitting area, dual closets, and a private en-suite bath with a double vanity, jetted tub, separate shower, and direct access to the rear patio. Upstairs, you’ll find generously sized bedrooms wit
USD 599,900
109 Claystone Court
View photo
House · for sale
USD 429,900
USD 150/sq.ft
109 Claystone Court
Guyton city
· 2,863 sq.ft · 4 Bedrooms · 3 Baths · House
· Office room · Equipped kitchen
Guyton city · 2,863 sq.ft · 4 Bedrooms · 3 Baths · House · Office room · Equipped kitchen
Welcome to 109 Claystone Court in the sought-after Highland Falls community; a 4-bedroom, 3.5-bath craftsman beauty on a quiet cul-de-sac lot, shaded by four mature palm trees, that delivers the space, finishes, and lifestyle today's buyers are craving. The home has just been freshly painted, adding to its move-in-ready appeal. From the moment you step through the front door, this home makes a statement. Soaring ceilings, arched doorways, and rich LVP flooring set the tone for an open, light-filled floor plan designed for both everyday living and effortless entertaining. The formal living room, ideal as a home office or flex space, flows into a formal dining room with wainscoting and a coffered ceiling that feels custom without the custom price tag. The kitchen is the heart of this home: an oversized island with farmhouse sink, double wall ovens, cooktop, built-in microwave, high-tech refrigerator, granite countertops, subway tile backsplash, and gray cabinetry with storage to satisfy
USD 429,900
5 Brookhaven Drive
View photo
House · for sale
USD 415,000
USD 158/sq.ft
5 Brookhaven Drive
Guyton city
· 2,626 sq.ft · 4 Bedrooms · 2 Baths · House
· Garden · Office room · Equipped kitchen
Guyton city · 2,626 sq.ft · 4 Bedrooms · 2 Baths · House · Garden · Office room · Equipped kitchen
Built in 2020 and thoughtfully designed for everyday living, this Brookhaven home offers bright, open spaces, abundant storage, and a peaceful lagoon view, all in one of Pooler's most convenient locations. A welcoming covered front porch leads into a spacious foyer, where an elegant dining room with custom wood trim sets the stage for holiday gatherings and everyday meals alike. Just beyond, a butler's pantry connects seamlessly to the kitchen, featuring granite countertops, stainless steel appliances, a center island with bar seating, a stylish herringbone tile backsplash, and a sink overlooking the backyard. The oversized living room offers plenty of space to gather, while natural light pours through the open-concept living and breakfast areas. A half bath and under-stair storage add thoughtful functionality to the main level. Upstairs, a generous loft offers the flexibility to create a media room, playroom, home office, or second living space. The spacious primary suite features a t
USD 415,000
132 Ramsey Way
View photo
House · for sale
USD 484,000
USD 179/sq.ft
132 Ramsey Way
Guyton city
· 2,691 sq.ft · 4 Bedrooms · 2 Baths · House
· Garden · Office room · Equipped kitchen
Guyton city · 2,691 sq.ft · 4 Bedrooms · 2 Baths · House · Garden · Office room · Equipped kitchen
Located in the highly sought-after gated community of Ramsey Landing, this beautifully maintained 4-bedroom, 2.5-bath home offers 2,698 square feet of thoughtfully designed living space on a rare 0.75-acre homesite. Built for both everyday living and entertaining, the open-concept floor plan seamlessly connects the spacious living room, dining area, and kitchen, creating a bright and inviting atmosphere throughout. The kitchen is the heart of the home, featuring quartz countertops, a large center island with seating, abundant cabinet space, a pantry, and plenty of room to gather. The main-level primary suite provides a private retreat with a spacious walk-in shower, dual vanity, and generous walk-in closet. Upstairs, you'll find three additional bedrooms, a full bathroom, and an oversized loft perfect for a media room, home office, playroom, fitness area, or second living space. Step outside to enjoy one of this home's standout features—a fully fenced backyard on an expansive three-qua
USD 484,000
948 Tract B Morgan Road
View photo
House · for sale
USD 250,000
USD 188/sq.ft
948 Tract B Morgan Road
Guyton city
· 1,324 sq.ft · 3 Bedrooms · 1 Bath · House
Guyton city · 1,324 sq.ft · 3 Bedrooms · 1 Bath · House
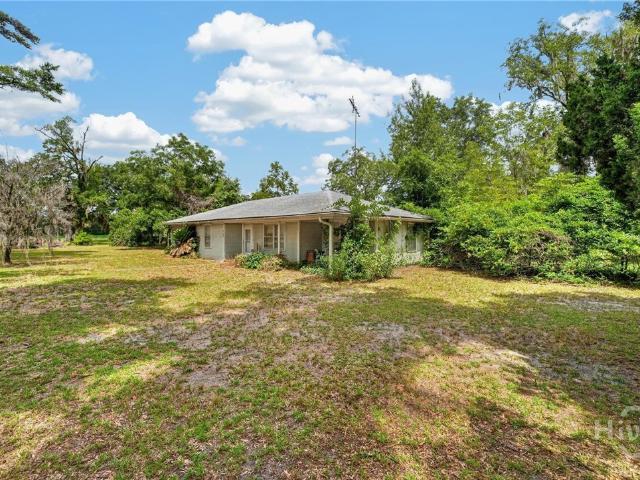
Tract B at 948 Morgan Road offers a home on approximately 10 acres in Springfield, Georgia. Located in Effingham County on the east side of Springfield Egypt Road and divided by Morgan Road, this property offers plenty of room for privacy, animals, recreation or a small farm. The house has a new roof and is ready for someone to bring their plans and make it their own. Enjoy peaceful country living while remaining convenient to Springfield, Rincon and Savannah. Acreage is approximate and will be determined by a survey approved by the seller before closing. The property is currently enrolled in CUVA through December 31, 2026
USD 250,000
948 Morgan Road
View photo
House · for sale
USD 650,000
USD 490/sq.ft
948 Morgan Road
Guyton city
· 1,324 sq.ft · 3 Bedrooms · 1 Bath · House
Guyton city · 1,324 sq.ft · 3 Bedrooms · 1 Bath · House
Rare opportunity to own approximately 51 acres in Springfield, Georgia, just minutes from downtown in Effingham County. Offered as one complete property or as three separate tracts of approximately 26.84, 14.37 and 9.84 acres. The property offers a beautiful mix of open land and mature woods, paved road frontage, multiple potential homesites and plenty of room for a family compound, farm, recreational retreat or long-term investment. The approximately 9.84-acre tract includes an existing home with a private well and septic. The home needs renovation but has a new roof and offers a great starting point for country living. Enjoy privacy and room to spread out while remaining convenient to Springfield, Rincon and Savannah. The property is currently enrolled in CUVA through December 31, 2026
USD 650,000
266 Center Drive
View photo
House · for sale
USD 384,000
USD 244/sq.ft
Updated
266 Center Drive
Guyton city
· 1,572 sq.ft · 3 Bedrooms · 2 Baths · House
Guyton city · 1,572 sq.ft · 3 Bedrooms · 2 Baths · House
Welcome Home to Your Own Private Retreat! Nestled on 1.6 beautifully maintained acres, this charming 3-bedroom, 2-bath brick ranch has been thoughtfully renovated and updated while preserving the warmth and character that make it truly feel like home. From the moment you step inside, you'll be welcomed by inviting living spaces designed for both comfort and everyday living. One of the home's most distinctive features is the stunning custom built-in shelving and bookcases complete with a rolling library ladder—creating the perfect space to display treasured books, décor, and family memories. The spacious primary suite offers a peaceful escape with a newly added screened porch, providing the perfect place to enjoy your morning coffee, unwind in the evening, or simply take in the beauty of the surrounding property. Outside, this property is a dream for hobbyists, gardeners, and anyone who appreciates country living. A detached workshop provides endless possibilities for projects, storage,
USD 384,000
141 Brookstone Way
View photo
House · for sale
USD 340,000
USD 232/sq.ft
141 Brookstone Way
Guyton city
· 1,464 sq.ft · 3 Bedrooms · 2 Baths · House
· Equipped kitchen
Guyton city · 1,464 sq.ft · 3 Bedrooms · 2 Baths · House · Equipped kitchen
This recently renovated 3-bedroom, 2-bath home gives modern comfort. Bright, open living spaces feature new flooring throughout and updated windows, letting in abundant natural light while increasing energy efficiency. The kitchen and living areas flow seamlessly, offering flexible layout options for daily living and entertaining. Both bathrooms have new vanities and contemporary fixtures, while freshly finished ceilings remove outdated popcorn textures for a clean, updated look. The HVAC is updated and comes with a warranty for added peace of mind. New kitchen appliances for peace of mind. A screened back porch extends the living space outdoors, creating a peaceful spot for morning coffee or evening relaxation without the nuisance of bugs. Thoughtful updates and durable finishes make maintenance simple, and the home’s neutral palette provides a ready canvas for personal style. Conveniently situated, this property is ideal for buyers seeking a turnkey home
USD 340,000
204 Steeple Run
View photo
House · for sale
USD 345,000
USD 152/sq.ft
204 Steeple Run
Guyton city
· 2,260 sq.ft · 4 Bedrooms · 2 Baths · House
· Garden · Equipped kitchen · Parking
Guyton city · 2,260 sq.ft · 4 Bedrooms · 2 Baths · House · Garden · Equipped kitchen · Parking
Offered at $345,000, this spacious 4-bedroom, 2.5-bath home in Fox Chase offers 2,270 square feet on a large. 60-acre lot in Effingham County. Built in 2018, the home features an open floor plan with a comfortable living room, dining area and roomy kitchen with plenty of cabinet and counter space, stainless steel appliances and a breakfast bar. The primary suite is conveniently located on the main floor and includes a large walk-in closet, double vanity, soaking tub and separate shower. Upstairs you will find three additional bedrooms, bath and laundry room. Enjoy the privacy of a fully fenced backyard with plenty of room for outdoor living, a garden or future improvements. An attached two-car garage, front porch, half bath for guests and generous storage add everyday convenience. Located at 204 Steeple Run in Clyo, Georgia, with easy access to Springfield and Effingham County schools. Schedule your showing today!
USD 345,000
144 Midland Drive
View photo
House · for sale
USD 499,900
USD 139/sq.ft
Updated
144 Midland Drive
Guyton city
· 3,595 sq.ft · 3 Bedrooms · 2 Baths · House
· Garden · Fireplace · Equipped kitchen
Guyton city · 3,595 sq.ft · 3 Bedrooms · 2 Baths · House · Garden · Fireplace · Equipped kitchen
Are you looking for affordable housing in the South end of Effingham County? Well, here ya go. Nicely maintained home situated on almost one full acre with fenced in back yard. Formal living room, dining area, kitchen, den with fireplace, 3 bedrooms and 2 full baths. One bath has been updated in the last few years. Beautifully landscaped lawn with mature trees and plantings. Pro pics coming next week
USD 499,900
109 Daylily Drive
View photo
House · for sale
USD 374,900
USD 148/sq.ft
109 Daylily Drive
Guyton city
· 2,519 sq.ft · 4 Bedrooms · 2 Baths · House
· Patio · Garden · Office room · Equipped kitchen
Guyton city · 2,519 sq.ft · 4 Bedrooms · 2 Baths · House · Patio · Garden · Office room · Equipped kitchen
This Russell by Mungo Homes is located within minutes from downtown Springfield, the Effingham County schools, and a short drive from the shopping and dining of Pooler, making it easy to enjoy the small-town feel. Upon entering, an office sits off of the main hallway. The open concept kitchen is the ideal space for entertaining with seating at the island, walk-in pantry, stainless steel appliances, and proximity to the eat-in and family room. Just up the stairs, all bedrooms have easy access to the laundry room and a spacious loft, a great additional space for hanging out! The primary suite includes two separate walk-in closets with a large garden tub, dual vanities with quartz countertops, and a linen closet in the bathroom. The two additional bedrooms all come with walk-in closets and share a hall bathroom. Spend the afternoons outside relaxing uncovered patio and enjoy the privacy of nature behind the home
USD 374,900
103 Stage Coach Circle
View photo
House · for sale
USD 499,900
USD 139/sq.ft
103 Stage Coach Circle
Guyton city
· 3,595 sq.ft · 5 Bedrooms · 3 Baths · House
Guyton city · 3,595 sq.ft · 5 Bedrooms · 3 Baths · House
Nestled on a quiet cul-de-sac in the desirable Covered Bridge community, 103 Stage Coach Circle offers the perfect blend of space, comfort, and convenience. The expansive open floor plan features multiple living areas designed for everyday living and effortless entertaining. A guest bedroom and full bath on the main level provide the ideal setup for visitors or multigenerational living. Upstairs, the spacious primary suite offers plenty of room to create your own private sitting area or reading nook. The laundry room has been thoughtfully relocated to the second floor, making laundry day more convenient and eliminating trips up and down the stairs. This home has been filled with laughter, happy children, and beloved pets, creating years of cherished memories. Now, a job relocation offers a wonderful opportunity for its next owners to make it their own. Located within easy walking distance of Marlow Elementary School and just minutes from shopping, dining, and everyday conveniences, thi
USD 499,900

Get email alerts

Don't miss out: be the first to know about new properties

The alert was correctly created

On subscribing you accept the conditions of use and the privacy policy
Alert
Receive new ads in your inbox
Save this search
Receive alerts for new listings

We'll send you an email when we have new properties for: "Houses for sale in Guyton city"

The alert was correctly created

Savannah city, Savannah CCD Chatham County Georgia
Garden City, Savannah CCD Chatham County Georgia
Get email alerts and be the first to see new listings
Required field
On subscribing I accept the terms of the privacy policy
Perfect! You'll soon start receiving new listings via email
Alert
Receive an email when we have new ads for Houses for sale in Guyton city
Save this search
Filters

Bedrooms

Size (sq.ft)

sq.ft
sq.ft

Price

USD
USD

Property type

Bathrooms

Clear all filters
Receive notifications when new entries are published.