645 houses for sale in Guyton city

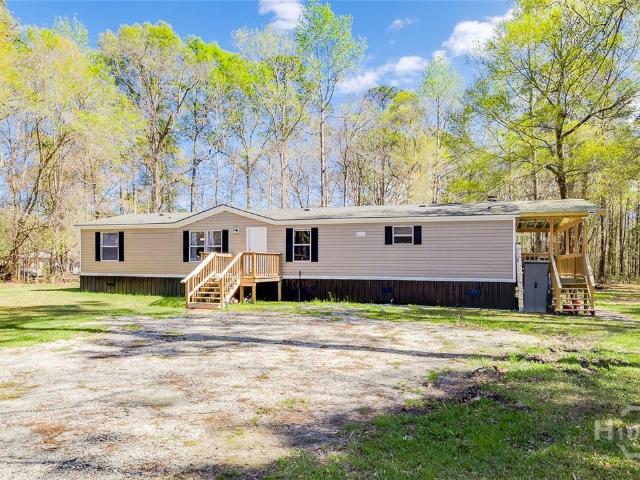
9 Headlands Court
View photo
House · for sale
USD 396,000
USD 183/sq.ft
9 Headlands Court
Guyton city
· 2,153 sq.ft · 3 Bedrooms · 2 Baths · House
· Garden · Equipped kitchen
Guyton city · 2,153 sq.ft · 3 Bedrooms · 2 Baths · House · Garden · Equipped kitchen
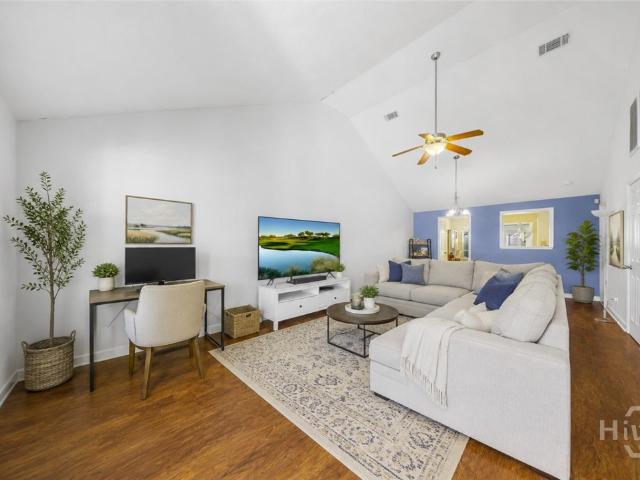
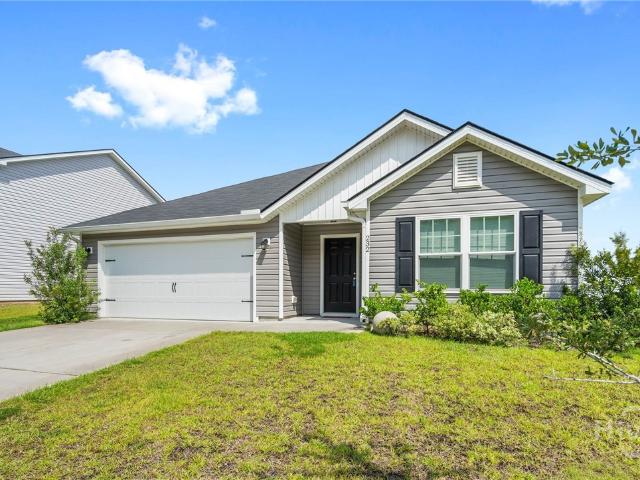
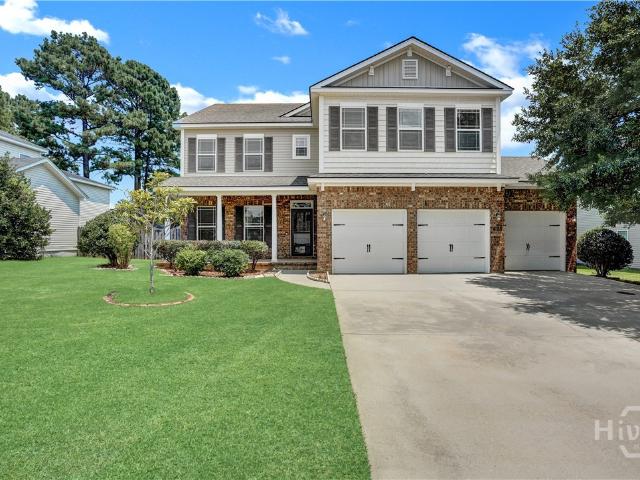
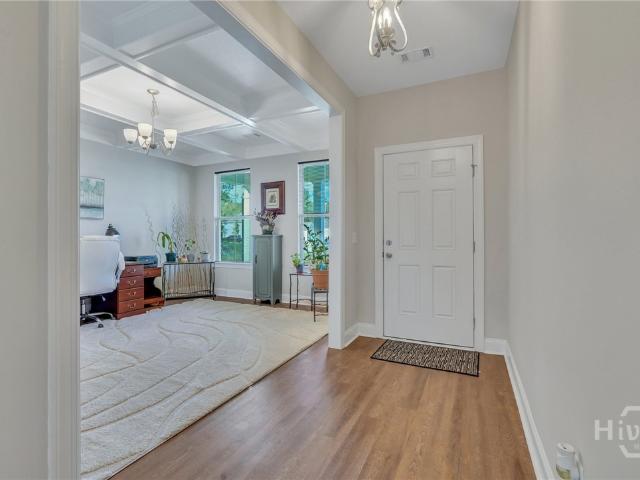
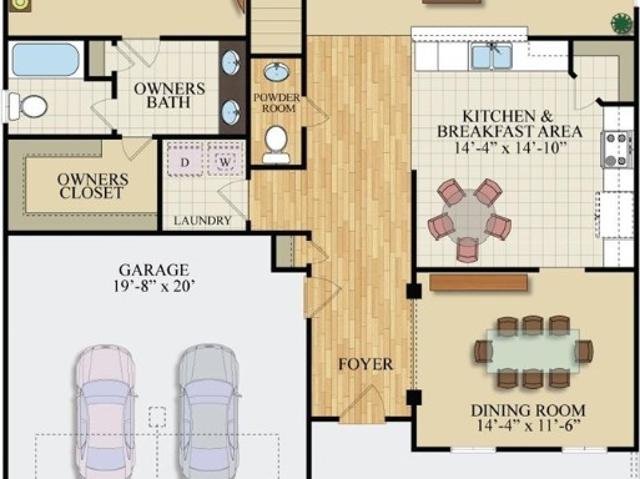
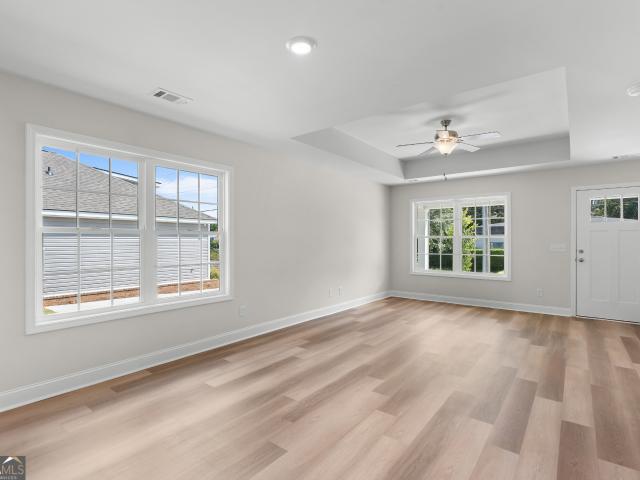
Welcome to 9 Headlands Ct, a charming home nestled in the desirable Highland Falls community. This open-concept home features a spacious kitchen with a large island, stainless steel appliances, and a cozy breakfast area, along with a generous living room designed for everyday comfort and entertaining. The backyard offers a private view of the lake, creating a peaceful setting to relax and unwind. Conveniently located near Savannah, Pooler, and nearby local amenities, this home offers both comfort and accessibility
USD 396,000
230 Pine Needle Drive
View photo
House · for sale
USD 289,900
USD 189/sq.ft
230 Pine Needle Drive
Guyton city
· 1,528 sq.ft · 3 Bedrooms · 2 Baths · House
· Garden · Fireplace · Equipped kitchen
Guyton city · 1,528 sq.ft · 3 Bedrooms · 2 Baths · House · Garden · Fireplace · Equipped kitchen
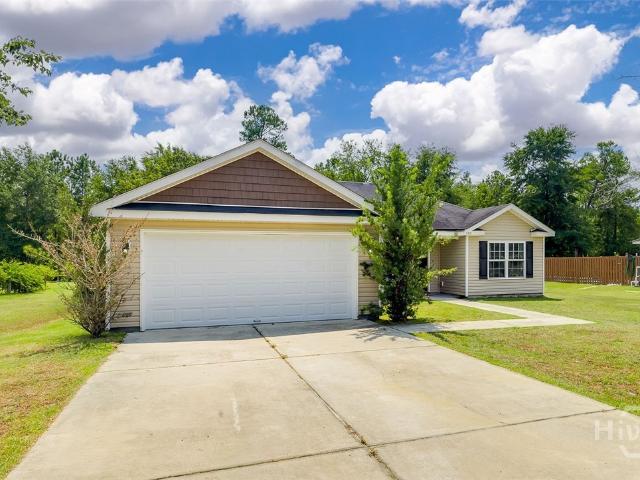
Price improvement! Country Living at Its Best – Over 2 Acres! Enjoy the perfect blend of peaceful country living and modern convenience in this beautifully updated home situated on over 2 acres of private land, just 10 minutes from the new Hyundai plant. Step inside to an open and inviting floor plan designed for comfortable living and entertaining. The spacious living room features a cozy fireplace, creating a warm focal point for the home. The kitchen has been thoughtfully updated with elegant white cabinetry, new appliances, and upgraded lighting fixtures, complemented by recessed lighting that adds a bright, modern touch throughout the main living areas. The home offers complete modern essentials with a layout that flows effortlessly from room to room. The luxurious primary bathroom showcases a huge tile shower and a beautiful stand-alone acrylic soaking tub, providing a spa-like retreat at the end of the day. Outside, enjoy the serenity of a large, private backyard surrounded by n
USD 289,900
225 Frank Edwards Road
View photo
House · for sale
USD 377,920
USD 160/sq.ft
225 Frank Edwards Road
Guyton city
· 2,357 sq.ft · 4 Bedrooms · 2 Baths · House
· Garden · Office room
Guyton city · 2,357 sq.ft · 4 Bedrooms · 2 Baths · House · Garden · Office room
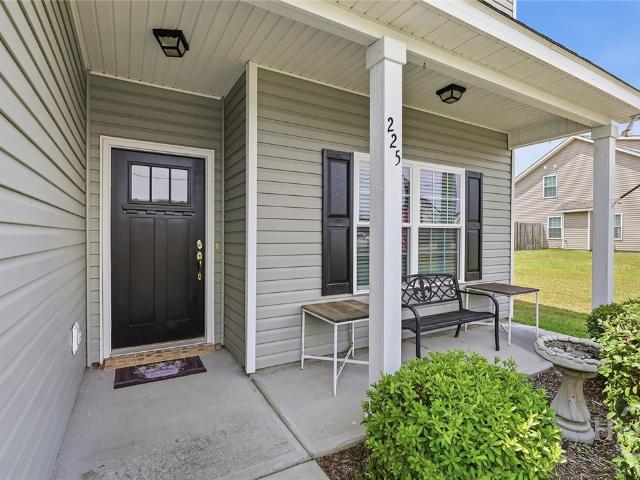
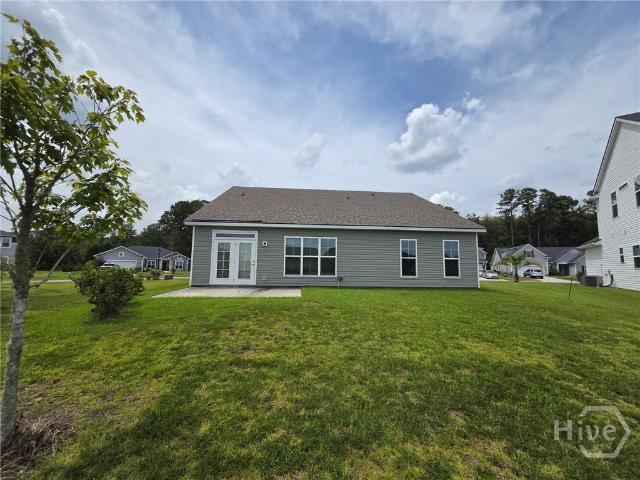
Discover this beautifully maintained 4-bed, 2.5-bath retreat. Located minutes from Hyundai and within 40 minutes of Hunter AAF, Fort Stewart, and the historic charm of Downtown Savannah, this home is ideally positioned for an easy commute. Spanning 2,362 sq. ft. The interior features a versatile home office and a desirable open floor plan that balances connectivity with defined living spaces for privacy. Peace of mind comes easy with a 2-year-old roof and meticulous upkeep. Step outside to your private sanctuary: a large backyard overlooking a serene wooded view and a tranquil creek—perfect for relaxing after a day of outdoor adventure. Whether you enjoy hunting, fishing, golfing, or camping, you are within 40 minutes of premier coastal Georgia recreation. Experience the perfect blend of modern suburban living and natural beauty. This move-in-ready gem offers the space, location, and outdoor lifestyle you’ve been searching for. Schedule your tour today!
USD 377,920
149 Franklins Walk
View photo
House · for sale
USD 359,000
USD 152/sq.ft
Updated
149 Franklins Walk
Guyton city
· 2,347 sq.ft · 5 Bedrooms · 2 Baths · House
· Patio · Garden · Office room · Equipped kitchen · Parking
Guyton city · 2,347 sq.ft · 5 Bedrooms · 2 Baths · House · Patio · Garden · Office room · Equipped kitchen · Parking
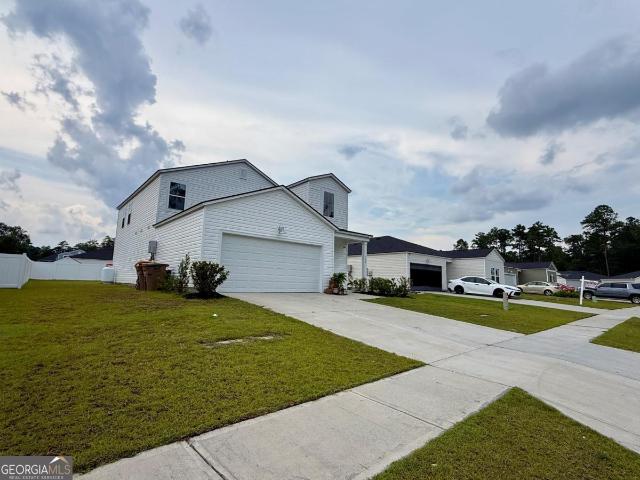
10k in closing costs offered! Welcome to 149 Franklins Walk, Rincon, GA-a stunning 2023-built home designed for modern living. This spacious 5-bedroom, 2.5-bath residence offers an open-concept floor plan filled with natural light. The gourmet kitchen features granite countertops, stainless-steel appliances, a large island, and a walk-in pantry. The main-level owners suite provides comfort and privacy with a spacious walk-in closet and ensuite bath. Upstairs offers four additional bedrooms plus a versatile loft perfect for a home office or playroom. Enjoy relaxing or entertaining on the backyard patio overlooking the open yard. A two-car garage and thoughtful layout provide everyday convenience. Located in the desirable Raindance community, this home is close to shopping, dining, schools, and easy commuter routes. Move-in ready and beautifully maintained, it's the perfect place to call home. Dont miss this exceptional opportunity to own a modern home in one of Rincons fastest-growing c
USD 359,000
112 Karima Circle
View photo
Townhouse · for sale
USD 232,000
USD 213/sq.ft
112 Karima Circle
Guyton city
· 1,087 sq.ft · 2 Bedrooms · 2 Baths · Townhouse
· Patio · Office room · Equipped kitchen
Guyton city · 1,087 sq.ft · 2 Bedrooms · 2 Baths · Townhouse · Patio · Office room · Equipped kitchen
Located in the established Carlisle Village community, this well-maintained end-unit townhome offers extra privacy and an abundance of natural light. The inviting main living area features a comfortable, open layout perfect for both everyday living and entertaining. The kitchen is thoughtfully designed with ample cabinetry, durable countertops, and a convenient pass-through window overlooking the dining area, creating a bright and connected living space. The spacious primary suite includes a private en-suite bathroom, while the additional bedroom offers flexibility for guests, a home office, or growing families. A dedicated laundry area provides added convenience. Step outside to your private fenced patio, the perfect place to enjoy your morning coffee, unwind after a long day, or entertain friends and family. Ideally situated just minutes from Highway 21, shopping, restaurants, and highly rated Effingham County schools, this home offers the perfect blend of comfort, convenience, and l
USD 232,000
2269 GA Hwy 119
View photo
House · for sale
USD 395,000
USD 209/sq.ft
2269 GA Hwy 119
Guyton city
· 1,884 sq.ft · 4 Bedrooms · 2 Baths · House
· Patio · Equipped kitchen · Parking
Guyton city · 1,884 sq.ft · 4 Bedrooms · 2 Baths · House · Patio · Equipped kitchen · Parking
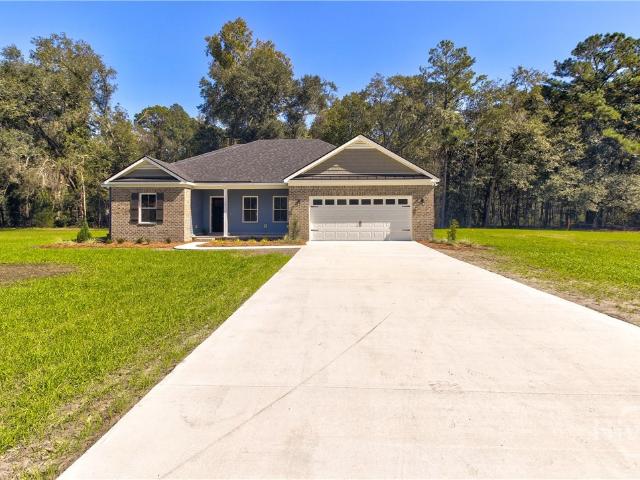
Beautiful New 4-Bedroom Home on 1.2 Acres — No HOA Enjoy peaceful living in this newly built 1,886 sq. Ft. home set on a spacious 1.2-acre lot. Thoughtfully designed with both comfort and style in mind, it offers inviting front and back porches plus a rear patio—perfect for relaxing or entertaining. Inside, the open-concept layout features vaulted ceilings in the living room and primary suite, creating an airy, comfortable atmosphere. Vinyl plank flooring throughout. The primary bedroom includes a large walk-in closet and private access to the back patio, offering a serene retreat. The kitchen is a standout with abundant cabinetry, a pantry, and a 6-foot island—ideal for cooking, serving, or gathering with friends and family. Built on a raised foundation with a brick front and brick surround, this home combines durability with timeless curb appeal. Efficient foam insulation throughout, including in the garage, ensures year-round comfort and lower energy costs—all with no HOA to restric
USD 395,000
232 Cromer Street
View photo
House · for sale
USD 355,000
USD 206/sq.ft
232 Cromer Street
Guyton city
· 1,722 sq.ft · 3 Bedrooms · 2 Baths · House
· Garden · Equipped kitchen · Parking · Swimming pool
Guyton city · 1,722 sq.ft · 3 Bedrooms · 2 Baths · House · Garden · Equipped kitchen · Parking · Swimming pool
Discover easy, single-level living in this beautifully maintained 3-bedroom, 2-bath home located in the sought-after Savannah Highlands community. The open-concept floor plan seamlessly connects the kitchen, dining, and living areas, creating an inviting space for everyday living and entertaining. The well-appointed kitchen features granite countertops, stainless steel appliances, abundant cabinetry, and a large island overlooking the main living space. The spacious primary suite offers a generous walk-in closet and a private en-suite bath with dual vanities and a walk-in shower. Two additional bedrooms and a full bath are thoughtfully situated on the opposite side of the home, providing privacy for family or guests. A two-car garage offers ample parking and extra storage, while the backyard provides a peaceful setting with no immediate rear neighbors. Residents of Savannah Highlands enjoy access to outstanding community amenities, including a pool, fitness center, clubhouse, and playg
USD 355,000
670 Belfast Loop 187
View photo
House · for sale
USD 308,900
USD 206/sq.ft
670 Belfast Loop 187
Guyton city
· 1,496 sq.ft · 3 Bedrooms · 2 Baths · House
· Deck · Equipped kitchen
Guyton city · 1,496 sq.ft · 3 Bedrooms · 2 Baths · House · Deck · Equipped kitchen

Welcome pkg included! Choose up to $5,000 towards closing costs, design upgrades or rate buy down! Check out this adorable & affordable 1500 plan by trusted local builder S. D. Sauers Construction! Located on half acre homesite in top selling RIVER BLUFF. Southeast Bulloch & Ellabell's affordable living community is just minutes to the Hyundai megasite, I-16, Pooler, Effingham & Bryan County in the highly rated SEB schools! Beautifully designed homes include low maintenance vinyl siding, SPRAY FOAM INSULATED ROOF DECK, brick skirt, architectural shingles, Low E vinyl windows, energy effic. Systems, custom cabinetry, stainless appl pkg. Spa-like baths, on half acre or larger homesite. Sod, seed, landscaping & irrigation pkg included! LOT 187 open concept features 3 bedrooms, 2 baths, LVP flooring throughout common areas, oversized greatroom w/ 10ft ceiling, large kitchen w/ custom cabinetry & bright dining, private owners suite w/ walk-in closet, spacious bath w/ 72' tub w/ tile surroun
USD 308,900
179 Hawk Hammock Drive
View photo
House · for sale
USD 524,000
USD 135/sq.ft
179 Hawk Hammock Drive
Guyton city
· 3,864 sq.ft · 4 Bedrooms · 2 Baths · House
· Garden · Fireplace · Equipped kitchen
Guyton city · 3,864 sq.ft · 4 Bedrooms · 2 Baths · House · Garden · Fireplace · Equipped kitchen
Nestled on 1.33 wooded acres in an established, no-HOA neighborhood, this meticulously maintained home offers the perfect blend of privacy, comfort, and convenience. Surrounded by mature trees, abundant wildlife, and peaceful views of the woods, you'll enjoy the serenity of nature while being just moments from downtown Springfield's growing selection of restaurants, boutiques, and shopping. Step inside to soaring ceilings and an abundance of natural light that fills the open floor plan. The inviting great room features a beautiful brick fireplace, creating the perfect gathering space for family and friends. The separate dining room overlooks the private backyard, offering scenic views for every meal. The gourmet kitchen is designed to impress, featuring custom cabinetry, ample workspace, and a layout perfect for both everyday living and entertaining. The spacious primary suite is conveniently located on the main floor and features private access to the stunning heated and cooled sunroo
USD 524,000
101 Doe Drive
View photo
House · for sale
USD 279,000
USD 168/sq.ft
101 Doe Drive
Guyton city
· 1,658 sq.ft · 3 Bedrooms · 2 Baths · House
· Deck · Equipped kitchen
Guyton city · 1,658 sq.ft · 3 Bedrooms · 2 Baths · House · Deck · Equipped kitchen
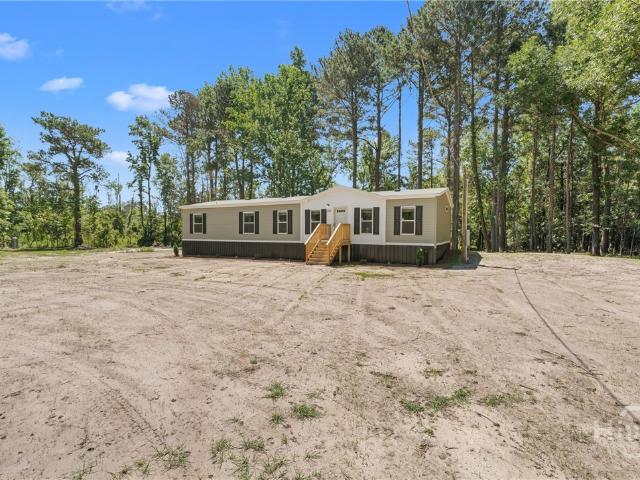
Brand new 2026 home on 3 private acres, never lived in and move-in ready. This 3-bedroom, 2.5-bath home offers 1,664 sq ft of open-concept living with laminate flooring throughout, recessed lighting, and a spacious great room open to the kitchen. The kitchen features crisp white cabinetry, a center island with breakfast bar, stainless range hood, and ample counter space. A mudroom at one entry and a convenient half bath add everyday function. All-new systems include a new HVAC, new deep well, and new septic. The title has been retired, so the home qualifies for FHA, VA, and conventional financing. The cleared homesite is bordered by mature pines and hardwoods, with front and back decks and a creek along the rear that draws wood ducks and wildlife. Quiet country setting just a short drive from town. Seller is a licensed real estate agent in the State of Georgia
USD 279,000
2801 Us Highway 80 E
View photo
House · for sale
USD 450,000
USD 241/sq.ft
2801 Us Highway 80 E
Guyton city
· 1,862 sq.ft · 4 Bedrooms · 2 Baths · House
· Parking · Air conditioning · Lift
Guyton city · 1,862 sq.ft · 4 Bedrooms · 2 Baths · House · Parking · Air conditioning · Lift
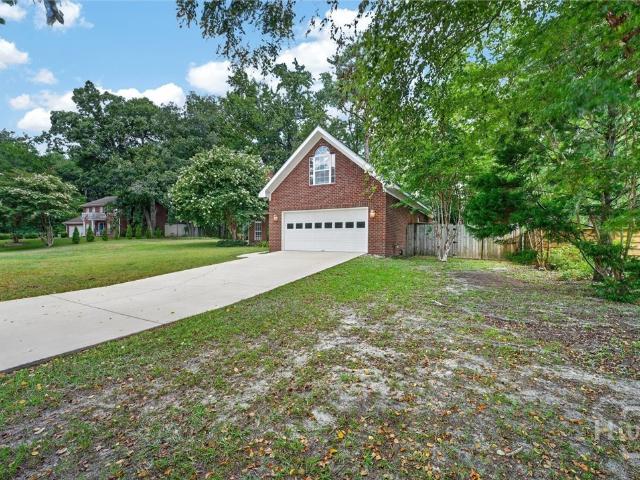
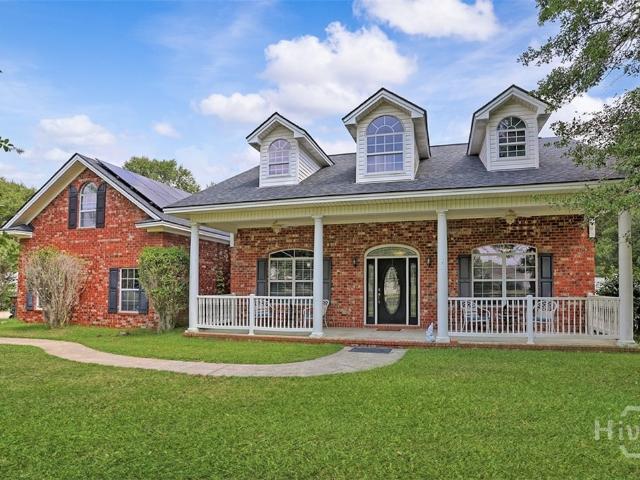
Looking for a little piece of quiet country living with NO HOA! ?! Come see this beautiful 1 1/2 story brick home on 5 plus acres with a 34x40 workshop. The4 bedrooms, 2 full bathrooms, brick home has a newer metal roof, a/c and detached solar panels! Major bonus the solar panels are already paid off! The 34x40 workshop has a 10 ft garage door, a 14 ft garage door in front and a 14 ft garage door in the back, plus, a car lift and two air compressors that are already plumbed into the building. Come see this peaceful piece of quiet country living in Bulloch county that is 8 miles off of I-16
USD 450,000
130 Sapphire Circle
View photo
House · for sale
USD 524,500
USD 159/sq.ft
130 Sapphire Circle
Guyton city
· 3,294 sq.ft · 5 Bedrooms · 3 Baths · House
· Office room · Fireplace · Equipped kitchen · Parking
Guyton city · 3,294 sq.ft · 5 Bedrooms · 3 Baths · House · Office room · Fireplace · Equipped kitchen · Parking
Welcome to this stunning 5-bed, 3-bath home situated on a spacious 0.80-acre lot in the highly desirable Emerald Plantation subdivision. Featuring a side-entry garage and a large covered back porch, this home offers the perfect blend of style and functionality. The open floor plan showcases beautiful wood flooring throughout the main living areas and includes a spacious home office, a generously sized guest bedroom, and a full bath on the main level, making it ideal for guests or multi-generational living. The large living room is the heart of the home, featuring a beautiful electric fireplace that creates a warm and inviting atmosphere. The gourmet kitchen is a chef's dream with double wall ovens, a separate cooktop, a large island with pendant lighting, abundant cabinetry, and plenty of workspace for entertaining. Upstairs, you'll find four additional bedrooms, including the luxurious owner's suite featuring an elegant tray ceiling, two walk-in closets with custom closet systems, and
USD 524,500
800 Hyacinth Circle
View photo
House · for sale
USD 349,900
USD 187/sq.ft
800 Hyacinth Circle
Guyton city
· 1,862 sq.ft · 3 Bedrooms · 2 Baths · House
· Garden · Office room · Equipped kitchen · Parking
Guyton city · 1,862 sq.ft · 3 Bedrooms · 2 Baths · House · Garden · Office room · Equipped kitchen · Parking
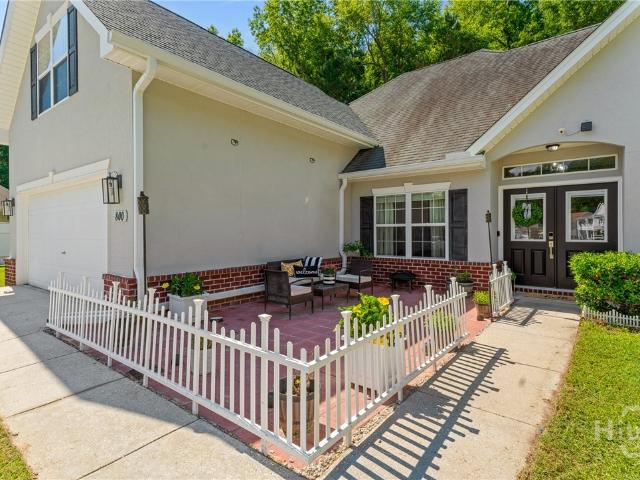
Roof concession offered! Motivated seller! Welcome to Park West! Located at 800 Hyacinth Circle in Guyton, this beautifully updated home offers the perfect blend of comfort, functionality, and privacy. Designed with a desirable split floor plan, the primary suite is conveniently located on the main level while a spacious bonus room above the garage provides the ideal flex space for a media room, home office, playroom, or guest retreat. At the heart of the home, the kitchen shines as the central gathering space with plenty of room to cook, entertain, and connect. Thoughtful updates throughout the home, along with a new washer and dryer, make this one truly move-in ready. Step outside to enjoy the screened porch overlooking a private, fenced backyard with peaceful wooded views. Need extra storage or workspace? The wired 12x30 storage building offers endless possibilities. Residents of Park West enjoy outstanding community amenities including a clubhouse, fitness facilities, community poo
USD 349,900
130 Sapphire Circle
View photo
House · for sale
USD 525,000
USD 159/sq.ft
130 Sapphire Circle
Guyton city
· 3,294 sq.ft · 5 Bedrooms · 3 Baths · House
· Office room · Fireplace · Equipped kitchen · Parking
Guyton city · 3,294 sq.ft · 5 Bedrooms · 3 Baths · House · Office room · Fireplace · Equipped kitchen · Parking
Welcome to this stunning 5-bed, 3-bath home situated on a spacious 0.80-acre lot in the highly desirable Emerald Plantation subdivision. Featuring a side-entry garage and a large covered back porch, this home offers the perfect blend of style and functionality. The open floor plan showcases beautiful wood flooring throughout the main living areas and includes a spacious home office, a generously sized guest bedroom, and a full bath on the main level, making it ideal for guests or multi-generational living. The large living room is the heart of the home, featuring a beautiful electric fireplace that creates a warm and inviting atmosphere. The gourmet kitchen is a chef's dream with double wall ovens, a separate cooktop, a large island with pendant lighting, abundant cabinetry, and plenty of workspace for entertaining. Upstairs, you'll find four additional bedrooms, including the luxurious owner's suite featuring an elegant tray ceiling, two walk-in closets with custom closet systems, and
USD 525,000
504 Old McElveen Road
View photo
House · for sale
USD 205,000
USD 161/sq.ft
504 Old McElveen Road
Guyton city
· 1,270 sq.ft · 3 Bedrooms · 2 Baths · House
· Garden · Parking
Guyton city · 1,270 sq.ft · 3 Bedrooms · 2 Baths · House · Garden · Parking
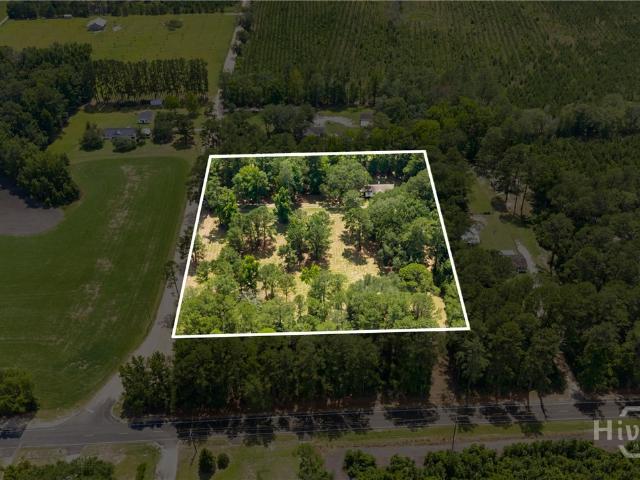
Don't miss this great opportunity in the highly sought after Southeast Bulloch school district! Property is located only 20 minutes from the Hyundai Meta plant and only 35 minutes from Pooler. Three-bedroom two-bathroom 1280 square foot home sits on 5.75 mostly wooded acres and features a large 3 bay parking/multipurpose shed, nice storage building as well as metal shop building on concrete slab which also houses the well and tank. There's plenty of yard space, and the home is set back off the road through the woods, so you have a great deal of privacy. Land has mostly large pine trees with some hardwoods, and very abundant wildlife! Call to schedule your showing today!
USD 205,000
228 Southern Charm Way
View photo
House · for sale
USD 1,179,000
USD 131/sq.ft
228 Southern Charm Way
Guyton city
· 8,956 sq.ft · 4 Bedrooms · 2 Baths · House
· Garden · Equipped kitchen · Swimming pool
Guyton city · 8,956 sq.ft · 4 Bedrooms · 2 Baths · House · Garden · Equipped kitchen · Swimming pool
Owner financing available! Expansive 4-bedroom, 2-bath home situated on ¾ of an acre. As you enter, you’re welcomed by a versatile additional living space—perfect for a formal living room, dining area, or flex space to suit your needs. The thoughtfully designed split-bedroom floor plan flows seamlessly, featuring an open-concept layout connecting the kitchen, dining, and family room. The kitchen is a standout with a large island and stainless steel appliances. The owner’s suite offers a private retreat with a double vanity, jetted tub, and separate shower. Step outside to a fully fenced backyard, ideal for relaxing, gatherings, pets, or quiet evenings—and with warmer days approaching, it’s almost time to uncover the above-ground pool
USD 1,179,000
130 Porter Road
View photo
House · for sale
USD 349,900
USD 321/sq.ft
130 Porter Road
Guyton city
· 1,087 sq.ft · 2 Bedrooms · 1 Bath · House
· Equipped kitchen · Security
Guyton city · 1,087 sq.ft · 2 Bedrooms · 1 Bath · House · Equipped kitchen · Security
Step into a piece of Effingham County history with this one-of-a-kind property at 130 Porter Road. Originally completed in 1935 as the historic Tusculum School, this beautifully renovated landmark has been thoughtfully transformed into a charming 2-bedroom, 1-bath home while preserving its character with soaring ceilings and spacious living areas. The modern kitchen comes complete with all appliances, blending today's conveniences with timeless architectural appeal. Nestled beneath picturesque rows of majestic live oak trees, the 4.02-acre property offers endless possibilities. Approximately 1.25 acres are fenced with solar electric tape fencing, making it ideal for horses or other livestock. Whether you're dreaming of a homestead, hobby farm, or private country retreat, this property provides the space and flexibility to bring your vision to life. The original brick outhouse is still on the property! The historic schoolhouse could serve as your primary residence, guest house, in-law s
USD 349,900
204 N Ash Street
View photo
House · for sale
USD 195,000
USD 317/sq.ft
204 N Ash Street
Guyton city
· 614 sq.ft · 1 Bedroom · 1 Bath · House
Guyton city · 614 sq.ft · 1 Bedroom · 1 Bath · House
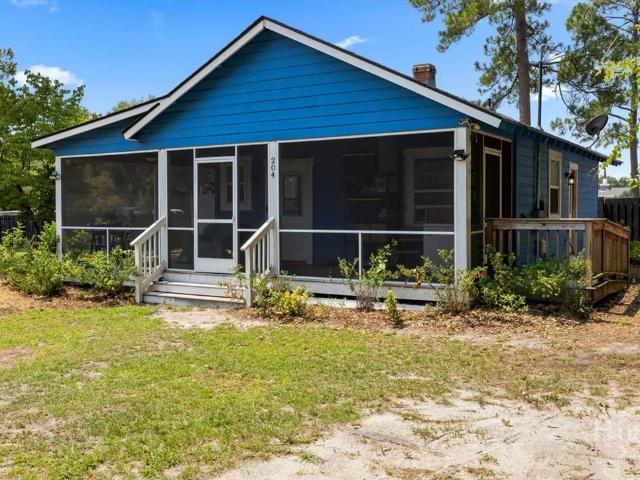
Charming and full of potential, this adorable 1-bedroom, 1-bath home is nestled on a spacious 0.42-acre lot in the heart of Springfield, GA. Whether you're searching for your first home, a cozy place to downsize, or a great investment opportunity, this property offers plenty of possibilities. Enjoy relaxing mornings and peaceful evenings on the large screened porch, the perfect spot to sip your coffee, unwind, or entertain guests while enjoying the outdoors. The generous lot provides ample space for gardening, pets, or future expansion. Conveniently located near local shopping, dining, and schools, this home combines small-town charm with everyday convenience. Don't miss your chance to own this affordable Springfield gem!
USD 195,000
425 Keiffer Drive
View photo
House · for sale
USD 469,000
USD 134/sq.ft
425 Keiffer Drive
Guyton city
· 3,498 sq.ft · 5 Bedrooms · 3 Baths · House
· Fireplace · Equipped kitchen
Guyton city · 3,498 sq.ft · 5 Bedrooms · 3 Baths · House · Fireplace · Equipped kitchen
Seller offering $6,000 in closing costs! Stunning turn-key home in the desired Lost Plantation community. This large 5 bedroom, 3 full bath home has space for everything. A formal dining room greets you from the foyer with gorgeous wainscoting trimming. Real hardwood flooring throughout downstairs takes you down the hall to a Great room with gas fireplace, breakfast nook, and chef's kitchen for open-concept living. The kitchen features an island, granite countertops, walk-in pantry, and BRAND NEW stainless range and refrigerator! One large bedroom and full sized bathroom are situated in an alcove off the kitchen area. Upstairs you'll find the spacious primary suite with en suite bathroom, 2 walk-in closets, a soaking tub and separate shower. A large loft separates 3 more bedrooms, a large secondary bathroom, and large laundry room. The entire home has been freshly painted and meticulously maintained so that you can move in with no to-do list! Other features that this home offers are a
USD 469,000
72 Oakmont Drive
View photo
House · for sale
USD 424,900
USD 144/sq.ft
Updated
72 Oakmont Drive
Guyton city
· 2,949 sq.ft · 4 Bedrooms · 3 Baths · House
· Patio · Garden · Fireplace · Equipped kitchen
Guyton city · 2,949 sq.ft · 4 Bedrooms · 3 Baths · House · Patio · Garden · Fireplace · Equipped kitchen
Tucked in a sought-after Effingham County community, this stunning nearly 3,000 sq. Ft. Faircloth-built home blends elegance and comfort, with 4 spacious bedrooms and 3.5 baths including a private ensuite. Step inside to discover refined craftsmanship throughout, from coffered ceilings to an open-concept living space beautifully anchored by an electric fireplace. The chef's kitchen is a true showpiece, featuring granite countertops, stainless steel appliances, an oversized island, walk-in pantry, and a breakfast nook. Homeowner upgrades enhance outdoor living with a fenced backyard, extended concrete patio, lush sod, a new shed with electricity, backyard sprinklers, and flood lighting. Inside, thoughtful additions include storm doors, custom window blinds, stylish ceiling fans, and premium kitchen fixtures for added comfort and convenience
USD 424,900
72 Oakmont Drive
View photo
House · for sale
USD 424,900
USD 143/sq.ft
72 Oakmont Drive
Guyton city
· 2,960 sq.ft · 4 Bedrooms · 2 Baths · House
· Patio · Garden · Fireplace · Equipped kitchen
Guyton city · 2,960 sq.ft · 4 Bedrooms · 2 Baths · House · Patio · Garden · Fireplace · Equipped kitchen
Tucked in a sought-after Effingham County community, this stunning nearly 3,000 sq. Ft. Faircloth-built home blends elegance and comfort, with 4 spacious bedrooms and 3.5 baths including a private ensuite. Step inside to discover refined craftsmanship throughout, from coffered ceilings to an open-concept living space beautifully anchored by an electric fireplace. The chefs kitchen is a true showpiece, featuring granite countertops, stainless steel appliances, an oversized island, walk-in pantry, and a breakfast nook. Homeowner upgrades enhance outdoor living with a fenced backyard, extended concrete patio, lush sod, a new shed with electricity, backyard sprinklers, and flood lighting. Inside, thoughtful additions include storm doors, custom window blinds, stylish ceiling fans, and premium kitchen fixtures for added comfort and convenience
USD 424,900
159 Whitehaven Road
View photo
House · for sale
USD 428,000
USD 164/sq.ft
159 Whitehaven Road
Guyton city
· 2,605 sq.ft · 4 Bedrooms · 2 Baths · House
· Office room · Equipped kitchen
Guyton city · 2,605 sq.ft · 4 Bedrooms · 2 Baths · House · Office room · Equipped kitchen
Discover The Walton by Konter Homes — a beautifully designed two-story floor plan that perfectly blends open living and functional design. Featuring 4 bedrooms, 2.5 bathrooms, and a large bonus/loft area, this home offers ample space for both relaxation and entertaining. The main level features 9-foot ceilings and a bright, open layout connecting the kitchen, dining, and great room for effortless flow. The spacious kitchen includes granite countertops, 42” cabinets, and stainless steel appliances, while the wood/laminate flooring throughout the downstairs living area adds warmth and style. The owner’s suite, conveniently located on the first floor, offers a private retreat complete with dual vanities, granite countertops, ceramic tile flooring, a separate tub and shower, enclosed toilet area, and a large walk-in closet. Upstairs, you’ll find three additional bedrooms and a versatile loft or bonus room—perfect for a media space, office, or playroom. Built with energy efficiency and qual
USD 428,000
56 Ellabell Loop Road
View photo
House · for sale
USD 279,900
USD 226/sq.ft
56 Ellabell Loop Road
Guyton city
· 1,238 sq.ft · 3 Bedrooms · 2 Baths · House
· Equipped kitchen
Guyton city · 1,238 sq.ft · 3 Bedrooms · 2 Baths · House · Equipped kitchen
New construction home in Ellabell, estimated completion December 2026! This 3 bedroom, 2 bathroom home offers an open-concept layout with plenty of natural light and tray ceilings in the living area for added character. LVP flooring runs throughout the home, offering a durable and low-maintenance finish. The kitchen will come equipped with stainless steel appliances, including a microwave, oven/range combo, and dishwasher. With construction still in the very early stages, buyers may have the opportunity to make selections depending on the stage of construction. Seller is offering $3,500 toward closing costs. This home is in the very early stages of construction, and the interior photos do not reflect the home's current stage of construction. Photos are of the same floor plan from a previously completed home and are intended to represent the finished product upon completion. Contact the listing agent for current construction updates and available selection opportunities. Renderings are
USD 279,900
490 Abigail Circle
View photo
House · for sale
USD 299,900
USD 197/sq.ft
490 Abigail Circle
Guyton city
· 1,518 sq.ft · 3 Bedrooms · 2 Baths · House
· Equipped kitchen · Parking
Guyton city · 1,518 sq.ft · 3 Bedrooms · 2 Baths · House · Equipped kitchen · Parking
This well-maintained 3-bedroom, 2-full-bath home features a desirable split floor plan that offers both privacy and functionality. The spacious interior includes attractive hardwood laminate flooring throughout the main living areas. The kitchen and living spaces provide a comfortable layout for everyday living and entertaining. Additional features include a 2-car garage and a generous half-acre lot, offering plenty of outdoor space for recreation, gardening, or future enhancements. Located in the desirable Lakes of Black Creek subdivision, this home combines comfort, space, and a convenient location
USD 299,900
140 Jamestown Drive
View photo
House · for sale
USD 524,900
USD 231/sq.ft
140 Jamestown Drive
Guyton city
· 2,271 sq.ft · 3 Bedrooms · 2 Baths · House
· Garden · Office room · Equipped kitchen · Swimming pool
Guyton city · 2,271 sq.ft · 3 Bedrooms · 2 Baths · House · Garden · Office room · Equipped kitchen · Swimming pool
Welcome home to this beautifully maintained all-brick residence nestled on approximately one acre with no HOA, offering the perfect combination of privacy, space, and endless possibilities. Designed for both everyday living and entertaining, this home features a spacious open split-bedroom floor plan with 3 bedrooms, 2 bathrooms, plus a large bonus room upstairs that can easily serve as a fourth bedroom, home office, media room, or playroom. Step outside and discover your own backyard retreat. Enjoy warm Georgia days relaxing by the in-ground pool featuring a recently replaced pool liner, gathering around the custom fire pit, or hosting friends under the covered tiki bar complete with a sink. The enclosed sunroom provides the perfect year-round space to enjoy your morning coffee while overlooking the backyard. A garden area, expansive yard, and insulated storage shed offer plenty of room for hobbies, storage, and outdoor living. Inside, you’ll find an inviting kitchen with upgraded app
USD 524,900

Get email alerts

Don't miss out: be the first to know about new properties

The alert was correctly created

On subscribing you accept the conditions of use and the privacy policy
Alert
Receive new ads in your inbox
Save this search
Receive alerts for new listings

We'll send you an email when we have new properties for: "Houses for sale in Guyton city"

The alert was correctly created

Savannah city, Savannah CCD Chatham County Georgia
Garden City, Savannah CCD Chatham County Georgia
Get email alerts and be the first to see new listings
Required field
On subscribing I accept the terms of the privacy policy
Perfect! You'll soon start receiving new listings via email
Alert
Receive an email when we have new ads for Houses for sale in Guyton city
Save this search
Filters

Bedrooms

Size (sq.ft)

sq.ft
sq.ft

Price

USD
USD

Property type

Bathrooms

Clear all filters
Receive notifications when new entries are published.