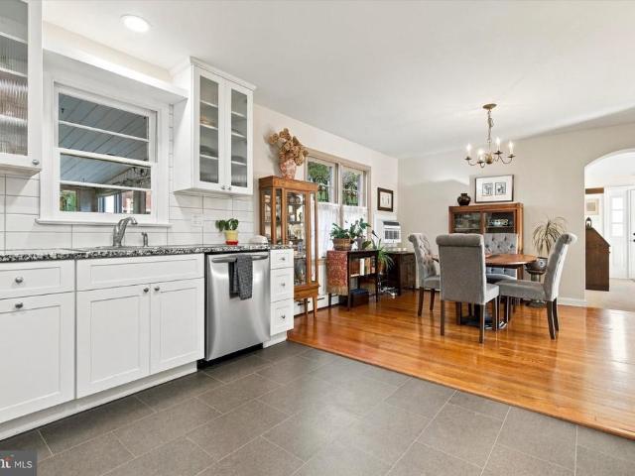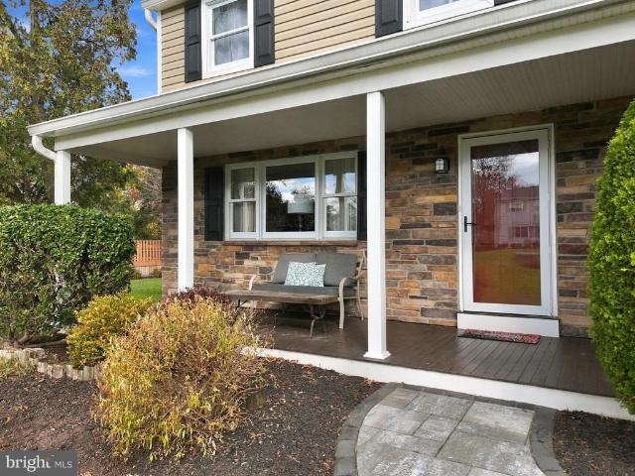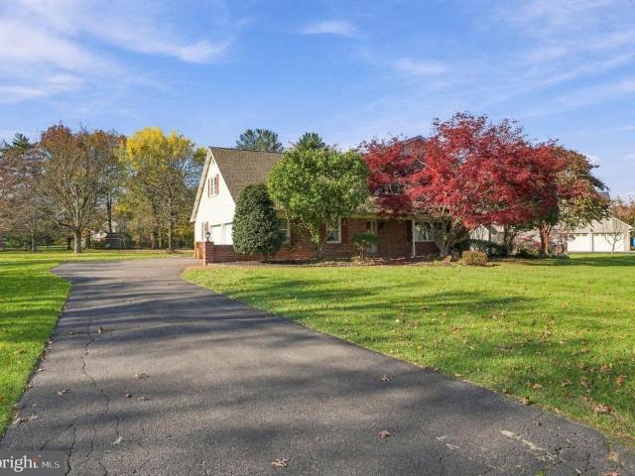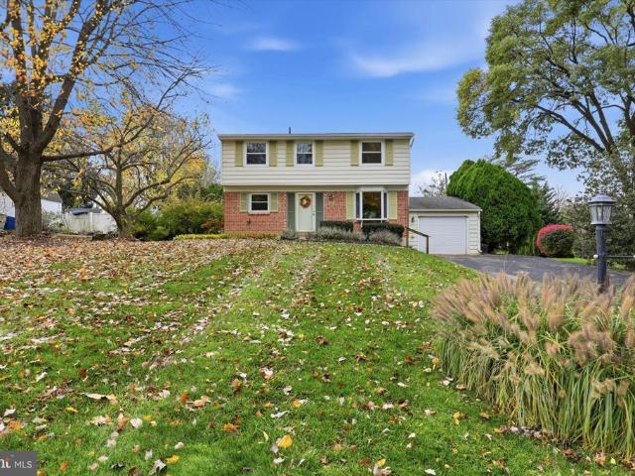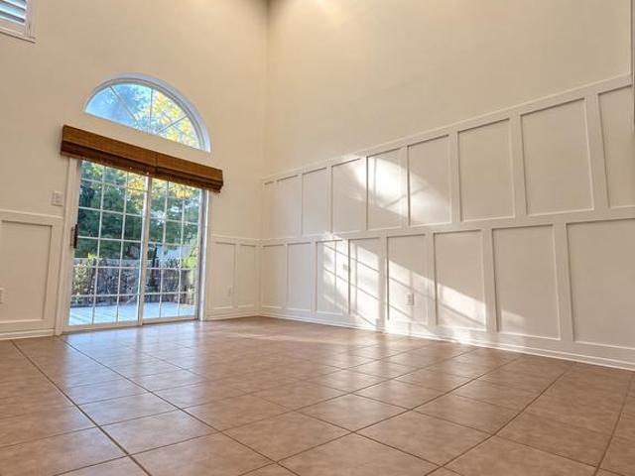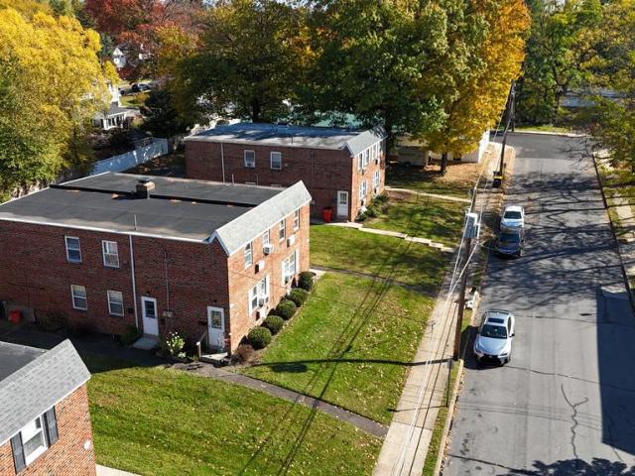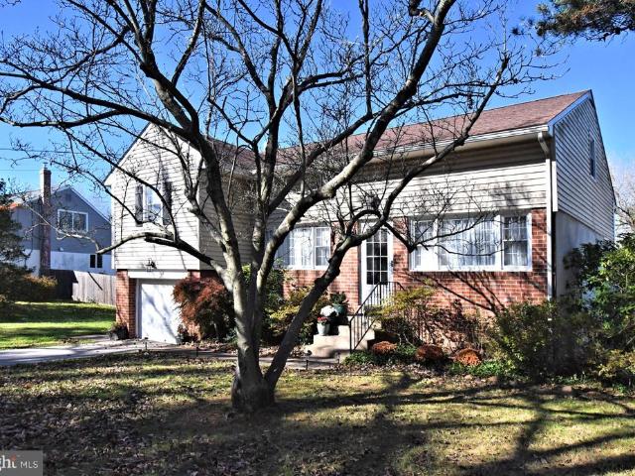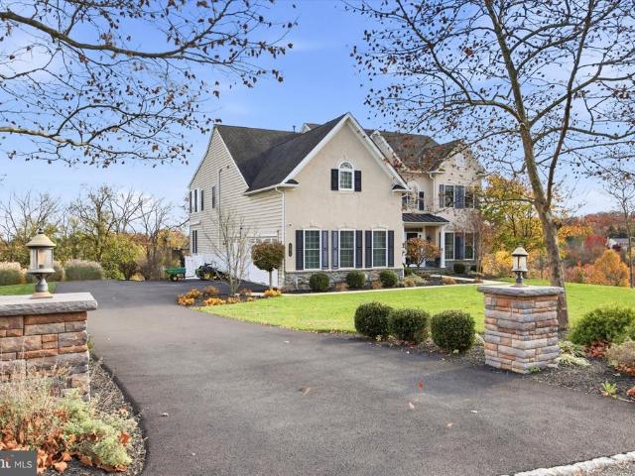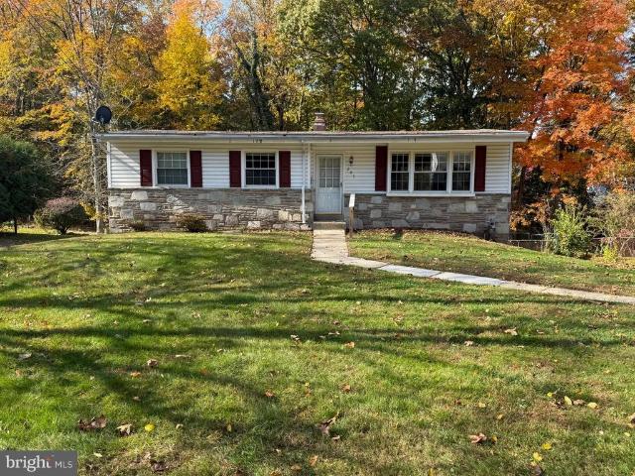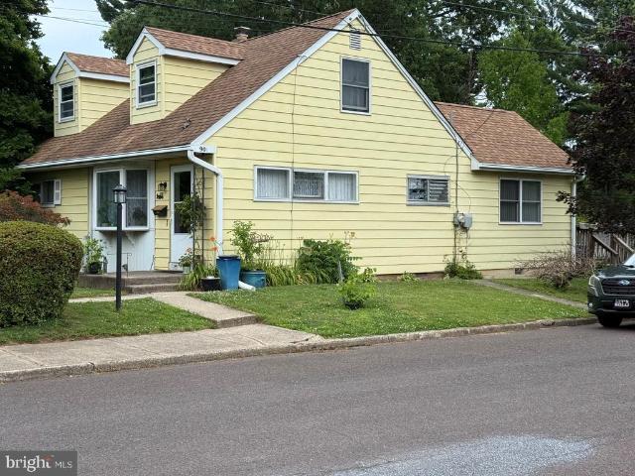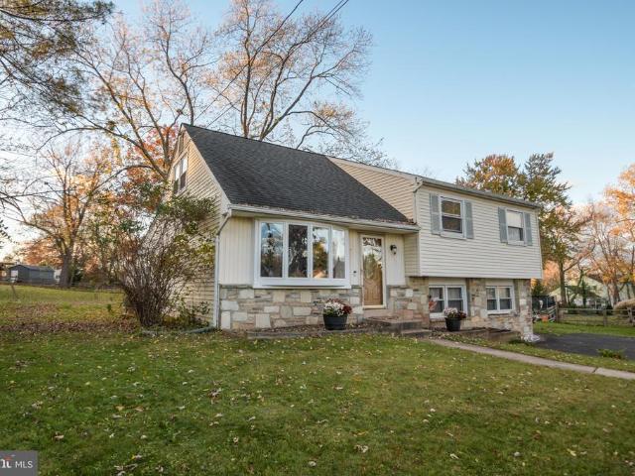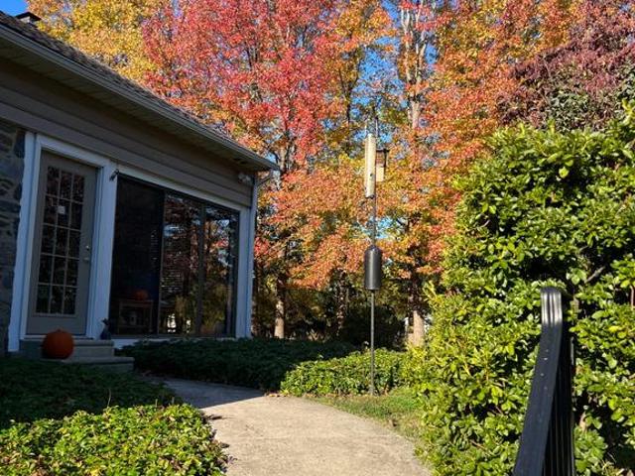
496 properties for sale in Gwynedd Heights

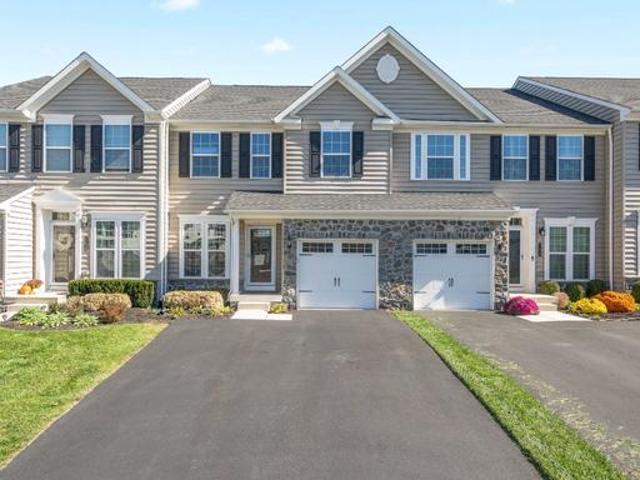
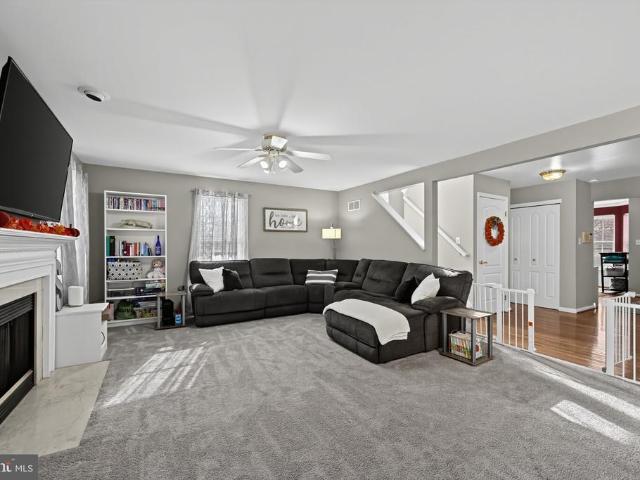
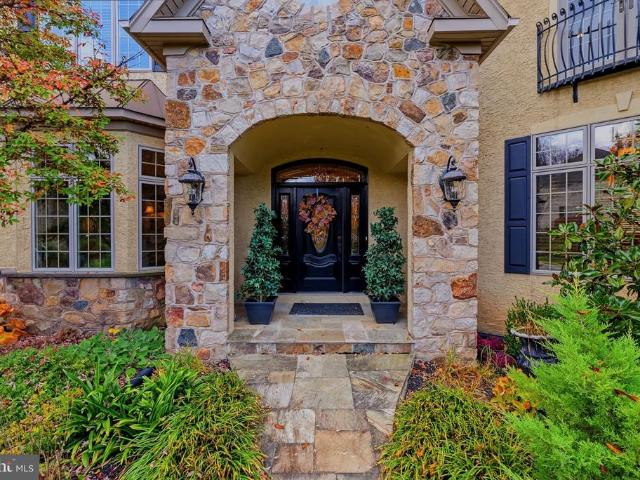
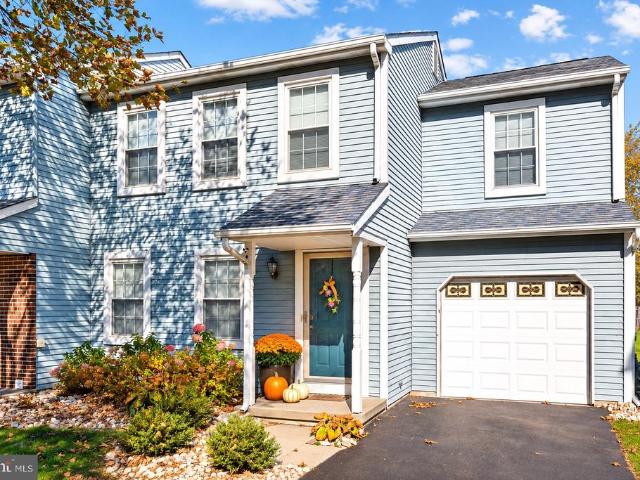
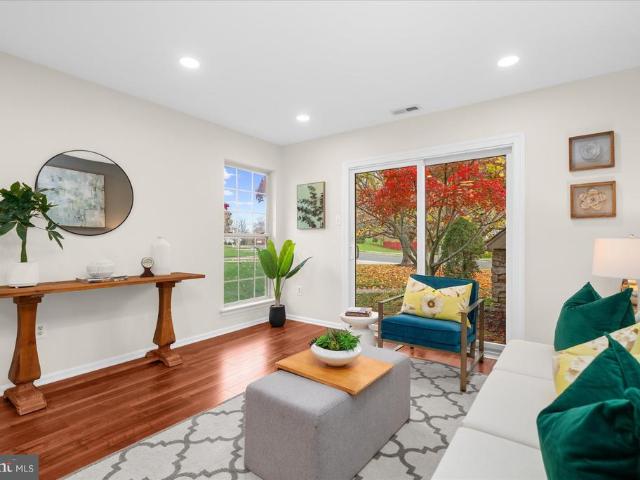
145 Brindle Court
View photo
Townhouse · for sale
USD 749,000
USD 307/sq.ft
145 Brindle Court
Gwynedd Heights
· 2,433 sq.ft · 3 Bedrooms · 2 Baths · Townhouse
· Garden · Fireplace · Equipped kitchen · Parking
Gwynedd Heights · 2,433 sq.ft · 3 Bedrooms · 2 Baths · Townhouse · Garden · Fireplace · Equipped kitchen · Parking
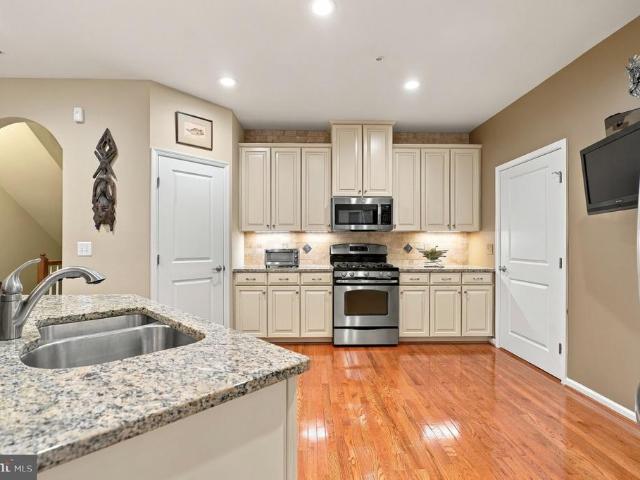
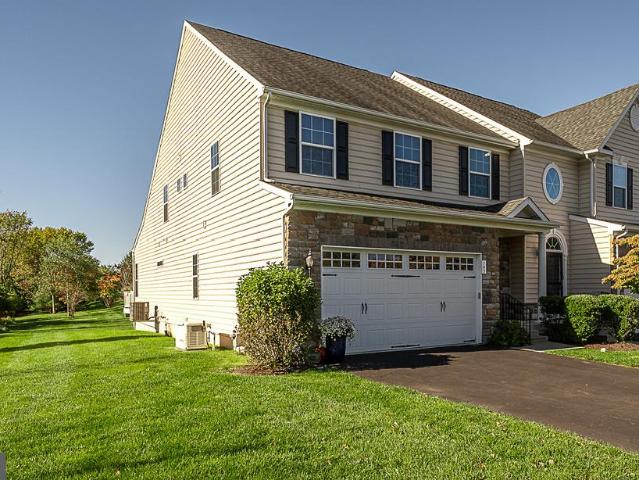
Elegant Living. Exceptional Spaces. An Extraordinary Lifestyle! Welcome to 145 Brindle Lane in Stony Creek Farms, a premier gated 55+ community offering resort-style amenities and carefree living! This stunning end-unit home combines timeless elegance with exceptional comfort, featuring a stone-and-siding exterior, lush landscaping, expansive side and rear yards, and a 2-car garage. A dramatic 2-story foyer welcomes you to the open-concept living space with gleaming hardwood floors, wainscoting, elegant millwork, and a graceful staircase. The gourmet kitchen boasts white cabinetry, granite countertops, stainless appliances, double wall ovens, gas cooktop, center island, breakfast bar, and pantry. An elegant dining area features crown molding, decorative columns, and rich architectural detailing. The spectacular 2-story great room showcases soaring ceilings, abundant natural light, and an inviting electric fireplace. The luxurious FIRST-FLOOR PRIMARY SUITE offers hardwood floors, tray c
USD 749,000
17 W Fourth Street
View photo
House · for sale
USD 379,900
17 W Fourth Street
Gwynedd Heights
· 2 Bedrooms · House
· Garden · Equipped kitchen · Cellar
Gwynedd Heights · 2 Bedrooms · House · Garden · Equipped kitchen · Cellar
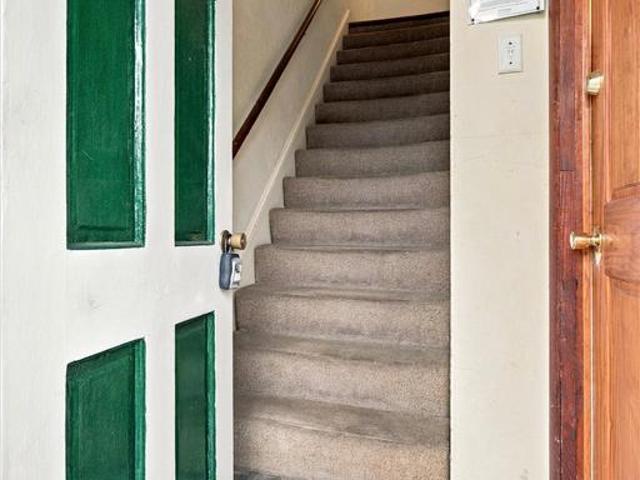
FABULOUS DUPLEX in the heart of charming Lansdale Borough! Updated and ready for you and/or your future tenants! Both units are now empty and available. The property has been improved over the past two years with new heating and cooling split-systems, and a professionally water-proofed basement and crawl space. The roof, gutters and windows are just a few years older. Each unit was previously rented for $1,600/month; providing $3,200 in monthly income. Unit 1 is on the first floor; freshly painted 1 Bedroom with en-suite bathroom, and a door leading right out to the backyard. There is a small kitchen, living room, and breakfast room/flex space, plus a powder room. This unit includes private basement access. Unit 2 entrance is on the second floor. Enjoy the beautifully remodeled kitchen and bathroom! Spacious living room, laundry hookup, plus oversized loft bedroom on the third floor offering living space and/or storage. Full exterior firescape from Unit 2. Great outdoor living space, u
USD 379,900
1221 Vilsmeier Road #
View photo
House · for sale
USD 474,900
USD 284/sq.ft
1221 Vilsmeier Road #
Gwynedd Heights
· 1,668 sq.ft · 3 Bedrooms · 2 Baths · House
· Fireplace · Equipped kitchen
Gwynedd Heights · 1,668 sq.ft · 3 Bedrooms · 2 Baths · House · Fireplace · Equipped kitchen
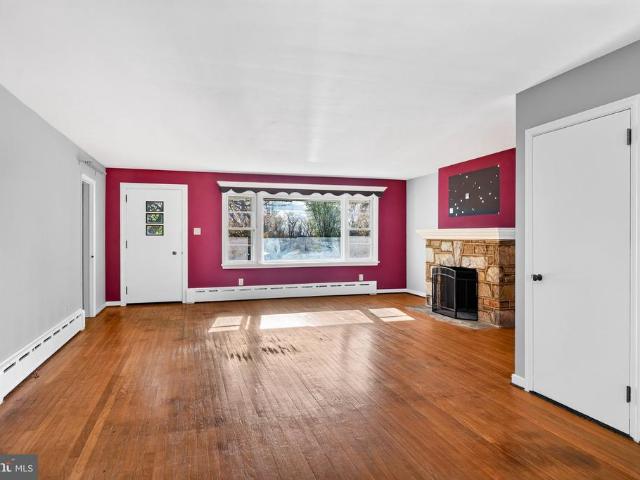
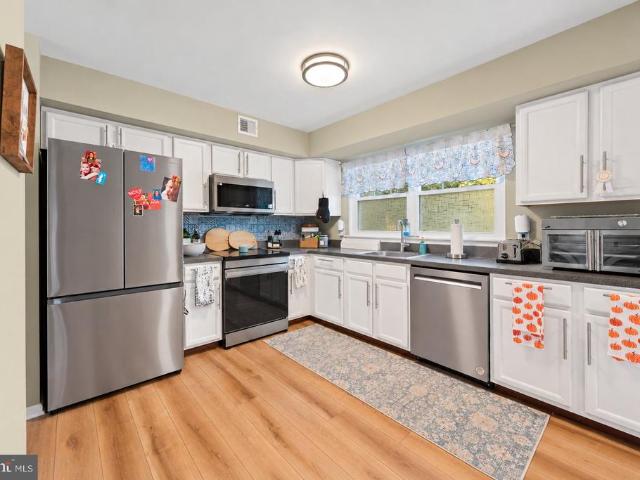
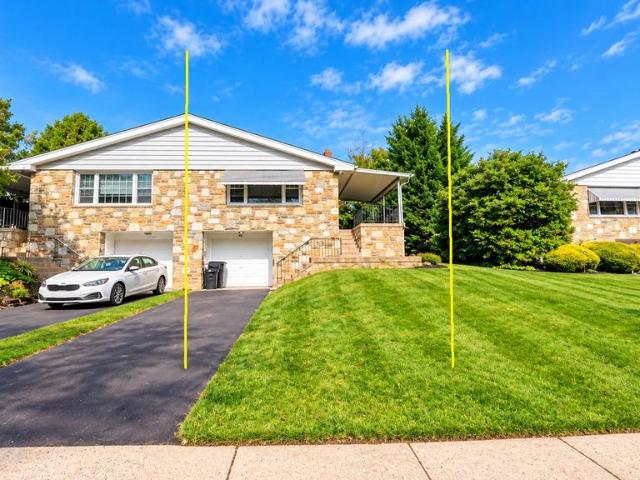
Welcome to 1221 Vilsmeier Road, a charming, well-maintained three-bedroom, two-bath ranch-style home offering the ease of one-floor living, generous room sizes, and a wonderful blend of original character and thoughtful updates. Nestled on a beautifully landscaped half-acre lot in Montgomery Township, this inviting home features hardwood floors, abundant natural light, and a versatile floor plan designed for comfortable everyday living and entertaining. The recently updated kitchen features new cabinetry, granite countertops, stainless steel appliances, and tasteful luxury vinyl tile flooring that resembles slate, while the adjoining dining room provides a welcoming setting for everyday meals and special gatherings. The spacious living room features an appealing picture window and a classic stone wood-burning fireplace, adding warmth and character to the home. Three nicely sized bedrooms offer hardwood flooring, ample closet space, and plenty of natural light, while a full bathroom and
USD 474,900
921 Powderhorn Drive #
View photo
House · for sale
USD 675,000
USD 283/sq.ft
921 Powderhorn Drive #
Gwynedd Heights
· 2,379 sq.ft · 4 Bedrooms · 2 Baths · House
· Patio · Equipped kitchen · Parking · Cellar
Gwynedd Heights · 2,379 sq.ft · 4 Bedrooms · 2 Baths · House · Patio · Equipped kitchen · Parking · Cellar
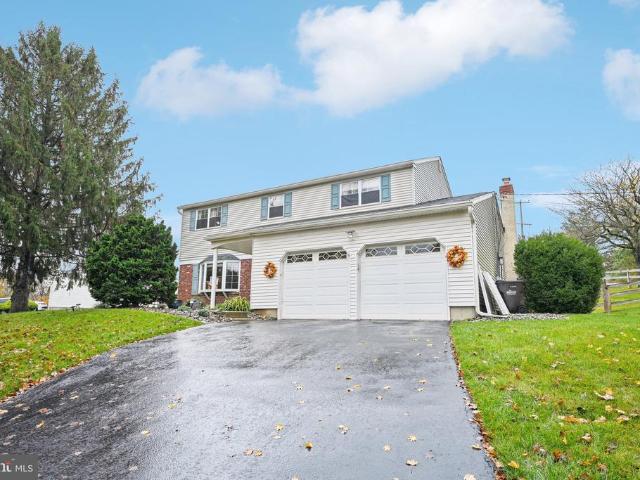
Welcome to 921 Powderhorn Drive, a beautifully updated and meticulously maintained 4-bedroom, 2.5-bath home nestled in the highly desirable Sugar Valley community within the North Penn School District! Thoughtfully renovated and lovingly cared for by its current owners, this exceptional home offers an impressive combination of modern upgrades, inviting living spaces, and a spectacular private backyardtruly one of the finest lots in the neighborhood! From the moment you arrive, you'll appreciate the pride of ownership and attention to detail throughout. An extensive list of improvements is available upon request, with highlights including a stunning newly renovated gourmet kitchen, beautifully finished daylight basement, fresh paint throughout, upgraded lighting, wood and luxury vinyl plank flooring, tankless water heater, newer garage doors, and an incredible outdoor entertaining area complete with a spacious patio and picturesque koi pond. Step inside the welcoming foyer, where you'll
USD 675,000
1819 Webster Lane #
View photo
House · for sale
USD 825,000
USD 257/sq.ft
1819 Webster Lane #
Gwynedd Heights
· 3,208 sq.ft · 5 Bedrooms · 2 Baths · House
· Office room · Air conditioning
Gwynedd Heights · 3,208 sq.ft · 5 Bedrooms · 2 Baths · House · Office room · Air conditioning
Welcome to 1819 Webster Lane, a well-built home in the sought-after Maple Glen section of Upper Dublin Township. The residence sits on a generous sized lot with plenty of room to roam, and it's ready for its next owner to make it their own. A large front porch greets you on arrival. It's a great spot for your morning coffee, summer evenings, or just watching the seasons change. Inside the home you'll find 5 bedrooms, 2.5 bathrooms. Its solid layout and well-proportioned rooms have stood the test of time. Upstairs, all four bedroom are very generously sized, with real space to spread out, settle in and furnish however you'd like. The fifth bedroom, on the first floor, adds flexibility for guests, a home office, playroom or hobby space. The primary bathroom has a heated floor, a small luxury that you'll appreciate every winter morning. The home features four heating zones, a new A/C unit (2025) and whole-house Generac generator that gives you peace of mind through any storm or outage. Th
USD 825,000
1550 Sylvan Drive #
View photo
House · for sale
USD 550,000
USD 300/sq.ft
1550 Sylvan Drive #
Gwynedd Heights
· 1,830 sq.ft · 5 Bedrooms · 2 Baths · House
· Garden · Equipped kitchen · Parking
Gwynedd Heights · 1,830 sq.ft · 5 Bedrooms · 2 Baths · House · Garden · Equipped kitchen · Parking
Welcome to 1550 Sylvan Drive! This home has been lovingly maintained for nearly 30 years by the current owners and now you can make it yours! As you enter through the front door of this split-level home, youll find the kitchen to your left and the dining room to your right. Continue downstairs to the large family room. There is also a smaller den or office on this level as well as a spacious laundry room and a powder room. There is a walk-out to the covered porch in the backyard from the laundry room. Upstairs youll find three bedrooms on the second level with a shared hall bath. And on the third level are two more bedrooms with another full shared bath. Through one of these bedrooms is a doorway to a large attic space to help with your storage needs. This home also features an attached one-car garage. Located in Whitpain Township and the award-winning Wissahickon School District, this one will not last long!
USD 550,000
152 Briarwood Lane #
View photo
Townhouse · for sale
USD 525,000
USD 183/sq.ft
152 Briarwood Lane #
Gwynedd Heights
· 2,863 sq.ft · 3 Bedrooms · 2 Baths · Townhouse
· Deck · Fireplace · Equipped kitchen · Parking
Gwynedd Heights · 2,863 sq.ft · 3 Bedrooms · 2 Baths · Townhouse · Deck · Fireplace · Equipped kitchen · Parking
Move-in ready or rental ready with a recent appraisal of $572,500! This beautifully maintained 3-bedroom, 2.5-bath townhome in the desirable Walnut Creek at Montgomery community presents an incredible opportunity for homeowners and investors alike. Priced below its recent appraised value, this property offers the potential for built-in equity from day one! Appraisal report available upon request. Welcome to 152 Briarwood Lane, where abundant natural light and an open-concept floor plan create an inviting atmosphere. The main level begins with a welcoming sitting room that flows into the kitchen, featuring a large center island with seating. The adjoining living room offers a cozy gas fireplace, while the dining area provides direct access to the deck. With no homes directly behind the property, its the perfect spot to relax or entertain. A powder room and interior garage access complete this level. Upstairs, youll find three nicely sized bedrooms, including a primary suite with a priva
USD 525,000
925 Jamie Court #
View photo
Townhouse · for sale
USD 699,000
USD 319/sq.ft
925 Jamie Court #
Gwynedd Heights
· 2,185 sq.ft · 3 Bedrooms · 2 Baths · Townhouse
· Office room · Parking · Gym · Deck · Fireplace · Equipped kitchen · Cellar
Gwynedd Heights · 2,185 sq.ft · 3 Bedrooms · 2 Baths · Townhouse · Office room · Parking · Gym · Deck · Fireplace · Equipped kitchen · Cellar
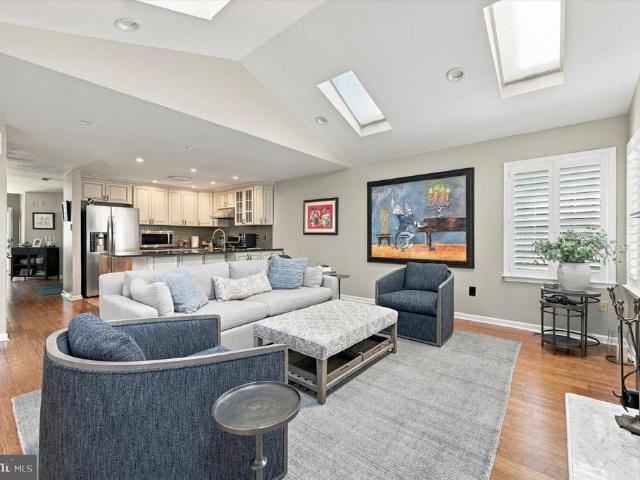
Welcome to 925 Jamie Ct, a beautifully maintained home in the desirable Wissahickon School District. Step inside to a spacious living room that flows into the kitchen and dining area. The family room is warm and inviting, filled with natural light from skylights and anchored by a wood burning fireplace. A nicely sized deck extends your living space outdoors, perfect for relaxing or entertaining. A two car garage adds everyday convenience. Upstairs, three bedrooms await. The primary suite offers a generous walk in closet and a spa inspired bath, redone in 2020, with dual vanities, a freestanding soaking tub, and a separate walk in shower. Two additional bedrooms offer comfortable proportions and ample closet space, and the hallway bath was also updated in 2020. A second floor laundry makes daily routines effortless. The finished walkout basement provides valuable extra space, ideal for a home office, gym, or entertainment area. Thoughtful updates throughout include a kitchen renovation
USD 699,000
3137 Eisenhower Drive
View photo
House · for sale
USD 600,000
USD 262/sq.ft
3137 Eisenhower Drive
Gwynedd Heights
· 2,282 sq.ft · 4 Bedrooms · 2 Baths · House
· Garden · Equipped kitchen · Parking
Gwynedd Heights · 2,282 sq.ft · 4 Bedrooms · 2 Baths · House · Garden · Equipped kitchen · Parking
Welcome to 3137 Eisenhower Drive, a beautifully maintained 4-bedroom, 2.5-bath Colonial offering an exceptional combination of comfort, style, and functionality in desirable East Norriton Township. Situated on a generous property with attractive landscaping, a spacious backyard, and an attached two-car garage, this home offers inviting spaces both inside and out. Step inside to discover a welcoming entryway featuring gleaming hardwood floors and a beautiful wood staircase accented by decorative wrought-iron balusters. The thoughtfully designed main level flows into a spacious, well-appointed kitchen featuring rich cherry-toned cabinetry, granite countertops, a center island, decorative tile backsplash, and stainless steel appliances, including double wall ovens. Recessed lighting and stylish pendant fixtures enhance the space, while an additional breakfast bar with seating provides the perfect spot for casual dining and conversation. Just beyond the kitchen, the inviting family room of
USD 600,000
122 Tulip Drive
View photo
House · for sale
USD 114,900
USD 125/sq.ft
122 Tulip Drive
Gwynedd Heights
· 915 sq.ft · 2 Bedrooms · 2 Baths · House
· Deck · Equipped kitchen
Gwynedd Heights · 915 sq.ft · 2 Bedrooms · 2 Baths · House · Deck · Equipped kitchen
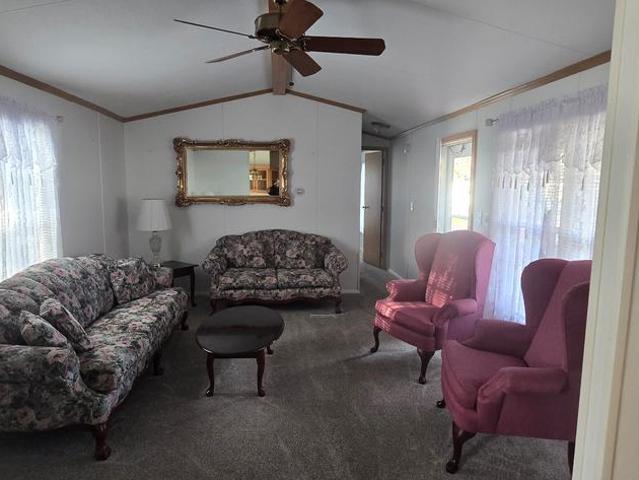
Here is your chance to Own a Cozy Village Scene Home in this 55+ community. This desirable two-bedroom, two-bath manufactured ranch home is waiting for you to call it home! Step inside and enjoy the spacious living room featuring beautiful cathedral ceilings, creating an open and inviting atmosphere. The modern kitchen offers a convenient breakfast bar with seating for two, perfect for casual dining. The primary bedroom features a roomy closet and private en-suite bathroom. Additional conveniences include a separate laundry area complete with washer and dryer. Enjoy your morning coffee or unwind in the evening on the cozy covered front porch, or take advantage of the rear deck for outdoor relaxation. Lot rent includes public sewer, water, trash, and snow removal from the streets and common areas. Don't miss this wonderful opportunity to enjoy comfortable, convenient living in desirable Village Scene. Schedule your showing today!
USD 114,900
803 Long Meadow Drive
View photo
Townhouse · for sale
USD 498,000
USD 264/sq.ft
803 Long Meadow Drive
Gwynedd Heights
· 1,884 sq.ft · 3 Bedrooms · 2 Baths · Townhouse
· Equipped kitchen
Gwynedd Heights · 1,884 sq.ft · 3 Bedrooms · 2 Baths · Townhouse · Equipped kitchen
Welcome to 803 Long Meadow Drive, a beautifully renovated 3-bedroom, 2-bath home offering approximately 1,884 square feet of above-grade living space in New Britain Township and the Central Bucks School District. Tucked away from the area's main roads and through traffic, yet remarkably close to shopping, recreation, rail and major routes, this home offers an exceptional combination of Bucks County tranquility and everyday convenience. Step inside to a bright, open interior filled with natural light, rich hardwood flooring, soaring ceiling areas and three skylights that create a wonderful sense of volume and openness. Updated lighting, switches and dimmers throughout the home allow you to easily adjust the lighting and atmosphere of each space. The renovated kitchen features crisp white cabinetry, granite countertops, stainless-steel appliances and generous preparation and storage space, opening naturally into the adjoining living and dining areas for an easy flow between everyday livi
USD 498,000
235 3Rd Street S
View photo
House · for sale
USD 845,000
235 3Rd Street S
Gwynedd Heights
· 8 Bedrooms · House
· Cellar · Parking
Gwynedd Heights · 8 Bedrooms · House · Cellar · Parking
Investment opportunity*. And rare find, this well-built quad-plex has FOUR TWO BEDROOM units All units have private entrances. No common entrance area means no common area expense! Units could use some updating to increase rent value bringing huge potential. Tenants have inside access to basement for storage and one side has full size washer and dryer in the shared basement (on each side of the building). Landry would be easy to add for all units. Tenants pay all utilities except trash. Paved parking for tenants behind building. Low maintenance exterior. Walk to Sept/train station. Half a mile stroll to North Wales Main Street, with shops, restaurants, brew pubs, nearby parks and more. Enjoy First Fridays in Lansdale, North Wales Community days and all of the other great activities the area has to offer. Your tenants love living here! Showings start 11/14 (Property pictures are shown as true to condition as possible. Tenants personal property was mostly removed out of courtesy while ma
USD 845,000
2219 Carol Lane #
View photo
House · for sale
USD 525,000
USD 186/sq.ft
2219 Carol Lane #
Gwynedd Heights
· 2,809 sq.ft · 4 Bedrooms · 2 Baths · House
· Garden · Equipped kitchen · Parking
Gwynedd Heights · 2,809 sq.ft · 4 Bedrooms · 2 Baths · House · Garden · Equipped kitchen · Parking
Welcome to 2219 Carol Lane, a charming split-level home located in the desirable township of East Norriton! Step through the front door and immediately notice the original hardwood floors that run throughout the home. The open and inviting living and dining area provides the perfect setting for everyday living and entertaining, flowing seamlessly into the kitchen. Upstairs, the private primary suite features its own dedicated ensuite bath, joined by three additional bright bedrooms and a full hall bathroom. The lower level extends your living space even further, complete with a cozy recreation room, half bath, laundry area, interior garage access, and a walkout to the private, fully fenced backyard. Offering comfort, classic appeal, and a fantastic neighborhood setting, this move-in-ready home is not to be missed. Schedule your private showing today!
USD 525,000
1372 Spring Hill Road #
View photo
House · for sale
USD 1,100,000
USD 203/sq.ft
1372 Spring Hill Road #
Gwynedd Heights
· 5,393 sq.ft · 4 Bedrooms · 3 Baths · House
· Equipped kitchen
Gwynedd Heights · 5,393 sq.ft · 4 Bedrooms · 3 Baths · House · Equipped kitchen
Welcome to 1372 Spring Hill Road, an exceptional home offering over 4,400 square feet of above-grade living space, thoughtfully designed interiors, impressive entertaining spaces, and picturesque outdoor views. From the beautifully landscaped grounds to the expansive floor plan, this home combines timeless architectural details with modern conveniences and an incredible setting. A grand two-story foyer welcomes you with hardwood flooring, an elegant staircase, and abundant natural light. Custom entryways lead into the formal living and dining rooms, where crown molding, recessed lighting, floor-to-ceiling windows, and classic wainscoting create sophisticated spaces for gathering. At the heart of the home, the expansive kitchen features rich wood cabinetry, granite countertops, stainless steel appliances, a center island, built-in appliances, and glass-front accent cabinetry. A spacious walk-in pantry offers additional cabinetry and a dedicated small appliance station. Peninsula seating
USD 1,100,000
101 Marielle Lane
View photo
Townhouse · for sale
USD 499,900
USD 236/sq.ft
101 Marielle Lane
Gwynedd Heights
· 2,110 sq.ft · 3 Bedrooms · 2 Baths · Townhouse
· Patio · Garden · Gym · Fireplace · Equipped kitchen · Parking · Cellar
Gwynedd Heights · 2,110 sq.ft · 3 Bedrooms · 2 Baths · Townhouse · Patio · Garden · Gym · Fireplace · Equipped kitchen · Parking · Cellar
Welcome to 101 Marielle Lane, a bright and spacious 3 bedroom, 2.5 bath home with 2,639 square feet in a convenient East Norriton Township location. Stone accents and an attached garage give it great curb appeal. Inside, the floor plan flows nicely from room to room, and windows throughout fill the home with natural light. The living room is a warm place to gather, with a fireplace, a white mantel and sliding glass doors to the backyard. The kitchen has white cabinetry and stainless steel appliances, and it opens to the family room so you can cook and entertain without missing a moment. The formal dining room has wainscoting and a chandelier, perfect for holidays and dinner parties. Upstairs are three generously sized bedrooms, including a primary suite with a walk-in closet and a bath with a jetted tub. Convenient laundry rounds out this level. The finished basement adds even more living space for a game room, media area, home gym or playroom. Out back, the large patio and level lawn
USD 499,900
3214 Hogarth Lane
View photo
House · for sale
USD 1,695,000
USD 277/sq.ft
3214 Hogarth Lane
Gwynedd Heights
· 6,114 sq.ft · 7 Bedrooms · 6 Baths · House
· Equipped kitchen
Gwynedd Heights · 6,114 sq.ft · 7 Bedrooms · 6 Baths · House · Equipped kitchen
This is quintessential Worcester living: timeless charm and modern elegance, set in one of Montgomery Countys most coveted townships and within the Methacton School District. Nestled at the back of a quiet cul de sac, the home offers rare privacy and a sense of arrival from the moment you pull in. The heart of the home is a completely new kitchen finished in luminous Taj Mahal quartz. The stone sweeps across the counters and runs up the backsplash in one seamless, striking surface. Generous cabinetry gives every dish, gadget and serving piece a home. Thoughtful touches include a motorized shade over the kitchen window that lowers at the touch of a button, so afternoon sun never gets in your eyes at the sink. Just steps away, a beautiful butlers pantry makes hosting effortless, with even more cabinet space to stage dinner parties and keep the kitchen clear. The original hardwood floors carry the homes character from room to room, warm and lovingly preserved. The first floor is built for
USD 1,695,000
10 Steeplechase Circle #
View photo
Townhouse · for sale
USD 449,900
USD 234/sq.ft
10 Steeplechase Circle #
Gwynedd Heights
· 1,916 sq.ft · 3 Bedrooms · 1 Bath · Townhouse
· Equipped kitchen
Gwynedd Heights · 1,916 sq.ft · 3 Bedrooms · 1 Bath · Townhouse · Equipped kitchen
Welcome to 10 Steeplechase Circle, a beautifully maintained three-bedroom twin home situated on a desirable cul-de-sac in the sought-after Wynmere Hunt community of Horsham Township. Offering a wonderful combination of comfortable living, functional space, and an exceptional location, this home presents a fantastic opportunity to enjoy everything Horsham has to offer. Step inside to discover a spacious, inviting floor plan featuring brand-new carpeting throughout the main living areas and bedrooms, complemented by hardwood flooring in the kitchen. The open living and dining areas provide an ideal setting for gatherings, while the well-appointed galley kitchen features a gas range and dishwasher. Just off the kitchen, the adjoining family room offers a welcoming space to relax and unwind. Upstairs, three generously sized bedrooms provide flexibility for a variety of needs, including a spacious primary bedroom and two additional bedrooms, all conveniently served by a shared full bathroom
USD 449,900
312 Glennbrook Way
View photo
Townhouse · for sale
USD 524,000
USD 263/sq.ft
312 Glennbrook Way
Gwynedd Heights
· 1,991 sq.ft · 3 Bedrooms · 2 Baths · Townhouse
· Garden · Fireplace · Parking
Gwynedd Heights · 1,991 sq.ft · 3 Bedrooms · 2 Baths · Townhouse · Garden · Fireplace · Parking
Situated within the highly desirable Glennbrook community, this beautifully renovated 3-bedroom, 2.5-bath stone-front end-unit townhome offers thoughtfully designed living, combining high-end modern upgrades with everyday comfort. Boasting a charming front flower garden and an enlarged driveway for additional off-street parking, the home features a light-filled, well-proportioned layout perfect for both seamless entertaining and daily living. Extensively updated in 2026, the interior features fresh neutral paint throughout, stylish accent walls, and sleek hard-surface flooring with zero carpeting. The space is beautifully illuminated by 10 newly added recessed lights spanning the living and dining rooms, alongside upgraded switch/outlet plates and high-efficiency LED fixtures. The soaring two-story family room impresses with cathedral ceilings, dramatic Palladian windows, a cozy gas fireplace, Casablanca fans, an integrated Bose surround sound system, and two newly installed recessed l
USD 524,000
205 Dorset Way
View photo
House · for sale
USD 499,000
USD 289/sq.ft
205 Dorset Way
Gwynedd Heights
· 1,722 sq.ft · 3 Bedrooms · 2 Baths · House
· Patio · Garden · Parking · Equipped kitchen
Gwynedd Heights · 1,722 sq.ft · 3 Bedrooms · 2 Baths · House · Patio · Garden · Parking · Equipped kitchen
Raised ranch with 2 car garage on a large lot on a quiet no through street in the Central Bucks School District! 3 bedroom and 2 full baths; enter into the living room with vaulted ceiling, entry closet and open to the dining room, and kitchen as well as access to the sunroom off of the back with stairs to the rear yard; 2 bedrooms plus an office or potential 3rd bedroom on main level along with a full bath and linen closet; the lower level consists of a family room, full bath and a 3rd bedroom with access to the utility room and garage; huge rear yard (partially fenced); storage room under the sunroom as well as a rear patio area
USD 499,000
901 E Prospect Avenue
View photo
House · for sale
USD 409,000
USD 290/sq.ft
901 E Prospect Avenue
Gwynedd Heights
· 1,410 sq.ft · 4 Bedrooms · 1 Bath · House
· Garden · Deck · Equipped kitchen
Gwynedd Heights · 1,410 sq.ft · 4 Bedrooms · 1 Bath · House · Garden · Deck · Equipped kitchen
Welcome to 901 E. Prospect Ave, a charming Cape Cod-style home featuring 4 bedrooms and 1 full bath, ideally located in the quiet borough of North Wales within the highly regarded North Penn School District Upon entering the home, you are welcomed by a spacious carpeted living room enhanced by a large bay window that fills the space with natural light. Adjacent to the living room is the kitchen, with elect cooking, ceiling fan and dishwasher. Adjoining the kitchen is the formal dining room with a glass sliding door that overlooks the deck and back yard. Also located on the main level is the primary bedroom, featuring double closets and a ceiling fan with a light. Adjacent to the main bedroom is a second bedroom, currently being used as a laundry room, as well as an additional room that the current owner had arranged as a sewing room. Completing the first floor is a full hall bathroom conveniently situated across from the primary bedroom. Upstairs, you will find two additional carpeted
USD 409,000
236 Cornwall Circle
View photo
House · for sale
USD 499,000
USD 333/sq.ft
236 Cornwall Circle
Gwynedd Heights
· 1,496 sq.ft · 4 Bedrooms · 2 Baths · House
· Patio · Office room · Equipped kitchen
Gwynedd Heights · 1,496 sq.ft · 4 Bedrooms · 2 Baths · House · Patio · Office room · Equipped kitchen
Located in the award-winning Central Bucks School District, this 4-bedroom, 2.5-bath split-level home is nestled on a quiet cul-de-sac in the desirable Brittany Farms neighborhood. Step inside to the bright and welcoming living room featuring a bay window and hardwood flooring that continues into the adjoining dining area. From here, enjoy easy access to the enclosed rear patio, perfect for morning coffee or entertaining guests. Just off the dining room is the kitchen, which includes a newer stainless steel refrigerator and dishwasher. The upper level features three nicely sized bedrooms, including a primary bedroom with ample closet space and a private full bath. Continue upstairs to an oversized fourth bedroom offering endless possibilities as a home office, playroom, or hobby room. The lower level offers a generously sized 20' x 20' family room, complete with an adjacent half bath. Rounding out this level is a separate laundry area with washer and dryer included. The side entry door
USD 499,000
966 Blue Rock Lane #
View photo
House · for sale
USD 725,000
USD 335/sq.ft
966 Blue Rock Lane #
Gwynedd Heights
· 2,164 sq.ft · 4 Bedrooms · 2 Baths · House
· Patio · Fireplace
Gwynedd Heights · 2,164 sq.ft · 4 Bedrooms · 2 Baths · House · Patio · Fireplace
Pictures coming Friday! Welcome to 966 Blue Rock Lane, a charming stone split-level home nestled on a quiet, tree-lined street in Blue Bells sought-after Wissahickon School District. With four generously sized bedrooms, two-and-a-half baths, and inviting spaces to gather indoors and out, this home offers timeless character and a versatile layout. The enclosed front porch creates a welcoming introduction and a comfortable spot to enjoy your morning coffee or unwind at the end of the day. Inside, hardwood floors add warmth and character, while the living room and dining room provide a lovely setting for everyday living, holiday meals, and gatherings with friends. A wood-burning fireplace adds to the homes inviting appeal. The split-level design offers distinct living spaces, including a family room with access to a spacious patio. Whether youre hosting a summer barbecue, enjoying dinner outdoors, or simply relaxing, the patio extends your living space into the fresh air. Four generously
USD 725,000
1461 N Trooper Road #
View photo
House · for sale
USD 325,000
USD 235/sq.ft
1461 N Trooper Road #
Gwynedd Heights
· 1,378 sq.ft · 3 Bedrooms · 2 Baths · House
· Garden · Fireplace · Equipped kitchen
Gwynedd Heights · 1,378 sq.ft · 3 Bedrooms · 2 Baths · House · Garden · Fireplace · Equipped kitchen
Welcome to 1461 N. Trooper Road in desirable Worcester Township as well as the sought after Methacton School District! Located on a lovely street with mature trees and landscaping, this charming home is waiting for its new owners to make it their own! This home has been in the family since it was built but its time for new ownership. Wonderful features of this home include a huge family/living room that can also accommodate a dining area if desired, an open and convenient floor plan with the kitchen adjacent to the living room. Original attractive wood flooring is in most areas of the home adding warmth and beauty. The stone fireplace with a deep mantle is stunning. Imagine a cozy evening by the exquisite fireplace on a chilly autumn or winter evening! There are pretty custom wood valences on some windows too that add charm to this inviting home! There are lights in the valances too. Large windows bring in natural sunlight as well as create an awesome view of the front and back yard. T
USD 325,000
25 Yorktown Court
View photo
Townhouse · for sale
USD 440,000
USD 298/sq.ft
25 Yorktown Court
Gwynedd Heights
· 1,475 sq.ft · 3 Bedrooms · 2 Baths · Townhouse
· Fireplace · Swimming pool
Gwynedd Heights · 1,475 sq.ft · 3 Bedrooms · 2 Baths · Townhouse · Fireplace · Swimming pool
Welcome to this exquisitely renovated 3-bedroom, 2.5-bathroom townhouse situated in the highly desirable Oxford of Blue Bell community. Every detail of this turn-key property has been re-imagined to offer the ultimate blend of modern luxury and low-maintenance convenience. The stunning interior features fully remodeled bathrooms and brand-new hardwood floors. The living area is centered around a newly reframed, elaborately installed fireplace, while the primary retreat boasts a brand-new custom closet. Superior upgrades throughout elevate the home's curb appeal and energy efficiency, including a newly refreshed entryway with a premium front door, a brand-new glass storm door, and crisp new siding. Fresh interior paint and high-performance first-floor windows round out the recent upgrades. Oxford of Blue Bell offers residents a premier low-maintenance lifestyle complete with a resort-style swimming pool, a playground, and a clubhouse. This exceptional property offers direct access to th
USD 440,000
2904 Stoney Creek Road
View photo
House · for sale
USD 405,000
USD 379/sq.ft
2904 Stoney Creek Road
Gwynedd Heights
· 1,066 sq.ft · 3 Bedrooms · 1 Bath · House
· Garden · Air conditioning
Gwynedd Heights · 1,066 sq.ft · 3 Bedrooms · 1 Bath · House · Garden · Air conditioning
Move-in ready with clean curb appeal, upgraded systems, and a spacious fenced yard. Perfect blend of suburban comfort and modern convenience. A beautifully maintained single-story ranch home offering single-level living at its finest. Designed for both everyday comfort and simple maintenance. Complete with high efficiency natural gas for central air/heating and modern appliances. Close to the Turnpike and Route 476/76 and Einstein/Jefferson hospital
USD 405,000
257 W Mount Pleasant Avenue #
View photo
House · for sale
USD 660,000
USD 242/sq.ft
257 W Mount Pleasant Avenue #
Gwynedd Heights
· 2,723 sq.ft · 4 Bedrooms · 3 Baths · House
Gwynedd Heights · 2,723 sq.ft · 4 Bedrooms · 3 Baths · House
Introducing 257 W. Mt. Pleasant Avenuethis prime property is being offered in AS-IS condition, with the potential to renovate the existing home, teardown or new construction, and subject to township approvals. Situated on a beautiful, level 1.25-acre lot accented by mature trees. Imagine bringing it back with your updates would suit any new buyer. The property has the potential to build a larger home. Don't miss out on the opportunity to make this your own and reside in a great school district. IMPORTANT: Property is in very poor condition. Please exercise extreme caution when touring the interior, as some areas of the flooring may be weak or unstable
USD 660,000
126 Oakland Avenue #
View photo
Townhouse · for sale
USD 479,900
USD 232/sq.ft
126 Oakland Avenue #
Gwynedd Heights
· 2,067 sq.ft · 4 Bedrooms · 2 Baths · Townhouse
· Garden · Office room · Fireplace · Equipped kitchen · Parking
Gwynedd Heights · 2,067 sq.ft · 4 Bedrooms · 2 Baths · Townhouse · Garden · Office room · Fireplace · Equipped kitchen · Parking
Welcome to 126 Oakland Avenue, a charming stone-front split-level twin in Lansdale Borough offering 3 bedrooms and 2 full baths. Freshly updated this season, the home features new paint throughout, all brand-new replacement windows, a brand-new water heater, and laminate flooring across both levels. The kitchen showcases newly painted cabinetry, a new countertop and sink, a brand-new dishwasher, built-in microwave, and a skylight that brings in natural light. The newly extended sunroom adds bright, flexible living space. Both full bathrooms have been updated, including a remodeled tile bath with a new vanity. The finished daylight walk-out lower level features a full-wall brick fireplace, built-in bar, sliders to the rear, and a private front entrance, offering great flexibility as a home office, guest space, or recreation room. Out back, the spacious yard offers unlimited possibilities for creating your own outdoor retreat. Additional highlights include a 1-car attached garage with op
USD 479,900
529 Penllyn Pike
View photo
House · for sale
USD 2,250,000
529 Penllyn Pike
Gwynedd Heights
· 4 Bedrooms · 3 Baths · House
· Office room · Fireplace · Equipped kitchen · Parking
Gwynedd Heights · 4 Bedrooms · 3 Baths · House · Office room · Fireplace · Equipped kitchen · Parking
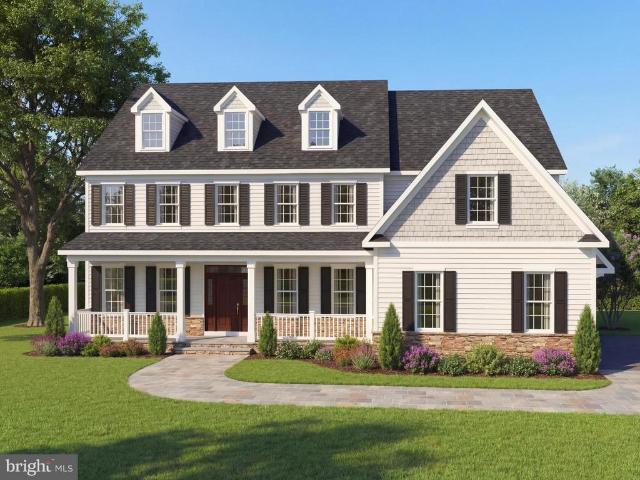
Exquisite estate home set back on nearly 1.4 acres. Follow the long, private driveway back to your own oasis. This home is offered by one of the area's most renowned custom builders, Great Estates. This stunning new home is located in desirable Lower Gwynedd Township, within the highly sought-after Wissahickon School District. The first floor welcomes you with a charming covered front porch that adds timeless curb appeal. Inside, youll find a spacious living area complemented by a separate formal dining room, perfect for entertaining. The elegant kitchen features an oversized island, breakfast area, butlers pantry, and a large walk-in pantry, offering both style and functionality. The main level also includes a convenient first-floor flex area(optional 5th bedroom), a private home office, and a cozy gas fireplace with custom window seating and built-in storage. A three-car attached garage provides plenty of space for vehicles and storage. Upstairs, the luxurious primary suite offers a
USD 2,250,000
148 Mustang Way
View photo
Townhouse · for sale
USD 700,000
USD 220/sq.ft
148 Mustang Way
Gwynedd Heights
· 3,175 sq.ft · 3 Bedrooms · 2 Baths · Townhouse
· Fireplace · Equipped kitchen · Parking
Gwynedd Heights · 3,175 sq.ft · 3 Bedrooms · 2 Baths · Townhouse · Fireplace · Equipped kitchen · Parking
Welcome to 148 Mustang Way, a tranquil retreat within the highly sought-after Stony Creek Farms community. Step inside the expansive foyer, where beautiful architectural archways, gleaming hardwood floors, and neutral tones create a warm and inviting first impression. The thoughtfully designed, open-concept floor plan offers an ideal blend of comfort with seamless transitions between the kitchen, dining room, and great room. A well-appointed kitchen is features abundant custom cabinetry, beautiful granite countertops, and tiled backsplash. The two-tier kitchen island provides ample space for meal preparation and serving guests, while a convenient pantry and dedicated coffee bar area add to the kitchens functionality. The adjacent laundry room and mudroom offer easy access to the garage. The inviting great room is filled with natural light, showcasing a dramatic vaulted ceiling, large windows flanking the fireplace, and a gorgeous marble hearth accented by dentil molding. Step through t
USD 700,000
301 Lansdale Avenue #
View photo
House · for sale
USD 445,000
USD 299/sq.ft
301 Lansdale Avenue #
Gwynedd Heights
· 1,485 sq.ft · 2 Bedrooms · 2 Baths · House
· Garden · Deck · Equipped kitchen · Parking
Gwynedd Heights · 1,485 sq.ft · 2 Bedrooms · 2 Baths · House · Garden · Deck · Equipped kitchen · Parking
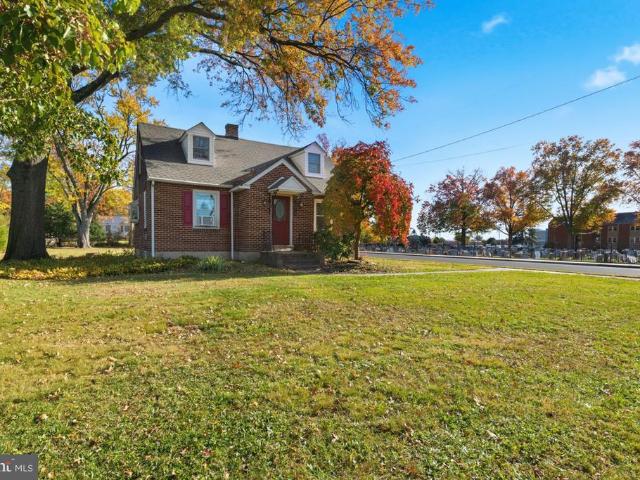
Opportunity Knocks at 301 Lansdale Avenue! This solid brick Cape Cod offers charm, versatility, and endless possibilities, all situated on a. 53-acre corner lot with mature trees, a detached one-car garage, and additional off-street parking. Inside find a welcoming living room featuring a lovely bay window, a separate dining room, and a bright, spacious kitchen with ceramic tile flooring, a double sink, and a greenhouse window overlooking the side yard. The main level also offers a bedroom and a recently renovated full bathroom. Just off the kitchen, you'll find a fabulous 20' x 15' screened-in porch, complete with electricity and a ceiling fanperfect for relaxing, entertaining, or simply enjoying the peaceful surroundings. What truly sets this home apart is the unique second-floor layout! Accessible by its own private exterior entrance and spacious deck, the upper level features an open living/sleeping area, kitchenette, and full bathroom. This flexible space offers a variety of possi
USD 445,000

Get email alerts

Don't miss out: be the first to know about new properties

The alert was correctly created

On subscribing you accept the conditions of use and the privacy policy
Alert
Receive new ads in your inbox
Save this search
Receive alerts for new listings

We'll send you an email when we have new properties for: "Properties for sale in Gwynedd Heights"

The alert was correctly created

Georgetown of Philadelphia
Willowmere, Ambler borough Montgomery County Pennsylvania
Get email alerts and be the first to see new listings
Required field
On subscribing I accept the terms of the privacy policy
Perfect! You'll soon start receiving new listings via email
Alert
Receive an email when we have new ads for Properties for sale in Gwynedd Heights
Save this search
Filters

Bedrooms

Size (sq.ft)

sq.ft
sq.ft

Price

USD
USD

Property type

Bathrooms

Clear all filters
Receive notifications when new entries are published.