492 houses for sale in Half Day

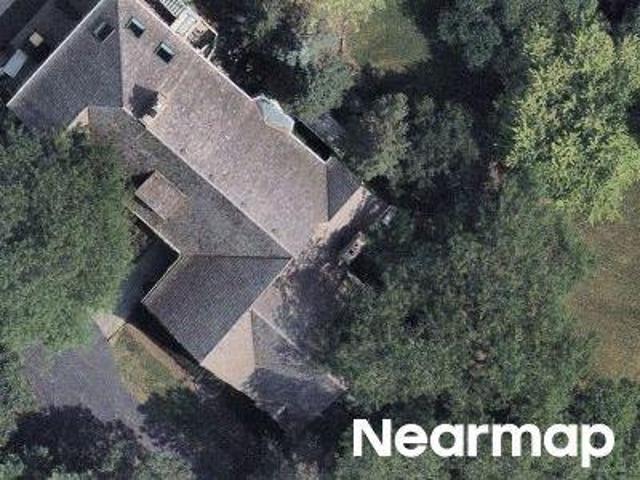
N Hickory Ave
View photo
House · for sale
Request Details
Updated
N Hickory Ave
Half Day
· 872 sq.ft · 2 Bedrooms · 1 Bath · House
Half Day · 872 sq.ft · 2 Bedrooms · 1 Bath · House
This home is in preforeclosure, which means the homeowner is in default (missed payments). Therefore, there could be an opportunity to strike a great deal with the owner and the bank
Request Details
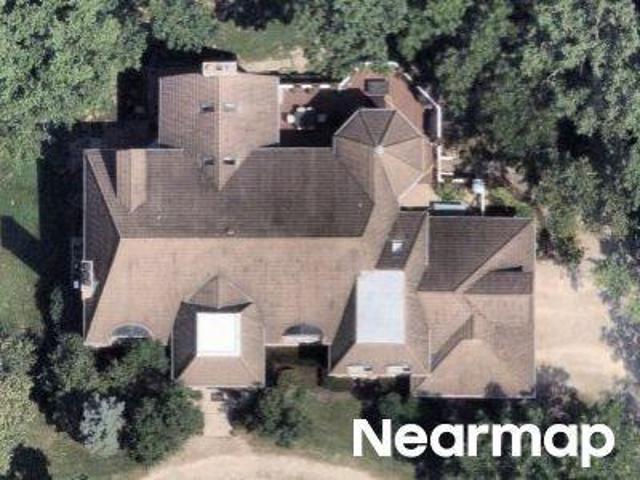
Indian Creek Rd
View photo
House · for sale
Request Details
Updated
Indian Creek Rd
Half Day
· 6,017 sq.ft · 3 Baths · House
Half Day · 6,017 sq.ft · 3 Baths · House
This home is in preforeclosure, which means the homeowner is in default (missed payments). Therefore, there could be an opportunity to strike a great deal with the owner and the bank
Request Details
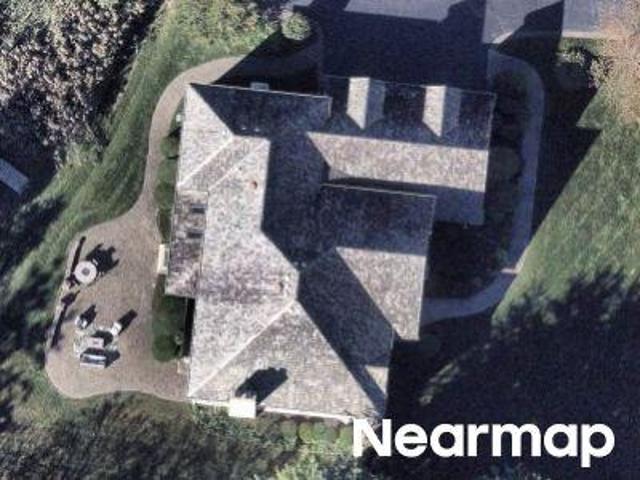
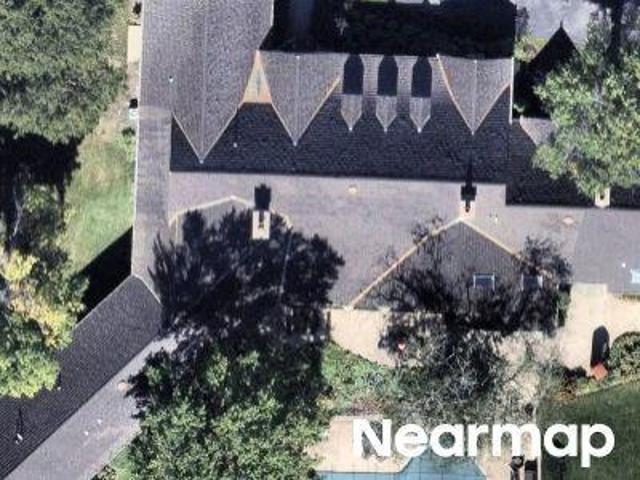
W West Shore Dr
View photo
House · for sale
Request Details
Updated
W West Shore Dr
Half Day
· 2,314 sq.ft · 4 Bedrooms · 2 Baths · House
Half Day · 2,314 sq.ft · 4 Bedrooms · 2 Baths · House
This home is in preforeclosure, which means the homeowner is in default (missed payments). Therefore, there could be an opportunity to strike a great deal with the owner and the bank
Request Details
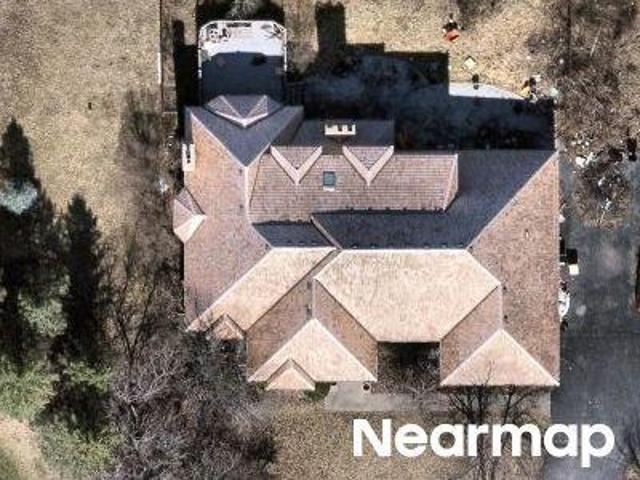
Ellis Dr
View photo
House · for sale
Request Details
Updated
Ellis Dr
Half Day
· 9,289 sq.ft · 5 Baths · House
Half Day · 9,289 sq.ft · 5 Baths · House
This home is in preforeclosure, which means the homeowner is in default (missed payments). Therefore, there could be an opportunity to strike a great deal with the owner and the bank
Request Details
Miranda Ln
View photo
House · for sale
Request Details
Updated
Miranda Ln
Half Day
· 7,901 sq.ft · 2 Baths · House
Half Day · 7,901 sq.ft · 2 Baths · House
This home is in preforeclosure, which means the homeowner is in default (missed payments). Therefore, there could be an opportunity to strike a great deal with the owner and the bank
Request Details
Westover Ln
View photo
House · for sale
Request Details
Updated
Westover Ln
Half Day
· 10,872 sq.ft · 4 Baths · House
Half Day · 10,872 sq.ft · 4 Baths · House
This home is in preforeclosure, which means the homeowner is in default (missed payments). Therefore, there could be an opportunity to strike a great deal with the owner and the bank
Request Details
Duffy Ln
View photo
House · for sale
Request Details
Updated
Duffy Ln
Half Day
· 14,908 sq.ft · 4 Bedrooms · 7 Baths · House
Half Day · 14,908 sq.ft · 4 Bedrooms · 7 Baths · House
This home is in preforeclosure, which means the homeowner is in default (missed payments). Therefore, there could be an opportunity to strike a great deal with the owner and the bank
Request Details
1571 Schaeffer Road
View photo
House · for sale
USD 1,695,000
USD 299/sq.ft
1571 Schaeffer Road
Half Day
· 5,662 sq.ft · 5 Bedrooms · 7 Baths · House
· Office room · Parking
Half Day · 5,662 sq.ft · 5 Bedrooms · 7 Baths · House · Office room · Parking
Imagine waking up to forever views of the 16th fairway & green of the gorgeous Grove Country Club! Set in heart of Long Grove, this remarkable, custom-designed residence was created by its owner to accommodate an exceptional range of lifestyles, from grand-scale entertaining & multigenerational living to running a thriving business from home. Expansive, versatile & meticulously maintained, this is a home where every need has been anticipated. 5 bedrooms, 7.1 baths, 3 dedicated entrances, private workspaces, abundant storage & a 4-car garage offer ultimate flexibility. A main-level in-law/nanny/ guest suite is possible, with a private entrance, bedroom or den & adjacent bath. A separate main-level study features its own entrance, closets, built-in bookcases & wet bar, making it ideal for a home-based business or private office. The gracious center entry introduces an elegant living room w/ custom millwork & plantation shutters & an entertainment-sized dining room that comfortably seats
USD 1,695,000
2383 Shady Lane
View photo
House · for sale
USD 1,200,000
USD 200/sq.ft
Updated
2383 Shady Lane
Half Day
· 5,995 sq.ft · 5 Bedrooms · 3 Baths · House
· Garden · Deck · Equipped kitchen · Parking · Swimming pool
Half Day · 5,995 sq.ft · 5 Bedrooms · 3 Baths · House · Garden · Deck · Equipped kitchen · Parking · Swimming pool
Rare 1.25-acre private lot on Shady Lane, with room to add a pool, garden, or play area. This 5-bedroom, 3.5-bath North Shore home offers about 4,000 sq ft above grade plus an approximately 2,300 sq ft finished lower level. Solid brick front with brick and siding in back], circular drive, and four attached garage. Main level: open living, eating area and kitchen flow, an island kitchen with abundant cabinetry and prep space, dining room, family room, first-floor office, and a separate library/study. Upstairs: a primary suite with a 28x14 bedroom, walk-in closet, and en-suite bath, plus three generous bedrooms. The finished lower level adds a fifth bedroom with full bath, a flexible guest or work space, and room for recreation. Zoned heating and cooling. Step out to a large deck overlooking tree-lined acreage. Highland Park schools District 112 elementary and middle; option of either high school options under District 113. [Updates: Roof and foyer skylight replaced 2023, One new furnace
USD 1,200,000
27250 N Meadowoods Lane
View photo
House · for sale
USD 1,790,000
USD 285/sq.ft
27250 N Meadowoods Lane
Half Day
· 6,265 sq.ft · 6 Bedrooms · 4 Baths · House
· Garden · Fireplace · Equipped kitchen
Half Day · 6,265 sq.ft · 6 Bedrooms · 4 Baths · House · Garden · Fireplace · Equipped kitchen
Exceptional custom estate by Orren Pickell Building Group, privately positioned at the end of a wooded drive in prestigious Mettawa. Offering 6,000+ square feet of beautifully designed living space plus a finished lower level, this remarkable residence combines timeless architecture, exceptional craftsmanship, and a serene natural setting. A winding tree-lined drive leads to the striking stone exterior and gracious entry featuring rich slate flooring, custom doors, and double coat closets. The impressive great room showcases soaring ceilings, exposed timber beams, artisan lighting, a magnificent fireplace, and walls of windows overlooking the wooded grounds. The gourmet kitchen is designed for both everyday living and entertaining, with custom cabinetry, oversized center island, dual dishwashers, warming drawer, ice maker, indoor grill, walk-in pantry, and extensive prep space. A garden window and second fireplace add warmth and character. The adjoining breakfast area opens to a screen
USD 1,790,000
855 Fox Trail Court
View photo
House · for sale
USD 3,850,000
USD 562/sq.ft
855 Fox Trail Court
Half Day
· 6,846 sq.ft · 6 Bedrooms · 5 Baths · House
· Garden · Office room · Fireplace · Equipped kitchen · Parking
Half Day · 6,846 sq.ft · 6 Bedrooms · 5 Baths · House · Garden · Office room · Fireplace · Equipped kitchen · Parking
Construction has begun! Built by premier builder, Arthur J. Greene Construction, this home is the pinnacle of style, luxury, and quality craftsmanship. Set on nearly 1.5 private acres at the end of a quiet cul-de-sac, this home features a classic stucco and stone exterior with a four-car attached garage. The main level features 10-foot ceilings and an open floor plan, designed for both comfortable daily living and effortless entertaining. The great room with fireplace connects to the chef's kitchen with island and walk-in pantry. The formal dining room with butler's pantry, screened porch, and separate sunroom all overlook the spacious yard. This floor also includes a main-level office or guest bedroom with an adjoining bath, a laundry room, and a mudroom with custom built-ins. The second level boasts five bedrooms, all with full baths and walk-in closets, including the primary suite with a sitting room, spa bath, enormous walk-in closet and huge bonus room. A second laundry room on th
USD 3,850,000
394 Sislow Lane
View photo
House · for sale
USD 1,199,900
USD 430/sq.ft
394 Sislow Lane
Half Day
· 2,788 sq.ft · 4 Bedrooms · 4 Baths · House
· Parking · Cellar
Half Day · 2,788 sq.ft · 4 Bedrooms · 4 Baths · House · Parking · Cellar
Express Home Coming Soon! Welcome to Woodland Chase, an exciting new community featuring 51 custom homes by an award-winning builder. Located within highly sought-after District 125 and Stevenson High School, this is a rare opportunity to enjoy new construction in a convenient location close to schools, shopping, Metra, dining, and more. Choose from a variety of thoughtfully designed floor plans and customize your new home to fit your lifestyle. This new construction offers approximately 2,790 square feet with an open-concept layout, 4 bedrooms, 4 full baths, a full basement, and a 3-car garage. Homesites are selling quickly and deposits are already being accepted. Don't miss the opportunity to build your new home in Woodland Chase and become part of this exceptional community
USD 1,199,900
2575 lincoln avenue
View photo
House · for sale
USD 1,495,000
USD 1,138/sq.ft
2575 lincoln avenue
Half Day
· 1,313 sq.ft · 5 Bedrooms · 5 Baths · House
· Patio · Garden · Fireplace · Equipped kitchen · Parking
Half Day · 1,313 sq.ft · 5 Bedrooms · 5 Baths · House · Patio · Garden · Fireplace · Equipped kitchen · Parking
Custom home in The Grove Country Club Estates with more than 5,100 square feet of sunlit living space, a full marble exterior, and views of the golf course and pond. Owner financing available! Set on just under an acre backing to the second hole, this home is filled with distinctive architectural detail from the moment you walk in. Formal living and dining rooms open to a large eat-in kitchen with European-style metal cabinetry and premium-grade appliances. The breakfast nook is wrapped in garden windows with sliders to the patio. The family room features a gas fireplace and extensive built-ins. The primary suite includes a private nook and spa bath. A second suite offers its own private spa bath, plus two additional bedrooms and a hall bath. Five full baths and one half bath in total, with first-floor laundry and a three-car garage. A panic room adds a rare layer of security. Recent updates include new paint inside and out, new flooring throughout, new appliances, an updated kitchen a
USD 1,495,000
6548 Stockbridge Lane
View photo
House · for sale
USD 1,499,900
USD 197/sq.ft
6548 Stockbridge Lane
Half Day
· 7,578 sq.ft · 6 Bedrooms · 6 Baths · House
· Garden · Swimming pool · Parking
Half Day · 7,578 sq.ft · 6 Bedrooms · 6 Baths · House · Garden · Swimming pool · Parking
An extraordinary estate in the highly desirable Stockbridge Farms neighborhood of Long Grove, offering an unparalleled combination of space, privacy, and resort-style living. Perfectly positioned toward the end of a quiet cul-de-sac just under 2 acres, this magnificent 6-bedroom, 6-full-bath, 2-half-bath residence enjoys a breathtaking setting overlooking sprawling rolling hills. The backyard is truly a paradise, thoughtfully designed for both entertaining and everyday relaxation. A large swimming pool, fountain, pond, built-in hot tub, screened-in gazebo, outdoor grilling station, multiple seating and gathering areas, and a dedicated vegetable garden create an exceptional retreat. Surrounded by lush landscaping and picturesque views, the property offers a level of privacy is increasingly difficult to find. A sweeping wraparound driveway with center fountain and attached 4-car garage provide an impressive approach to the home. Inside, a grand entry foyer introduces an expansive and ver
USD 1,499,900
863 Gloucester Crossing
View photo
House · for sale
USD 1,125,000
USD 296/sq.ft
Updated
863 Gloucester Crossing
Half Day
· 3,789 sq.ft · 4 Bedrooms · 3 Baths · House
· Patio · Equipped kitchen
Half Day · 3,789 sq.ft · 4 Bedrooms · 3 Baths · House · Patio · Equipped kitchen
Updated price reduction. Coveted Woodland Creek Manor boasts high-end estate features. With Lake Forest Living in Chicago's North Shore. Enter this manicured subdivision and wind past lilacs and weigela to a stately all-brick residence, one of the largest models in the serene, deep-set enclave of Gloucester Crossing. HOA manages complete care of building. This duplex estate pairs gracious scale with elegant design at every turn. A magnificent foyer welcomes you inward, where curved lines, angled ceilings, and soaring vaulted spaces create a stunning interior architecture. Large open rooms flow effortlessly, ideal for both everyday living and grand-scale entertaining. The expansive white kitchen is anchored by an abundance of 42' custom cabinetry, and crowned with a statement chandelier. A first-floor patio opens directly off the breakfast area, while a true mudroom-style laundry room sits conveniently nearby. The formal dining room pairs crystal chandelier lighting with timeless archit
USD 1,125,000
26435 N Ridge Court
View photo
Townhouse · for sale
USD 575,000
USD 190/sq.ft
26435 N Ridge Court
Half Day
· 3,025 sq.ft · 3 Bedrooms · 3 Baths · Townhouse
· Deck · Balcony
Half Day · 3,025 sq.ft · 3 Bedrooms · 3 Baths · Townhouse · Deck · Balcony
Are you ready for waterfront living? This 3-bedroom, 3.5-bath end-unit townhome offers resort-style living on Diamond Lake with stunning water views from every level. The three-story layout features an open floor plan, abundant storage, and extra windows overlooking the lake. A spacious living area is highlighted by a wall of windows, while the large primary suite offers soaring ceilings and serene lake views. The lower-level great room is perfect for entertaining with a wet bar, full bathroom, additional cabinetry, extra large storage room, and a versatile bonus room ideal for hobbies or storage. Enjoy the outdoors from three private decks and balconies, your own sandy beach, or the nearby community dock, the closest one in the neighborhood, which features a party deck. A boat slip, lawn, and beach maintenance is included in the HOA fees. Swim, kayak, paddleboard, boat, ski, or fish during the warmer months, then enjoy ice skating, cross-country skiing, snowshoeing, ice fishing, and i

USD 575,000
19392 W West Shore Drive
View photo
House · for sale
USD 350,000
USD 282/sq.ft
New
19392 W West Shore Drive
Half Day
· 1,238 sq.ft · 3 Bedrooms · 2 Baths · House
Half Day · 1,238 sq.ft · 3 Bedrooms · 2 Baths · House
This beautifully updated 3-bedroom, 2-bathroom home is completely move-in ready, with extensive upgrades and renovations completed in 2024! Enjoy the peace of mind that comes with a home where the work has already been done for you. Thoughtfully updated throughout, this home offers a fresh, modern feel with the comfort and functionality today's buyers are looking for. Whether you're a first-time homebuyer, looking to downsize, or simply searching for a turnkey property, this home checks all the boxes! Why spend time and money on renovations when you can move right in and start enjoying your new home? Don't miss your opportunity to own this beautifully updated Mundelein home
USD 350,000
937 Sutton Drive
View photo
House · for sale
USD 775,000
USD 227/sq.ft
937 Sutton Drive
Half Day
· 3,412 sq.ft · 5 Bedrooms · 3 Baths · House
· Office room · Parking · Cellar
Half Day · 3,412 sq.ft · 5 Bedrooms · 3 Baths · House · Office room · Parking · Cellar
A rare opportunity to create your dream home in one of Northbrook's most sought-after locations! This expansive 5-bedroom, 3.1-bath brick home offers 3,422 square feet of space, classic hardwood floors and exceptional potential to update and personalize to your own style. Built in 1967, this solidly constructed home offers the generous room sizes and flexible floor plan today's buyers desire, with five bedrooms, three full and one half bath, a main-level office, living room, dining room and family room. The full brick exterior provides timeless appeal and enduring quality, while a partial basement offers additional living space and storage. With its spacious footprint and great bones, this is an ideal opportunity for buyers looking to make a home their own rather than compromise on size or location. A two-car garage adds convenience and storage. Ideally located in highly regarded Northbrook School District 27 and Glenbrook High School District 225, this property offers the space, locat
USD 775,000
351 Wallace Road
View photo
House · for sale
USD 2,500,000
USD 434/sq.ft
351 Wallace Road
Half Day
· 5,748 sq.ft · 5 Bedrooms · 5 Baths · House
· Fireplace · Equipped kitchen
Half Day · 5,748 sq.ft · 5 Bedrooms · 5 Baths · House · Fireplace · Equipped kitchen
Move right into this exceptional brick Georgian, where timeless architecture meets extensive updates, an outstanding floor plan, and gracious living in a coveted neighborhood. Featuring a new DaVinci roof (2025) and a beautifully updated gourmet kitchen (2026), this home combines classic elegance with modern amenities, versatile living spaces, and exceptional privacy. A gorgeous landscaped front entrance by Chalet (2025), accented by a bluestone walkway, welcomes you to the grand foyer with its elegant bridal staircase. The gracious living room features a new fireplace surround, while the inviting library/lounge offers a private retreat for work or relaxation. The dining room is ideal for intimate family dinners and larger gatherings, with a butler's pantry providing additional cabinetry and convenient access to the stunning kitchen. Designed for everyday living and effortless entertaining, the newly renovated kitchen features top-of-the-line appliances, quartzite countertops and backs
USD 2,500,000
4402 Heritage Lane
View photo
House · for sale
USD 1,250,000
USD 271/sq.ft
4402 Heritage Lane
Half Day
· 4,607 sq.ft · 5 Bedrooms · 4 Baths · House
· Office room · Fireplace · Equipped kitchen
Half Day · 4,607 sq.ft · 5 Bedrooms · 4 Baths · House · Office room · Fireplace · Equipped kitchen
Welcome to this impressive 5-bedroom, 4.1-bath custom home (built 2001), ideally situated on two professionally landscaped acres within the highly sought-after Stevenson High School district. Offering approximately 4,600 square feet above grade and nearly 6,900 square feet of total living space, this thoughtfully designed home combines exceptional space, extensive recent updates, modern energy efficiency, and outstanding indoor and outdoor amenities. A dramatic two-story foyer welcomes you into the main level, featuring a private office, spacious living and dining areas, and an impressive two-story family room anchored by a fireplace. A second fireplace in the living room adds additional warmth and character. At the heart of the home is a beautifully appointed chef's kitchen featuring granite countertops, a large center island, refinished cabinetry, and a spacious eating area with direct outdoor access. High-end appliances include a Wolf cooktop and range hood, KitchenAid double oven,
USD 1,250,000
2435 Lexington Drive
View photo
House · for sale
USD 899,900
USD 202/sq.ft
2435 Lexington Drive
Half Day
· 4,445 sq.ft · 5 Bedrooms · 3 Baths · House
· Patio · Fireplace · Equipped kitchen · Swimming pool
Half Day · 4,445 sq.ft · 5 Bedrooms · 3 Baths · House · Patio · Fireplace · Equipped kitchen · Swimming pool
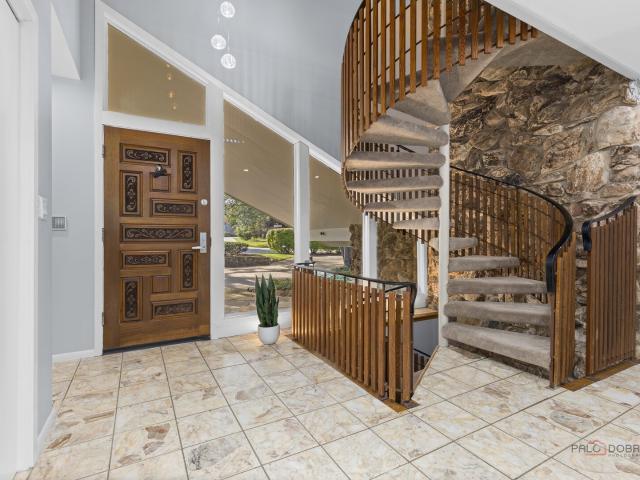
A ranch from the street, a 2-story surprise inside in award-winning stevenson high school district! In-ground pool & golf course lot! From the street, this mid-century modern gem on a spectacular acre in coveted Country Club Estates looks like a gracious ranch. Its one-of-a-kind circular driveway was designed to resemble a racetrack by the original owner, a race car owner himself. Step inside, and the secret is revealed: a stunning circular staircase sweeps up to an entire second level and spirals down to a finished lower level. Three levels of living, hidden behind a ranch facade! The gourmet kitchen features a Sub-Zero refrigerator, a full suite of thermador stainless appliances, granite counter-tops, abundant cabinetry, and a built-in workspace complete the space, while the casual eating area opens directly to the patio and the beautiful pool beyond. The expansive family room is the heart of the home, anchored by a dramatic floor-to-ceiling stone fireplace, solid walnut paneling wit
USD 899,900
4819 Kathleen Court
View photo
House · for sale
USD 1,499,000
USD 276/sq.ft
4819 Kathleen Court
Half Day
· 5,414 sq.ft · 7 Bedrooms · 6 Baths · House
· Garden · Office room · Fireplace · Equipped kitchen · Parking
Half Day · 5,414 sq.ft · 7 Bedrooms · 6 Baths · House · Garden · Office room · Fireplace · Equipped kitchen · Parking
Timeless elegance meets exceptional space in this beautifully crafted residence at the end of a quiet cul-de-sac street in the Stevenson High School District. A striking exterior, lush landscaping, and an expansive driveway create an impressive welcome. Inside, an inviting two-story foyer showcases intricate millwork and custom light fixtures. A gracious living room and dining room make entertaining effortless. At the heart of the home, the updated kitchen features quartz countertops, custom cabinetry, stainless steel appliances, a large center island, and a walk-in pantry. The adjoining breakfast room connects to the family room, where a vaulted ceiling, fireplace, and picturesque views of the backyard create a welcoming setting for everyday living. A versatile first-floor guest suite includes a private sitting area and bedroom, with an adjoining room ideal for an office, yoga studio, or playroom. Everyday conveniences include a mudroom, laundry room, and an extended three-car garage.
USD 1,499,000
5898 Partridge Lane
View photo
House · for sale
USD 1,100,000
USD 297/sq.ft
5898 Partridge Lane
Half Day
· 3,692 sq.ft · 6 Bedrooms · 4 Baths · House
Half Day · 3,692 sq.ft · 6 Bedrooms · 4 Baths · House
Perched gracefully on a picturesque hilltop in the highly sought-after Heron's Landing, this exceptional colonial offers the perfect blend of timeless elegance and modern comfort, all set on a lush, manicured 1-acre lot. From the moment you arrive, you'll be captivated by the home's stately presence and serene surroundings, nestled within a secure, gated community featuring surveillance and the rare benefit of Lake Michigan water access-one of only two subdivisions in Long Grove with this distinction. Step through the grand entrance into a breathtaking two-story marble foyer, where light dances across polished surfaces and the sense of luxury is immediate. Architectural details abound, from rich crown molding to carefully curated finishes throughout. The formal dining room radiates sophistication, perfect for hosting holiday feasts or intimate dinner parties, while the expansive living room provides the ideal space for conversation and refined entertaining. The heart of the home is the
USD 1,100,000
3140 Shagbark Road
View photo
House · for sale
USD 1,295,000
USD 242/sq.ft
3140 Shagbark Road
Half Day
· 5,339 sq.ft · 6 Bedrooms · 5 Baths · House
· Fireplace
Half Day · 5,339 sq.ft · 6 Bedrooms · 5 Baths · House · Fireplace
Tucked far back from the road and surrounded by towering trees, this extraordinary Long Grove property is a rare opportunity to own 3+ wonderfully private acres in the heart of highly acclaimed District 96 and Stevenson High School. Designed and built in 1970 by a physician for his family, this distinctive residence has been cherished by the same family for more than five decades. Now, this remarkable property is ready for its next chapter! Vintage charm, generous proportions and thoughtful design abound throughout this expansive five-bedroom home. A welcoming covered porch spans the front, while the impressive foyer features a turned staircase, oversized double-door guest closet and rich millwork. Hardwood floors, beautiful architectural details, abundant storage and fresh interior paint provide a wonderful starting point for the next owner's vision. The enormous living/family room is a showstopper, featuring a dramatic box-beam and plank ceiling, raised-hearth fireplace with brick, l
USD 1,295,000
5657 Oakwood Circle
View photo
House · for sale
USD 1,200,000
USD 258/sq.ft
5657 Oakwood Circle
Half Day
· 4,650 sq.ft · 4 Bedrooms · 3 Baths · House
· Garden · Office room · Fireplace · Equipped kitchen
Half Day · 4,650 sq.ft · 4 Bedrooms · 3 Baths · House · Garden · Office room · Fireplace · Equipped kitchen
Welcome to this beautifully maintained all-brick Georgian located in the highly sought-after Stevenson High School district. Offering generous living space across three finished levels, this home has been thoughtfully updated and meticulously cared for over the years. The main level features hardwood flooring with a new updated stair rail and a spacious kitchen with granite countertops, 42' cabinetry, and high-end appliances including a Thermador cooktop, Sub-Zero refrigerator, and JennAir double oven. The kitchen flows into the dining area and living room, where beautiful views of the backyard and a gas fireplace create a warm and inviting space. A dedicated home office, updated bathrooms, refreshed laundry room, and recently expanded mudroom add function and flexibility to the main level. Upstairs, the expansive primary suite features a beautifully renovated private bath complete with a double vanity, freestanding tub, and large walk-in shower. The generously sized secondary bedrooms
USD 1,200,000
6739 Lakeridge Drive
View photo
House · for sale
USD 649,000
USD 182/sq.ft
6739 Lakeridge Drive
Half Day
· 3,563 sq.ft · 4 Bedrooms · 2 Baths · House
· Fireplace · Equipped kitchen · Cellar
Half Day · 3,563 sq.ft · 4 Bedrooms · 2 Baths · House · Fireplace · Equipped kitchen · Cellar
This is your opportunity, don't miss it! Beautifully renovated from top to bottom, this stunning open-concept ranch at 6739 Lakeridge Drive with walk-out basement delivers the effortless lifestyle Long Grove buyers dream about, all within award-winning Stevenson High School district. The sun-filled main level features vaulted ceilings and wide open flowing spaces and flows beautifully from the chef's kitchen with quartz countertops and premium appliances through the generous living and dining spaces, opening to the outdoors with ease. The kitchen features white inset cabinetry spanning the width of the room covered in stunning quartz countertops. There's plenty of room at the bar height countertops at the island for everyday seating or entertaining. The dining alcove is spacious and light-filled for family dinners or a crowd. The focal point fireplace is the centerpiece of the family room. Completing the main floor is a half bath. Heading downstairs, the finished walkout basement drama
USD 649,000
1755 Sunset Lane
View photo
House · for sale
USD 2,500,000
USD 532/sq.ft
1755 Sunset Lane
Half Day
· 4,693 sq.ft · 6 Bedrooms · 3 Baths · House
· Fireplace
Half Day · 4,693 sq.ft · 6 Bedrooms · 3 Baths · House · Fireplace
Sunset Lane ends in a cul-de-sac where you will find a gated entrance to this 5.95-acre tranquil estate. Nestled in an old growth forest, the 1/8 mile drive winds under a tree canopy over a stone bridge, opening to a vista of a manicured lawn where the home stands at the ground's hilltop. The elegant Country French-style home was designed by the acclaimed architect, William Aitken, founder of Bannockburn and completed in 1929. The Four-level home, built of half-timbering with stucco infilling and a wood shingled roof, contains large arched windows, French doors and bay windows adorning the exterior. An elegant porte-cochere leads into the home's main entrance. The foyer provides a glimpse of the gracious rooms beyond. A grand curved wrap-around staircase features an Ivy-themed wrought iron banister. The living room's old-world charm is evident with its wood-beamed ceilings which leads the eyes to the fireplace, the main focal point of this 30' x 20' room. Five pair of French doors prov
USD 2,500,000
7234 Roxbury Court
View photo
House · for sale
USD 1,590,000
USD 303/sq.ft
7234 Roxbury Court
Half Day
· 5,231 sq.ft · 4 Bedrooms · 4 Baths · House
· Fireplace
Half Day · 5,231 sq.ft · 4 Bedrooms · 4 Baths · House · Fireplace
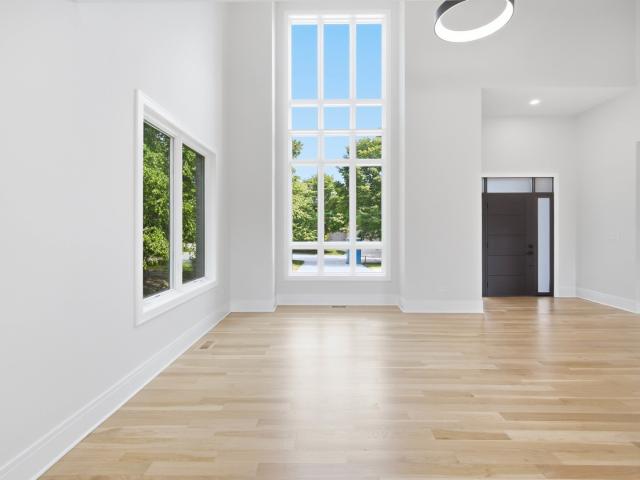
Stunning New Construction | 4 Bed | 4.5 Bath, all fully equipped with bidets for added comfort. Welcome to this breathtaking newly built home where modern luxury meets timeless elegance. Step through the striking black front door into a dramatic two-story foyer with soaring ceilings, floor-to-ceiling windows, and an abundance of natural light. The open-concept living area is anchored by a stunning stacked-stone fireplace, a show-stopping circular pendant light, and gorgeous wide-plank white oak hardwood floors that flow throughout the entire home. All 4 spacious bedrooms offer generous spaces with premium finishes, while the 4.5 spa-inspired bathrooms impress with floor-to-ceiling Calacatta marble-look porcelain tile, a deep soaking tub, walk-in shower with pebble mosaic floor, and sleek black-framed glass enclosures. The elegant staircase with natural oak handrails and custom black iron balusters serves as a true architectural centerpiece, leading to an open loft-style landing overloo
USD 1,590,000
4638 Twin Lakes Lane
View photo
House · for sale
USD 649,900
USD 291/sq.ft
4638 Twin Lakes Lane
Half Day
· 2,228 sq.ft · 3 Bedrooms · 2 Baths · House
· Deck · Fireplace · Equipped kitchen · Cellar
Half Day · 2,228 sq.ft · 3 Bedrooms · 2 Baths · House · Deck · Fireplace · Equipped kitchen · Cellar
Terrific opportunity in sought after Fields of Long Grove. This rare ranch style offering features a beautiful pond view. The spacious living area offers a gorgeous stone fireplace, volume ceilings, hardwood flooring, 2 skylights, and a full wall of windows. A large formal dining room features beautiful windows and a built-in buffet, perfect for entertaining. The kitchen provides generous cabinet space, granite countertops, stainless and black appliances, and an eat-in area leading to a beautiful sun-room with a paver brick floor, and three walls of windows overlooking the pond and deck. Deck access is provided from the living room, sun-room, and primary bedroom allowing you to enjoy the beauty and tranquility of this setting morning, noon, and night. The 3rd bedroom is currently used as an office but could easily be converted back if desired. The basement is partially finished providing both added living space and generous storage space. Cedar shake roof, gutters, and skylights new in
USD 649,900
3995 Orchard Lane
View photo
House · for sale
USD 1,550,000
USD 273/sq.ft
3995 Orchard Lane
Half Day
· 5,662 sq.ft · 6 Bedrooms · 4 Baths · House
· Equipped kitchen
Half Day · 5,662 sq.ft · 6 Bedrooms · 4 Baths · House · Equipped kitchen
Welcome to an extraordinary residence in the coveted Orchards of Long Grove, ideally situated within the award-winning Stevenson High School District. Set on a quiet cul-de-sac directly across from Heron Creek Forest Preserve, this exceptional 5+1 bedroom, 4.1-bath home offers an unparalleled blend of refined elegance, expansive living, and sophisticated comfort. A grand two-story foyer with a sweeping staircase creates a striking first impression, while exquisite architectural details including crown molding, graceful archways, custom built-ins, and rich millwork showcase the craftsmanship throughout. The elegant formal dining room is designed for memorable entertaining and features a beautifully appointed butler's pantry, while the spacious living room offers an inviting setting for both intimate gatherings and grand occasions. The gourmet kitchen is truly a chef's dream, featuring an oversized island with breakfast bar, an additional prep sink, walk-in pantry, abundant custom cabine
USD 1,550,000

Get email alerts

Don't miss out: be the first to know about new properties

The alert was correctly created

On subscribing you accept the conditions of use and the privacy policy
Alert
Receive new ads in your inbox
Save this search
Receive alerts for new listings

We'll send you an email when we have new properties for: "Houses for sale in Half Day"

The alert was correctly created

Pinehurst Manor, Palatine village Palatine township Cook County Illinois
Long Grove
Get email alerts and be the first to see new listings
Required field
On subscribing I accept the terms of the privacy policy
Perfect! You'll soon start receiving new listings via email
Alert
Receive an email when we have new ads for Houses for sale in Half Day
Save this search
Filters

Bedrooms

Size (sq.ft)

sq.ft
sq.ft

Price

USD
USD

Property type

Bathrooms

Clear all filters
Receive notifications when new entries are published.