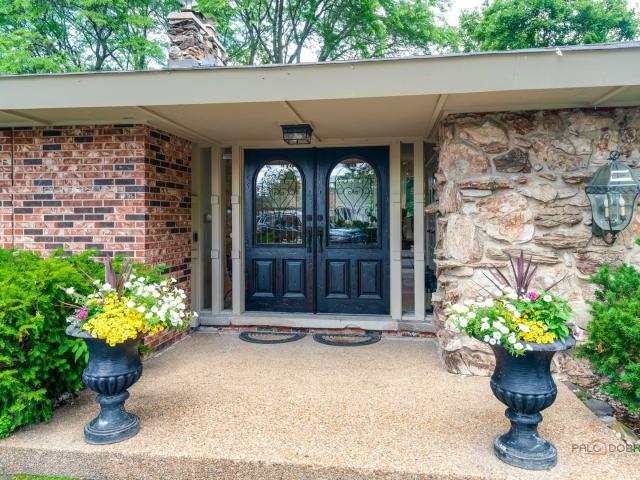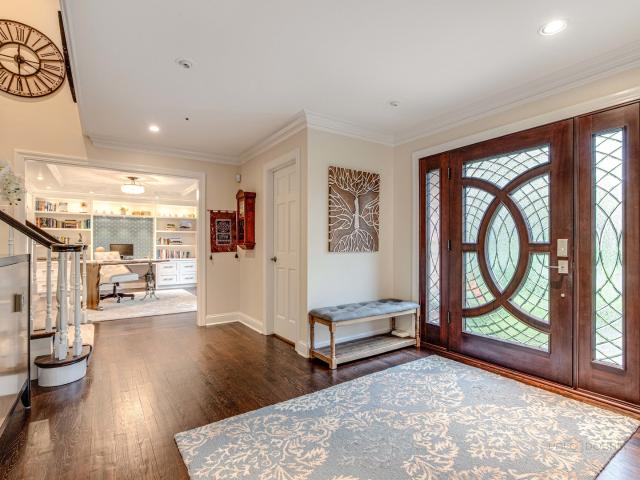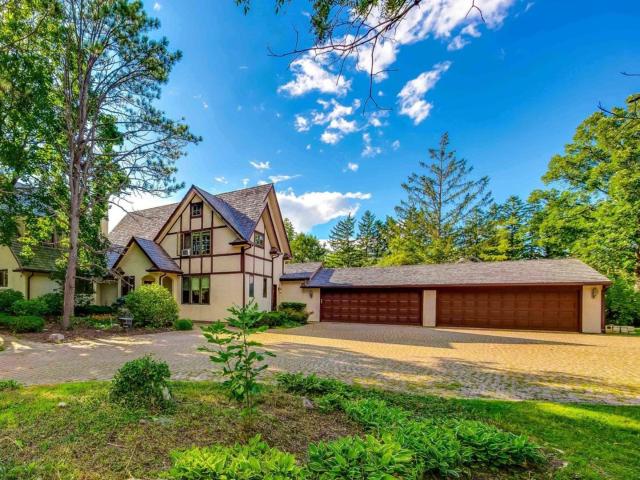
492 houses for sale in Half Day

1380 Valley Road
View photo
House · for sale
USD 1,149,000
USD 161/sq.ft
1380 Valley Road
Half Day
· 7,115 sq.ft · 9 Bedrooms · 8 Baths · House
· Fireplace · Equipped kitchen
Half Day · 7,115 sq.ft · 9 Bedrooms · 8 Baths · House · Fireplace · Equipped kitchen
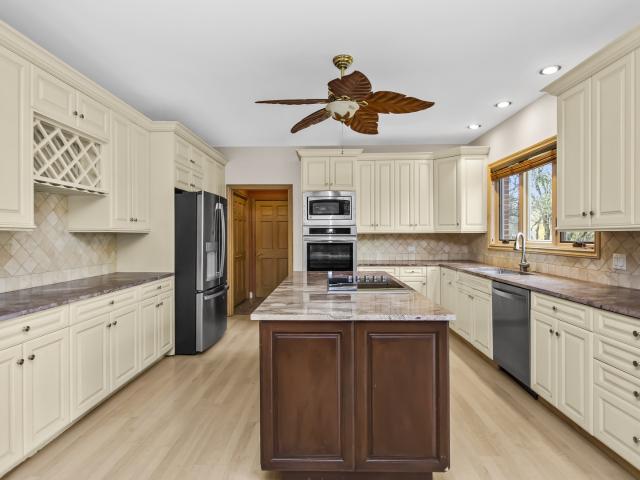
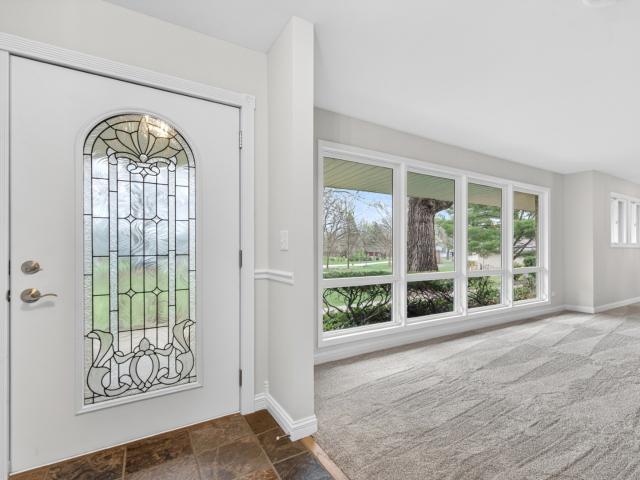
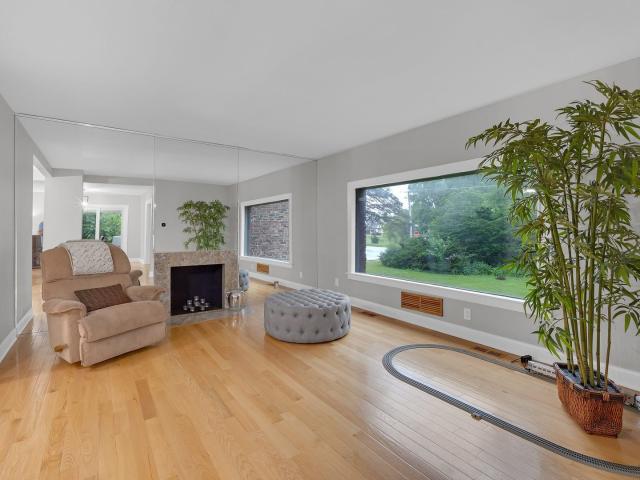
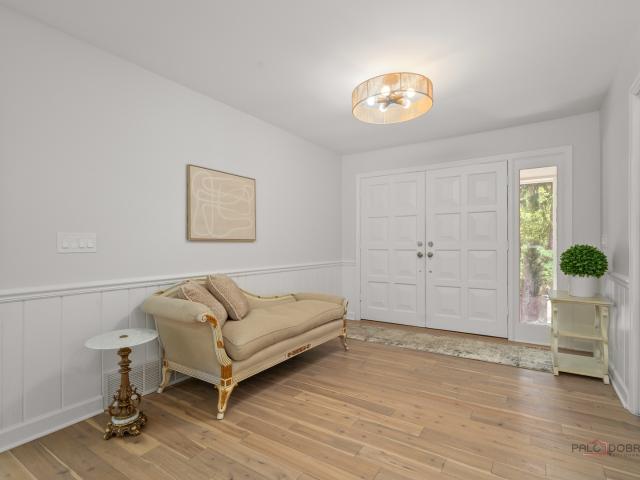
Nestled on a serene 1.8-acre lot, this remarkable 9-bedroom, 8.1-bath home offers a perfect combination of comfort, character, and expansive living space. Thoughtfully designed across multiple levels, the residence is ideal for everyday living as well as large gatherings. Step inside to a welcoming living room highlighted by a cozy fireplace, setting the tone for the home's warmth. A separate dining area is perfectly suited for entertaining, while the kitchen boasts an island with breakfast bar, stainless steel appliances, and ample storage. Adjacent to the kitchen, the eating area featuring its own fireplace for added charm. The spacious family room, also anchored by a fireplace, creates an inviting setting for relaxation. Completing the main level are a bedroom with ensuite bath, a sunroom, a versatile sitting area, a full bathroom, and a convenient laundry room. The primary suite is a true sanctuary, complete with a generous walk-in closet and a luxurious ensuite bathroom featuring
USD 1,149,000
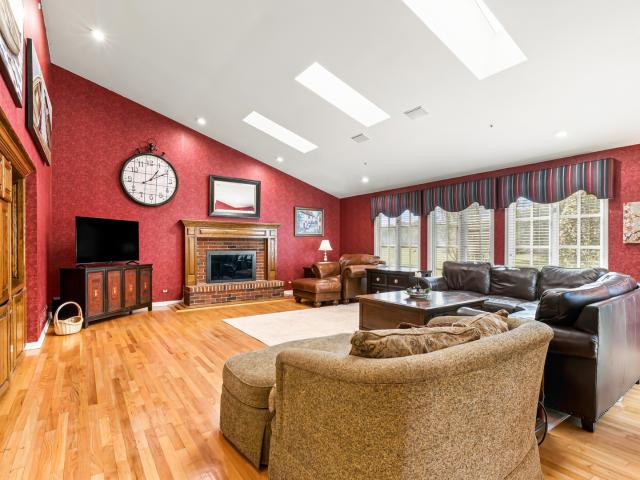
1376 Manassas Lane
View photo
House · for sale
USD 960,000
1376 Manassas Lane
Half Day
· 5 Bedrooms · 2 Baths · House
· Patio · Fireplace · Equipped kitchen
Half Day · 5 Bedrooms · 2 Baths · House · Patio · Fireplace · Equipped kitchen
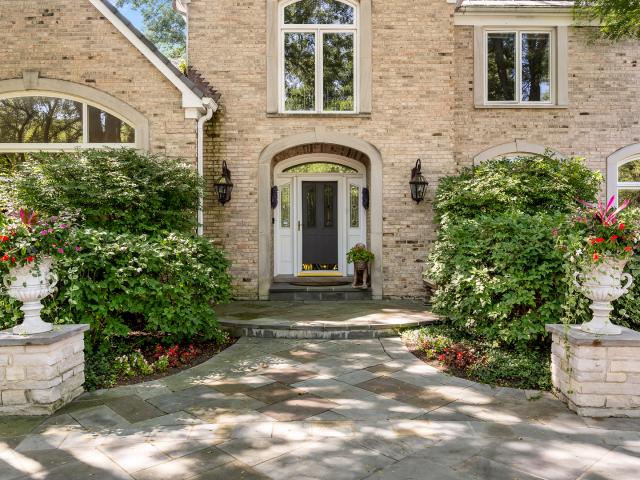
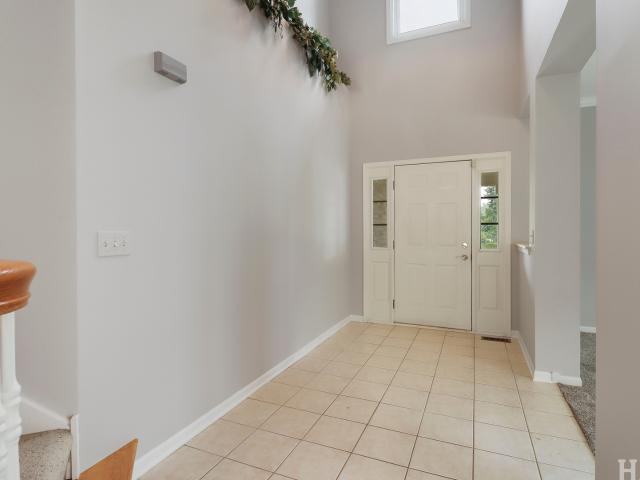
Welcome to 1376 Manassas Ln, a 5-bedroom, 2.5-bath brick and cedar two-story home on a wooded, landscaped 1.79-acre lot in Long Grove's Bridgewater Farm, about half a mile from Historic Downtown Long Grove. A two-story foyer opens to hardwood floors across the main level and a family room with a vaulted ceiling, skylights, and a brick gas fireplace with a wood mantel and a custom wood inlay at the hearth. The kitchen has white custom cabinets, stainless steel appliances, crown molding, recessed lighting, a pantry closet, and an island with breakfast-bar seating and storage, and it opens to an eat-in area with double doors out to the patio. A separate dining room with crown molding and a separate living room behind white French doors sit off the foyer, and a main-floor bedroom with a bay window and three skylights is currently set up as an office, with a half bath close by. The home also has a wet bar with a built-in wine cooler, and the main level is wired with ceiling speakers. Upstai
USD 960,000
6625 Carriage Way
View photo
House · for sale
USD 899,900
USD 230/sq.ft
New
6625 Carriage Way
Half Day
· 3,907 sq.ft · 5 Bedrooms · 4 Baths · House
· Deck · Cellar
Half Day · 3,907 sq.ft · 5 Bedrooms · 4 Baths · House · Deck · Cellar
Tucked away on 1.2 private acres surrounded by picturesque wetlands in Long Grove's sought-after Cobblestone subdivision, this expansive home offers a rare combination of space, privacy, and opportunity. With nearly 6,000 square feet of living space, including a full basement, 5 bedrooms, and 4 full bathrooms, there's plenty of room to spread out, entertain, and make this home your own. From the moment you arrive, the peaceful natural setting creates a sense of seclusion, while the home's generous proportions offer endless possibilities for everyday living. Inside, spacious living and entertaining areas provide a wonderful foundation for creating something truly special. The expansive primary suite serves as a private retreat, complete with separate his-and-hers walk-in closets and plenty of room to unwind. Step outside to an impressive composite deck overlooking the surrounding landscape, where wooded views, open skies, and the beauty of the neighboring wetlands create an inviting bac
USD 899,900
52 Darlington Drive
View photo
House · for sale
USD 519,900
USD 266/sq.ft
52 Darlington Drive
Half Day
· 1,948 sq.ft · 4 Bedrooms · 2 Baths · House
· Deck · Fireplace · Cellar
Half Day · 1,948 sq.ft · 4 Bedrooms · 2 Baths · House · Deck · Fireplace · Cellar
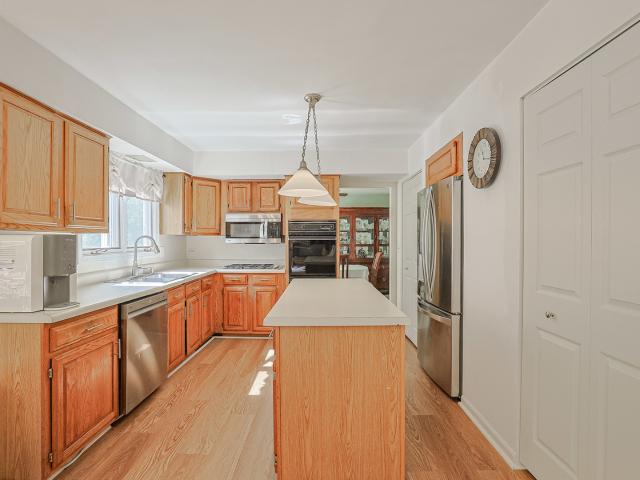
A Gold Opportunity to live in desirable Hawthorn Woods 2 story home on a beautiful about 1 acre lot located highly desirable Stevenson High School District. Nice size rooms, bright sunshine & beautiful view of luscious greenery. Set beck on the deck & enjoy the beautiful scenery. Great family room with fireplace & partially finished basement. Perfect for relaxing, entertaining. Close to shopping, restaurant & much more
USD 519,900
21 Sequoia Road
View photo
House · for sale
USD 475,000
USD 344/sq.ft
21 Sequoia Road
Half Day
· 1,378 sq.ft · 4 Bedrooms · 3 Baths · House
· Garden · Deck · Equipped kitchen · Parking
Half Day · 1,378 sq.ft · 4 Bedrooms · 3 Baths · House · Garden · Deck · Equipped kitchen · Parking
Discover the potential of this spacious Hawthorn Woods home situated on over an acre of land. A long asphalt driveway leads to the property (please use caution, as there is a noticeable bump in the driveway). The backyard offers plenty of room to enjoy the outdoors and features a deck along with an invisible electric fence for pets. The home features 4 bedrooms, including 3 on the main level, 3 full bathrooms, and a 2-car garage. Inside, you'll find hardwood floors throughout, two skylights that bring in natural light, and updated kitchen and bathroom finishes. The exterior is finished with cedar siding and a cedar roof, adding to the home's unique character. For reference, the septic system is located on the left side of the home when viewed from the driveway, and the well is near the front entrance. Please note that discoloration is present in the mechanical room and may indicate mold; buyers are encouraged to conduct their own inspections. Short sale being handled by an experienced
USD 475,000
950 Lakewood Drive
View photo
House · for sale
USD 1,950,000
USD 411/sq.ft
950 Lakewood Drive
Half Day
· 4,736 sq.ft · 4 Bedrooms · 4 Baths · House
· Garden · Terrace · Fireplace · Equipped kitchen
Half Day · 4,736 sq.ft · 4 Bedrooms · 4 Baths · House · Garden · Terrace · Fireplace · Equipped kitchen
Beautifully situated on 1.38 acres, this all-brick home offers exceptional space, timeless appeal & wonderful amenities. Built in 1989, this 4700 square foot home has been thoughtfully updated over the years, with 12 rooms including 4 bedrooms & 4.1 baths. The first floor is light filled featuring gracious living & dining rooms with dramatic ceilings. The living room is anchored by a beautiful fireplace, while the spacious family room boasts a volume ceiling & another fireplace. A delightful four-season sunroom w/wet bar & a handsome, private library w/rich paneling & built-ins provide additional living spaces for family & friends. The all-white kitchen offers stainless steel appliances, an incredible amount of cabinetry & a large, sunny eating area opening to the beautiful bluestone terrace. Most first-floor rooms open directly to the gorgeous backyard, creating a wonderful connection between indoor & outdoor living. The generously sized primary suite features a beautifully updated ba
USD 1,950,000
2432 Federal Court
View photo
House · for sale
USD 899,900
USD 156/sq.ft
2432 Federal Court
Half Day
· 5,759 sq.ft · 5 Bedrooms · 4 Baths · House
· Deck · Equipped kitchen · Swimming pool
Half Day · 5,759 sq.ft · 5 Bedrooms · 4 Baths · House · Deck · Equipped kitchen · Swimming pool
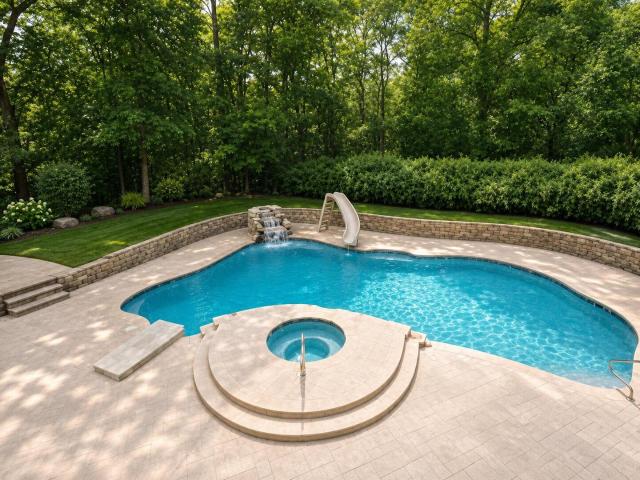
Welcome to this exceptional 5-bedroom, 4.1-bath ranch home, ideally situated on a quiet cul-de-sac in the highly sought-after and award-winning Stevenson School District. Offering beautiful pond views, an inground pool, and an abundance of living and entertaining space both inside and out, this home combines comfort, functionality, and a picturesque setting. Step inside to discover a bright and welcoming living room filled with natural light, creating the perfect space for gathering with family and friends. Adjacent to the living room is a formal dining area, ideal for hosting holiday dinners and special occasions. The heart of the home is the spacious kitchen, featuring a center island with breakfast bar seating and cooktop, ample cabinetry for storage, and generous counter space for meal preparation. The adjoining eating area provides a comfortable space for everyday dining and offers convenient access to both the outdoor deck and the screened porch. The private primary suite serves
USD 899,900
275 Sussex Lane
View photo
House · for sale
USD 5,275,000
USD 479/sq.ft
275 Sussex Lane
Half Day
· 10,990 sq.ft · 8 Bedrooms · 8 Baths · House
· Garden · Sauna · Swimming pool · Concierge
Half Day · 10,990 sq.ft · 8 Bedrooms · 8 Baths · House · Garden · Sauna · Swimming pool · Concierge
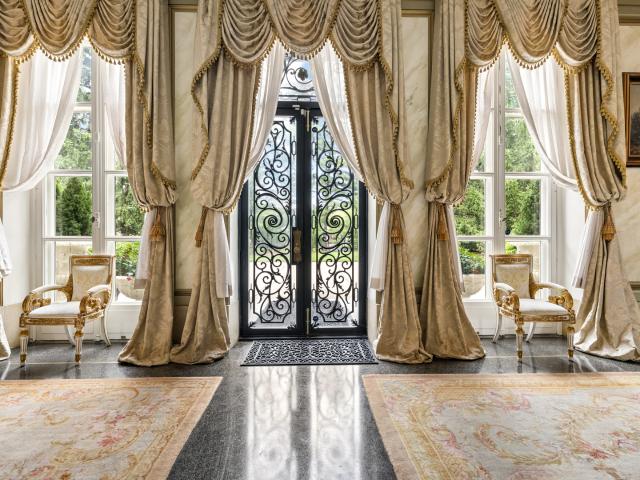
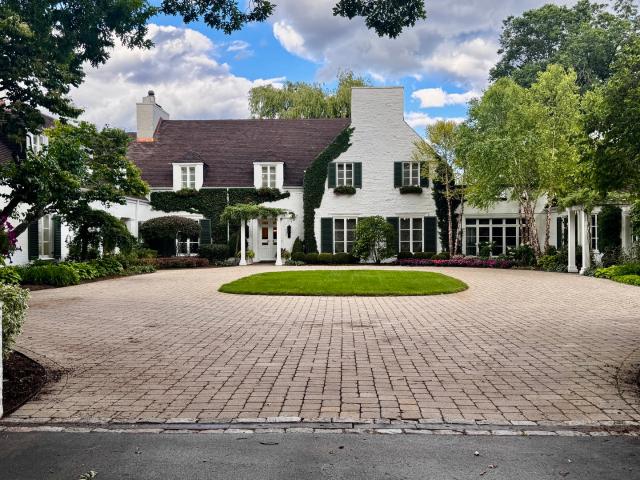
Ralph Lauren print campaigns, features in Architectural Digest, film productions, and even the latest Crate & Barrel holiday catalog all point to one thing: great architecture never goes out of style. And more than a century later, David Adler's'Innisfail I' is every bit as extraordinary today. Set on over two breathtaking acres, this landmark estate is ready now to be experienced through a new 2026 lens. The pool, spa, tennis court, and sauna all are just the side features that bring this magnificent lifestyle home to life, as David Adler designed is country luxury estate with one thing in mind. A destination for all to enjoy. His one primary focus with his interiors was'proportions'. Always wanting his rooms to have volume with soaring ceilings but still feel intimate. He finished these spaces with endless sets of French doors bringing the gardens inside, and exquisite original details from intricate millwork to Versailles and herringbone parquet floors. The oversized reception hall
USD 5,275,000
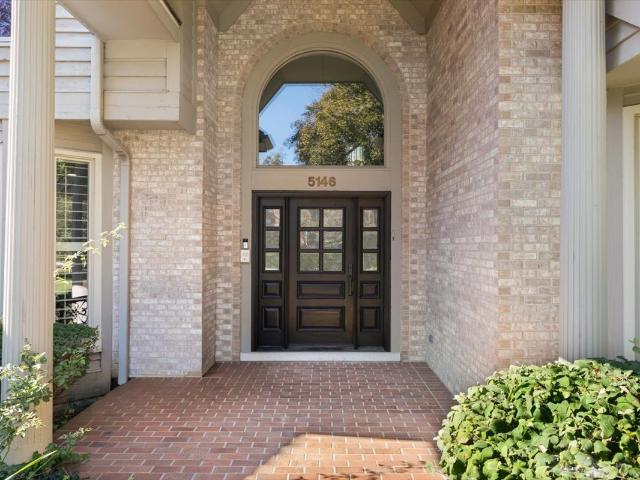
5146 Bridlewood Lane
View photo
House · for sale
USD 1,175,000
USD 279/sq.ft
5146 Bridlewood Lane
Half Day
· 4,198 sq.ft · 4 Bedrooms · 3 Baths · House
· Office room · Fireplace · Equipped kitchen
Half Day · 4,198 sq.ft · 4 Bedrooms · 3 Baths · House · Office room · Fireplace · Equipped kitchen
This pristine, three-level estate seamlessly blends the tranquility of a timeless retreat with modern amenities and exceptional custom architecture on a private two-acre lot. Defined by its outstanding natural beauty, the home is enveloped by sprawling green lawns and bathed in natural light from soaring floor-to-ceiling windows. The open-concept family room space features a beautiful brick gas fireplace and flows effortlessly into a gourmet chef's kitchen outfitted with stainless steel appliances, rich granite countertops, a butler's pantry, and an expansive casual dining space designed for intimate family dinners and effortless entertaining. This level also features a regal formal dining room, a private living room designed as a peaceful sitting retreat, and a sophisticated powder room. Tucked away for absolute focus, a dedicated home office provides a highly productive workspace, uniquely positioned to capture inspiring views of the grounds while maintaining quiet isolation from the
USD 1,175,000
5841 Goldeneye Drive
View photo
House · for sale
USD 1,299,000
USD 195/sq.ft
Updated
5841 Goldeneye Drive
Half Day
· 6,641 sq.ft · 5 Bedrooms · 4 Baths · House
· Garden · Equipped kitchen
Half Day · 6,641 sq.ft · 5 Bedrooms · 4 Baths · House · Garden · Equipped kitchen
Perfectly positioned on one of Herons Landing's premier pond-front homesites, this beautifully maintained brick residence enjoys sweeping pond views from multiple rooms throughout the home and has been thoughtfully renovated over the years, blending timeless architecture with inviting spaces designed for both everyday living and memorable entertaining. A newly installed premium composite $100K shaker-style roof, custom front entry door, and beautifully landscaped grounds create a lasting first impression. At the heart of the home is a spectacular custom kitchen featuring custom cabinetry, a striking center island with seating, designer hood, beautiful backsplash, custom millwork, abundant workspace, and a light-filled breakfast room with soaring vaulted ceilings, skylights, and panoramic views of the backyard and pond beyond. The kitchen flows effortlessly into the inviting family room before opening to the dramatic vaulted great room with exposed beams, a floor-to-ceiling stone firepl
USD 1,299,000
3273 Merrimac Lane
View photo
House · for sale
USD 525,000
USD 221/sq.ft
3273 Merrimac Lane
Half Day
· 2,368 sq.ft · 4 Bedrooms · 3 Baths · House
· Garden · Equipped kitchen
Half Day · 2,368 sq.ft · 4 Bedrooms · 3 Baths · House · Garden · Equipped kitchen
Rare opportunity to own a full brick ranch on almost 1 acre cul-de-sac lot in stevenson school district! This pretty and sturdy home has everything you're looking for! With 4 bedrooms, 3 full baths, and large living and family rooms, you will be spoiled with space! With new carpet, fresh paint, heated floors, tons of natural light, custom woodwork and flexible floor plan, this house offers everything. It has the perfect set up for a home based business or in-law arrangement with separate entrances. Impressively large primary bedroom with en suite bath and 2 closets is a perfect retreat for anybody. The beautiful land is visible from every room and the backyard off of the large kitchen is the perfect space for entertaining or simply relaxing. The only thing this house is missing is you!
USD 525,000
25185 Shagbark Road
View photo
House · for sale
USD 8,995,000
USD 815/sq.ft
25185 Shagbark Road
Half Day
· 11,033 sq.ft · 6 Bedrooms · 8 Baths · House
· Fireplace · Equipped kitchen
Half Day · 11,033 sq.ft · 6 Bedrooms · 8 Baths · House · Fireplace · Equipped kitchen
Takes our breath away! For agents representing discerning luxury buyers, Shagbark is the most extraordinary offering to come to the North Shore. Walter Frazier's celebrated 1938 architectural masterpiece, Shagbark, comes to market following a six-year, no-detail-overlooked re-mastery of the entire estate. Shagbark blends grand architecture and bygone craftsmanship with the efficiency and reliability of all new infrastructure and interiors. This isn't another beautiful Lake Forest Grand Dame who's seen better days, this is a breathtaking example of a renovation. Hidden in plain sight on 11 acres (3.5 acres of irrigated grounds buffered by 7.5 acres of tax incentivized native prairie), Shagbark encompasses 11,000 square feet of absolute perfection. The residence offers six bedrooms, eight full baths, and three half baths, including two primary suites, one on the main level. At the heart of the home is a bespoke Clive Christian kitchen featuring a fireplace, Baccarat chandeliers, a custom
USD 8,995,000
2330 Coach Road
View photo
House · for sale
USD 675,000
USD 230/sq.ft
2330 Coach Road
Half Day
· 2,928 sq.ft · 4 Bedrooms · 2 Baths · House
· Patio · Garden · Deck · Balcony · Fireplace · Equipped kitchen
Half Day · 2,928 sq.ft · 4 Bedrooms · 2 Baths · House · Patio · Garden · Deck · Balcony · Fireplace · Equipped kitchen
Welcome home to this beautifully updated 4-bedroom, 2.1-bath residence nestled on nearly an acre in the prestigious Country Club Estates of Long Grove. Combining timeless charm with modern updates, this exceptional home features bright, open living spaces, a stunning family room with soaring vaulted ceilings, exposed beams, and a cozy fireplace perfect for gathering with family and friends. The updated kitchen boasts granite countertops, stainless steel appliances, and a charming breakfast nook. Retreat to the spacious primary suite featuring a large walk-in closet, private balcony, and spa-inspired bath. Step outside to your own backyard oasis with a spacious deck, patio, and expansive green space ideal for entertaining, relaxing, or enjoying nature. Located in award-winning school districts 96 and 125, this is a rare opportunity to enjoy privacy, space, and luxury in one of Long Grove's most sought-after communities
USD 675,000
8032 Connor Court
View photo
House · for sale
USD 779,000
USD 246/sq.ft
8032 Connor Court
Half Day
· 3,154 sq.ft · 4 Bedrooms · 3 Baths · House
· Fireplace · Equipped kitchen
Half Day · 3,154 sq.ft · 4 Bedrooms · 3 Baths · House · Fireplace · Equipped kitchen
Beautiful, Spacious, Home! Cul-de Sac Location, Stevenson High School's District and Set in Beautiful Indian Creek Club of Long Grove, This Home Has So Much To Offer! From the Welcoming Wrap Around Front Porch to the Wonderfully Oversized Rooms, This Home is Designed for Family Living and Gracious Entertaining. The Large Family Room with Fireplace and Adjoining the Spacious Kitchen Makes for the Perfect Gathering Spot for Everyday Living or For Entertaining Family & Friends. A More Formal Atmosphere can be enjoyed in the Spacious Living Room, Dining Room Combo Found As you Enter the Home! Upstairs, 4 Spacious Bedrooms, Each with their own Walk-In Closet and 3 Full Baths Provides Space for Everyone. 2 Bedrooms Share a Double Vanity, Jack & Jill Bath, While the Other Bedroom Has its Own Private Bath! The Primary Suite, Features a Double Door Entry, Room for a Sitting Area and a Huge Walk-in Closet, the Spacious Bath, has Jetted Tub, Separate Shower and Double Vanity, Makes for the Perfec
USD 779,000
18 Alexandra Drive
View photo
House · for sale
USD 995,000
USD 252/sq.ft
18 Alexandra Drive
Half Day
· 3,940 sq.ft · 5 Bedrooms · 4 Baths · House
· Equipped kitchen · Cellar
Half Day · 3,940 sq.ft · 5 Bedrooms · 4 Baths · House · Equipped kitchen · Cellar
Completely upgraded throughout, this exceptional estate is truly one of a kind! Nestled on nearly 5 private acres with a serene pond, mature trees, and breathtaking natural surroundings, this sprawling ranch offers nearly 4,000 square feet of beautifully updated living space, featuring 5 bedrooms, 4.1 bathrooms, and a brand-new finished basement. Step inside to discover brand new 2026 hardwood floors throughout the main level, soaring vaulted ceilings, unique architectural design, and an abundance of natural light from skylights and expansive windows. Whole house paint 2026! The inviting living room is bright, open, and welcoming, while the spacious dining room seamlessly connects to the kitchen and living areas, creating the perfect setting for entertaining. The chef's kitchen is a true showpiece, boasting brand-new 2026 Viking appliances, 2025 quartz countertops, a large center island with breakfast bar seating, abundant white cabinetry, and a stunning skylight that fills the space w
USD 995,000
4510 N Red Oak Ln Lane
View photo
House · for sale
USD 1,150,000
USD 176/sq.ft
4510 N Red Oak Ln Lane
Half Day
· 6,534 sq.ft · 6 Bedrooms · 4 Baths · House
· Garden · Swimming pool · Fireplace · Equipped kitchen
Half Day · 6,534 sq.ft · 6 Bedrooms · 4 Baths · House · Garden · Swimming pool · Fireplace · Equipped kitchen
Rarely available 4.4 wooded acre estate. Soaring cathedral ceilings and natural surroundings create a sense of escape. Every detail inside is designed for comfortable, elegant living in the style of a European chalet. The spacious kitchen features granite countertops and custom granite sink, and an adjoining sitting room with a gas fireplace, great for morning coffee or family playtime. The open-concept living and dining area is anchored by a second gas fireplace and a graceful chandelier, making it equally suited to everyday life and entertaining. The primary suite is a private sanctuary, separated from the other bedrooms. The walk-out lower level is made for fun, with a home movie theater and a granite-topped bar, walking out to an inground pool, hot tub. Expansive backyard, and pirate ship treehouse. Recent updates: Homewell security system entire home. New roof. Two new water heaters. New septic tank Some photos have been virtually rendered
USD 1,150,000
Russett Ct
View photo
House · for sale
Request Details
New
Russett Ct
Half Day
· 3,025 sq.ft · 5 Bedrooms · 2 Baths · House
Half Day · 3,025 sq.ft · 5 Bedrooms · 2 Baths · House
This is a Real Estate-Owned (REO)/post-foreclosure home owned or managed by a bank. All offers are considered; however, the highest and best will most likely be accepted
Request Details
Dundee Pkwy
View photo
House · for sale
Request Details
New
Dundee Pkwy
Half Day
· 807 sq.ft · 3 Bedrooms · 1 Bath · House
Half Day · 807 sq.ft · 3 Bedrooms · 1 Bath · House
This is a Real Estate-Owned (REO)/post-foreclosure home owned or managed by a bank. All offers are considered; however, the highest and best will most likely be accepted
Request Details
Newport St
View photo
House · for sale
Request Details
Updated
Newport St
Half Day
· 2,497 sq.ft · 2 Baths · House
Half Day · 2,497 sq.ft · 2 Baths · House
This home is in preforeclosure, which means the homeowner is in default (missed payments). Therefore, there could be an opportunity to strike a great deal with the owner and the bank
Request Details
Kalamazoo Cir
View photo
House · for sale
Request Details
Updated
Kalamazoo Cir
Half Day
· 1,270 sq.ft · 2 Baths · House
Half Day · 1,270 sq.ft · 2 Baths · House
This home is in preforeclosure, which means the homeowner is in default (missed payments). Therefore, there could be an opportunity to strike a great deal with the owner and the bank
Request Details
Trent Rd
View photo
House · for sale
Request Details
Updated
Trent Rd
Half Day
· 3,703 sq.ft · 4 Bedrooms · 3 Baths · House
Half Day · 3,703 sq.ft · 4 Bedrooms · 3 Baths · House
This home is in preforeclosure, which means the homeowner is in default (missed payments). Therefore, there could be an opportunity to strike a great deal with the owner and the bank
Request Details
Trent Rd
View photo
House · for sale
Request Details
Updated
Trent Rd
Half Day
· 2,250 sq.ft · 3 Baths · House
Half Day · 2,250 sq.ft · 3 Baths · House
This home is in preforeclosure, which means the homeowner is in default (missed payments). Therefore, there could be an opportunity to strike a great deal with the owner and the bank
Request Details
Dawes St
View photo
House · for sale
Request Details
Updated
Dawes St
Half Day
· 2,196 sq.ft · 1 Bath · House
Half Day · 2,196 sq.ft · 1 Bath · House
This home is in preforeclosure, which means the homeowner is in default (missed payments). Therefore, there could be an opportunity to strike a great deal with the owner and the bank
Request Details
Trent Rd
View photo
House · for sale
Request Details
Updated
Trent Rd
Half Day
· 2,250 sq.ft · 3 Baths · House
Half Day · 2,250 sq.ft · 3 Baths · House
This home is in preforeclosure, which means the homeowner is in default (missed payments). Therefore, there could be an opportunity to strike a great deal with the owner and the bank
Request Details
Marcy Ln
View photo
House · for sale
Request Details
Updated
Marcy Ln
Half Day
· 1,238 sq.ft · 3 Bedrooms · 1 Bath · House
Half Day · 1,238 sq.ft · 3 Bedrooms · 1 Bath · House
This home is in preforeclosure, which means the homeowner is in default (missed payments). Therefore, there could be an opportunity to strike a great deal with the owner and the bank
Request Details
Willowbrook Dr # 1
View photo
House · for sale
Request Details
Updated
Willowbrook Dr # 1
Half Day
· 1,485 sq.ft · 2 Baths · House
Half Day · 1,485 sq.ft · 2 Baths · House
This home is in preforeclosure, which means the homeowner is in default (missed payments). Therefore, there could be an opportunity to strike a great deal with the owner and the bank
Request Details
Greenview Pl
View photo
House · for sale
Request Details
Updated
Greenview Pl
Half Day
· 1,292 sq.ft · 2 Baths · House
Half Day · 1,292 sq.ft · 2 Baths · House
This home is in preforeclosure, which means the homeowner is in default (missed payments). Therefore, there could be an opportunity to strike a great deal with the owner and the bank
Request Details
N Walnut Ave
View photo
House · for sale
Request Details
Updated
N Walnut Ave
Half Day
· 2,691 sq.ft · 2 Baths · House
Half Day · 2,691 sq.ft · 2 Baths · House
This home is in preforeclosure, which means the homeowner is in default (missed payments). Therefore, there could be an opportunity to strike a great deal with the owner and the bank
Request Details
N Central Ave
View photo
House · for sale
Request Details
Updated
N Central Ave
Half Day
· 1,711 sq.ft · 1 Bath · House
Half Day · 1,711 sq.ft · 1 Bath · House
This is a Real Estate-Owned (REO)/post-foreclosure home owned or managed by a bank. All offers are considered; however, the highest and best will most likely be accepted
Request Details
S Prairie Ave
View photo
House · for sale
Request Details
Updated
S Prairie Ave
Half Day
· 1,948 sq.ft · 2 Baths · House
Half Day · 1,948 sq.ft · 2 Baths · House
This home is in preforeclosure, which means the homeowner is in default (missed payments). Therefore, there could be an opportunity to strike a great deal with the owner and the bank
Request Details

Get email alerts

Don't miss out: be the first to know about new properties

The alert was correctly created

On subscribing you accept the conditions of use and the privacy policy
Alert
Receive new ads in your inbox
Save this search
Receive alerts for new listings

We'll send you an email when we have new properties for: "Houses for sale in Half Day"

The alert was correctly created

Pinehurst Manor, Palatine village Palatine township Cook County Illinois
Long Grove
Get email alerts and be the first to see new listings
Required field
On subscribing I accept the terms of the privacy policy
Perfect! You'll soon start receiving new listings via email
Alert
Receive an email when we have new ads for Houses for sale in Half Day
Save this search
Filters

Bedrooms

Size (sq.ft)

sq.ft
sq.ft

Price

USD
USD

Property type

Bathrooms

Clear all filters
Receive notifications when new entries are published.