178 houses for sale in Hallview Meadows

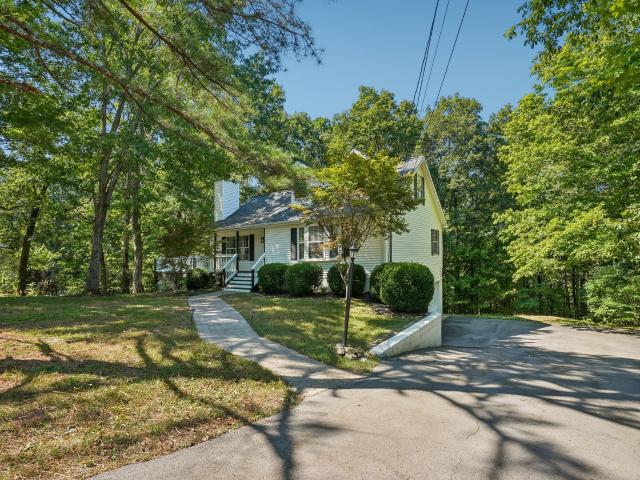
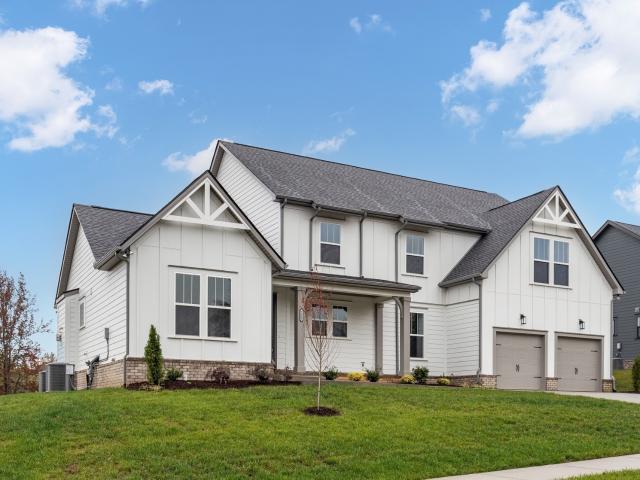
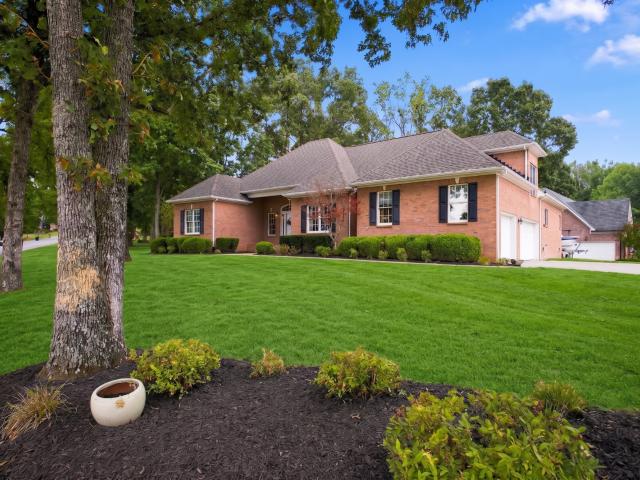
7501 Knight Ln
View photo
House · for sale
USD 774,900
USD 266/sq.ft
7501 Knight Ln
Hallview Meadows
· 2,906 sq.ft · 4 Bedrooms · 3 Baths · House
· Parking · Deck · Equipped kitchen
Hallview Meadows · 2,906 sq.ft · 4 Bedrooms · 3 Baths · House · Parking · Deck · Equipped kitchen
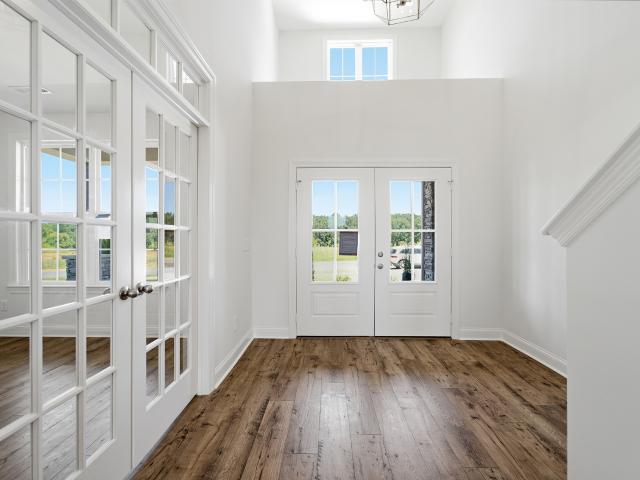
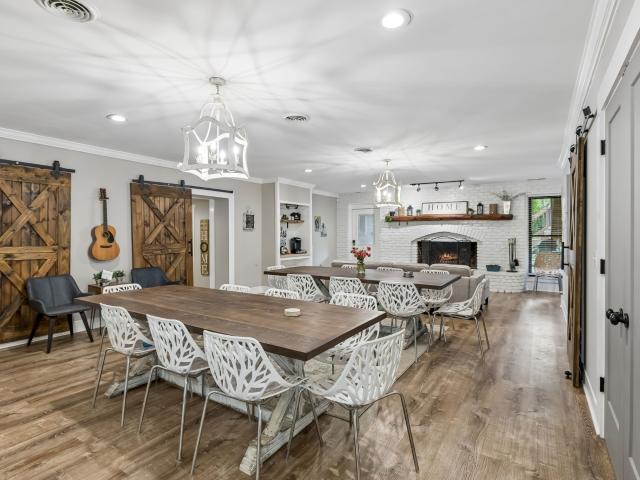
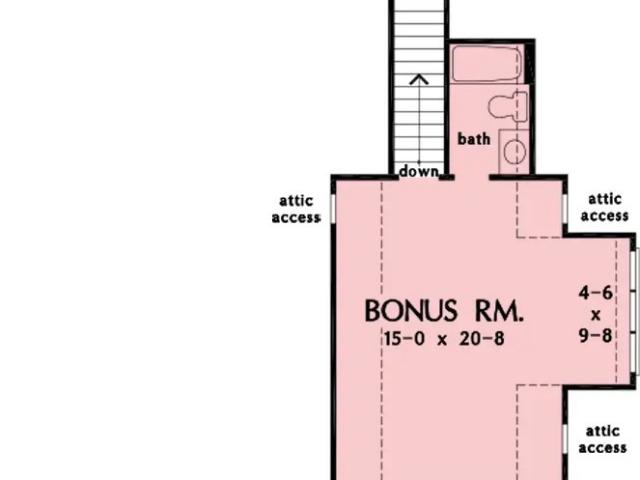
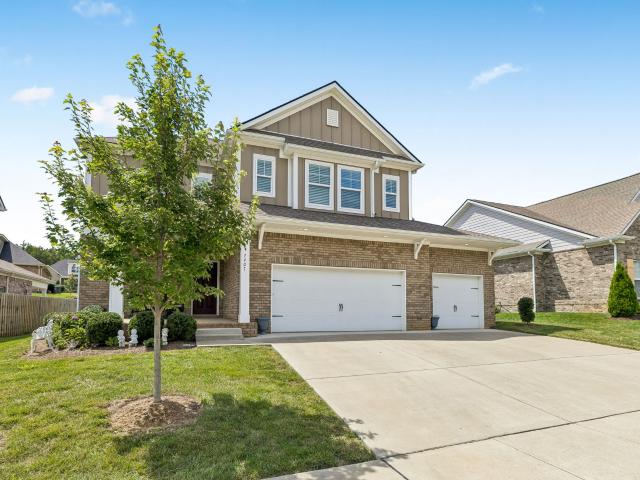
You will LOVE this sprawling One story-4 bedrms 3 full baths. Plus Bonus Rm. Owner remodeled from Roof to floor. Refinished details Throughout. Newer hvac. New Cabinets and Granite countertops with undermount sinks in all Baths, Laundry and Kitchen. California closets. Custom Drapes in great room, dining and Owners suite, Beautiful Hardwood flooring in main area. Plush carpet w/10# padding in bedrms & bonus rm. Kitchen fully eqipped, Kitchen-Aide appliances: Cooktop, Built in Oven and Micro, trash compactor, Dishwasher, Refrigerator, undermount lighting. Walk-out doors to deck from breakfast room and Owner's suite. Great rm opens to extended living area to finished sunroom/deck (Owner addition) (See photos&brochure for more details) Huge 3 car garage. Extra storage in walk in attic. Corner lot with Mature trees and oversized Lot on Cul-de-sac. This home keeps on going! A must see. Well kept and maintained with TLC
USD 774,900
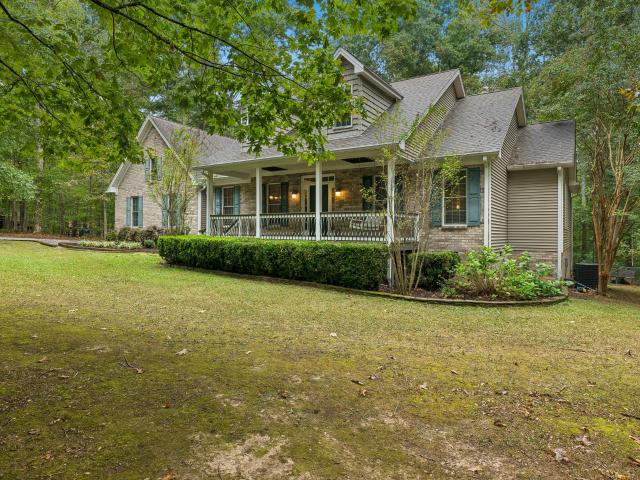
115 Jacobs Way
View photo
House · for sale
USD 999,900
USD 207/sq.ft
115 Jacobs Way
Hallview Meadows
· 4,822 sq.ft · 4 Bedrooms · 4 Baths · House
· Garden · Office room · Deck · Equipped kitchen · Cellar
Hallview Meadows · 4,822 sq.ft · 4 Bedrooms · 4 Baths · House · Garden · Office room · Deck · Equipped kitchen · Cellar
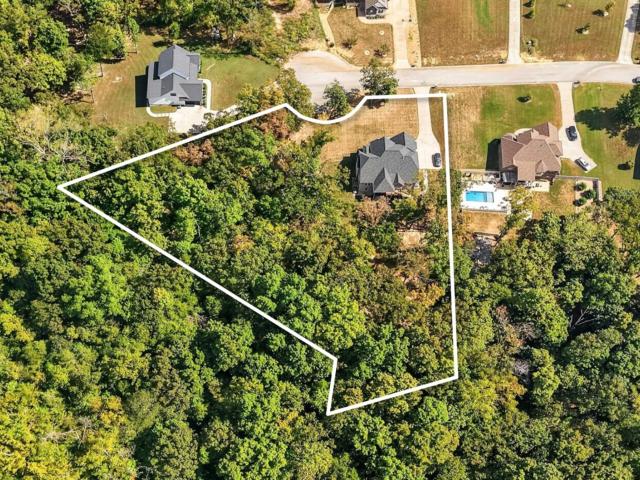
Prepare to fall in love! This beautiful home has so many things to offer. 4 bedrooms plus office (which could be used as a 5th bedroom), bonus room upstairs, in-law or teenage quarters in basement plus an entertainment room, plenty of storage & even some unfinished space if you'd like add even more square footage. A chef's dream of a kitchen with gas range & pot filler, farm sink, huge island with extra seating, pantry & stainless steel appliances. All of this on over 2.5 acres with a private yard & on a cul-de-sac so no busy streets. Located just 10 minutes from Fairview for shopping & restaurants & short drive to Franklin, Spring Hill & Dickson. Easy access to I-40 & I-840 provide a nice commute to Nashville for work or play. Basement has a bedroom, kitchen, dining & living room, full bathroom & an extra room for whatever you dream up (would make a great theater room or homeschool room). Private covered deck off the main level with beautiful views of the private backyard & covered pa
USD 999,900
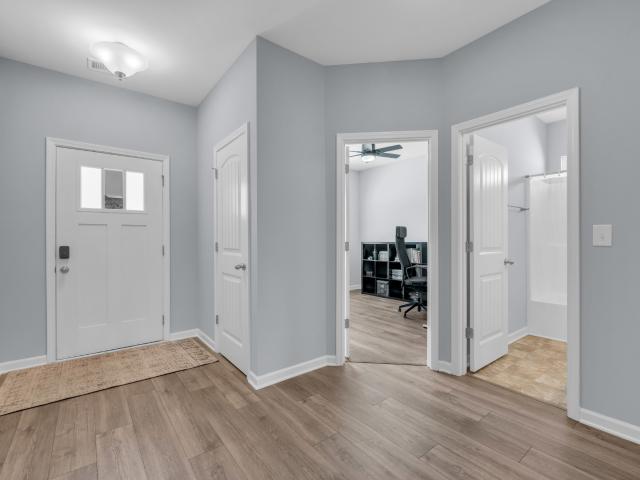
1041 Cross Country Dr
View photo
House · for sale
USD 459,000
USD 278/sq.ft
1041 Cross Country Dr
Hallview Meadows
· 1,647 sq.ft · 3 Bedrooms · 2 Baths · House
· Office room · Gym · Equipped kitchen · Parking · Cellar
Hallview Meadows · 1,647 sq.ft · 3 Bedrooms · 2 Baths · House · Office room · Gym · Equipped kitchen · Parking · Cellar
A rare Kingston Springs-area find with space, upgrades, and room to grow! Tucked away on a cul-de-sac that feels miles from it all, the home is just 25 minutes from Downtown Nashville with easy I-40 access. This property offers the best of both worlds. Inside, the main level has been thoughtfully updated with a newly renovated kitchen completed in August, quartz countertops, and an abundance of natural light. The open kitchen and living area creates an inviting space for everyday living and entertaining, while three generously-sized bedrooms provide plenty of room for everyone. Upstairs, a recently finished bonus area with a high-efficiency mini-split offers flexible space for a home office, media room, gym, guest space, or whatever fits your lifestyle. The basement features a true two-car garage with extensive extra space for a workshop, hobbies, storage, or future projects. A recent driveway adds convenience and curb appeal, while an exterior generator outlet provides added peace of
USD 459,000
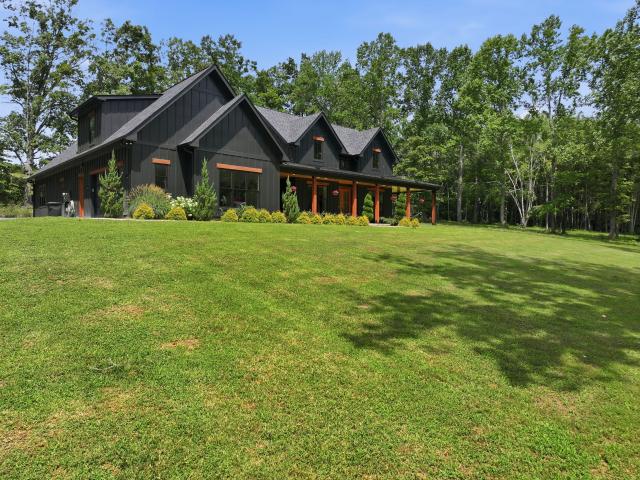
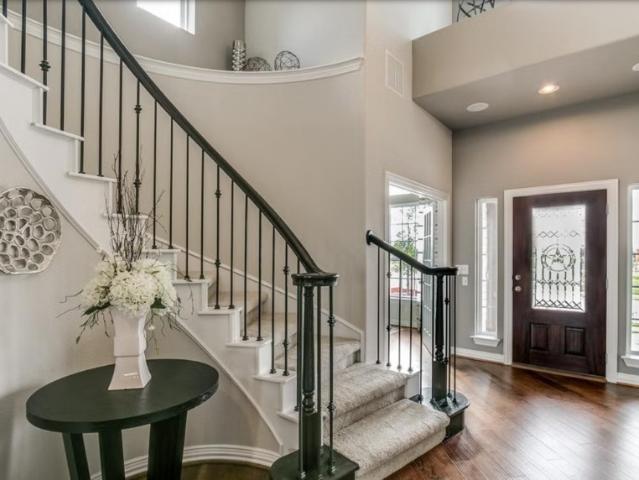
7451 Sleepy Hollow Rd
View photo
House · for sale
USD 1,800,000
USD 603/sq.ft
7451 Sleepy Hollow Rd
Hallview Meadows
· 2,982 sq.ft · 4 Bedrooms · 3 Baths · House
· Fireplace · Equipped kitchen
Hallview Meadows · 2,982 sq.ft · 4 Bedrooms · 3 Baths · House · Fireplace · Equipped kitchen
Simply stunning custom-built luxury modern farmhouse nestled on 11.98 private acres with a picturesque pond, offering a rare opportunity for peaceful country living just outside the city limits of Fairview. This property is a true private retreat, combining timeless farmhouse charm with sophisticated modern finishes. The open-concept floor plan has striking architectural details, including beautiful cedar oak beams, white oak flooring, and exceptional craftsmanship at every turn. The elegant dining room features a brick archway framed by columns and a stunning coffered ceiling. The great room is warm and welcoming with custom built-in bookcases, and fireplace. The chef’s kitchen features custom-built birch cabinetry, KitchenAid stainless steel appliances, leathered granite countertops, a large island, farmhouse sink, and a dedicated coffee station. The pantry is a standout feature, tucked behind stylish bifold doors and complete with a wine refrigerator, wine racks, extensive storage,
USD 1,800,000
7110 Hall Rd
View photo
House · for sale
USD 499,900
USD 256/sq.ft
7110 Hall Rd
Hallview Meadows
· 1,948 sq.ft · 4 Bedrooms · 2 Baths · House
· Patio · Garden
Hallview Meadows · 1,948 sq.ft · 4 Bedrooms · 2 Baths · House · Patio · Garden
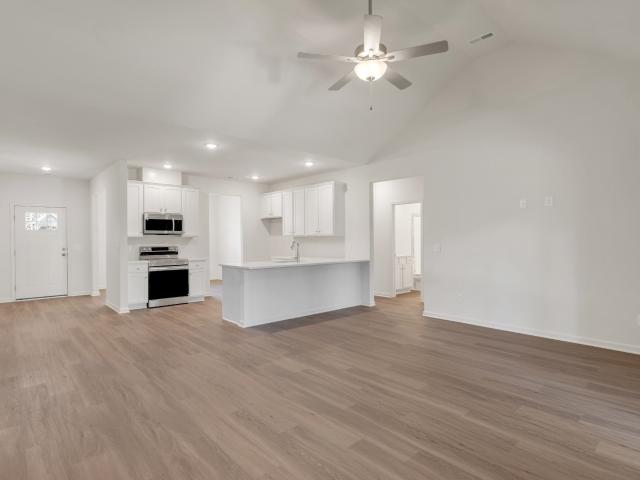
New construction in Williamson County with great space, setting, and floor plan that is hard to find at this price point. Tucked away on a quiet street in Fairview, this home sits on a generously sized lot, while still keeping you convenient to shopping, dining, Fairview's new city center, and a short distance to 700 Acre Bowie Nature Park! Nearly everything is on one level, including all three bedrooms, with an upstairs 4th bedroom or bonus room providing valuable extra space and flexibility. Downstairs, the open layout centers around a vaulted living room that gives the main living space a bright, open feel. The primary suite includes a spacious walk-in closet and dual vanity sinks, while a covered back patio extends the living space outdoors and overlooks the backyard. Built by a trusted local builder known for quality craftsmanship, this home offers the benefits of brand-new construction without the feel of a large, high-density subdivision. With a great floor plan, large lot, and
USD 499,900
7810 Dice Lampley Road
View photo
House · for sale
USD 834,990
USD 324/sq.ft
7810 Dice Lampley Road
Hallview Meadows
· 2,573 sq.ft · 4 Bedrooms · 3 Baths · House
· Patio · Parking
Hallview Meadows · 2,573 sq.ft · 4 Bedrooms · 3 Baths · House · Patio · Parking
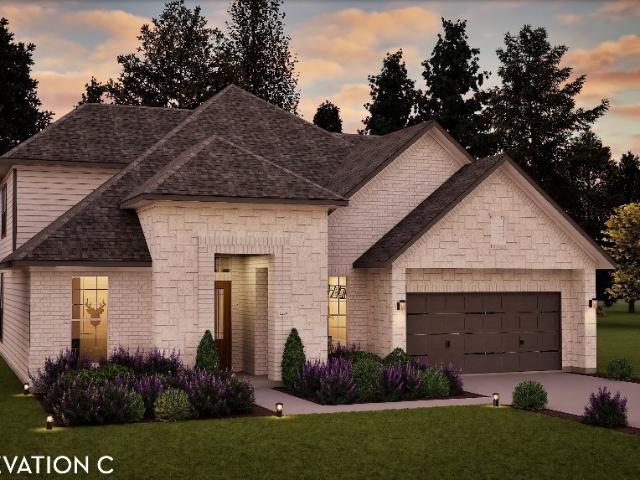
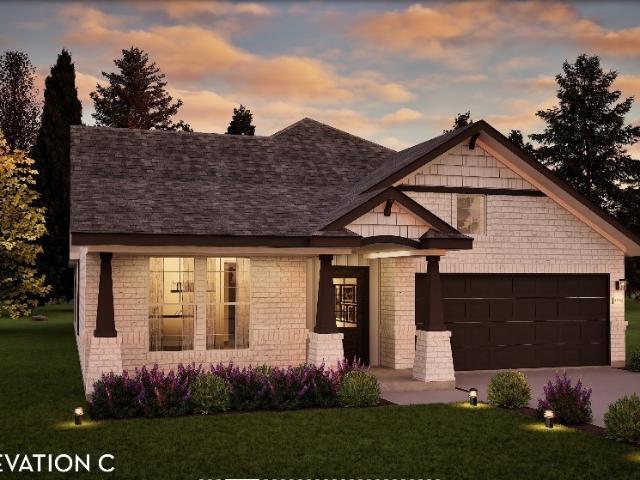
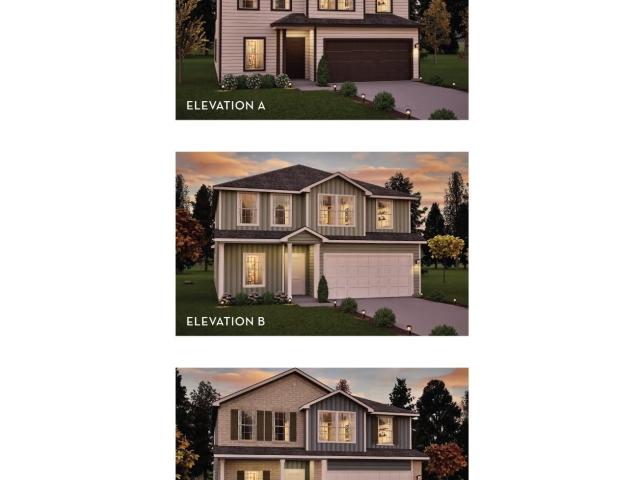
The Atascadero floorplan by CastleRock Communities in Belvoir is available to build on our new 1 Acre Lots! The price listed is the base price. Come in and choose your lot and designer upgrades. The Atascadero offers open-concept living with a built-in covered rear patio along with a standard 3-car garage. The first floor contains the primary bedroom along with two additional bedrooms and a full bathroom. On the second floor, there is an additional bedroom, full bathroom, and massive game room (you can opt. For a separate game room and media room). This community is Zoned for Williamson County schools. For a limited time Our preferred lender is offering $40,000 in Flex Cash!
USD 834,990
7914 Pine Street
View photo
House · for sale
USD 749,990
USD 254/sq.ft
7914 Pine Street
Hallview Meadows
· 2,949 sq.ft · 4 Bedrooms · 3 Baths · House
· Office room · Deck · Fireplace · Equipped kitchen · Parking
Hallview Meadows · 2,949 sq.ft · 4 Bedrooms · 3 Baths · House · Office room · Deck · Fireplace · Equipped kitchen · Parking
The Drayton floor plan by CastleRock Communities combines elegance and functionality designed to fit most lifestyles on a 1/2-acre Lot. This home is move in ready including four spacious Bedrooms and three and a half Bathrooms, this stunning home offers an open-concept layout that’s practical and comfortable. With over $98,000 in upgrades and options, this home features a Great Room with a stone Fireplace, Alternate Luxury Kitchen with soft-close drawers/cabinets and upgraded quartz, Bay Window in the Casual Dining Area, separate Office, optional Jack & Jill upstairs Bath, Vaulted Bonus Room, unfinished Storage Area, covered Deck, in addition to a 3-car garage all on a 1/2-acre lot!
USD 749,990
101 Brook Hollow Ct
View photo
House · for sale
USD 479,000
USD 236/sq.ft
101 Brook Hollow Ct
Hallview Meadows
· 2,024 sq.ft · 3 Bedrooms · 2 Baths · House
· Garden · Office room · Balcony · Fireplace · Parking
Hallview Meadows · 2,024 sq.ft · 3 Bedrooms · 2 Baths · House · Garden · Office room · Balcony · Fireplace · Parking
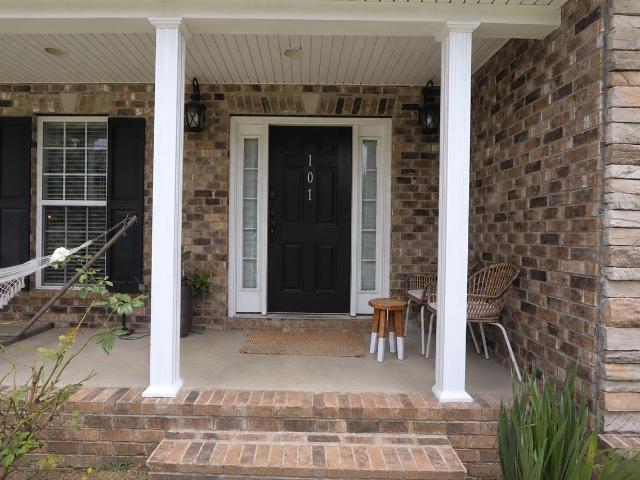
Room to spread out on 1.16 acres, plus an oversized 3-car garage with a built-in storm shelter. This 2014 brick-front home sits on a cleared corner lot in Brook Hollow Estates with no HOA. A two-story foyer with hardwood floors and an interior balcony opens to a vaulted family room with a skylight and fireplace. The dining room has wainscoting, crown molding and a chandelier. The main-level primary suite has a walk-in closet; upstairs are two more bedrooms and a full bath. The partially finished lower level is ready for an office, playroom, workout space or guest room. Out back, the cleared yard is ready for pets, play or a garden. Public water, high-speed internet and $1,894 in annual taxes. Bon Aqua location about 30 miles from Franklin and Nashville, with I-840, Fairview and Dickson nearby. Dickson County schools: Stuart Burns Elementary, Burns Middle and Dickson County High
USD 479,000
7807 Bear Trace Rd
View photo
House · for sale
USD 889,065
USD 350/sq.ft
7807 Bear Trace Rd
Hallview Meadows
· 2,540 sq.ft · 3 Bedrooms · 3 Baths · House
· Parking · Equipped kitchen
Hallview Meadows · 2,540 sq.ft · 3 Bedrooms · 3 Baths · House · Parking · Equipped kitchen
Castlerock presents another in our Silver Series homes, the Glenwood is a beautiful single-story floorplan with upstairs Bonus room, in the highly desirable Aden Woods neighborhood. A magnificent home on a 1/2 Acre Lot is designed to exceed your expectation, with $150,000 in designer upgrades. This floorplan features an open-concept living with a private study, a chef's kitchen with an oversized island. The private owner’s suite includes an oversized shower, separate vanities and a massive walk-in closet. Upstairs, you’ll find a generous sized bonus room for recreation or relaxation along with an additional full bathroom. The covered outdoor living provides additional outdoor entertaining space. And 3 Car Garage and tankless water heater are just some of the many upgrades add to this beautiful home. For a limited time, we are offering $40,000 in free upgrades!
USD 889,065
7509 Pewitt Rd
View photo
House · for sale
USD 11,500,000
USD 986/sq.ft
7509 Pewitt Rd
Hallview Meadows
· 11,657 sq.ft · 13 Bedrooms · 11 Baths · House
Hallview Meadows · 11,657 sq.ft · 13 Bedrooms · 11 Baths · House
Multigenerational living! Three homes! A rare 25-acre creekfront estate in the heart of Leiper’s Fork offering three residences, multiple outbuildings including a tiny house, guesthouse, carriage house, cottage and barns. An established short-term rental and event business. More than a home, this is an opportunity to own a true Middle Tennessee destination, ideal as a private family compound, income-producing hospitality property, retreat center or event venue. The estate features three distinct homes, one four-bedroom, one 5 bedroom, and one 2 bedroom, with multiple bedrooms in outbuildings (guestshouses), providing exceptional flexibility for owners, extended family and guests, while the existing Airbnb/STR operation offers the opportunity to continue an established hospitality business. Multiple guest accommodations and gathering spaces create a natural setting for multigenerational living, retreats, weddings, celebrations and corporate events. Outside, 25 picturesque acres and beau
USD 11,500,000
7325 Katherine Court
View photo
House · for sale
USD 834,900
USD 296/sq.ft
7325 Katherine Court
Hallview Meadows
· 2,820 sq.ft · 4 Bedrooms · 3 Baths · House
· Equipped kitchen
Hallview Meadows · 2,820 sq.ft · 4 Bedrooms · 3 Baths · House · Equipped kitchen
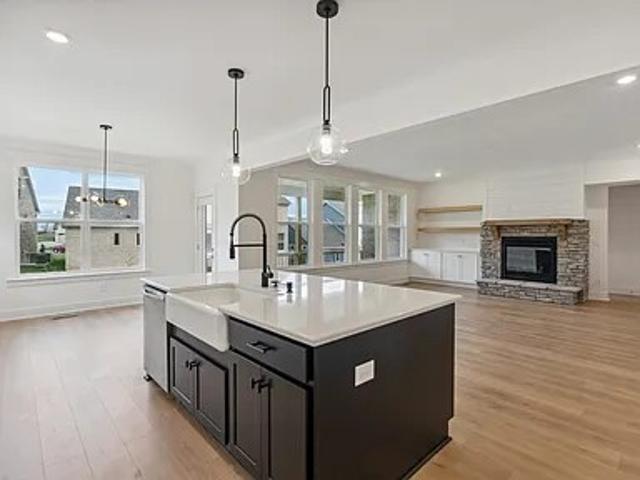
Reduced $10k. New Celebration Homes Designer Custom Built Home. Community featuring 25, 1/2 acre homesites. 2 Bedrooms on Main, Incredible Kitchen with Huge walk in Pantry. Bonus Room, 2 Bedrooms Up, Walk IN Storage. Custom Finishes throughout. Backs to Large Common Area for Privacy and on a Cul de sac. 2 Cul-de-sac with lots of privacy. Large open space in the middle of the neighborhood. Convenient to schools, shopping and Bowie Nature Park. Sidewalks, Underground UtilitiesREDUCED
USD 834,900
1003 Goldfinch Ct
View photo
House · for sale
USD 650,000
USD 233/sq.ft
1003 Goldfinch Ct
Hallview Meadows
· 2,788 sq.ft · 4 Bedrooms · 2 Baths · House
· Garden · Office room · Deck · Fireplace · Parking · Cellar
Hallview Meadows · 2,788 sq.ft · 4 Bedrooms · 2 Baths · House · Garden · Office room · Deck · Fireplace · Parking · Cellar
Tucked away on nearly 3 private, wooded acres in Kingston Springs Ranchettes, this 4-bedroom, 2.5-bath home offers room to spread out just 30 minutes from downtown Nashville. All four bedrooms are on the main level, including a spacious primary suite with a vaulted ceiling and large walk-in closet. The open living area features a vaulted ceiling and stacked stone wood-burning fireplace, while a formal dining room offers space to gather. With French doors, a custom bookcase and a closet, the fourth bedroom also makes a great home office. The home has septic approval for four bedrooms. Enjoy the wooded view from the large back deck, unwind on the rocking-chair front porch, or make use of the turf area in the front yard for soccer practice. Storage is abundant, with an open storage barn, unfinished partial basement, storage room off the two-car garage, custom built-in hall storage, and additional storage and potential expansion space off the large bonus room. A storm shelter is located of
USD 650,000
4005 Brazelton Way
View photo
House · for sale
USD 489,900
USD 228/sq.ft
4005 Brazelton Way
Hallview Meadows
· 2,142 sq.ft · 3 Bedrooms · 3 Baths · House
· Equipped kitchen
Hallview Meadows · 2,142 sq.ft · 3 Bedrooms · 3 Baths · House · Equipped kitchen
Welcome home to a beautifully appointed residence offering spacious interiors, thoughtful design, and an exceptional indoor-outdoor living experience. A spacious entry foyer provides a warm welcome and opens into an impressive great room designed for comfort and relaxation. Luxury vinyl flooring flows throughout the space, while a distinctive trayed ceiling adds architectural character and dimension. An abundance of natural light fills the room, creating a bright, open atmosphere and enhances the home’s inviting feel. At the heart of the home is a custom kitchen featuring a large center island, granite surfaces, abundant cabinetry, and an open design that flows seamlessly into the generous dining area—creating an inviting space for everyday living and entertaining. The home also features two well-sized secondary bedrooms, offering comfortable and versatile spaces for family and guests. The primary suite offers a relaxing private retreat with a beautifully designed bath featuring a cust
USD 489,900
7273 Belvoir Drive
View photo
House · for sale
USD 825,990
USD 275/sq.ft
7273 Belvoir Drive
Hallview Meadows
· 3,003 sq.ft · 4 Bedrooms · 3 Baths · House
· Parking
Hallview Meadows · 3,003 sq.ft · 4 Bedrooms · 3 Baths · House · Parking
The New and Beautiful Gold Series Home, The Freemont by Castlerock Communities offers the perfect blend of Luxury and Comfort on a spacious 1 Acre Homesite. Featuring 3,005 square feet of thoughtfully designed living space. Included but not limited to open concept layout, designer finishes, large bedrooms, exceptional detail to finishes. Features include Downstairs Owners Suite and additional Downstairs Guest Suite, 2 Story Vaulted Ceilings and Private Study. Upstairs along with 2 additional bedrooms you will find a Media Room and a Game Room. So much is Standard with this Model, but you will enjoy being able to choose the Designer upgrades that fit your lifestyle. Wrap this all up with a Standard 3 Car Garage. Price shown reflects the Base Price for this Beautiful Home. Contact the listing agent for available homesites, and a personalized build-out estimate tailored to your needs. To add to the fun of design decisions, our Preferred Lender is offering $40,000 towards your Designer Upg
USD 825,990
7124 Pepper Tree Cir
View photo
House · for sale
USD 619,900
USD 249/sq.ft
7124 Pepper Tree Cir
Hallview Meadows
· 2,486 sq.ft · 3 Bedrooms · 2 Baths · House
· Garden · Equipped kitchen
Hallview Meadows · 2,486 sq.ft · 3 Bedrooms · 2 Baths · House · Garden · Equipped kitchen
Better than new in Pepper Tree Cove! This beautifully maintained 3 bed, 2.5 bath home is zoned for phenomenal Williamson County Schools and packed with custom touches. Fresh paint, an open and flexible main-level floor plan, and a spacious kitchen with a massive island make this home easy to love. Upstairs features all three bedrooms, including a generous primary suite with a walk-in closet so large you might need a map to navigate and a bonus space! Enjoy a rocking-chair front porch, beautifully manicured yard, mature trees, and a private backyard. The covered back porch is the perfect spot to take in incredible sunset views. Fairview offers small-town charm with big-city convenience, only 15 minutes to Bellevue, 25 minutes to downtown Franklin, and 30 minutes to downtown Nashville
USD 619,900
2627 Spencer Mill Road
View photo
House · for sale
USD 989,000
USD 369/sq.ft
2627 Spencer Mill Road
Hallview Meadows
· 2,680 sq.ft · 3 Bedrooms · 2 Baths · House
· Parking · Fireplace · Equipped kitchen · Swimming pool
Hallview Meadows · 2,680 sq.ft · 3 Bedrooms · 2 Baths · House · Parking · Fireplace · Equipped kitchen · Swimming pool
New construction in prime location. Serene and spacious 5 ACRES on highly desired Spencer Mill Rd. EXCEPTIONAL QUALITY by well respected local builder. Peaceful and private setting w/ room to grow. MINUTES to I-840 and I-40 for commuters. Convenient to all amenities. Open floor plan with split bedrooms. Finished BONUS ROOM with 1/2 bath (could be converted to a full bath in future). Abundant storage. Burns schools. Features a farmhouse sink in kitchen, custom cabinetry throughout, over-sized island in kitchen, large secondary bedrooms, several inviting porches with decorative concrete, screened porch with outdoor fireplace, spacious living area with coffered ceiling and shiplap surrounding fireplace, master retreat with vaulted ceiling, bonus room and secondary bedroom have window seats with storage, cultured marble shower in master bath, leathered granite in kitchen, granite in baths and pantry, encapsulated crawl space and zline appliances. Plenty of room for DETACHED GARAGE, pool, b
USD 989,000
7313 Taylor Rd
View photo
House · for sale
Request Details
7313 Taylor Rd
Hallview Meadows
· 958 sq.ft · 2 Bedrooms · 1 Bath · House
Hallview Meadows · 958 sq.ft · 2 Bedrooms · 1 Bath · House
AUCTION: Rare opportunity to acquire 3.7 acres within the City of Fairview, offering the investor or developer an exceptional combination of land, location, and immediate income potential. As Fairview continues to experience strong residential and commercial growth, properties of this size within the city limits are becoming increasingly difficult to find. The property includes an existing 2-bedroom, 1-bath home that provides an immediate bonus for the savvy investor. The new owner could potentially place the existing home into service as a rental, creating income while plans, zoning considerations, engineering, and development options are evaluated. Road frontage 382'. The 3.7-acre tract offers the flexibility and scale that can appeal to investors seeking small-scale development opportunities without the substantial acquisition cost associated with larger parcels. Whether the vision involves future residential development, holding for appreciation, or maximizing the existing improvem
Request Details
7503 Scarborough Pl
View photo
House · for sale
USD 387,000
USD 274/sq.ft
7503 Scarborough Pl
Hallview Meadows
· 1,410 sq.ft · 3 Bedrooms · 2 Baths · House
· Garden · Deck
Hallview Meadows · 1,410 sq.ft · 3 Bedrooms · 2 Baths · House · Garden · Deck
Welcome home to this charming home, freshly painted and ready for its next owners! Inside, you’ll find a comfortable, functional layout with inviting living spaces and plenty of room to make it your own. Out back, the spacious fenced backyard is a standout, featuring a deck perfect for grilling, relaxing, or entertaining, a large storage shed, and a swing set with plenty of room left to play and enjoy the outdoors. An irrigation system in both the front and backyard makes maintaining the outdoor spaces a breeze. With fresh paint, great outdoor space, and thoughtful additions already in place, this home is ready to welcome its next chapter!
USD 387,000
3005 Kirk Ct
View photo
House · for sale
USD 464,999
USD 233/sq.ft
3005 Kirk Ct
Hallview Meadows
· 1,991 sq.ft · 3 Bedrooms · 2 Baths · House
· Garden · Equipped kitchen
Hallview Meadows · 1,991 sq.ft · 3 Bedrooms · 2 Baths · House · Garden · Equipped kitchen
Step inside and be greeted by a stunning real 100-year-old barn wood doorway that sets the tone for this inviting living space. Fresh paint throughout the living room and kitchen creates a clean, move-in-ready feel. The oversized bedrooms offer plenty of room to spread out, each featuring huge closets for exceptional storage. Convenient walk-in attic access provides even more flexible space for storage or future possibilities. Outside, enjoy a huge backyard fully enclosed by a privacy fence that backs up to a peaceful tree line—no neighbors directly behind you. The oversized lot (larger than most in the community) sits on a quiet cul-de-sac, with a neighborhood park visible right from your front yard. A rare combination of historic character, generous living space, and private outdoor living
USD 464,999
7239 Fairlawn Drive
View photo
House · for sale
USD 662,065
USD 265/sq.ft
7239 Fairlawn Drive
Hallview Meadows
· 2,497 sq.ft · 4 Bedrooms · 2 Baths · House
· Equipped kitchen
Hallview Meadows · 2,497 sq.ft · 4 Bedrooms · 2 Baths · House · Equipped kitchen
Introducing the Rio Grande by Castlerock Communities—a thoughtfully designed two-story home that seamlessly blends elegant design with everyday functionality. This spacious floor plan offers 4 bedrooms, 2.5 bathrooms, a private study, and a dramatic two-story family room filled with natural light. The open-concept layout features an integrated gourmet kitchen and breakfast area, creating the perfect space for entertaining and daily living. Upstairs, a versatile game room provides additional living space ideal for a media room, playroom, or home retreat. And your outdoor living perfect for relaxing or entertaining year-round. The Rio Grande delivers exceptional craftsmanship, modern comfort, and the quality you've come to expect from Castlerock Communities. Preferred Lender is adding an additional 4 years to the Castlerock's 6-year Structural Warranty. Making it a 10-year Structural Warranty!
USD 662,065
133 Old Highway 96
View photo
House · for sale
USD 689,000
USD 320/sq.ft
133 Old Highway 96
Hallview Meadows
· 2,153 sq.ft · 3 Bedrooms · 2 Baths · House
Hallview Meadows · 2,153 sq.ft · 3 Bedrooms · 2 Baths · House
Gorgeous farmhouse meets modern comfort. Nestled on over an acre, offering timeless charm, custom finishes, and beautifully designed spaces throughout. Thoughtfully crafted for both everyday living and effortless entertaining! The open concept allows for inviting indoor space to seamlessly extend to outdoor living with picturesque views. Primary ensuite and two other bedrooms surround the heart of the home for perfect ONE LEVEL living. Bonus room upstairs offers flex space and ample storage. Current owners use it as an additional guest room. This property is a MUST SEE in person! 1% towards closing costs/prepaids/rate buy down if you use sellers preferred lender!
USD 689,000
7309 Old Nashville Rd
View photo
House · for sale
USD 924,900
USD 282/sq.ft
7309 Old Nashville Rd
Hallview Meadows
· 3,272 sq.ft · 4 Bedrooms · 3 Baths · House
· Parking · Equipped kitchen
Hallview Meadows · 3,272 sq.ft · 4 Bedrooms · 3 Baths · House · Parking · Equipped kitchen
Motivated Seller! Seller is highly motivated and ready to review all serious offers! Stunning Modern American Farmhouse built in 1928 and beautifully renovated, set on 1.075 acres with. *no hoa! *. This timeless home blends historic charm with today’s modern conveniences and offers. *4 bedrooms and 3 full baths*, with. *two bedrooms on the main level, including the primary suite*. The beautifully updated kitchen features a. *Professional Series refrigerator*, custom cabinetry, beautiful countertops, and a large island that flows seamlessly into the dining and living areas. High ceilings, exposed beams, gorgeous hardwoods, and designer finishes add warmth and character throughout. Roof Enjoy peaceful outdoor living on the spacious, park-like property, where. *fruit trees line the back property line*, adding to the charm and character of this special setting. An added bonus is the. *detached garage with studio apartment*, featuring flexible living space, a. *full bath, and wet bar, ideal
USD 924,900
7137 Pepper Tree Cir
View photo
House · for sale
USD 850,000
USD 289/sq.ft
7137 Pepper Tree Cir
Hallview Meadows
· 2,939 sq.ft · 4 Bedrooms · 4 Baths · House
· Deck · Equipped kitchen · Parking
Hallview Meadows · 2,939 sq.ft · 4 Bedrooms · 4 Baths · House · Deck · Equipped kitchen · Parking
Step onto the welcoming front porch, the perfect spot to greet guests before heading inside to an open-concept layout built for entertaining. The kitchen connects effortlessly to both the great room and hearth room, and generous windows keep the space bright and airy throughout. A door to the back porch makes it easy to take the gathering outside, while the formal dining room adds a touch of elegance with sightlines to the foyer and front porch beyond. The owner’s suite is a true retreat, complete with dual walk-in closets and a spa-like bath featuring two separate vanities, a soaking tub, and a walk-in shower. Rounding out the main level are a second bedroom, a full bath, and a laundry room that has exterior door. You will also find a mudroom once you come in through garage. Head upstairs to find two more bedrooms and another two full bath— ideal for kids or overnight guests. Outside, a partially covered back deck offers a shaded place to relax, and the property backs up to farmland f
USD 850,000
1019 Morningside Dr
View photo
House · for sale
USD 609,900
USD 304/sq.ft
Updated
1019 Morningside Dr
Hallview Meadows
· 2,002 sq.ft · 3 Bedrooms · 2 Baths · House
· Deck · Equipped kitchen · Parking
Hallview Meadows · 2,002 sq.ft · 3 Bedrooms · 2 Baths · House · Deck · Equipped kitchen · Parking
Wonderfully peaceful one level home in the coveted Ranchettes. Approximately 30 minutes from downtown Nashville and just minutes away from parks, the Harpeth River and downtown Kingston Springs. Enjoy an abundance of wildlife from your back deck or walk the serene neighborhood. Wheel chair accessible entries. Oak Hardwood flooring throughout most of the home. Stunning crown molding in the den with built in book cases. Surround sound system. New items in 2024. Tankless hot water heater, all light fixtures, all fans inside and out, gas stove, custom master closet, plantation shutters, bathroom vanities and custom handmade knobs in kitchen and laundry room. A new deck on the back and the entire house was painted outside. New roof in 2012. The light fixture over the kitchen table does not convey. It will be replaced with same brand like over dining room table. Mirror in master bath over double vanity does not convey. I do have the doors that have been taken off the master closet and garage
USD 609,900
7244 Bahne Rd
View photo
House · for sale
USD 999,000
USD 536/sq.ft
7244 Bahne Rd
Hallview Meadows
· 1,862 sq.ft · 3 Bedrooms · 2 Baths · House
· Office room · Parking · Swimming pool · Cellar
Hallview Meadows · 1,862 sq.ft · 3 Bedrooms · 2 Baths · House · Office room · Parking · Swimming pool · Cellar
Escape to your own private retreat with this stunning log home nestled on 7.1 acres in Williamson County. This 3 bedroom (extra room in the basement could be used as a 4th bedroom) 2 bath property is one you won't want to miss! Enjoy the Gatlinburg style feel of the home, the peaceful view of the stocked spring fed pond, relax by the swimming pool, or spend evenings on the private dock taking in the serene surroundings. Equestrian enthusiasts will love the barn and ample space for horses. The two car garage features additional unfinished square footage above, perfect for multigenerational living, a guest suite, home office or recreational space. This property is conveniently located close to I40, making for an easy commute. Whether you're looking for a homestead, hobby farm, or Airbnb opportunities, this property checks all the boxes
USD 999,000
7307 Sheena Ln
View photo
House · for sale
USD 425,000
USD 308/sq.ft
7307 Sheena Ln
Hallview Meadows
· 1,378 sq.ft · 3 Bedrooms · 2 Baths · House
· Garden · Office room · Deck · Fireplace · Equipped kitchen · Parking · Cellar
Hallview Meadows · 1,378 sq.ft · 3 Bedrooms · 2 Baths · House · Garden · Office room · Deck · Fireplace · Equipped kitchen · Parking · Cellar
Welcome to 7307 Sheena Lane, a well-maintained 3-bedroom, 2-bath home offering the space and flexibility that can be hard to find—one-level living, expansion space in basement, a large corner lot, & no HOA! Inside, the layout gives each space some definition while still creating a natural flow between the living, dining & kitchen areas. Great for entertaining and everyday living. A gas fireplace anchors the living room, while the spacious primary suite features a walk-in closet and plenty of room to create a comfortable retreat. The main living areas open to a back deck overlooking the large yard, giving you a great spot to relax outside and enjoy the extra breathing room the corner lot provides. Downstairs, the over 600 sqft of partially finished basement with a separate entrance gives you room to expand beyond the main level and can be finished to fit your needs—office, media room, bonus room, exercise space, hobby room or a combination of uses. An extended size 2-car garage adds eve
USD 425,000
7912 Pine Street
View photo
House · for sale
USD 744,990
USD 284/sq.ft
7912 Pine Street
Hallview Meadows
· 2,616 sq.ft · 4 Bedrooms · 3 Baths · House
· Fireplace · Equipped kitchen · Parking
Hallview Meadows · 2,616 sq.ft · 4 Bedrooms · 3 Baths · House · Fireplace · Equipped kitchen · Parking
Welcome to your dream home, the Hickory plan built by Castlerock Communities in the highly sought-after Aden Woods community! Nestled on a spacious ½-acre lot, this beautifully designed home features over $120,000 in options and upgrades including a 2-story Great Room with a shiplap fireplace surround, Luxury Kitchen with soft close cabinets and upgraded quartz, bay window in Breakfast Room, separate Dining Room that could be used as an Office, Crown Molding, over-sized shower in Primary Bath ilo separate tub, vaulted ceiling in Bonus Room, optional 3rd Bathroom upstairs, 3-car garage, and more! This home offers both elegance and functionality. Take advantage of our rock bottom prices!
USD 744,990
16 Fairlawn Drive
View photo
House · for sale
USD 617,130
USD 247/sq.ft
16 Fairlawn Drive
Hallview Meadows
· 2,497 sq.ft · 4 Bedrooms · 2 Baths · House
· Patio · Equipped kitchen
Hallview Meadows · 2,497 sq.ft · 4 Bedrooms · 2 Baths · House · Patio · Equipped kitchen
Introducing the Rio Grande by CastleRock Communities—a thoughtfully designed two-story home that seamlessly blends elegant design with everyday functionality. This spacious floor plan offers 4 bedrooms, 2.5 bathrooms, a private study, and a dramatic two-story family room filled with natural light. The open-concept layout features an integrated gourmet kitchen and breakfast area, creating the perfect space for entertaining and daily living. Upstairs, a versatile game room provides additional living space ideal for a media room, playroom, or home retreat. Personalize your outdoor living experience with the optional covered patio, perfect for relaxing or entertaining year-round. The Rio Grande delivers exceptional craftsmanship, modern comfort, and the quality you've come to expect from CastleRock Communities
USD 617,130
7228 Fairlawn Dr
View photo
House · for sale
USD 599,990
USD 214/sq.ft
7228 Fairlawn Dr
Hallview Meadows
· 2,799 sq.ft · 5 Bedrooms · 4 Baths · House
· Patio · Equipped kitchen · Parking
Hallview Meadows · 2,799 sq.ft · 5 Bedrooms · 4 Baths · House · Patio · Equipped kitchen · Parking
The Concho is a beautifully designed five-bedroom home offering exceptional space, flexibility, and refined comfort. A welcoming foyer opens to a private main-level bedroom, while the light-filled two-story family room anchors the open-concept layout and flows seamlessly into the oversized kitchen with granite countertops, island, and breakfast area. The main-level primary suite provides a private retreat with a spa-inspired bath, separate tub and shower, and expansive walk-in closet. Upstairs features three additional bedrooms, two full baths, and a generous game room—perfect for entertaining or everyday living. A standard three-car garage and optional covered patio complete this thoughtfully crafted home. Rock bottom pricing!
USD 599,990
7407 Hemen Way
View photo
House · for sale
Request Details
7407 Hemen Way
Hallview Meadows
· 2,583 sq.ft · 4 Bedrooms · 3 Baths · House
· Garden · Equipped kitchen · Parking
Hallview Meadows · 2,583 sq.ft · 4 Bedrooms · 3 Baths · House · Garden · Equipped kitchen · Parking
MOTIVATED SELLER + Several upgrades save you thousands on move-in day. 4-year old Refrigerator, Washer & Dryer. ALL stay ($3-5K in a new build) PLUS three-car garage ($12-18K upgrade in a new build) White wood blinds on all windows (worth $2-4K) This one owner, gently lived in home is in the heart of Fairview, in beautiful Northwestern Williamson Co. Inviting, clean, traditional. Tucked inside the pretty Audubon Cove Subdivision, a small community with sidewalks & surrounded by trees. Zoned for outstanding Wilco Schools. 2022 Build by Regent Homes. (All major systems just 4 years old) Level lot. Backyard is ready for your vision. Rocking chair covered front porch. 4 Bedrooms, 3.5 Bath. Main floor offers primary ensuite with separate tub and walk in shower plus two walk-in closets. Great flow & open concept kitchen/dining/living room, half-bath, laundry room, walk-in pantry. Kitchen features stainless steel appliances, shaker-style cabinetry with soft-close doors and drawers, granite co
Request Details

Get email alerts

Don't miss out: be the first to know about new properties

The alert was correctly created

On subscribing you accept the conditions of use and the privacy policy
Alert
Receive new ads in your inbox
Save this search
Receive alerts for new listings

We'll send you an email when we have new properties for: "Houses for sale in Hallview Meadows"

The alert was correctly created

Montpier Farms
Pasquo
Get email alerts and be the first to see new listings
Required field
On subscribing I accept the terms of the privacy policy
Perfect! You'll soon start receiving new listings via email
Alert
Receive an email when we have new ads for Houses for sale in Hallview Meadows
Save this search
Filters

Bedrooms

Size (sq.ft)

sq.ft
sq.ft

Price

USD
USD

Property type

Bathrooms

Clear all filters
Receive notifications when new entries are published.