481 houses for sale in Halvern

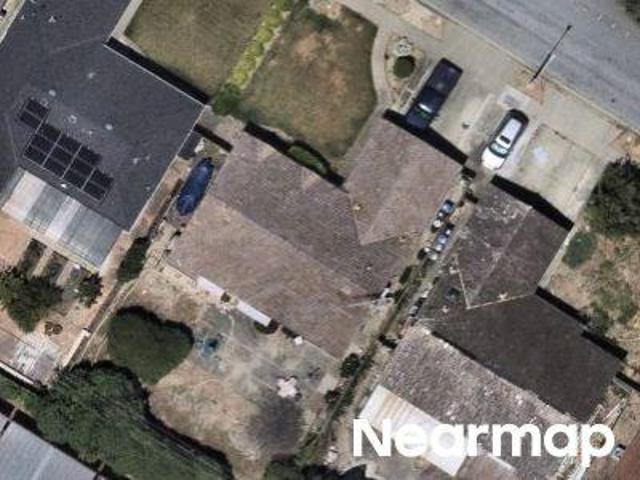
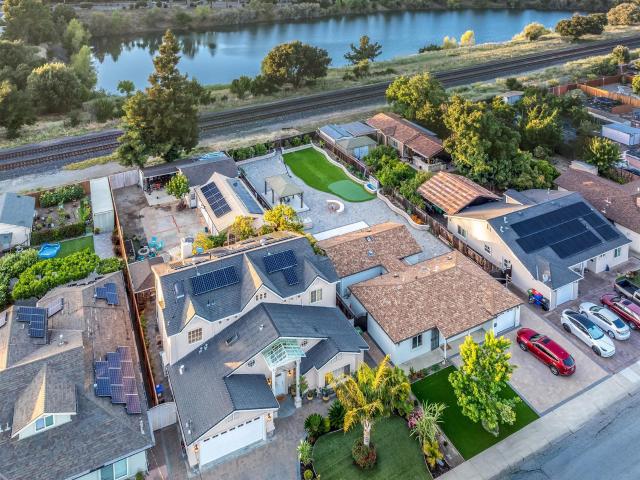
Rhythim Lane
View photo
House · for sale
Request Details
Updated
Rhythim Lane
Halvern
· House
Halvern · House
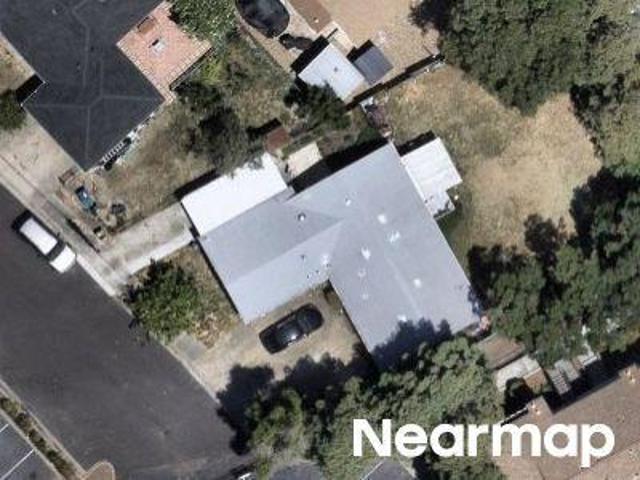
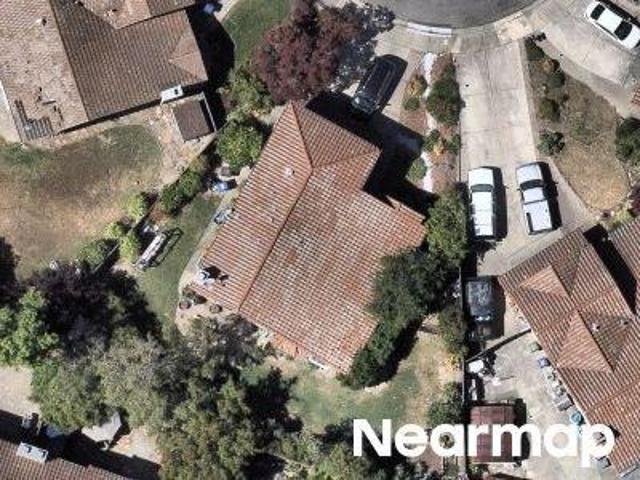
This home is in preforeclosure, which means the homeowner is in default (missed payments). Therefore, there could be an opportunity to strike a great deal with the owner and the bank
Request Details
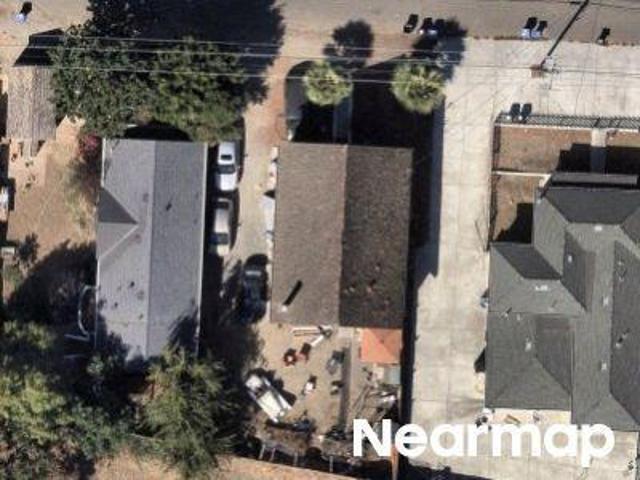
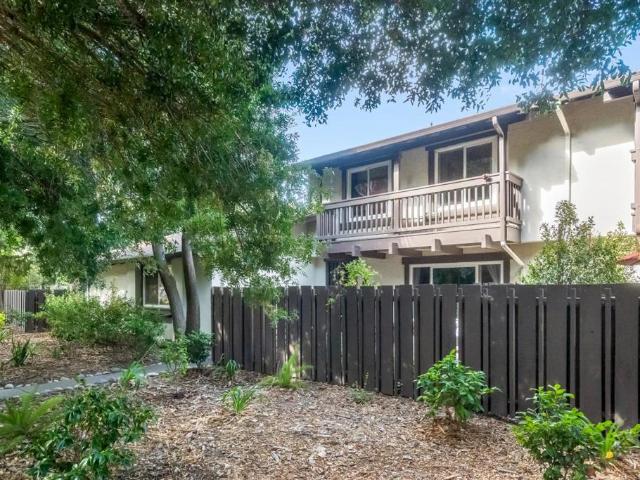
Overhill Dr
View photo
House · for sale
Request Details
Updated
Overhill Dr
Halvern
· 1,152 sq.ft · 3 Bedrooms · 1 Bath · House
Halvern · 1,152 sq.ft · 3 Bedrooms · 1 Bath · House
This home is in preforeclosure, which means the homeowner is in default (missed payments). Therefore, there could be an opportunity to strike a great deal with the owner and the bank
Request Details
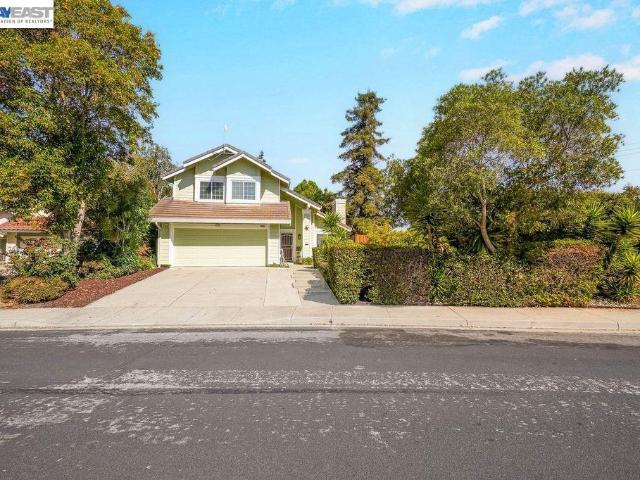
29284 Harpoon Way
View photo
House · for sale
USD 274,900
USD 185/sq.ft
29284 Harpoon Way
Halvern
· 1,485 sq.ft · 2 Bedrooms · 2 Baths · House
· Office room · Fireplace · Equipped kitchen · Air conditioning · Heating
Halvern · 1,485 sq.ft · 2 Bedrooms · 2 Baths · House · Office room · Fireplace · Equipped kitchen · Air conditioning · Heating
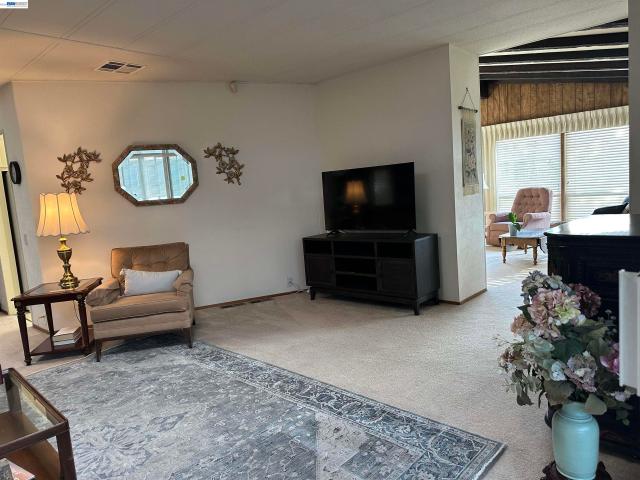
Welcome to New England Village! This charming double-wide home is nestled in a lovely resort-style senior community and offers two bedrooms, two full baths, and an abundance of comfortable living space. The light and bright open floor plan features a spacious living room with a built-in bar and fireplace, a separate family room, dining area with built-in hutch, and a spacious approximately 8' x 23' bonus room offering an additional 184 square feet of versatile space—ideal for a home office, hobby room, den, entertaining, or whatever suits your lifestyle. Recent upgrades include a brand-new central heating and air conditioning system, while the roof is only three years old. The well-appointed kitchen features a double oven, gas cooktop, refrigerator, dishwasher, laminate countertops, breakfast bar, and abundant cabinetry. Two skylights and a sun tube bring even more natural light into the home. The spacious primary suite features a private bath with dual sinks, a sunken tub, and separat
USD 274,900
308 Arrowhead Way
View photo
House · for sale
USD 1,638,000
USD 667/sq.ft
308 Arrowhead Way
Halvern
· 2,454 sq.ft · 4 Bedrooms · 3 Baths · House
· Garden · Fireplace · Equipped kitchen · Parking · Air conditioning · Heating
Halvern · 2,454 sq.ft · 4 Bedrooms · 3 Baths · House · Garden · Fireplace · Equipped kitchen · Parking · Air conditioning · Heating
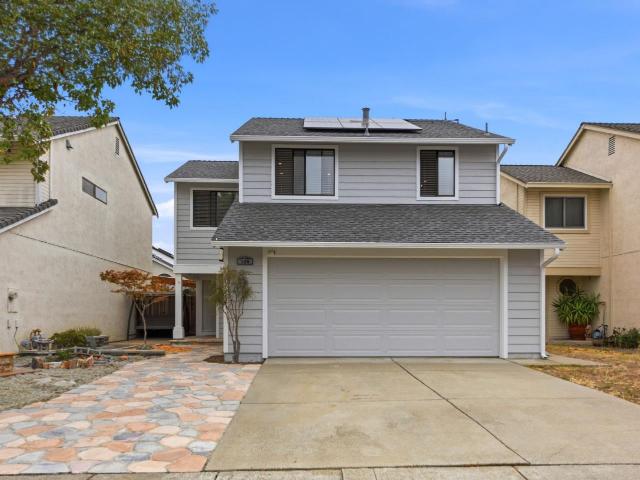
Twin Bridges Golf Course Community at it's Best! Starts with Great Location, Curb Appeal, Upgrades Throughout and Pride of Ownership! Engineered Hardwood Floors, Central Air, Heat and Full Home Attic Fan, Tesla Solar Grid, Backup Battery and EV Plug in Garage. Solar System will be paid off at close of escrow and Buyer Will Own System! Home has 2464 Square Feet Living Space, Four Bedrooms and 3 Full Baths. One Full Bathroom and Bedroom with a Queen Size Murphy Bed Downstairs. All Bathrooms have bee updated and Sparkle! Beautiful Kitchen with Granite Counter Tops, Tile Backsplash, Spacious Island Bar with Double Sink and Bosch Dishwasher. Plentiful Cabinets, Stainless Steel Gas Range/Oven, Hood, Microwave and Refrigerator. Spacious Family Room with Fireplace and Windows to allow Natural Light. Up Stairs features Jack and Jill Bedrooms with access to remodeled Bath. Primary Suite has double door entry and plentiful windows that provides views of backyard and allows Natural Light. The Bath
USD 1,638,000
126 Mediterranean Avenue
View photo
House · for sale
USD 949,000
USD 673/sq.ft
126 Mediterranean Avenue
Halvern
· 1,410 sq.ft · 3 Bedrooms · 2 Baths · House
· Garden · Equipped kitchen · Parking
Halvern · 1,410 sq.ft · 3 Bedrooms · 2 Baths · House · Garden · Equipped kitchen · Parking
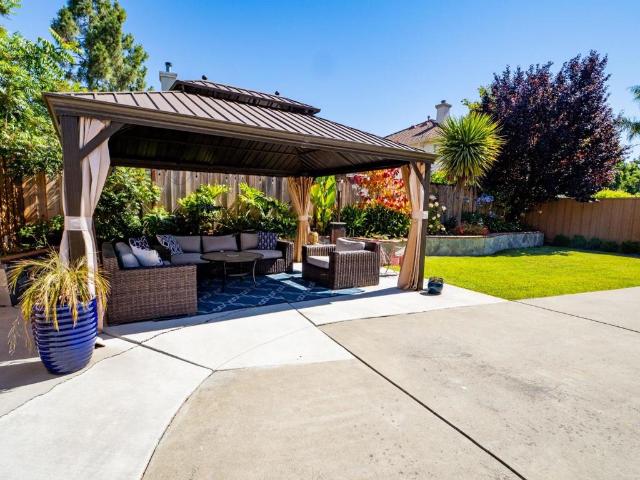
Welcome to 126 Mediterranean Ave, a beautifully customized 3BR/2.5BA home designed for stylish, easy Bay Area living. Fresh custom exterior paint and a thoughtfully designed entry set the tone. Inside, soaring ceilings and natural light complement a custom kitchen with butcher-block wood countertops and beautifully updated bathrooms. Major improvements include a newer roof and OWNED 26 LG solar panels installed in 2022. Step outside to a brand-new, low-maintenance backyard featuring custom raised garden beds, a gazebo with ceiling fan, and convenient storage shedready for BBQs, entertaining and relaxing. A custom-finished garage with epoxy flooring adds versatility. Convenient to BART, I-880 and Hwy 92/San Mateo Bridge, with access toward the Peninsula, Oakland, San Francisco, Fremont and Silicon Valley. Move-in ready, thoughtfully upgraded and centrally positioned for Bay Area living
USD 949,000
29262 Whalebone Way 349
View photo
House · for sale
USD 269,000
USD 201/sq.ft
29262 Whalebone Way 349
Halvern
· 1,335 sq.ft · 2 Bedrooms · 2 Baths · House
· Equipped kitchen · Heating
Halvern · 1,335 sq.ft · 2 Bedrooms · 2 Baths · House · Equipped kitchen · Heating
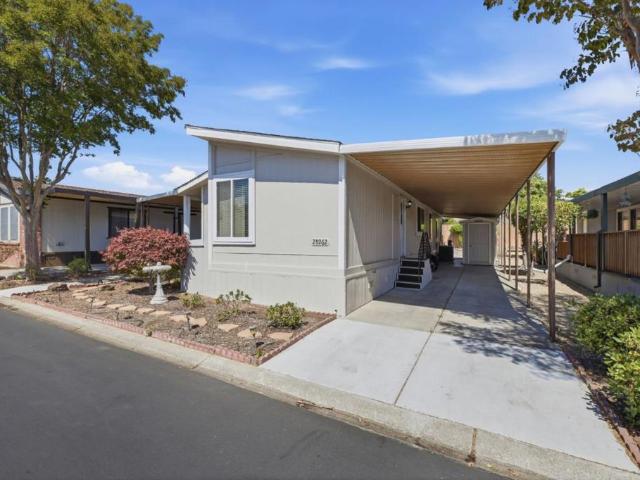
Located in the highly sought-after New England Village senior community, this well-maintained 2-bedroom, 2-bathroom home offers 1,344 square feet of comfortable living space with a desirable split-bedroom floor plan. The updated kitchen features a functional layout with plenty of workspace and flows seamlessly into the spacious family room, creating an inviting setting for everyday living and entertaining. A dedicated dining area connects naturally to the living room, providing an ideal space for meals and gatherings. The home also features a convenient wet bar, perfect for entertaining guests, as well as a washer and dryer for added convenience. Central forced-air heating provides year-round comfort
USD 269,000
308 Arrowhead Way
View photo
House · for sale
USD 1,599,000
USD 651/sq.ft
308 Arrowhead Way
Halvern
· 2,454 sq.ft · 4 Bedrooms · 3 Baths · House
· Garden · Fireplace · Equipped kitchen · Parking · Air conditioning · Heating
Halvern · 2,454 sq.ft · 4 Bedrooms · 3 Baths · House · Garden · Fireplace · Equipped kitchen · Parking · Air conditioning · Heating
Twin Bridges Golf Course Community at it's Best! Starts with Great Location, Curb Appeal, Upgrades Throughout and Pride of Ownership! Engineered Hardwood Floors, Central Air, Heat and Full Home Attic Fan, Tesla Solar Grid, Backup Battery and EV Plug in Garage. Solar System will be paid off at close of escrow and Buyer Will Own System! Home has 2464 Square Feet Living Space, Four Bedrooms and 3 Full Baths. One Full Bathroom and Bedroom Downstairs. All Bathrooms have bee updated and Sparkle! Beautiful Kitchen with Granite Counter Tops, Tile Backsplash, Spacious Island Bar with Double Sink and Bosch Dishwasher. Plentiful Cabinets, Stainless Steel Gas Range/Oven, Hood, Microwave and Refrigerator. Spacious Family Room with Fireplace and Windows to allow Natural Light. Up Stairs features Jack and Jill Bedrooms with access to remodeled Bath. Primary Suite has double door entry, plentiful windows that provides views of backyard and allows Natural Light. The Bathroom has been updated with tile
USD 1,599,000
29247 Whalebone Way
View photo
House · for sale
USD 198,000
29247 Whalebone Way
Halvern
· 2 Bedrooms · 2 Baths · House
· Swimming pool · Fireplace · Equipped kitchen · Air conditioning · Heating
Halvern · 2 Bedrooms · 2 Baths · House · Swimming pool · Fireplace · Equipped kitchen · Air conditioning · Heating
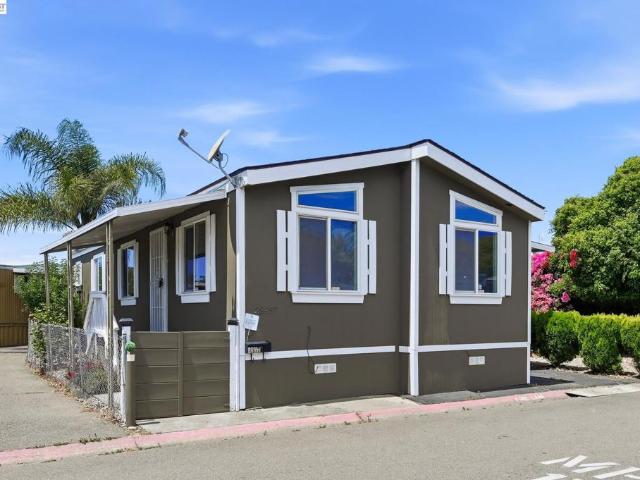
1980 Manufactured home located in the highly desirable New England Village 55+ community! This 2-bedroom, 2-bath home offers separate living and family rooms, dining area with built-in hutch, Vaulted ceilings. Primary bath has dual sinks, a separate soaking tub, and updated stall shower. Additional features include large utility room with washer and dryer, central heat and air conditioning, bonus Screen Room, and covered front porch perfect for relaxing. Bring your imagination and personal touches to make this home truly your own! Residents enjoy outstanding community amenities including a pool, spa, hot tub, clubhouse, and recreation hall with kitchen. Monthly space rent is $1,215.50. New England Village is an adult community where one resident must be 55 years of age or older and all other occupants must be at least 18 years old. Fireplaces: NO
USD 198,000
28957 Venus St
View photo
House · for sale
USD 313,888
28957 Venus St
Halvern
· 3 Bedrooms · 2 Baths · House
· Fireplace · Equipped kitchen · Parking
Halvern · 3 Bedrooms · 2 Baths · House · Fireplace · Equipped kitchen · Parking
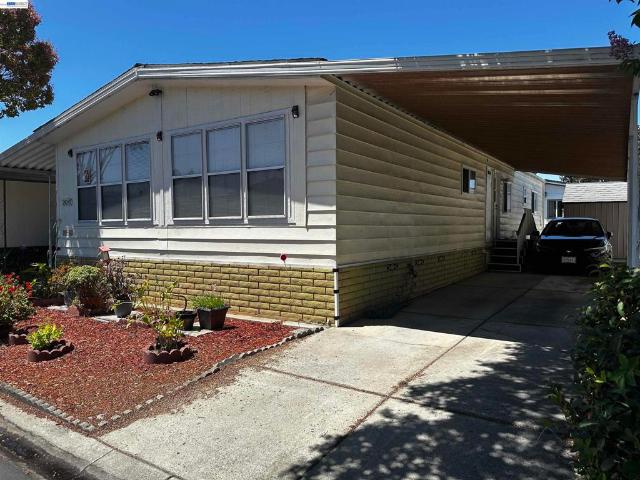
Nestled within the Continental All-Age Mobile Home Community in Hayward, this well-maintained 3-bedroom, 2-bathroom manufactured home built in 2006 offers 1,000 square feet of comfortable, move-in ready living space — a rare and affordable opportunity in the heart of the East Bay. The bright, open layout features a well-appointed kitchen, generously sized bedrooms, and a private primary suite with en-suite bathroom. A covered carport and dedicated outdoor space add everyday convenience. Perfectly positioned for commuters, the home is just minutes from South Hayward BART Station, I-880, and I-92. Everyday essentials are all within easy reach — FoodMaxx, Starbucks, and Union Landing Shopping Center are just around the corner, while Tennyson Park and Valle Vista Park offer great outdoor recreation nearby. An outstanding value in a welcoming all-age community in the heart of the East Bay — don’t miss this one! Fireplaces: NO
USD 313,888
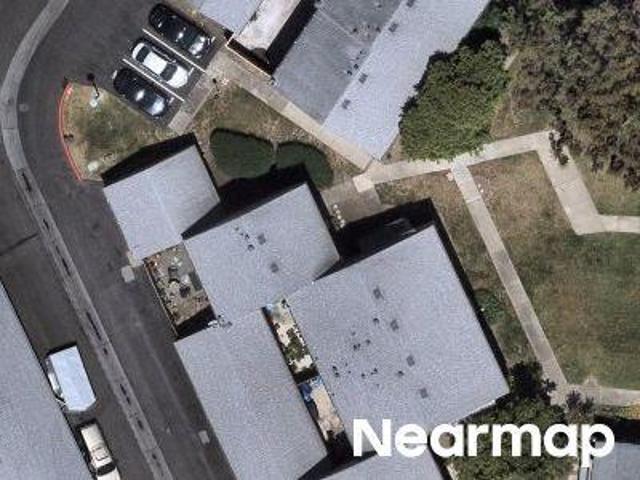
Mount Diablo Ct
View photo
House · for sale
Request Details
Updated
Mount Diablo Ct
Halvern
· 2,486 sq.ft · 3 Bedrooms · 3 Baths · House
Halvern · 2,486 sq.ft · 3 Bedrooms · 3 Baths · House
This home is in preforeclosure, which means the homeowner is in default (missed payments). Therefore, there could be an opportunity to strike a great deal with the owner and the bank
Request Details
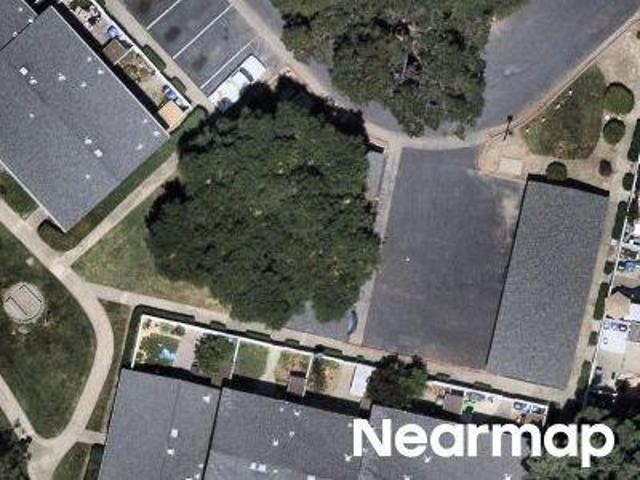
Oak St
View photo
House · for sale
Request Details
Updated
Oak St
Halvern
· 1,367 sq.ft · 3 Bedrooms · 2 Baths · House
Halvern · 1,367 sq.ft · 3 Bedrooms · 2 Baths · House
This home is in preforeclosure, which means the homeowner is in default (missed payments). Therefore, there could be an opportunity to strike a great deal with the owner and the bank
Request Details
Mission Blvd
View photo
House · for sale
Request Details
Updated
Mission Blvd
Halvern
· 2,260 sq.ft · 5 Bedrooms · 5 Baths · House
Halvern · 2,260 sq.ft · 5 Bedrooms · 5 Baths · House
This home is in preforeclosure, which means the homeowner is in default (missed payments). Therefore, there could be an opportunity to strike a great deal with the owner and the bank
Request Details
Polaris Ave
View photo
House · for sale
Request Details
Updated
Polaris Ave
Halvern
· 1,582 sq.ft · 4 Bedrooms · 2 Baths · House
Halvern · 1,582 sq.ft · 4 Bedrooms · 2 Baths · House
This home is in preforeclosure, which means the homeowner is in default (missed payments). Therefore, there could be an opportunity to strike a great deal with the owner and the bank
Request Details
Royal Ann Cmn
View photo
House · for sale
Request Details
Updated
Royal Ann Cmn
Halvern
· 1,001 sq.ft · 2 Bedrooms · 1 Bath · House
Halvern · 1,001 sq.ft · 2 Bedrooms · 1 Bath · House
This home is in preforeclosure, which means the homeowner is in default (missed payments). Therefore, there could be an opportunity to strike a great deal with the owner and the bank
Request Details
2932 Barrington Terrance
View photo
House · for sale
USD 1,449,000
USD 989/sq.ft
2932 Barrington Terrance
Halvern
· 1,464 sq.ft · 3 Bedrooms · 3 Baths · House
· Garden · Equipped kitchen
Halvern · 1,464 sq.ft · 3 Bedrooms · 3 Baths · House · Garden · Equipped kitchen
Welcome to this beautiful home in the desirable Southwycke community. From the moment you walk in, you’re greeted by soaring ceilings and an abundance of natural light throughout. The main level features a bedroom and full bathroom, a separate dining area, and a spacious family room surrounded by large windows. The open kitchen flows seamlessly into the living space, and low maintenance backyard. One of the best features of this home is the privacy each bedroom offers. Upstairs, the spacious primary suite includes a walk in closet with custom organizers, while the additional bedroom has its own en-suite bathroom. Southwycke offers a peaceful, tucked away neighborhood feel with low HOA dues and access to a community pool, while still being incredibly convenient. You’re just minutes from Top Rated Schools, The Dumbarton Bridge, I-880, BART, and Quarry Lakes, where you can enjoy walking trails and nature
USD 1,449,000
433 Calistoga Cir
View photo
House · for sale
USD 17,950,000
USD 4,919/sq.ft
433 Calistoga Cir
Halvern
· 3,649 sq.ft · 4 Bedrooms · 2 Baths · House
· Garden · Equipped kitchen · Parking
Halvern · 3,649 sq.ft · 4 Bedrooms · 2 Baths · House · Garden · Equipped kitchen · Parking
Looking for a home in Fremont? Consider the Niles neighborhood if you prefer peaceful living away from busy roads while staying close to everything. Welcome to this beautiful, spacious 4-bedroom, 2.5-bath detached single-family home in one of Fremont's most desirable neighborhoods. The bright, open floor plan features soaring vaulted ceilings, abundant natural light, and excellent cross-ventilation. The upgraded kitchen boasts a center island, gas stove, and a full suite of stainless steel appliances. Enjoy separate living and family rooms, a formal dining room, generously sized bedrooms, a dedicated laundry room, and an attached side-by-side 2-car garage. The private backyard is a gardener's delight, featuring mature plum, pomegranate, fig, and lemon trees. Conveniently located near parks, the charming Historic Niles District, shopping, dining, and with easy access to I-880 and I-680. Assigned to highly rated Niles Elementary, Centerville Middle, and Washington High School. This is a
USD 17,950,000
38154 Miller Place
View photo
House · for sale
USD 1,699,000
USD 1,563/sq.ft
38154 Miller Place
Halvern
· 1,087 sq.ft · 4 Bedrooms · 3 Baths · House
· Garden · Equipped kitchen
Halvern · 1,087 sq.ft · 4 Bedrooms · 3 Baths · House · Garden · Equipped kitchen
This one is a must see! Location location location! A rare gem in Fremont. Fully remodeled with $250K+ in upgrades. Welcome to this beautiful home, nestled in a peaceful cul-de-sac in a highly desirable Parkmont neighborhood with top-rated schools in a district built on academic excellence. At the heart of the home is a stunning, luxurious kitchen showcasing a 9-foot island, modern European-style cabinetry, quartz countertops & brand-new appliances. This home seamlessly blends elegance and everyday comfort with a bright open floor plan, perfect for entertaining family and friends. Primary suite has large walk-in closet, sleek bathroom, and direct access to backyard. So many thoughtful upgrades. Brand New insulation to keep the house cool even on a hot day, minimizing electricity bill. Fresh interior and exterior paint with 3 layers of coat, very easy to clean. Stylish 8mm thick luxury vinyl plank flooring – strong and durable, 100% waterproof and scratch resistant. 6” Recessed lights i
USD 1,699,000
36008 Plumeria
View photo
House · for sale
USD 1,489,000
USD 916/sq.ft
36008 Plumeria
Halvern
· 1,625 sq.ft · 3 Bedrooms · 2 Baths · House
· Equipped kitchen
Halvern · 1,625 sq.ft · 3 Bedrooms · 2 Baths · House · Equipped kitchen
Welcome to a beautifully reimagined home on sought-after Plumeria Street, where modern comfort, effortless indoor-outdoor living, and the unmistakable charm of Fremont’s historic Niles District come together. Set on an expansive lot of nearly 8,500 square feet, this thoughtfully updated three-bedroom, two-bath residence offers more than 1,600 square feet of inviting living space. Step inside to discover a bright, open-concept design that seamlessly connects the living room, family room, and kitchen, creating a wonderful setting for everyday living, entertaining, and making lasting memories. The beautifully refreshed kitchen features new cabinetry, modern fixtures, updated appliances, and a clean, contemporary aesthetic. Recessed lighting, fresh interior paint, luxury vinyl flooring, updated baseboards, and newer windows enhance the home throughout. Each bedroom is equipped with a ceiling fan for added comfort, while the renovated bathrooms, including a fully updated primary bath, bring
USD 1,489,000
2702 Pueblo Creek
View photo
House · for sale
USD 449,900
2702 Pueblo Creek
Halvern
· 3 Bedrooms · 2 Baths · House
· Garden · Equipped kitchen · Swimming pool · Parking
Halvern · 3 Bedrooms · 2 Baths · House · Garden · Equipped kitchen · Swimming pool · Parking
Rarely available 3-bedroom newer home with yard space in an all-age community! Only 3 years young, this home offers a desirable combination of modern features, outdoor space, and community amenities. The exterior features a welcoming front porch, landscaped front yard, and usable side and rear yards with low-maintenance synthetic grass. A large storage shed is conveniently located at the rear of the carport. Situated on a perimeter lot, the home is directly across from guest parking and just a short walk to the clubhouse and pool. Inside, the spacious living room features 9-foot ceilings, stacked windows that provide abundant natural light, a ceiling fan, and laminate flooring. The open-concept kitchen showcases a beautiful island with seating, granite countertops, and a gas range, with the refrigerator included. The adjoining dining area completes the inviting open floor plan. Down the hall is an indoor laundry area with hookups and storage cabinets. The two guest bedrooms are generou
USD 449,900
37955 2nd St
View photo
House · for sale
USD 1,698,000
USD 1,111/sq.ft
37955 2nd St
Halvern
· 1,528 sq.ft · 3 Bedrooms · 2 Baths · House
· Garden · Equipped kitchen
Halvern · 1,528 sq.ft · 3 Bedrooms · 2 Baths · House · Garden · Equipped kitchen
The quintessential Niles home! A polished gem that has been updated and expanded from its historic footprint, with a gorgeous garden to match. A total remodel resulted in an added en suite and a cook's dream kitchen with granite counters, custom baking center, pull-outs, and prep areas for large parties; remodeled bathrooms with a stunning skylit shower; and a huge added bedroom which opens to a generous porch overlooking a garden walk through perennial beds surrounded by apricot, peach, pluot, citrus and birch trees. Fruit ripening on the vines and the fragrance of jasmine, roses and sweet olive graces your meander. Homes with this blend of single-level character and sophistication are rarely available anywhere but especially in Niles, where folks love the community and climate so much they tend to stay. Fully insulated with energy efficient appliances, thermal paned windows, new electric panel, and tankless water heater. Lot has designed space with separate access for ADU, tiny house
USD 1,698,000
4130 Asimuth Cir
View photo
Townhouse · for sale
USD 749,000
USD 621/sq.ft
4130 Asimuth Cir
Halvern
· 1,206 sq.ft · 3 Bedrooms · 1 Bath · Townhouse
· Equipped kitchen · Parking
Halvern · 1,206 sq.ft · 3 Bedrooms · 1 Bath · Townhouse · Equipped kitchen · Parking
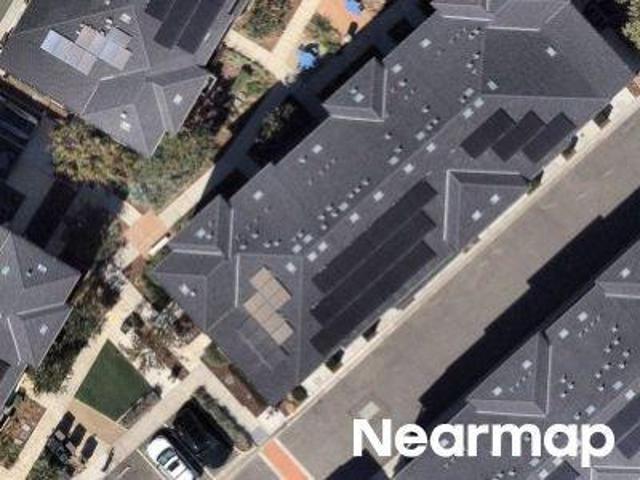
Low Electric Bills, Modern, Comfort, Turnkey, Owned Solar, Battery Backup and EV Charger Townhome in Prime Union City Location! Beautifully remodeled and meticulously maintained, this bright and spacious Union City townhome offers modern comfort, thoughtful upgrades, and an unbeatable location. Remodeled approximately four years ago, the home remains in pristine, move-in-ready condition and features an open floor plan, spacious primary suite with walk-in closet, and a 2-car garage. Enjoy an updated kitchen with stylish cabinetry and stainless-steel appliances, laminate wood flooring, recessed lighting, low-E dual-pane windows, beautifully remodeled bathrooms, interior laundry, copper plumbing, and newer interior and exterior paint. Fully paid-off solar system with battery storage and Tesla EV charger adds energy efficiency and convenience for today’s lifestyle. Centrally located near Union Landing, parks, shopping, restaurants, Highways 880/8-/-, and the Meta/Facebook campus. A fantast
USD 749,000
711 Old Canyon Rd. 6
View photo
House · for sale
USD 194,000
USD 152/sq.ft
711 Old Canyon Rd. 6
Halvern
· 1,270 sq.ft · 2 Bedrooms · 2 Baths · House
· Office room · Equipped kitchen
Halvern · 1,270 sq.ft · 2 Bedrooms · 2 Baths · House · Office room · Equipped kitchen
Welcome home to this warm and inviting 2-bedroom, 2-bath residence offering comfortable living, versatile spaces, and a desirable floor plan. The spacious living room opens to a dining area with a charming built-in hutch, creating an ideal setting for everyday living and entertaining. The well-appointed kitchen features solid-surface countertops, newer appliances less than two years old, a breakfast bar, abundant cabinetry, and generous prep space for the avid cook. A separate family room or multi-purpose area provides flexibility for a home office, hobby room, or additional gathering space. Laminate flooring throughout most of home. The comfortable primary suite includes a private bath with a stall shower, while the hall bath offers a tub/shower combination. Additional highlights include indoor laundry with appliances included, air conditioning, and an enclosed porch that adds valuable multi purpose space. Enjoy relaxing on the welcoming front porch or rear porch overlooking the usabl
USD 194,000
37967 2Nd St
View photo
House · for sale
USD 1,050,000
USD 1,016/sq.ft
37967 2Nd St
Halvern
· 1,033 sq.ft · 2 Bedrooms · 1 Bath · House
· Patio · Garden · Office room · Parking · Deck · Fireplace
Halvern · 1,033 sq.ft · 2 Bedrooms · 1 Bath · House · Patio · Garden · Office room · Parking · Deck · Fireplace
Step through the white picket fence and fall in love with this charming cottage in the heart of Niles Village. Offering approximately 1,043 sq. Ft. with 2 bedrooms and 1 bath on an approximately 7,500 sq. Ft. lot, (tax record data) this special home is filled with warmth, character and timeless appeal. A welcoming front porch and colorful gardens set the tone, while inside you’ll find light-filled living spaces and a cozy fireplace that make the home feel instantly inviting. The spacious backyard is a true highlight, with mature trees, patio and deck areas, room to garden, entertain, dine outdoors or simply relax in the shade. A detached garage, separate office/storage space and private alley access to the backyard add even more versatility. All of this just moments from the cafés, restaurants, shops, parks and small-town charm that make historic Niles one of Fremont’s most beloved neighborhoods. Open house scheduled for Sept. 3rd 12-4: PM we look forward to seeing you
USD 1,050,000
37612 Canterbury Street
View photo
House · for sale
USD 1,498,000
USD 692/sq.ft
37612 Canterbury Street
Halvern
· 2,164 sq.ft · 3 Bedrooms · 3 Baths · House
· Garden · Office room · Gym · Equipped kitchen
Halvern · 2,164 sq.ft · 3 Bedrooms · 3 Baths · House · Garden · Office room · Gym · Equipped kitchen
Situated in the desirable Parkmont neighborhood with top-rated schools, this beautifully updated single-level home offers a spacious and versatile floor plan. Featuring three bedrooms, including two primary suites with private updated bathrooms, plus an additional updated guest bathroom, the home showcases stylish wood-look flooring throughout. The spacious remodeled kitchen impresses with granite countertops, a tile backsplash, gas cooktop, and stainless steel appliances. Need more room? An approximately 250 sq. Ft. sunroom provides valuable additional space perfect for family activities, a home office, gym, or playroom. The luxurious primary suite features a spa-inspired bathroom with a soaking tub and separate shower. Relax in the inviting great room with a decorative ceiling, or step outside and enjoy the charming backyard gazebo. An owned solar system adds energy efficiency and everyday value. Conveniently located just minutes from BART, Whole Foods, Mega Mart, restaurants, Centra
USD 1,498,000
18734 Mt Lassen Drive
View photo
House · for sale
USD 1,549,888
USD 746/sq.ft
18734 Mt Lassen Drive
Halvern
· 2,077 sq.ft · 4 Bedrooms · 3 Baths · House
· Garden · Office room · Fireplace · Equipped kitchen
Halvern · 2,077 sq.ft · 4 Bedrooms · 3 Baths · House · Garden · Office room · Fireplace · Equipped kitchen
Welcome to this beautifully updated home in the highly desirable Palomares Hills community, ideally situated on a premium lot with expansive Castro Valley canyon views and no rear neighbors. The private backyard offers a peaceful setting for outdoor dining, entertaining, or simply enjoying the surrounding scenery. The home features four bedrooms and three full bathrooms, including a convenient ground-level bedroom and full bath, ideal for guests, extended family, or a home office. Engineered hardwood flooring flows throughout the main level, while the family room offers a warm and inviting atmosphere with a fireplace. The modern kitchen is designed for both everyday living and entertaining, featuring granite countertops, stainless steel appliances, a gas cooktop, and generous workspace. Upstairs, the spacious primary bedroom features double closets and beautiful views of the Castro Valley canyons. Recent improvements also include luxury vinyl plank flooring in the laundry room and prim
USD 1,549,888
4747 Hansen Ave
View photo
House · for sale
USD 1,299,000
USD 583/sq.ft
4747 Hansen Ave
Halvern
· 2,228 sq.ft · 3 Bedrooms · 3 Baths · House
· Patio · Garden · Fireplace · Equipped kitchen
Halvern · 2,228 sq.ft · 3 Bedrooms · 3 Baths · House · Patio · Garden · Fireplace · Equipped kitchen
Price to sell! Expanded and extensively remodeled in 2008! Introducing this beautiful central Fremont property situated on a premium 10,000 sq ft lot with wonderful indoor and outdoor living. This spacious home offers 3 bedrooms, 3 full bathrooms with the primary bedroom and en-suite bathroom downstairs. The inviting front living and dining room offers Brazilian cherrywood hardwood flooring and a fireplace with beautiful custom mantel, while the separate family room features a second fireplace and a sliding glass door opening to the backyard patio. The beautiful custom kitchen boasts cherrywood cabinetry, granite countertops, quality GE Monogram appliances, gas cooktop, Zephyr exhaust hood, tile backsplash, recessed lighting, and breakfast nook. Unwind in the generous downstairs primary suite with direct access to the backyard and a custom bathroom with dual-sink vanity and tile shower. Upstairs, 2 spacious bedrooms provide comfortable and versatile living space and an updated bathroom
USD 1,299,000
36846 Niles Blvd
View photo
House · for sale
USD 1,050,000
USD 621/sq.ft
36846 Niles Blvd
Halvern
· 1,690 sq.ft · 3 Bedrooms · 2 Baths · House
· Garden · Parking · Equipped kitchen · Heating
Halvern · 1,690 sq.ft · 3 Bedrooms · 2 Baths · House · Garden · Parking · Equipped kitchen · Heating
Great Fixer-Upper Opportunity in Niles! Open House 10/24 & 10/25, 1:00. 5:00 PM. Property Features a 3 Bedroom, 1 Bath Home with Spacious Living Room, Kitchen, Pantry, Dining Area and Large Laundry Room, plus Attached Studio Featuring a Kitchenette, Full Bathroom with Stall Shower and Walk-In Closet with Interior Access from Home, Garage and Back Yard; Perfect for In-Laws, Tenants or Convert to Primary Suite. Attached Two Car Garage and Off-Street Parking for 3 More Cars. Dual Pane Windows. Forced Air Heating. Short Distance to Historic Downtown Niles, Niles Town Plaza, Niles Elementary School, Niles Community Park, California Nursery Historical Park, LEAF Community Garden, Quarry Lakes Regional Recreation Area, Union City BART and Decoto Road(84)
USD 1,050,000
3249 Greenwood Dr
View photo
House · for sale
USD 2,599,000
USD 890/sq.ft
3249 Greenwood Dr
Halvern
· 2,917 sq.ft · 4 Bedrooms · 3 Baths · House
· Patio · Garden · Office room · Equipped kitchen
Halvern · 2,917 sq.ft · 4 Bedrooms · 3 Baths · House · Patio · Garden · Office room · Equipped kitchen
A rare opportunity in Parkmont awaits! A Mediterranean Oasis estate on a generously deep lot completely rebuilt from the ground up. This 2.900 SF appx estate maximized for multi-generational living, situated on a deep 10,000 SF lot features wonderful ground-level comforts. A turn-key Mediterranean main home with 1st floor guest bedroom, bathroom with walk-in shower, 1st floor versatile office with closet with oversized primary suite and additional 2 bedroom upstairs. Step across the flowering backyard patio to a detached studio ADU with bathroom, kitchen & laundry amenities. Rebuilt from the ground up in 1998-2000, this turn-key contractor's property was crafted with pride of ownership, customized for multi-generational comforts, holiday gatherings, backyard entertaining, guest cottage and potential additional ADU capabilities with additional rear storage buildings and level yard. Appreciate the attention to detail in every corner with custom finishing touches throughout. Vaulted ceili
USD 2,599,000
290 Junipero
View photo
Townhouse · for sale
USD 924,988
USD 645/sq.ft
290 Junipero
Halvern
· 1,432 sq.ft · 3 Bedrooms · 1 Bath · Townhouse
· Garden · Equipped kitchen · Parking
Halvern · 1,432 sq.ft · 3 Bedrooms · 1 Bath · Townhouse · Garden · Equipped kitchen · Parking
Private and quiet lot. Rarely available 3-bedroom and 2-full-bathroom townhouse in the desirable community of The Trees Garden within the highly coveted Historic Niles neighborhood. This property is meticulously maintained with tasteful upgrades throughout. The unobstructed entry faces the California Nursery Historical Park. Open living floor plan allows easy transition from room to room. Spacious and welcoming living room, a gorgeous gourmet kitchen with quartz countertops, stainless appliances with gas burning range, bright and airy dining area and private courtyard. Upstairs are 2 generously sized guest rooms overlooking Mission Hills and a retreat of a primary bedroom with jack-and-jill bathroom, walk in closet, and hill views. Full sized washer/dryer, 2-car attached garage, and access to cabana and community pool. Low monthly HOA covers water, all exterior maintenance including garage door, painting, roof, as well as a private community clubhouse, swimming pool, and park-like comm
USD 924,988
4101 Hanford St
View photo
House · for sale
USD 999,000
USD 644/sq.ft
4101 Hanford St
Halvern
· 1,550 sq.ft · 3 Bedrooms · 2 Baths · House
· Garden · Equipped kitchen
Halvern · 1,550 sq.ft · 3 Bedrooms · 2 Baths · House · Garden · Equipped kitchen
Welcome to an amazing opportunity to own a beautiful home in one of Union City’s desirable neighborhoods! This turnkey 3 bedroom, 2.5 bath home offers comfortable living with plenty of opportunity to add your own personal touches and make it truly your own. The interior features high ceilings in the living room, a separate family room for relaxing or entertaining, an updated kitchen with granite countertops, and an upgraded hallway bathroom. Outdoors, retreat to a large, park-like yard perfect for gatherings. Enjoy a prime location just a short walk from Accinelli Park and highly rated Pioneer Elementary School. With easy access to I-880, Highway 84, Highway 92, BART, Coyote Hills, Alameda Creek Trail, Union Landing, and major Bay Area employers, this home offers the perfect blend of convenience, recreation, and community. Come see all this wonderful home and community have to offer!
USD 999,000

Get email alerts

Don't miss out: be the first to know about new properties

The alert was correctly created

On subscribing you accept the conditions of use and the privacy policy
Alert
Receive new ads in your inbox
Save this search
Receive alerts for new listings

We'll send you an email when we have new properties for: "Houses for sale in Halvern"

The alert was correctly created

Mission-Garin
Burbank, Hayward city Hayward CCD Alameda County California
Get email alerts and be the first to see new listings
Required field
On subscribing I accept the terms of the privacy policy
Perfect! You'll soon start receiving new listings via email
Alert
Receive an email when we have new ads for Houses for sale in Halvern
Save this search
Filters

Bedrooms

Size (sq.ft)

sq.ft
sq.ft

Price

USD
USD

Property type

Bathrooms

Clear all filters
Receive notifications when new entries are published.