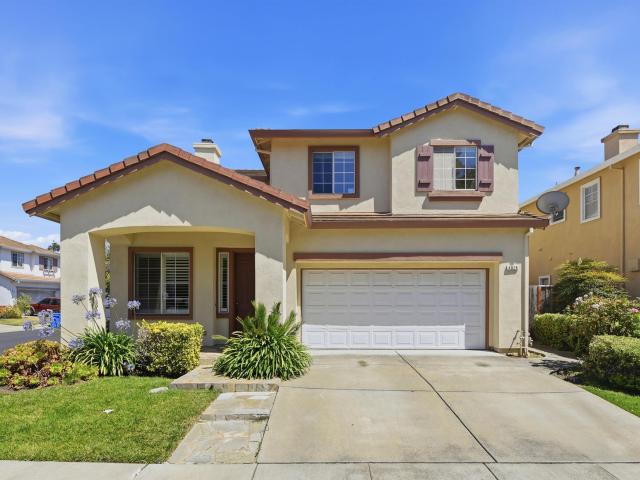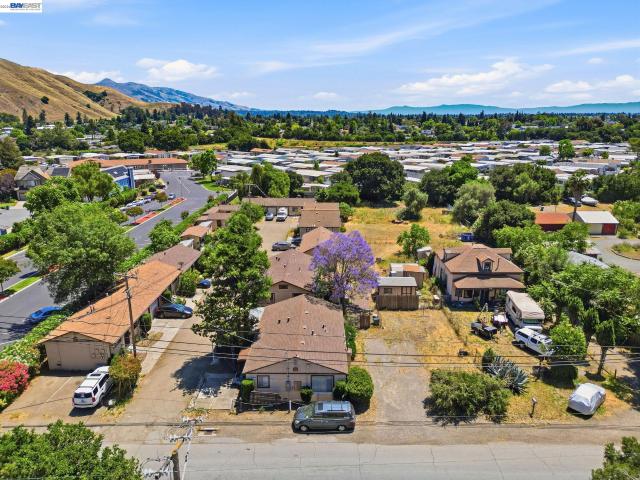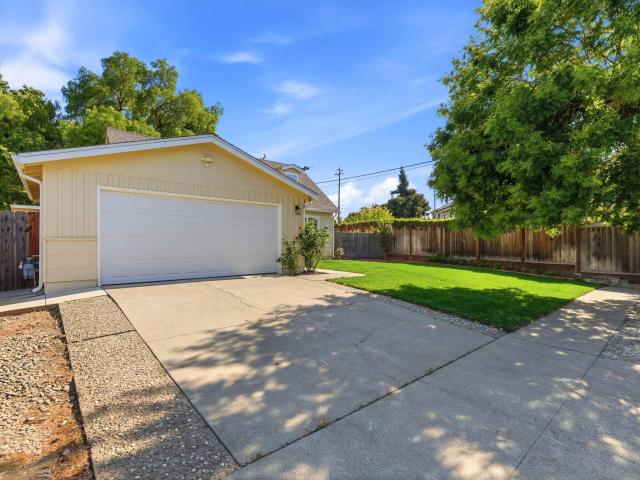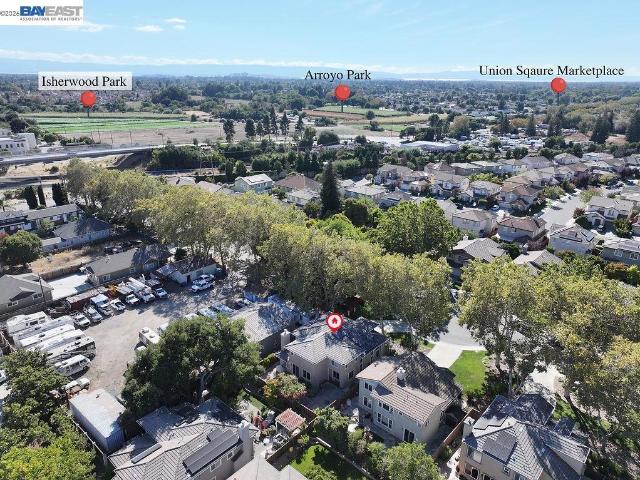
481 houses for sale in Halvern

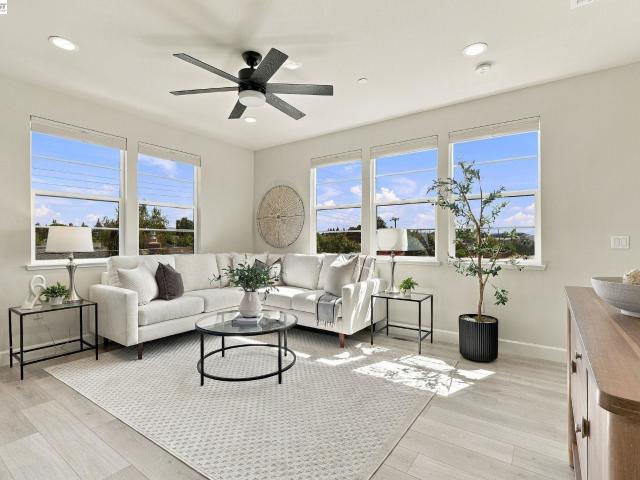
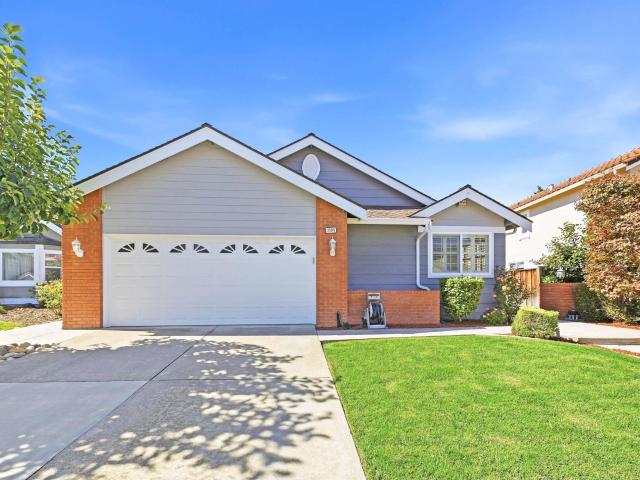
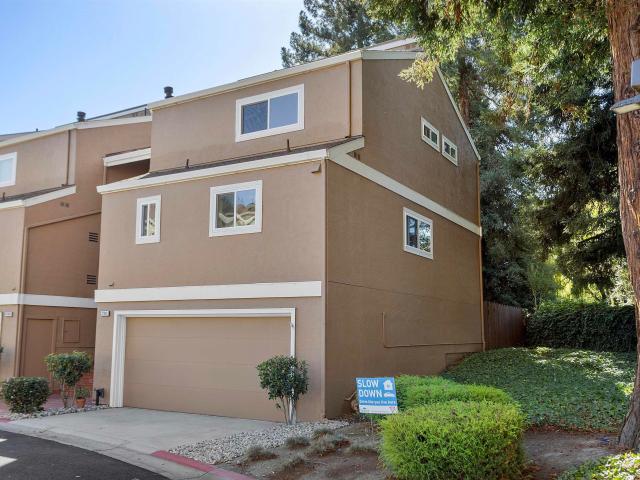
37901 Bright Cmn
View photo
Townhouse · for sale
USD 835,000
USD 554/sq.ft
37901 Bright Cmn
Halvern
· 1,507 sq.ft · 2 Bedrooms · 2 Baths · Townhouse
· Garden · Fireplace · Equipped kitchen · Parking
Halvern · 1,507 sq.ft · 2 Bedrooms · 2 Baths · Townhouse · Garden · Fireplace · Equipped kitchen · Parking
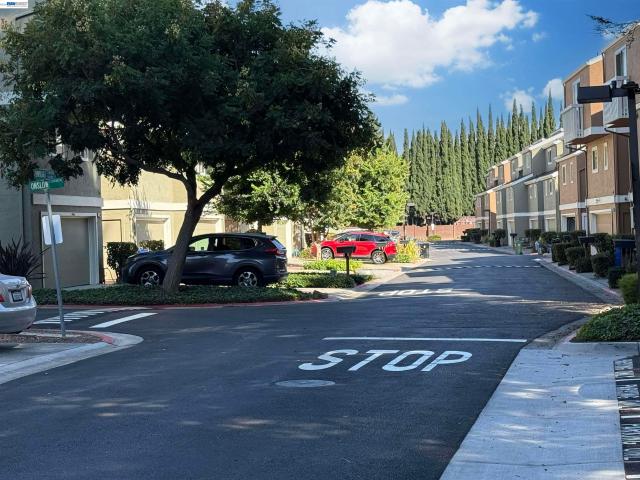
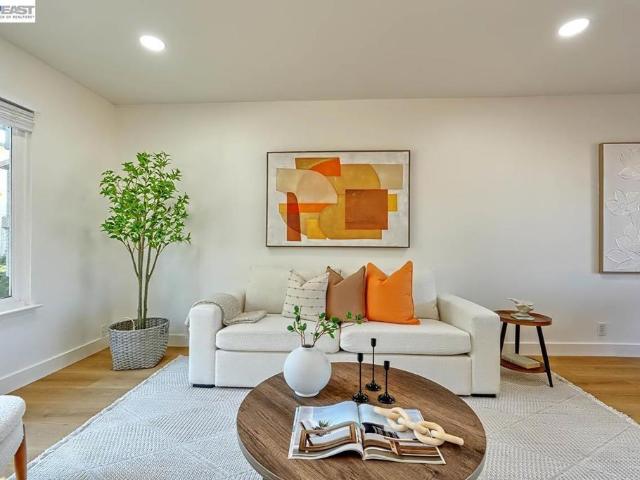
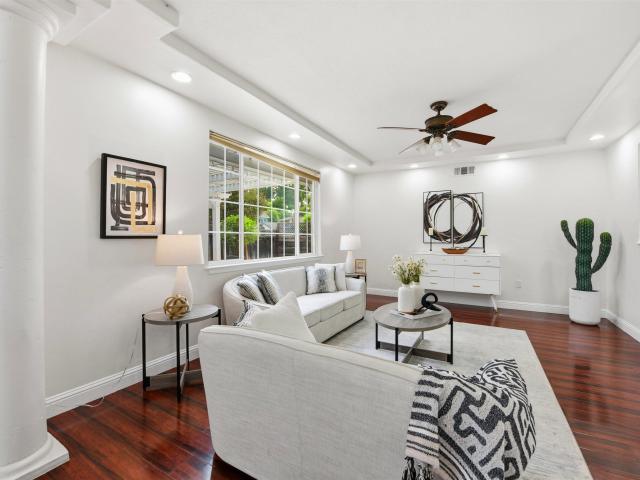
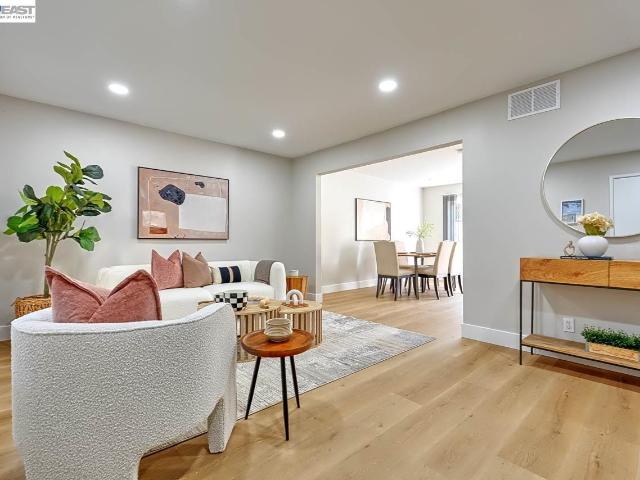
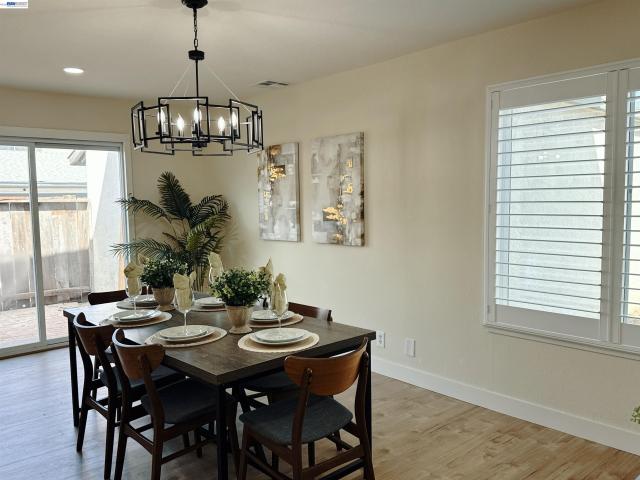
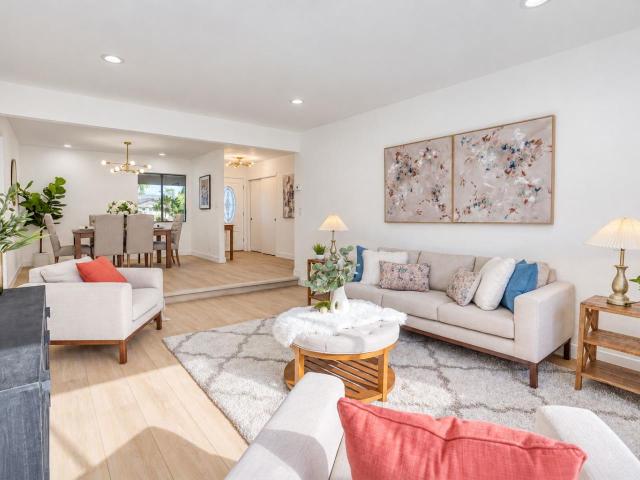
Welcome to this bright, move-in-ready end-unit townhouse in Parkmont Villas! It features a soaring high-ceiling living room with a cozy fireplace and plantation shutters, plus a great kitchen and dining area for hosting family and friends. Inside, you’ll find 2 bedrooms, 2.5 baths, fresh two-tone paint, and in-unit laundry. Outside, there’s a fantastic backyard for entertaining and a two-car garage. Super convenient location close to 880, 680, Fremont/Union City BART, corporate bus stops, local dining, groceries, and parks
USD 835,000
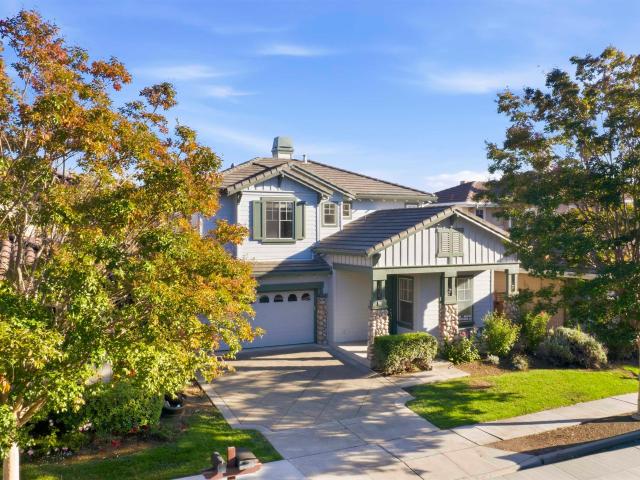
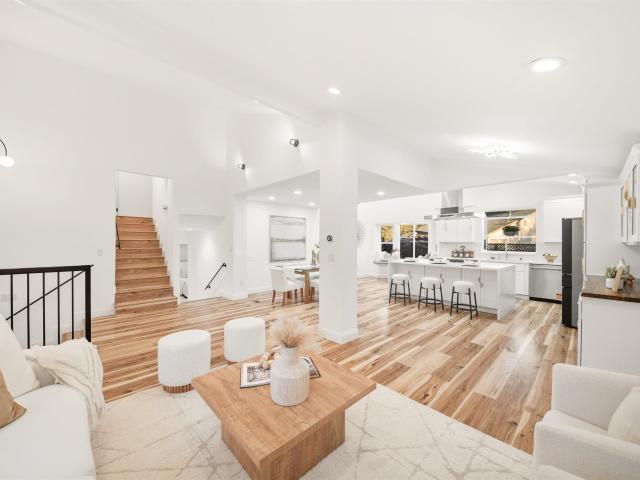
188 Black Mountain Circle
View photo
House · for sale
USD 1,748,000
USD 820/sq.ft
188 Black Mountain Circle
Halvern
· 2,131 sq.ft · 3 Bedrooms · 2 Baths · House
· Garden · Fireplace · Equipped kitchen · Parking
Halvern · 2,131 sq.ft · 3 Bedrooms · 2 Baths · House · Garden · Fireplace · Equipped kitchen · Parking
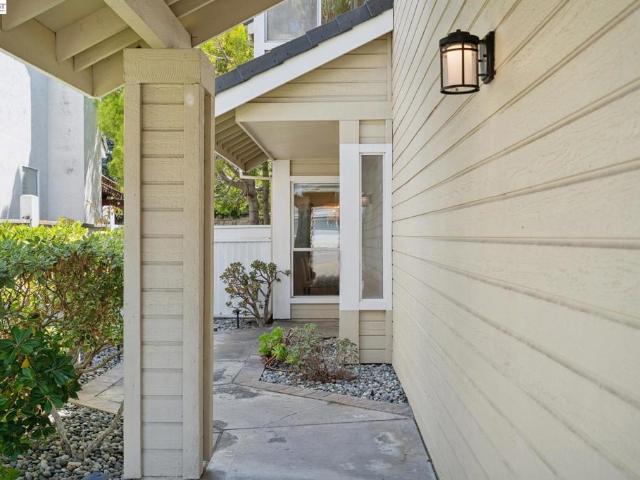
Stunning Niles Station Home! 2,132 Sq Ft of spacious, well-lit, living with 3 large bedrooms, all with walk-in closets. 2.5 Baths. The main level, features, capacious multiple living and dining spaces, a family room with a cozy fireplace, and a large kitchen with generous cabinetry, and a center island with solid surface, high-end countertops. The primary suite includes a large bedroom, walk-in closet, and a private bath with dual sinks, a soaking tub, and a separate shower. This home is entertainment ready: pre-wired for surround sound, ideal for a home theater setup. Enjoy easy backyard access to a garden with mature fruit trees. Additionally, this home includes an attached garage with an EV charging connection. Location is close to walking and hiking trails, schools, restaurants and shopping, yet, located in a serene internal street. Front yard conveniently maintained by the HOA. Must see. This home has it all!
USD 1,748,000
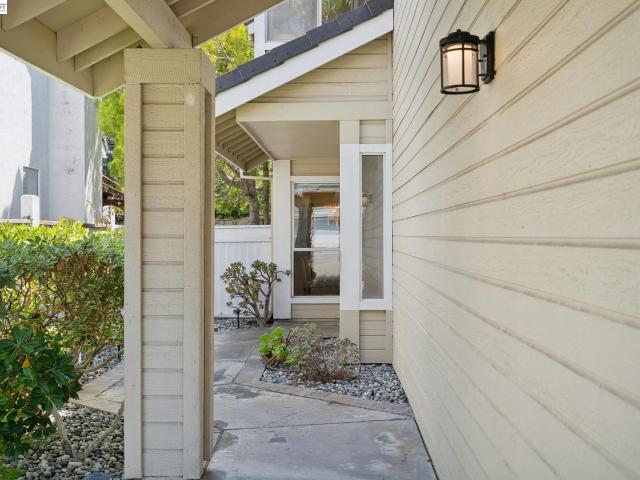
37508 Zephyr Ter
View photo
Townhouse · for sale
USD 1,148,000
USD 720/sq.ft
37508 Zephyr Ter
Halvern
· 1,593 sq.ft · 3 Bedrooms · 3 Baths · Townhouse
· Patio · Office room · Equipped kitchen · Parking
Halvern · 1,593 sq.ft · 3 Bedrooms · 3 Baths · Townhouse · Patio · Office room · Equipped kitchen · Parking
What a GEM! Tucked in a quiet corner of the community, this sun-soaked end unit features extra corner windows for abundant natural light. A versatile 1st floor suite offers complete privacy for guests or a quiet home office. On the main level, an open concept great room features light-filtering window shades, and a private patio showcases scenic hill views. The gourmet kitchen offers quartz counters, high-end appliances with gas cooking, ample counter space, and a full pantry! The top floor hosts a sunny primary suite with soaring ceilings, a spa-inspired bath, and a large walk-in closet. Every bedroom features its own ensuite full bath + built-in closet organizer systems. Modern conveniences include a top-floor laundry nook with washer/dryer, multi-zone climate control on each floor, a whole-home water softener, tankless water heater, and smart tech (Nest, Yale, MyQ). Completing the home is a finished full size 2-car garage with durable epoxy flooring. Walk to local shops and dining,
USD 1,148,000
2932 Barrington Terrance
View photo
House · for sale
USD 1,498,000
USD 1,023/sq.ft
2932 Barrington Terrance
Halvern
· 1,464 sq.ft · 3 Bedrooms · 3 Baths · House
· Garden · Equipped kitchen
Halvern · 1,464 sq.ft · 3 Bedrooms · 3 Baths · House · Garden · Equipped kitchen
Welcome to this beautiful home in the desirable Southwycke community. From the moment you walk in, you’re greeted by soaring ceilings and an abundance of natural light throughout. The main level features a bedroom and full bathroom, a separate dining area, and a spacious family room surrounded by large windows. The open kitchen flows seamlessly into the living space, and low maintenance backyard. One of the best features of this home is the privacy each bedroom offers. Upstairs, the spacious primary suite includes a walk in closet with custom organizers, while the additional bedroom has its own en-suite bathroom. Southwycke offers a peaceful, tucked away neighborhood feel with low HOA dues and access to a community pool, while still being incredibly convenient. You’re just minutes from Top Rated Schools, The Dumbarton Bridge, I-880, BART, and Quarry Lakes, where you can enjoy walking trails and nature
USD 1,498,000
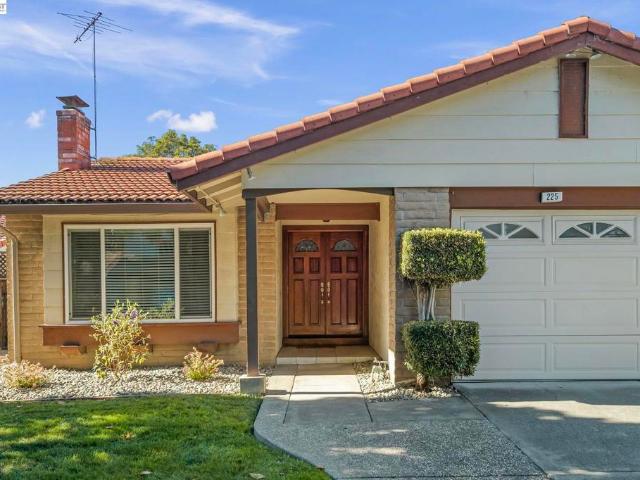
225 Preston Ct
View photo
House · for sale
USD 1,549,888
USD 1,107/sq.ft
225 Preston Ct
Halvern
· 1,399 sq.ft · 4 Bedrooms · 2 Baths · House
· Garden · Fireplace · Equipped kitchen
Halvern · 1,399 sq.ft · 4 Bedrooms · 2 Baths · House · Garden · Fireplace · Equipped kitchen
Spectacular! Tucked into the established Rosewood neighborhood, this inviting single-story home offers a wonderful combination of comfortable living spaces, thoughtful updates and a backyard designed for both recreation and relaxation. You’ll be greeted with a welcoming step-down living room featuring a vaulted ceiling, cozy stone fireplace, recessed lighting and an impressive wall of oak cabinetry and shelving—providing fantastic storage and display space while adding warmth and character to the room. The spacious kitchen and dining area offers plenty of room for everyday living and entertaining, with warm maple cabinetry, granite countertops, stainless steel appliances, built-in cooktop with stainless hood, recessed lighting and generous storage. An expansive dining area creates the perfect gathering spot for everything from casual meals to holiday celebrations. The flexible floor plan offers comfortable bedrooms, including a primary suite with direct backyard access, additional bedr
USD 1,549,888
32767 Hilmar St
View photo
House · for sale
USD 1,498,000
USD 764/sq.ft
32767 Hilmar St
Halvern
· 1,959 sq.ft · 4 Bedrooms · 3 Baths · House
· Patio · Garden · Deck · Equipped kitchen
Halvern · 1,959 sq.ft · 4 Bedrooms · 3 Baths · House · Patio · Garden · Deck · Equipped kitchen
Open house Saturday 1:00-4:00PM and Sunday from 1:00-4:00PM. *. Step into this exquisitely designed home where the serenity of the outdoors seamlessly integrates with modern elegance. A calming space exuding comfort with the finest of high-end finishes and design. Featuring an open floor plan with large living spaces and ambient natural light all around. Step into a bright formal living room with soaring vaulted ceilings and an elegant dining area. The cozy family room opens to a tastefully remodeled kitchen with an island for breakfast bar seating and a breakfast nook that overlooks the yard space where you are surrounded by vast and colorful plant life. A park-like yard with a custom-built deck for lounging, private patio and a large side yard. Spacious bedrooms and fully remodeled bathrooms showcasing the utmost style and sophistication. Conveniently offering a full bedroom and bath on the first floor and upgraded with owned solar. A short walk to Accinelli Park and award winning Pi
USD 1,498,000
35615 Barnard Dr
View photo
House · for sale
USD 1,999,900
USD 1,031/sq.ft
35615 Barnard Dr
Halvern
· 1,938 sq.ft · 3 Bedrooms · 2 Baths · House
· Patio · Equipped kitchen · Air conditioning
Halvern · 1,938 sq.ft · 3 Bedrooms · 2 Baths · House · Patio · Equipped kitchen · Air conditioning
Introducing a charming, quality Shapell-built single-story home in the desirable Mission Lakes neighborhood of Fremont, offering the perfect blend of location, comfort and modern upgrades. Step inside to a bright and open floorplan featuring vaulted ceilings, generous living spaces and plenty of natural light throughout. The kitchen features custom cabinetry, granite countertops and stainless steel appliances including a gas range. Additional features include fresh interior paint, freshly installed carpet, central A/C, copper plumbing and convenient indoor laundry. With approximately 1,939 square feet of living space all on one level, the home offers a functional layout with plenty of room for everyday living and entertaining. The primary suite features a spacious closet and private bathroom with separate dual vanities, generous counter space and a tiled stall shower. The outdoor space is ideal for relaxing or entertaining with a lush lawn, lemon tree and aggregate concrete patio. Just
USD 1,999,900
1140 Gilbert Ct
View photo
House · for sale
USD 1,799,998
USD 894/sq.ft
1140 Gilbert Ct
Halvern
· 2,013 sq.ft · 5 Bedrooms · 3 Baths · House
· Patio · Garden · Equipped kitchen
Halvern · 2,013 sq.ft · 5 Bedrooms · 3 Baths · House · Patio · Garden · Equipped kitchen
Welcome to 1140 Gilbert Ct, a fully updated, turnkey 5-bed, 3.5-bath home on a private cul-de-sac in Fremont’s desirable Parkmont neighborhood. An addition expanded the heart of the home into a showpiece kitchen with vaulted ceilings, a quartz waterfall island, Shaker cabinetry, stainless appliances, and a built-in window seat, opening to a generous great room made for living and entertaining. The addition also created a main-level bedroom with full bath and French doors to the patio, plus a half bath, ideal for guests or multigenerational living. Indoor laundry and abundant closet storage throughout. Each bathroom is fully remodeled with designer tile and stone finishes, and the primary suite has a walk-in closet. Newly designed hardscape includes a paver driveway, low-maintenance front turf, and a private backyard oasis with pavers, a pergola, and a storage shed. Owned solar adds long-term energy savings. Minutes to Lake Elizabeth and Central Park, served by top-rated Parkmont Elemen
USD 1,799,998
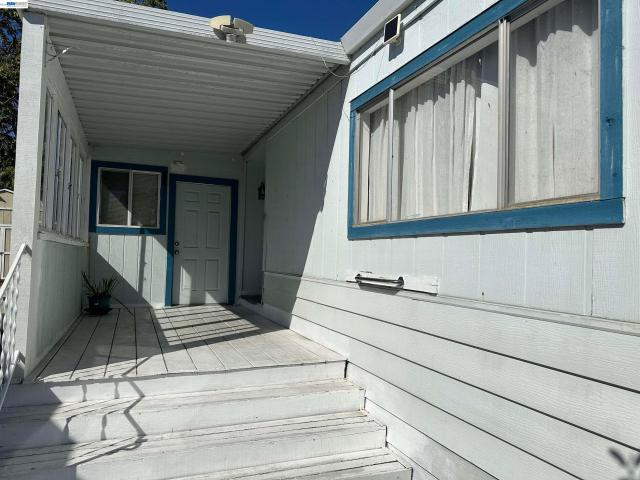
711 Old Canyon Rd. 145
View photo
House · for sale
USD 148,800
USD 101/sq.ft
711 Old Canyon Rd. 145
Halvern
· 1,464 sq.ft · 2 Bedrooms · 2 Baths · House
· Garden · Sauna · Swimming pool · Parking
Halvern · 1,464 sq.ft · 2 Bedrooms · 2 Baths · House · Garden · Sauna · Swimming pool · Parking
Great value meets an incredible lifestyle in this spacious and light-filled 2-bedroom, 2-bathroom home located in Niles Canyon Mobile Estates, a highly desirable 55+ senior community! Built in 1972 and notably exempt from annual property tax, this home offers an affordable Fremont lifestyle. Inside, the expansive living and dining area features a built-in display cabinet and amazing views of the hills, while a separate family room boasts a bright skylight and extra storage. A massive, versatile bonus room (not included in the square footage) is perfect for a craft room, workshop, or storage. The primary suite offers a large walk-in closet and a private bath with dual sinks and a generous shower. Outside, enjoy a large yard filled with lush plants and fruit-bearing trees, along with 3-car covered parking. The monthly space rent includes water, sewer, basic cable TV, and full access to all park amenities which includes use of a pool heated all year, spa, sauna, billiard room and much mor
USD 148,800
2932 Barrington Terrance
View photo
House · for sale
USD 1,299,000
USD 887/sq.ft
2932 Barrington Terrance
Halvern
· 1,464 sq.ft · 3 Bedrooms · 3 Baths · House
· Garden · Equipped kitchen
Halvern · 1,464 sq.ft · 3 Bedrooms · 3 Baths · House · Garden · Equipped kitchen
Welcome to this beautiful home in the desirable Southwycke community. From the moment you walk in, you’re greeted by soaring ceilings and an abundance of natural light throughout. The main level features a bedroom and full bathroom, a separate dining area, and a spacious family room surrounded by large windows. The open kitchen flows seamlessly into the living space, and low maintenance backyard. One of the best features of this home is the privacy each bedroom offers. Upstairs, the spacious primary suite includes a walk in closet with custom organizers, while the additional bedroom has its own en-suite bathroom. Southwycke offers a peaceful, tucked away neighborhood feel with low HOA dues and access to a community pool, while still being incredibly convenient. You’re just minutes from Top Rated Schools, The Dumbarton Bridge, I-880, BART, and Quarry Lakes, where you can enjoy walking trails and nature
USD 1,299,000
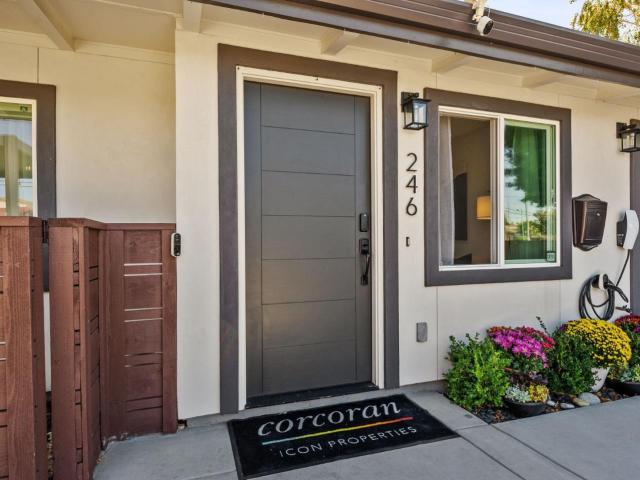
246 Mowry Avenue
View photo
House · for sale
USD 1,089,000
USD 503/sq.ft
246 Mowry Avenue
Halvern
· 2,164 sq.ft · 3 Bedrooms · 2 Baths · House
· Parking
Halvern · 2,164 sq.ft · 3 Bedrooms · 2 Baths · House · Parking
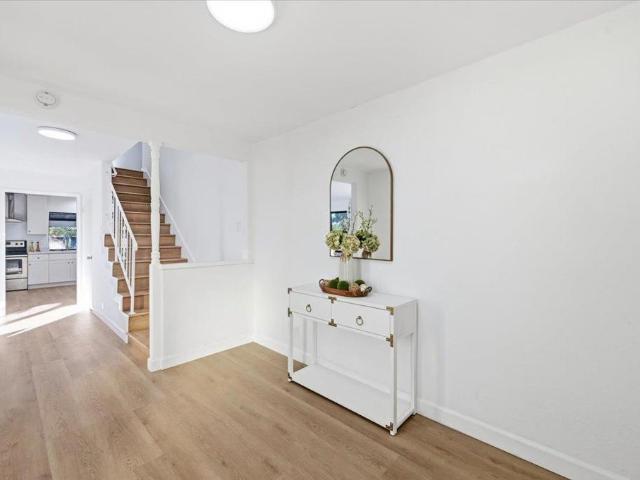
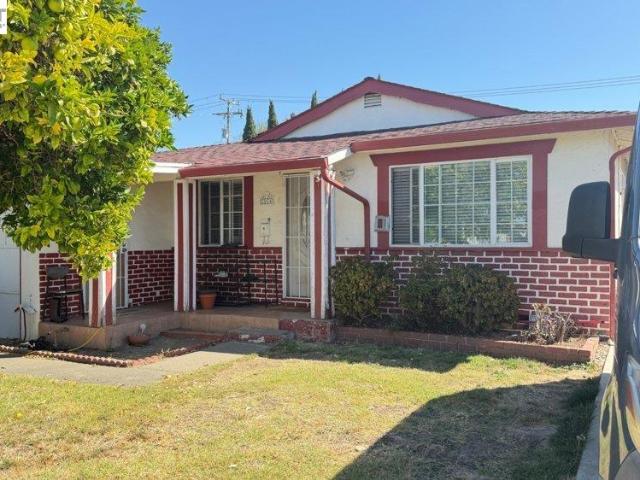
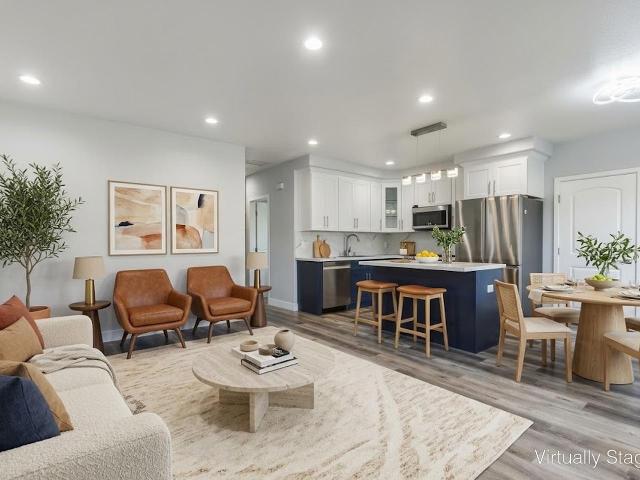
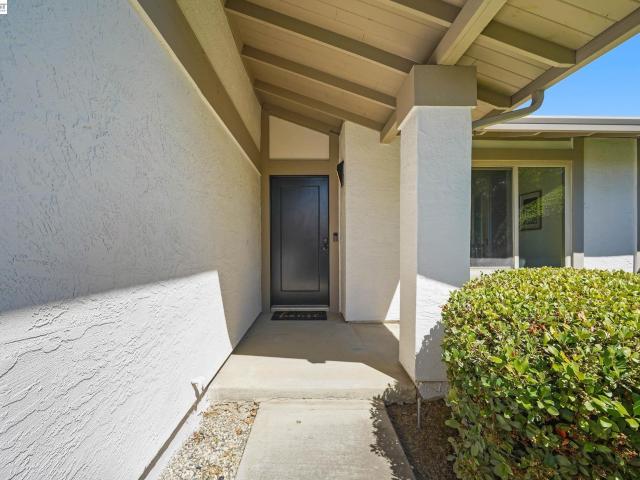
Welcome to 246 Mowry Avenue, a beautifully renovated single-level home in Fremont's Mission District, where modern upgrades, thoughtful design, and everyday comfort come together. This inviting home offers 3 generously sized bedrooms, including a primary suite, and 2 bathrooms. Abundant natural light fills the interior, creating a bright, warm, and welcoming atmosphere. Recent improvements include a newer roof, updated windows, smart door locks, and a dedicated EV charger, blending modern convenience with functionality. Step outside to beautifully landscaped, low-maintenance grounds designed for both relaxation and entertaining. Enjoy evenings around the firepit, unwind beneath the pergola, or appreciate the fruit trees and thoughtfully placed solar outdoor lighting. A spacious driveway accommodates up to six vehicles, offering exceptional off-street parking. Conveniently located near Lake Elizabeth, BART, shopping, dining, and everyday amenities, this home offers easy access to everyt
USD 1,089,000
36500 Alder Court
View photo
House · for sale
USD 2,399,999
USD 940/sq.ft
36500 Alder Court
Halvern
· 2,551 sq.ft · 5 Bedrooms · 4 Baths · House
· Garden · Equipped kitchen · Swimming pool
Halvern · 2,551 sq.ft · 5 Bedrooms · 4 Baths · House · Garden · Equipped kitchen · Swimming pool
Welcome to this charming SFH in the highly sought-after Brookvale neighborhood. Situated on a 6,073 sqft lot, this warm and inviting home offers 5 bedrooms, 4 bathrooms, and 2,552 sqft of living space. The entire house is filled with abundant natural light. The spacious living and formal dining combo creates a welcoming and entertaining atmosphere from the moment you step inside. The kitchen-family room combo overlooks the backyard and seamlessly blends functionality with comfort for modern living. The updated kitchen boasts quartz countertops, elegant cabinets, and a convenient breakfast bar. Fresh interior paint, new ceiling light fixtures, all updated bathrooms and new flooring throughout. Upstairs, youll find five generously sized bedrooms, including a spacious primary suite. The flexible design makes it easy to divide the house into two separate and independent spaces, ideal for generating rental income. The private backyard features a swimming pool and a custom pavilion, ideal fo
USD 2,399,999
5074 Morris Way
View photo
House · for sale
USD 1,899,000
USD 1,208/sq.ft
5074 Morris Way
Halvern
· 1,572 sq.ft · 4 Bedrooms · 2 Baths · House
· Equipped kitchen
Halvern · 1,572 sq.ft · 4 Bedrooms · 2 Baths · House · Equipped kitchen
Discover an exceptional opportunity with this spacious 4-bedroom, 2-bathroom residence, complemented by a separate detached ADU offering 2 bedrooms, a living area, kitchen, and 2 bath of appx. 800sq ft. Designed with flexibility in mind, this unique property offers an abundance of living space and a variety of possibilities for homeowners, multigenerational living, guests, or potential rental use, subject to applicable regulations. The main residence provides a generous footprint with four comfortable bedrooms and two bathrooms, creating an inviting environment with room for everyday living, entertaining, and future customization. Whether you're looking to settle in, accommodate an extended household, or create dedicated spaces for work and guests, this property offers the versatility to adapt to your needs. Adding tremendous value and flexibility, the detached ADU functions as a private secondary living space with two bedrooms, a living room, kitchen, and 1½ bathrooms. Its separate co
USD 1,899,000
37275 Dondero Way
View photo
House · for sale
USD 999,888
USD 876/sq.ft
37275 Dondero Way
Halvern
· 1,141 sq.ft · 3 Bedrooms · 2 Baths · House
· Equipped kitchen · Air conditioning
Halvern · 1,141 sq.ft · 3 Bedrooms · 2 Baths · House · Equipped kitchen · Air conditioning
Welcome to this 3-bedroom, 2-bath single-family home in a convenient Fremont location! Situated on an oversized lot, the property offers a functional layout, a spacious living area, and plenty of outdoor space. Northeast-facing, the home is bathed in natural light throughout the day. The kitchen features an island and modern appliances, flowing seamlessly into a welcoming living room, ideal for entertaining guests or relaxing with family. Lovely bedrooms offer comfort and privacy with good natural light. The bathrooms offer updated finishes, including custom showers and elegant vanities. Recessed lighting, central air conditioning and double pane windows! Perfectly positioned with easy access to major freeways, including 880, 680, and 84, as well as shopping, dining, and top-rated schools such as Cabrillo Elementary and Washington High School. With its prime location, generous lot, and undeniable charm, this home is a rare opportunity not to be missed!
USD 999,888
37886 Bright Cmn
View photo
Townhouse · for sale
USD 987,000
USD 576/sq.ft
37886 Bright Cmn
Halvern
· 1,711 sq.ft · 3 Bedrooms · 2 Baths · Townhouse
· Patio · Garden · Fireplace · Equipped kitchen · Parking · Heating
Halvern · 1,711 sq.ft · 3 Bedrooms · 2 Baths · Townhouse · Patio · Garden · Fireplace · Equipped kitchen · Parking · Heating
Property appraised for $1,150,000 on July 1st, 2026. The home features new LVP flooring in the kitchen, family room, laundry room and all three bathrooms, new carpeting in the bedrooms and on the stairs, new forced air heating system, and all new toilets. This Parkmont Villas townhome is located in the heart of Fremont close to all 3 top rated schools Parkmont Elementary, Centerville Middle and Washington High School. This charming home with partial hill views offers 3 bedrooms, 2.5 bathrooms, and a 2-car attached garage with a spacious driveway. The modern floorplan with vaulted ceilings offers a cozy living room with beautiful real hardwood oak parquet flooring, fireplace and sliding glass door to the backyard patio. A separate family room is open to the kitchen. The community offers plenty of guest parking spaces. This property is close to Fremont Downtown, shops, parks, and restaurants. Within minutes to BART & Centerville ACE train station, as well as easy connectivity to major fr
USD 987,000
4160 Aquarius Cir
View photo
Townhouse · for sale
USD 699,000
USD 618/sq.ft
4160 Aquarius Cir
Halvern
· 1,130 sq.ft · 3 Bedrooms · 1 Bath · Townhouse
· Garden · Office room · Equipped kitchen · Parking · Heating
Halvern · 1,130 sq.ft · 3 Bedrooms · 1 Bath · Townhouse · Garden · Office room · Equipped kitchen · Parking · Heating
Charming Move-In Ready Townhome in Desirable Union City Location! Welcome to this charming end-unit townhome offering an open and versatile floor plan with newly installed laminate flooring throughout. The updated spacious kitchen features beautiful maple cabinetry, granite countertops, and a dual stainless-steel sink, creating a functional and inviting space for everyday living and entertaining. Upstairs, the spacious primary suite offers a generous closet and an updated bathroom. Two additional well-sized bedrooms provide plenty of flexibility for family, guests, a home office, or other needs. Additional features include central heating, dual-pane windows, indoor laundry, a large private backyard, a newly installed backyard fence, a detached two-car garage, and ample guest parking. The HOA is in the process of painting the exterior of the building. Enjoy a convenient location near Union Landing, shopping, dining, parks, I-880, Highway 92, BART, major Bay Area tech hubs, and the Dumba
USD 699,000
37658 Canterbury St
View photo
House · for sale
USD 1,598,888
USD 952/sq.ft
37658 Canterbury St
Halvern
· 1,679 sq.ft · 3 Bedrooms · 2 Baths · House
· Fireplace · Equipped kitchen
Halvern · 1,679 sq.ft · 3 Bedrooms · 2 Baths · House · Fireplace · Equipped kitchen
Welcome home — where every upgrade was designed with you in mind. Nestled on a coveted corner lot in one of Fremont's most desirable neighborhoods & highly rated schools, this beautifully transformed home seamlessly blends modern style, everyday comfort & effortless entertaining. Spanning on a generous 7275 sq. Ft. lot, this turn-key residence is all move-in ready for you with high-end finishes, fresh interior paint and a bright, welcoming layout. A highly desirable one-level floor plan with an expansive living room designed to flex for social entertaining and day-to-day comfort. A cozy gas fireplace anchors the living room, creating a comfortable space to gather and unwind. The kitchen has been thoughtfully transformed with gorgeous new tile flooring, freshly painted cabinetry, and a sleek modern backsplash — creating a bright, contemporary space that's as inspiring to cook in as it is to gather around. DESIGNED FOR OUTDOOR ENTERTAINING: Step outside to your own California oasis — a b
USD 1,598,888
4170 Asimuth Cir
View photo
Townhouse · for sale
USD 725,000
USD 601/sq.ft
4170 Asimuth Cir
Halvern
· 1,206 sq.ft · 3 Bedrooms · 1 Bath · Townhouse
· Garden · Office room · Equipped kitchen · Parking · Heating
Halvern · 1,206 sq.ft · 3 Bedrooms · 1 Bath · Townhouse · Garden · Office room · Equipped kitchen · Parking · Heating
Beautiful Move-In Ready Townhome in Prime Union City Location! Welcome to this east-facing townhome featuring an open and versatile floor plan, fresh interior paint, and newly installed laminate flooring. The updated kitchen offers freshly painted cabinetry, granite countertops, and a dual stainless-steel sink. Upstairs, the spacious primary suite features a large walk-in closet and updated bathroom, along with two generously sized bedrooms perfect for family, guests, or a home office. Additional features include new central heating, dual-pane windows, indoor laundry, a large private backyard, detached two-car garage, and ample guest parking. Conveniently located near Union Landing, shopping, dining, parks, I-880, Highway 92, BART, major Bay Area tech hubs, and the Dumbarton Bridge. An excellent opportunity for first-time buyers or investors seeking a well-maintained, move-in ready home in a convenient Union City location. Don’t miss it! 360VT
USD 725,000
4929 Roselle Cmn
View photo
House · for sale
USD 1,588,888
USD 806/sq.ft
4929 Roselle Cmn
Halvern
· 1,970 sq.ft · 4 Bedrooms · 2 Baths · House
· Office room · Equipped kitchen
Halvern · 1,970 sq.ft · 4 Bedrooms · 2 Baths · House · Office room · Equipped kitchen
Welcome to this beautifully maintained corner-lot home nestled in a desirable and quiet Fremont neighborhood. Offering approximately 1,980 sq. Ft. of comfortable living space, this spacious residence features 3 bedrooms plus a versatile loft, ideal for a home office, study area, additional living space can be converted to 4th bedroom. The open-concept floor plan is filled with natural light and designed for both everyday living and entertaining. The kitchen showcases granite countertops, modern appliances, ample cabinetry, and generous workspace for the home chef. The inviting family and living areas provide a warm and functional layout, while the spacious bedrooms offer comfort and privacy. The primary suite serves as a relaxing retreat with ample closet space and an en-suite bath. Situated on a premium corner lot, the home offers attractive curb appeal and a convenient location close to parks, shopping, dining, top-rated schools, BART, and major commuter routes. A wonderful opportuni
USD 1,588,888
559 Old Canyon Rd
View photo
House · for sale
USD 1,049,000
USD 681/sq.ft
559 Old Canyon Rd
Halvern
· 1,539 sq.ft · 2 Bedrooms · 1 Bath · House
Halvern · 1,539 sq.ft · 2 Bedrooms · 1 Bath · House
Exceptional opportunity to own approximately 0.72 acres in the highly desirable Niles District of Fremont! The true value of this property is in the land, offering an incredible opportunity to build your dream home or explore the potential for a lot split and future development. The existing home is in need of significant repairs and is likely a tear-down, making this an ideal opportunity for builders, developers, or buyers looking to create their own custom estate. Enjoy the charm and character of historic Niles while taking advantage of this rare, oversized parcel. Buyers are encouraged to investigate zoning, subdivision possibilities, and development potential with the City of Fremont. Property is occupied. Please do not disturb the occupant or enter the property without prior authorization
USD 1,049,000
2482 Archer Ave
View photo
House · for sale
USD 1,548,950
USD 1,043/sq.ft
2482 Archer Ave
Halvern
· 1,485 sq.ft · 4 Bedrooms · 2 Baths · House
· Garden
Halvern · 1,485 sq.ft · 4 Bedrooms · 2 Baths · House · Garden
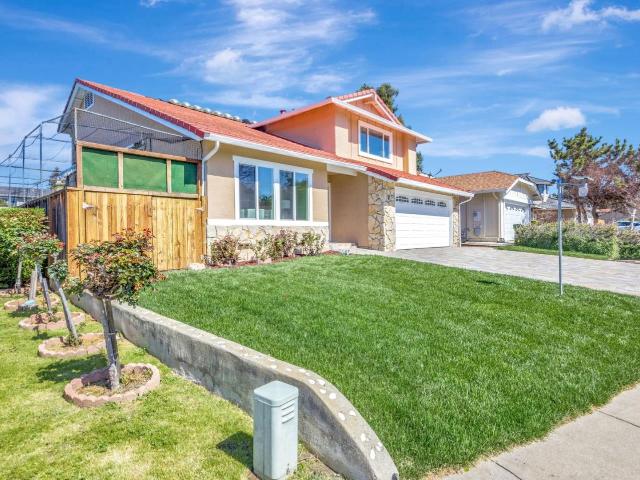
Welcome to this beautifully updated 4-bedroom, 2-bathroom, 2-story home in the highly sought-after Parkmont neighborhood! Set on a spacious 7,500 sq. Ft. lot, this 1,494 sq. Ft. home blends move-in-ready updates with one of the most impressive backyard gardens you'll find on the market. With a brand-new remodeled lower bathroom that adds both sleek and comfortable custom finishes to the home. New interior paint and electrical updates make the home up to date. Brand-new double-pane windows and many more upgrades. A stunning cherry blossom tree greets you at the entrance, bursting with seasonal blooms and creating unforgettable curb appeal. A vibrant rose garden with 9 different varieties adds year-round color and reflects true pride of ownership. Step into your own private paradise featuring mature, producing fruit trees including plum, cherry, avocado, fig, and mulberry, plus a citrus grove of cuties, Cara Cara oranges, and lemons. A must-see!
USD 1,548,950
791 Saltillo Pl
View photo
House · for sale
USD 2,299,999
USD 864/sq.ft
791 Saltillo Pl
Halvern
· 2,659 sq.ft · 5 Bedrooms · 3 Baths · House
· Garden · Equipped kitchen
Halvern · 2,659 sq.ft · 5 Bedrooms · 3 Baths · House · Garden · Equipped kitchen
Open house saturday 10/10 1:00. 4:00 & SUNDAY 10/11 1:00. 4:00. Niles glen. Highly sought-after-community. Greystone homes. 2669 sq ft w/5 bedrooms & 3 full baths (1 bed/bath main level). Prime location at end of cul de sac. Brand new kitchen w/beautiful shaker cabinets, quartz counters w/waterfall edge, ss appliances, eat at bar + casual dining area & abundance of cabinets & counter space. Solar. Low maintance backyard. New windows in living/dining area. New lights & ceiling fans in all bedrooms. Entry opens to formal living & dining room with 2-story volume ceiling. Separate family room off kitchen. Large Primary Suite. Spacious secondary bedrooms. Original owner. HOA maintains front yard. Excellent location near Dumbarton Bridge, Hwy 880 and major tech employers including Meta. All this and more
USD 2,299,999
37167 Mission Blvd
View photo
House · for sale
USD 1,199,000
USD 723/sq.ft
37167 Mission Blvd
Halvern
· 1,658 sq.ft · 3 Bedrooms · House
· Equipped kitchen · Parking · Cellar
Halvern · 1,658 sq.ft · 3 Bedrooms · House · Equipped kitchen · Parking · Cellar
Beautifully renovated triplex with excellent income and house-hacking potential! This fully permitted property features a main house and duplex with separate metering & seismic valves. Each living space is fully updated, equipped with brand-new kitchens and bathrooms, new waterproof vinyl plank floors, and fresh paint inside and out. Additional features include paid off solar, a new garage door, and an additional 400 SF of basement space for extra storage. Ideally located near the charming Niles district, Mission Blvd and excellent schools, this is a rare opportunity to own a turn-key multi-unit in a sought-after area. Don't miss your chance to make it yours!
USD 1,199,000
38033 Vallejo St
View photo
House · for sale
USD 1,345,800
USD 694/sq.ft
38033 Vallejo St
Halvern
· 1,938 sq.ft · 3 Bedrooms · 2 Baths · House
· Office room · Fireplace · Equipped kitchen
Halvern · 1,938 sq.ft · 3 Bedrooms · 2 Baths · House · Office room · Fireplace · Equipped kitchen
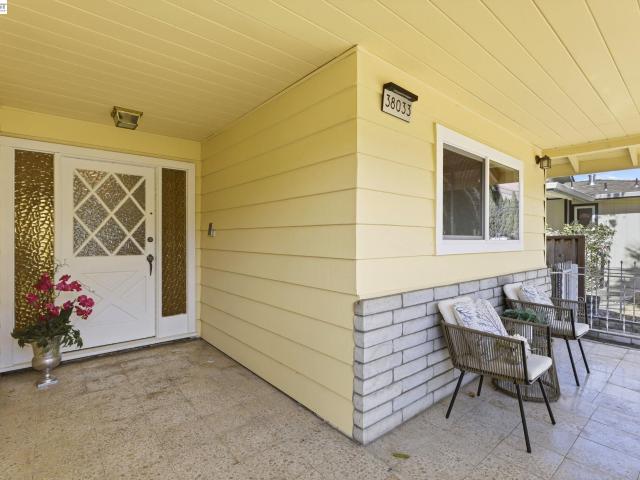
Cul-de-Sac Single Family Home; Steps from Historic Downtown Niles District & Saturday Farmers Market; Views of Niles Hills. Attends Highly Rated Schools: Niles Elementary, Centerville Middle School, & Washington High; Turn-Key, Move-In Ready, East Facing; Mainly One Story House, Featuring 3 Bedroom and 2.5 Baths; Office on the Main Floor & Bonus Bedroom on 2nd Floor; Front Wrought Iron Fencing with Mature Landscaping for Added Privacy; Wrap-Around Front Porch Leads to Tiled Entryway; Dual-Pane Windows and Sliding Doors; Laminated Cherry Wood-like Flooring throughout House; Dining Area Anchored by an Exposed Brick Accent Wall 2-Way Fireplace between Living Room & Family Room; Kitchen with White Shaker Cabinets, Granite Countertops, Tiled Backsplash, and Stainless Steel Appliances; Primary Bedroom Filled with Natural Light from an Oversized Window and Includes Two Mirrored Sliding Closets; Updated Bathrooms: Primary Bath includes a Dual-Sink Vanity, Ample White Cabinetry, and a Tiled Wal
USD 1,345,800
337 I St
View photo
House · for sale
USD 2,350,000
USD 655/sq.ft
337 I St
Halvern
· 3,584 sq.ft · 6 Bedrooms · 3 Baths · House
· Office room · Equipped kitchen · Parking
Halvern · 3,584 sq.ft · 6 Bedrooms · 3 Baths · House · Office room · Equipped kitchen · Parking
Restore Classics? Want privacy? Park setting? Immediate trail access? Short Saturday stroll to Farmer's Market? Looking to slow down for a silent film or enjoy a quick meet-up at a nearby restaurant or cafe? Homes like these are rich in history, character and all tham makes this unique community special. Welcome to 337 AND 339 with Shop-Conversion ADU! Privacy, Charm, Space, AND Location Location Location! Don't miss this Very unique property with the best of everything. Tucked in where the end of I St meets Niles Community Park and part of the charming Historic Downtown, this premium lot has it all. Updated'twin' homes (PLUS newer rear Conversion) built in 1919 (both updated, one also expanded) 339 is now a 2/1 1080sqft, and 337 is 1/1 and remains 680 sqft. Large 3/1 plus office and luxury closet and a 2-car garage/shop in back lives like a primary dwelling with appx 1850sqft of refined finishes. All are updated, upgraded and meticulously maintained. Enjoy custom doors, chef's kitchen
USD 2,350,000
4242 Lunar Way
View photo
Townhouse · for sale
USD 822,000
USD 519/sq.ft
4242 Lunar Way
Halvern
· 1,582 sq.ft · 4 Bedrooms · 2 Baths · Townhouse
· Office room
Halvern · 1,582 sq.ft · 4 Bedrooms · 2 Baths · Townhouse · Office room
Move-in ready and thoughtfully presented, 4242 Lunar Way offers a spacious four-bedroom layout with a clean, modern feel throughout. New vinyl flooring, new carpet, interior paint, and new appliances contribute to a bright and inviting atmosphere from the moment you step inside. The home offers comfortable, versatile living spaces with room for everyday living, entertaining, guests, or a dedicated home office. The cohesive finishes create a polished feel while still giving the next owner the opportunity to make the space their own. Northeast-facing and conveniently located near shopping, dining, parks, and major commuter routes, with easy access to the Dumbarton Bridge and Peninsula employment centers including Menlo Park and Palo Alto. A compelling opportunity for buyers seeking space, condition, and connectivity in Union City
USD 822,000
38369 Acacia St
View photo
House · for sale
USD 1,588,000
USD 1,010/sq.ft
38369 Acacia St
Halvern
· 1,572 sq.ft · 3 Bedrooms · 2 Baths · House
· Garden · Equipped kitchen · Swimming pool
Halvern · 1,572 sq.ft · 3 Bedrooms · 2 Baths · House · Garden · Equipped kitchen · Swimming pool
Welcome to this beautifully updated North East facing home in one of Fremont's most sought-after neighborhoods! With 3 bedrooms, 2 bathrooms, 1,576 sq. Ft. of living space, and a 6,389 sq. Ft. lot, this move-in ready residence offers comfort, functionality, and stylish upgrades throughout. Featuring new flooring, fresh interior paint, bathroom updated and a brand new kitchen, the home shines from the moment you step inside. The updated kitchen showcases high-end appliances and seamlessly connects to multiple living spaces, including a breakfast area, formal dining area, spacious living room, and separate family room ideal for everyday living and entertaining. Step outside to enjoy the beautifully enhanced backyard with flowers, mature fruit trees, and ample space for gardening and play. This single family home is located in a peaceful community with a sparkling pool and an unbelievably low HOA just $75 a month. Conveniently located within the highly regarded Fremont school district and
USD 1,588,000
711 Old Canyon Rd
View photo
House · for sale
USD 130,000
711 Old Canyon Rd
Halvern
· 2 Bedrooms · 2 Baths · House
· Fireplace · Equipped kitchen
Halvern · 2 Bedrooms · 2 Baths · House · Fireplace · Equipped kitchen
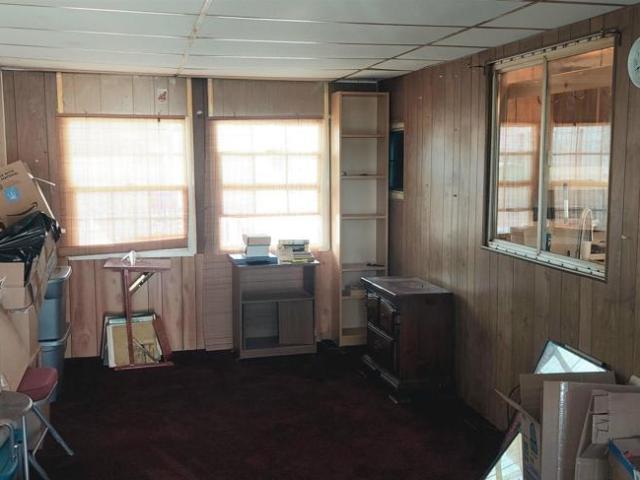
Do not disturb. Please call listing agent to schedule a viewing at (925) 956-9-. This well loved home is located in a Senior Living Community, with a club house and a community pool. The Park is located minutes from shops and freeway access. The side porch has been enclosed for additonal living space, there is a large open concept living room/dining room and the kitchen is separated from the dining room with a breakfast bar. Two spacious bedrooms, two baths with showers and a laundry area complete this home. Is you are ready to show this home a little TLC, check it out today! Fireplaces: FS
USD 130,000
1513 Shinn Court
View photo
House · for sale
USD 2,049,000
USD 933/sq.ft
1513 Shinn Court
Halvern
· 2,196 sq.ft · 4 Bedrooms · 3 Baths · House
· Sauna · Equipped kitchen · Parking · Swimming pool
Halvern · 2,196 sq.ft · 4 Bedrooms · 3 Baths · House · Sauna · Equipped kitchen · Parking · Swimming pool
Exquisite Luxury Home with Pool in Parkmont! Nestled in the sought-after Parkmont community, this remarkable estate offers a blend of luxury, comfort, and modern elegance. Grand foyer leads into a formal living space and dinning, designed for both relaxation and entertaining. The spacious living room features oversized windows that flood the space with natural light, while the gourmet kitchen is with top-of-the-line appliances, custom cabinetry, and an oversized island. Enjoy a separate family room ready for you with a TV/Media installation. One bedroom and a full luxury bathroom downstairs. Convenient laundry area and a connected 2-car garage complete the main level of the home. Elegant stairway takes you to the second level. The master bedroom suite offers ample space and a luxurious en-suite bathroom with a soaking tub, a steam sauna, a rainfall shower, and a vanity. The additional two upstairs bedrooms are generously sized, with an additional bathroom with premium finishes. Brand n
USD 2,049,000
38660 Moore Dr
View photo
House · for sale
USD 1,598,000
USD 1,236/sq.ft
38660 Moore Dr
Halvern
· 1,292 sq.ft · 3 Bedrooms · 2 Baths · House
· Garden · Fireplace · Equipped kitchen
Halvern · 1,292 sq.ft · 3 Bedrooms · 2 Baths · House · Garden · Fireplace · Equipped kitchen
Welcome to 38660 Moore Drive, a beautifully updated Fremont home located in an established neighborhood. Thoughtfully refreshed throughout, this three-bedroom residence features bright living spaces, modern finishes, and comfortable indoor-outdoor living. Fresh interior paint, new baseboards, waterproof SPC flooring, dual-pane windows, and updated fixtures and hardware create a clean, cohesive feel throughout the home. The spacious living room features vaulted ceilings, a fireplace with a new mantel, and large dual-pane windows overlooking the backyard, filling the space with natural light. The updated kitchen features quartz countertops, new stainless-steel appliances, ample cabinetry, recessed lighting, and large dual-pane windows overlooking the backyard. An open connection to the dining area and direct access to the backyard provide a seamless flow for everyday living and entertaining. The primary suite offers vaulted ceilings, two closets, and an updated bathroom with a glass-encl
USD 1,598,000

Get email alerts

Don't miss out: be the first to know about new properties

The alert was correctly created

On subscribing you accept the conditions of use and the privacy policy
Alert
Receive new ads in your inbox
Save this search
Receive alerts for new listings

We'll send you an email when we have new properties for: "Houses for sale in Halvern"

The alert was correctly created

Mission-Garin
Burbank, Hayward city Hayward CCD Alameda County California
Get email alerts and be the first to see new listings
Required field
On subscribing I accept the terms of the privacy policy
Perfect! You'll soon start receiving new listings via email
Alert
Receive an email when we have new ads for Houses for sale in Halvern
Save this search
Filters

Bedrooms

Size (sq.ft)

sq.ft
sq.ft

Price

USD
USD

Property type

Bathrooms

Clear all filters
Receive notifications when new entries are published.