1,103 properties for sale in Hamburg township

273 Scio Village Court # 131
View photo
Condo · for sale
USD 274,900
USD 274/sq.ft
273 Scio Village Court # 131
Hamburg township
· 1,001 sq.ft · 2 Bedrooms · 2 Baths · Condo
· Parking · Equipped kitchen
Hamburg township · 1,001 sq.ft · 2 Bedrooms · 2 Baths · Condo · Parking · Equipped kitchen
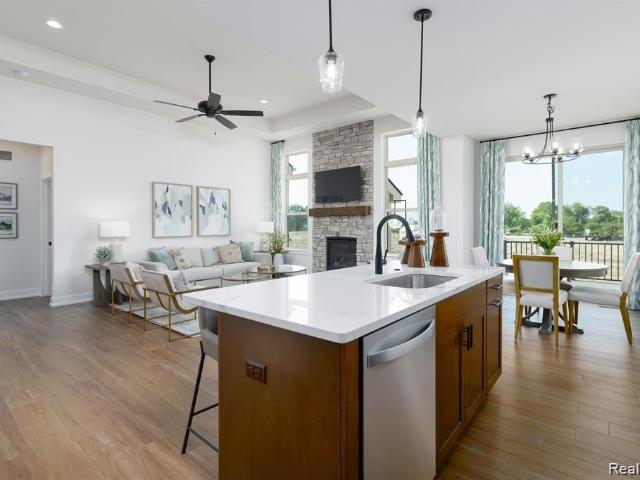
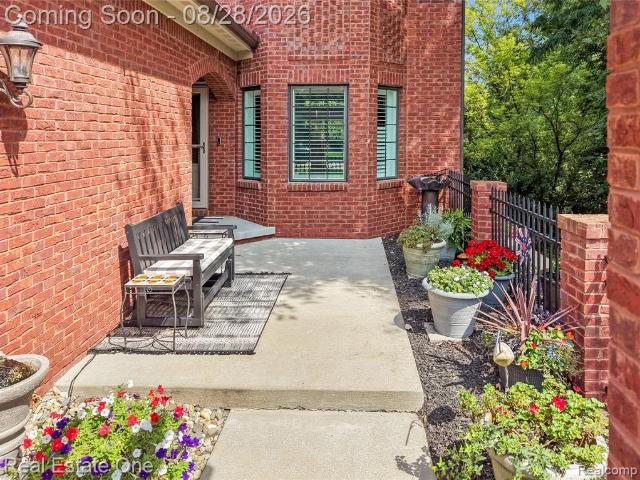
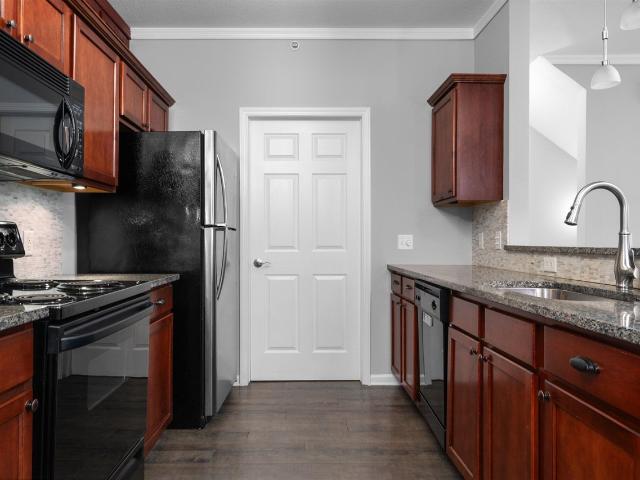
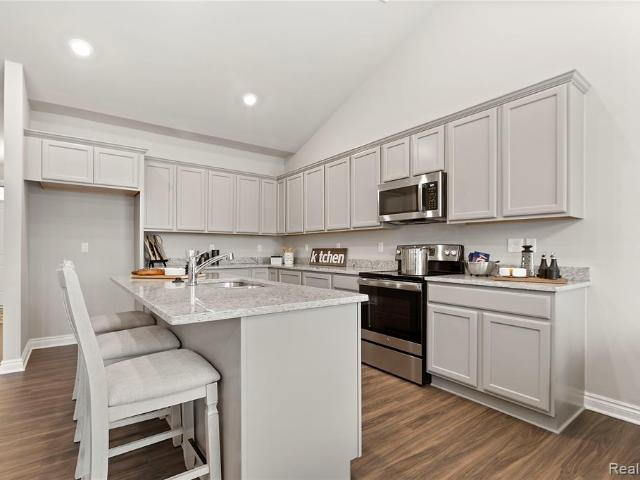
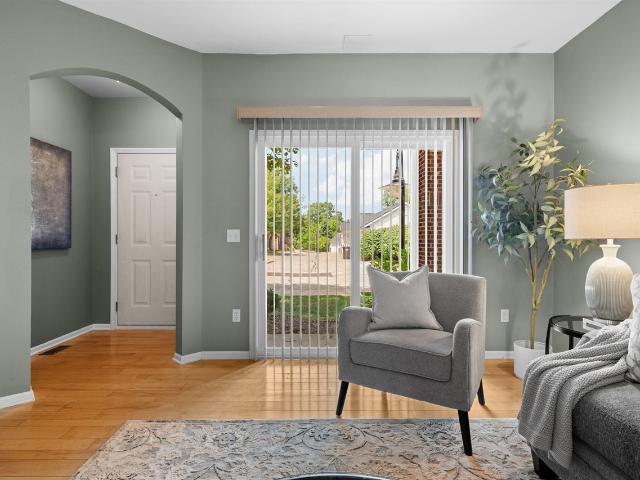
Fresh, stylish & wonderfully easy to live in, this Scio Village ranch condo offers the space you want with the low-maintenance lifestyle you'll love! The bright, open floor plan centers around a granite & stainless kitchen with plentiful cabinetry, pantry & expansive breakfast bar, all flowing effortlessly into the dining area & comfortable living room. Retreat to the spacious 1st-floor primary suite with private bath & walk-in closet. Downstairs, the finished daylight lower level is a terrific surprise, offering a generous 2nd bedroom, full bath & large family room with plenty of natural light-perfect for guests, movie nights, hobbies or working from home. A detached garage adds parking & valuable storage. Best of all, you're just minutes from downtown Ann Arbor, U-M, shopping, restaurants, parks & expressways. Move right in & enjoy condo living without sacrificing space, style or location!
USD 274,900
3961 Chatham Place # 109
View photo
Condo · for sale
USD 578,050
USD 370/sq.ft
3961 Chatham Place # 109
Hamburg township
· 1,561 sq.ft · 2 Bedrooms · 2 Baths · Condo
· Equipped kitchen · Parking · Air conditioning · Cellar
Hamburg township · 1,561 sq.ft · 2 Bedrooms · 2 Baths · Condo · Equipped kitchen · Parking · Air conditioning · Cellar
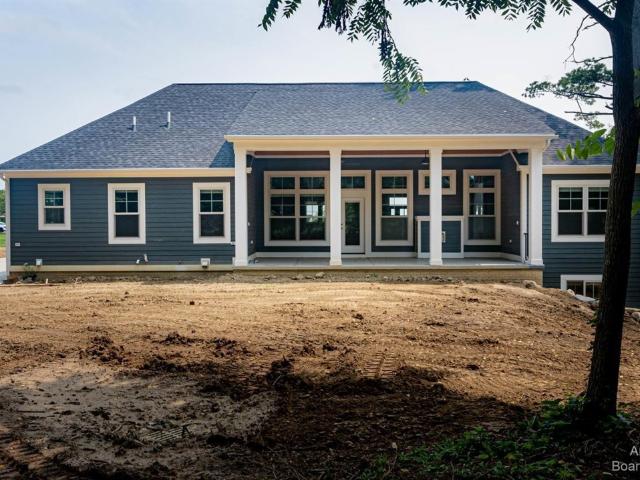
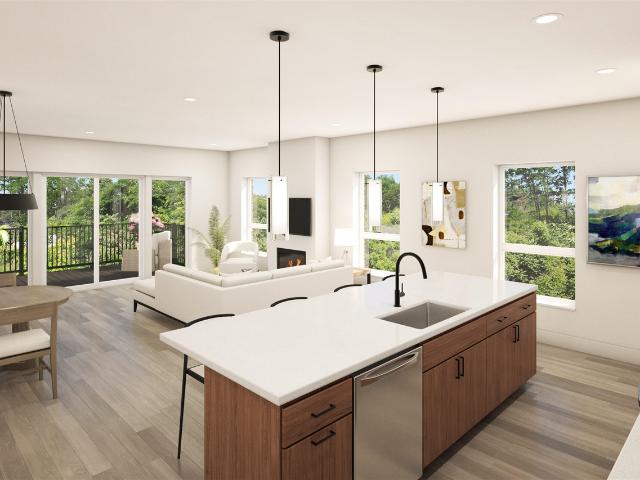
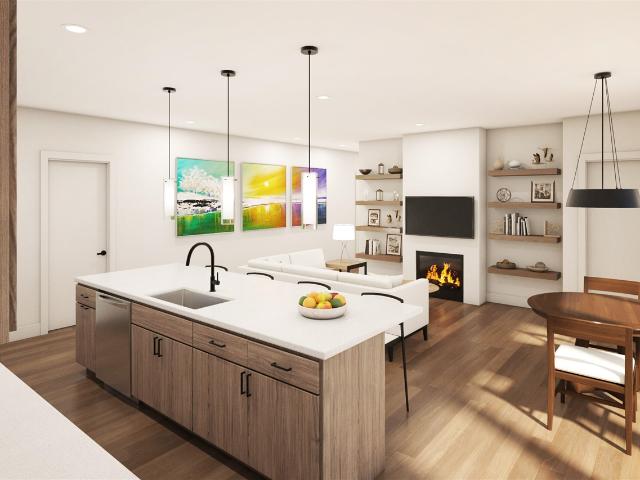
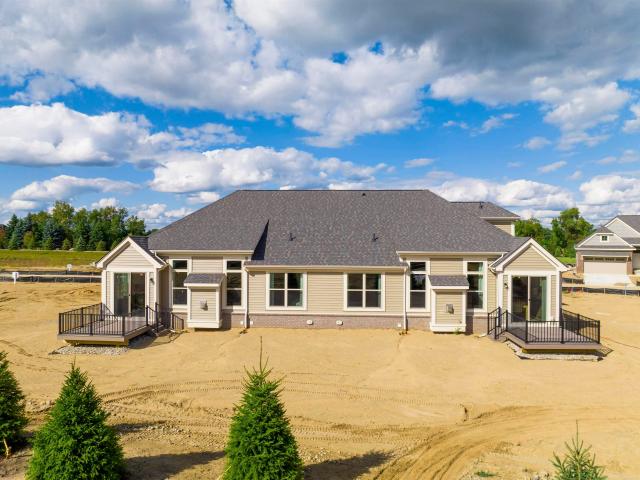
Beautiful condominium under construction at Hilton Cove in Brighton Township. The Allyssa. A ranch plan with 2 bedrooms, 2 full baths, great room, kitchen, nook, mud room, laundry room, sunroom, finished walkout basement with kitchen and bath and 2-car garage finish taped and painted. Kitchen with Lafata cabinets with pull-out trash, lazy susan, 42' uppers and crown moldings. Upgraded kitchen faucet. Cabinet doors and drawers feature soft close hinges. Granite in kitchen and all baths. Window upgrade-three single hung windows in sunroom. Newly listed/New Build/PA accepted. Price may not reflect cost of all options purchased. Photos and virtual tour are of another unit. Equal Housing Opportunity. Upgraded carpeting and luxury vinyl plank flooring in great room, kitchen, laundry room mud hall, foyer and hall. Central air, high-efficiency furnace and hot water heater. 10-year limited structural warranty. Close proximity to shopping, restaurants and highways. Photo is of the models. Actual
USD 578,050
11586 Norway Drive
View photo
House · for sale
USD 350,000
USD 270/sq.ft
11586 Norway Drive
Hamburg township
· 1,292 sq.ft · 3 Bedrooms · 1 Bath · House
· Garden · Fireplace · Equipped kitchen
Hamburg township · 1,292 sq.ft · 3 Bedrooms · 1 Bath · House · Garden · Fireplace · Equipped kitchen
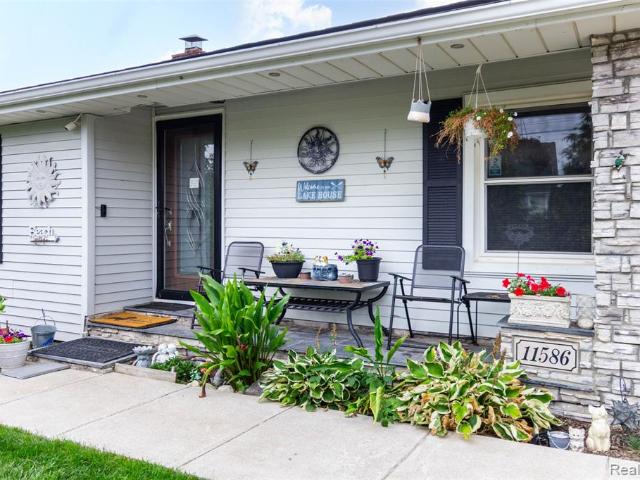
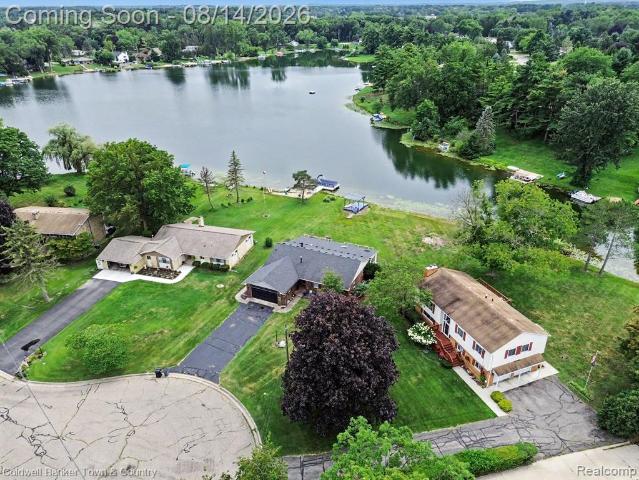
Welcome to a charming waterfront retreat in Hartland Township, where timeless character meets peaceful lakeside living. This inviting ranch offers a warm, refined atmosphere with rich hardwood floors, abundant natural light, and a striking stone fireplace that creates a beautiful focal point in the living room. The thoughtfully designed interior flows effortlessly into the kitchen and dining area, with crisp cabinetry, generous workspace, stainless steel appliances, and a welcoming gathering space. Comfortable bedrooms, a well-appointed full bath, and a partially finished lower level provide flexibility for recreation, hobbies, a home office, or additional storage. Step outside and discover the true showpiece of this property: direct waterfront on Handy Lake. The picturesque setting features a navigable, all-sports lake with private frontage, a seawall, and canal access. Mature trees, lush landscaping, colorful gardens, and tranquil water views create a resort-like backdrop, while the
USD 350,000
3636 Chatham Place # 17
View photo
Condo · for sale
USD 515,165
USD 330/sq.ft
3636 Chatham Place # 17
Hamburg township
· 1,561 sq.ft · 2 Bedrooms · 2 Baths · Condo
· Equipped kitchen · Parking · Cellar
Hamburg township · 1,561 sq.ft · 2 Bedrooms · 2 Baths · Condo · Equipped kitchen · Parking · Cellar
Beautiful and exquisitely crafted duplex-style condominium under construction at Hilton Cove in Brighton Township. The Alyssa is a ranch plan, with 2 bedrooms, 2 full bathrooms, great room, kitchen, nook, mudroom, first floor laundry room, and covered back porch. Full basement with 8'10' wall, egress window and 3-piece rough plumbing for future bath. 2-car drywalled garage. Chef's kitchen with Whirlpool appliances, including range, dishwasher and microwave. Lafata cabinets throughout. Kitchen features 42' uppers, lazy susan, pull out trash and crown molding. 10 year limited structural warranty. Award winning builder. Photos are of similar condo
USD 515,165
13489 Hyde Road
View photo
House · for sale
USD 485,000
USD 253/sq.ft
13489 Hyde Road
Hamburg township
· 1,916 sq.ft · 5 Bedrooms · 3 Baths · House
· Garden · Deck · Fireplace · Equipped kitchen · Cellar
Hamburg township · 1,916 sq.ft · 5 Bedrooms · 3 Baths · House · Garden · Deck · Fireplace · Equipped kitchen · Cellar
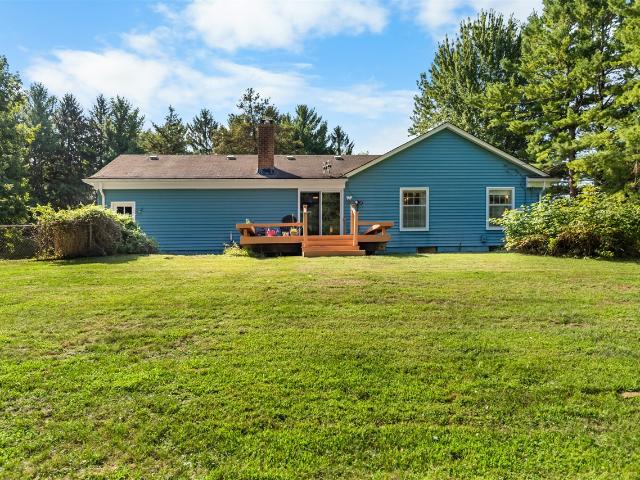
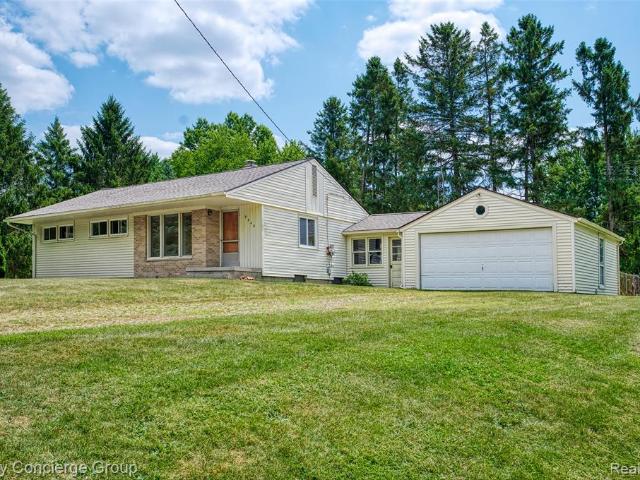
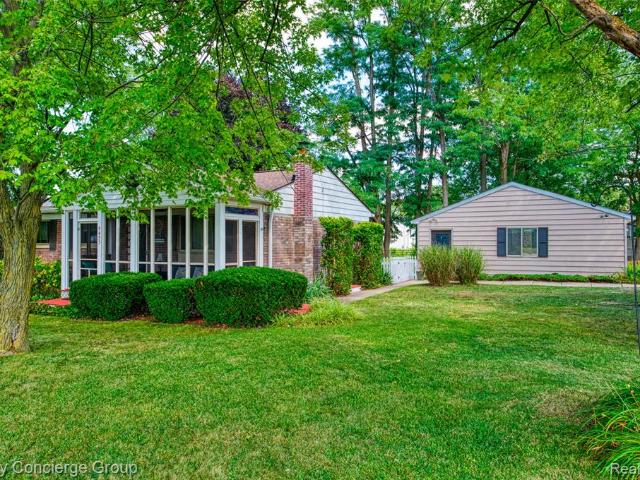
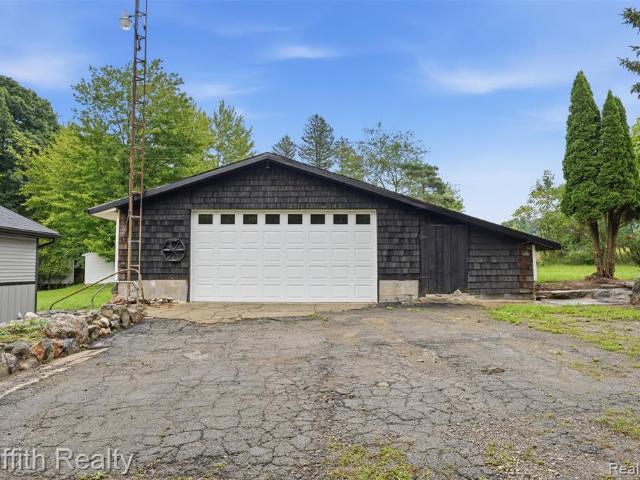
Welcome to this charming brick ranch on 4 acres, featuring a 28x36 pole barn, finished walkout basement, greenhouse with raised garden beds. This 5-bedroom, 3-bathroom home offers space and flexibility across every level and it's been thoughtfully updated where it counts, with a newer roof carrying a transferable lifetime warranty, new Trex deck, an updated 100-amp electrical panel, a professionally installed French drain system, a rebuilt chimney with new cap and crown, and a newer well pressure tank. Enjoy country living with easy access to parks, golf courses, and an easy commute to M-59 & 23 in the heart of Livingston County. A screened-in porch welcomes you inside, where new vinyl flooring flows through the main level. The living room centers around a wood-burning fireplace and opens to the Trex deck overlooking the property. The kitchen offers ample cabinetry, stainless steel appliances, and a dining area. The primary suite includes a private ensuite
USD 485,000
11082 Blaine Road
View photo
House · for sale
USD 899,000
USD 200/sq.ft
11082 Blaine Road
Hamburg township
· 4,489 sq.ft · 4 Bedrooms · 3 Baths · House
· Parking · Cellar
Hamburg township · 4,489 sq.ft · 4 Bedrooms · 3 Baths · House · Parking · Cellar
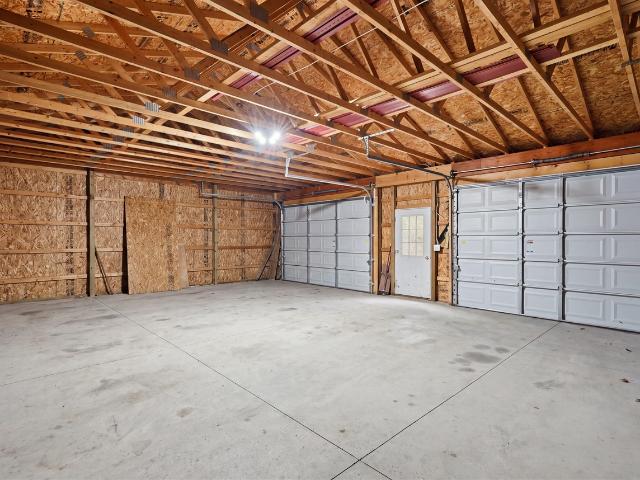
Welcome to 11082 Blaine Road, a remarkable property offering space, privacy, and exceptional versatility on just over 11 acres in Brighton. This impressive four-bedroom, five-full-bath, two-half-bath, two-story was built in 1996 and offers approximately 4,496 square feet of finished living space, along with an additional approximately 2,000-square-foot fully finished walk-out basement. Priced to compensate for work needed. The main home offers an abundance of room for everyday living and entertaining, while the finished walk-out basement expands the possibilities with a wet bar and generous additional living space. A three-car direct-access attached garage with electricity provides ample room for vehicles, storage, hobbies, and more. Adding even more versatility is the approximately 1,200-square-foot apartment located within the pole barn, featuring three bedrooms and additional living accommodations-ideal for extended family, guests, an in-law suite, or a variety of other uses. Set on
USD 899,000
2126 Moorlands View
View photo
House · for sale
USD 575,000
USD 279/sq.ft
2126 Moorlands View
Hamburg township
· 2,056 sq.ft · 4 Bedrooms · 2 Baths · House
· Office room · Parking · Gym · Equipped kitchen · Air conditioning · Cellar
Hamburg township · 2,056 sq.ft · 4 Bedrooms · 2 Baths · House · Office room · Parking · Gym · Equipped kitchen · Air conditioning · Cellar
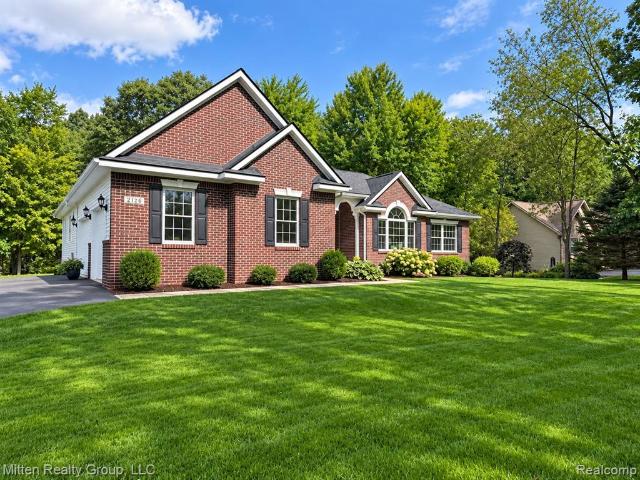
Back on the market with a brand new septic field! Welcome to 2126 Moorlands View, a beautiful Howell home nestled on a private, wooded lot offering the perfect blend of space, privacy, and comfortable living. This spacious 4-bedroom home offers 3,677 square feet of living space. Enjoy the finished walkout basement, providing valuable additional living space with endless possibilities for a recreation room, home office, gym, or entertaining area. Enjoy the peaceful setting from the screened in porch, the perfect spot to relax and take in the surrounding wooded views without giving up the comforts of home. This home backs up to 30 acres of rolling woods that is owned by the association so it will never be developed! A three car garage provides plenty of room for vehicles, storage, and all of your outdoor toys. Some recent upgrades include roof (2022), new furnace/AC (2021), reverse osmosis at kitchen faucet, Speed Queen washer (2020), Dryer (2025), Septic Field (2026)
USD 575,000
6607 Fleming Creek Drive
View photo
House · for sale
USD 449,900
USD 296/sq.ft
6607 Fleming Creek Drive
Hamburg township
· 1,518 sq.ft · 3 Bedrooms · 2 Baths · House
· Equipped kitchen
Hamburg township · 1,518 sq.ft · 3 Bedrooms · 2 Baths · House · Equipped kitchen
Welcome to Ford Road Estates, where peaceful country-style living meets everyday convenience. Nestled on a scenic. 965-acre parcel, this beautiful ranch offers panoramic views in every direction and a truly special natural setting. Fleming Creek meanders along the northern border of the property, creating a rare and tranquil backdrop with mature trees, abundant wildlife, and plenty of privacy. Located in an area with low township taxes and within the award-winning Ann Arbor School District, this property offers an exceptional opportunity in a highly desirable setting. Inside, the home features 1,527 square feet above grade with a comfortable and functional layout that includes 3 bedrooms and 2 full bathrooms. The spacious kitchen offers abundant cabinet and counter space, a double sink, and plenty of room for meal preparation and storage. The open dining area flows nicely for
USD 449,900
8922 McClements Road
View photo
House · for sale
USD 1,250,000
USD 341/sq.ft
8922 McClements Road
Hamburg township
· 3,660 sq.ft · 4 Bedrooms · 3 Baths · House
· Garden · Swimming pool · Deck · Fireplace · Equipped kitchen
Hamburg township · 3,660 sq.ft · 4 Bedrooms · 3 Baths · House · Garden · Swimming pool · Deck · Fireplace · Equipped kitchen
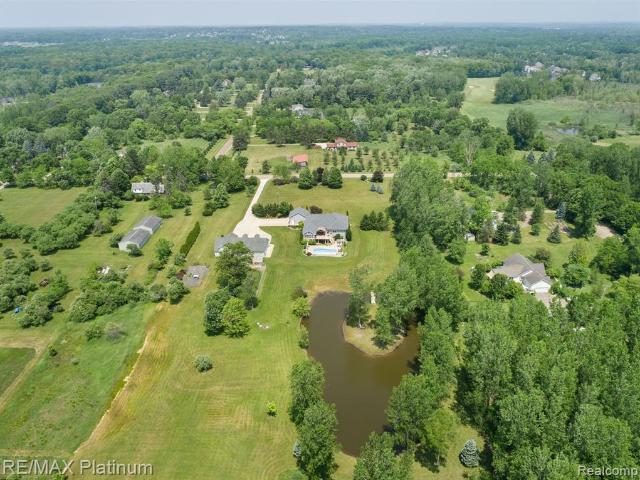
This Gorgeous well maintained Ranch home w/ a walkout Lower Level in the desirable Hartland Schools district perfectly blends convenience and comfort. Its prime location ensures easy access to expressways, parks, shopping, dining, and all the vibrant activities Brighton offers. The home features a spacious layout with 4 bedrooms. The main level features vaulted ceilings, gourmet kitchen, dining rm, living rm, family rm, primary suite w/ a luxurious bathroom, walk-in closet, doorway to a large trex deck overlooking 10 acres of yard, bedrooms and an office that can easily convert into a bedroom, 4 season room that overlooks your well maintained yard, pond, walking trails, inground heated salt water swimming pool & hot tub. Beautifully finished lower level (In-Law Quarters) includes a large family room, 2nd kitchen, rec room, 4-sided fireplace, full bathroom, door wall that leads you to your fenced in pool area. The private yard surrounded by fruit trees, berries and nature, offers a tran
USD 1,250,000
2730 Court Lane
View photo
House · for sale
USD 365,000
USD 221/sq.ft
2730 Court Lane
Hamburg township
· 1,647 sq.ft · 3 Bedrooms · 2 Baths · House
· Fireplace · Equipped kitchen
Hamburg township · 1,647 sq.ft · 3 Bedrooms · 2 Baths · House · Fireplace · Equipped kitchen
Discover a lifestyle of comfortable elegance at 2730 Court LN S, Oceola Township, MI. This attractive single-family residence, built in 1997, is in great condition and ready to welcome its next owners. Its traditional architectural style offers a timeless appeal, promising a home that blends classic charm with contemporary living. The kitchen is a culinary enthusiast's dream, designed for both functionality and social gatherings. It features sleek stainless steel appliances, complemented by sophisticated stone counters. A large island with a sink serves as the focal point, providing ample space for food preparation and casual dining. The high ceiling enhances the open, airy feel, seamlessly connecting with the living room for an expansive entertaining space. The living room is a sanctuary of comfort and warmth. A charming fireplace provides a cozy ambiance, perfect for relaxing evenings. The high vaulted ceiling creates an impressive sense of scale and openness, making the space feel g
USD 365,000
3565 Bay Harbor Drive
View photo
Condo · for sale
USD 675,000
USD 294/sq.ft
3565 Bay Harbor Drive
Hamburg township
· 2,293 sq.ft · 2 Bedrooms · 3 Baths · Condo
· Deck · Fireplace · Equipped kitchen
Hamburg township · 2,293 sq.ft · 2 Bedrooms · 3 Baths · Condo · Deck · Fireplace · Equipped kitchen
Showings to begin on fri. Aug 28th. Two bedrooms on paper. Three finished levels in practice. Built in 2019 as an end unit in Peninsula Condos, this brick unit backs to the woods, and the trees do the work no fence ever could. Inside, wide plank hardwood runs the main level. The two-story Great Room takes the wall of windows and a gas fireplace, with a doorwall to the deck and the tree line beyond. The Kitchen is open to it: quartz counters, white cabinetry with a contrasting island, herringbone tile, pot filler, stainless appliances including a drawer microwave, and a walk-in pantry fitted with pull-out shelving. Dining sits in a bay of windows. The main-floor primary looks into the woods and includes a dual quartz vanity, a tiled shower with bench and pebble floor, and a walk-in closet built out with shelving and drawers. First-floor laundry with sink and a powder room complete the level. Upstairs, a loft opens over the Great Room, joined by a second bedroom with window seat, a study
USD 675,000
8808 N Christine Drive
View photo
House · for sale
USD 390,000
USD 253/sq.ft
8808 N Christine Drive
Hamburg township
· 1,539 sq.ft · 3 Bedrooms · 1 Bath · House
· Deck · Equipped kitchen
Hamburg township · 1,539 sq.ft · 3 Bedrooms · 1 Bath · House · Deck · Equipped kitchen
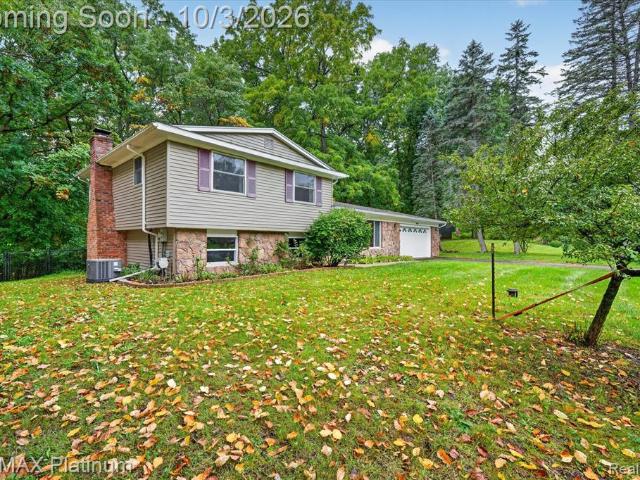
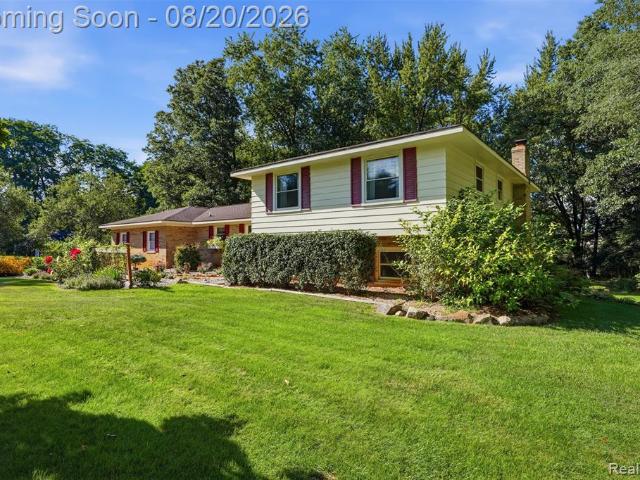
Welcome to this inviting Tri-level in the Brighton school district! Featuring 3 bedrooms, 1 1/2 baths, spacious living areas, and a sizable main-floor laundry room. Recent updates include a new roof in 2026, newer mechanicals, some new flooring, and a new back deck. Beautiful Kitchen with under Cabinet Lighting. The flexible layout offers plenty of room for gathering, plus separate spaces to relax and unwind. Peaceful evenings on the back deck. Conveniently located near downtown Brighton, local amenities, and expressway access. Truly move-in ready. Just unpack and enjoy! Showings begin Saturday!
USD 390,000
1821 Maxfield Road
View photo
House · for sale
USD 278,500
USD 304/sq.ft
1821 Maxfield Road
Hamburg township
· 915 sq.ft · 1 Bedroom · 1 Bath · House
· Garden · Gym · Deck · Equipped kitchen
Hamburg township · 915 sq.ft · 1 Bedroom · 1 Bath · House · Garden · Gym · Deck · Equipped kitchen
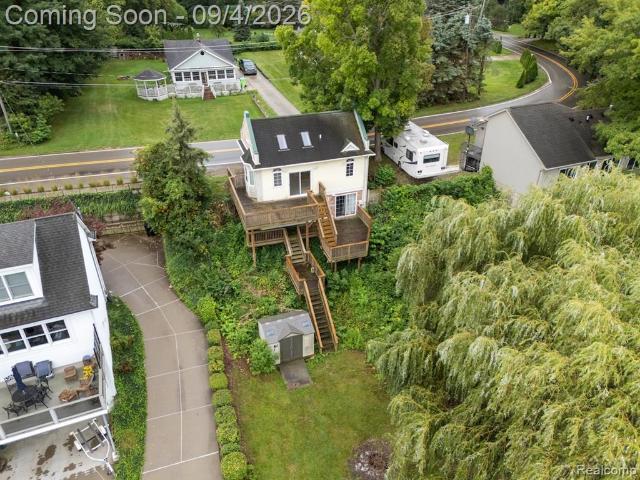
Cozy, move-in ready colonial waterfront home! Sitting right on Handy Lake, enjoy the year-round perks of lake living with dock privileges, waterfront access, and a slower pace of life. This home is as charming as they come with a mixed vinyl and brick exterior, extensive wood deck extending from the home to the yard, and a ladder leading to the loft space! The main/entrance level of the home features a spacious living room with beautiful vinyl plank flooring and deck access, plus a flex room that can be used as a bedroom, gym, play room, or office. The loft ladder not only adds character to the home, but leads to a flex room upstairs. Downstairs, a combined kitchen and dining area with sliding glass door to the multi-level deck, offering lakeviews at any and every moment of the day! The laundry and utility room is tucked just beyond the kitchen, as well as the full bath with shower tub. The multi-level wood deck is a lake lover's dream. Perfect for unwinding at the end of the day with
USD 278,500
331 Scio Village Court # 279
View photo
Condo · for sale
USD 325,000
USD 217/sq.ft
331 Scio Village Court # 279
Hamburg township
· 1,496 sq.ft · 3 Bedrooms · 2 Baths · Condo
· Balcony · Equipped kitchen
Hamburg township · 1,496 sq.ft · 3 Bedrooms · 2 Baths · Condo · Balcony · Equipped kitchen
A rare find in this wonderfully updated second story condo with 3 bedrooms and 2 full bathrooms! Showcasing 1,505 sq ft with an open concept floor plan creating an inviting flow throughout the main living spaces. The living room opens to the updated kitchen, featuring granite countertops, a tile backsplash, under-cabinet lighting and a spacious walk-in pantry with built-in shelving. The kitchen flows seamlessly into the dining area, making everyday living and entertaining a breeze. Two bedrooms are located on the main level, including a generously sized bedroom with a custom walk-in closet. The updated full bathroom features a granite countertop, updated sink, and fixtures. Upstairs you'll find the primary bedroom with an updated private bathroom along with the conveniently located laundry area. The welcoming entryway features a custom built-in bench and shelving, providing both style and functional storage. Step outside to enjoy the screened, very private balcony
USD 325,000
24 Loon Lane
View photo
Condo · for sale
USD 838,000
USD 383/sq.ft
24 Loon Lane
Hamburg township
· 2,185 sq.ft · 3 Bedrooms · 2 Baths · Condo
· Garden · Deck · Fireplace · Equipped kitchen
Hamburg township · 2,185 sq.ft · 3 Bedrooms · 2 Baths · Condo · Garden · Deck · Fireplace · Equipped kitchen
To Be Built. Photos are of similar home constructed by builder. Floor plan and finishes may be customized by purchaser. Have you been looking for the experience of actually sitting down with a local Builder to design a luxurious, fully customized detached condominium? Well, look no further! This gorgeous 3 Bedroom/3 Bathroom Cambridge M Model w/1st floor study by Wexford Homes has a true gourmet kitchen with Kraftmaid cabinetry, quartz countertops, a double oven, gas cooktop, a generously sized pantry, and a large 8 ft center island with barstool overhang and built in storage overlooking the the great room with vaulted ceiling and gas fireplace. With an open concept in mind, the dining space is connected to the great room and leads to the screened Azek deck with vaulted cedar ceiling overlooking the tree-lined, North facing backyard. The primary bedroom suite is generously sized with a large, walk in
USD 838,000
1962 Harley Court
View photo
House · for sale
USD 619,900
USD 236/sq.ft
New
1962 Harley Court
Hamburg township
· 2,626 sq.ft · 4 Bedrooms · 2 Baths · House
· Fireplace · Equipped kitchen · Parking · Air conditioning · Cellar
Hamburg township · 2,626 sq.ft · 4 Bedrooms · 2 Baths · House · Fireplace · Equipped kitchen · Parking · Air conditioning · Cellar
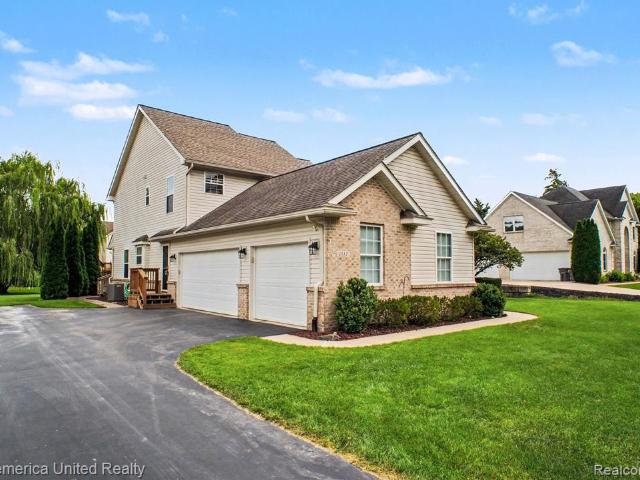
Everything you could want in a home and more! 4 bedrooms, 2.5 baths, 3 car tandem garage, walkout basement, lot backing to trees and commons, beautiful landscaping, updated mechanicals, Chelsea plank hardwood floors throughout the 1st floor except tile in laundry room. Kitchen is a dream with cherry stained maple cabinets, granite counters, stainless steel appliances, beverage refrigerator and even has a butler's pantry! Large formal dining room, study with glass French doors! Two-story living room with gas fireplace, exterior painted last year! All on a cul-de-sac! Did I mention it looks like a model on the inside? Scio township taxes! I sold this home to the sellers, they raised their family there and now it's time to let another lucky homeowner create their own memories! Neighborhood has a wonderful park area, tennis and pickleball court! Close to the Ice Cube, Soccer and the Big House! Easy commute to 94! Radon Mitigation installed, AC/Furnace High efficiency, 3 yrs old, WH 5 yrs
USD 619,900
5134 Red Fox Drive
View photo
House · for sale
USD 445,000
USD 234/sq.ft
5134 Red Fox Drive
Hamburg township
· 1,894 sq.ft · 3 Bedrooms · 2 Baths · House
· Parking
Hamburg township · 1,894 sq.ft · 3 Bedrooms · 2 Baths · House · Parking
Lakefront living at its best! Welcome to this charming 3-bedroom ranch nestled on 137 feet of beautiful waterfront along private Lake of the Pines. Enjoy peaceful lake views and the beauty of waterfront living from not one, but two extra-large, stunning sunrooms, both perfectly positioned to take in the scenery and natural light. This inviting home features a comfortable ranch-style layout with 3 bedrooms, a spacious primary suite with its own full bathroom, and an additional full bathroom. The attached 2-car garage provides convenient parking and storage, while the home's single-level design offers easy everyday living. For added peace of mind, the crawl space has been professionally waterproofed and encapsulated. The crawl space is also exceptionally dry and offers approximately 4-5 feet of depth, providing excellent additional storage space. Beyond the property, enjoy everything this wonderful private lake community has to offer! Residents have access to three private neighborhood p
USD 445,000
4370 Stonemeadow Court
View photo
House · for sale
USD 2,950,000
USD 562/sq.ft
4370 Stonemeadow Court
Hamburg township
· 5,242 sq.ft · 5 Bedrooms · 4 Baths · House
· Balcony · Fireplace · Parking
Hamburg township · 5,242 sq.ft · 5 Bedrooms · 4 Baths · House · Balcony · Fireplace · Parking
Set on 3.9 park-like acres in Scio Township, this exceptional custom French country estate designed by DeHaan Homes offers a rare blend of elegance, craftsmanship, and natural beauty. Mature trees, meticulous hardscaping, and a private pond with a sandy beach brought in from Lake Michigan's sand dunes create a setting of unmatched serenity. With 5 bedrooms, 4.5 baths, and a 3-car attached garage, every detail reflects an uncompromising standard of quality. The main living areas set an immediate tone of grandeur. A two-story foyer, capped by a walnut planked and beamed cathedral ceiling with a striking catwalk above, leads into a great room defined by a floor-to-ceiling limestone fireplace. Arched transom sliding doors and skylights fitted with automatic shades draw natural light throughout, while balcony access extends the living space outward to sweeping views of the grounds. The adjacent dining room, anchored by a built-in china cabinet, flows to a covered porch outfitted for
USD 2,950,000
8190 Main Street # 204
View photo
Condo · for sale
USD 675,000
USD 478/sq.ft
8190 Main Street # 204
Hamburg township
· 1,410 sq.ft · 2 Bedrooms · 2 Baths · Condo
· Terrace · Parking
Hamburg township · 1,410 sq.ft · 2 Bedrooms · 2 Baths · Condo · Terrace · Parking
New construction | building 2 | mill creek views. Enjoy a second-floor unit. 2-bedroom, 21/2-bath new-construction condominium. The spacious side terrace has views of Mill Creek, creating a peaceful setting with nature and outdoor recreation just steps away. Personalize your new home by selecting your own finishes and design options to make the space truly yours. Additional amenities include a whole-building generator for added peace of mind and underground garage parking for convenience and security. Thoughtfully designed for comfortable, low-maintenance living, this is an exceptional opportunity to enjoy new construction in a premier location with views you'll appreciate every day. Estimated completion date: on or before Spring 2028
USD 675,000
2239 Chase Drive # 106
View photo
Condo · for sale
USD 399,945
USD 229/sq.ft
2239 Chase Drive # 106
Hamburg township
· 1,744 sq.ft · 3 Bedrooms · 3 Baths · Condo
· Equipped kitchen · Cellar
Hamburg township · 1,744 sq.ft · 3 Bedrooms · 3 Baths · Condo · Equipped kitchen · Cellar
New construction in Hartland! Exquisitely crafted 3 bedroom, 3 bathroom condo in Hunter's Ridge of Hartland. Open floorplan with spacious kitchen featuring large island, granite countertops, stainless steel appliances and walk in pantry. Primary suite with private bath, walk in closet and double sink vanity. Full basement. Photos are of model and not actual home
USD 399,945
Lot 22 Lockerbie Lane
View photo
House · for sale
USD 499,900
USD 220/sq.ft
Lot 22 Lockerbie Lane
Hamburg township
· 2,271 sq.ft · 4 Bedrooms · 2 Baths · House
· Patio · Office room · Equipped kitchen
Hamburg township · 2,271 sq.ft · 4 Bedrooms · 2 Baths · House · Patio · Office room · Equipped kitchen
New construction home in Highland Reserve, in the Hartland school district. Designed with both structure and openness in mind, this 2,278 square foot two-story home offers 4 bedrooms and 2.5 baths with spaces that feel intentional and well balanced. A welcoming foyer sets the tone, leading to a conveniently placed powder room and a versatile den at the front of the home-perfect for a dedicated office, library, or quiet retreat. Just beyond, the formal dining room flows into a well-planned kitchen featuring quartz countertops accented by white cabinetry, along with a full stainless steel appliance package including the refrigerator A peninsula helps define the space and the versatile 48-inch island offers additional prep space, storage, and seating. While clear sight lines to the great room keep conversations flowing and natural light moving throughout the main floor. Sliding glass doors off the kitchen open to a 10x10 patio, creating an easy transition for indoor-outdoor dining and ent
USD 499,900
4175 Dexter Ann Arbor Road
View photo
House · for sale
USD 259,900
USD 447/sq.ft
4175 Dexter Ann Arbor Road
Hamburg township
· 581 sq.ft · 2 Bedrooms · 1 Bath · House
· Garden · Gym · Deck · Cellar
Hamburg township · 581 sq.ft · 2 Bedrooms · 1 Bath · House · Garden · Gym · Deck · Cellar
Say yes to Ann Arbor living with Scio Township taxes! This adorable cottage is ready for it's new owners. If you're looking for a cozy living space, or a great investment, this is it! Two bedrooms and 1 full bath on the main floor with a basement for a home gym and storage. Sit on the front porch swing and take in the breeze, relax next to a fire in the side yard and catch fireflies, or grill it up on the back deck and BBQ something delicious. Excellent location close to all Ann Arbor has to offer, and easy highway access
USD 259,900
9648 Hyne Road
View photo
House · for sale
USD 325,000
USD 290/sq.ft
9648 Hyne Road
Hamburg township
· 1,119 sq.ft · 3 Bedrooms · 2 Baths · House
· Parking · Cellar
Hamburg township · 1,119 sq.ft · 3 Bedrooms · 2 Baths · House · Parking · Cellar
ADDED PERK: Seller is offering 3k appliance allowance towards new appliances! Great opportunity for a buyer looking to bring their own vision to a Brighton ranch-home w/ plenty of potential. The home offers a solid starting point for someone comfortable w/ updates & improvements, along w/ a larger lot that provides space & possibilities that can be difficult to find in this area. If you're looking for a home you can improve over time & make your own, this property is worth a look. Situated on 1.29 acres w/ shared pond & no HOA, there is plenty of room to enjoy the outdoors. Offering 1,128 sqft, 3 bedrooms, 2 full baths, this home has plenty of great features along w/ an opportunity for the next owner to bring their vision. The basement adds even more possibilities, offering dedicated laundry area, abundant storage & unfinished space that could be transformed into additional living space. Attached 2-car garage provides convenient parking & storage. Outside is where this property really
USD 325,000
5433 Leland Street
View photo
House · for sale
USD 299,000
USD 312/sq.ft
5433 Leland Street
Hamburg township
· 958 sq.ft · 3 Bedrooms · 1 Bath · House
· Patio · Garden · Equipped kitchen · Cellar
Hamburg township · 958 sq.ft · 3 Bedrooms · 1 Bath · House · Patio · Garden · Equipped kitchen · Cellar
Welcome home to this adorable ranch offering the perfect combination of charm, space, and functionality! Situated on a double lot with no HOA, this 3-bedroom, 1-bath home features approximately 960 square feet plus a full basement, providing plenty of additional space and possibilities. Start your mornings or unwind in the evenings on the screened-in front porch before stepping inside to a bright and inviting family room filled with natural light. The updated kitchen offers plenty of style and functionality and flows into the eat-in dining area, where sliding doors provide easy access to the patio and expansive backyard. The main level also features three comfortable bedrooms and a full bath, while the full basement adds even more versatility with a laundry area, workshop space with built-in shelving, plenty of storage, and a fourth non-conforming bedroom that could also serve as a home office, workout room, or hobby space. One of the standout features of this property is the impressiv
USD 299,000
5820 Mack Road
View photo
House · for sale
USD 319,900
USD 216/sq.ft
5820 Mack Road
Hamburg township
· 1,475 sq.ft · 3 Bedrooms · 1 Bath · House
· Equipped kitchen · Air conditioning
Hamburg township · 1,475 sq.ft · 3 Bedrooms · 1 Bath · House · Equipped kitchen · Air conditioning
Open House. Sunday, September 27th. 1-4PM. Highest and Best offers due on Monday by 6PM. Welcome to this completely renovated ranch home situated on 2.56 beautiful country acres, offering the perfect combination of modern living, privacy, and exceptional space for your hobbies, business, or lifestyle. This thorough makeover leaves virtually nothing untouched, with major improvements including a new well, new septic system, new roof, new vinyl siding, new vinyl windows, new exterior and interior doors, and a beautifully updated kitchen featuring Pioneer cabinets and granite countertops. The home also includes a fully updated full bathroom, new flooring and paint throughout, along with completely new plumbing and electrical systems, plumbing lines and fixtures, lighting fixtures, switches and outlets, door hardware, and much more. Comfort and efficiency have also been completely updated with a new furnace, central air conditioning, and all-new ductwork. Additional exterior improvements i
USD 319,900
1222 Lockes Street
View photo
House · for sale
USD 409,900
USD 366/sq.ft
Updated
1222 Lockes Street
Hamburg township
· 1,119 sq.ft · 4 Bedrooms · 2 Baths · House
· Patio · Garden · Equipped kitchen
Hamburg township · 1,119 sq.ft · 4 Bedrooms · 2 Baths · House · Patio · Garden · Equipped kitchen
New construction home including irrigation, hydroseed and professional landscape package in Tamarack Place, located in the Howell School District. Move-in-Ready construction complete. July. This thoughtfully designed split-level home offers 2,072 square feet, 4 bedrooms, and 2 full baths with a layout that maximizes both shared living space and private retreats. The kitchen showcases desirable upgrades including quartz countertops, a tile backsplash, white cabinetry, and a complete stainless steel appliance package with refrigerator. The primary suite is privately positioned on the upper level and includes its own full bath and generous closet space. The lower level rec room features sliding glass doors that provide direct access to the backyard and a 10x10 patio, creating a seamless indoor-outdoor living space ideal for relaxing or entertaining. Three spacious bedrooms are also located on this level, each with a daylight window that brings in natural light, along with a full bathroom.
USD 409,900
8190 Main Street # 201
View photo
Condo · for sale
USD 675,000
USD 493/sq.ft
8190 Main Street # 201
Hamburg township
· 1,367 sq.ft · 2 Bedrooms · 2 Baths · Condo
· Terrace · Fireplace · Parking
Hamburg township · 1,367 sq.ft · 2 Bedrooms · 2 Baths · Condo · Terrace · Fireplace · Parking
NEW CONSTRUCTION | BUILDING 2| SECOND-FLOOR LIVING | Welcome to effortless, modern living in this beautifully designed new construction of The Pelham's second building. This first-floor condominium. With a side terrace facing the border to border trail. This spacious 2-bedroom, 2-bath home lets you personalize your space by choosing your own finishes and design selections. A unique pocket-door configuration between one bedroom and the living area offers flexibility to create a private half-bath arrangement, making this home ideal for entertaining or accommodating guests. Additional highlights include a gas fireplace, underground garage parking, and the peace of mind of a building generator. Thoughtfully designed for both comfort and convenience, this home offers low-maintenance living without sacrificing style or quality. Completion is on or before Spring 2028
USD 675,000
1532 Andover Boulevard
View photo
House · for sale
USD 485,000
USD 237/sq.ft
1532 Andover Boulevard
Hamburg township
· 2,045 sq.ft · 3 Bedrooms · 2 Baths · House
· Equipped kitchen · Air conditioning
Hamburg township · 2,045 sq.ft · 3 Bedrooms · 2 Baths · House · Equipped kitchen · Air conditioning
Welcome home to this beautifully maintained Cobblestone Preserve homein Hartland Schools, offering over 3,000 square feet of quality living space. First floor living with primary and laundry located on main level. Outstanding curb appeal with many updates including newer roof (2018), driveway (2018), and retractable awning (2018), Beauchamp Water Softener(2022), Sump pump with backup battery(2021), Lennox Furnace and A/C unit, Whole Home Humidifier with Smart Thermostat (2024), Hot Water Heater (2023), Paint throughout, Carpet (2021), Reverse Osmosis (2024), LG Dishwasher (2026), LG Gas Range LG Refrigerator, LG Microwave (2021), LG Washer and Dryer (2021) and Wood Blinds thought home (2022). Home has been painted throughout Light and bright kitchen features stainless steel appliances and opens to the spacious great room. Extra-large first-floor primary suite includes a walk-in closet and private bath with jetted tub. Main-floor office offers flexible space for a study or playroom, plu
USD 485,000
3657 Knoll Creek Court
View photo
House · for sale
USD 3,795,000
USD 712/sq.ft
3657 Knoll Creek Court
Hamburg township
· 5,328 sq.ft · 7 Bedrooms · 5 Baths · House
Hamburg township · 5,328 sq.ft · 7 Bedrooms · 5 Baths · House
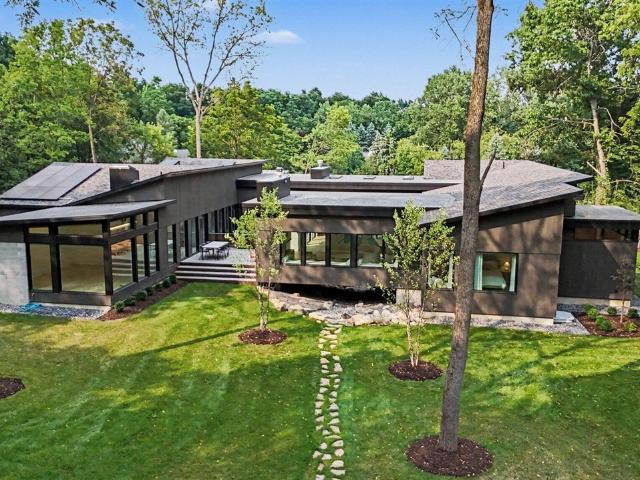
This extraordinary custom residence represents a rare convergence of architectural vision, exceptional craftsmanship, and thoughtful modern design. Built just one year ago by Giraffe Design Build, this award-winning home showcases remarkable attention to detail, innovative construction, and an uncompromising commitment to quality throughout. Privately positioned on a picturesque 1.4-acre cul-de-sac setting in Tanglewood Hills, the property is surrounded by mature trees and beautifully developed grounds that create a true private retreat. The home's distinctive'Bridge' architecture is thoughtfully integrated into the landscape, highlighted by a dramatic dry rock river, stunning atrium spaces, extensive plantings, sport court, in-ground trampoline, and a custom children's play structure designed with architectural details that complement the residence. Inside, expansive light-filled spaces and walls of glass create a seamless connection to the surrounding landscape
USD 3,795,000
11111 Shadywood Drive
View photo
House · for sale
USD 550,000
USD 234/sq.ft
11111 Shadywood Drive
Hamburg township
· 2,347 sq.ft · 5 Bedrooms · 2 Baths · House
· Garden · Deck · Equipped kitchen · Parking
Hamburg township · 2,347 sq.ft · 5 Bedrooms · 2 Baths · House · Garden · Deck · Equipped kitchen · Parking
Picturesque 5-bedroom, 2 full-bath, 2 half-bath quad-level home on just under 2 acres of beautifully maintained grounds offering privacy, tranquility, and plenty of space to enjoy the outdoors. The open main floor features hardwood floors, a spacious kitchen with direct access to the new Trex deck, large windows overlooking the private yard-perfect for indoor/outdoor entertaining, and year-round living. A three-season sunroom and the walk-out lower level provide additional backyard access and flexible living space. Updated bathrooms and windows, a 2.5-car garage, and numerous ENERGY STAR features-including windows, shingles, washer & dryer, refrigerator, and furnace-add comfort and efficiency. A Generac whole-house generator provides added peace of mind. Beautiful gardens, thoughtful updates, and a private setting make this Brighton property a rare find
USD 550,000

Get email alerts

Don't miss out: be the first to know about new properties

The alert was correctly created

On subscribing you accept the conditions of use and the privacy policy
Alert
Receive new ads in your inbox
Save this search
Receive alerts for new listings

We'll send you an email when we have new properties for: "Properties for sale in Hamburg township"

The alert was correctly created

48139
Lakeland, Hamburg township Livingston County Michigan
Get email alerts and be the first to see new listings
Required field
On subscribing I accept the terms of the privacy policy
Perfect! You'll soon start receiving new listings via email
Alert
Receive an email when we have new ads for Properties for sale in Hamburg township
Save this search
Filters

Bedrooms

Size (sq.ft)

sq.ft
sq.ft

Price

USD
USD

Property type

Bathrooms

Clear all filters
Receive notifications when new entries are published.