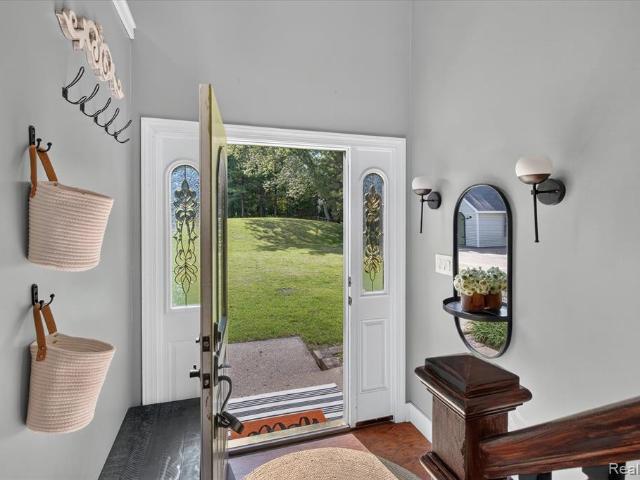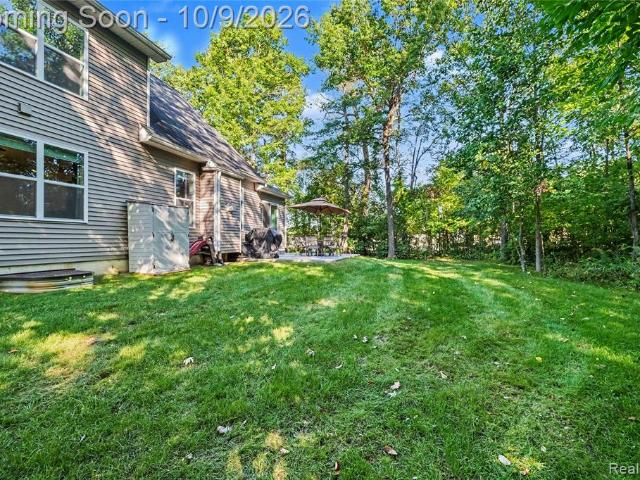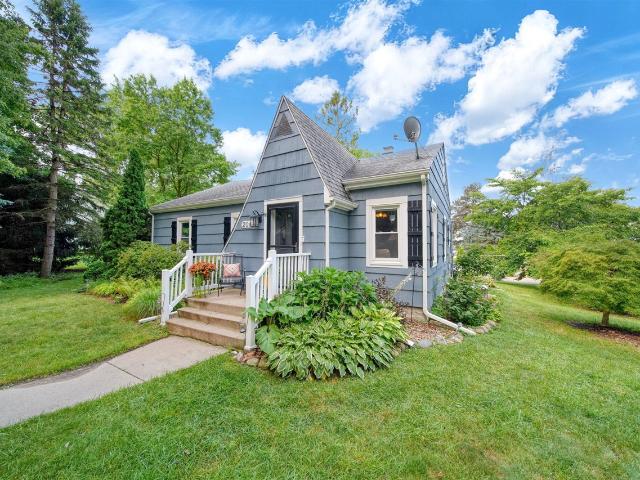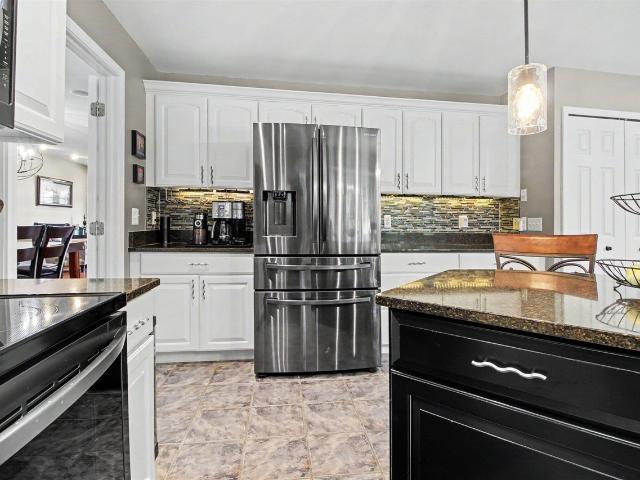
1,088 properties for sale in Hamburg township

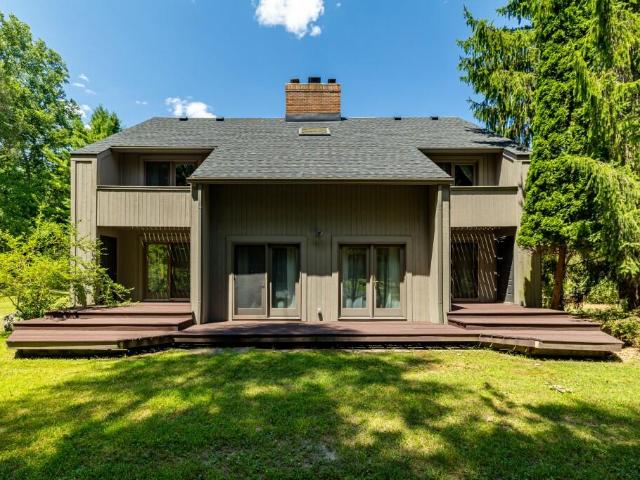
453 E Shore Drive
View photo
House · for sale
USD 669,900
USD 560/sq.ft
453 E Shore Drive
Hamburg township
· 1,195 sq.ft · 2 Bedrooms · 1 Bath · House
· Patio · Equipped kitchen
Hamburg township · 1,195 sq.ft · 2 Bedrooms · 1 Bath · House · Patio · Equipped kitchen
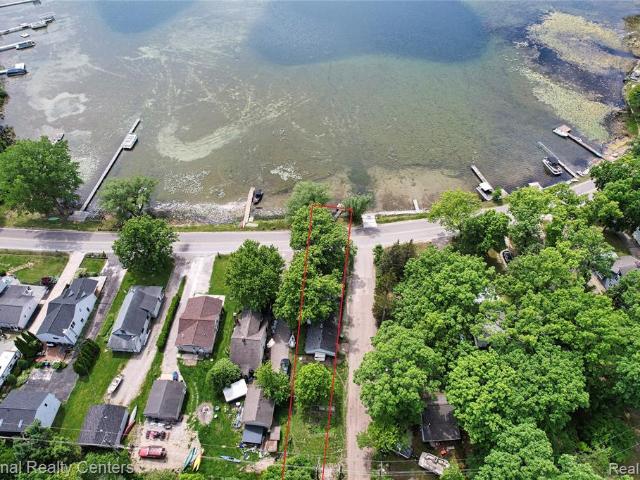
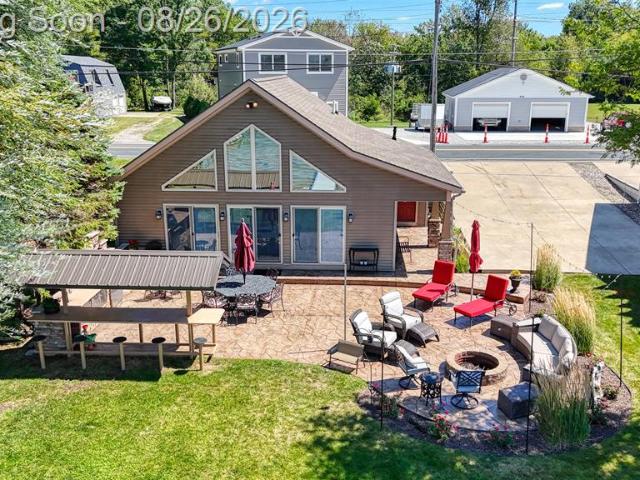
Welcome to 453 East Shore Drive. Where lakefront living meets effortless comfort and incredible entertaining! Experience the best of Whitmore Lake living in this 2-bedroom, 1.1-bath move-in-ready A-frame home offering 74 feet of waterfront, a large sandy beach, and stunning sunset views. Whether you're looking for the perfect weekend retreat or a year-round home, this charming 1,200-square-foot property delivers the ultimate lake lifestyle. Step outside and enjoy an expansive stamped-concrete patio designed for entertaining, complete with a firepit, custom grill, outdoor kitchen, and bar. The large sandy beach provides plenty of space to relax by the water and take in breathtaking sunsets. A new dock and hoist are ready for your boat and lake toys, while the included exterior furniture makes outdoor entertaining effortless. Inside, the home is warm, inviting, and beautifully equipped. The kitchen features Frigidaire stainless steel appliances, granite countertops, a large island, maple
USD 669,900
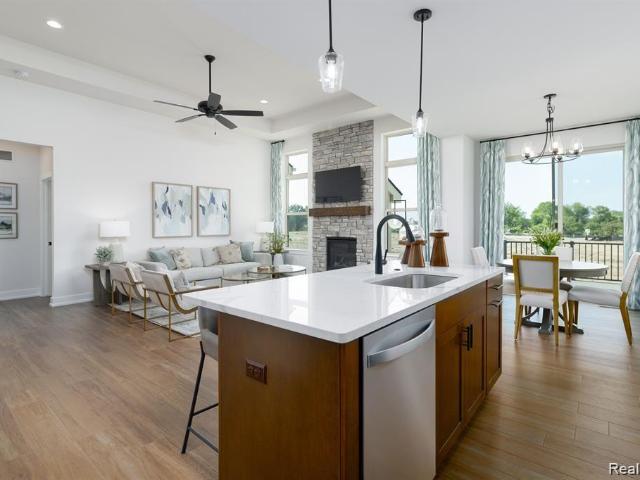
5512 Arbor Chase Drive
View photo
Condo · for sale
USD 350,000
USD 248/sq.ft
5512 Arbor Chase Drive
Hamburg township
· 1,410 sq.ft · 2 Bedrooms · 2 Baths · Condo
· Balcony · Equipped kitchen · Parking
Hamburg township · 1,410 sq.ft · 2 Bedrooms · 2 Baths · Condo · Balcony · Equipped kitchen · Parking
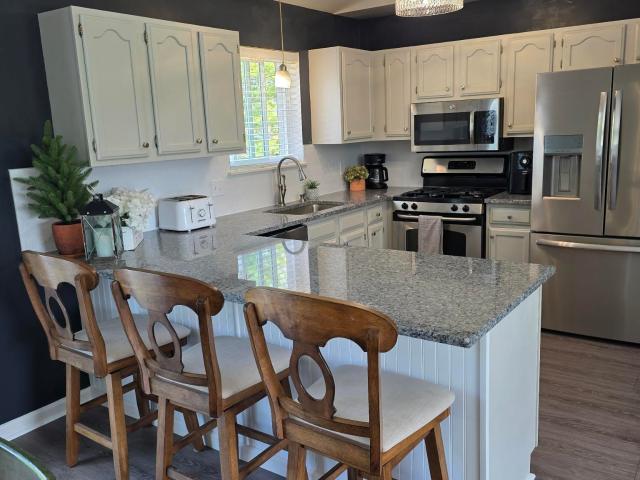
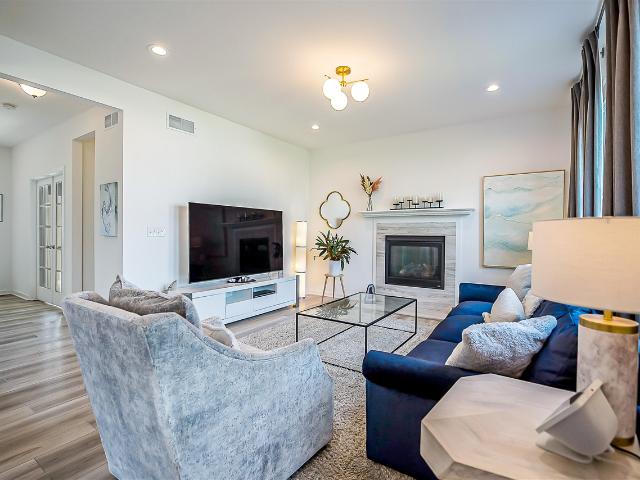
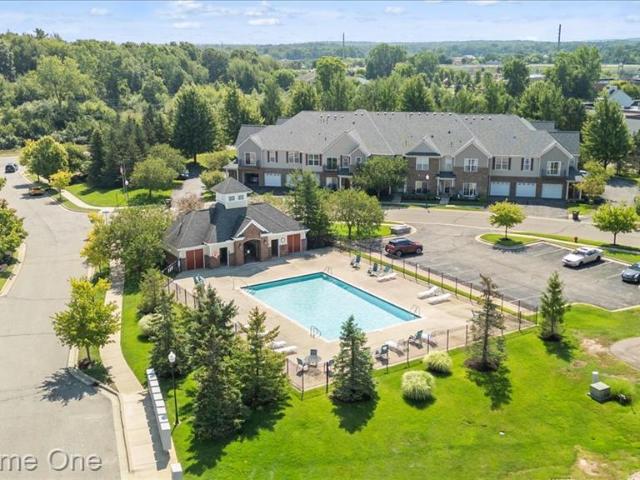
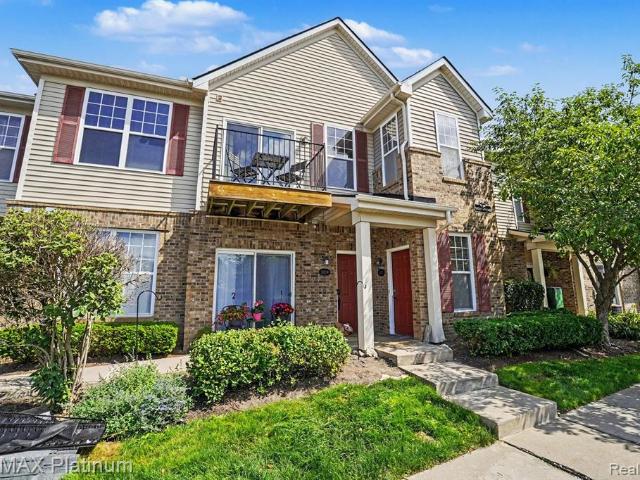
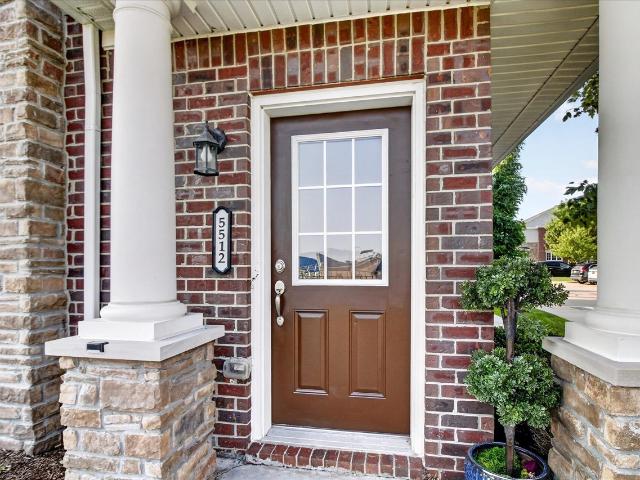
Welcome to Arbor Chase! This beautifully maintained second-level condo offers modern style, comfortable living, and low-maintenance convenience in a desirable west Ann Arbor location. Built in 2018, this 2-bedroom, 2-bath home features an open floor plan with 10-foot ceilings, hardwood floors, recessed lighting, and abundant natural light. The spacious kitchen offers granite countertops, ample cabinetry, and a large peninsula with seating that opens to the dining and living areas. The primary suite features dual closets, a full en-suite bath, and access to the private balcony. There is a second spacious bedroom and full bath with large vanity. Additional highlights include in-unit laundry, generous storage room, a detached 1-car garage, and a private entrance. Association amenities include lawn care and snow removal. Conveniently located near shopping, dining, I-94, downtown Ann Arbor, and the University of Michigan, this is easy, low-maintenance living in a fantastic location!
USD 350,000
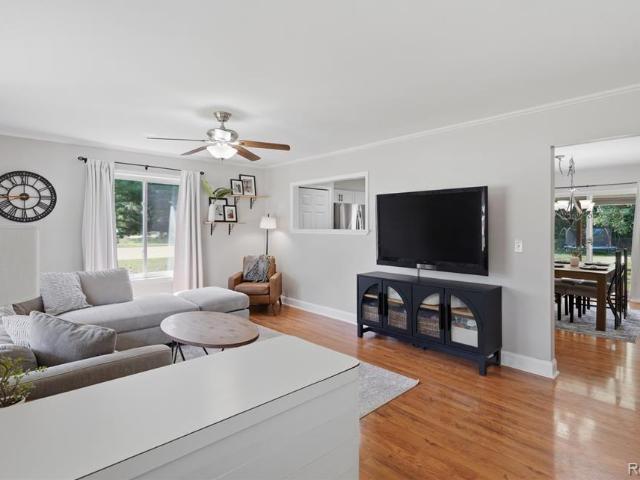
1494 Maxfield Road
View photo
House · for sale
USD 249,900
USD 241/sq.ft
1494 Maxfield Road
Hamburg township
· 1,033 sq.ft · 3 Bedrooms · 1 Bath · House
Hamburg township · 1,033 sq.ft · 3 Bedrooms · 1 Bath · House
Flexible land contract terms for this amazing waterfront home! This investment allows first time home buyers and investors to secure this home and bypass the mortgage process and close within a week. This waterfront home gives you the up north feeling along with a tranquil and quiet setting. Offering panoramic waterfront views, corner lot, 45 direct frontage on all sports Maxfield Lake, boat dock perfect for boating, swimming or just simply relaxing. With this 3 bedrooms you can add your finishing touches while living in it and building generational wealth or use it as a high demand rental. Hartland schools, close to local shopping, restaurants, M-59 and US-23. Call for your showing today
USD 249,900
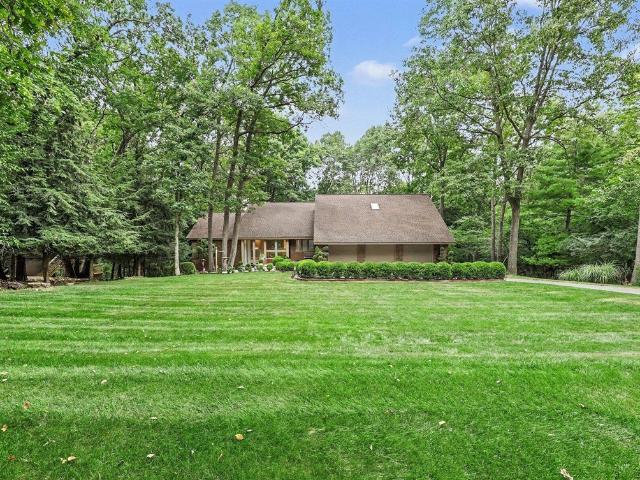
5127 Clyde Road
View photo
House · for sale
USD 599,900
USD 293/sq.ft
5127 Clyde Road
Hamburg township
· 2,045 sq.ft · 5 Bedrooms · 3 Baths · House
· Office room · Fireplace · Equipped kitchen
Hamburg township · 2,045 sq.ft · 5 Bedrooms · 3 Baths · House · Office room · Fireplace · Equipped kitchen
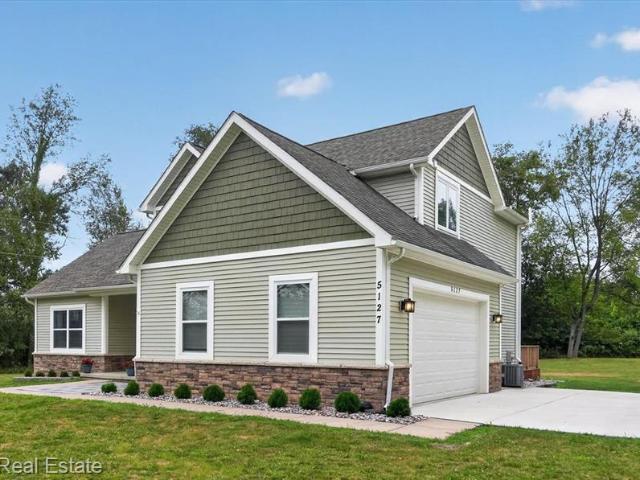
From the moment you arrive, you'll appreciate the peaceful, private setting that makes this property so special. This beautifully maintained Cape Cod with Craftsman-inspired details offers over 3,200 sq. Ft. of finished living area with 5 bedrooms, 3.1 baths on 2.32 acres. Inside, you'll discover that same warm, inviting atmosphere. The home features 9-foot ceilings, engineered laminate wood flooring throughout, abundant natural light, and an open floor plan designed for everyday living and entertaining. The spacious living room is centered around a cozy gas fireplace flanked by two large windows. French doors open to a flexible room ideal for a home office, den, or library. Just beyond, the dining area opens to the kitchen with granite countertops, tile backsplash, stainless appliances, abundant cabinetry, and a center island offering additional prep space and a welcoming spot for conversation. First-floor laundry and a powder room add everyday convenience. The main-floor primary suit
USD 599,900
9060 Wildwood Lake Drive
View photo
House · for sale
USD 339,900
USD 223/sq.ft
New
9060 Wildwood Lake Drive
Hamburg township
· 1,518 sq.ft · 4 Bedrooms · 2 Baths · House
· Garden · Equipped kitchen · Swimming pool
Hamburg township · 1,518 sq.ft · 4 Bedrooms · 2 Baths · House · Garden · Equipped kitchen · Swimming pool
Nothing to do but move into this gorgeous Bilevel home on a 80 x 137 foot fenced lot with back yard for everyone that wants a pool! This 4 bedroom 2 full bathroom doesn't disappoint and the kitchen is definitely the heart of the home. Granite, new floors, paint, ceramics and appliances are all updated and included in the Purchase Price! You will not be sorry once you get here, perfect for outdoor enthusiasts on the go and surrounded by many lakes. Across the street from Wildwood Lake but Whitmore Lake just around the corner! Summer and winter fun! Whitmore Lake Public School Area
USD 339,900
273 Scio Village Court # 125
View photo
Condo · for sale
USD 299,900
USD 299/sq.ft
273 Scio Village Court # 125
Hamburg township
· 1,001 sq.ft · 2 Bedrooms · 2 Baths · Condo
· Deck · Equipped kitchen · Parking
Hamburg township · 1,001 sq.ft · 2 Bedrooms · 2 Baths · Condo · Deck · Equipped kitchen · Parking
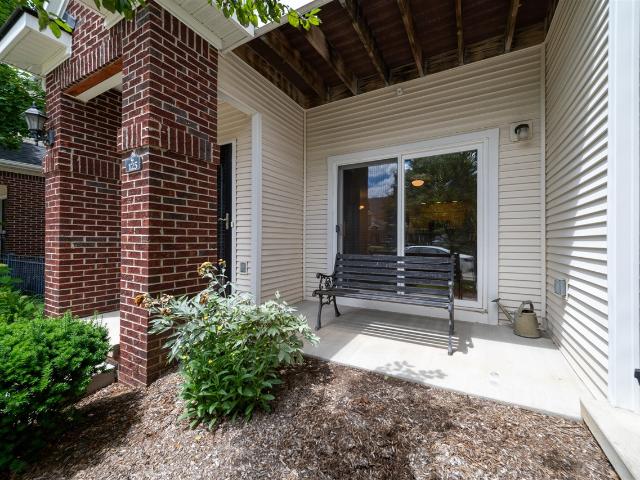
Everything you need is right outside your door at this meticulously maintained, 1st fl. Scio Village Condo with new windows, a new HVAC system, new lower level flooring & newer appliances inc/washer and dryer. Impressive brick exterior leads to the private, covered entry. Once inside, gleaming hardwood floors flow throughout the main floor. The galley kitchen features stylish white cabinetry, granite counters, newer ss appls and walk-in pantry. The fully finished lower level with new, wood laminate flooring provides additional living and storage space and hosts the laundry room with newer washer and dryer, additional bedroom, and second full bath. The condo complex provides residents with immaculately kept grounds, private garages, a nature preserve with observation deck, & walking paths This condo is in a beautiful area of the complex with a beautifully landscaped park-like median with benches, a picnic table and beautiful gazebo just outside your front door. A2 schools/Scio Twp tax
USD 299,900
289 Springview Street
View photo
House · for sale
USD 549,900
USD 251/sq.ft
289 Springview Street
Hamburg township
· 2,185 sq.ft · 3 Bedrooms · 3 Baths · House
· Office room · Deck · Equipped kitchen · Cellar
Hamburg township · 2,185 sq.ft · 3 Bedrooms · 3 Baths · House · Office room · Deck · Equipped kitchen · Cellar
Welcome to 289 Springview! Unbeatable location with Scio Township taxes and Ann Arbor Public Schools. Skip new construction and move right into this finished, move in ready home with 3 bedrooms and multiple ways to add a 4th. The main floor study converts into a first floor primary suite, perfect for generational living. The upstairs loft converts easily into a 4th bedroom or works great as a play area or study space. Homes with a 4th bedroom in this neighborhood are comping over $600,000. The main floor features LVP throughout, great for pets and easy living, plus an upgraded kitchen with 42' cabinets, crown molding, and large pantries. Upstairs you will find all three bedrooms, the loft, and an oversized primary suite with a private ensuite and reading nook. The professionally finished basement rounds out the home with a full bath, office space, workout area, and plenty of storage. Outside, a brand new Trex deck, sprinkler system, and a family friendly neighborhood filled with
USD 549,900
10083 Ridge Run Street # 24
View photo
Condo · for sale
USD 380,000
USD 257/sq.ft
10083 Ridge Run Street # 24
Hamburg township
· 1,475 sq.ft · 2 Bedrooms · 3 Baths · Condo
· Fireplace · Equipped kitchen
Hamburg township · 1,475 sq.ft · 2 Bedrooms · 3 Baths · Condo · Fireplace · Equipped kitchen
INCREDIBLE price on this Howell Condo! Better than new and loaded with premium upgrades, this exceptional 2-bedroom, 3-bath ranch condo in the highly sought-after Fox Ridge II community offers turnkey living with features you simply won't find in new construction. The open-concept floor plan showcases beautiful oak flooring, black granite kitchen countertops, an elegant tile backsplash, premium Bosch stainless steel appliances, reverse osmosis water system, and a spacious primary suite with vaulted ceilings, dual walk-in closets, granite double vanity, and a relaxing jetted tub. Thoughtful upgrades continue throughout with new bedroom carpet, modern ceiling fans, custom window treatments, remote-controlled skylight shades, integrated blinds in both sliding doors, Speed Queen washer and dryer, water softener, and two electric fireplaces, while the main level is already prepped for a gas fireplace. The finished walkout lower level is an entertainer's dream, featuring a full bath, additio
USD 380,000
1607 Andover Boulevard
View photo
House · for sale
USD 325,000
USD 177/sq.ft
1607 Andover Boulevard
Hamburg township
· 1,830 sq.ft · 4 Bedrooms · 2 Baths · House
· Garden
Hamburg township · 1,830 sq.ft · 4 Bedrooms · 2 Baths · House · Garden
Priced for a quick sale! This home needs moderate TLC. Newer roof and windows are already installed. Same floor plan same street sold for 400k each. Great neighborhood. Great yard. And, conveniently located near Kroger, restaurants, and so many conveniences. The closest sub to the M-59 and US-23 interchange for easy access to travel any direction. One year home warranty included
USD 325,000
9321 Overdale Lane
View photo
House · for sale
USD 489,900
USD 205/sq.ft
9321 Overdale Lane
Hamburg township
· 2,379 sq.ft · 3 Bedrooms · 2 Baths · House
· Garden · Office room · Deck · Fireplace · Equipped kitchen · Cellar
Hamburg township · 2,379 sq.ft · 3 Bedrooms · 2 Baths · House · Garden · Office room · Deck · Fireplace · Equipped kitchen · Cellar
Meticulously maintained 2,388 sq.ft. Colonial nestled in one of Brighton's most desirable subdivisions. This classic colonial offers spacious and functional living areas, perfect for both everyday living and entertaining. The main floor features a welcoming 2-story foyer, living room, family room with gas fireplace, entry-level office, dining area, granite kitchen with island, first floor laundry and half bath. On the upper level you'll find three comfortable bedrooms, including a spacious primary suite, along with custom cabinetry and granite bathrooms. Both the family room and kitchen open out to a large deck overlooking a beautifully treed backyard. Occupied by the original owner since 1987, this home reflects an obsession with maintenance which shows in all areas of the home. From the upgraded windows, to the well-maintained mechanicals in the basement. Located in Hunters Ridge, an exceptional neighborhood setting with the convenience of everything Brighton has to offer. Easy commu
USD 489,900
8190 Main Street # Unit 101
View photo
Condo · for sale
USD 600,000
USD 438/sq.ft
8190 Main Street # Unit 101
Hamburg township
· 1,367 sq.ft · 2 Bedrooms · 2 Baths · Condo
· Terrace · Fireplace · Parking
Hamburg township · 1,367 sq.ft · 2 Bedrooms · 2 Baths · Condo · Terrace · Fireplace · Parking
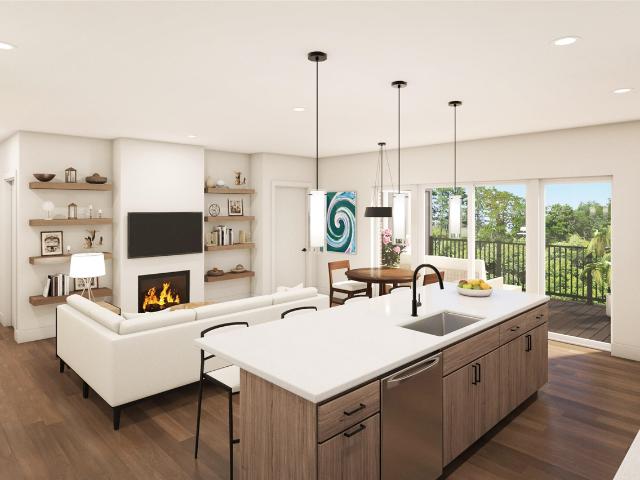
NEW CONSTRUCTION BUILDING 2| FIRST-FLOOR LIVING | Welcome to effortless, modern living in this beautifully designed new construction of The Pelham's second building. This first-floor condominium. With a side terrace facing the border to border trail. This spacious 2-bedroom, 2-bath home lets you personalize your space by choosing your own finishes and design selections. A unique pocket-door configuration between one bedroom and the living area offers flexibility to create a private half-bath arrangement, making this home ideal for entertaining or accommodating guests. Additional highlights include a gas fireplace, underground garage parking, and the peace of mind of a building generator. Thoughtfully designed for both comfort and convenience, this home offers low-maintenance living without sacrificing style or quality. Completion is on or before Spring 2028
USD 600,000
3947 Chatham Place # 107
View photo
Condo · for sale
USD 552,900
USD 354/sq.ft
3947 Chatham Place # 107
Hamburg township
· 1,561 sq.ft · 2 Bedrooms · 2 Baths · Condo
· Equipped kitchen · Parking · Air conditioning · Cellar
Hamburg township · 1,561 sq.ft · 2 Bedrooms · 2 Baths · Condo · Equipped kitchen · Parking · Air conditioning · Cellar
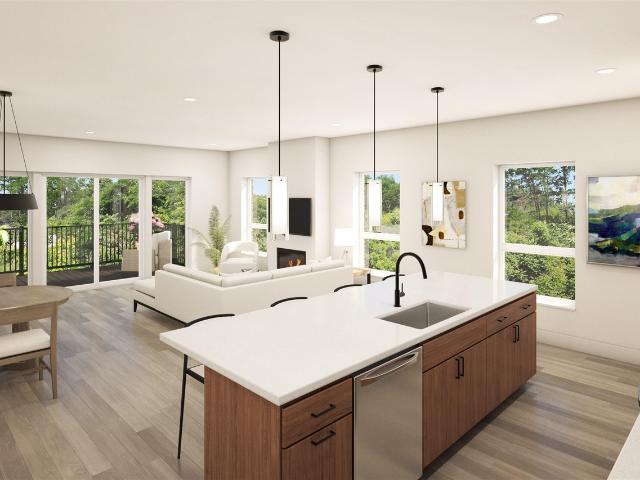
Beautiful and exquisitely-crafted condominium under construction on a premium site at Hilton Cove in Brighton Township. The Allyssa. An award-winning ranch plan with 2 bedrooms, 2 full baths, great room, kitchen, nook, mud room, laundry room, sunroom, walk-out basement and 2-car garage drywalled and taped. Chef's kitchen with Whirlpool electric smooth top range, dishwasher and microwave. Upgraded Lafata cabinets with pull-out trash, lazy susan, 42' uppers and crown moldings. Cabinet door and drawers feature soft close hinges. Central air, high-efficiency furnace and hot water heater. 10-year limited structural warranty. Close proximity to shopping, restaurants and highways. Photo is of the models. Actual building will differ
USD 552,900
1519 Andover Boulevard
View photo
House · for sale
USD 525,800
USD 220/sq.ft
1519 Andover Boulevard
Hamburg township
· 2,390 sq.ft · 3 Bedrooms · 3 Baths · House
· Garden · Sauna · Swimming pool · Equipped kitchen · Cellar
Hamburg township · 2,390 sq.ft · 3 Bedrooms · 3 Baths · House · Garden · Sauna · Swimming pool · Equipped kitchen · Cellar
Highest and best due 6:00pm monday 17th! Stunning Renovated Home in Idyllic Howell Setting! Welcome to this exceptional, completely renovated residence nestled in one of Howell's most sought-after neighborhoods. Thoughtfully transformed with an uncompromising attention to detail, this beautiful home effortlessly blends timeless elegance with modern comfort. From the moment you enter the impressive foyer, you'll appreciate the quality of craftsmanship and sophisticated finishes to include beautifully finished luxury vinyl flooring and an abundance of natural light that fills the home with warmth. This intentionally designed floor plan offers three updated bedrooms and now three full bathrooms instead of two plus a renovated and half bath, updated kitchen, downstairs sauna, finished basement, new hardware with hot tub and pergola in the backyard providing exceptional comfort and versatility for everyday living and entertaining. Set on over a half an acre, this property offers a wonderful
USD 525,800
8190 Main Street # 202
View photo
Condo · for sale
USD 775,000
8190 Main Street # 202
Hamburg township
· 2 Bedrooms · 2 Baths · Condo
· Terrace · Parking
Hamburg township · 2 Bedrooms · 2 Baths · Condo · Terrace · Parking
New construction | building 2 | front terrace | mill creek views. Enjoy a second-floor unit with beautiful views and an exceptional location in this stunning 2-bedroom, 21/2-bath new-construction condominium. The spacious front terrace overlooks Mill Creek and the Border-to-Border Trail, creating a peaceful setting with nature and outdoor recreation just steps away. Personalize your new home by selecting your own finishes and design options, making the space truly yours. Additional amenities include a whole-building generator for added peace of mind and underground garage parking for convenience and security. Thoughtfully designed for comfortable, low-maintenance living, this is an exceptional opportunity to enjoy new construction in a premier location with views you'll appreciate every day. Estimated completion date on or before Spring 2028
USD 775,000
9046 Northpointe Ridge
View photo
House · for sale
USD 1,895,000
USD 353/sq.ft
9046 Northpointe Ridge
Hamburg township
· 5,360 sq.ft · 5 Bedrooms · 5 Baths · House
· Garden · Fireplace · Equipped kitchen
Hamburg township · 5,360 sq.ft · 5 Bedrooms · 5 Baths · House · Garden · Fireplace · Equipped kitchen
Welcome to an exceptional estate, built in 2022, in Brighton's gated Dominion community. Timeless architecture, sophisticated finishes and an extraordinary private backyard sanctuary create a remarkable setting just minutes from downtown Brighton, shopping and expressways, and within Brighton Area Schools. Rolling hills, mature landscaping and a circular drive enhance first impressions. Inside, custom details include wainscoting, built-in cabinetry and custom window treatments. The great room has a coffered ceiling, gas fireplace and built-in bookcases, while the adjoining kitchen, breakfast area and hearth room overlook the private backyard. The gourmet kitchen has a large island, quartz countertops, glass-front cabinetry, tile backsplash and 36' Monogram gas range with pot filler. A first-floor guest suite includes a private bath with ceramic tile walk-in shower. Upstairs, the luxurious primary suite offers beautiful backyard views. The spa-like bath has dual sinks, soaking tub, walk
USD 1,895,000
8190 Main Street # 104
View photo
Condo · for sale
USD 600,000
USD 425/sq.ft
8190 Main Street # 104
Hamburg township
· 1,410 sq.ft · 2 Bedrooms · 2 Baths · Condo
· Fireplace · Parking
Hamburg township · 1,410 sq.ft · 2 Bedrooms · 2 Baths · Condo · Fireplace · Parking
NEW CONSTRUCTION BUILDING 2 | FIRST-FLOOR LIVING | Welcome to effortless, modern living in this beautifully designed new construction of The Pelham's second building. This first-floor condominium. This spacious 2-bedroom, 2-bath home lets you personalize your space by choosing your own finishes and design selections. A unique pocket-door configuration between one bedroom and the living area provides flexibility to create a private half-bath, making this home ideal for entertaining or accommodating guests. Additional highlights include a gas fireplace, underground garage parking, and the peace of mind that comes with a building generator. Thoughtfully designed for both comfort and convenience, this home offers low-maintenance living without sacrificing style or quality. Completion is on or before Spring 2028
USD 600,000
8190 Main Street # 203
View photo
Condo · for sale
USD 775,000
USD 537/sq.ft
8190 Main Street # 203
Hamburg township
· 1,442 sq.ft · 2 Bedrooms · 2 Baths · Condo
· Terrace · Parking
Hamburg township · 1,442 sq.ft · 2 Bedrooms · 2 Baths · Condo · Terrace · Parking
New construction | building 2 | front terrace | mill creek views. Enjoy a second-floor unit with beautiful views and an exceptional location in this stunning 2-bedroom, 21/2-bath new-construction condominium. The spacious front terrace overlooks Mill Creek and the Border-to-Border Trail, creating a peaceful setting with nature and outdoor recreation just steps away. Personalize your new home by selecting your own finishes and design options, making the space truly yours. Additional amenities include a whole-building generator for added peace of mind and underground garage parking for convenience and security. Thoughtfully designed for comfortable, low-maintenance living, this is an exceptional opportunity to enjoy new construction in a premier location with views you'll appreciate every day. Estimated completion date on or before Spring 2028
USD 775,000
3315 Charlotte Drive
View photo
House · for sale
USD 397,000
USD 245/sq.ft
3315 Charlotte Drive
Hamburg township
· 1,615 sq.ft · 3 Bedrooms · 2 Baths · House
· Sauna · Equipped kitchen · Parking · Cellar
Hamburg township · 1,615 sq.ft · 3 Bedrooms · 2 Baths · House · Sauna · Equipped kitchen · Parking · Cellar
Welcome to this beautifully updated home in a highly sought-after Brighton community, offering a hard-to-find price point and an ideal location. The open floor plan features a stunning updated kitchen with a large island, and is open to living space. The main-floor primary suite, convenient main-floor laundry, and generously sized bedrooms provide comfortable everyday living, while the large attached 2-car garage offers plenty of space for vehicles and storage. The partially finished basement adds flexible living space and includes a sauna for the ultimate place to unwind. Enjoy neighborhood access to Hope Lake's beach and swimming area, all while being just minutes from the shopping, dining, recreation, and amenities Brighton has to offer. This is a wonderful opportunity to enjoy the Brighton lifestyle in a home that truly checks all the boxes!
USD 397,000
10217 Crossview Trail
View photo
Condo · for sale
USD 275,000
USD 164/sq.ft
10217 Crossview Trail
Hamburg township
· 1,668 sq.ft · 2 Bedrooms · 2 Baths · Condo
· Fireplace · Equipped kitchen · Air conditioning
Hamburg township · 1,668 sq.ft · 2 Bedrooms · 2 Baths · Condo · Fireplace · Equipped kitchen · Air conditioning
Is it time to simplify your lifestyle without sacrificing style? Consider this spacious ranch-style condominium featuring a wide-open floor plan that seamlessly connects the expansive kitchen to the living room. The living room offers soaring ceilings, large windows that provide abundant natural light, and a cozy gas fireplace, creating a bright, warm, and inviting atmosphere. This desirable split-ranch floor plan offers added privacy, with the guest bedroom located on the opposite side of the condominium from the primary suite. The spacious primary bedroom features a private en-suite bath and an oversized walk-in closet with ample storage. The decor throughout the home is tasteful and timeless, featuring low-maintenance luxury vinyl plank flooring and neutral colors that will complement virtually any style. All appliances are included, and the home is equipped with the convenience of instant hot water. The high-efficiency furnace and central air conditioning have recently been replace
USD 275,000
7668 South Heritage Court # 6
View photo
Condo · for sale
USD 655,574
USD 356/sq.ft
7668 South Heritage Court # 6
Hamburg township
· 1,841 sq.ft · 3 Bedrooms · 2 Baths · Condo
· Deck · Fireplace · Equipped kitchen · Parking · Swimming pool · Cellar
Hamburg township · 1,841 sq.ft · 3 Bedrooms · 2 Baths · Condo · Deck · Fireplace · Equipped kitchen · Parking · Swimming pool · Cellar
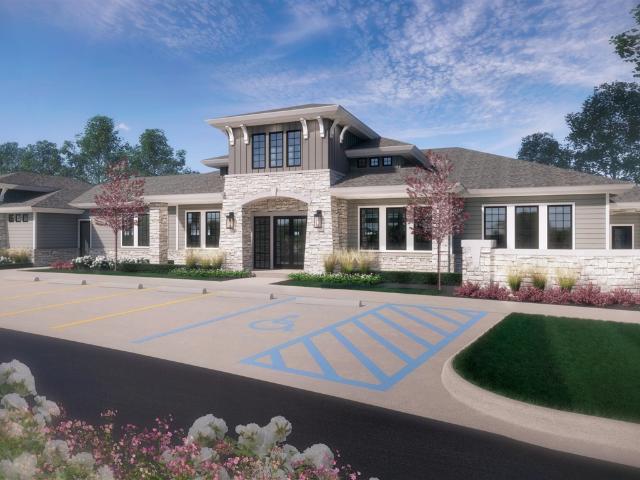
Experience the perfect blend of comfort, flexibility and convenience at the Meadows of Encore at Heritage Woods in Dexter. These stylish paired ranch homes are designed for easy main floor living while offering the flexibility to grow with your needs. Enjoy luxury vinyl plank flooring throughout most of the main level, includes stainless steel range, dishwasher and microwave. Quartz countertops, a two-car garage and a private deck for outdoor relaxation. This home has a sunroom off the rear with pond view, and an electric linear fireplace, upgraded gourmet plus cabinets, kitchen backsplash, view out basement prepped for future bath, upg lighting and fixtures. Located just off I-94 and Baker Road, this brand-new community will feature a beautiful clubhouse, pool and fitness center, offering the perfect balance of peaceful living and modern amenities. With many personalization options available you can truly make this home your own. Builder warranty included!
USD 655,574
9933 Crossview Trail # 128
View photo
Condo · for sale
USD 430,900
USD 247/sq.ft
9933 Crossview Trail # 128
Hamburg township
· 1,744 sq.ft · 3 Bedrooms · 3 Baths · Condo
· Equipped kitchen · Cellar
Hamburg township · 1,744 sq.ft · 3 Bedrooms · 3 Baths · Condo · Equipped kitchen · Cellar
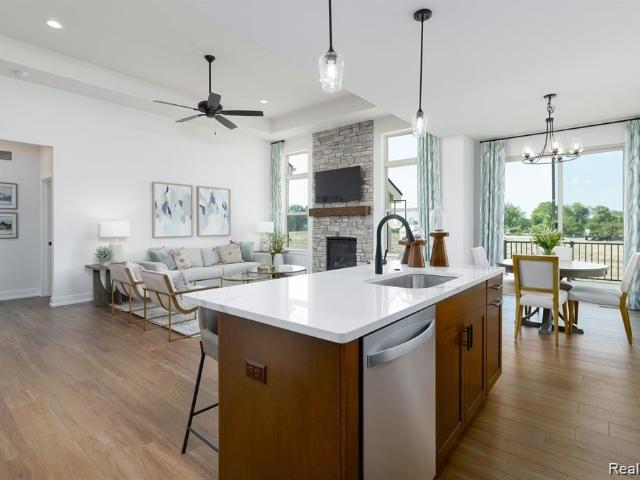
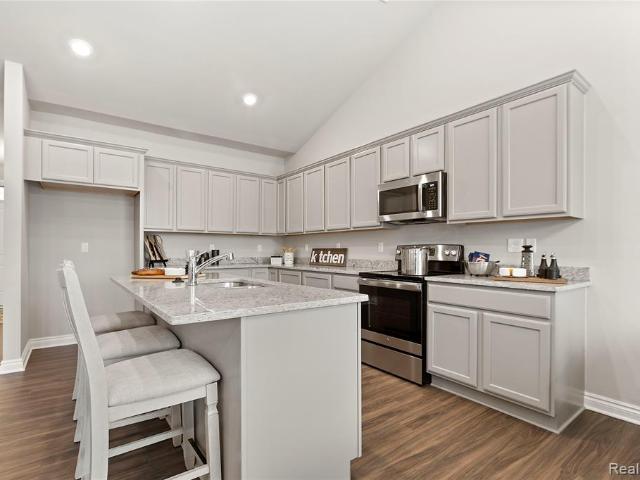
New construction in Hartland! Exquisitely crafted 3 bedroom, 3 bathroom condo in Hunter's Ridge of Hartland. Open floorplan with spacious kitchen featuring large island, granite countertops, stainless steel appliances and walk in pantry. Primary suite with private bath, walk in closet and double sink vanity. Full basement. Model home located at 10101 Crossview Trail open daily from 12:00. 6:00, closed on Thursdays. Photos are of model and not actual home
USD 430,900
4441 Mack Road
View photo
House · for sale
USD 500,000
USD 98/sq.ft
4441 Mack Road
Hamburg township
· 5,059 sq.ft · 4 Bedrooms · 3 Baths · House
Hamburg township · 5,059 sq.ft · 4 Bedrooms · 3 Baths · House
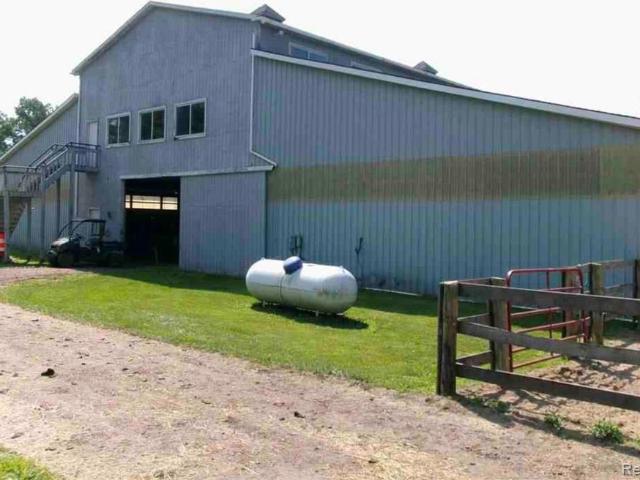
Howell horse farm. Barndominium on 21.46 acres in 4 parcels. Indoor & outdoor arenas. Nice views out every window. Very unique property with a full living quarters above the barn. Originally designed to be a clubhouse. Too many features to list here. Indoor arena area has 11 boxstalls & 2 tie stalls. Large tack room, laundry area for horse towels/blankets, Several paddocks, run-in sheds. Separate small barn has 2 boxstalls & large lean-to. Lots of storage area. Round pen, horse hot walker, & extra gate panels are included. Water softener is 5 years old. New well pump in 2020. A lot of value in the additional 14.15 acres. Great opportunity for Training/Boarding Facility. Private/secluded setting sits back off the road. Convenient access to M59, I96, US 23, Howell, Brighton, Lansing, & Ann Arbor. Easy commute to 3 major horse show facilities. Will need some TLC, existing horses will be moved in early June
USD 500,000
3447 River Pines Drive
View photo
House · for sale
USD 1,049,000
USD 298/sq.ft
3447 River Pines Drive
Hamburg township
· 3,509 sq.ft · 5 Bedrooms · 3 Baths · House
· Deck · Fireplace · Equipped kitchen
Hamburg township · 3,509 sq.ft · 5 Bedrooms · 3 Baths · House · Deck · Fireplace · Equipped kitchen
Tucked into a beautifully landscaped, wooded lot in River Pines Estate, this light-filled contemporary offers the rare gift of privacy and space while being just a stone's throw from the Huron River and minutes from downtown Ann Arbor. With dual primary suites. One on each floor. There's room for everyone to spread out, grow, and enjoy. From the moment you step through the dramatic two-story foyer, hardwood floors guide you through a home that is as warm as it is impressive. The spacious living room draws you in with a floor-to-ceiling stacked brick fireplace and two sets of French doors that open to the deck, blurring the line between indoors and out. The gourmet eat-in kitchen gives you room to truly cook and gather, outfitted with granite counters, a center island, warm maple cabinets, and storage galore-all bathed in abundant natural light. Serious home chefs will love the professional-grade appliance lineup: a Thermador cooktop and built-in oven, a Sub-Zero built-in fridge and
USD 1,049,000
3655 Chatham Place # 51
View photo
Condo · for sale
USD 532,074
USD 340/sq.ft
3655 Chatham Place # 51
Hamburg township
· 1,561 sq.ft · 2 Bedrooms · 2 Baths · Condo
· Equipped kitchen · Parking · Cellar
Hamburg township · 1,561 sq.ft · 2 Bedrooms · 2 Baths · Condo · Equipped kitchen · Parking · Cellar
Beautiful and exquisitely crafted duplex-style condominium under construction at Hilton Cove in Brighton Township. The Allyssa is a ranch plan, with 2 bedrooms, 2 full bathrooms, great room, kitchen, nook, mudroom, first floor laundry room, and sun room. Full basement with 8'10' wall, egress window and 3-piece rough plumbing for future bath. 2-car drywalled garage. Chef's kitchen with Whirlpool appliances, including range, dishwasher and microwave. Painted Lafata cabinets throughout. Kitchen features 42' uppers, lazy susan, pull out trash and crown molding. 10 year limited structural warranty. Award winning builder. Photos are of similar condo
USD 532,074
3468 Hope Lake Drive
View photo
House · for sale
USD 320,000
USD 237/sq.ft
3468 Hope Lake Drive
Hamburg township
· 1,345 sq.ft · 3 Bedrooms · 2 Baths · House
· Garden · Parking · Deck · Equipped kitchen
Hamburg township · 1,345 sq.ft · 3 Bedrooms · 2 Baths · House · Garden · Parking · Deck · Equipped kitchen
Welcome to this pristine, beautifully updated ranch home in Brighton, situated on nearly half an acre with a large, fenced backyard! Offering convenient single-level living, this home features a two car garage, three bedrooms, two full bathrooms, a laundry/mudroom, and a functional floor plan. Tasteful landscaping and covered front porch, welcome you to the home. Step inside to the living room filled with natural light. The spacious kitchen was remodeled in 2024 and features granite countertops, a tile backsplash, and plenty of countertop space. The primary suite includes a private updated bathroom featuring a tiled shower surround. The additional full bathroom has also been remodeled! Just off the dining area, a covered deck overlooks the expansive backyard-an ideal setting for relaxing, entertaining, and outdoor activities. Numerous improvements, including a new roof, furnace, remodeled kitchen, and updated electrical panel with generator hookup, all completed in 2024, plus a new wat
USD 320,000
5315 Red Fox Run
View photo
House · for sale
USD 1,795,000
USD 370/sq.ft
5315 Red Fox Run
Hamburg township
· 4,844 sq.ft · 5 Bedrooms · 4 Baths · House
· Deck
Hamburg township · 4,844 sq.ft · 5 Bedrooms · 4 Baths · House · Deck
This exceptional contemporary residence offers a masterful blend of mid-century modern architecture, sophisticated updates, and timeless design on one of Ann Arbor's most serene wooded settings. Nestled within the highly sought-after Matthaei Farms community, the home embraces its natural surroundings with walls of glass, warm wood ceilings, and an effortless connection between indoor and outdoor living. Thoughtfully renovated while preserving its original architectural integrity, every space reflects exceptional craftsmanship, natural light, and understated elegance. The private grounds create a true retreat, featuring mature trees, professionally designed Zen-inspired landscaping, expansive lawn areas, multiple outdoor entertaining decks, and a wonderful screened porch overlooking the peaceful landscape. The renowned Matthaei Farms community is unlike any other in Ann Arbor, offering walking trails, a scenic community pond, pavilion, and a setting designed to exist in harmony
USD 1,795,000
6645 Dunn Road
View photo
House · for sale
USD 410,000
USD 174/sq.ft
6645 Dunn Road
Hamburg township
· 2,347 sq.ft · 4 Bedrooms · 3 Baths · House
Hamburg township · 2,347 sq.ft · 4 Bedrooms · 3 Baths · House
Multiple offers received. All offers due 10/5 @12pm. Welcome to 6645 Dunn Road, a beautifully updated home situated on a spacious 2-acre lot with pond views. Thoughtfully updated throughout, this home offers a fresh, move-in-ready interior with modern finishes and oversized living spaces. Outside, the beautiful property provides plenty of room to enjoy the outdoors, complete with pond views. Offering the privacy and space of country living while still conveniently located near Howell, shopping, dining, and expressways, this home is ready for its next owners to move in and enjoy
USD 410,000
1084 Woods Edge Drive
View photo
House · for sale
USD 575,000
USD 261/sq.ft
1084 Woods Edge Drive
Hamburg township
· 2,196 sq.ft · 4 Bedrooms · 2 Baths · House
· Patio · Garden · Office room · Fireplace · Equipped kitchen
Hamburg township · 2,196 sq.ft · 4 Bedrooms · 2 Baths · House · Patio · Garden · Office room · Fireplace · Equipped kitchen
Check out this beautiful 4-bedroom colonial in Hartland! This modern colonial was built in 2017 and offers a ton of features that make it move-in-ready and truly turnkey. The open floor plan is highlighted by the large great room with a vaulted ceiling and stone gas fireplace. The kitchen overlooks the breakfast nook and great room and features a large island with ample seating, granite countertops, tile backsplash, and stainless-steel appliances with gas stove. Don't miss the wood flooring in the open living spaces highlighted with tons of natural light and open air. Enjoy the first-floor primary suite with walk-in closet and check out the private office, large mud room, and 1st floor laundry. Upstairs you will find three additional bedrooms of nice size and a full bath. Relax on the spacious back patio and enjoy the privacy of the secluded yard. The large lot extends into the woods with an overall lot size of. 76 acres. As a bonus this home comes with a whole house generator, so you
USD 575,000
204 Westover Street
View photo
House · for sale
USD 399,000
USD 328/sq.ft
204 Westover Street
Hamburg township
· 1,216 sq.ft · 3 Bedrooms · 1 Bath · House
Hamburg township · 1,216 sq.ft · 3 Bedrooms · 1 Bath · House
Tucked beneath mature trees on Ann Arbor's beloved west side, this enchanting 1950 cottage feels like a page from a storybook. Rich in original charm, this 3-bedroom, 1.5-bath home welcomes you with gleaming hardwood floors, cozy living spaces, and timeless character that's becoming increasingly rare to find. Every room reflects the warmth and craftsmanship of a bygone era while offering the comfort of home. Outside, the freshly painted exterior and new roof offer added peace of mind while preserving the home's classic appeal. Enjoy this prime location, just minutes from downtown Ann Arbor, parks, shopping and dining. Whether you're drawn it's vintage charm or unbeatable location, this delightful haven is ready to write its next chapter with you. Home Energy Score of 4. Download report at Ann Arbor herdmap
USD 399,000
5975 Redstone Court
View photo
House · for sale
USD 635,000
USD 236/sq.ft
5975 Redstone Court
Hamburg township
· 2,680 sq.ft · 4 Bedrooms · 3 Baths · House
· Office room · Deck · Fireplace · Equipped kitchen · Air conditioning · Cellar
Hamburg township · 2,680 sq.ft · 4 Bedrooms · 3 Baths · House · Office room · Deck · Fireplace · Equipped kitchen · Air conditioning · Cellar
Impressive 4 bedroom, 3.5 bath home with stylish finishes and exceptional flexibility. The center-island kitchen offers white cabinetry, granite counters, backsplash, stainless appliances, pendant lighting, sunny eating area, and deck access. The living room features a wood-burning fireplace and picture windows; formal dining and family rooms add entertaining space. Upstairs offers ceiling fans, an updated shared bath with dual sinks and quartz, plus a primary suite with a coffered ceiling, skylight, walk-in closet, and a 2021 renovated bath with heated tile floor, jetted tub, Euro shower, granite vanity, and custom Shiloh cabinetry. Finished basement has 9-ft walls, storage, a family room, an office, a full bath, and a remodeled kitchen/bar with granite, dishwasher, and refrigerator. Updates: furnace/A/C (2022), lvp (2023), stairs and primary bath (2021), carpet, basement remodel and invisible fence (2025-26), plus refreshed deck. Tesla hookup; charger excluded
USD 635,000

Get email alerts

Don't miss out: be the first to know about new properties

The alert was correctly created

On subscribing you accept the conditions of use and the privacy policy
Alert
Receive new ads in your inbox
Save this search
Receive alerts for new listings

We'll send you an email when we have new properties for: "Properties for sale in Hamburg township"

The alert was correctly created

48139
Lakeland, Hamburg township Livingston County Michigan
Get email alerts and be the first to see new listings
Required field
On subscribing I accept the terms of the privacy policy
Perfect! You'll soon start receiving new listings via email
Alert
Receive an email when we have new ads for Properties for sale in Hamburg township
Save this search
Filters

Bedrooms

Size (sq.ft)

sq.ft
sq.ft

Price

USD
USD

Property type

Bathrooms

Clear all filters
Receive notifications when new entries are published.