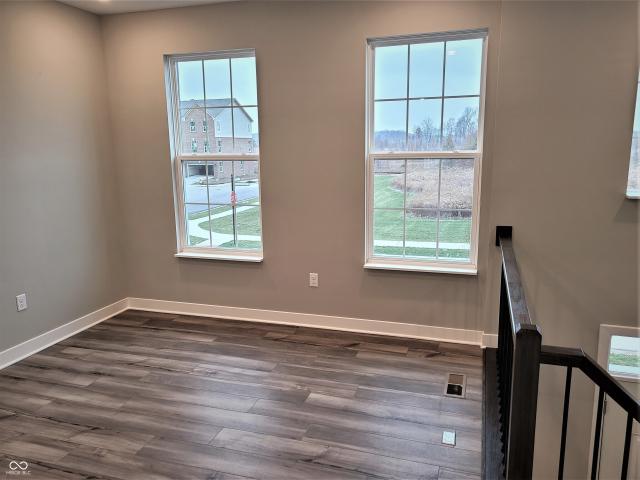
7,200 houses for sale in Hamilton County, Indiana

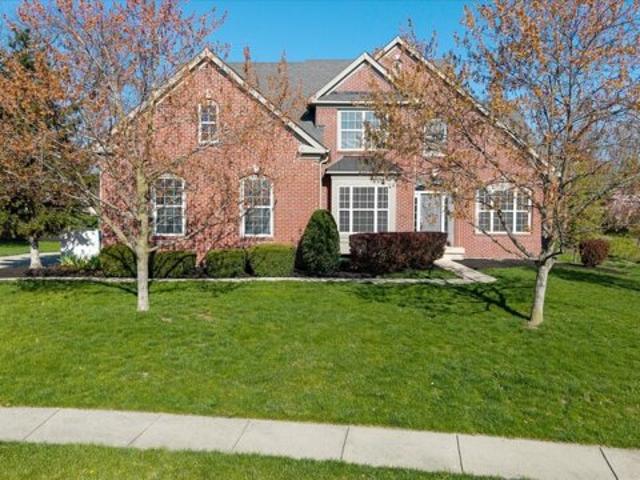
Rushing Riv
View photo
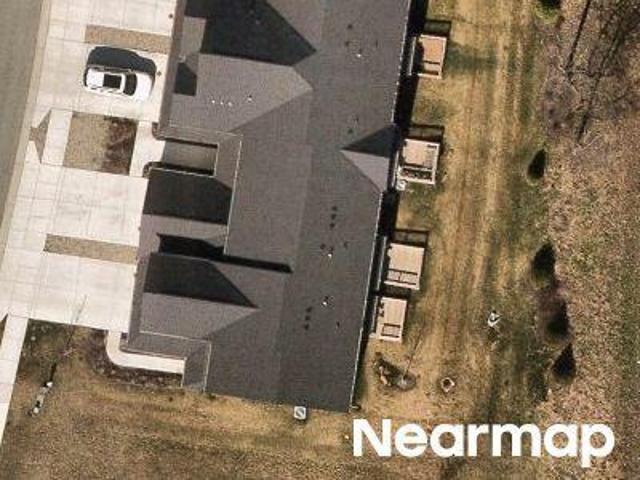
House · for sale
Request Details
Updated
Rushing Riv
Hamilton County, Indiana
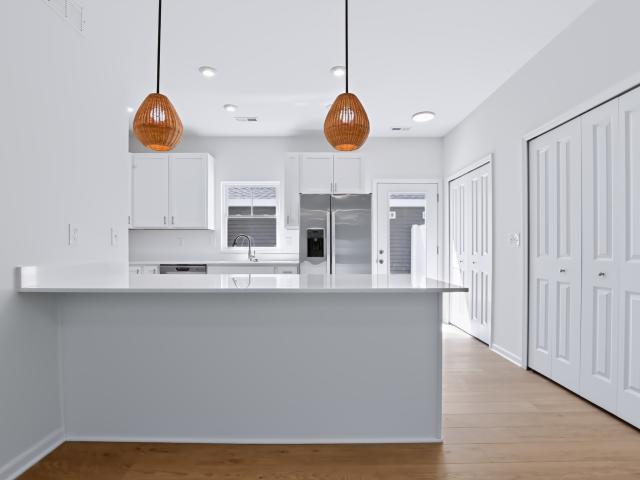
· 2,357 sq.ft · 4 Bedrooms · 2 Baths · House
Hamilton County, Indiana · 2,357 sq.ft · 4 Bedrooms · 2 Baths · House
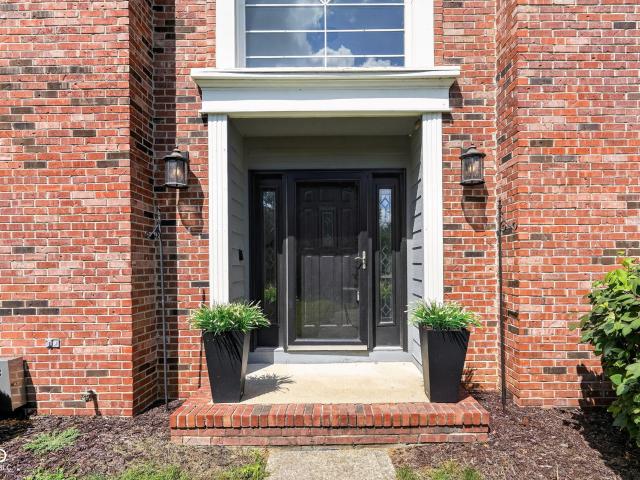
This home is in preforeclosure, which means the homeowner is in default (missed payments). Therefore, there could be an opportunity to strike a great deal with the owner and the bank
Request Details
Gruner Way
View photo
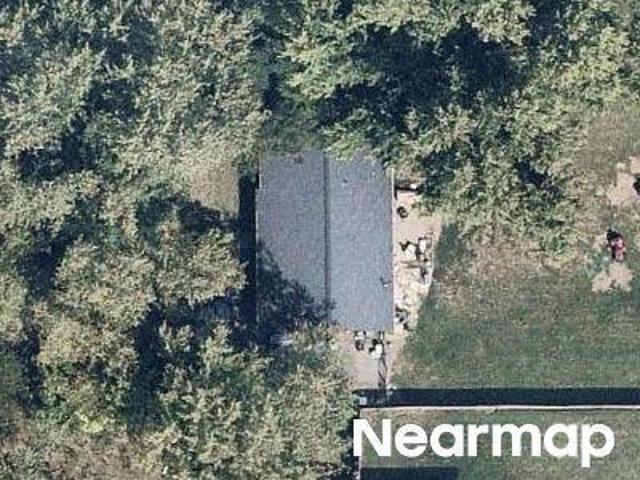
House · for sale
Request Details
Updated
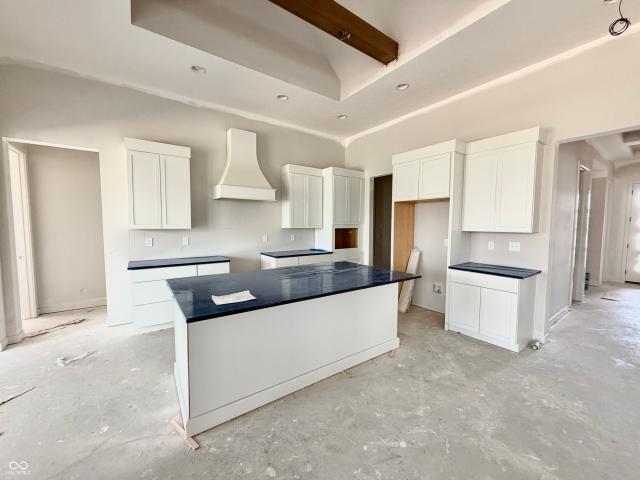
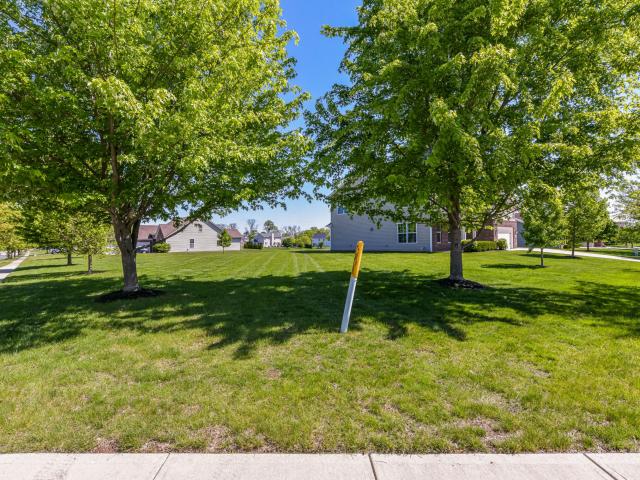
Gruner Way
Hamilton County, Indiana
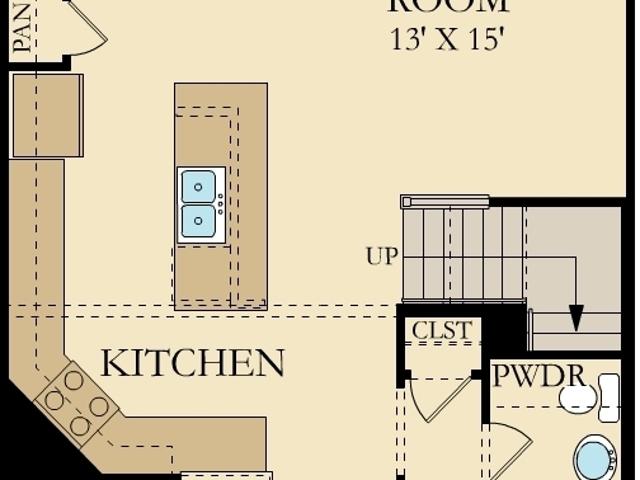
· House
Hamilton County, Indiana · House
This is a Real Estate-Owned (REO)/post-foreclosure home owned or managed by a bank. All offers are considered; however, the highest and best will most likely be accepted
Request Details
Waterman Dr
View photo
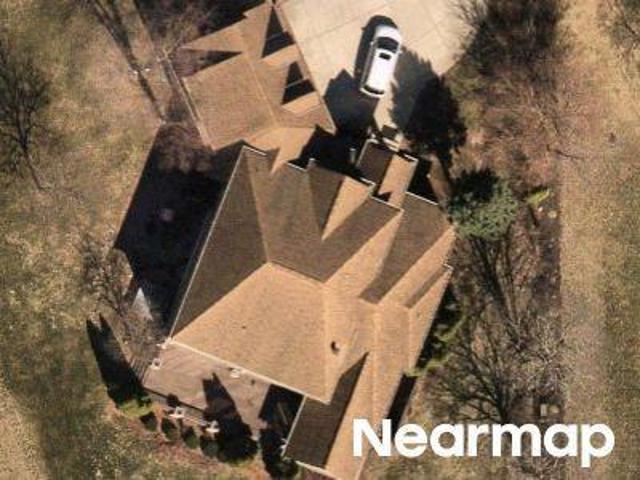
House · for sale
Request Details
Updated
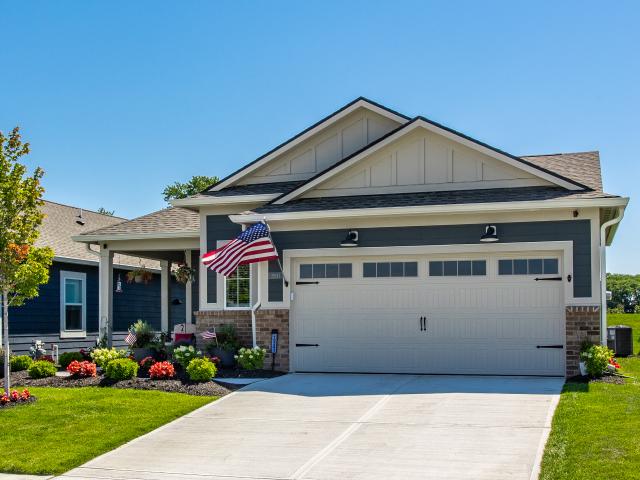
Waterman Dr
Hamilton County, Indiana
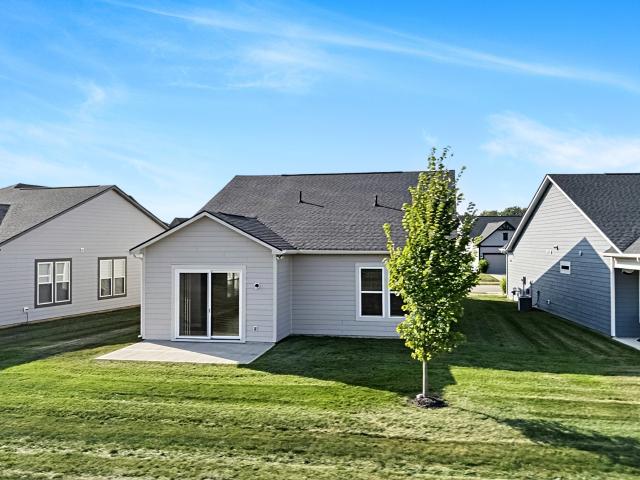
· 1,345 sq.ft · 3 Bedrooms · 2 Baths · House
Hamilton County, Indiana · 1,345 sq.ft · 3 Bedrooms · 2 Baths · House
This is a Real Estate-Owned (REO)/post-foreclosure home owned or managed by a bank. All offers are considered; however, the highest and best will most likely be accepted
Request Details
Gleneagles Ct
View photo
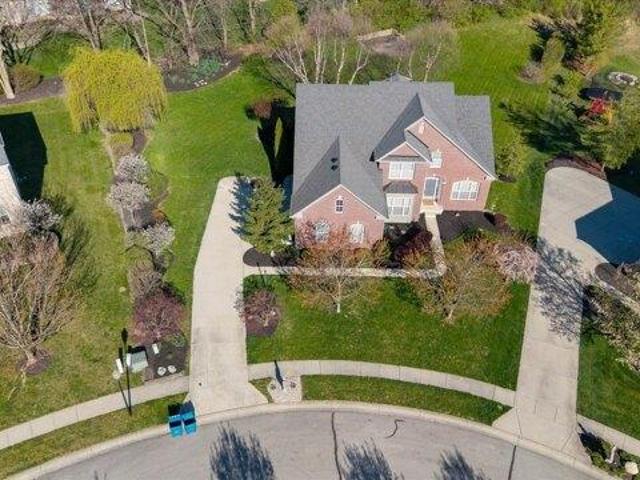
House · for sale
Request Details
Updated
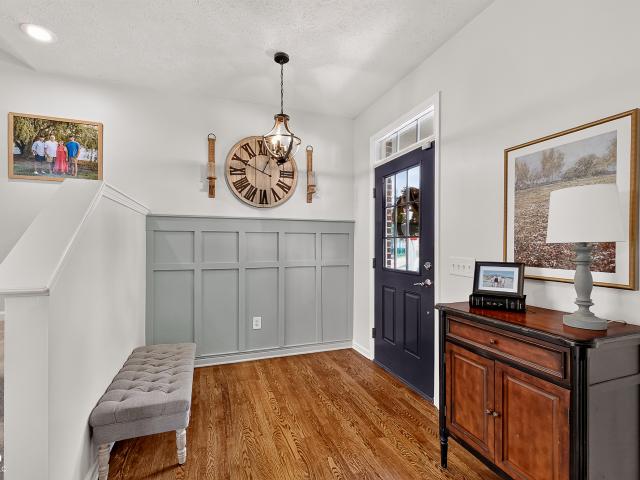
Gleneagles Ct
Hamilton County, Indiana
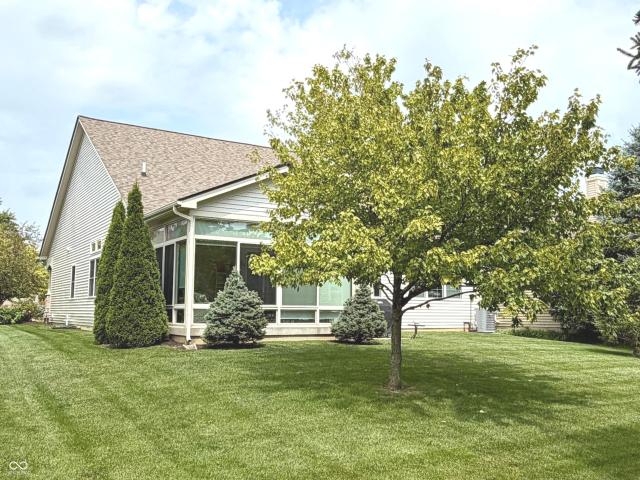
· 7,050 sq.ft · 4 Bedrooms · 5 Baths · House
Hamilton County, Indiana · 7,050 sq.ft · 4 Bedrooms · 5 Baths · House
This home is in preforeclosure, which means the homeowner is in default (missed payments). Therefore, there could be an opportunity to strike a great deal with the owner and the bank
Request Details
Could you also be interested in
house with 4 bedroom, Fishers IN ELS103500883
View photo
House · for sale
USD 719,900
USD 149/sq.ft
house with 4 bedroom, Fishers IN ELS103500883
Hamilton County, Indiana
· 4,822 sq.ft · 4 Bedrooms · House
· Garden · Deck · Fireplace · Cellar
Hamilton County, Indiana · 4,822 sq.ft · 4 Bedrooms · House · Garden · Deck · Fireplace · Cellar
Tucked away at the end of a quiet cul-de-sac and set on an expansive 0.68 acre lot, this stunning home offers the perfect blend of privacy, elegance, and convenience- just moments away from Geist Waterfront Park and Reservoir. Backing up to a tranquil wooded tree line with serene pond views, the outdoor space is a dream. The two newly renovated decks overlook a manicured backyard, perfect for watching little one play or gathering around the firepit on cool evenings. Inside, the primary suite on the main level offers a private retreat with a vaulted ceiling and thoughtful details throughout. The open floor plan is enhanced by custom millwork, gleaming hardwood floors, newer designer light fixtures, and a cozy gas fireplace. An airy loft overlooks the main living room adding to the home's sense of light and openness. Downstairs, the full basement boasts a full bath, bonus/guest room, exercise room, rec room, and media room already prewired for a full home theater experience. With generou
USD 719,900
Proposal Pointe Way, Fishers, Home For Sale
View photo
House · for sale
USD 719,900
USD 149/sq.ft
Proposal Pointe Way, Fishers, Home For Sale
Hamilton County, Indiana
· 4,822 sq.ft · 4 Bedrooms · 4 Baths · House
· Garden · Deck · Fireplace · Cellar
Hamilton County, Indiana · 4,822 sq.ft · 4 Bedrooms · 4 Baths · House · Garden · Deck · Fireplace · Cellar
Tucked away at the end of a quiet cul-de-sac and set on an expansive 0.68 acre lot, this stunning home offers the perfect blend of privacy, elegance, and convenience- just moments away from Geist Waterfront Park and Reservoir. Backing up to a tranquil wooded tree line with serene pond views, the outdoor space is a dream. The two newly renovated decks overlook a manicured backyard, perfect for watching little one play or gathering around the firepit on cool evenings. Inside, the primary suite on the main level offers a private retreat with a vaulted ceiling and thoughtful details throughout. The open floor plan is enhanced by custom millwork, gleaming hardwood floors, newer designer light fixtures, and a cozy gas fireplace. An airy loft overlooks the main living room adding to the home's sense of light and openness. Downstairs, the full basement boasts a full bath, bonus/guest room, exercise room, rec room, and media room already prewired for a full home theater experience. With generou
USD 719,900
1442 Ballast Avenue
View photo
House · for sale
USD 672,900
USD 320/sq.ft
1442 Ballast Avenue
Hamilton County, Indiana
· 2,099 sq.ft · 3 Bedrooms · 2 Baths · House
· Garden
Hamilton County, Indiana · 2,099 sq.ft · 3 Bedrooms · 2 Baths · House · Garden
1442 Ballast Ave is calling you home! Inspired by our most-loved home plans in Harmony, this Middleton Collection home offers a seamless transition to elevated living-designed for those ready for what's next. Black Pella Lifestyle Windows | Fully sodded yard and landscaping | Designer lighting collection | Quartz countertops throughout | Spacious backyard living | Ring Doorbell
USD 672,900
19241 Boulder Brook Lane
View photo
House · for sale
USD 374,000
USD 237/sq.ft
19241 Boulder Brook Lane
Hamilton County, Indiana
· 1,572 sq.ft · 3 Bedrooms · 2 Baths · House
· Equipped kitchen
Hamilton County, Indiana · 1,572 sq.ft · 3 Bedrooms · 2 Baths · House · Equipped kitchen
Second chances don't come around too often, so don't miss your chance to live in the areas premier 55+ luxury community with lawn care, snow removal and exceptional amenities included. This single-story masterpiece is your exclusive ticket in, boasting 3 spacious bedrooms, 2 full bathrooms, and a prime location tucked away on a blissfully quiet cul-de-sac. Offering the ultimate low-maintenance lifestyle without sacrificing privacy, this home instantly captivates with stunning, four-sided professional landscaping and a welcoming covered front porch. Inside, it offers premium upgrades from custom fresh paint and designer lighting, to the window blinds, and a large laundry suite with built-in cabinetry and a folding counter. The heart of the home is the dream kitchen open to the great room and dining, featuring a massive quartz statement island, an elegant tile backsplash, and direct exterior venting. It flows effortlessly into the private primary retreat, complete with an oversized walk-
USD 374,000
541 Stafford Drive
View photo
House · for sale
USD 549,900
USD 140/sq.ft
541 Stafford Drive
Hamilton County, Indiana
· 3,918 sq.ft · 4 Bedrooms · 3 Baths · House
· Office room · Fireplace · Equipped kitchen · Cellar
Hamilton County, Indiana · 3,918 sq.ft · 4 Bedrooms · 3 Baths · House · Office room · Fireplace · Equipped kitchen · Cellar
Beautifully updated 4 bedroom, 3.5 bath home in highly desirable Maple Knoll! From the moment you walk in, you'll appreciate the open floor plan, gorgeous hardwood floors throughout the main level, and all the thoughtful updates that make this home truly move-in ready. The kitchen has been nicely updated with new countertops, freshly painted cabinets, stainless steel appliances, tile backsplash, and a center island. It opens directly to the spacious family room with a cozy fireplace, making it the perfect place to gather with family and friends. Upstairs you'll find brand-new carpet, a large loft that's ideal as a second living space, playroom, or home office, four generously sized bedrooms, and a conveniently located laundry room with plenty of storage. The primary suite features vaulted ceilings, a large walk-in closet, and a private bath with a double vanity. The finished basement gives you even more room to spread out with a large recreation room, full bath, private office, and wor
USD 549,900
12536 Schoolhouse Road
View photo
House · for sale
USD 369,000
USD 162/sq.ft
12536 Schoolhouse Road
Hamilton County, Indiana
· 2,271 sq.ft · 3 Bedrooms · 2 Baths · House
· Equipped kitchen
Hamilton County, Indiana · 2,271 sq.ft · 3 Bedrooms · 2 Baths · House · Equipped kitchen
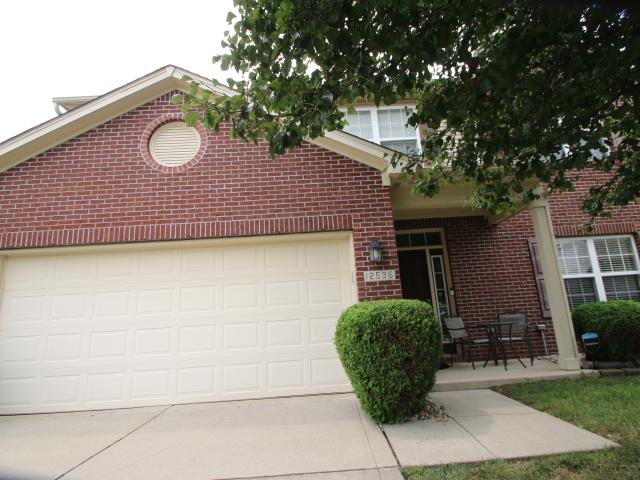
Discover your next home at 12536 Schoolhouse Road! This move-in ready very well maintained gem has a great floor plan that was designed for comfort and ease. Located a short walk from Hoosier Road Elementary and across from Fishers High School and Fishers Community Center, the Sumerlin Trails neighborhood has sidewalks throughout and includes Hoosier Woods Nature Area just down Schoolhouse Road. This elegant two-story home features three well-appointed bedrooms and a versatile loft space providing ample private space for relaxation and rejuvenation. The large primary bedroom includes an on-suite with everything you need, plus 2 walk-in closets! Convenience is key with a spacious laundry room and two full bathrooms upstairs and an additional half bathroom on the main level, ensuring comfort for residents and guests alike. All appliances stay in this home, including the built-in wine cooler in the well appointed kitchen. Spanning a generous 7841 square foot lot, this property provides a
USD 369,000
15015 Ascot Hills Dr S, Carmel, US, IN
View photo
House · for sale
USD 1,499,000
15015 Ascot Hills Dr S, Carmel, US, IN
Hamilton County, Indiana
· 5 Bedrooms · 7 Baths · House
· Office room · Equipped kitchen
Hamilton County, Indiana · 5 Bedrooms · 7 Baths · House · Office room · Equipped kitchen
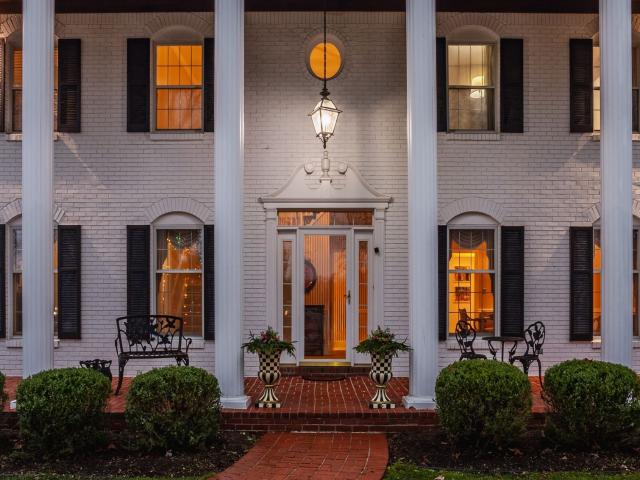
An iconic all-brick American Classic, this stately Colonial estate is thoughtfully set on approximately 3.4 acres in a desirable Westfield estate setting bordering Carmel. Beautifully traditional in its construction, the home is tucked at the end of a cul-de-sac with direct Monon Trail access and no HOA. Grand in scale yet warmly livable, the home has been cared for by the original owners with exceptional attention. Its timeless architecture, traditional craftsmanship, and enduring materials offer a compelling opportunity for thoughtful modernization, allowing the next owner to tailor the home while preserving its classic character. A gracious foyer with a sweeping staircase and traditional millwork sets the tone, leading to generously proportioned living and entertaining spaces. A private main-level office offers a quiet, dedicated work-from-home space, while the kitchen features a center island and opens to a breakfast room and adjoining sunroom, creating a natural flow for everyday
USD 1,499,000
15215 Declaration Drive
View photo
House · for sale
USD 549,900
USD 172/sq.ft
New
15215 Declaration Drive
Hamilton County, Indiana
· 3,186 sq.ft · 2 Bedrooms · 3 Baths · House
· Fireplace · Equipped kitchen · Cellar
Hamilton County, Indiana · 3,186 sq.ft · 2 Bedrooms · 3 Baths · House · Fireplace · Equipped kitchen · Cellar
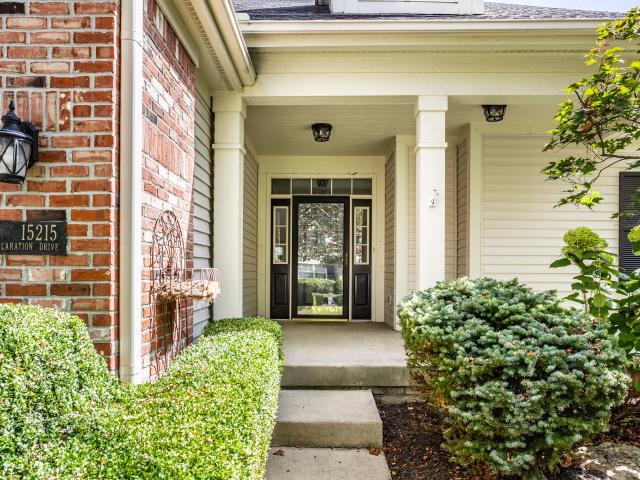
Charming, immaculate, and beautifully maintained, this custom ranch with a finished basement offers a rare combination of thoughtful design, flexible living spaces, and a spectacular private setting. Perfectly positioned on a beautifully landscaped, tree-lined lot, this home has an open floor plan designed for comfortable everyday living. The main level features two bedrooms plus a spacious den/study that offers wonderful flexibility and can easily serve as a third bedroom. At the heart of the home, the inviting Great Room is filled with natural light from skylights and features a dramatic vaulted ceiling and a warm wood-burning fireplace. The kitchen opens beautifully to the living spaces and is appointed with granite countertops, a center island, and genuine hardwood flooring. The beautifully owner's retreat is a standout, featuring a renovated primary bathroom with a custom walk-in shower and fresh, timeless finishes. Just beyond the main living area, the sunroom provides a peaceful
USD 549,900
19279 Gillcrest Drive
View photo
House · for sale
USD 750,000
USD 173/sq.ft
19279 Gillcrest Drive
Hamilton County, Indiana
· 4,316 sq.ft · 5 Bedrooms · 4 Baths · House
· Fireplace · Equipped kitchen
Hamilton County, Indiana · 4,316 sq.ft · 5 Bedrooms · 4 Baths · House · Fireplace · Equipped kitchen
Welcome to this beautifully appointed 5-bedroom, 4.5-bath home in sought-after Connor Crossing, ideally located across from Pebble Brook Golf Course and within the Hazel Dell Elementary School District. Set on a generous. 32-acre lot with peaceful pond views, this spacious home offers an exceptional combination of comfortable everyday living, thoughtful upgrades and room to gather. From the moment you step inside, sun-drenched living spaces and beautiful finishes create an inviting feel. The open-concept kitchen and great room are truly the heart of the home, featuring a large center island, abundant cabinetry, stainless appliances, built-in bookshelves and a fireplace surrounded by custom detail. A rare find with a main level guest suite to give maximum flexibility for multi-generational living. The main level also offers custom built in bookshelves and mudroom lockers provide the kind of everyday organization you didn't know you needed until backpacks, shoes and coats begin multiplyi
USD 750,000
1010 Bard Lane
View photo
Townhouse · for sale
USD 389,000
USD 162/sq.ft
1010 Bard Lane
Hamilton County, Indiana
· 2,390 sq.ft · 2 Bedrooms · 2 Baths · Townhouse
· Balcony · Fireplace · Equipped kitchen · Parking
Hamilton County, Indiana · 2,390 sq.ft · 2 Bedrooms · 2 Baths · Townhouse · Balcony · Fireplace · Equipped kitchen · Parking
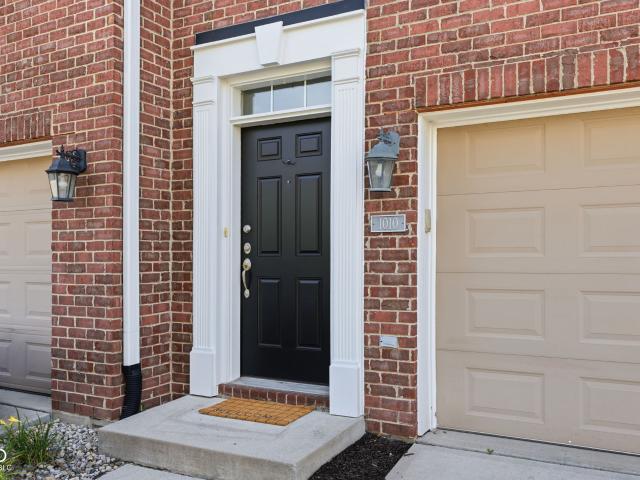
Stunning end-unit townhome in desirable and highly sought-after Arden Townhomes! Luxury and location meet, minutes away from all downtown Carmel has to offer. Highlighted by two spacious primary suites with tray ceilings, en-suites and oversized walk-in closets, this home offers the perfect setup for comfort, privacy and functionality. The main level showcases an open and airy layout with a two-story entry, and a cozy living and dining space, perfect for hosting. The updated kitchen boasts granite countertops, custom tile backsplash, updated appliances, a center island with a breakfast bar, and ample cabinet and counter space. Convenient hearth room with gas fireplace blends harmoniously with your private balcony overlooking mature trees for your morning coffee. Off the garage, you are greeted with a secondary living space offering an endless array of possibilities. Step outside and connect directly to the Greyhound Trail which leads straight to the Monon Trail and all of the amenities
USD 389,000
12583 Brookdale Drive
View photo
House · for sale
USD 400,000
USD 99/sq.ft
12583 Brookdale Drive
Hamilton County, Indiana
· 4,004 sq.ft · 5 Bedrooms · 2 Baths · House
· Cellar
Hamilton County, Indiana · 4,004 sq.ft · 5 Bedrooms · 2 Baths · House · Cellar
Opportunity awaits in Fishers! Located in a desirable area, 12583 Brookdale Drive offers the chance to build significant equity with the right updates and vision. This home features a functional layout, a basement, and plenty of potential for someone looking to renovate and create a home tailored to their style. The property is being offered AS-IS at $400,000 and presents an excellent opportunity for buyers seeking a renovation project, investors, or those willing to put in the work to unlock the home's full potential. The home would benefit from updates throughout, including new carpet, fresh paint, and additional cosmetic improvements. With thoughtful renovations and modern finishes, the finished value could potentially reach the $475,000-$480,000 range, making this an attractive opportunity to create value in a sought-after Fishers location. Bring your ideas, contractor, and vision and transform this property into something special!
USD 400,000
18116 Nickel Plate Drive
View photo
House · for sale
USD 335,000
USD 222/sq.ft
18116 Nickel Plate Drive
Hamilton County, Indiana
· 1,507 sq.ft · 3 Bedrooms · 2 Baths · House
· Patio · Garden · Parking · Equipped kitchen
Hamilton County, Indiana · 1,507 sq.ft · 3 Bedrooms · 2 Baths · House · Patio · Garden · Parking · Equipped kitchen
Discover single-story living at 18116 Nickel Plate DR, a beautifully maintained ranch home in Westfield, IN. Built in 2018, this attractive property offers 1516 square feet of living space and includes a pond view and fenced in backyard. The heart of this home is its open floor plan perfect for entertaining, with a kitchen designed for both everyday meals and guests with all black appliances that provide a sleek modern look. This easy to live in floor plan is divided with primary suite with double sinks in primary bathroom, walk in shower, walk in closet and view of pond off the back of the home. Guest area has two bedrooms and a hall bath between bedrooms which provides privacy for all. Beyond the interior, this property extends its living spaces outdoors with a welcoming screened in porch and patio out back, perfect for enjoying morning coffee or an evening sunset. Two car garage with great storage space and metal shelving included. All appliances stay with home including washer and
USD 335,000
1448 Bell Drive
View photo
House · for sale
USD 372,995
USD 207/sq.ft
1448 Bell Drive
Hamilton County, Indiana
· 1,798 sq.ft · 3 Bedrooms · 2 Baths · House
· Equipped kitchen
Hamilton County, Indiana · 1,798 sq.ft · 3 Bedrooms · 2 Baths · House · Equipped kitchen
Photos are of the same floor plan; finishes and features may vary. Projected for completion in mid-September 2026, this thoughtfully designed Arbor Homes Chestnut plan in Langdon Crossing offers the convenience of single-level living with the peace of mind of new construction, a builder warranty, and truly turnkey living. The heart of the home is an open-concept living area where the kitchen flows seamlessly into the nook and great room, creating an inviting space for both everyday living and entertaining. The popular Elevation B front exterior enhances the home's curb appeal with attractive architectural details and a welcoming covered front entry, while the functional layout is designed to maximize comfort and convenience throughout. The private primary bedroom suite is situated at the rear of the home and offers a relaxing retreat complete with an en-suite bath, walk-in closet, and thoughtful separation from the secondary bedrooms. Two additional bedrooms are located near a shared f
USD 372,995
2028 Fahey Drive
View photo
House · for sale
USD 449,500
USD 192/sq.ft
2028 Fahey Drive
Hamilton County, Indiana
· 2,336 sq.ft · 4 Bedrooms · 2 Baths · House
· Fireplace · Equipped kitchen
Hamilton County, Indiana · 2,336 sq.ft · 4 Bedrooms · 2 Baths · House · Fireplace · Equipped kitchen
Welcome to this fabulous 4-bedroom, 2.5-bath home offering an exceptional open-concept floor plan designed for both everyday living and entertaining. A dramatic two-story foyer welcomes you with a stunning chandelier, setting the tone for the stylish updates found throughout. The spacious family room features a cozy wood-burning fireplace, custom built-in bookshelves. The beautifully added updates in kitchen is a chef's dream with quartz countertops, a center island with roll-out shelving, tiled backsplash, dedicated beverage station, and storage in the pantry. Retreat to the luxurious primary suite featuring vaulted ceilings, and a spa-inspired ensuite complete with an elegant tiled walk-in shower with frameless glass doors, separate double vanities, and stained-glass panels for windows that fill the space with natural light while maintaining privacy. Additional highlights include new carpet, light-toned engineered hardwood flooring, a spacious laundry room with utility sink, cabinetr
USD 449,500
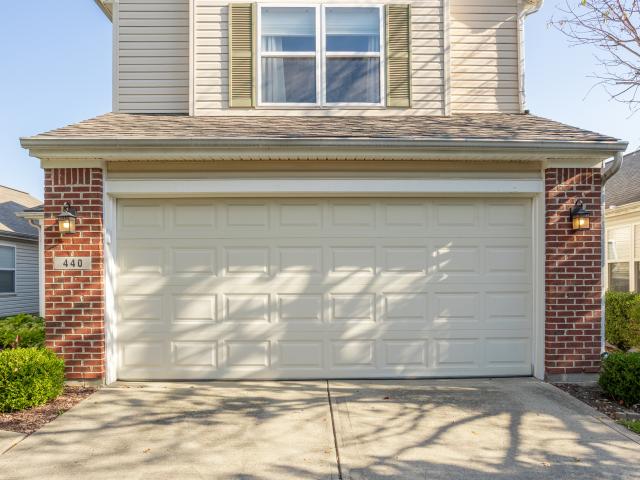
440 Grabill Drive
View photo
House · for sale
USD 375,000
USD 190/sq.ft
440 Grabill Drive
Hamilton County, Indiana
· 1,970 sq.ft · 4 Bedrooms · 2 Baths · House
· Deck · Equipped kitchen · Parking · Swimming pool
Hamilton County, Indiana · 1,970 sq.ft · 4 Bedrooms · 2 Baths · House · Deck · Equipped kitchen · Parking · Swimming pool
Welcome home to the house around the corner from EVERYTHING! This four bedroom, two and half bath home has all the space and upgrades for an established Washington Township neighborhood. Enjoy cooking in the spacious kitchen while enjoying the open living room adjacent to the formal dining area. The upstairs layout boasts a spacious master bedroom with en suite bath, and three bedrooms that share a full bathroom. When you aren't enjoying this beautiful home you can take one of the many walking paths to the community park, the neighborhood pool, or quickly access the Monon Trail. Dine at one of the many restaurants close by or access Interstate 31 for an easy commute anywhere. Current owners have invested in new landscaping, new garage motor, new water heater, new flooring on both levels, freshly painted deck, new interior paint, and new carpet. This home is a MUST-see!
USD 375,000
15095 Swallow Falls Way
View photo
Townhouse · for sale
USD 337,995
USD 198/sq.ft
15095 Swallow Falls Way
Hamilton County, Indiana
· 1,701 sq.ft · 3 Bedrooms · 2 Baths · Townhouse
· Patio · Equipped kitchen · Swimming pool
Hamilton County, Indiana · 1,701 sq.ft · 3 Bedrooms · 2 Baths · Townhouse · Patio · Equipped kitchen · Swimming pool
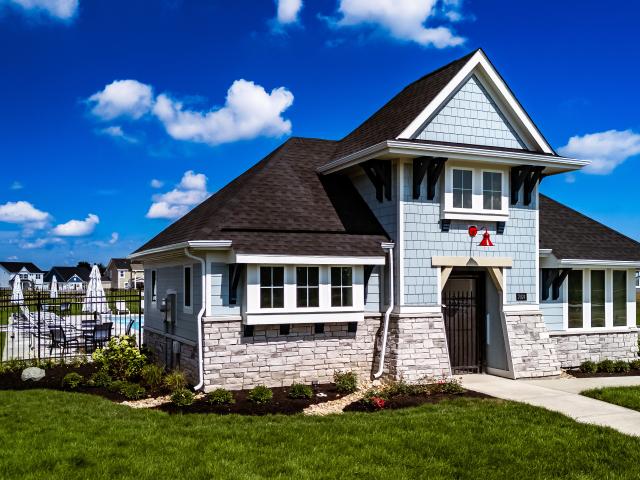
The Townhomes Collection features new townhome designs coming soon to the Abbott Commons master-planned community in Fishers, IN. Homeowners will enjoy a wide array of future amenities, including a swimming pool with a convenient pool house, a playground, and winding trails. Situated in the top-rated Hamilton Southeastern School Corporation, the area offers a family-friendly atmosphere with diverse attractions. Residents can attend year-round concerts and seasonal festivities at the Nickel Plate District Amphitheater. For outdoor enthusiasts, Geist Waterfront Park offers a beach, pirate-themed playground, picnic areas and a watercraft launch. This two-story townhome-style condo makes smart use of the available space. The open living area is on the first floor and includes a kitchen, family room and dining area with a covered patio attached. Upstairs are three bedrooms, including the owner's suite, as well as a versatile loft and laundry room. Photos/Tour of model may show features not
USD 337,995
10135 E 166th Street
View photo
House · for sale
USD 885,000
USD 475/sq.ft
10135 E 166th Street
Hamilton County, Indiana
· 1,862 sq.ft · 3 Bedrooms · 2 Baths · House
· Patio · Parking · Lift
Hamilton County, Indiana · 1,862 sq.ft · 3 Bedrooms · 2 Baths · House · Patio · Parking · Lift
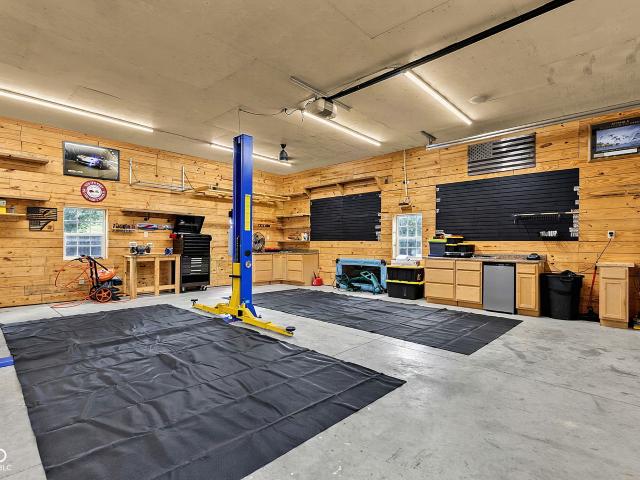
Discover a unique opportunity at 10135 E 166th St, Noblesville. Built in 2015, this single-family residence spans 1,864 square feet, offering a modern living experience on an expansive 128,938 square foot lot with 2.96 acres right outside of the hustle and bustle of Downtown Noblesville life. This property provides a harmonious blend of comfort and vast outdoor potential, all on a single story. This thoughtfully designed home features three bedrooms, offering ample private space for relaxation and personal pursuits. Two full bathrooms ensure convenience and comfort for residents and guests alike. With its generous living area and substantial lot size, this property presents an exceptional canvas for creating your ideal lifestyle. An added bonus room with climate control above the 3-car garage and covered outdoor patio offering additional hosting space. As if that wasn't enough space, a detached multipurpose building with car lift, auto equipment and space for tools and all the fun toys
USD 885,000
3401 E 196th Street
View photo
Townhouse · for sale
USD 297,727
USD 189/sq.ft
3401 E 196th Street
Hamilton County, Indiana
· 1,572 sq.ft · 3 Bedrooms · 2 Baths · Townhouse
· Equipped kitchen
Hamilton County, Indiana · 1,572 sq.ft · 3 Bedrooms · 2 Baths · Townhouse · Equipped kitchen
Welcome home to The Miles, a beautifully designed low-maintenance townhome offering 1,574 square feet of modern living space. This thoughtfully crafted floor plan features 3 bedrooms, 2.5 baths, and an open-concept layout perfect for everyday living and entertaining. The spacious main level boasts 9-foot ceilings, creating a bright and airy atmosphere throughout. The stylish kitchen showcases quartz countertops, stainless steel appliances included, and seamless flow into the dining and living areas. Enjoy outdoor living in your private fenced courtyard, ideal for relaxing or hosting guests. Additional features include a tankless water heater for energy-efficient comfort and the convenience of low-maintenance living. The Miles combines modern finishes, functional design, and easy living in one exceptional home. Highlights: 9 ft. ceilings on first floor, quartz countertops, stainless steel kitchen appliances, tankless water heater, low maintenance, private courtyard
USD 297,727
1592 Hamilton Ridge Road
View photo
Townhouse · for sale
USD 499,995
USD 218/sq.ft
1592 Hamilton Ridge Road
Hamilton County, Indiana
· 2,293 sq.ft · 3 Bedrooms · 2 Baths · Townhouse
· Balcony · Equipped kitchen · Swimming pool
Hamilton County, Indiana · 2,293 sq.ft · 3 Bedrooms · 2 Baths · Townhouse · Balcony · Equipped kitchen · Swimming pool
The Towns at Chatham offers new and spacious townhomes now selling to Chatham Village, a master-planned community in Westfield, IN. Residents will be Sport and Social Members of The Club at Chatham Hills. The 65,000-square-foot club features a fitness center, indoor and outdoor swimming pools, golf courses, two onsite lakes and so much more. From the A-rated Westfield-Washington School District to lively restaurants and popular recreation sites such as the Monon Trail, Westfield has it all. The 3-story Meridian Townhome features a finished lower level. The main floor has an open-concept kitchen, breakfast nook & great room, with a balcony offering additional living space outdoors. The flex room is perfect for hobbies, study, work or fitness. The 3rd floor features a luxurious owner's suite and 2 bedrooms. Photos/Tour of model may show features not selected in home
USD 499,995
2561 Old Rosebud Lane
View photo
House · for sale
USD 459,900
USD 265/sq.ft
New
2561 Old Rosebud Lane
Hamilton County, Indiana
· 1,733 sq.ft · 2 Bedrooms · 2 Baths · House
· Equipped kitchen
Hamilton County, Indiana · 1,733 sq.ft · 2 Bedrooms · 2 Baths · House · Equipped kitchen
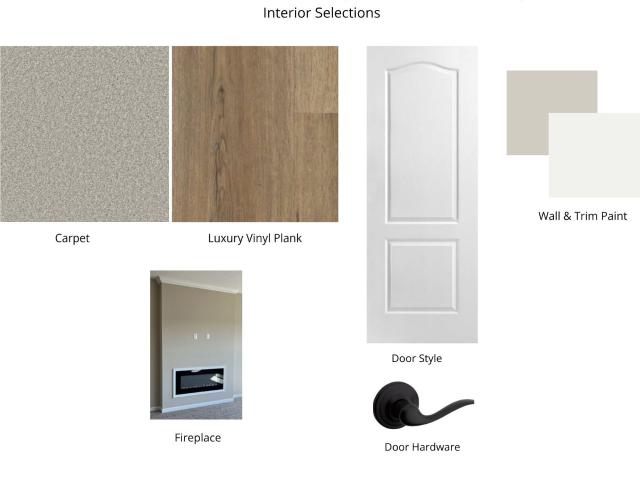
This home is in like new condition with many upgrades. One level low maintenance home in 55+ Kimblewick community. This premium lot features a beautiful view of expansive common area & large pond. Open concept floorplan centers around gourmet kitchen with gas cooktop, built in oven/microwave, quartz counters, premium cabinets, tile back splash, stainless steel hood vent, large island & KitchenAid appliances. Great room has tray ceiling, lots of daylight & all windows have blinds. Optional sunroom gives more space and openness. Primary suite includes custom tile walk in shower, customized closet. Laundry room with tub, collapsible counter, tile flooring, washer/dryer included. Custom boot bench in back hall. Rest of home has luxury vinyl plank flooring. This is an excellent value!
USD 459,900
1313 Somerville Drive
View photo
House · for sale
USD 489,900
USD 149/sq.ft
1313 Somerville Drive
Hamilton County, Indiana
· 3,283 sq.ft · 3 Bedrooms · 3 Baths · House
· Patio · Garden · Equipped kitchen · Swimming pool · Cellar
Hamilton County, Indiana · 3,283 sq.ft · 3 Bedrooms · 3 Baths · House · Patio · Garden · Equipped kitchen · Swimming pool · Cellar
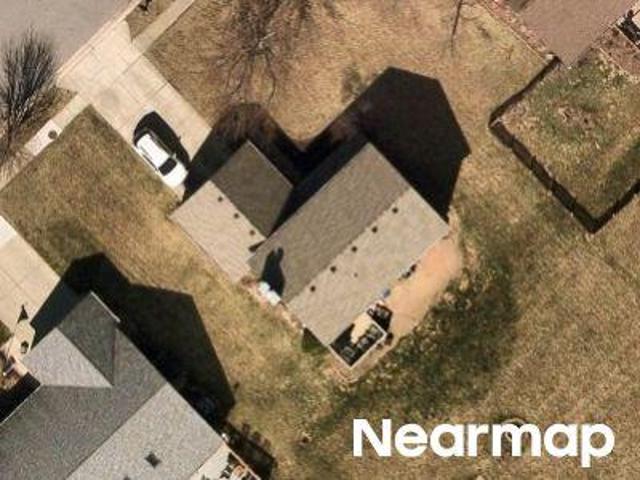
Beautifully maintained ranch featuring soaring ceilings, an open concept floor plan flooded with natural light, 3 main level bedrooms & a finished basement with daylight egress window & full bath. Thoughtful outdoor living & entertaining spaces include a 23x6 covered front porch, 16x12 glass enclosed sun room & 12x8 concrete patio. Over $43,000 spent in home updates in the last 3 years including: high efficiency furnace and air conditioner; new hardwood flooring in Entry, Great Room, Kitchen & Dining Rooms; New carpet & pad in all bedrooms & stairs; New paint throughout; New stainless refrigerator, lighting & ceiling fan. Resort style neighborhood amenities include exceptional landscaping with over 8,000 trees, 11 ponds, walking paths, an apple orchard, a community garden, a reservable Meeting House, state of the art playground, large swimming pool, pool house, sports courts (tennis, pickleball, basketball, sand volleyball), baseball diamond, soccer field, a sledding hill, dog park & g
USD 489,900
11888 Logan Hunter Trail
View photo
House · for sale
USD 589,000
USD 198/sq.ft
11888 Logan Hunter Trail
Hamilton County, Indiana
· 2,971 sq.ft · 4 Bedrooms · 2 Baths · House
· Equipped kitchen
Hamilton County, Indiana · 2,971 sq.ft · 4 Bedrooms · 2 Baths · House · Equipped kitchen
Serenity and calm greets as you arrive at your luxurious and well appointed 4 bedroom, 2 1/2 bathroom home located on a choice 1/2 acre lot with pond views, cocooned by beautiful trees in a manicured lawn with wide open spaces in a well located family friendly Noblesville neighborhood. Customized with whole house Smooth Ceilings with 60 appropriately placed, recessed and gimballed lights in various rooms thru the house. Additional Electrical Outlets have been installed. Lots of storage in kitchen as it features soft close, dovetail joint maple wood comfort height base cabinets, island and to the ceiling cabinets. Countertops are 3 cm thick Caesarstone quartz. A professional high btu, gas powered Stainless Steel Range by Capital is the cornerstone of cooking in the kitchen with venting done by a 1200 CFM Prestige stainless steel range hood. Flooring at entrance, living room, study and master bedroom is top of the line Lauzon hard maple engineered wood. Kitchen, bathrooms and powder room
USD 589,000
6154 Parsonage Place
View photo
House · for sale
USD 289,990
USD 184/sq.ft
6154 Parsonage Place
Hamilton County, Indiana
· 1,572 sq.ft · 3 Bedrooms · 2 Baths · House
· Equipped kitchen · Parking
Hamilton County, Indiana · 1,572 sq.ft · 3 Bedrooms · 2 Baths · House · Equipped kitchen · Parking
New construction by Fischer Homes in the beautiful Hampton Walk community, featuring the stunning Atlas design. This townhome design offers 3 bedrooms 2 full baths, and 1 half baths. The main level showcases an open-concept layout with spacious kitchen with large pantry storage connects to flexible dining areas. Light-filled family room. The upper level provides a private owner's retreat featuring an en-suite bath, plus two additional bedrooms, a full bath, and a conveniently located laundry room. This home combines smart vertical design with thoughtful customization options, creating modern functionality with versatile living spaces tailored to your lifestyle. The spacious 2-bay garage completes this exceptional home
USD 289,990
10575 Power Drive
View photo
House · for sale
USD 775,000
USD 170/sq.ft
10575 Power Drive
Hamilton County, Indiana
· 4,553 sq.ft · 4 Bedrooms · 3 Baths · House
· Garden · Office room · Gym · Deck · Equipped kitchen · Cellar
Hamilton County, Indiana · 4,553 sq.ft · 4 Bedrooms · 3 Baths · House · Garden · Office room · Gym · Deck · Equipped kitchen · Cellar
Exceptional East Carmel home offering the perfect blend of style, comfort, and space! Rich hardwood floors span the main level, featuring a private office, formal dining room, spacious great room, and an updated kitchen with granite countertops, under cabinet lighting, and a gas range with vented microwave hood. The expansive primary suite offers a sitting area, spa like bath with heated tile floors, large tub and shower, and a custom walk-in closet. Three additional bedrooms share an updated full bath, while the finished basement provides a large bonus/family room, full bath, and a dedicated home gym. Brand new carpet throughout and a new spacious deck built in 2025 add to this move in ready home's appeal. Enjoy peaceful pond views from the backyard. Complete with an irrigation system, invisible fence, and a yard extending to Williamson Parkway
USD 775,000
6146 Parsonage Place # 330 402
View photo
Townhouse · for sale
USD 269,990
USD 171/sq.ft
6146 Parsonage Place # 330 402
Hamilton County, Indiana
· 1,572 sq.ft · 3 Bedrooms · 2 Baths · Townhouse
· Equipped kitchen · Parking
Hamilton County, Indiana · 1,572 sq.ft · 3 Bedrooms · 2 Baths · Townhouse · Equipped kitchen · Parking
New construction by Fischer Homes in the beautiful Hampton Walk community, featuring the stunning Wilder design. This townhome design offers 3 bedrooms 2 full baths, and 1 half baths. The main level showcases an open-concept layout with spacious kitchen with large pantry storage connects to flexible dining areas. Light-filled family room. The upper level provides a private owner's retreat featuring an en-suite bath, plus two additional bedrooms, a full bath, and a conveniently located laundry room. This home combines smart vertical design with thoughtful customization options, creating modern functionality with versatile living spaces tailored to your lifestyle. The spacious 2-bay garage completes this exceptional home
USD 269,990
7057 Equality Boulevard
View photo
Townhouse · for sale
USD 399,900
USD 219/sq.ft
7057 Equality Boulevard
Hamilton County, Indiana
· 1,819 sq.ft · 3 Bedrooms · 2 Baths · Townhouse
· Parking · Balcony · Equipped kitchen
Hamilton County, Indiana · 1,819 sq.ft · 3 Bedrooms · 2 Baths · Townhouse · Parking · Balcony · Equipped kitchen
Fresh paint and carpeting greet you in this efficient floor plan. Spacious living area offers centrally placed kitchen with stainless steel appliances including new gas range/oven & dishwasher, plus microwave, refrigerator & pantry. Flanking the kitchen living area & separate dining/family areas with balcony access, half bath and staircase. Ease of living has the laundry upstairs with the 3 bedrooms. Lower-level family room offers ideal space for a large study/playroom or TV room. Two full and two half baths & attached 2 car garage
USD 399,900

Get email alerts

Don't miss out: be the first to know about new properties

The alert was correctly created

On subscribing you accept the conditions of use and the privacy policy
Alert
Receive new ads in your inbox
Save this search
Receive alerts for new listings

We'll send you an email when we have new properties for: "Houses for sale in Hamilton County, Indiana"

The alert was correctly created

Carmel city
Fishers city
Get email alerts and be the first to see new listings
Required field
On subscribing I accept the terms of the privacy policy
Perfect! You'll soon start receiving new listings via email
Alert
Receive an email when we have new ads for Houses for sale in Hamilton County, Indiana
Save this search
Filters

Bedrooms

Size (sq.ft)

sq.ft
sq.ft

Price

USD
USD

Property type

Bathrooms

Clear all filters
Receive notifications when new entries are published.