489 houses for sale in Hanover Heights South

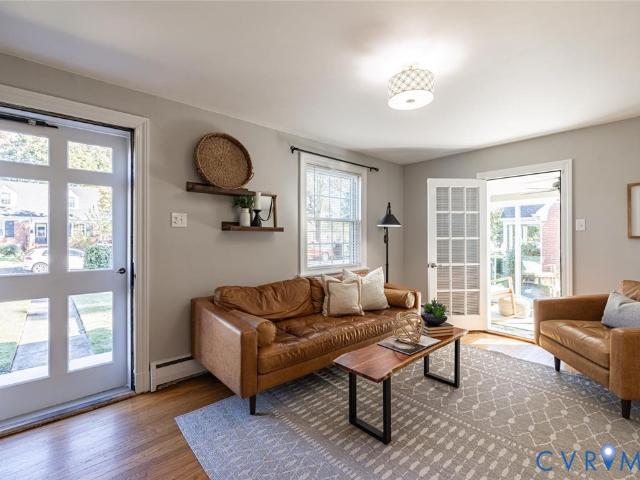
2309 Essex Road
View photo
House · for sale
USD 419,500
USD 295/sq.ft
2309 Essex Road
Hanover Heights South
· 1,421 sq.ft · 3 Bedrooms · 1 Bath · House
· Garden · Equipped kitchen
Hanover Heights South · 1,421 sq.ft · 3 Bedrooms · 1 Bath · House · Garden · Equipped kitchen
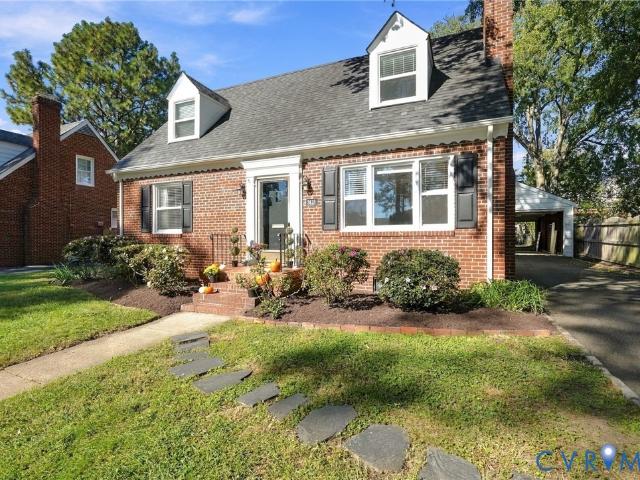
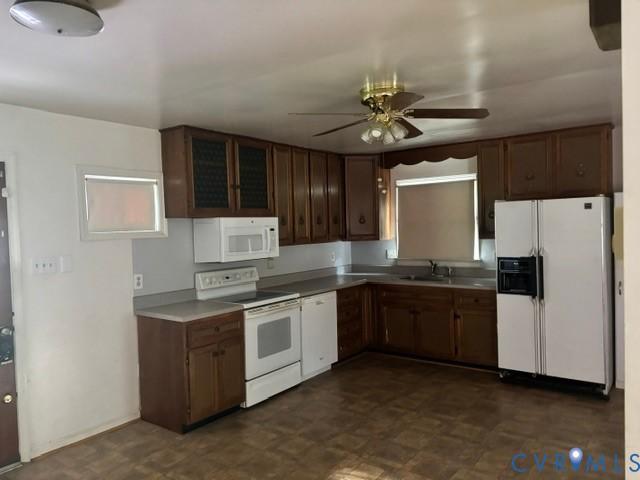
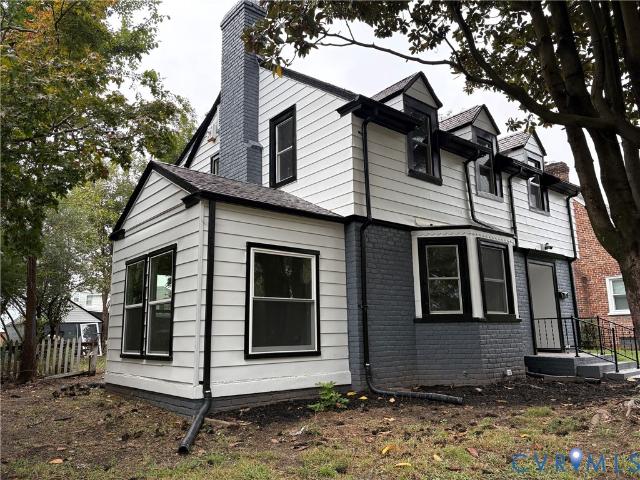
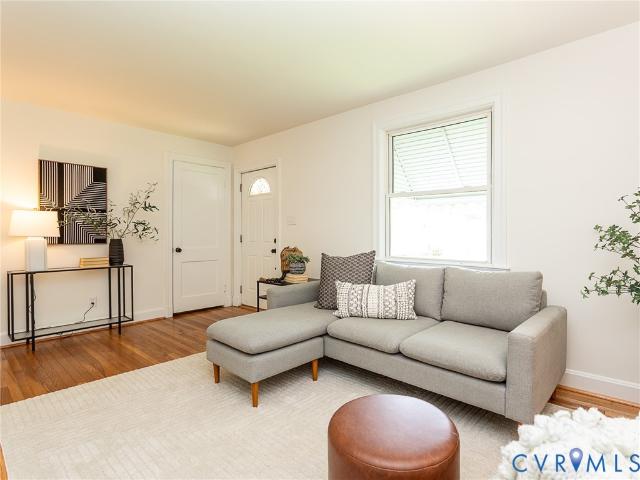
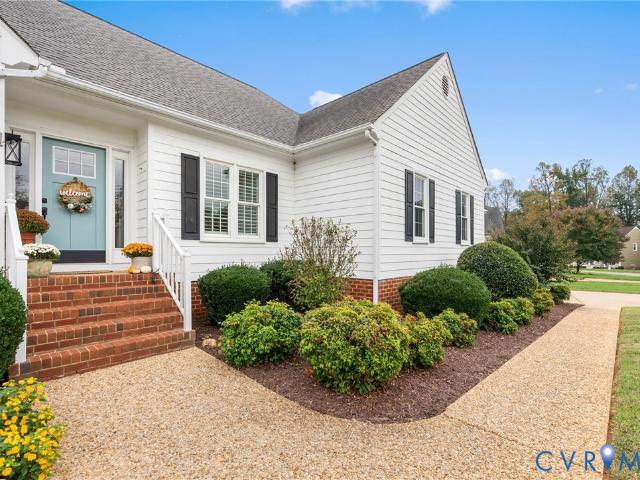
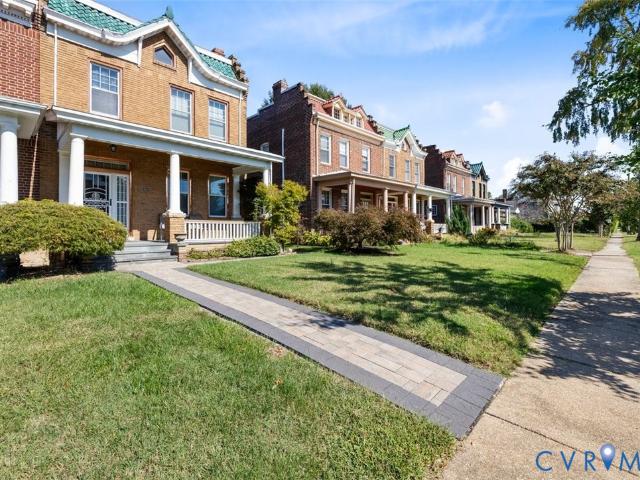
Welcome to 2309 Essex Rd. Nestled in the desirable Bryan Park neighborhood! This charming Cape Cod offers 3 bedrooms, 1.5 baths, and plenty of character, all complemented by inviting curb appeal. The main level features a bright living room, an inviting and cozy Florida room, and dining room accented by chair rail and crown molding. The updated kitchen offers updated stainless steel appliances, while the family room provides built-ins and window seat. A first-floor bedroom with a convenient half bath and a separate laundry room round out the main level. Upstairs, you'll find two additional bedrooms with hardwood floors and a full bath featuring tile flooring and a tiled surround. Thoughtful updates, including modern light fixtures, well-maintained hardwood floors, and neutral paint throughout, make this home easy to settle into. Outside, enjoy the fenced backyard with plenty of room for gardening or entertaining. A detached storage shed with electricity adds even more versatility. Just
USD 419,500
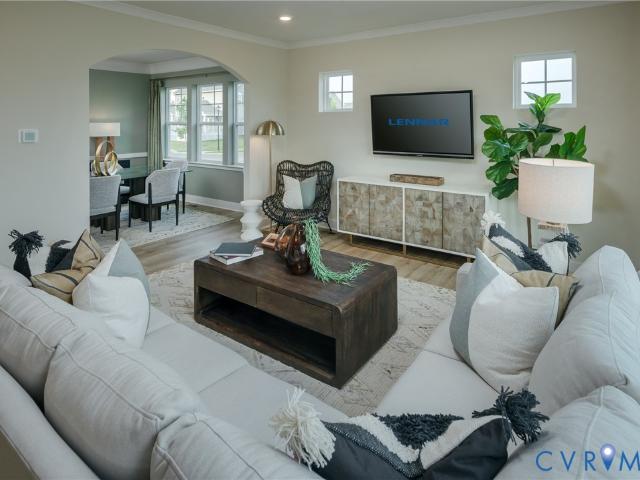
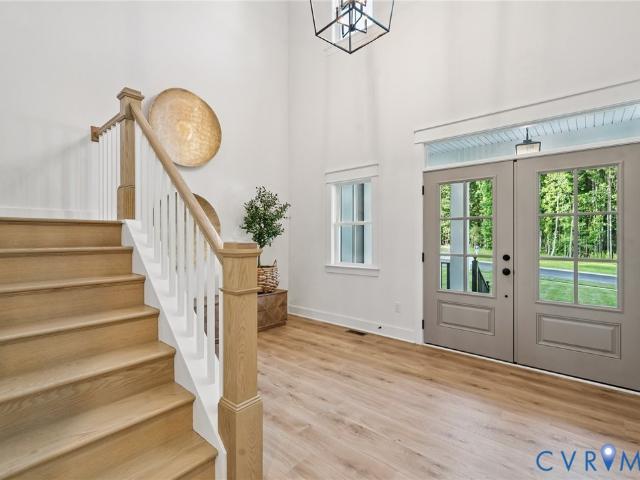
3435 Moonstone Drive
View photo
House · for sale
USD 494,990
USD 184/sq.ft
3435 Moonstone Drive
Hanover Heights South
· 2,680 sq.ft · 4 Bedrooms · 3 Baths · House
· Equipped kitchen
Hanover Heights South · 2,680 sq.ft · 4 Bedrooms · 3 Baths · House · Equipped kitchen
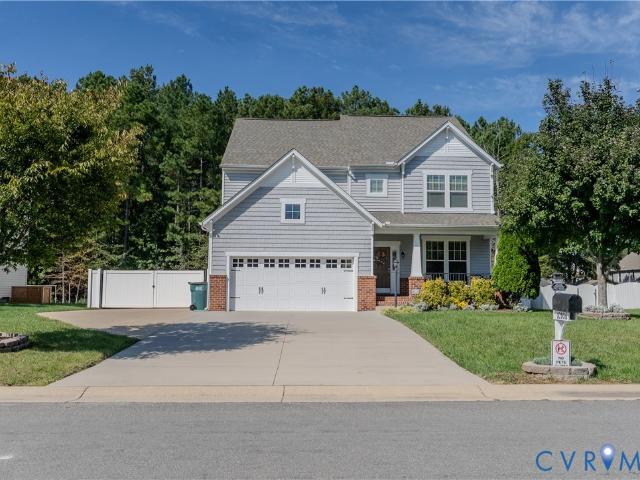
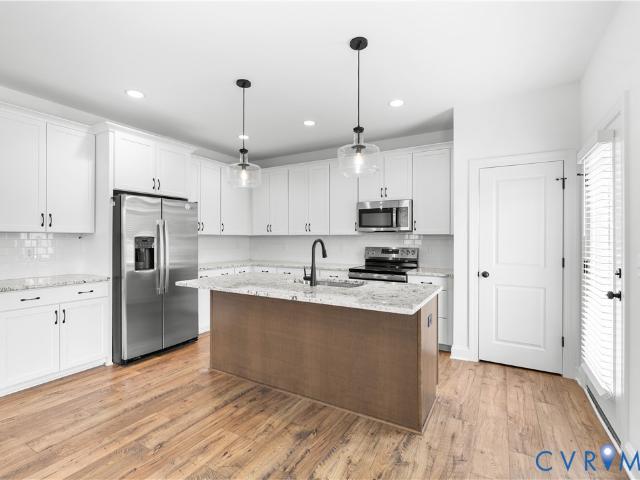
Delivers November 2026! This new two-story home is thoughtfully designed for modern lifestyles, featuring a convenient first-floor office just steps from a formal dining room. An open-concept layout at the rear of the home creates the perfect setting for entertaining, with seamless flow between the kitchen and the comfortable living and dining areas. Upstairs, all four bedrooms are located on the second floor for added comfort and privacy, including a luxurious owner’s suite tucked into a private rear corner with a full bathroom and walk-in closet along with a secondary suite with its own full bathroom. Stylish upgrades such as quartz Iced White countertops and sleek gray cabinetry elevate the interior
USD 494,990
2418 Essex Road
View photo
House · for sale
USD 600,000
USD 301/sq.ft
2418 Essex Road
Hanover Heights South
· 1,991 sq.ft · 3 Bedrooms · 2 Baths · House
· Patio · Fireplace · Equipped kitchen
Hanover Heights South · 1,991 sq.ft · 3 Bedrooms · 2 Baths · House · Patio · Fireplace · Equipped kitchen
Classic Cape Cod charm. Modern kitchen. A great room to spread out. Storage for days. Set in a sidewalk neighborhood just four blocks from Bryan Park, this renovated 3 bedroom, 2 full bath home pairs inviting spaces w/ exceptional storage & exquisite character. The renovated kitchen features quartz countertops, stainless steel appliances, a large island, & soft close cabinetry; ready for quick weekday breakfasts or lingering dinners with friends. A convenient side entrance opens to a flexible breakfast nook or drop zone for bags, shoes, & essentials. The expansive great room tucked along the back of the home is a standout, w/ built-in bookcases, a wood-burning fireplace, & French doors opening to the brick patio. There’s room to host a crowd, settle in for movie night, or create separate spaces for relaxing & gathering. Up front, hardwood floors & a second wood-burning fireplace give the living room warmth and character, with flexibility to use it as a formal dining room or sitting roo
USD 600,000
2900 Overton Road
View photo
House · for sale
USD 299,900
USD 224/sq.ft
2900 Overton Road
Hanover Heights South
· 1,335 sq.ft · 2 Bedrooms · 2 Baths · House
· Garden · Parking · Deck · Fireplace
Hanover Heights South · 1,335 sq.ft · 2 Bedrooms · 2 Baths · House · Garden · Parking · Deck · Fireplace
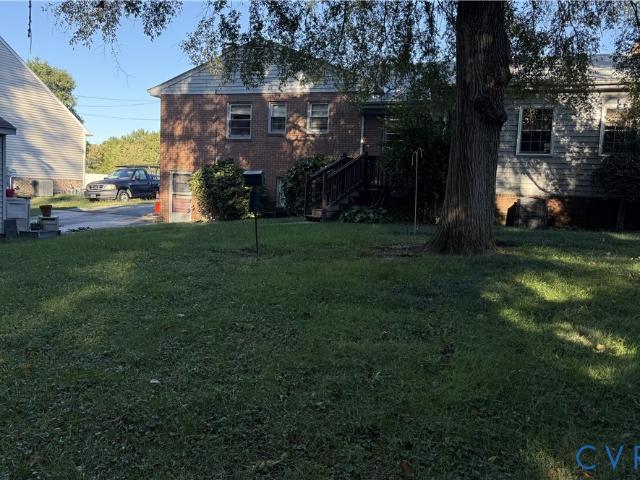
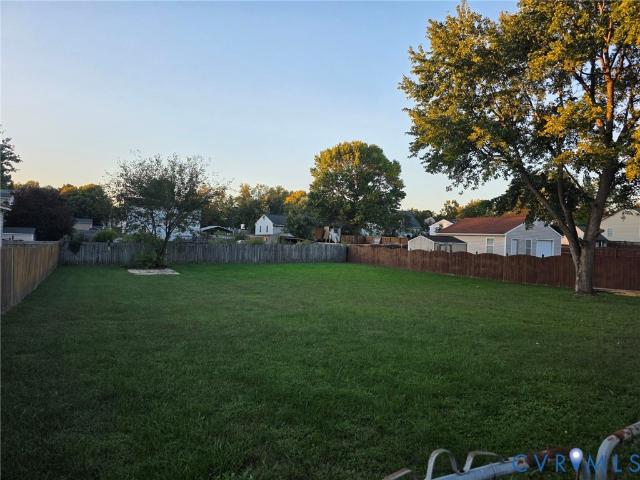
Investment opportunity in a convenient henrico location! Bring your vision and finishing touches to this 2 bed, 2 bath ranch located in the established Pinehurst Gardens neighborhood! Offering over 1300 square feet of single-level living space, this property presents an excellent opportunity for investors, renovators, or buyers looking to customize a home to their own style. The interior features hardwood flooring in portions of the home, a living room with a wood-burning fireplace, a primary bedroom with an ensuite bath, and additional rooms ready for renovation and completion. Some improvements have already been started, offering a head start for the next owner to bring their ideas to life. Outside, the property features a spacious yard with mature trees, a fenced rear area, screened porch, rear deck, detached garage, and additional storage sheds, providing plenty of possibilities for outdoor enjoyment, storage, or workshop space. Location is key! Situated in an established Henrico n
USD 299,900
1504 Nottoway Avenue
View photo
House · for sale
USD 939,950
USD 221/sq.ft
1504 Nottoway Avenue
Hanover Heights South
· 4,252 sq.ft · 5 Bedrooms · 3 Baths · House
· Fireplace · Equipped kitchen · Parking · Cellar
Hanover Heights South · 4,252 sq.ft · 5 Bedrooms · 3 Baths · House · Fireplace · Equipped kitchen · Parking · Cellar
Located in RVA’s highly desirable Bellevue neighborhood and just steps from restaurants and shops, 1504 Nottoway Ave is a rare find with over 4,200 SF of living space, 5 bedrooms, 3.5 baths, a full basement, a 2-car garage, and an impressive list of upgrades! Inside, refinished hardwood floors span the main level, beginning in the living room with recessed lighting and a gas fireplace featuring herringbone brickwork. Just off the living room is an enclosed sunroom with windows at every turn, while a large cased opening leads into the stunning kitchen. Here, you’ll find American Woodmark cabinetry with soft-close features and dovetail construction, Quartz counters, a large island with seating, and SS appliances, including a dual-fuel 6-burner range with a near-silent 700 CFM hood vent. A formal dining room sits adjacent to the kitchen, and just beyond is an incredible butler’s pantry with additional cabinetry, Quartz counters, a sink, wine/bev fridge, icemaker, and second dishwasher! Th
USD 939,950
10506 Servo Drive
View photo
House · for sale
USD 639,999
USD 245/sq.ft
10506 Servo Drive
Hanover Heights South
· 2,605 sq.ft · 3 Bedrooms · 2 Baths · House
· Parking · Fireplace · Equipped kitchen
Hanover Heights South · 2,605 sq.ft · 3 Bedrooms · 2 Baths · House · Parking · Fireplace · Equipped kitchen
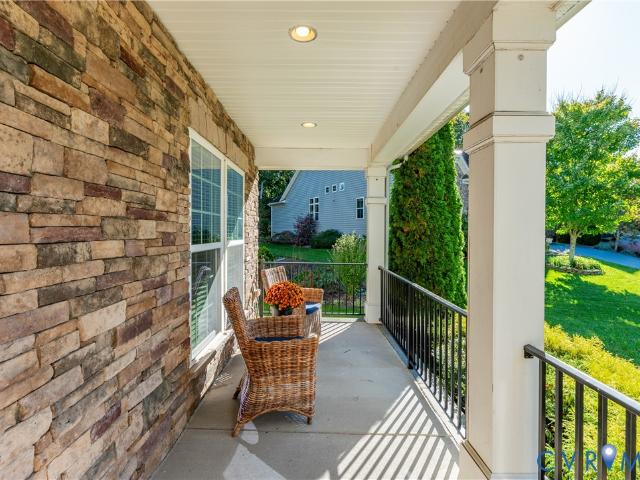
Welcome Home to This Stunning Craftsman-Style Home with NO HOA! From the moment you arrive, you’ll fall in love with the exceptional curb appeal of this beautiful Craftsman-style home, with two car garage, featuring a spacious full front porch with elegant wrought-iron railings and an extended concrete driveway alongside the home. Custom blinds and plantation shutters add a touch of elegance throughout. Step inside to an open and inviting floor plan featuring gleaming hardwood floors throughout the first level. The spacious family room offers a cozy fireplace flanked by built-in bookshelves, creating the perfect setting for relaxing or gathering with family and friends. The chef-inspired kitchen is sure to impress with granite countertops, white subway tile backsplash, stainless steel appliances, a gas cooktop, center island, and walk-in pantry. The bright and sunny breakfast nook provides the perfect spot to enjoy your morning coffee, with plenty of natural light and access to the dec
USD 639,999
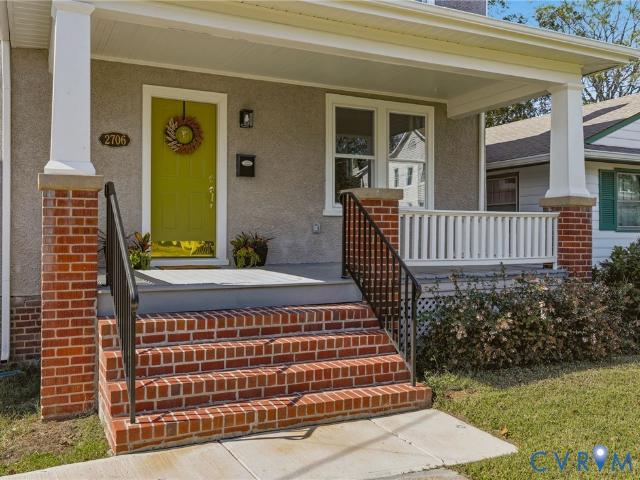
2706 Woodrow Avenue
View photo
House · for sale
USD 449,500
USD 300/sq.ft
2706 Woodrow Avenue
Hanover Heights South
· 1,496 sq.ft · 3 Bedrooms · 2 Baths · House
· Equipped kitchen · Cellar
Hanover Heights South · 1,496 sq.ft · 3 Bedrooms · 2 Baths · House · Equipped kitchen · Cellar
Built in 1929 and renewed for its next century, this classic two-story stucco home blends historic Richmond charm with extensive modern updates. Offering approximately 1,500 square feet above grade plus conditioned basement space, this 3-bedroom, 2-full/2-half-bath home has been restored from roof to foundation. Refinished hardwood floors, restored plaster, fresh paint, and updated lighting complement an open kitchen and dining area with an island and new appliances. Upstairs, a new en-suite bath features a double vanity, while the refurbished second full bath retains its classic clawfoot tub and shower. Major improvements include upgraded 200-amp electrical service with new wiring, panel, exterior disconnect, outlets, switches, and lighting; all interior plumbing supply and drain lines replaced; new two-zone HVAC with ductwork; a new water heater; and bathroom ventilation fans. Historic details were preserved wherever practical. Original sash windows were refurbished and fitted with s
USD 449,500
7502 Old Estates Way
View photo
House · for sale
USD 743,900
USD 213/sq.ft
7502 Old Estates Way
Hanover Heights South
· 3,477 sq.ft · 4 Bedrooms · 3 Baths · House
· Equipped kitchen · Swimming pool
Hanover Heights South · 3,477 sq.ft · 4 Bedrooms · 3 Baths · House · Equipped kitchen · Swimming pool
A RARE opportunity to build in the well-established Pebble Creek community of Mechanicsville! With only 7 homesites available, enjoy sought-after community amenities and the opportunity to choose from 9 thoughtfully designed floor plans by RCI Builders. Enjoy the charm that Pebble Creek has to offer, including a neighborhood pool, tennis courts, a welcoming clubhouse, and sidewalks perfect for evening strolls and enjoying the neighborhood. Home in photos is TO BE BUILT. Pick from 9 different floor plans, including the Jemma, a beautiful two-story home available offering a thoughtful layout with plenty of space for everyday living and entertaining. The main level features a versatile flex room, a spacious family room that flows seamlessly into the kitchen and dining area, a welcoming two-story foyer, a large walk-in pantry, and a generously sized mudroom. Upstairs, you’ll find four well-appointed bedrooms and two full bathrooms. The Owner’s Suite can be upgraded to include a luxurious b
USD 743,900
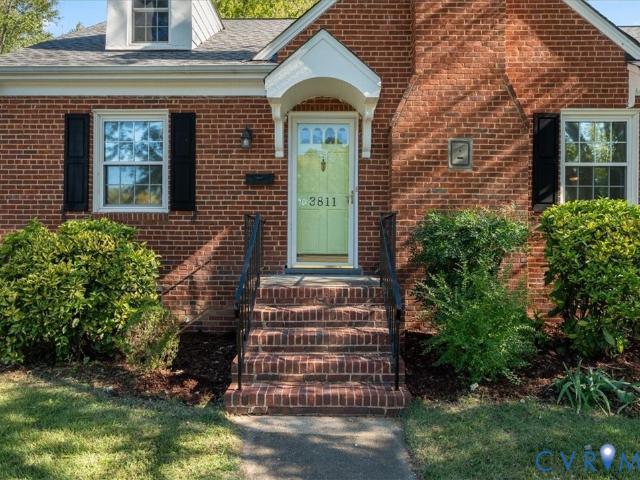
3811 Hill Monument Parkway
View photo
House · for sale
USD 429,950
USD 208/sq.ft
3811 Hill Monument Parkway
Hanover Heights South
· 2,067 sq.ft · 3 Bedrooms · 2 Baths · House
· Patio · Garden · Deck · Equipped kitchen · Cellar
Hanover Heights South · 2,067 sq.ft · 3 Bedrooms · 2 Baths · House · Patio · Garden · Deck · Equipped kitchen · Cellar
Tucked into Northside’s Rosedale neighborhood, this 3-bedroom, 2-bath home offers over 2,000 finished square feet and a LONG LIST OF RECENT UPGRADES! Inside, you’ll find hardwood floors and plenty of living space, including an impressive 825 square feet of finished flex space in the walk-out basement with its own full bath. Outside, the home sits on over a quarter acre with a large backyard, rear deck, and patio for additional outdoor living space. Major improvements include new kitchen appliances (2022), washer and dryer (2022), patio slab (2022), and storm door (2022); new kitchen countertops and sink (2023), basement flooring (2023), and HVAC (2023); plus a brand new roof (2026), kitchen flooring (2026), basement waterproofing with new sump pump (2026), and fresh interior and exterior paint (2026). Just around the corner from Bryan Park and the RVA BIG Market, with local favorites along MacArthur Avenue nearby, plus easy access to CarMax Park, Scott’s Addition, I-95, and I-64. Updat
USD 429,950
3031 Montrose Avenue
View photo
House · for sale
USD 475,000
USD 264/sq.ft
3031 Montrose Avenue
Hanover Heights South
· 1,798 sq.ft · 5 Bedrooms · 2 Baths · House
· Terrace · Equipped kitchen
Hanover Heights South · 1,798 sq.ft · 5 Bedrooms · 2 Baths · House · Terrace · Equipped kitchen
Welcome to Ginter Park Terrace and a truly unique home you must fall for as soon as you see it! Lovingly cared for and renovated by the current owner, 3031 Montrose Ave features the character of the original 1924 Four Square alongside the modern renovations which make it a truly remarkably home. Located not far from The Smoky Mug and other Ginter Park favorites, you will love getting out and being a part of this community. With hardwood floors throughout, original glass knobs, expansive front porch and beautiful archways hold the character of the home. This home features beautiful renovations including a brand-new kitchen with a herringbone title backsplash, stainless steel appliances, the natural wood ceiling brings an extra warmth to the design. Custom overhead lighting including ceiling fans has been added throughout the house. This 5-bedroom, 2-bathroom house features a full bathroom on each floor and a first-floor bedroom (very rare for this style home). The second floor houses th
USD 475,000
7384 Ridge Hill Lane
View photo
House · for sale
USD 389,950
USD 264/sq.ft
7384 Ridge Hill Lane
Hanover Heights South
· 1,475 sq.ft · 3 Bedrooms · 2 Baths · House
· Garden · Fireplace · Equipped kitchen
Hanover Heights South · 1,475 sq.ft · 3 Bedrooms · 2 Baths · House · Garden · Fireplace · Equipped kitchen
Some homes just feel right the moment you walk through the door and 7384 Ridge Hill Lane is one of them. This classic brick ranch offers something that can be surprisingly hard to find in an older home: an open, comfortable layout that fits the way we live today. As you walk in the front door, the living room flows naturally into the family room, where a brick fireplace, hardwood floors and decorative trim create the perfect spot to settle in, gather with friends, or enjoy a relaxing night at home. The updated eat-in kitchen features white cabinets, granite countertops, tile backsplash and stainless steel appliances. Both bathrooms have been thoughtfully renovated with the primary bathroom being completed in 2026. Seven windows were replaced in 2026 and the crawl space was fully encapsulated with a dehumidifier in late 2025, giving the next owner some added peace of mind. Stepping outside is where the property really shines. The large, flat, fully fenced backyard sits on more than half
USD 389,950
2923 Irisdale Avenue
View photo
House · for sale
USD 345,000
USD 256/sq.ft
2923 Irisdale Avenue
Hanover Heights South
· 1,345 sq.ft · 3 Bedrooms · 1 Bath · House
· Fireplace · Equipped kitchen
Hanover Heights South · 1,345 sq.ft · 3 Bedrooms · 1 Bath · House · Fireplace · Equipped kitchen
2923 Irisdale Ave offers comfortable single-level living, thoughtful renovations, and a convenient location in Henrico. This charming 3-bedroom, 1.5-bathroom ranch has been refreshed throughout, creating inviting spaces and a versatile layout ready to fit a variety of needs. Step inside to a welcoming living room where hardwood floors shine beneath the natural light pouring through the picture window. Fresh paint throughout (2026) gives the interior a clean, refreshed feel, while the stylish kitchen pairs quartz countertops with stainless steel appliances and recessed lighting for a modern look. Beyond the kitchen, the spacious family room offers even more room to relax, with a classic brick fireplace and ample natural light creating a comfortable setting for quiet evenings or lively gatherings. The primary bedroom features a private half-bath ensuite, along with access to a versatile adjoining room that can serve as an additional bedroom, home office, or study. The second bedroom offe
USD 345,000
2306 Greenwood Avenue
View photo
House · for sale
USD 525,000
USD 234/sq.ft
2306 Greenwood Avenue
Hanover Heights South
· 2,239 sq.ft · 4 Bedrooms · 2 Baths · House
· Office room · Equipped kitchen
Hanover Heights South · 2,239 sq.ft · 4 Bedrooms · 2 Baths · House · Office room · Equipped kitchen
Classic Richmond charm meets modern style in this beautifully renovated 4-bedroom, 2.5-bath home in the heart of Battery Park! A welcoming front porch sets the tone, while inside, soaring ceilings, gorgeous hardwood floors, abundant natural light, and timeless architectural details create a warm and inviting atmosphere. The spacious living and dining areas flow effortlessly together, offering an ideal setting for everyday living and entertaining. At the heart of the home, the stunning updated kitchen features quartz countertops, stainless steel appliances, a stylish tile backsplash, generous cabinetry, a breakfast bar, and a wine refrigerator. A convenient half bath completes the main level. Upstairs, you'll find all four bedrooms and two full bathrooms, including a spacious primary suite with a walk-in closet and beautifully renovated private bath. The additional bedrooms offer plenty of flexibility for guests, a home office, or whatever suits your needs. Step outside and discover one
USD 525,000
2300 North Avenue
View photo
House · for sale
USD 599,000
USD 196/sq.ft
2300 North Avenue
Hanover Heights South
· 3,046 sq.ft · 5 Bedrooms · 4 Baths · House
· Fireplace · Equipped kitchen
Hanover Heights South · 3,046 sq.ft · 5 Bedrooms · 4 Baths · House · Fireplace · Equipped kitchen
This stunning Victorian home sits on a large corner lot and offers 5 bedrooms, 4 full and 2 half baths and spans over 3000 square feet of living space. As soon as you enter this stately home you are greeted with a grand foyer, gorgeous hardwood floors, soaring ceilings and a seamless, open floor plan. The main level includes a first floor office/bedroom with a full attached bath, a family room with a bay window and gas fireplace and an eat-in kitchen. The kitchen boasts granite countertops, a center island, double ovens, a beverage refrigerator, a gas cooktop and stainless steel appliances. Upstairs you will find two amazing primary suites. The first primary bedroom has a bay window, walk in closet, gas fireplace and a large bath with a soaking tub and separate dual head shower. The 3rd story includes a half bath and would be a perfect playroom, man cave, office or additional living area. The inviting wraparound porch with fluted columns has been freshly painted and ready to enjoy. On
USD 599,000
8396 Arnold Road
View photo
House · for sale
USD 369,950
USD 230/sq.ft
8396 Arnold Road
Hanover Heights South
· 1,604 sq.ft · 3 Bedrooms · 3 Baths · House
· Parking · Fireplace · Equipped kitchen · Cellar
Hanover Heights South · 1,604 sq.ft · 3 Bedrooms · 3 Baths · House · Parking · Fireplace · Equipped kitchen · Cellar
Tremendous value. This ranch-style, single level homes is being offered at a an exceptional value. A spacious floorplan with three first floor bedrooms, brick fireplace with insert, and open kitchen & great room. Exterior features include detached garage and workshop, multiple outbuildings and a subterranean concrete room as a possible root cellar. Brick home on over 1.5 acres in Hanover County, this is a must see
USD 369,950
2606 Hawthorne Avenue
View photo
House · for sale
USD 449,900
USD 319/sq.ft
2606 Hawthorne Avenue
Hanover Heights South
· 1,410 sq.ft · 3 Bedrooms · 2 Baths · House
· Office room · Equipped kitchen · Swimming pool · Cellar
Hanover Heights South · 1,410 sq.ft · 3 Bedrooms · 2 Baths · House · Office room · Equipped kitchen · Swimming pool · Cellar
Welcome to 2606 Hawthorne Avenue! This rare and beautifully renovated two-story Transitional/Tudor-style home blends timeless character with modern updates in an exceptional location directly across from the Battery Park Tennis Courts and within walking distance of the pool and playgrounds. The first floor features beautiful wood floors, a spacious living room, formal dining room, and bright sunroom offering wonderful park views. The updated kitchen boasts new cabinetry, high-end appliances, and granite countertops, complemented by a convenient half bath and laundry room. Upstairs, you’ll find three bedrooms and a renovated full bathroom featuring custom ceramic tile, new vanity, and stylish fixtures. Extensive improvements include new wood flooring throughout, new windows, new HVAC systems, new water heater and a slate roof. The completely renovated basement adds valuable flexible living space and includes a full bathroom—perfect for a recreation room, home office, guest suite, or pri
USD 449,900
652 Overby Bend Road
View photo
House · for sale
USD 370,000
USD 249/sq.ft
652 Overby Bend Road
Hanover Heights South
· 1,485 sq.ft · 3 Bedrooms · 2 Baths · House
· Equipped kitchen · Parking
Hanover Heights South · 1,485 sq.ft · 3 Bedrooms · 2 Baths · House · Equipped kitchen · Parking
Take advantage of up to $10,000 in closing cost assistance when you use the seller's preferred lender and/or settlement company! New construction by Eagle Construction in Highland Grove – Highland Park’s newest neighborhood! The charming Newport model, Arts and Crafts elevation, features 3 bedrooms, 2 baths, and almost 1500 sq ft of stylish, modern living. This single story home has spacious communal areas, with the chef's kitchen featuring an expansive island flowing into the generously sized family room, while the bedrooms are separated on the other side of the house for a sense of privacy. You will fall in love with the large primary bedroom and ensuite bath featuring dual sinks and a huge walk-in closet. Exterior highlights include classic Craftsman design and convenient off-street parking. Nestled within the rich tapestry of Highland Park's community, Highland Grove stands as a testament to blending contemporary living with timeless allure. Discover the true essence of Highland Pa
USD 370,000
3102 Aqua Court
View photo
House · for sale
USD 175,000
USD 116/sq.ft
3102 Aqua Court
Hanover Heights South
· 1,507 sq.ft · 3 Bedrooms · 2 Baths · House
· Deck · Fireplace · Parking · Air conditioning · Cellar
Hanover Heights South · 1,507 sq.ft · 3 Bedrooms · 2 Baths · House · Deck · Fireplace · Parking · Air conditioning · Cellar
Henrico brick tri-level — 3 bed / 2.5 BATH 3102 Aqua Ct. Lakeview Manor. Richmond, VA 23230 ONLINE ESTATE AUCTION — Opening Bid $175,000 All-brick tri-level on a quiet cul-de-sac in Lakeview Manor, minutes from Staples Mill Rd, I-64, and W. Broad St. Sold on behalf of a family trust, this home needs updating and repairs, making it a great opportunity for investors, rehabbers, or buyers ready to build equity in central Henrico. Property at a glance. 3 Bedrooms / 2 Full Baths + Lower-Level Half Bath. 1,510 sq ft above grade, plus partially finished basement. Two fireplaces and hardwood floors. Enclosed porch with heat/AC unit, plus rear deck. Detached 1-car garage. Gas hot water baseboard heat / Central A/C. Public water and sewer. Flood Zone X | Zoned R-2 | GPIN 774-744-5-. Vacant CONDITION Significant deferred maintenance, including original windows, aging heating and cooling systems, interior water damage, and settlement cracking. Sold AS-IS, WHERE-IS with no repairs by the seller. Bi
USD 175,000
10041 POLLEN Drive
View photo
House · for sale
USD 728,800
USD 135/sq.ft
10041 POLLEN Drive
Hanover Heights South
· 5,371 sq.ft · 5 Bedrooms · 4 Baths · House
· Office room
Hanover Heights South · 5,371 sq.ft · 5 Bedrooms · 4 Baths · House · Office room
Welcome to 10041 Pollen Drive, a spacious Hanover County home offering an impressive four levels of living space and the flexibility today’s homeowners are looking for! With 5–6 bedrooms and 4.5 baths, there’s room for everyone to spread out, work from home, entertain, or create dedicated spaces for guests and hobbies. All the Photos have captions that will define each space to assist you in making it feel truly special and well designed! This thoughtful floor plan provides multiple options for living and entertaining, with generous spaces throughout, and the versatility to adapt as your needs change. Whether you desire extra bedrooms, a home office, media room or a recreation space, including a private guest area. This Home offers Plenty of Possibilities. Ideally located in Hanover County, this home combines abundant living spaces with all the conveniences of being close to everyday shopping, dining, schools, parks, and major commuter routes. Honey Meadows has a Community / Event spac
USD 728,800
4207 Chickahominy Avenue
View photo
House · for sale
USD 299,950
USD 203/sq.ft
4207 Chickahominy Avenue
Hanover Heights South
· 1,475 sq.ft · 3 Bedrooms · 2 Baths · House
· Office room · Parking
Hanover Heights South · 1,475 sq.ft · 3 Bedrooms · 2 Baths · House · Office room · Parking
3-bedroom, 2-bath Cape Cod with large, detached garage offers a private second-level suite with a spacious bedroom, full bath, and large closet area, creating an ideal primary suite or private guest retreat. A large detached one-car garage with off-street parking adds valuable storage and workspace, while multiple bonus spaces provide flexibility for hobbies, a home office, or additional storage. The first-floor features two bedrooms, a bright living area, cozy breakfast room, practical mud room with washer and dryer, and a screened rear porch that extends the living space outdoors. Major updates include a newer roof, Trane heat pump, fresh interior paint, and other thoughtful improvements. Mature landscaping creates an inviting outdoor setting with plenty of room to relax and enjoy. Move-in ready with solid mechanical updates and plenty of opportunity to add your own personal style, this home offers comfort, versatility, and exceptional value
USD 299,950
3505 Woodson Avenue
View photo
House · for sale
USD 250,000
USD 260/sq.ft
3505 Woodson Avenue
Hanover Heights South
· 958 sq.ft · 3 Bedrooms · 1 Bath · House
· Garden
Hanover Heights South · 958 sq.ft · 3 Bedrooms · 1 Bath · House · Garden
Welcome to Homeownership UNDER 300k, his well-maintained 3-bedroom, 1-bath home offers a comfortable layout, a bright living area, and a generous yard with room to garden, gather, or relax. Whether you’re looking for your first home, a smaller space, or an investment opportunity, this property offers plenty of possibilities. Conveniently located near shopping and major roadways. The seller is motivated and welcomes ALL offers schedule your showing today! Enjoy a generous yard ideal for outdoor gatherings, gardening, or relaxing evenings. Conveniently located near schools, shopping, and major highways, this home provides easy access to everything you need. Motivated seller, bring your offers! Don’t miss this opportunity to own an affordable home in a growing area
USD 250,000
8246 Silkwood Drive
View photo
House · for sale
USD 539,000
USD 282/sq.ft
8246 Silkwood Drive
Hanover Heights South
· 1,905 sq.ft · 3 Bedrooms · 2 Baths · House
· Deck · Equipped kitchen
Hanover Heights South · 1,905 sq.ft · 3 Bedrooms · 2 Baths · House · Deck · Equipped kitchen
Welcome Home to this beautifully renovated and meticulously landscaped ranch in the sought-after Summer Walk neighborhood! Offering 1,913 sq. ft. 3 bedrooms, and 2.5 baths, this inviting home sits on nearly half an acre and blends modern updates with comfortable living. The renovated kitchen and bathrooms, fresh paint, and a combination of hardwood, LVP and carpet flooring create a refreshed interior. Enjoy outdoor living at its best with a screened-in porch and an additional deck featuring composite decking, perfect for relaxing or entertaining. With attractive curb appeal, thoughtful renovations, and inviting indoor and outdoor spaces, this Summer Walk gem is ready to welcome you home!
USD 539,000
8656 Hope Farm Lane
View photo
Townhouse · for sale
USD 533,139
USD 229/sq.ft
8656 Hope Farm Lane
Hanover Heights South
· 2,325 sq.ft · 3 Bedrooms · 3 Baths · Townhouse
· Patio · Equipped kitchen · Parking
Hanover Heights South · 2,325 sq.ft · 3 Bedrooms · 3 Baths · Townhouse · Patio · Equipped kitchen · Parking
Exterior home with two bedrooms on main level & move in ready! Welcome home to the Brady, a 2-story, zero-entry home with a 2-car garage and 2300+ Sq. Ft. You will appreciate the open concept Kitchen featuring a large island overlooking the Family Room. Combined with a patio off the rear, these spaces offer great entertaining options. From the Kitchen step right into the Formal Dining Room with wainscoting and crown molding. Tucked off the Family Room is your Primary Bedroom retreat with an extra-large Primary Bath, big tiled shower, double vanity and walk-in closet. A second main level Bedroom and en-suite full bath means no steps for your guests. Or head up to your second floor for the third Bedroom with walk-in closet, a full bath and large loft for guests that need more space! Come enjoy the easy lock and leave lifestyle of Brunswick at Hope Farm. We think you’ll appreciate the history of the area along with proximity to medical facilities and plenty of shopping. Eagle offers a hig
USD 533,139
305 Danray Drive
View photo
House · for sale
USD 329,950
USD 193/sq.ft
305 Danray Drive
Hanover Heights South
· 1,701 sq.ft · 3 Bedrooms · 2 Baths · House
· Garden · Fireplace · Equipped kitchen · Cellar · Parking
Hanover Heights South · 1,701 sq.ft · 3 Bedrooms · 2 Baths · House · Garden · Fireplace · Equipped kitchen · Cellar · Parking
Welcome to Chamberlayne Farms neighborhood! This brick ranch offers 3 bedrooms, 2.5 bathrooms, 1,708 square feet of living space and an additional 1,000 unfinished square feet in the basement. The main level also features a spacious living room with fireplace, formal dining room, kitchen, and family room. The basement offers even more flexibility for recreation, hobbies, or future additional living space. Situated on approximately one-third of an acre, the property features a spacious fenced backyard and off-street parking. Built in 1954, this home offers an opportunity for buyers looking to add their personal touches and make it their own. Conveniently located near shopping, dining, and major roadways
USD 329,950
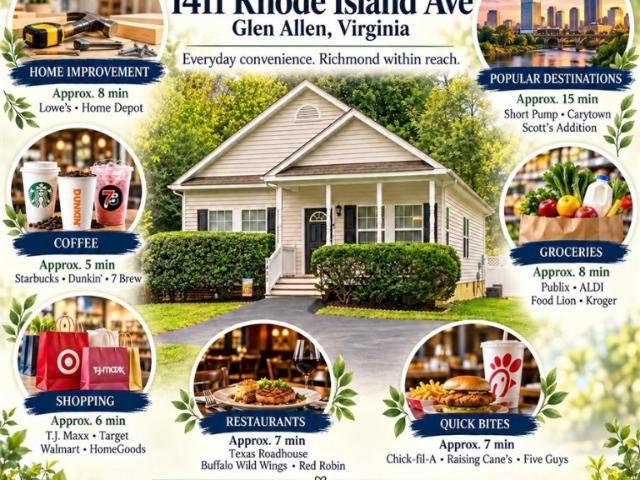
1411 Rhode Island Avenue
View photo
House · for sale
USD 350,000
USD 270/sq.ft
1411 Rhode Island Avenue
Hanover Heights South
· 1,292 sq.ft · 3 Bedrooms · 2 Baths · House
· Garden · Deck · Equipped kitchen
Hanover Heights South · 1,292 sq.ft · 3 Bedrooms · 2 Baths · House · Garden · Deck · Equipped kitchen
Welcome to 1411 Rhode Island Avenue! This move-in-ready ranch offers 3 bedrooms, 2 full baths, and 1,295 square feet of comfortable, single-level living with no HOA. Vaulted ceilings give the open living and dining areas an airy feel, while the kitchen features granite countertops, stainless steel appliances, a tile backsplash, pantry, and bar seating. The primary suite includes two closets and a private bath with a double vanity and spacious tiled shower. Thoughtfully maintained, and it shows! A stained front porch and sealed driveway welcomes you home, while the rear deck provides a spot for grilling or relaxing overlooking the fully fenced backyard. A quality Amish-built shed adds convenient storage for tools, equipment, and outdoor gear. Appliances all convey! Conveniently located within walking distance to Longdale Elementary School, shopping and dining around Virginia Center Commons, and quick access to I-95 and I-295, this home makes everyday errands and getting around the Richm
USD 350,000
508 Langhorne Avenue
View photo
House · for sale
USD 339,999
USD 154/sq.ft
508 Langhorne Avenue
Hanover Heights South
· 2,196 sq.ft · 3 Bedrooms · 2 Baths · House
· Fireplace · Equipped kitchen · Cellar
Hanover Heights South · 2,196 sq.ft · 3 Bedrooms · 2 Baths · House · Fireplace · Equipped kitchen · Cellar
Discover the possibilities of this beautifully renovated brick ranch in Henrico County, offering extensive upgrades, modern finishes, and a fully finished basement with its own private entrance! Thoughtfully updated in 2023, this home features improvements to the roof, HVAC system, windows, plumbing, and electrical systems, along with interior cosmetic renovations throughout. The main level offers 3 bedrooms, 1 full bathroom, luxury vinyl plank flooring, a beautifully renovated kitchen with quartz countertops, elegant decorative molding in the dining area, and an electric fireplace that creates a warm and inviting atmosphere. What truly sets this property apart is the fully finished basement, featuring two additional rooms, a full bathroom, kitchenette, a second electric fireplace, and its own private exterior entrance! This versatile layout provides exceptional flexibility for multigenerational living, extended guests, a home office, or additional recreational space. Outside, enjoy a
USD 339,999
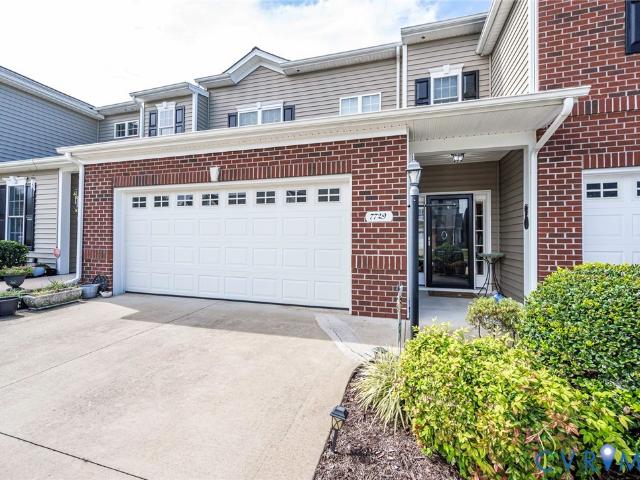
7729 Marshall Arch Drive
View photo
Townhouse · for sale
USD 369,000
USD 198/sq.ft
Updated
7729 Marshall Arch Drive
Hanover Heights South
· 1,862 sq.ft · 3 Bedrooms · 2 Baths · Townhouse
· Garden · Equipped kitchen · Parking
Hanover Heights South · 1,862 sq.ft · 3 Bedrooms · 2 Baths · Townhouse · Garden · Equipped kitchen · Parking
Welcome home to 7724 Marshall Arch Drive in the 55+ Liberty Trace Subdivision in Mechanicsville! This beautifully maintained home offers the perfect blend of comfort, style, and convenience—with a two-car garage, first-floor primary suite, and inviting open-concept living spaces. Lovingly cared for by its original owner, this home is ready for its next chapter. Step inside to beautiful hardwood flooring and soaring cathedral ceilings that create a bright, spacious feel throughout the dining and family room areas. The open kitchen features granite countertops, hardwood floors, 36-inch cabinets, and a pantry, making it both stylish and functional. A laundry room with shelving is conveniently located off the kitchen. The first-floor primary suite provides a comfortable retreat with a private bath featuring ceramic tile flooring, a walk-in shower, and a walk-in closet. Two additional bedrooms are located upstairs, each with its own walk-in closet. Step outside to enjoy the private backyard
USD 369,000
2124 Rhudy Street
View photo
House · for sale
USD 219,900
USD 118/sq.ft
2124 Rhudy Street
Hanover Heights South
· 1,862 sq.ft · 4 Bedrooms · 2 Baths · House
· Fireplace · Equipped kitchen
Hanover Heights South · 1,862 sq.ft · 4 Bedrooms · 2 Baths · House · Fireplace · Equipped kitchen
Positioned for an investor who values flexibility, 2124 Rhudy Street offers a renovation opportunity with several possible paths forward. The property has already been cleared out, and both former kitchen areas have been gutted, giving the next owner a cleaner starting point for evaluating the scope, designing the renovation, and moving into construction. Previously used as a duplex and equipped with separate meters, the home may offer potential for restoration as a two-unit property, subject to the buyer’s independent verification of zoning, permitting, occupancy requirements, and all applicable county approvals. It could also be reimagined as a spacious single-family residence, a traditional rental, or a shared-housing/PadSplit-style investment where permitted. The existing arrangement provides generous room sizes, tall ceilings, abundant natural light, original hardwood flooring in several areas, a brick fireplace, and architectural details that can be incorporated into a thoughtful
USD 219,900
6459 Lakevista Drive
View photo
House · for sale
USD 329,950
USD 182/sq.ft
6459 Lakevista Drive
Hanover Heights South
· 1,808 sq.ft · 3 Bedrooms · 2 Baths · House
· Garden · Equipped kitchen
Hanover Heights South · 1,808 sq.ft · 3 Bedrooms · 2 Baths · House · Garden · Equipped kitchen
Move-in Ready 3 Bedroom, 1.5 bath Rancher in established Hanover Subdivision. Home offers many new updates and upgrades: Replacement Windows*Fresh Painted*Kitchen Appliances to include Dishwasher, Range, Microwave, & Refrigerator*Quartz Countertops*Luxury Vinyl Plank Flooring*Plumbing Fixtures*Light Fixtures*Accessory Fixtures*Water Heater*HVAC*Crawl Space Insulation. Additional features include fenced rear yard, vinyl siding easy commute to Richmond (20 min), Innsbrook (20 min), Meadowville Technology Park (20 min), Henrico's Technology Blvd (15 min), The Boulders (30 min), West Creek (30 min), Williamsburg (50 min)
USD 329,950
210 W Graham Road
View photo
Townhouse · for sale
USD 378,000
USD 220/sq.ft
210 W Graham Road
Hanover Heights South
· 1,711 sq.ft · 4 Bedrooms · 2 Baths · Townhouse
· Office room · Balcony · Parking
Hanover Heights South · 1,711 sq.ft · 4 Bedrooms · 2 Baths · Townhouse · Office room · Balcony · Parking
Historic Elegance & Timeless Charm in Northside Richmond. A beautiful blend of historic character, timeless elegance, and modern convenience! Welcome to this charming two-level historic home, built in 1916 and nestled in the desirable neighborhood in the city. Filled with warmth, character, and classic appeal, this special property offers a wonderful opportunity to own a piece of Richmond’s rich architectural history. Step inside and discover beautiful hardwood floors throughout, impressive 9-foot ceilings, and spacious rooms that create an inviting atmosphere with plenty of room to live, relax, and entertain. With three bedrooms and an office, this home offers flexibility for today’s lifestyle, whether you need space for guests, a home office, or additional living areas. A unique feature is the balcony just outside the third bedroom, offering a delightful private outdoor escape and extra touch of character. The detach garage adds convenience and valuable storage, while the unfinished
USD 378,000

Get email alerts

Don't miss out: be the first to know about new properties

The alert was correctly created

On subscribing you accept the conditions of use and the privacy policy
Alert
Receive new ads in your inbox
Save this search
Receive alerts for new listings

We'll send you an email when we have new properties for: "Houses for sale in Hanover Heights South"

The alert was correctly created

Chickahominy
Chamberlayne Heights
Get email alerts and be the first to see new listings
Required field
On subscribing I accept the terms of the privacy policy
Perfect! You'll soon start receiving new listings via email
Alert
Receive an email when we have new ads for Houses for sale in Hanover Heights South
Save this search
Filters

Bedrooms

Size (sq.ft)

sq.ft
sq.ft

Price

USD
USD

Property type

Bathrooms

Clear all filters
Receive notifications when new entries are published.