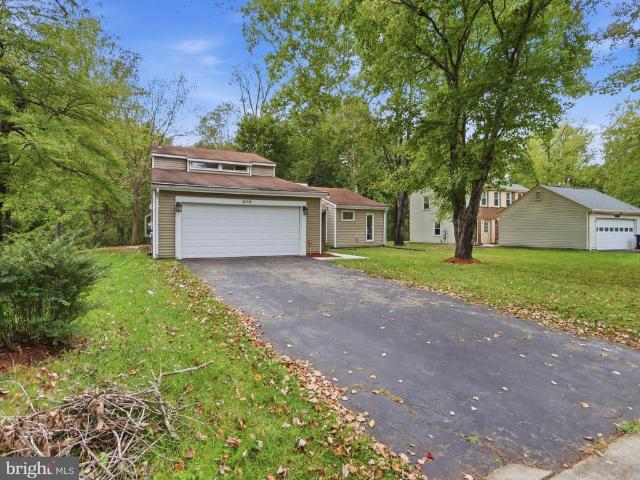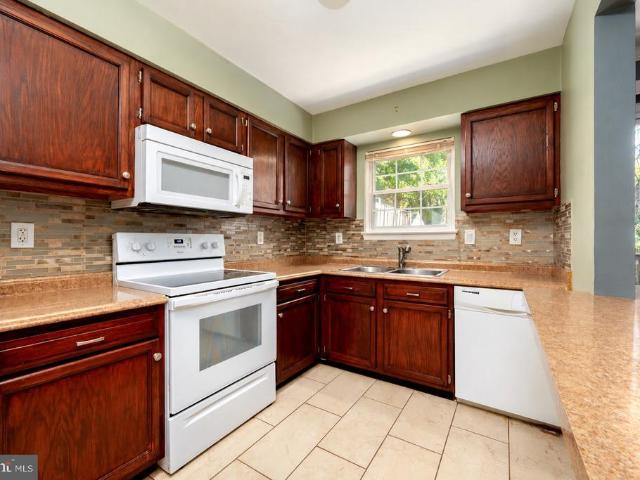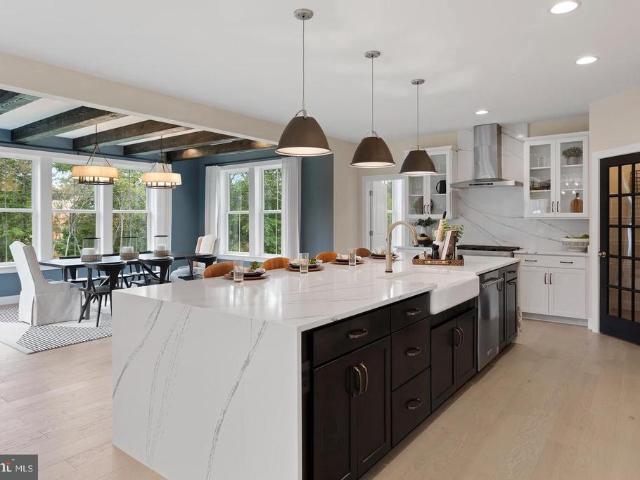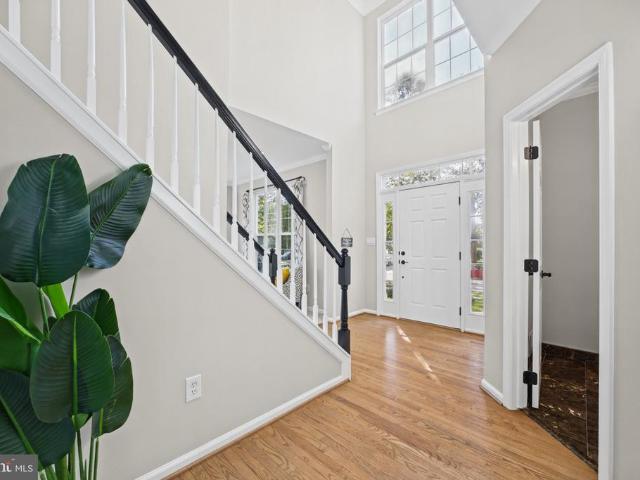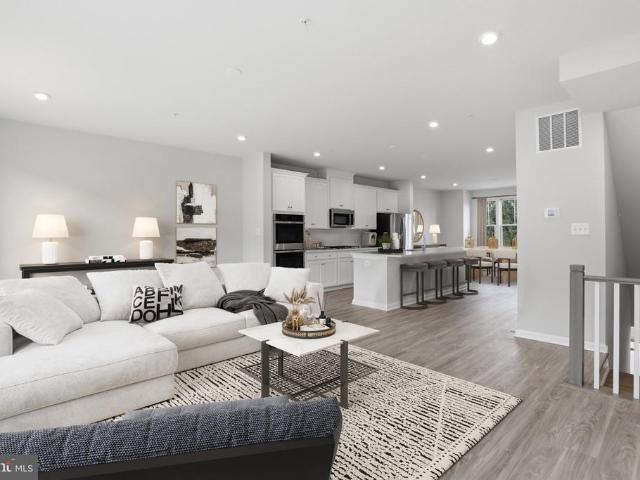
267 houses for sale in Hanson Hills

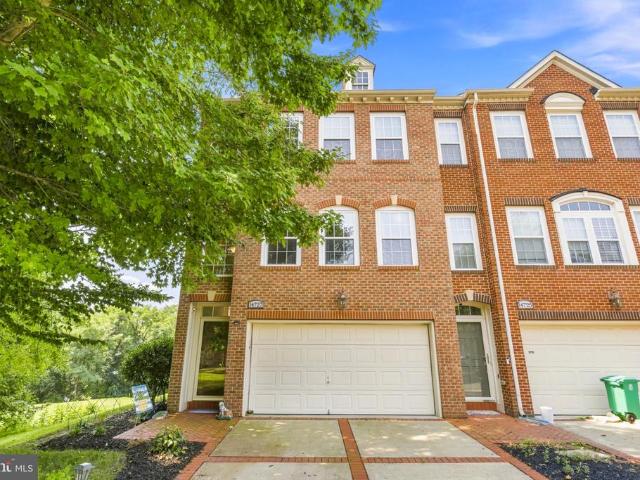
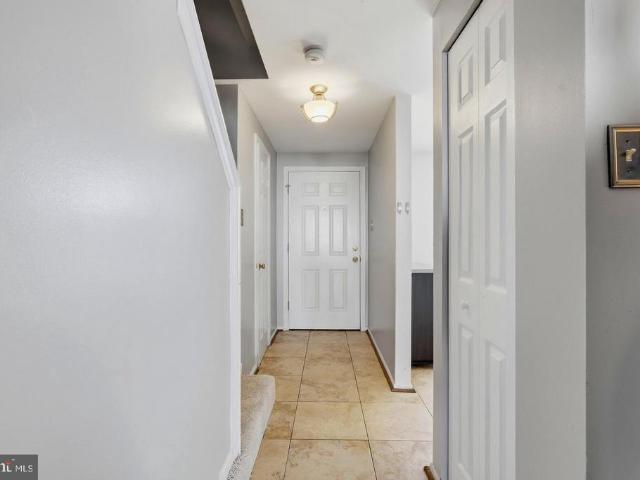
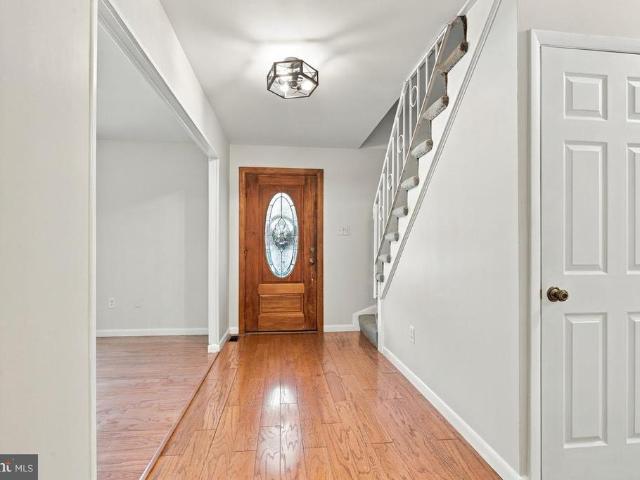
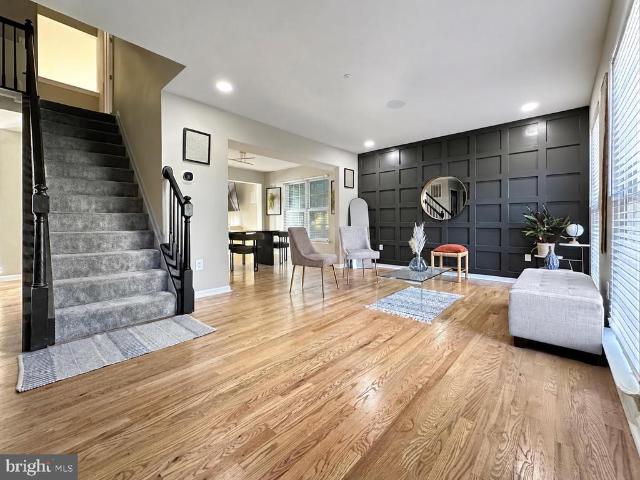
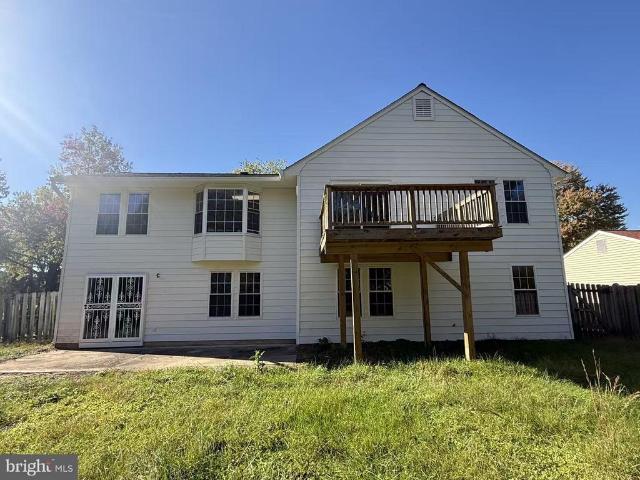
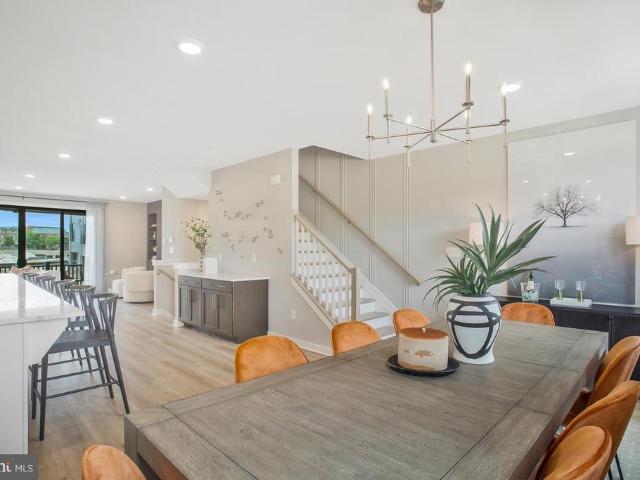
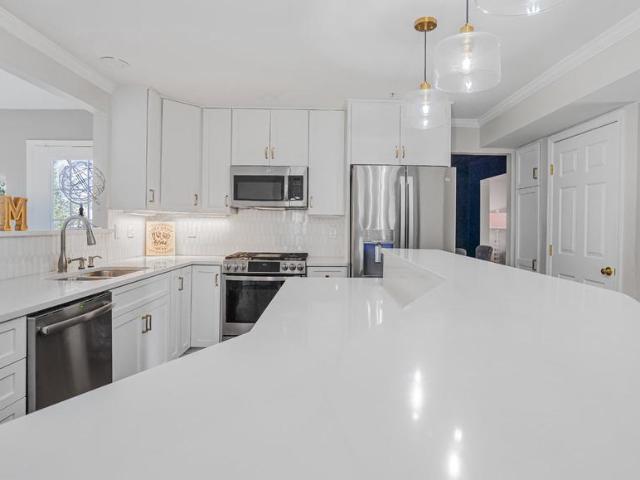
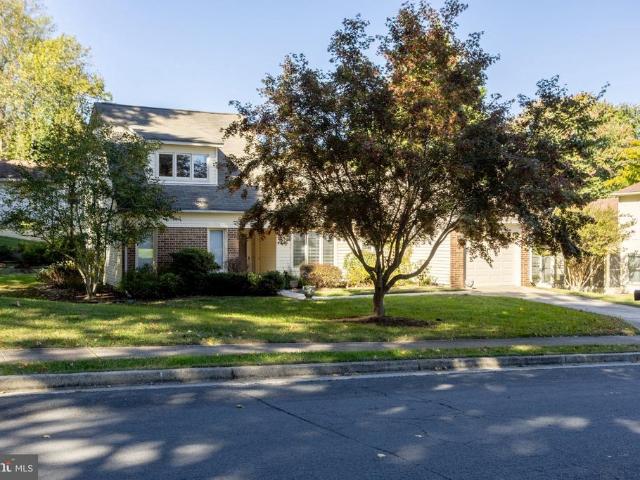
16717 Saint Chesley Avenue
View photo
Townhouse · for sale
USD 599,990
USD 233/sq.ft
16717 Saint Chesley Avenue
Hanson Hills
· 2,573 sq.ft · 4 Bedrooms · 3 Baths · Townhouse
· Office room · Equipped kitchen
Hanson Hills · 2,573 sq.ft · 4 Bedrooms · 3 Baths · Townhouse · Office room · Equipped kitchen
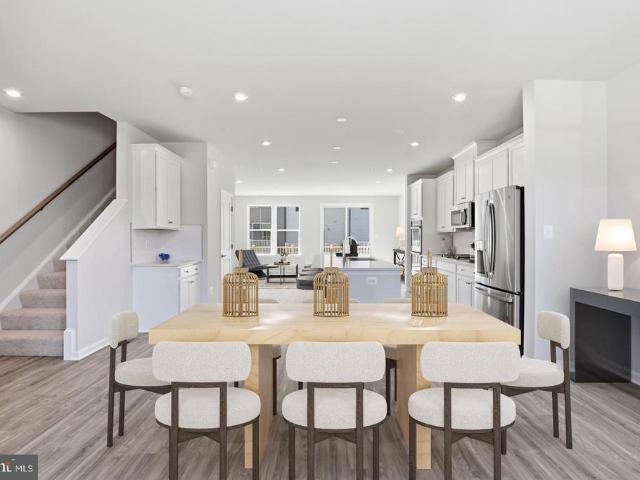
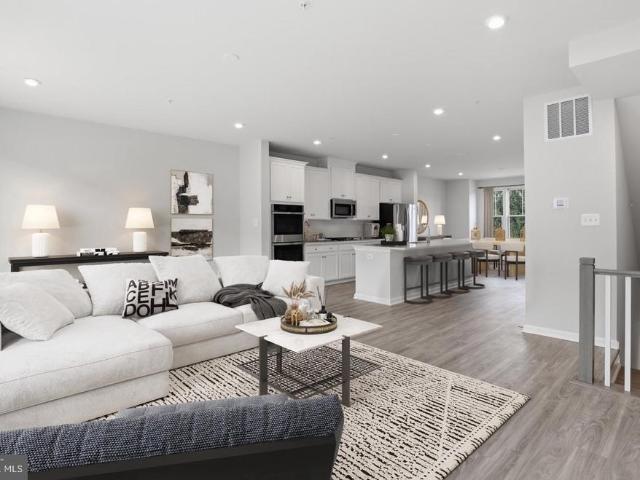
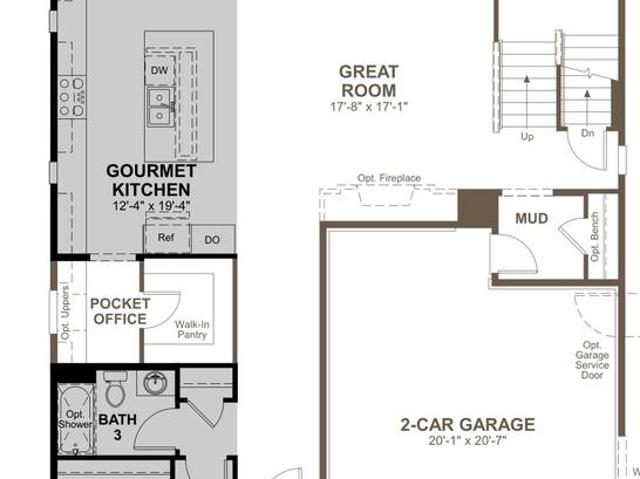
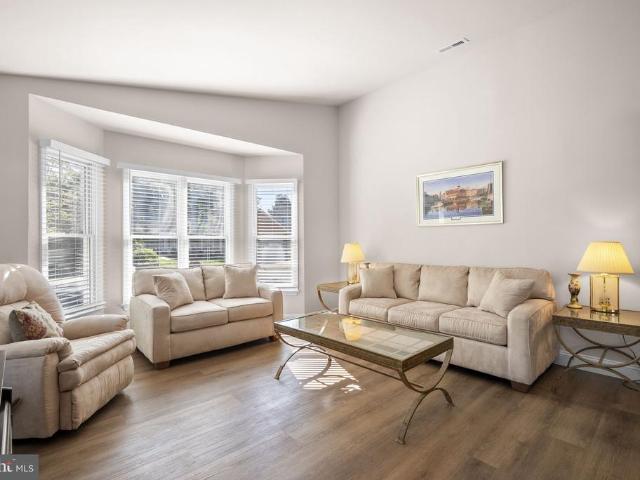
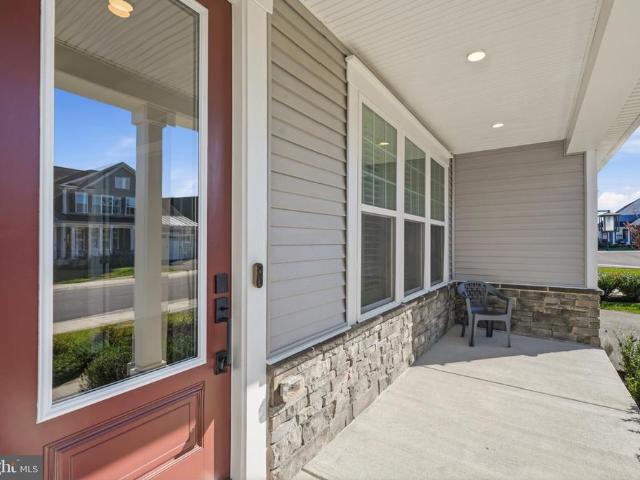
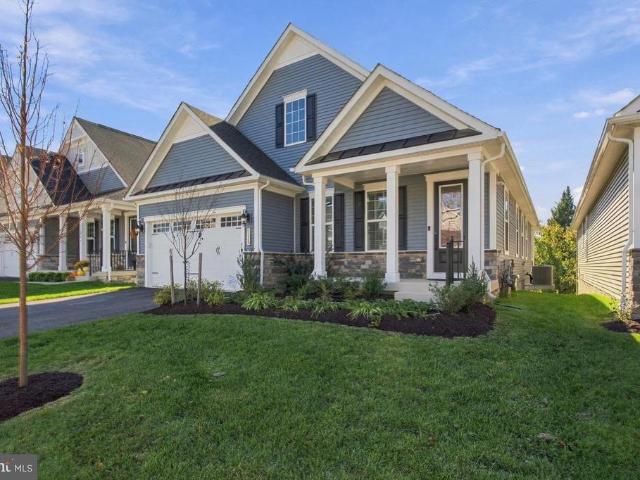
Discover exceptional style, comfort, and versatility in this beautifully designed Delilah townhome by Stanley Martin Homes, located in the highly sought-after Mill Branch Crossing community in Bowie. Thoughtfully crafted across four spacious levels, this home offers the flexibility modern homeowners desire with luxurious, upgraded finishes and functional living spaces throughout. Upon entry, you'll find a private lower-level bedroom with a full bath, making it the perfect retreat for overnight guests, multigenerational living, a private home office, or a fitness space. The heart of the home is an impressive gourmet kitchen that is sure to inspire. Included in the stunning Luxury Signature Design Package, this chef-inspired space features quartz countertops, an expansive center island, 42-inch cabinetry, stainless steel appliances, a gas cooktop, and double wall ovens. Whether you're hosting a dinner party or enjoying a casual weeknight meal, this kitchen combines sophistication and fun
USD 599,990
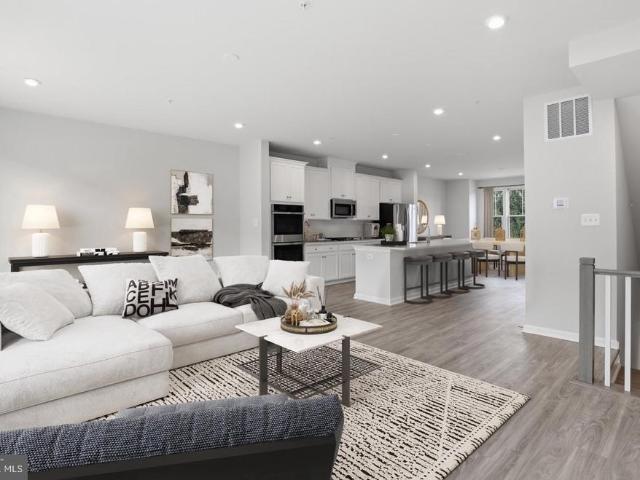
16723 Saint Chesley Avenue
View photo
Townhouse · for sale
USD 579,990
USD 225/sq.ft
16723 Saint Chesley Avenue
Hanson Hills
· 2,573 sq.ft · 3 Bedrooms · 3 Baths · Townhouse
· Office room · Equipped kitchen
Hanson Hills · 2,573 sq.ft · 3 Bedrooms · 3 Baths · Townhouse · Office room · Equipped kitchen
Welcome to The Delilah, an exceptional four-level townhome that combines modern design, thoughtful living spaces, and an unbeatable Bowie location. Situated in the desirable Mill Branch Crossing community, this beautifully crafted home offers the space, style, and flexibility today's homeowners are looking for. The heart of the home is a stunning gourmet kitchen designed to impress. Featuring stainless steel appliances, quartz countertops, 42-inch cabinetry, a gas cooktop, double wall ovens, and an expansive center island, this chef-inspired space is perfect for preparing meals, entertaining guests, or gathering with family and friends. The open-concept main level creates a seamless flow between the kitchen, dining, and living areas, making everyday living feel effortless. A fully finished lower level with a full bath provides endless versatility. Whether you need a private guest suite, home office, fitness area, playroom, or media space, this level offers the flexibility to fit your l
USD 579,990
16721 Saint Chesley Avenue
View photo
Townhouse · for sale
USD 539,990
USD 252/sq.ft
16721 Saint Chesley Avenue
Hanson Hills
· 2,142 sq.ft · 4 Bedrooms · 3 Baths · Townhouse
· Office room · Equipped kitchen
Hanson Hills · 2,142 sq.ft · 4 Bedrooms · 3 Baths · Townhouse · Office room · Equipped kitchen
Some homes simply check the boxes. This Delilah at Mill Branch Crossing creates the kind of spaces you'll desire to spend time in. Imagine starting your day in a sun-filled kitchen where the expansive quartz island becomes the gathering place for morning coffee, weekend brunches, and conversations that linger long after dinner. Designed for both beauty and practicality, the gourmet kitchen showcases stainless steel appliances, a gas cooktop, double wall ovens, and 42-inch cabinetry. The main level is open, inviting, and centered around connection. Whether entertaining guests or enjoying a quiet evening at home, the spacious family room, creating a setting that feels both sophisticated and comfortable. Downstairs, a private bedroom and full bath offer endless possibilities. It's an ideal space for visiting family, overnight guests, a home office, or a private retreat for anyone who prefers additional privacy. This flexible level allows the home to adapt as your lifestyle evolves. Upstai
USD 539,990
16715 Saint Chesley Avenue
View photo
Townhouse · for sale
USD 559,990
USD 217/sq.ft
16715 Saint Chesley Avenue
Hanson Hills
· 2,573 sq.ft · 3 Bedrooms · 3 Baths · Townhouse
· Gym · Equipped kitchen
Hanson Hills · 2,573 sq.ft · 3 Bedrooms · 3 Baths · Townhouse · Gym · Equipped kitchen
Thoughtfully designed for the way you live today, this beautifully appointed Delilah end unit townhome offers the perfect balance of style, function, and convenience in Bowie's sought-after Mill Branch Crossing community. The moment you step inside, you'll appreciate the home's spacious feel and versatile layout. A private lower-level bedroom paired with a full bath provides the flexibility buyers are looking for, whether it's used for visiting guests, a dedicated workspace, a fitness room, or a quiet retreat for multigenerational living. The main living area is designed to bring people together. Natural light fills the open-concept space, creating an inviting atmosphere that seamlessly connects the family room, dining area, and kitchen. At the center of it all is a beautifully upgraded gourmet kitchen featuring quartz countertops, stainless steel appliances, a gas cooktop, double wall ovens, 42-inch cabinets, and an oversized center island that offers plenty of space for meal preparat
USD 559,990
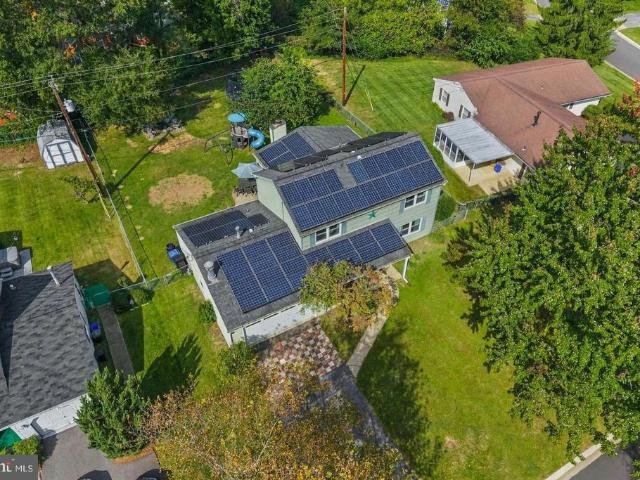
18660 Queen Anne Road
View photo
House · for sale
USD 535,000
USD 327/sq.ft
18660 Queen Anne Road
Hanson Hills
· 1,636 sq.ft · 3 Bedrooms · 2 Baths · House
· Fireplace · Equipped kitchen · Cellar
Hanson Hills · 1,636 sq.ft · 3 Bedrooms · 2 Baths · House · Fireplace · Equipped kitchen · Cellar
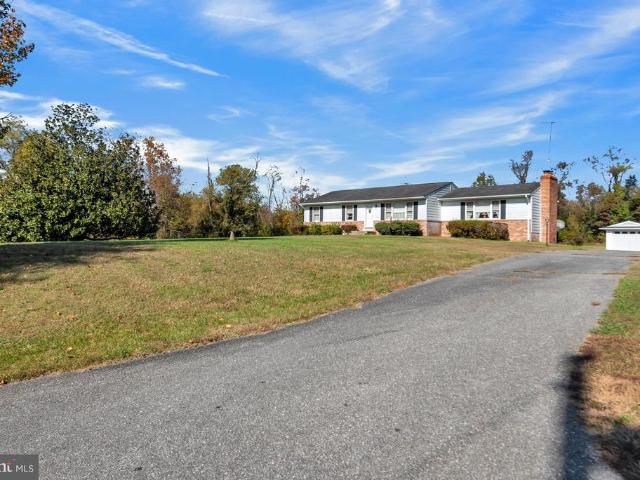
Welcome to Honey Branch Estates. Estate Sale that has been appraised for $550,000. Sold As Is. Spacious rancher that offers one level living with lots of natural light throughout the home on 1 acre. Kitchen with plenty of cabinets for storage, pantry and dining area. Family room with brick fireplace for all your family gatherings and relaxation. Primary bedroom complete with full bath. Basement with higher ceilings, rough-in for additional full bath and side entrance. Endless possibilities for this unfinished space. This home is adjacent to the land listing MDPG221930- - Queen Anne Bridge Rd. Must see to appreciate
USD 535,000
3114 Teton Lane
View photo
House · for sale
USD 545,000
USD 303/sq.ft
3114 Teton Lane
Hanson Hills
· 1,798 sq.ft · 3 Bedrooms · 2 Baths · House
Hanson Hills · 1,798 sq.ft · 3 Bedrooms · 2 Baths · House
3 bedroooo, 2 bathroom lg rambler, sunroom large corner lot close to shopping schools transportation and more, new vinyl flooring was installed this week, in living room dining room and hall 1 car garagend room for 3 cars in driveway, move in ready
USD 545,000
2459 Vineyard Lane
View photo
Townhouse · for sale
USD 479,900
USD 242/sq.ft
2459 Vineyard Lane
Hanson Hills
· 1,981 sq.ft · 4 Bedrooms · 3 Baths · Townhouse
· Office room · Equipped kitchen · Swimming pool · Cellar
Hanson Hills · 1,981 sq.ft · 4 Bedrooms · 3 Baths · Townhouse · Office room · Equipped kitchen · Swimming pool · Cellar
Beautifully updated throughout in 2026, this townhome offers the modern finishes, flexible layout, and move-in-ready convenience todays buyers are looking for. Recent improvements include a new roof, a remodeled kitchen with elegant white quartz countertops, new cabinetry and appliances, luxury vinyl plank flooring, and plush bedroom carpeting. These updates provide a fresh, comfortable setting with the major improvements already completed. The upper level features three spacious bedrooms, including a primary suite with a private bathroom. The fully finished walkout basement expands the homes possibilities with an additional bedroom, full bathroom, and kitchenette with a sink and cabinetry. With direct access to the outdoors, this versatile level can comfortably accommodate guests, extended family, a home office, recreation space, or additional everyday living space. Residents of Crofton Village enjoy access to a variety of community amenities, including swimming pools, tennis and bask
USD 479,900
2516 Painter Court
View photo
Townhouse · for sale
USD 420,000
USD 410/sq.ft
2516 Painter Court
Hanson Hills
· 1,023 sq.ft · 2 Bedrooms · 2 Baths · Townhouse
· Garden · Equipped kitchen · Parking
Hanson Hills · 1,023 sq.ft · 2 Bedrooms · 2 Baths · Townhouse · Garden · Equipped kitchen · Parking
Welcome to 2516 Painer Court! This 2 bedroom, 2 bath home offers an affordable opportunity to become a part of a thriving, 55+ community in an amazing location with tons of amenities! This garage townhome sparkles! The small, manageable front garden borders a charming, extended front porch where you can fit a table and chairs or a couple of comfortable loungers to relax in. Step into the large, open living/dining area with high ceilings, fresh paint and low maintenance, durable LVP flooring. If you enjoy cooking or baking the large, bright kitchen gives you generous cabinet space and attractive, granite countertops. The island dividing the kitchen and dining room will be well appreciated when hosting family and friends for meals, game nights and holidays. The dining room can accommodate a 6. 8 person table which you may find becomes your favorite spot in the house for morning coffee, checking emails, paying bills or putting puzzles together! Both bathrooms have been updated and are cle
USD 420,000
2646 Orchard Oriole Way
View photo
House · for sale
USD 910,000
USD 305/sq.ft
2646 Orchard Oriole Way
Hanson Hills
· 2,982 sq.ft · 5 Bedrooms · 4 Baths · House
· Equipped kitchen
Hanson Hills · 2,982 sq.ft · 5 Bedrooms · 4 Baths · House · Equipped kitchen
Professional photography coming soon! Welcome to resort-style living in the highly sought-after two rivers community! Discover the perfect blend of luxury, comfort, and everyday convenience in this beautifully appointed 5-bedroom, 4-full-bath home, thoughtfully designed for modern living, effortless entertaining, and multigenerational flexibility. From the moment you enter, you'll appreciate the spacious, versatile floor plan and inviting living spaces. A standout feature of this exceptional home is the main-level bedroom with an adjoining full bath, offering an ideal arrangement for multigenerational living. Whether accommodating extended family or overnight guests, this thoughtfully designed space provides comfort, privacy, and the convenience of main-level living without the need to navigate stairs. At the heart of the home, the beautifully designed kitchen features stylish and upgraded GE Caf appliances, a generous pantry, and a convenient pocket officeperfect for working from home
USD 910,000
14639 Hawley Lane
View photo
Townhouse · for sale
USD 550,000
USD 170/sq.ft
14639 Hawley Lane
Hanson Hills
· 3,229 sq.ft · 3 Bedrooms · 2 Baths · Townhouse
· Equipped kitchen
Hanson Hills · 3,229 sq.ft · 3 Bedrooms · 2 Baths · Townhouse · Equipped kitchen
Beyond the gates nestled in the prestigious Oak Creek community, this exquisite townhouse seamlessly blends Colonial charm with contemporary elegance, offering a lifestyle of unparalleled comfort and sophistication. Built in 2009, this meticulously maintained freshly painted residence spans 2,630 square feet above grade, providing ample space for both relaxation and entertaining. As you step inside, you are greeted by a warm and inviting atmosphere, accentuated by a welcoming foyer, an open-concept design that flows effortlessly, allowing natural light to illuminate the space and highlighting the thoughtful architectural details throughout. The gourmet kitchen with built in wall oven, microwave, fridge and dishwasher will allow lots of space to prepare meals and host holiday dinners. The oversized island with storage is a good staging area for meal displays, puzzles, homework, and special projects. Use the adjacent kitchen space as a casual entertainment or dining space that leads to t
USD 550,000
708 Sydney Terrace
View photo
House · for sale
USD 700,000
USD 305/sq.ft
708 Sydney Terrace
Hanson Hills
· 2,293 sq.ft · 3 Bedrooms · 3 Baths · House
· Patio · Terrace · Equipped kitchen · Swimming pool
Hanson Hills · 2,293 sq.ft · 3 Bedrooms · 3 Baths · House · Patio · Terrace · Equipped kitchen · Swimming pool
Welcome to 708 Sydney Terrace in Heritage Harbour, a sought after 55+ community in Annapolis! This spacious two level home features 3 bedrooms and 3 full baths, with beautifully updated spaces and a flexible layout. The heart of the home is the recently renovated kitchen, complete with white cabinetry, granite countertops, stainless steel appliances, and a breakfast bar. Just off the kitchen, the two story family room provides a comfortable gathering space, with a door leading to the sunroom and adjoining covered patio, perfect for relaxing or enjoying your morning coffee. The main level primary suite features two walk in closets and a newly renovated private bath! Upstairs, you will find an open loft overlooking the family room as well as the third bedroom, full bath, and a large storage closet! Living in Heritage Harbour means there is always something to enjoy, whether you prefer a swim in the indoor or outdoor pool, a workout, a round of golf, or a game of tennis or pickleball. The
USD 700,000
1232 Oleander Way
View photo
House · for sale
USD 924,900
USD 194/sq.ft
1232 Oleander Way
Hanson Hills
· 4,747 sq.ft · 5 Bedrooms · 4 Baths · House
· Equipped kitchen
Hanson Hills · 4,747 sq.ft · 5 Bedrooms · 4 Baths · House · Equipped kitchen
Discover Modern Luxury and Active-Adult Living at Two Rivers! Welcome to 1232 Oleander Way, an exceptional, nearly new residence tucked away on a desirable cul-de-sac in the sought-after Two Rivers 55+ active-adult community in Odenton, Maryland. Built in 2024, this immaculately cared-for home offers approximately 4,757 square feet of finished living space across three levels, blending elegant architectural details, a versatile floor plan, and modern comfort in a peaceful, tree-lined setting. Step inside to discover an inviting interior enhanced by 9-foot ceilings, elegant coffered ceilings, and beautifully detailed tray ceilings that add architectural character, visual depth, and sophistication. The thoughtfully designed open floor plan creates a welcoming atmosphere for everyday living and entertaining, with generous living spaces flowing seamlessly between the kitchen, dining area, and adjoining family room. The gourmet kitchen is sure to impress, featuring elegant quartz countertop
USD 924,900
1229 Oleander Way
View photo
House · for sale
USD 975,000
USD 271/sq.ft
1229 Oleander Way
Hanson Hills
· 3,595 sq.ft · 3 Bedrooms · 3 Baths · House
· Fireplace · Equipped kitchen
Hanson Hills · 3,595 sq.ft · 3 Bedrooms · 3 Baths · House · Fireplace · Equipped kitchen
Living at Two Rivers is a life style of elegance, convenience and amenities. Built in 2024, this home is in pristine condition. A charming covered front porch welcomes you inside to a thoughtfully designed interior featuring a sleek, modern aesthetic, neutral color palette, and open, airy living spaces enhanced by elegant molding details and recessed lighting throughout. Luxury vinyl plank flooring flows across the open-concept main level beginning in the welcoming foyer. Continue into the stunning eat-in kitchen, complete with an oversized center island with breakfast bar seating, pendant lighting, and a chic white subway tile backsplash that extends to the ceiling around the range. The kitchen also features abundant counter space, crisp white cabinetry contrasted by a gray island, stainless steel appliances, walk in custom pantry, and an adjacent dining area perfect for everyday meals or entertaining. Just beyond, the expansive living room offers a cozy gas fireplace, tray ceiling, a
USD 975,000
3006 N Dale Lane
View photo
Townhouse · for sale
USD 380,000
USD 339/sq.ft
3006 N Dale Lane
Hanson Hills
· 1,119 sq.ft · 1 Bedroom · 2 Baths · Townhouse
· Patio · Garden · Deck · Equipped kitchen · Cellar
Hanson Hills · 1,119 sq.ft · 1 Bedroom · 2 Baths · Townhouse · Patio · Garden · Deck · Equipped kitchen · Cellar
Welcome to this beautifully updated townhome in Bowie! Conveniently located just minutes from Routes 301 and 50, this charming home offers the perfect blend of comfort, style, and convenience. Step inside to discover a clean, updated kitchen with a welcoming breakfast area that flows seamlessly into a warm and inviting living and dining space. Enjoy abundant natural light through the patio doors, which open onto a spacious, sun-filled deck, perfect for outdoor entertaining, relaxing, or enjoying your morning coffee. The fully finished basement offers even more living space, featuring a full bathroom, a versatile den, and a comfortable recreation area ideal for movie nights or family gatherings. Youll also appreciate the spacious washer and dryer area for added convenience. A rear basement entrance provides easy access to the backyard's large deck area, adding another touch of outdoor enjoyment. Dont miss the opportunity to make this inviting townhome your next home!
USD 380,000
2110 Penfield Lane
View photo
House · for sale
USD 499,000
USD 247/sq.ft
2110 Penfield Lane
Hanson Hills
· 2,013 sq.ft · 4 Bedrooms · 2 Baths · House
· Garden · Office room · Fireplace · Equipped kitchen
Hanson Hills · 2,013 sq.ft · 4 Bedrooms · 2 Baths · House · Garden · Office room · Fireplace · Equipped kitchen
Bowie living under $500,000-with main-level bedroom and full bath, no HOA, and a backyard backing to woods. Nestled in the charming Pointer Ridge community, this contemporary detached home offers comfort, style, and versatility. With more than 2,000 square feet of living space, four spacious bedrooms, and two and a half bathroomsincluding a convenient main-level primary bedroom and full en suite bathroomthis home offers flexibility for a variety of needs. Step inside to discover inviting living areas, where the cozy family room flows into the eat-in kitchen. Enjoy casual meals at the kitchen table or host gatherings in the dedicated dining area. A charming fireplace adds warmth and creates a welcoming setting for relaxing evenings. Retreat upstairs to three additional bedrooms and an full bathroom that offer flexible space for guests, a home office, hobbies or multigenerational living. Outside, the generous 0.28-acre lot backs to a wooded area, offering a peaceful natural backdrop for
USD 499,000
1239 Martha Greenleaf Drive
View photo
Townhouse · for sale
USD 429,900
USD 324/sq.ft
1239 Martha Greenleaf Drive
Hanson Hills
· 1,324 sq.ft · 3 Bedrooms · 2 Baths · Townhouse
· Garden · Deck · Equipped kitchen
Hanson Hills · 1,324 sq.ft · 3 Bedrooms · 2 Baths · Townhouse · Garden · Deck · Equipped kitchen
Welcome to this conveniently located Crofton townhome equipped with solar, fenced in backyard, and room to grow in the lower level. The main level has attractive flooring throughout and an easy layout. It includes a dining room, a living room, coat closet, half bathroom and a kitchen with a pantry. A door off the dining room opens straight to the deck and backyard, so indoor and outdoor living connect easily. Upstairs are three bedrooms and two full baths, with new carpet installed in 2026. The unfinished lower level has a window and a bathroom rough-in, so theres space to add living area later. The deck overlooks the backyard, which is ready for grilling, gardening, or relaxing. Youre minutes from Croftons shops and restaurants, including Waugh Chapel Towne Centre, with quick access to Routes 3, 50, and 424 and I-97. Commutes to Annapolis, Baltimore, Washington, D. C. Fort Meade, and BWI are easy. For time outdoors, the WB&A Trail is nearby, Patuxent Research Refuge has trails and wil
USD 429,900
Tbb hyde park way # emory
View photo
House · for sale
USD 839,990
USD 200/sq.ft
Tbb hyde park way # emory
Hanson Hills
· 4,198 sq.ft · 4 Bedrooms · 2 Baths · House
· Office room · Equipped kitchen
Hanson Hills · 4,198 sq.ft · 4 Bedrooms · 2 Baths · House · Office room · Equipped kitchen
Offering up to $30k in flex cash with use of approved lender and title! Lower your price, cover your closing costs, or buy your rate down*.*additional incentives available*. See sales consultant for details*. Bowiess premium estate homes offering a personalized design studio experience! New construction at south lake in bowie maryland. Welcome to the Emory II. Thoughtfully designed for the entertainer in us all, the Emory's kitchen and breakfast area seamlessly flow into the family room, creating an ideal space for hosting guests. Continue throughout the main level to find dedicated areas for a home office, a dining room, and a study or optional bedroom. As you make your way upstairs to the second level, you will discover an open-concept loft that connects to the laundry room and secondary bedrooms. Also accessible from the loft area is the primary suite, a secluded and luxurious haven that features an optional sitting area, two walk-in closets, and a stunning bathroom designed to maxi
USD 839,990
15106 Jerimiah Lane
View photo
House · for sale
USD 685,000
USD 199/sq.ft
15106 Jerimiah Lane
Hanson Hills
· 3,434 sq.ft · 5 Bedrooms · 3 Baths · House
· Office room · Equipped kitchen · Cellar
Hanson Hills · 3,434 sq.ft · 5 Bedrooms · 3 Baths · House · Office room · Equipped kitchen · Cellar
Welcome to this beautifully updated Colonial nestled in the desirable Collington Station community of Bowie! Offering 5 bedrooms, including 4 spacious bedrooms on the upper level and an additional bedroom in the basement with an egress window, this home combines timeless Colonial charm with modern comfort and versatile living spaces. Step inside to discover a bright, inviting interior with generous living and entertaining areas. The thoughtfully designed floor plan provides the perfect balance of comfortable everyday living and space for hosting family and friends. The kitchen serves as the heart of the home, offering a welcoming setting for cooking, dining, and entertaining. The upper level features four generously sized bedrooms, providing comfortable accommodations and flexibility for a home office or guest room. The basement expands the home's living possibilities with an additional bedroom featuring an egress window, ideal for guests, extended family, or a private retreat. The low
USD 685,000
3807 Winchester Lane
View photo
House · for sale
USD 515,000
USD 178/sq.ft
3807 Winchester Lane
Hanson Hills
· 2,885 sq.ft · 4 Bedrooms · 3 Baths · House
· Office room · Equipped kitchen
Hanson Hills · 2,885 sq.ft · 4 Bedrooms · 3 Baths · House · Office room · Equipped kitchen
Va assumable loan! Take advantage of this incredible opportunity to assume an existing VA loan with United Wholesale Mortgage at an attractive 5.625% interest rate. Current approximate loan balance is $480,777 with just under 27 years remaining. Available to qualified buyers with their own VA Certificate of Eligibility (COE). Contact listing agent for assumption details and guidelines. Welcome to 3807 Winchester Ln, a cozy Bowie home offering 2,880 square feet, 4 bedrooms, 3.5 baths, two living rooms, and a dedicated office. The main level features an ensuite bedroom with a vaulted ceiling, plus luxury vinyl plank flooring, chair rail, ceiling fans, and inviting living spaces. The kitchen combines granite countertops with a cooktop, freestanding electric range/oven, and newer appliances. A second living room provides additional space for relaxing or entertaining, while the office offers a dedicated spot for work or study. Upstairs, carpeting extends throughout the level, which features
USD 515,000
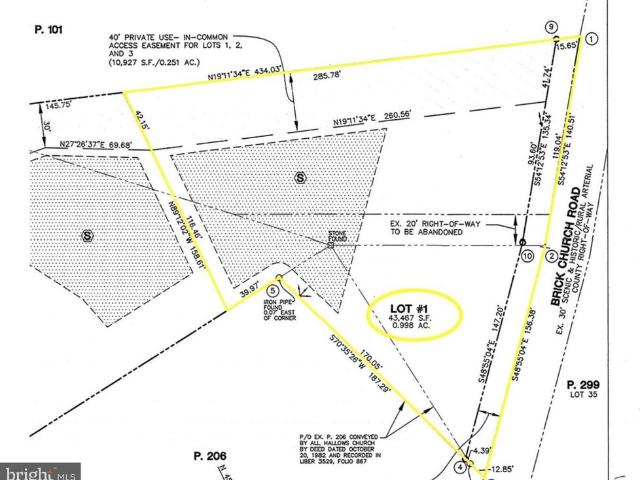
11 Brick Church Road
View photo
House · for sale
USD 1,650,000
USD 334/sq.ft
11 Brick Church Road
Hanson Hills
· 4,930 sq.ft · 7 Bedrooms · 6 Baths · House
· Office room · Fireplace · Equipped kitchen · Parking · Cellar
Hanson Hills · 4,930 sq.ft · 7 Bedrooms · 6 Baths · House · Office room · Fireplace · Equipped kitchen · Parking · Cellar
This approximately 1-acre private lot is the perfect site for a to-be-built, quality-construction home with easy access to schools, shopping, restaurants, the Golf Club at South River, and Annapolis, DC, and Baltimore. Work with the builder to choose your finishes in this 6-7 bedroom, 6.5-bath home with a finished basement. At almost 5,000 SF across 3 levels, this is not your typical builder-grade home. Hardie siding, granite/quartz, appliance packages, flooring options, cabinet options, and more are all selected to complement homes in this price range. Optional design finishes are also available per your preferences, and the builders showrooms and designers give you plenty of options. In this home, the main level features 9-ft ceilings, a mudroom off the garage, a pantry/scullery, a home office plus a separate library, a gourmet kitchen with a center island and large table space, a 6th bedroom, a family room with a fireplace right off the kitchen, and a covered porch outside. Upstairs
USD 1,650,000
14727 Argos Place
View photo
Townhouse · for sale
USD 550,000
USD 271/sq.ft
14727 Argos Place
Hanson Hills
· 2,024 sq.ft · 3 Bedrooms · 2 Baths · Townhouse
· Patio · Deck · Equipped kitchen
Hanson Hills · 2,024 sq.ft · 3 Bedrooms · 2 Baths · Townhouse · Patio · Deck · Equipped kitchen
Welcome home to one of the most desirable townhomes in the prestigious gated Oak Creek Club Golf Course community! Perfectly positioned on one of the neighborhood's premier end-unit lots, this exceptional residence sits at the very end of the townhome section, offering unmatched privacy, expansive green space, and breathtaking golf course views. From the moment you arrive, you'll appreciate the abundance of natural light streaming through front, side, and rear windows, highlighting the beautiful hardwood floors and spacious open layout. The gourmet kitchen is designed to impress with granite countertops, custom backsplash, oversized island, stainless steel appliances, double wall ovens, abundant cabinetry, and a bright morning room bump-out. Just beyond, step onto the expansive deck overlooking the golf coursethe perfect place to enjoy your morning coffee or unwind at sunset. Down below, the professionally designed stone patio creates a private outdoor retreat surrounded by lush green
USD 550,000
2614 Nemo Court
View photo
Townhouse · for sale
USD 340,000
USD 207/sq.ft
2614 Nemo Court
Hanson Hills
· 1,636 sq.ft · 2 Bedrooms · 2 Baths · Townhouse
· Garden · Office room · Gym · Deck · Fireplace · Equipped kitchen · Parking
Hanson Hills · 1,636 sq.ft · 2 Bedrooms · 2 Baths · Townhouse · Garden · Office room · Gym · Deck · Fireplace · Equipped kitchen · Parking
Seller is offering up to $5,000 toward buyers closing costs with an acceptable offer! Beautifully updated and movein ready, this Colonialstyle townhouse in Oak Pond offers modern finishes, fresh paint, new carpets, and thoughtful staging throughout. The main level features a bright kitchen with stainlesssteel appliances, granite countertops, and ceramic tile flooring, opening to a warm living/dining area with a cozy fireplace and direct access to the freshly renovated deck. Upstairs, two oversized bedrooms offer generous natural light and new carpets, along with a refreshed full bath. The finished lower level provides flexible space for a home office, gym, or recreation room, complete with a full bath and walkout access to the backyard. Additional highlights include two assigned parking spaces, low HOA fees, and a prime Bowie location close to shopping, dining, parks, and major commuter routes. This is a wellmaintained, moveinready home offering exceptional value in a vibrant community
USD 340,000
2504 Liana Place
View photo
House · for sale
USD 575,000
USD 207/sq.ft
2504 Liana Place
Hanson Hills
· 2,766 sq.ft · 5 Bedrooms · 2 Baths · House
· Patio · Garden · Swimming pool · Fireplace · Equipped kitchen
Hanson Hills · 2,766 sq.ft · 5 Bedrooms · 2 Baths · House · Patio · Garden · Swimming pool · Fireplace · Equipped kitchen
Tucked away on a large. 89 acre cul-de-sac lot backing to the woods, this spacious freshly painted 5-bedroom, 2.5-bath home offers privacy, room to spread out, and plenty of potential to make it your own! Enjoy the peaceful setting from two patios or unwind in the hot tub, all while appreciating the natural backdrop of the wooded rear yard. Inside, the home features a huge living room with a gas fireplace, wood floors in the living room, dining room, and main-level bedrooms, and a generous kitchen with an island and abundant space to create your dream culinary hub. A 24' x 15' addition provides even more flexibility for everyday living, entertaining, or working from home. The main-level primary suite offers a walk-in closet and an updated private bath with a walk-in shower. A second bedroom is also conveniently located on the main level, while three additional bedrooms and a full hall bath are upstairs. The upper-level bath retains its original mid-century modern character and offers a
USD 575,000
14419 Old Stage Road
View photo
House · for sale
USD 629,750
USD 213/sq.ft
14419 Old Stage Road
Hanson Hills
· 2,949 sq.ft · 3 Bedrooms · 3 Baths · House
· Equipped kitchen
Hanson Hills · 2,949 sq.ft · 3 Bedrooms · 3 Baths · House · Equipped kitchen
A meticulously renovated Colonial nestled off Church Road youll want to see in person. Designer kitchen, custom marble primary bath, vaulted living room, a lower level made for entertaining, and a built in outdoor kitchen on a flat, fenced quarter acre. Photos and details coming soon
USD 629,750
1251 Vintage Drive
View photo
House · for sale
USD 600,000
USD 256/sq.ft
1251 Vintage Drive
Hanson Hills
· 2,336 sq.ft · 5 Bedrooms · 2 Baths · House
· Garden · Equipped kitchen · Lift
Hanson Hills · 2,336 sq.ft · 5 Bedrooms · 2 Baths · House · Garden · Equipped kitchen · Lift
Unique home nestled in the charming Davidsonville Gardens, this delightful split foyer home offers a perfect blend of comfort and functionality. With an outdoor elevator which brings you right up to the side door, this home offers handicapped accessibility on the top level. With the primary bedroom and a remodeled handicapped accessible primary bath and an additional two more bedrooms as well as a remodeled second full bath on this level, this residence is designed to accommodate a variety of lifestyles. This floor also offers LVP floors to create a warm ambiance, perfect for both relaxation and functionality. The living room is conveniently located off the kitchen, making it an ideal spot for gatherings. The kitchen is equipped with Quartizite countertops, essential appliances, including a refrigerator, stove, microwave, and dishwasher, ensuring that meal preparation is a breeze. Enjoy casual dining in the breakfast area which creates a combination dining/living area. The lower floor
USD 600,000
2402 Old Mystic Court
View photo
Townhouse · for sale
USD 515,000
USD 264/sq.ft
2402 Old Mystic Court
Hanson Hills
· 1,948 sq.ft · 4 Bedrooms · 3 Baths · Townhouse
· Equipped kitchen · Cellar
Hanson Hills · 1,948 sq.ft · 4 Bedrooms · 3 Baths · Townhouse · Equipped kitchen · Cellar
Welcome home to this beautifully updated 4-bedroom, 3.5-bath townhome in the sought-after Crofton community! Blending stylish, modern updates with comfortable and bright living spaces, this home offers room to relax, work from home, and entertain both indoors and out. The inviting main level features rich wood flooring, granite countertops, stainless steel appliances, updated lighting, and thoughtful kitchen touches, including additional upper cabinet shelving. A charming powder room on the main floor and an abundance of natural light add to the appeal. The new front door and bay window enhance the home's curb appeal while welcoming you inside. Upstairs, you'll find comfortable bedrooms with closet organizers and durable luxury vinyl plank flooring. The spacious primary suite features an updated vanity, tub and shower area, creating a fresh, inviting retreat. Need extra space for guests, work, or movie nights? The finished basement delivers! Enjoy a welcoming family room with new reces
USD 515,000
12212 Sir Lancelot Drive
View photo
House · for sale
USD 645,000
USD 280/sq.ft
12212 Sir Lancelot Drive
Hanson Hills
· 2,303 sq.ft · 5 Bedrooms · 3 Baths · House
· Garden · Fireplace · Equipped kitchen
Hanson Hills · 2,303 sq.ft · 5 Bedrooms · 3 Baths · House · Garden · Fireplace · Equipped kitchen
Welcome to 12212 Sir Lancelot Drive in Glenn Dale a spacious five-bedroom, three-full-bath split-level offering flexible living space across multiple levels. The bright interior features neutral paint, luxury vinyl plank flooring, comfortable carpeting, and generous windows that fill the home with natural light. Updated within the past three years, the kitchen features granite countertops, a coordinating tile backsplash, white cabinetry, stainless-steel appliances, gas cooking, and a sunny dining area with a bay window. The adjoining family room offers a cozy fireplace and sliding-glass doors leading to an elevated deck-perfect for relaxing or entertaining. A spacious primary bedroom, four additional bedrooms, and three legally recorded full bathrooms provide plenty of room and flexibility. The finished lower level expands the living space with a large recreation room, additional bedroom or office options, a full bathroom, laundry area, storage, and walkout access to the backyard. Addi
USD 645,000
17352 Melford Boulevard # 17G
View photo
Townhouse · for sale
USD 710,000
USD 250/sq.ft
17352 Melford Boulevard # 17G
Hanson Hills
· 2,831 sq.ft · 4 Bedrooms · 3 Baths · Townhouse
· Terrace · Fireplace · Equipped kitchen
Hanson Hills · 2,831 sq.ft · 4 Bedrooms · 3 Baths · Townhouse · Terrace · Fireplace · Equipped kitchen
This beautifully appointed Chelsea offers four bedrooms, three full baths, and a powder room across three thoughtfully designed levels, with an expanded ground-level multi-generational suite that adds flexibility for guests or a private retreat. The open-concept main living level brings together spacious dining and gathering areas with a striking designer kitchen. Painted Oat cabinetry contrasts with a black island, while gold tab pulls, glass-front accent cabinets and oversized crown molding create a refined finish. Calacatta Laza Oro quartz extends across the countertops, full-height backsplash and waterfall island, complemented by three black pendant lights, a matte-black undermount sink, a brushed-gold pull-down faucet and Samsung black stainless-steel appliances, including a gas cooktop and combination microwave/wall oven. In the family room, a 55-inch electric fireplace creates an inviting focal point, while an expansive sliding glass door opens to the covered terrace for effortl
USD 710,000
15108 Red Ridge Place
View photo
House · for sale
USD 739,900
USD 220/sq.ft
15108 Red Ridge Place
Hanson Hills
· 3,358 sq.ft · 4 Bedrooms · 3 Baths · House
· Fireplace · Equipped kitchen
Hanson Hills · 3,358 sq.ft · 4 Bedrooms · 3 Baths · House · Fireplace · Equipped kitchen
Come see this updated colonial in sought-after Saddlebrook West, where modern style meets real personality. The open concept flows from the living room through the sun-filled solarium and into the kitchen, with quartz countertops, stainless steel appliances and custom cabinetry. Natural light pours in all day. The solarium is a serene spot for morning coffee or quiet evenings, with year-round views of the grounds. The refurbished fireplace (2023) adds warmth, and the in-ground irrigation system is a great bonus. The fully finished lower level offers exceptional versatility, whether you envision a home theater, recreation lounge, fitness studio or guest suite. A bonus room with a water line already in place, ready for a future refrigerator or wet bar, can become whatever you need it to be. The spacious primary suite is a private sanctuary, with a spa-inspired en-suite bath and a generous walk-in closet. The additional bedrooms are equally well-appointed, offering comfort and flexibility
USD 739,900
950 Marconi Avenue
View photo
House · for sale
USD 619,000
USD 315/sq.ft
950 Marconi Avenue
Hanson Hills
· 1,959 sq.ft · 4 Bedrooms · 3 Baths · House
· Patio · Office room · Sauna · Fireplace · Equipped kitchen · Parking · Swimming pool
Hanson Hills · 1,959 sq.ft · 4 Bedrooms · 3 Baths · House · Patio · Office room · Sauna · Fireplace · Equipped kitchen · Parking · Swimming pool
Enjoy the convenience of main-level living at 950 Marconi Avenue in Annapoliss established 55+ community of Heritage Harbour. Set on a quarter-acre corner lot, this brick-front Colonial offers four bedrooms, three full baths, and approximately 1,966 square feet of flexible living space. The main level brings everyday essentials together, including a primary bedroom with an attached bath, a second bedroom, an additional full bath, and laundry. A spacious 23-by-19-foot living room with an electric fireplace provides plenty of room to gather, with direct access to a private patio for outdoor relaxation. The kitchen and separate dining room complete the main living spaces, while an attached one-car garage adds convenience. Upstairs, two additional bedrooms and a full bath offer space for guests, hobbies, or a home office. Heritage Harbours amenities include an indoor pool, exercise room, sauna, clubhouse, library, game room, and gathering spaces. With shopping nearby and a layout that bala
USD 619,000

Get email alerts

Don't miss out: be the first to know about new properties

The alert was correctly created

On subscribing you accept the conditions of use and the privacy policy
Alert
Receive new ads in your inbox
Save this search
Receive alerts for new listings

We'll send you an email when we have new properties for: "Houses for sale in Hanson Hills"

The alert was correctly created

Essington, Bowie city District 7 Queen Anne Prince George's County Maryland
Heather Hills, Bowie city District 7 Queen Anne Prince George's County Maryland
Get email alerts and be the first to see new listings
Required field
On subscribing I accept the terms of the privacy policy
Perfect! You'll soon start receiving new listings via email
Alert
Receive an email when we have new ads for Houses for sale in Hanson Hills
Save this search
Filters

Bedrooms

Size (sq.ft)

sq.ft
sq.ft

Price

USD
USD

Property type

Bathrooms

Clear all filters
Receive notifications when new entries are published.