302 houses for sale in Hanson Hills

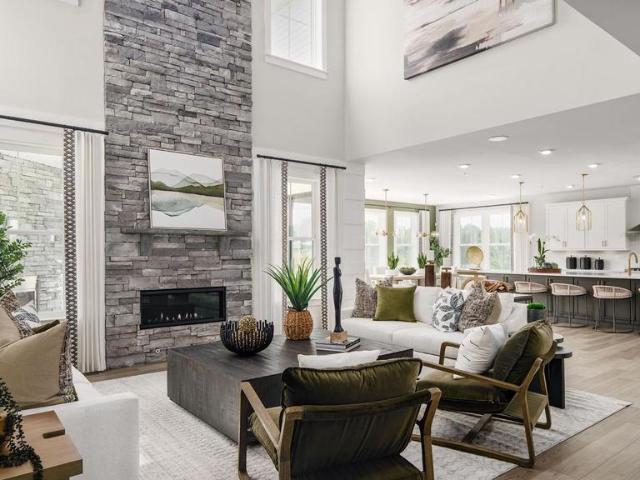
16707 Saint Chesley Avenue
View photo
Townhouse · for sale
USD 549,990
USD 256/sq.ft
16707 Saint Chesley Avenue
Hanson Hills
· 2,142 sq.ft · 3 Bedrooms · 3 Baths · Townhouse
· Office room · Equipped kitchen · Parking
Hanson Hills · 2,142 sq.ft · 3 Bedrooms · 3 Baths · Townhouse · Office room · Equipped kitchen · Parking
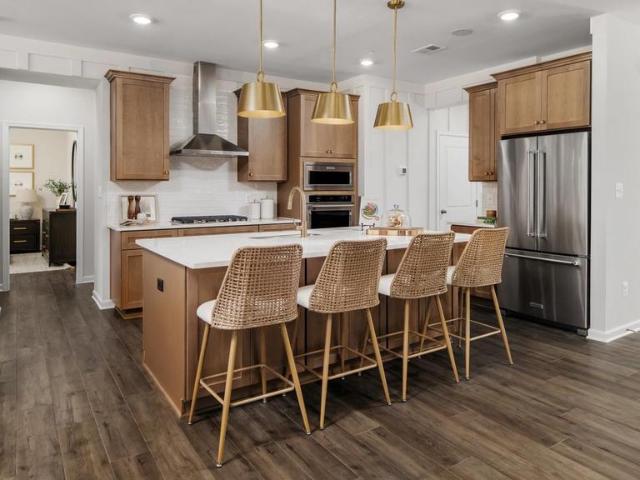
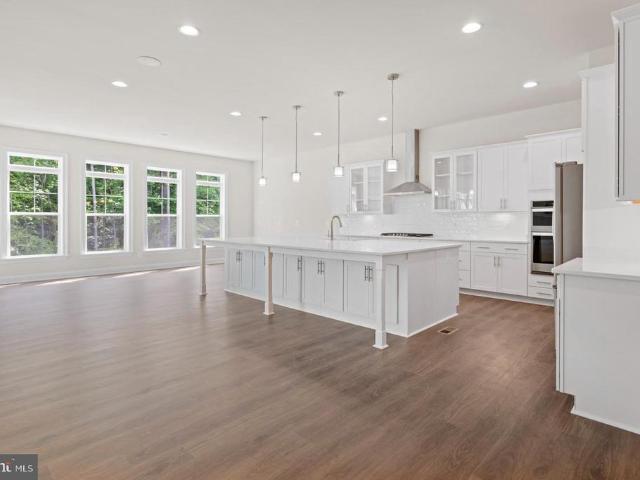
Check out this beautifully designed threelevel new construction townhome offering approximately 2,150 square feet of versatile and modern living space in one of Bowies most soughtafter communities. This thoughtfully planned home features 3 bedrooms, 3.5 bathrooms, and a large twocar garage, providing both comfort and convenience for todays lifestyles. The openconcept main living level is anchored by a very spacious gourmet kitchen highlighted by an oversized center island, abundant cabinetry, and plenty of room for cooking, gathering, and entertaining. With seamless flow between the kitchen, dining, and living areas, this home is ideal for both everyday living and hosting. Upstairs, generously sized bedrooms and wellappointed bathrooms offer flexibility for guests, home office needs, or longterm living, while the multilevel layout provides a perfect balance of privacy and functionality. Located just off US Route 50, this community offers a convenient commute to Washington, DC, Annapoli
USD 549,990
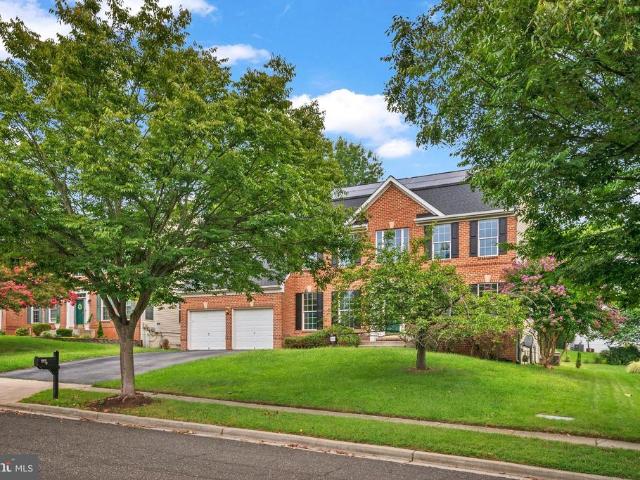
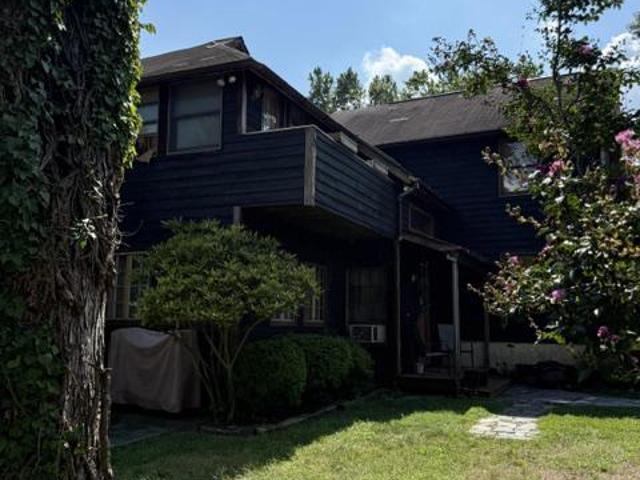
12204 Marleigh Drive
View photo
House · for sale
USD 745,000
USD 209/sq.ft
12204 Marleigh Drive
Hanson Hills
· 3,563 sq.ft · 5 Bedrooms · 3 Baths · House
· Patio · Garden · Deck · Balcony · Fireplace · Equipped kitchen
Hanson Hills · 3,563 sq.ft · 5 Bedrooms · 3 Baths · House · Patio · Garden · Deck · Balcony · Fireplace · Equipped kitchen
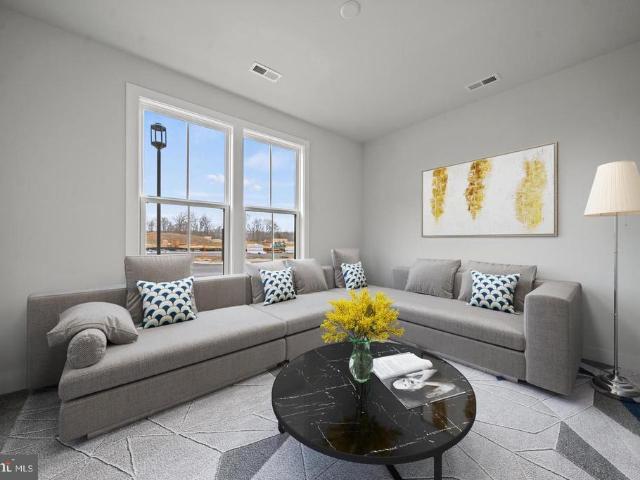
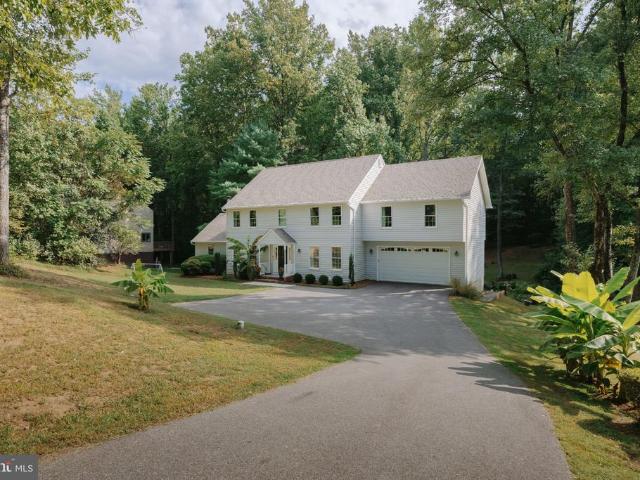
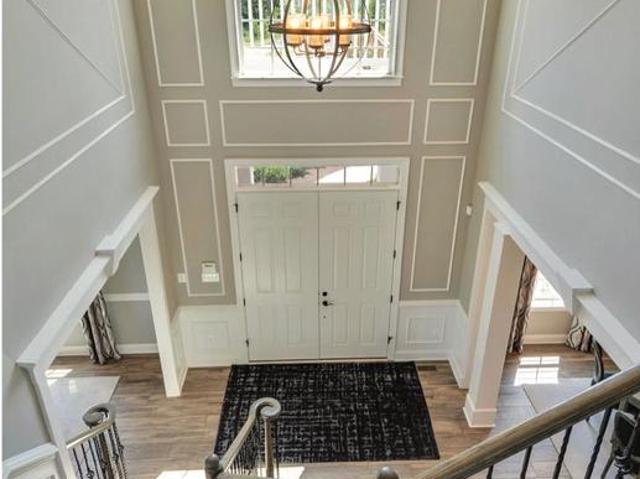
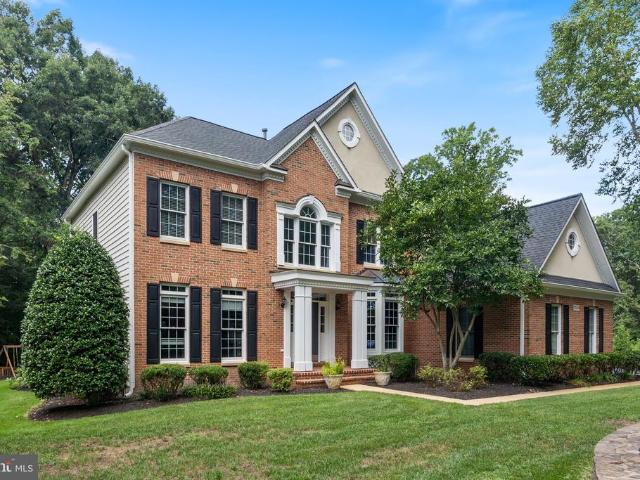
Theres so much to love about 12204 Marleigh Drive, starting with the space and the way this home lives. With 3,568 square feet above grade, five bedrooms and three-and-a-half baths, this stately brick Colonial feels both impressive and inviting from the moment you step inside. Many rooms have been virtually staged. The two-story foyer sets the tone with an upper-level balcony, detailed millwork and plenty of natural light. Formal living and dining rooms offer beautiful spaces for holidays and special occasions, while the open layout beyond keeps everyday living comfortable and connected. The refreshed kitchen features new granite countertops, abundant cabinetry and workspace, along with a welcoming breakfast room that opens to the rear deck and patio overlooking the yard. The kitchen flows into the large family room with a gas fireplace, creating an inviting place to gather and relax. One of the homes most special features is the main-level bedroom, something not often found in the com
USD 745,000
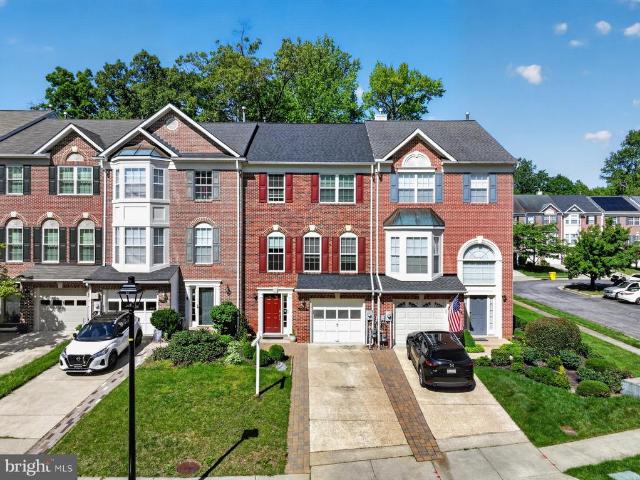
16725 Saint Chesley Avenue
View photo
Townhouse · for sale
USD 569,990
USD 266/sq.ft
16725 Saint Chesley Avenue
Hanson Hills
· 2,142 sq.ft · 3 Bedrooms · 3 Baths · Townhouse
· Deck · Fireplace · Equipped kitchen · Parking
Hanson Hills · 2,142 sq.ft · 3 Bedrooms · 3 Baths · Townhouse · Deck · Fireplace · Equipped kitchen · Parking
Welcome to elevated living in Mill Branch Crossing, Bowies highly anticipated mixed-use, walkable community designed for modern living and everyday convenience. The Delilah is a spacious and well thought out design. This end-unit townhome offering 2,150 square feet across 3 thoughtfully designed levels, featuring 3 bedrooms, 3 full baths, 1 half bath, and an oversized two-car rear-load garage. This beautifully appointed home will include upgraded finishes throughout, a gourmet kitchen with upgraded appliances, a fireplace, and a full-sized rear deck perfect for outdoor living. Ideally located near US Route 50 with convenient access to Washington, DC, Annapolis, and Baltimore, Mill Branch Crossing offers an exceptional lifestyle in one of Bowies most exciting new communities. Ready for settlement in December 2026dont miss this opportunity!
USD 569,990
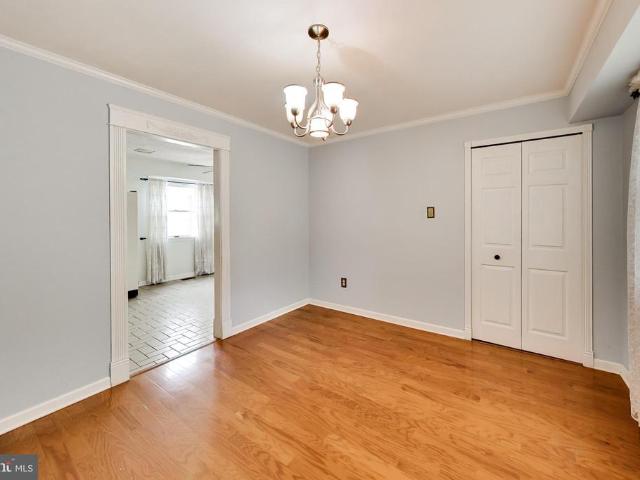
1317 Patriot Lane
View photo
Townhouse · for sale
USD 369,900
USD 220/sq.ft
1317 Patriot Lane
Hanson Hills
· 1,679 sq.ft · 2 Bedrooms · 2 Baths · Townhouse
· Office room · Equipped kitchen
Hanson Hills · 1,679 sq.ft · 2 Bedrooms · 2 Baths · Townhouse · Office room · Equipped kitchen
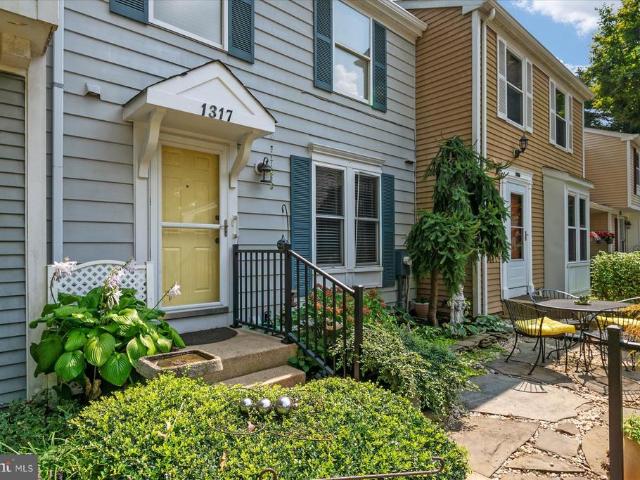
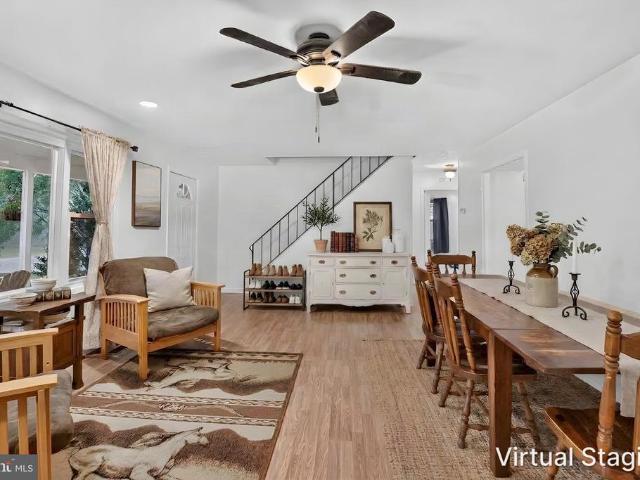
Welcome to 1317 Patriot Lane, a home with a story, warmth, and a true sense of pride of ownership. Held in the same family since 1986, with major remodeling and updating throughout the years. This Ridgeview Estates townhome has been uniquely cared for, and it shows. Natural sunlight fills the interior, highlighting beautiful hardwood floors throughout the main and upper levels, including the stairs. The kitchen offers rich cherry cabinetry that flows to the ceiling, stunning upgraded granite countertops, stainless steel appliances, and an adorable eat-in area. Upstairs, two generously sized bedrooms are complemented by a beautifully finished custom bathroom with a tiled shower. The fully finished lower level adds another comfortable and versatile living space, complete with a finished laundry room and full bathroom with a walk-in showerideal for guests, a home office, recreation room, or private retreat. While so many things make this property special, the outside oasis inspires deep r
USD 369,900
12316 Melling Lane
View photo
House · for sale
USD 435,000
USD 236/sq.ft
12316 Melling Lane
Hanson Hills
· 1,841 sq.ft · 4 Bedrooms · 2 Baths · House
· Office room · Parking · Air conditioning
Hanson Hills · 1,841 sq.ft · 4 Bedrooms · 2 Baths · House · Office room · Parking · Air conditioning
Welcome to this charming 4-bedroom, 2-full-bath home located in desirable Bowie! The converted garage provides valuable additional living spaceideal for a family room, home office, recreation room, or flex space. Recent improvements include a new roof (2023), new flooring and carpeting throughout (2024), updated bathroom flooring (2025), an electrical heavy-up (2024), two newer toilets, two ceiling fans, two windows with screens, and plumbing updates in the lower-level bathroom. Additional improvements include a furnace replaced in 2016, water heater replaced in 2019, exterior A/C component replaced in 2024, dryer replaced in 2024, and exterior siding painted in 2020. Enjoy the inviting covered front porch, mature landscaping, and the flexibility this spacious home provides. A wonderful opportunity to make this Bowie home your own!
USD 435,000
Tbb while away drive # colton
View photo
House · for sale
USD 789,990
USD 222/sq.ft
Tbb while away drive # colton
Hanson Hills
· 3,552 sq.ft · 4 Bedrooms · 2 Baths · House
· Patio · Fireplace · Equipped kitchen · Parking
Hanson Hills · 3,552 sq.ft · 4 Bedrooms · 2 Baths · House · Patio · Fireplace · Equipped kitchen · Parking
Offering up to $30k in flex cash with use of approved lender and title! Lower your price, cover your closing costs, or buy your rate down*.*additional incentives available*. See sales consultant for details*. Bowiess premium estate homes offering a personalized design studio experience! Welcome to South Lake and the Colton II, a beautiful single-family home designed just for you! Upon entering through the attached 2-car garage, you will step into a mudroom with a drop zone for your convenience. From there, you will venture into a gorgeous open-concept kitchen, featuring an inviting island and dining area with access to the home's optional covered patio while enjoying cozy gatherings around an optional exterior fireplace. The Colton's spacious great room provides ample space for everyone to gather. For added warmth and coziness, consider the morning room and fireplace options! In need of an extra bedroom? The main level also offers an optional bedroom and full bathroom, the ideal place
USD 789,990
4005 Woodhaven Lane
View photo
House · for sale
USD 500,000
USD 234/sq.ft
4005 Woodhaven Lane
Hanson Hills
· 2,131 sq.ft · 4 Bedrooms · 2 Baths · House
· Garden · Fireplace · Equipped kitchen
Hanson Hills · 2,131 sq.ft · 4 Bedrooms · 2 Baths · House · Garden · Fireplace · Equipped kitchen
Set on a quiet street in the highly desired Whitehall neighborhood, this home offers true single level living plus a large rear addition that gives you plenty of room to spread out. Walk in and the entry feels open right away, the foyer's reconfigured and the coat closet relocated so the sightline's clear the moment you step through the door. The kitchen opens right to the living area, the dividing wall's gone and a long granite counter runs the length of it, good for serving and casual seating and has got all the modern conveniences you want. The great room rises under vaulted ceilings and centers on a fireplace with a real brick feature wall and a slate raised hearth that runs the length of the room. It is very classy. Out back, the yard is beautifully terraced with a porch and sitting area for relaxed hangouts or easy weeknight dinners, and it's private with no direct views from the neighbors. Everyday life is simple here. Whitehall Elementary is only seven houses away with sidewalk
USD 500,000
2567 Stow Court
View photo
Townhouse · for sale
USD 517,500
USD 251/sq.ft
2567 Stow Court
Hanson Hills
· 2,056 sq.ft · 3 Bedrooms · 2 Baths · Townhouse
· Deck · Equipped kitchen · Air conditioning
Hanson Hills · 2,056 sq.ft · 3 Bedrooms · 2 Baths · Townhouse · Deck · Equipped kitchen · Air conditioning
Welcome Home! At2567 Stow Court, thoughtful updates, comfortable living spaces, and peaceful golf course views combine to create the perfect home in the heart of Crofton. Tucked away on a quiet court in the sought after Walden Community, the front of this inviting home overlooks the tree-lined 10th hole of Walden Golf Course, providing a beautiful view throughout all seasons. Inside, natural light fills the home and highlights the fresh paint and new luxury vinyl plank flooring found throughout the main and lower levels. The beautiful open kitchen offers a large island, gas cooking, large pantry, and a connected eat-in areacreating the perfect gathering place for everything from quiet weekday mornings to meals with family and friends. Step outside into serenity and onto the large refinished deck ready for barbecues, peaceful evenings, or a table filled with Maryland steamed crabs. Upstairs, fresh carpeting extends throughout all three bedrooms. The spacious primary bedroom provides a c
USD 517,500
HOMESITE L28 Fair Weather Place
View photo
House · for sale
USD 1,250,025
USD 184/sq.ft
HOMESITE L28 Fair Weather Place
Hanson Hills
· 6,760 sq.ft · 5 Bedrooms · 5 Baths · House
· Office room · Fireplace · Equipped kitchen
Hanson Hills · 6,760 sq.ft · 5 Bedrooms · 5 Baths · House · Office room · Fireplace · Equipped kitchen
Bowiess premium estate homes offering a personalized designs tudio experience! South Lake in Bowie Maryland introduces the Creighton! This spacious floor plan offers something for the everyone! Before you enter, you are greeted by the full front porch on this gorgeous corner homesite. Insite, you'll find an extravagant home that showcases an expansive open-concept chefs kitchen, 10ft ceilings on the first floor, a home office and large flex room. The floor plan is versatile by design, affording you the flexibility needed to truly make the home your own! The morning room expands the kitchen to be your dream kitchen! A true entertainers dream plus the great room showcases a gas fireplace, coffered ceilings and accordion doors to the large covered porch also showcasing an outdoor fireplace. The second-level primary suite with the optional designer's primary bath over the morning room, boasts 2 walk-in closets and a lavish, spa-like bathroom complete with dual vanities, a roman shower, fre
USD 1,250,025
HOMESITE L26 Fair Weather Place
View photo
House · for sale
USD 949,000
USD 185/sq.ft
HOMESITE L26 Fair Weather Place
Hanson Hills
· 5,113 sq.ft · 6 Bedrooms · 5 Baths · House
· Office room · Equipped kitchen · Parking
Hanson Hills · 5,113 sq.ft · 6 Bedrooms · 5 Baths · House · Office room · Equipped kitchen · Parking
Offering up to $20k in flex cash with use of approved lender and title! Lower your price, use towards your closing costs, or buy your rate down*. This is the only single family home still available for end of year delivery! Welcome to the Emory II. Thoughtfully designed for the entertainer in us all, the Emory's kitchen and breakfast area seamlessly flow into the family room, creating an ideal space for hosting guests. Continue throughout the main level to find dedicated areas for a home office, a dining room, and the main level guest bedroom. Enter through the garage to the convenient mud room and powder room. As you make your way upstairs to the second level, you will discover an open-concept loft that connects to the laundry room and secondary bedrooms. Also accessible from the loft area is the primary suite, a secluded and luxurious haven that features the optional sitting area, two walk-in closets, and a stunning Roman bathroom designed to maximize relaxation and comfort. This sui
USD 949,000
Tbb while away drive # albemarle
View photo
House · for sale
Request Details
Tbb while away drive # albemarle
Hanson Hills
· 3,950 sq.ft · 4 Bedrooms · 2 Baths · House
· Office room · Fireplace · Equipped kitchen · Parking
Hanson Hills · 3,950 sq.ft · 4 Bedrooms · 2 Baths · House · Office room · Fireplace · Equipped kitchen · Parking
Offering up to $30k in flex cash with use of approved lender and title! Lower your price, cover your closing costs, or buy your rate down*.*additional incentives available*. See sales consultant for details*. Bowiess premium estate homes offering a personalized design studio experience! Welcome to the Albemarle, where function meets elegance. The open-concept first floor features a 2-story family room with an optional fireplace, a gourmet kitchen with a walk-in pantry, a kitchen island, and an optional covered porch. The main level also offers a formal Dining room, home office, and a flex room that can be turned into an optional main-level bedroom, plus a 2-car garage. Upstairs you will find a private primary suite with an oversized walk-in closet and a bathroom with a dual sink vanity, soaking tub and walk-in shower. 3 additional bedrooms with walk-in closets and a laundry room can also be found on the second level. Need additional space? The finished rec room adds another living spac
Request Details
324 Cove Road
View photo
House · for sale
USD 500,000
USD 187/sq.ft
324 Cove Road
Hanson Hills
· 2,669 sq.ft · 3 Bedrooms · 3 Baths · House
· Garden · Office room · Parking · Deck · Balcony · Fireplace · Equipped kitchen
Hanson Hills · 2,669 sq.ft · 3 Bedrooms · 3 Baths · House · Garden · Office room · Parking · Deck · Balcony · Fireplace · Equipped kitchen
A rare opportunity to make this diamond in the rough shine! One of the largest houses on a huge double lot just one block from the South River, this is one of Sylvan Shores true gems! Featuring over 3000 square feet of living area, this custom built home is full of interesting details and unique spaces. Large galley kitchen, family room with woodburning fireplace, formal dining room with skylights, two main level bedrooms serviced by two full baths, craft room with step down, fireplace and lots of light, second floor has a large primary suite with full bath, office nook and plenty of closet space, balcony overlooking the foyer leads to enormous game room surrounded by windows and full length deck with views of the south river, two car garage, big fenced yard and corner lot for extra parking! This home is priced aggressively for a quick sale and needs work but there is tremendous opportunity to have a magical property!
USD 500,000
3228 Escapade Circle
View photo
Townhouse · for sale
USD 549,900
USD 252/sq.ft
3228 Escapade Circle
Hanson Hills
· 2,174 sq.ft · 3 Bedrooms · 2 Baths · Townhouse
· Deck · Equipped kitchen
Hanson Hills · 2,174 sq.ft · 3 Bedrooms · 2 Baths · Townhouse · Deck · Equipped kitchen
Dont miss this beautifully updated, turnkey townhome in the highly sought-after Waterford community in Riva. Filled with natural light, the main level features wide plank flooring and a seamless, open-concept layout designed for both everyday living and effortless entertaining. The bright, inviting kitchen boasts white cabinetry, granite countertops, and stainless steel appliances, flowing perfectly onto a private deck overlooking serene, wooded views. The spacious family room and separate dining area create an ideal setting for gatherings, while a convenient main-level half bath adds everyday functionality. Upstairs, the primary suite is a true retreat, featuring vaulted ceilings, a large walk-in closet, and a spa-inspired bath complete with a freestanding soaking tub, double vanity, and walk-in shower. Two additional generously sized bedrooms and a well-appointed full bath complete the upper level. The finished lower level offers a versatile recreation room with direct access to a se
USD 549,900
12306 Rockledge Drive
View photo
House · for sale
USD 500,000
USD 208/sq.ft
12306 Rockledge Drive
Hanson Hills
· 2,400 sq.ft · 3 Bedrooms · 2 Baths · House
· Equipped kitchen · Parking
Hanson Hills · 2,400 sq.ft · 3 Bedrooms · 2 Baths · House · Equipped kitchen · Parking
Welcome to this spacious Colonial offering more than 2,400 square feet of living space, highlighted by an expansive rear addition that significantly increases the size and flexibility of the main level. With generously sized rooms throughout, this home offers an impressive amount of living space and a floor plan designed for both everyday comfort and entertaining. The main level features a large living room, formal dining room with hardwood flooring, and a fully equipped kitchen with all major appliances, tile flooring, and plenty of cabinet and counter space. Just off the kitchen is a bright breakfast area, also with tile flooring, that opens to the impressive family room addition. This oversized gathering space features built-in bookshelves and cabinetry, a ceiling fan, and enough room for multiple seating areas or a variety of uses. A convenient main-level laundry room provides direct access to the attached two-car garage. Upstairs, you will find three generously sized bedrooms, all
USD 500,000
1645 Velvet Leaf Lane
View photo
House · for sale
USD 835,000
USD 252/sq.ft
1645 Velvet Leaf Lane
Hanson Hills
· 3,305 sq.ft · 4 Bedrooms · 3 Baths · House
· Office room · Equipped kitchen · Parking
Hanson Hills · 3,305 sq.ft · 4 Bedrooms · 3 Baths · House · Office room · Equipped kitchen · Parking
Built in 2023, this beautifully appointed four-bedroom, three-bath home offers a thoughtful main-level layout with additional living space in the walkout lower level. The main floor features three bedrooms and two full baths, hardwood and carpet flooring, a front-loading washer and dryer, and a well-equipped kitchen with KitchenAid stainless steel appliances, including a refrigerator, microwave, cooktop, and double wall ovens. A screened rear porch extends the living space outdoors and provides a comfortable setting for relaxing or entertaining. The walkout lower level includes a fourth bedroom, full bath, and flexible finished space suitable for recreation, hobbies, a home office, or guests. An insulated unfinished area provides additional storage and houses the mechanical equipment. Additional highlights include an attached garage with driveway parking, a Carrier HVAC system, Rheem electric water heater, sump pump, natural gas service, and owned solar panels installed in 2024. Locate
USD 835,000
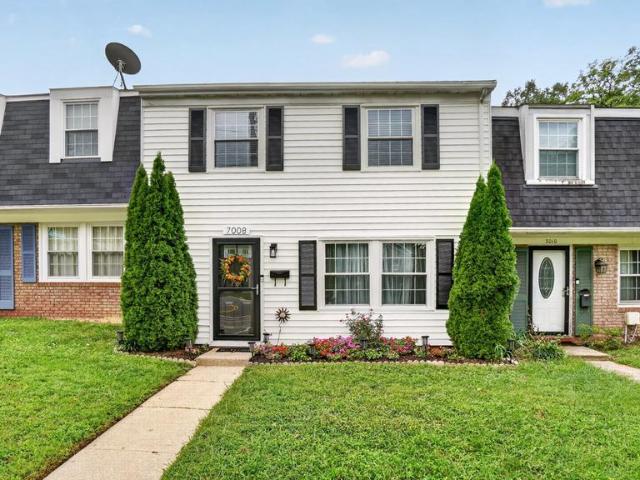
7008 Race Track Road
View photo
Townhouse · for sale
USD 359,990
USD 235/sq.ft
7008 Race Track Road
Hanson Hills
· 1,528 sq.ft · 3 Bedrooms · 1 Bath · Townhouse
· Garden · Equipped kitchen
Hanson Hills · 1,528 sq.ft · 3 Bedrooms · 1 Bath · Townhouse · Garden · Equipped kitchen
Meticulously maintained 2 story townhouse is ready for a new owner. Beautiful flooring on main level. Bright and airy living room. Absolutely beautiful kitchen offers modern light cabinets, granite countertops, SS appliances. Dedicated dining room offers great space for a large dining table. Powder room and laundry on main level. Expanded primary bedroom is a true retreat. Updated full bathroom features dual vanity with plenty of storage, shower/tub combo. 2 more bedrooms on the upper level. Attic is set up be used as extra storage area. Fully fenced in yard and shed. Recently added'mud room'/storage room/dog room on the back of the house. Property is located near shopping, dining and major highways. Centrally between Annapolis, Baltimore and Washington DC. Easy commute to Saint Andrews Air Force Base, Ft Meade
USD 359,990
12904 Old Chapel Court
View photo
House · for sale
USD 469,999
USD 225/sq.ft
12904 Old Chapel Court
Hanson Hills
· 2,088 sq.ft · 4 Bedrooms · 2 Baths · House
· Garden · Office room · Fireplace · Cellar
Hanson Hills · 2,088 sq.ft · 4 Bedrooms · 2 Baths · House · Garden · Office room · Fireplace · Cellar
Nestled in the desirable Prospect Knolls community, this spacious four-bedroom, two-and-a-half-bath Colonial presents an exceptional opportunity to create a truly luxurious residence. Built in 1979 and thoughtfully maintained, the home offers timeless character, generous room sizes, and a versatile layout ready for a buyers personal vision. The classic brick-and-vinyl exterior welcomes you into an expansive interior designed for comfortable living and effortless entertaining. At the heart of the home, a charming brick fireplace creates a warm and inviting setting for quiet evenings and memorable gatherings. The generously sized bedrooms provide peaceful retreats, while the primary suite offers privacy and ample space to reimagine with elevated finishes. A fully finished walkout basement adds valuable living space and endless possibilities. Create a home theater, fitness studio, recreation room, home office, or stylish guest retreat. Outside, the spacious yard provides an ideal setting
USD 469,999
15742 Piller Lane
View photo
Townhouse · for sale
USD 300,000
USD 260/sq.ft
15742 Piller Lane
Hanson Hills
· 1,152 sq.ft · 3 Bedrooms · 1 Bath · Townhouse
· Garden
Hanson Hills · 1,152 sq.ft · 3 Bedrooms · 1 Bath · Townhouse · Garden
Welcome to 15742 Piller Lane, a 3-bedroom, 1.5-bath townhome located in Bowies Lake Village Manor community. This home offers a great combination of functionality, convenience, and opportunity. This home is move-in ready as it sits today or make a few cosmetic updates over time and add your own style and personal touches. The main level features comfortable living and dining spaces with a half bath conveniently located for everyday use and guests. Just off the dining area, a sliding glass door provides easy access to the fully fenced backyard, creating an outdoor space perfect for dogs, cookouts, entertaining, or simply relaxing outside. A storage shed provides additional space for outdoor equipment and belongings. Upstairs, youll find all three bedrooms on the same level, along with a full bathroom conveniently accessible from each bedroom. Stackable in-unit laundry is also located on the second floor, making laundry day that much easier. One of the highlights of the location is the e
USD 300,000
1037 Ashe Street
View photo
House · for sale
USD 989,000
USD 236/sq.ft
1037 Ashe Street
Hanson Hills
· 4,187 sq.ft · 6 Bedrooms · 3 Baths · House
· Fireplace · Equipped kitchen · Cellar
Hanson Hills · 4,187 sq.ft · 6 Bedrooms · 3 Baths · House · Fireplace · Equipped kitchen · Cellar
Professional photos coming 9/2/2026. Welcome to 1037 Ashe St in Davidsonville, MD where luxury meets comfort in this beautifully renovated single-family home. Spanning a generous 4,784 square feet, this detached property offers six spacious bedrooms and three and a half modern bathrooms, providing ample room for everyday living and entertaining. Upon entering, youll be greeted by an open concept design, complemented by stunning hardwood, ceramic, and carpeted floors throughout. The recently renovated kitchen is a chefs dream, featuring premium granite counters, stainless steel appliances, an electric stove, an island, a pantry, and an eat-in layout perfect for casual dining or hosting guests. Chandeliers and recessed lighting create a warm and inviting atmosphere. Relax and unwind by the cozy fireplace or retreat to the primary bedroom, complete with a walk-in closet. The finished basement offers additional versatile space to suit your needs. Enjoy your morning coffee or evening sunset
USD 989,000
1692 Yorktown Court
View photo
Townhouse · for sale
USD 439,999
USD 246/sq.ft
1692 Yorktown Court
Hanson Hills
· 1,787 sq.ft · 4 Bedrooms · 2 Baths · Townhouse
· Garden · Equipped kitchen · Parking
Hanson Hills · 1,787 sq.ft · 4 Bedrooms · 2 Baths · Townhouse · Garden · Equipped kitchen · Parking
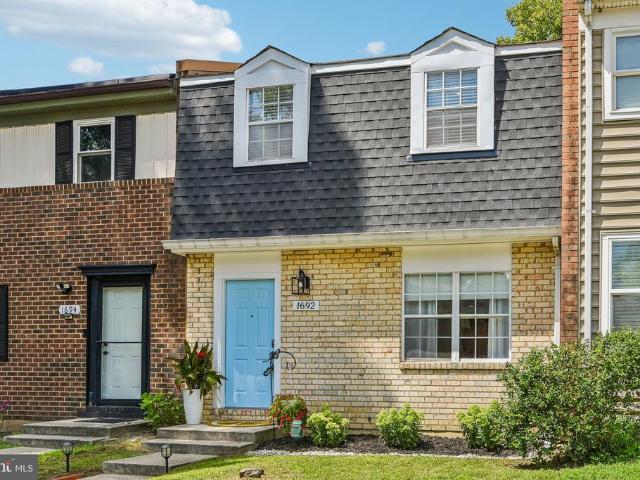
Thank you for everyones interest, the seller has excepted an offer! Welcome home, you won't want to miss this one! Nestled in the charming Crofton Meadows community, this delightful townhouse offers a perfect blend of comfort and convenience. This traditional home boasts 1,792 square feet of thoughtfully designed living space, featuring four bedrooms and four bathrooms-two full and two half-ideal for both relaxation and entertaining. Step inside to discover an inviting atmosphere filled with natural light and beautiful hardwood floors. The open main floor layout encourages seamless flow between living areas, making it easy to host gatherings or enjoy quiet evenings at home. Complete with brand new windows, recessed lighting and marble countertops in the kitchen. The exterior features a low-maintenance yard, with plenty of entertaining and gardening space which backs up to a wooded area. With assigned parking for two vehicles, convenience is at your doorstep. Located in a vibrant neighb
USD 439,999
17905 Queen Anne Road
View photo
House · for sale
USD 1,225,000
USD 150/sq.ft
17905 Queen Anne Road
Hanson Hills
· 8,159 sq.ft · 4 Bedrooms · 4 Baths · House
· Parking · Fireplace · Equipped kitchen · Cellar
Hanson Hills · 8,159 sq.ft · 4 Bedrooms · 4 Baths · House · Parking · Fireplace · Equipped kitchen · Cellar
To be built new construction. Beautiful lot Co.Marketed with Caruso Homes. This Model is the. Monticello. The Monticello plan is a gorgeous estate home starting at 4,554 square feet, with options to expand up to 8,162 square feet of elegant living space. The home can be built with a two or three car garage and is available in many elevations, including brick and stone combination fronts and craftsman styles. Inside, this home is loaded with luxury including a grand two-story foyer, a spacious kitchen and multiple additions such as a morning room and conservatory. Retreat to the owner's suite where you can enjoy a sitting area with optional fireplace, a dreamy his & her walk-in closet and an opulent spa bath with the option to add an exercise room. This basement is ready for fun and entertainment when you add options such as a rec room, theater room, wet bar and a den or 5th bedroom. There are endless ways to personalize this luxurious home with your own unique style. Buyer may choose a
USD 1,225,000
2524 Coxshire Lane
View photo
House · for sale
USD 1,350,000
USD 238/sq.ft
2524 Coxshire Lane
Hanson Hills
· 5,662 sq.ft · 6 Bedrooms · 4 Baths · House
· Garden · Equipped kitchen · Parking
Hanson Hills · 5,662 sq.ft · 6 Bedrooms · 4 Baths · House · Garden · Equipped kitchen · Parking
Welcome to 2524 Coxshire Lane, an exceptional cul-de-sac Colonial offering refined living, extensive updates, and a spectacular private backyard oasis. A striking brick front, professional landscaping, side-load three-car garage, and beautifully designed outdoor living spaces create an impressive first impression. Inside, the dramatic two-story foyer features refinished hardwood floors and a designer chandelier, opening to elegant formal living and dining rooms with extensive trim, crown molding, chair rail, wainscoting, bay windows, and transoms. The renovated gourmet kitchen showcases quartz countertops, Carrera marble backsplash, updated cabinetry, stainless steel appliances, five-burner cooktop with downdraft ventilation, wall oven, built-in microwave, deep sink, pantry with barn door, and a convenient Butlers pantry with sink. The kitchen flows into a bright breakfast area with coffee bar, wine refrigerator, recessed lighting, and transom windows. The spacious family room features
USD 1,350,000
1153 Saint Stephens Church Road
View photo
House · for sale
USD 575,000
USD 485/sq.ft
1153 Saint Stephens Church Road
Hanson Hills
· 1,184 sq.ft · 3 Bedrooms · 2 Baths · House
· Office room · Fireplace · Equipped kitchen
Hanson Hills · 1,184 sq.ft · 3 Bedrooms · 2 Baths · House · Office room · Fireplace · Equipped kitchen
Charming conventional-style residence with 3 bedrooms, 2 full bathrooms, and 1,194 finished square feet, nestled on a tranquil wooded lot in desirable Crownsville. Brimming with character, the interior features beautiful hardwood floors and exposed beams throughout. The inviting living room showcases ample windows and a brick-accented fireplace, flowing seamlessly into the formal dining room with a chair rail and convenient side exterior access. Open to the dining room, the kitchen features stainless steel appliances, generous counter space with a butcher block section, abundant teal cabinetry with charming floral detailing, and convenient access to the rear exterior. The spacious primary bedroom offers a private ensuite bathroom, while two additional bedrooms provide comfortable accommodations and could also serve as private home offices. A second full bathroom completes the main level. The partially finished walk-out lower level offers a recreation room, an unfinished storage room wi
USD 575,000
2793 Golden Aster Place
View photo
House · for sale
USD 875,000
USD 218/sq.ft
2793 Golden Aster Place
Hanson Hills
· 4,004 sq.ft · 5 Bedrooms · 4 Baths · House
· Equipped kitchen
Hanson Hills · 4,004 sq.ft · 5 Bedrooms · 4 Baths · House · Equipped kitchen
This impressive single-family home offers spacious living areas, numerous upgrades, and three finished levels. A welcoming foyer opens to beautiful hardwood flooring that continues throughout the main level. The bright and spacious living room features recessed lighting, built-in surround-sound speakers, and plenty of room for a dining area. Just off the living space, the gourmet kitchen includes Granite countertops, 42-inch cabinetry, Stainless Steel appliances, an oversized center island with breakfast bar, five-burner gas cooktop, and a large walk-in pantry. A powder room and mudroom with built-in bench and coat closet complete the main level. Upstairs, hardwood flooring continues through the open hallway. The primary suite features a dual-sided walk-in closet and private bathroom with a soaking tub, glass-enclosed shower, and Granite dual-sink vanity. Three additional bedrooms, including one with a private full bathroom, an additional full bath, and an upstairs laundry room complet
USD 875,000
4819 Riverton Lane
View photo
House · for sale
USD 500,000
USD 257/sq.ft
4819 Riverton Lane
Hanson Hills
· 1,938 sq.ft · 3 Bedrooms · 2 Baths · House
· Patio · Garden · Parking · Fireplace · Equipped kitchen
Hanson Hills · 1,938 sq.ft · 3 Bedrooms · 2 Baths · House · Patio · Garden · Parking · Fireplace · Equipped kitchen
Beautifully maintained expanded Devon model, rancher/rambler, located in the very popular Rockledge of Belair section of Bowie. This 3 bedroom 2 full bath home has everything on one level and is move in ready! Over the years the home has had extensive remodeling, some more recent than others. Neutral decor throughout. Laminate flooring, carpeting in all bedrooms and tiled baths. Vinyl windows with new cordless blinds. Kitchen was nicely updated with wood cabinets, hard surface counters, modern appliances, breakfast area with added pantry and slider to rear patio. There is a bar/opening to the family room. The family room was extended by a previous owner adding extra sq footage to the room. The brick fireplace was converted to a gas fireplace. The laundry/mudroom has a utility sink in addition to the full size washer and dryer. Rear exit door to the back yard or you can enter the 2 car garage from inside as well. There are 2 bays in the deep garage each with an auto opener and insulated
USD 500,000

Get email alerts

Don't miss out: be the first to know about new properties

The alert was correctly created

On subscribing you accept the conditions of use and the privacy policy
Alert
Receive new ads in your inbox
Save this search
Receive alerts for new listings

We'll send you an email when we have new properties for: "Houses for sale in Hanson Hills"

The alert was correctly created

Essington, Bowie city District 7 Queen Anne Prince George's County Maryland
Heather Hills, Bowie city District 7 Queen Anne Prince George's County Maryland
Get email alerts and be the first to see new listings
Required field
On subscribing I accept the terms of the privacy policy
Perfect! You'll soon start receiving new listings via email
Alert
Receive an email when we have new ads for Houses for sale in Hanson Hills
Save this search
Filters

Bedrooms

Size (sq.ft)

sq.ft
sq.ft

Price

USD
USD

Property type

Bathrooms

Clear all filters
Receive notifications when new entries are published.