302 houses for sale in Hanson Hills

500 Southview Drive
View photo
House · for sale
USD 1,399,000
USD 431/sq.ft
New
500 Southview Drive
Hanson Hills
· 3,240 sq.ft · 4 Bedrooms · 3 Baths · House
· Garden · Deck · Fireplace · Equipped kitchen · Parking · Lift
Hanson Hills · 3,240 sq.ft · 4 Bedrooms · 3 Baths · House · Garden · Deck · Fireplace · Equipped kitchen · Parking · Lift
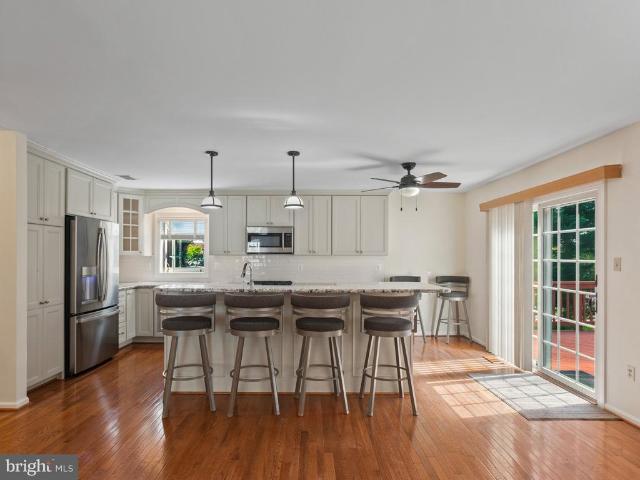
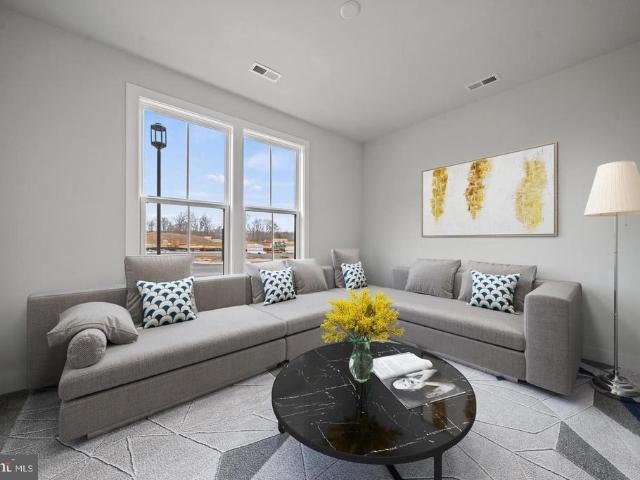
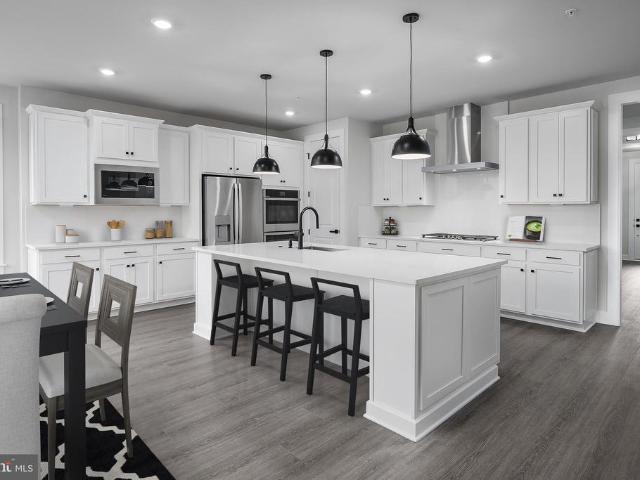
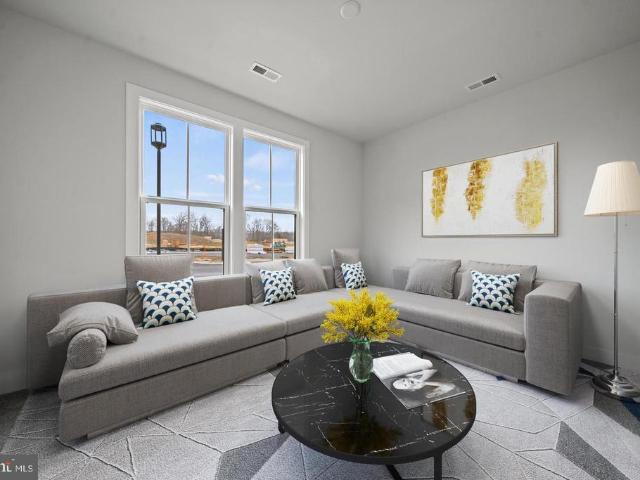
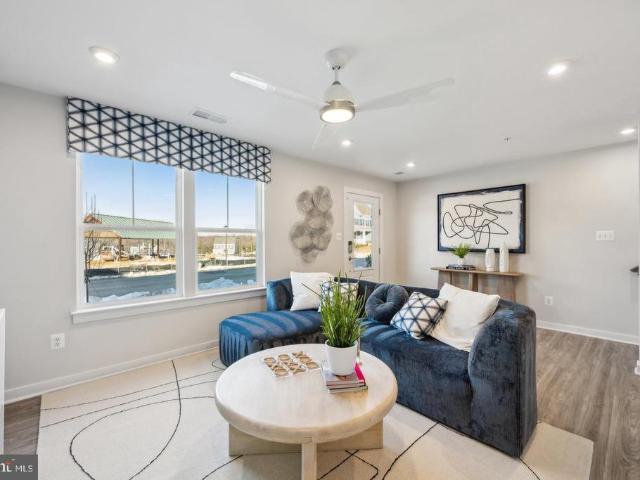
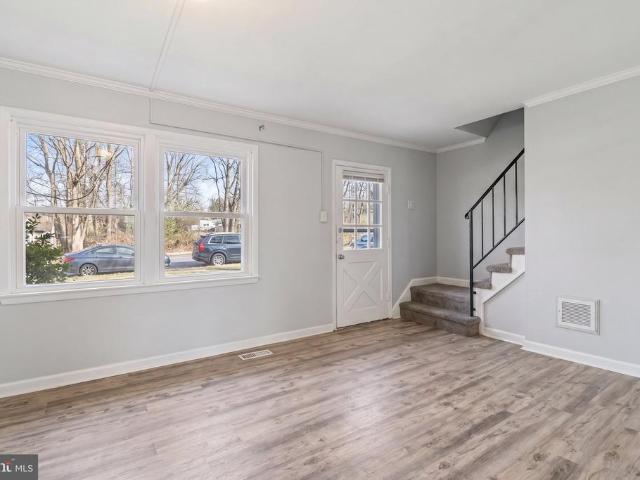
South River Waterfront! Discover an exceptional waterfront lifestyle in Port Isle, where beautiful water views, a private pier, and thoughtfully designed indoor and outdoor spaces come together in a setting made for boating, entertaining, and relaxed everyday living. A cart path through the backyard leads to the private pier, complete with low-maintenance composite decking, a 24,000-lb. Boat lift, and floating dock offering effortless access for kayaks and paddleboards. A long driveway creates a sense of arrival and leads to the two-car garage. Inside, the light-filled foyer with vaulted ceiling opens to a comfortable living area before flowing into the heart of the home. The expansive kitchen is designed for gathering, with two generous islands, abundant cabinetry, and extensive counter space providing exceptional room for cooking and entertaining. An adjoining dining area connects seamlessly to the family room, where a fireplace anchors the space and doors open to the waterfront deck
USD 1,399,000
6405 Gallery Street
View photo
House · for sale
USD 680,000
USD 144/sq.ft
New
6405 Gallery Street
Hanson Hills
· 4,715 sq.ft · 5 Bedrooms · 3 Baths · House
· Garden · Deck · Fireplace · Equipped kitchen · Parking
Hanson Hills · 4,715 sq.ft · 5 Bedrooms · 3 Baths · House · Garden · Deck · Fireplace · Equipped kitchen · Parking
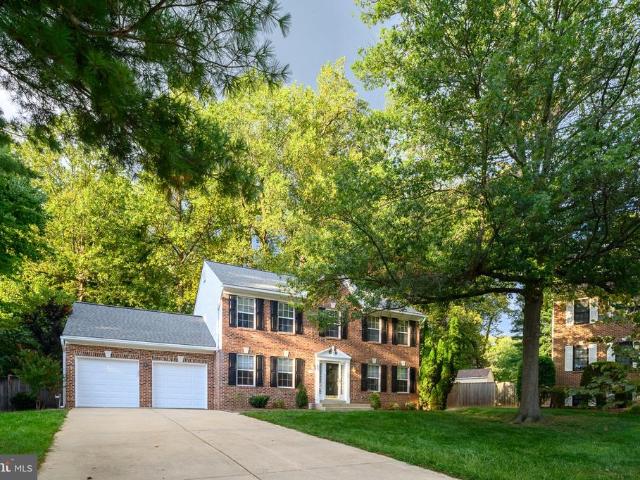
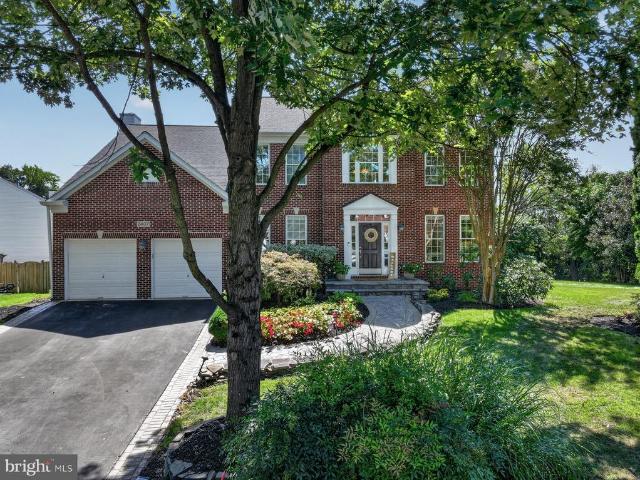
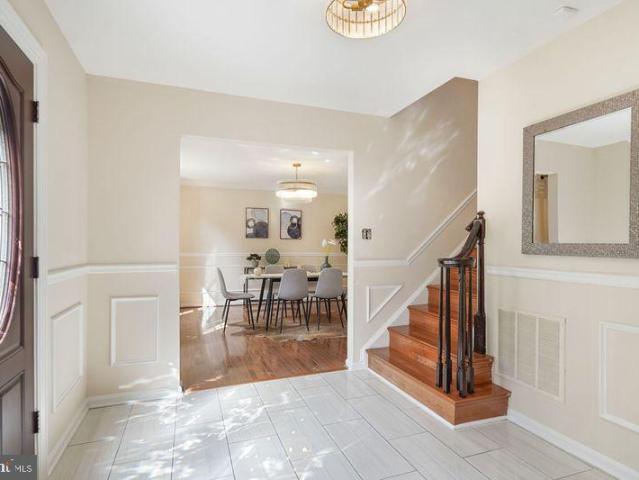
If youve been waiting for the right home in Bowie, this is the one youve been waiting for. Located in the highly sought-after Fairview community, this beautiful colonial has had only one owner. It has been filled with love, thoughtfully updated, and carefully maintained throughout the years. As soon as you enter, youre welcomed by a beautiful foyer and formal living room. An abundance of windows brings natural light throughout the main level. The renovated kitchen includes an eat-in area with direct access to the deck and opens to a spacious family room featuring a fireplace set against a brick wall. Just off the family room is a huge sunroom that adds even more space for relaxing, entertaining, or enjoying the backyard views. The deck overlooks more than half an acre of outdoor spacea backyard made for cookouts, parties, family events, gardening, and creating new memories. The main level also includes a laundry/mudroom with direct access to the two-car garage. Upstairs, a wide, open h
USD 680,000
3129 Meander Bend
View photo
House · for sale
USD 759,900
USD 308/sq.ft
New
3129 Meander Bend
Hanson Hills
· 2,465 sq.ft · 3 Bedrooms · 3 Baths · House
· Patio · Garden · Fireplace · Equipped kitchen
Hanson Hills · 2,465 sq.ft · 3 Bedrooms · 3 Baths · House · Patio · Garden · Fireplace · Equipped kitchen
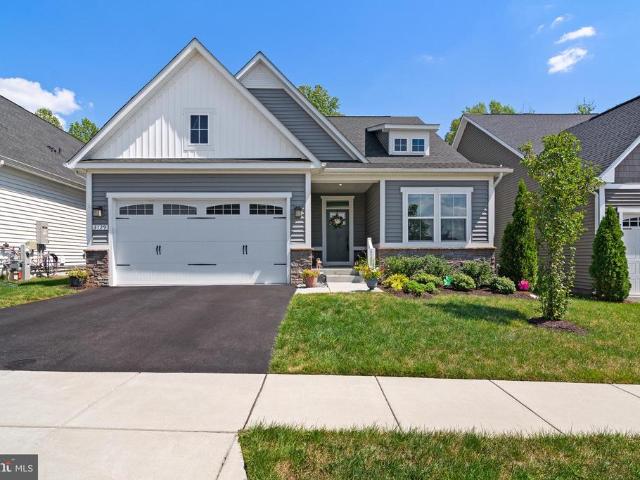
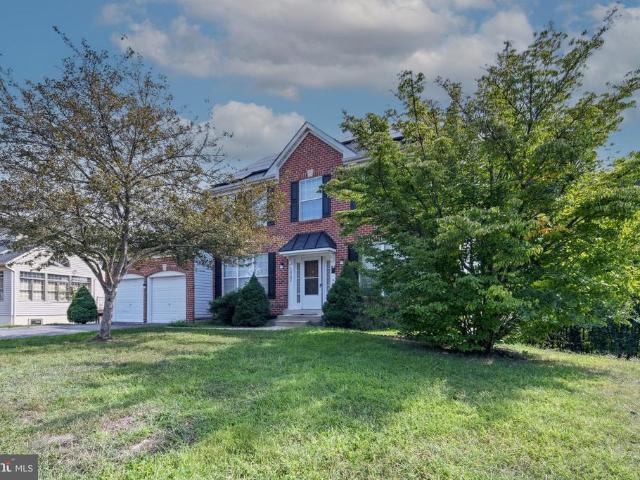
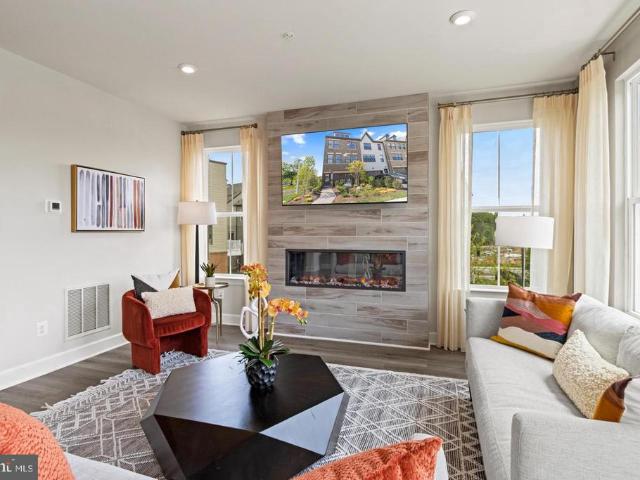
Don't miss this incredible home. Tucked away in the highly desirable 55+ section of Two Rivers, this pristine 2021-built residence seamlessly blends high-end designer upgrades with effortless, resort-style living. The light-filled main level introduces an inviting open-concept layout centered around a cozy living room fireplace, flowing directly into a gourmet kitchen outfitted with 42-inch white cabinetry, roll-out shelving, under-cabinet lighting, quartz countertops, a modern tile backsplash, and stainless steel appliances. Just off the dining area, a fully insulated three-season sunroom opens to a serene backyard sanctuary, complete with a custom stone patio that backs to lush tree-lined views for privacy within a fully fenced yard. The main-floor primary suite provides a peaceful personal retreat, boasting a custom walk-in closet and a spa-inspired en-suite bath with a double vanity and a fully tiled shower equipped with dual heads and a built-in bench. Two additional main-level be
USD 759,900
2914 Stonybrook Drive
View photo
House · for sale
USD 450,000
USD 237/sq.ft
2914 Stonybrook Drive
Hanson Hills
· 1,894 sq.ft · 4 Bedrooms · 2 Baths · House
· Patio · Garden · Gym · Equipped kitchen · Parking
Hanson Hills · 1,894 sq.ft · 4 Bedrooms · 2 Baths · House · Patio · Garden · Gym · Equipped kitchen · Parking
Welcome to this charming and well-maintained 4-bedroom, 2-full-bath home designed for comfortable living and seamless entertaining. Warm, timeless hardwood floors flow throughout the main level, leading into an updated kitchen equipped with stainless steel appliances. What was once the garage has been thoughtfully converted into a formal dining room, creating an inviting space for family meals and dinner parties. The centerpiece of the interior is a sprawling 27' x 22' recreation room addition featuring a cozy wood stove, offering endless possibilities for movie nights, game days, a home gym, or a hobby space. Outside, the living area expands onto a private back patio overlooking a large, fully fenced backyard with ample room for pets, gardening, and play, complete with a sizable storage shed to handle tools and outdoor equipment. Ideally situated near local shopping, dining, parks, and schools, this exceptional home also provides effortless access to major commuter routes connecting d
USD 450,000
12208 Madeley Lane
View photo
House · for sale
USD 440,000
USD 237/sq.ft
12208 Madeley Lane
Hanson Hills
· 1,851 sq.ft · 3 Bedrooms · 2 Baths · House
· Garden · Deck
Hanson Hills · 1,851 sq.ft · 3 Bedrooms · 2 Baths · House · Garden · Deck
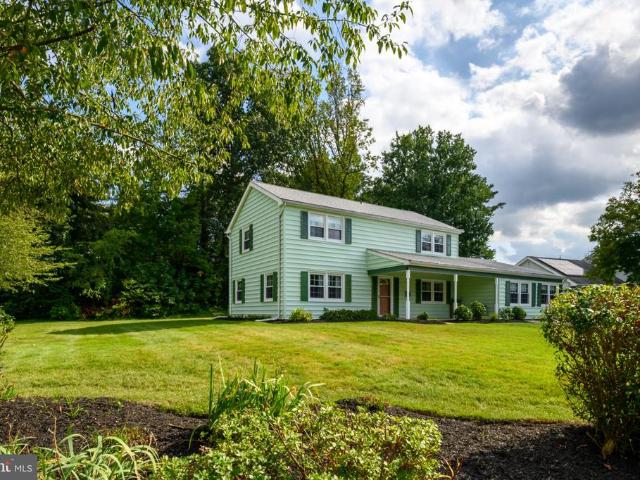
Welcome to 12208 Madeley Lane, a charming ranch-style home in the established Meadowbrook at Belair community of Bowie, Maryland. Built in 1964 and offering approximately 1,856 square feet, this residence features 3 bedrooms and 2 full baths, including a private primary suite, and a Bonus Room/Family Room with separate entrance. Wood floors, crown molding, and a comfortable living and dining area provide timeless character and a welcoming setting for everyday living and entertaining. The roof was replaced and wood fencing installed in 2020. Set on a generous 0.27-acre lot backing to mature trees, the property offers a peaceful, private setting with plenty of room for outdoor enjoyment. The landscaped front yard welcomes you home, while the rear yard provides space for gardening, recreation, and gatherings. Relax on the deck or porch, enjoy morning coffee beneath the trees, or host summer barbecues with family and friends. A storage shed provides additional convenience, and the asphalt
USD 440,000
15550 Twin River Circle
View photo
House · for sale
USD 820,000
USD 222/sq.ft
15550 Twin River Circle
Hanson Hills
· 3,681 sq.ft · 5 Bedrooms · 3 Baths · House
· Office room · Cellar
Hanson Hills · 3,681 sq.ft · 5 Bedrooms · 3 Baths · House · Office room · Cellar
Best value in south lake why wait to build when everything is already done? *. Experience the advantages of new constructionwithout the wait, added upgrade costs, or post-settlement projects. Completed in April 2025, this exceptional. *5-bedroom luxury home*. Offers nearly new condition, impressive upgrades, and the opportunity to move in and start enjoying your home immediately. Designed for today's lifestyle, the spacious floor plan features a. *dedicated home office*, plus a versatile. *flex room*. Ideal for a fitness studio, second office, playroom, media space, or additional living area. One of the home's standout features is the. *fully finished basement with a private in-law suite*, creating outstanding flexibility for multi-generational living, extended-stay guests, or potential income-producing use. And here's an upgrade you rarely findeven in new construction: a. *whole-house EcoFlow backup power system*, providing added security, convenience, and peace of mind when the unexp
USD 820,000
13408 Katrinka Drive
View photo
House · for sale
USD 620,000
USD 273/sq.ft
13408 Katrinka Drive
Hanson Hills
· 2,271 sq.ft · 4 Bedrooms · 2 Baths · House
· Garden · Deck · Fireplace · Equipped kitchen · Cellar
Hanson Hills · 2,271 sq.ft · 4 Bedrooms · 2 Baths · House · Garden · Deck · Fireplace · Equipped kitchen · Cellar
Welcome to Highbridge Estates! This spacious 4-bedroom, 2.5-bath Colonial offers a traditional floor plan, generously sized rooms and a beautiful backyard surrounded by mature trees and established landscaping. The main level features a large living room and separate dining room, along with a spacious eat-in kitchen with black quartz countertops, light oak cabinetry and a breakfast nook for casual dining. Just off the kitchen is the family room, highlighted by a wood-burning fireplace with a traditional brick hearth and easy access to the backyard and deck. Upstairs, the spacious primary bedroom includes a private ensuite bath with a soaking tub and separate shower. Three additional bedrooms are also generously sized with plenty of closet space, along with a full hall bathroom. The unfinished walk-up basement provides plenty of storage and room for future possibilities. The backyard is one of the highlights of this home. Step outside onto the spacious deck overlooking a lovely yard fra
USD 620,000
15721 Ebony Court
View photo
Townhouse · for sale
USD 340,000
USD 267/sq.ft
15721 Ebony Court
Hanson Hills
· 1,270 sq.ft · 3 Bedrooms · 2 Baths · Townhouse
· Patio · Equipped kitchen
Hanson Hills · 1,270 sq.ft · 3 Bedrooms · 2 Baths · Townhouse · Patio · Equipped kitchen
This well-maintained 2-level townhome in the heart of Bowie is just the value youve been waiting for! Move-in ready, but primed for updates to suit your personal taste! Located in sought-after Enfield Chase, this gem features a spacious primary bedroom with en suite bath, a large eat-in kitchen, and a relaxing, fenced outdoor space with patio. Recent updates include new windows (2022), stainless steel appliances (2022-2024), stacked washer/dryer (2024). Located across from Allen Pond Park, and down the street from Bowie Town Center, theres easy access to a variety of recreational activities, shopping, and dining
USD 340,000
12606 Brunswick Lane
View photo
House · for sale
USD 449,000
USD 283/sq.ft
12606 Brunswick Lane
Hanson Hills
· 1,582 sq.ft · 4 Bedrooms · 2 Baths · House
· Patio · Garden · Office room · Equipped kitchen
Hanson Hills · 1,582 sq.ft · 4 Bedrooms · 2 Baths · House · Patio · Garden · Office room · Equipped kitchen
Fabulous lot backing to Whitemarsh Park! Relax on the patio and enjoy the soothing sound of the waterfall flowing into the backyard ponda peaceful setting thats hard to find. Fresh paint and new carpet make this charming Cape Cod move-in ready. Spacious updated kitchen. 11' x 14' addition provides additional living space and flexibility. Would make a great home office or play/study room off downstairs bedroom! Roof and siding were replaced in 2013. Comes with an additional lot (see tax records in documents) in back making the backyard extra special! One year home warranty for additional peace of mind! Conveniently located near Fort Meade, shopping, restaurants, parks, movie theaters, and Chesapeake Baysox Stadium. A wonderful combination of location, updates, and a great location!
USD 449,000
6603 Seward Road
View photo
House · for sale
USD 588,000
USD 520/sq.ft
6603 Seward Road
Hanson Hills
· 1,130 sq.ft · 4 Bedrooms · 3 Baths · House
· Patio · Garden · Deck · Fireplace · Equipped kitchen · Cellar
Hanson Hills · 1,130 sq.ft · 4 Bedrooms · 3 Baths · House · Patio · Garden · Deck · Fireplace · Equipped kitchen · Cellar
Welcome to 6603 Seward Rd in Bowie. This 1,138-square-foot home has been reconfigured as a four-bedroom residence, with the revised layout enlarging the primary suite. The home offers three full bathrooms with upgraded finishes, two primary-suite closets including a walk-in, and a fully finished basement with a recreation room and arched fireplace. Living and dining rooms and the hallway feature laminate flooring. High ceilings throughout the main level enhance the homes spacious and inviting atmosphere. Outdoor spaces include a patio, rear yard, and deck extending from the dining area and primary suite. The Bowie location offers access to public recreation, shopping, and dining. Nearby options include Fairwood Community Park, Allen Pond Park, Whitemarsh Park, and Bowie Community Center. Shopping is available at Fairwood Green Shopping Center, Vista Gardens Marketplace, and Bowie Town Center & Marketplace. Area dining includes Milk & Honey Southern Inspired Kitchen, Blue Sunday Bar & G
USD 588,000
1717 Jasper Lane
View photo
House · for sale
USD 819,900
USD 255/sq.ft
1717 Jasper Lane
Hanson Hills
· 3,208 sq.ft · 4 Bedrooms · 3 Baths · House
· Garden · Swimming pool · Fireplace · Equipped kitchen · Parking · Cellar
Hanson Hills · 3,208 sq.ft · 4 Bedrooms · 3 Baths · House · Garden · Swimming pool · Fireplace · Equipped kitchen · Parking · Cellar
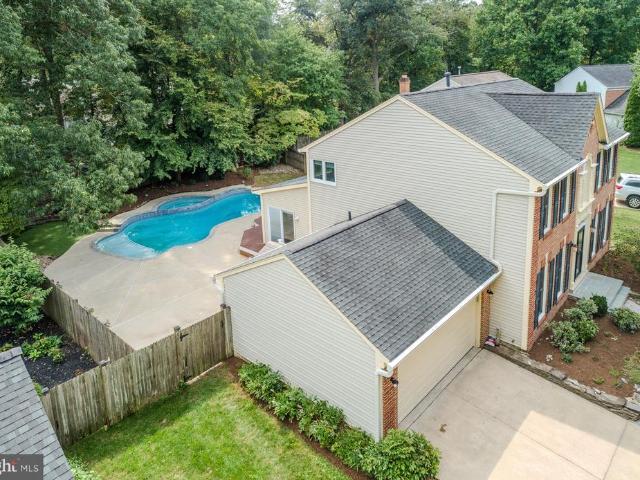
Summer doesn't have to end-ENJOY your private backyard oasis for a daily vacation-at-home: custom heated, inground pool with hot tub and waterfall in private well landscaped lot. Stately Brick Colonial home is loaded with upgrades: huge main level addition with vaulted ceilings beautifully frame a stunning, stone Fireplace. Gourmet Kitchen offers wood cabinetry, granite counters and stainless steel appliances. Bright, open, fully remodeled Primary Bathroom features huge walk-in shower. New Hot Water Heater (2026). New HVAC to be installed (2026). Kitchen & Addition have durable, maintenance-free ceramic, wood designed tile flooring. Hardwood flooring on upper 2 levels. Fully, finished basement with full bathroom. Updated Windows and Roof. Lawn Irrigation system. New garage doors. This home makes entertaining easy. Savor the upgrades. Great location for commuting to: Annapolis, Ft. Meade, Baltimore & Washington DC. Convenient shopping abounds. Movie theatre and many dining options in cl
USD 819,900
2407 Lawndale Court
View photo
House · for sale
USD 950,000
USD 318/sq.ft
2407 Lawndale Court
Hanson Hills
· 2,982 sq.ft · 5 Bedrooms · 3 Baths · House
· Garden · Deck · Fireplace · Equipped kitchen
Hanson Hills · 2,982 sq.ft · 5 Bedrooms · 3 Baths · House · Garden · Deck · Fireplace · Equipped kitchen
Tucked away on a quiet cul-de-sac, this beautifully maintained home offers the perfect blend of comfort, functionality, and style. Step inside to an open floorplan filled with natural light throughout, creating a bright, airy feel across the main living spaces. Rich hardwood floors span the entire first level, adding warmth and elegance underfoot. The kitchen is a true showstopper, featuring stainless steel appliances, a double oven, and gleaming granite countertops ideal for everyday living and entertaining alike. Cozy up by the gas fireplace, enjoy movie nights with the built-in surround sound system in the family room, and take advantage of custom built-ins throughout the home. This property also offers a rare opportunity for multi-generational living, giving flexibility for extended family or guests. Outside, the oversized backyard is full of possibilities relax or entertain on the Trex decking, or bring your vision to life with the hardscaping and irrigation system already in plac
USD 950,000
15202 Jenkins Ridge Road
View photo
House · for sale
USD 675,000
USD 173/sq.ft
15202 Jenkins Ridge Road
Hanson Hills
· 3,897 sq.ft · 5 Bedrooms · 3 Baths · House
· Garden · Gym · Parking · Cellar
Hanson Hills · 3,897 sq.ft · 5 Bedrooms · 3 Baths · House · Garden · Gym · Parking · Cellar
Virtual Tour here Nestled in the prestigious Collington Station community, this exquisite Colonial-style residence offers a harmonious blend of elegance and comfort. Spanning 2,800 square feet, this thoughtfully designed home features five spacious bedrooms and three luxurious bathrooms, providing ample space for relaxation and entertainment. Step inside to discover a fully finished basement, perfect for a home theater, gym, or play area, allowing for endless possibilities to suit your lifestyle. The exterior boasts a charming faade framed by lush landscaping, while the attached front-entry garage and driveway provide convenient parking options. Enjoy the serenity of your private backyard, ideal for outdoor dining or simply unwinding after a long day. With its prime location, this home offers easy access to local amenities while maintaining a tranquil atmosphere. Experience the luxury of living in a community that values both style and comfort. This residence is not just a house; it's
USD 675,000
2921 Barrister Lane
View photo
House · for sale
USD 525,000
USD 228/sq.ft
2921 Barrister Lane
Hanson Hills
· 2,293 sq.ft · 3 Bedrooms · 2 Baths · House
· Patio · Garden · Gym · Fireplace · Equipped kitchen · Parking
Hanson Hills · 2,293 sq.ft · 3 Bedrooms · 2 Baths · House · Patio · Garden · Gym · Fireplace · Equipped kitchen · Parking
Welcome to 2921 Barrister Ln in Buckingham at Belair. Bowie! Situated on a spacious. 30-acre corner lot, this clean and well-maintained 3-bedroom, 2.5-bath home is ready to move right into. The main level features a large living room with a wood-burning fireplace and a light-filled eat-in kitchen with a patio door leading directly to the backyard. There is also a separate dining room, currently being used as a home gym. Just off the kitchen is an attached laundry and storage room, which also provides access to the converted garage, now used as a large family room. Upstairs are 3 nicely sized bedrooms and 2 full bathrooms. The primary bedroom has its own updated private bath with a tub/shower combination. The 2 additional bedrooms have plenty of closet space and share an updated hall bath, also with a tub/shower combination. The. 30-acre corner lot gives you plenty of outdoor space for gardening, entertaining, pets or simply enjoying the yard. Buckingham is an established Bowie neighbor
USD 525,000
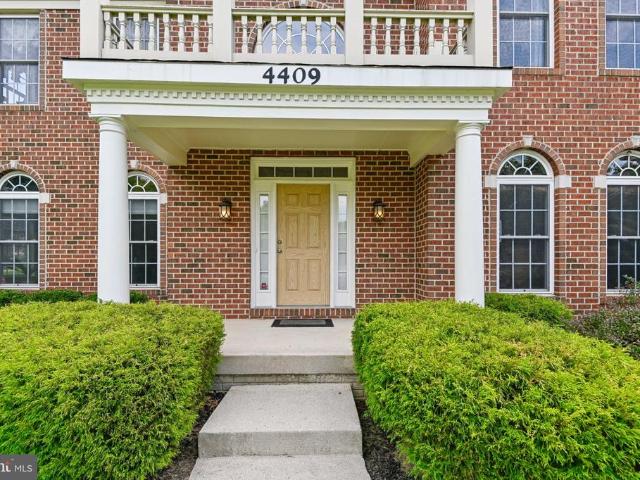
4409 Quanders Promise Drive
View photo
House · for sale
USD 950,000
USD 197/sq.ft
4409 Quanders Promise Drive
Hanson Hills
· 4,822 sq.ft · 5 Bedrooms · 4 Baths · House
· Fireplace · Equipped kitchen · Cellar
Hanson Hills · 4,822 sq.ft · 5 Bedrooms · 4 Baths · House · Fireplace · Equipped kitchen · Cellar
Nestled in the charming Fairwood Community, this stunning Colonial-style home offers a perfect blend of elegance and comfort. Built in 2005, this detached residence boasts a brick front exterior that exudes timeless appeal. With five spacious bedrooms and four and a half bathrooms, this home is designed for both relaxation and entertaining. Step inside to discover a thoughtfully designed interior featuring crown moldings and ceiling fans that enhance the warm ambiance throughout. The gourmet kitchen is a chef's dream, equipped with modern appliances and ample counter space, making meal preparation a delight. The inviting living spaces are complemented by three cozy gas fireplaces, creating a welcoming atmosphere during cooler months. The fully finished basement, complete with a walkout level, offers additional living space that can be tailored to your needs-whether it's a home theater, playroom, or guest suite. Retreat to the luxurious primary suite, which features a walk-in closet and
USD 950,000
2717 Price Road
View photo
House · for sale
USD 794,950
USD 384/sq.ft
2717 Price Road
Hanson Hills
· 2,067 sq.ft · 5 Bedrooms · 3 Baths · House
· Fireplace · Equipped kitchen
Hanson Hills · 2,067 sq.ft · 5 Bedrooms · 3 Baths · House · Fireplace · Equipped kitchen
Beautifully updated colonial nestled in a highly desirable neighborhood! Numerous upgrades throughout! Newer, double-hung windows! Newer roof! Updated furnace! Updated hot water heater! Fresh, neutral paint! Hardwood floors! Updated lighting! Open foyer! Unique floor plan with spacious, sunlit living room and separate dining room boasting a bay window! Stunning, remodeled kitchen with rich cabinetry and soft-close drawers, granite counters, pantry, updated appliances including a gas, double oven, and a two-tiered island with pendant lighting. Perfect for entertaining! The adjoining family room offers a warm and inviting atmosphere with a cozy, gas fireplace! Upstairs, retreat to a luxurious primary suite with large walk-in closet offering custom shelving! Updated primary bath with new vanity, double sink, vaulted ceiling, new ceramic tile floors, separate shower and jetted tub! Three additional spacious bedrooms on upper level! Laundry closet on upper-level! Updated hall bath! Fully-fi
USD 794,950
3400 Saint Edward Avenue
View photo
Townhouse · for sale
USD 649,990
USD 247/sq.ft
3400 Saint Edward Avenue
Hanson Hills
· 2,626 sq.ft · 3 Bedrooms · 3 Baths · Townhouse
· Patio · Garden · Deck · Parking
Hanson Hills · 2,626 sq.ft · 3 Bedrooms · 3 Baths · Townhouse · Patio · Garden · Deck · Parking
Heres your chance to own the long-admired Louisa model home, located in Bowies highly anticipated mixed-use, walkable community. Mill Branch Crossing. The beautifully decorated Louisa model boasts stunning finishes, spread across 2,631 square feet of living space on 4 well-designed levels. This impressive home features 3 bedrooms, 3 full baths, and 2 half baths, with a bathroom conveniently located on every level. Enjoy a front-loading 2-car garage, two rear decks, and a custom patio in the rear yard areaperfect for relaxing or entertaining. Ideally located near US Route 50 with convenient access to Washington, DC, Annapolis, and Baltimore, Mill Branch Crossing offers an exceptional lifestyle in one of Bowies most exciting new communities. Ready for settlement in December 2026dont miss this rare opportunity to own a professionally decorated model home!
USD 649,990
3621 Saint Amy Way
View photo
Townhouse · for sale
USD 599,990
USD 228/sq.ft
3621 Saint Amy Way
Hanson Hills
· 2,626 sq.ft · 3 Bedrooms · 3 Baths · Townhouse
· Garden · Deck · Parking
Hanson Hills · 2,626 sq.ft · 3 Bedrooms · 3 Baths · Townhouse · Garden · Deck · Parking
Experience the excitement of Mill Branch Crossing, Bowies highly anticipated mixed-use, walkable community designed to bring convenience, connection, and modern living together in one sought-after location. The Louisa is the last opportunity of its kind before sellout, offering an impressive 2,631 square feet across 4 spacious levels. This luxury, new construction townhome features 3 bedrooms, 3 full baths, and 2 half baths, with a bathroom conveniently located on every level. Enjoy a front-loading 2-car garage, two rear decks, and a private rear yard area beautifully situated on a premium wooded homesite. Ideally located near US Route 50 with convenient access to Washington, DC, Annapolis, and Baltimore, Mill Branch Crossing offers an exceptional lifestyle in one of Bowies most exciting new communities. Scheduled for completion in November 2026dont miss this final opportunity!
USD 599,990
3620 Saint Amy Way
View photo
Townhouse · for sale
USD 529,990
USD 273/sq.ft
3620 Saint Amy Way
Hanson Hills
· 1,938 sq.ft · 3 Bedrooms · 2 Baths · Townhouse
· Deck · Fireplace · Equipped kitchen · Parking
Hanson Hills · 1,938 sq.ft · 3 Bedrooms · 2 Baths · Townhouse · Deck · Fireplace · Equipped kitchen · Parking
Introducing the Jenkins at Mill Branch Crossingan elegant luxury new construction townhome available for immediate delivery! This beautifully appointed home offers 3 bedrooms, 2 full baths, 2 half baths, and a spacious 2-car garage. Designed with upgraded finishes throughout, the Jenkins features a gourmet kitchen with upgraded appliances, a stainless steel vent hood, and stylish modern details perfect for everyday living and entertaining. Enjoy the added warmth of a fireplace, plus a large rear deck ideal for outdoor relaxation. Located in the highly-desirable Mill Branch Crossing development in Bowie, MD. With close proximity to US Route 50, this home offers the perfect blend of luxury, convenience, and commuter-friendly access. Dont miss this opportunity to purchase from the final release of new homes!
USD 529,990
16301 Pewter Lane
View photo
Townhouse · for sale
USD 320,000
USD 258/sq.ft
16301 Pewter Lane
Hanson Hills
· 1,238 sq.ft · 2 Bedrooms · 1 Bath · Townhouse
· Garden · Office room · Fireplace
Hanson Hills · 1,238 sq.ft · 2 Bedrooms · 1 Bath · Townhouse · Garden · Office room · Fireplace
Welcome to 16301 Pewter Lane! With fresh paint throughout and brand new carpeting, this charming end-unit townhome offers a wonderful combination of space, flexibility, and outdoor living in a convenient Bowie location. Step inside to a comfortable and inviting layout featuring two spacious bedrooms, with the added flexibility to potentially convert one bedroom into two separate bedrooms, creating an ideal opportunity for additional sleeping space, a home office, or flex room to suit your needs. The main level provides a welcoming space for everyday living and entertaining, complete with a cozy fireplace that adds warmth and character. Outside, enjoy your own fenced-in yard, perfect for relaxing, gardening, entertaning, or letting your pet enjoy some fresh air. An attached shed provides convenient additional storage for lawn equipment, tools, bikes, and seasonal items. As an end unit, this home offers added privacy and natural light, while its established neighborhood setting provides
USD 320,000
1427 Two Rivers Boulevard
View photo
House · for sale
USD 899,990
USD 201/sq.ft
Updated
1427 Two Rivers Boulevard
Hanson Hills
· 4,456 sq.ft · 4 Bedrooms · 3 Baths · House
· Equipped kitchen · Parking
Hanson Hills · 4,456 sq.ft · 4 Bedrooms · 3 Baths · House · Equipped kitchen · Parking
NV Homes at Two Rivers for ALL AGES is offering the new Dresden single-family home showing a craftsman's eye for detail that never fails to delight. Enter the welcoming foyer and be greeted by a formal dining area. A tucked away study near the 2-car garage makes working from home easy. The gourmet kitchen includes a huge pantry and a gorgeous island. Upstairs, a foyer leads to a dramatic double entry into the luxury owner's suite, with its tray ceiling, dual walk-in closets and a spa-like bath. Three more bedrooms with walk-in closets and access to a bath complete the floor. Finished Rec Room on lower level
USD 899,990
2727 Keystone Lane
View photo
House · for sale
USD 499,900
USD 278/sq.ft
2727 Keystone Lane
Hanson Hills
· 1,798 sq.ft · 3 Bedrooms · 2 Baths · House
· Fireplace · Equipped kitchen
Hanson Hills · 1,798 sq.ft · 3 Bedrooms · 2 Baths · House · Fireplace · Equipped kitchen
Welcome home to this beautifully maintained 2-level home offering 3 bedrooms, 2 full bathrooms, and 1 half bath. Thoughtfully updated throughout, this home combines comfort, functionality, and inviting indoor and outdoor living spaces. The main level features gleaming oak flooring throughout, a spacious living area with a cozy gas fireplace, an updated kitchen with remodeled cabinetry and countertops, and a convenient half bath. Upstairs, you'll find three generously sized bedrooms with brand-new carpet and two full bathrooms, all beautifully renovated and equipped with bidets. Major updates provide peace of mind, including energy-efficient double-pane windows, a 200-amp electrical service upgrade, updated HVAC system, 50-gallon water heater, and a roof with plenty of life remaining. Additional improvements include a newer refrigerator, microwave, washer, dryer, gas range, and recently replaced energy-efficient sliding glass door. Enjoy outdoor living at its best with a covered front p
USD 499,900
16711 Saint Chesley Avenue
View photo
Townhouse · for sale
USD 539,990
USD 252/sq.ft
16711 Saint Chesley Avenue
Hanson Hills
· 2,142 sq.ft · 3 Bedrooms · 3 Baths · Townhouse
· Deck · Equipped kitchen · Parking
Hanson Hills · 2,142 sq.ft · 3 Bedrooms · 3 Baths · Townhouse · Deck · Equipped kitchen · Parking
Introducing the Delilah at Mill Branch Crossingan impressive luxury new construction end-unit townhome available for immediate delivery in a highly sought-after new development in Bowie, Maryland. This beautifully designed home offers 3 bedrooms, 3 full baths, 1 half bath, and a spacious 2-car garage. The Delilah features a gourmet kitchen with upgraded appliances, elegant modern finishes, a bright and open main living level, and a large rear deck perfect for outdoor entertaining or relaxing. Ideally located in Mill Branch Crossing with close proximity to US Route 50, this home combines luxury, convenience, and commuter-friendly access in one of Bowies most desirable new home communities. Dont miss this immediate move-in opportunity!
USD 539,990
3622 Saint Amy Way
View photo
Townhouse · for sale
USD 519,990
USD 268/sq.ft
3622 Saint Amy Way
Hanson Hills
· 1,938 sq.ft · 2 Bedrooms · 2 Baths · Townhouse
· Equipped kitchen · Parking
Hanson Hills · 1,938 sq.ft · 2 Bedrooms · 2 Baths · Townhouse · Equipped kitchen · Parking
Welcome to The Jenkinsa new construction, three-level townhome offering 1,943 sq ft of open, modern living in Mill Branch Crossing, a newly developed, highly sought-after mixed-use community in Bowie, MD. This thoughtfully designed home features 3 bedrooms, 2 full baths, 2 half baths, and a 2-car garage. Enjoy an open-concept main level anchored by a center-island kitchen, ideal for everyday living and entertaining. Step outside to the full-sized rear deckperfect for morning coffee, weekend grilling, or relaxing at the end of the day. Mill Branch Crossing is conveniently located near Route 50, making it easy to commute to Washington, DC, Annapolis, or Baltimore. Enjoy the benefits of a growing, walkable community with mixed-use conveniences and nearby shopping, dining, and everyday essentials. A fantastic opportunity to own a brand-new townhome combining space, modern design, and commuter convenience in one of Bowies most in-demand new communities
USD 519,990
12705 Marquette Lane
View photo
Townhouse · for sale
USD 325,000
USD 239/sq.ft
12705 Marquette Lane
Hanson Hills
· 1,356 sq.ft · 2 Bedrooms · 1 Bath · Townhouse
Hanson Hills · 1,356 sq.ft · 2 Bedrooms · 1 Bath · Townhouse
Back on the market. *home my qualify for 0% down payment*. Welcome to 12705 Marquette Ln! This beautifully maintained 2-bedroom, 1.5-bathroom colonial-style townhome in the sought-after Belair Town community is move-in ready. The main level features a spacious, sun-drenched living room anchored by a cozy fireplaceperfect for relaxing evenings. Enjoy a separate dining area, a convenient half-bath, and a dedicated laundry room with built-in shelving. Upstairs, youll find two generously sized bedrooms and a full bath. The entire home has been freshly painted and features brand-new flooring throughout. Step outside to your private, wood-fenced patioideal for spring grilling. Located just minutes from Bowies best shopping and dining, with easy access to Rt. 50 and Rt. 301 for a quick commute to D. C. Annapolis, or Baltimore. Welcome home!
USD 325,000

Get email alerts

Don't miss out: be the first to know about new properties

The alert was correctly created

On subscribing you accept the conditions of use and the privacy policy
Alert
Receive new ads in your inbox
Save this search
Receive alerts for new listings

We'll send you an email when we have new properties for: "Houses for sale in Hanson Hills"

The alert was correctly created

Essington, Bowie city District 7 Queen Anne Prince George's County Maryland
Heather Hills, Bowie city District 7 Queen Anne Prince George's County Maryland
Get email alerts and be the first to see new listings
Required field
On subscribing I accept the terms of the privacy policy
Perfect! You'll soon start receiving new listings via email
Alert
Receive an email when we have new ads for Houses for sale in Hanson Hills
Save this search
Filters

Bedrooms

Size (sq.ft)

sq.ft
sq.ft

Price

USD
USD

Property type

Bathrooms

Clear all filters
Receive notifications when new entries are published.