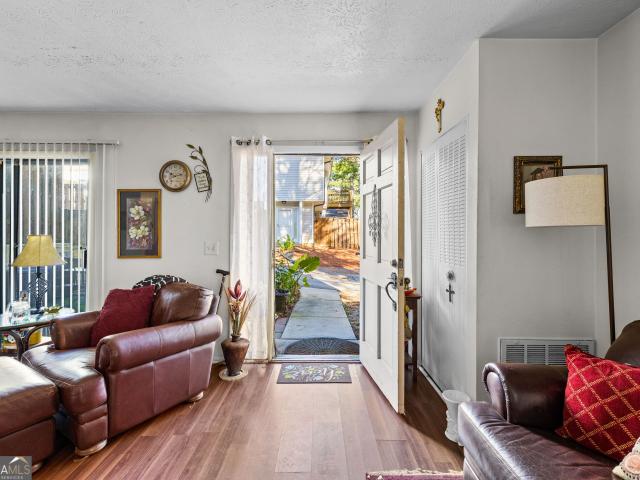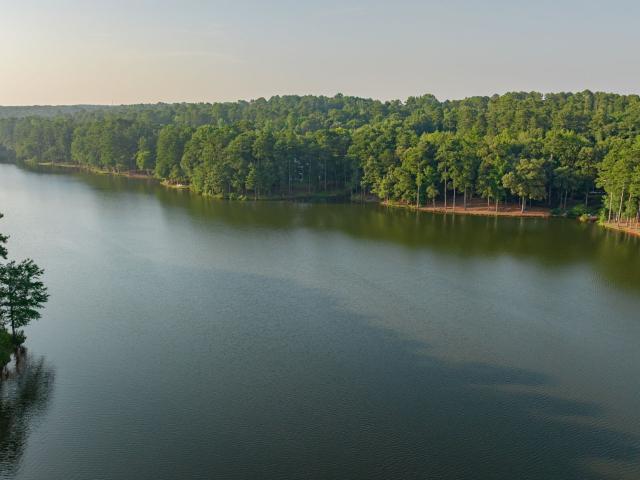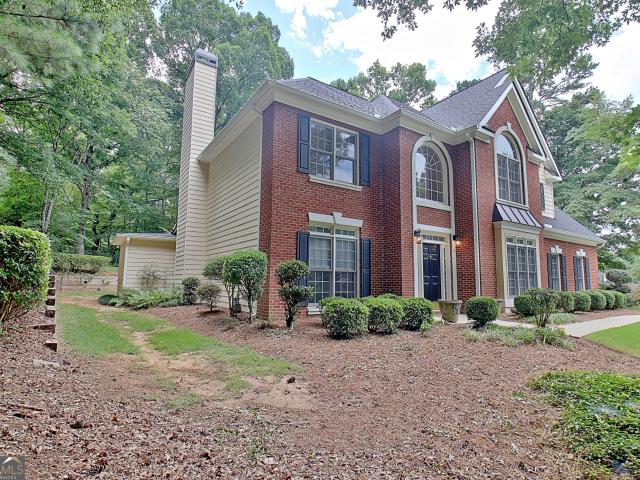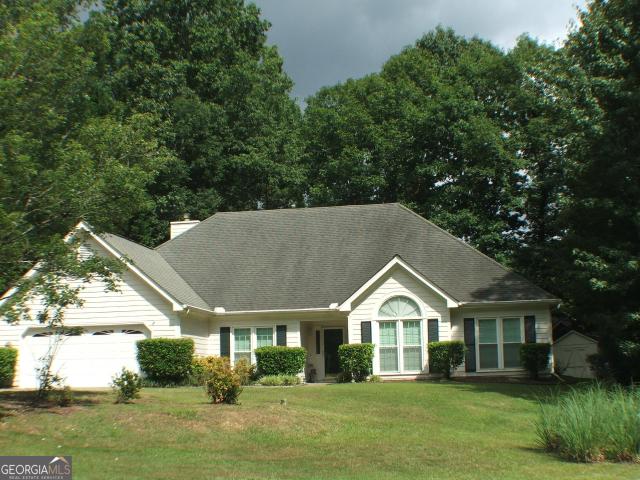
897 properties for sale in Haralson town

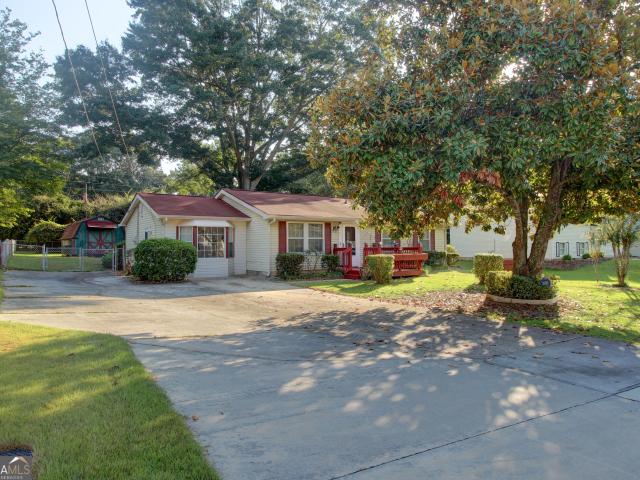
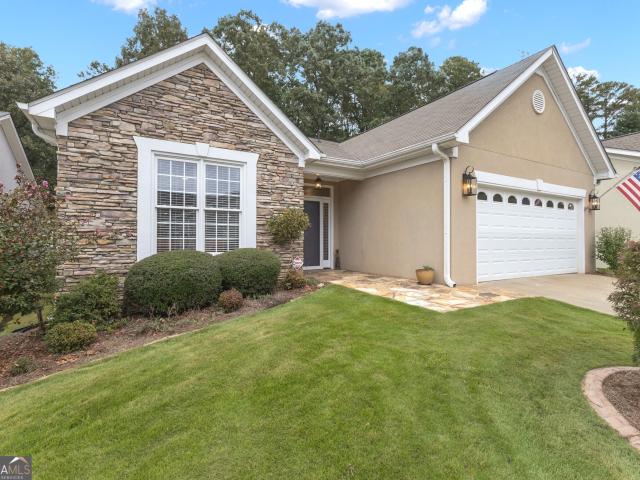
123 King Richard Drive
View photo
House · for sale
USD 331,000
USD 133/sq.ft
123 King Richard Drive
Haralson town
· 2,476 sq.ft · 4 Bedrooms · 2 Baths · House
· Patio · Garden · Fireplace · Equipped kitchen
Haralson town · 2,476 sq.ft · 4 Bedrooms · 2 Baths · House · Patio · Garden · Fireplace · Equipped kitchen
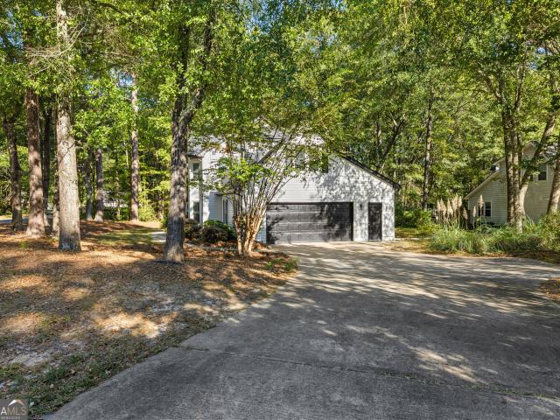
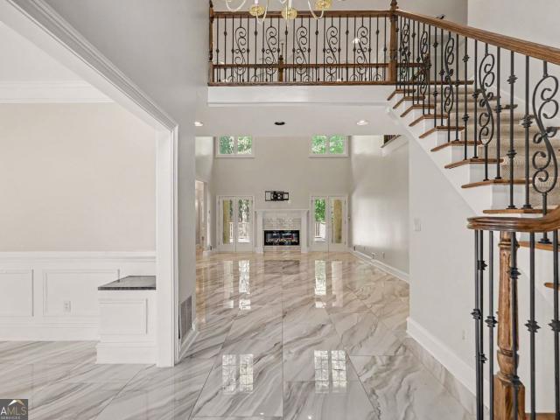
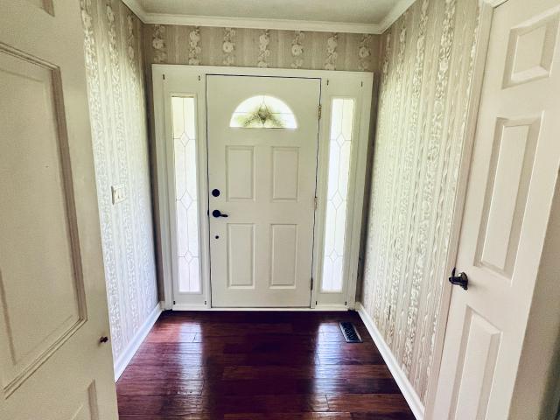
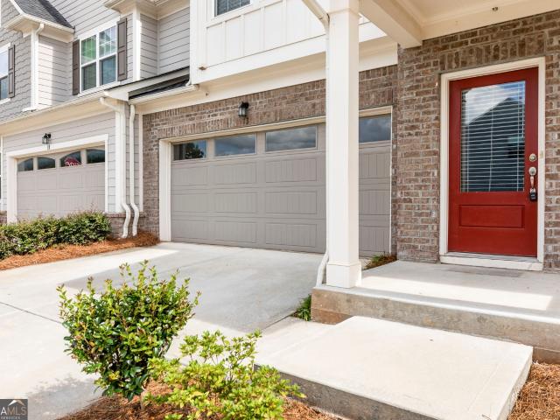
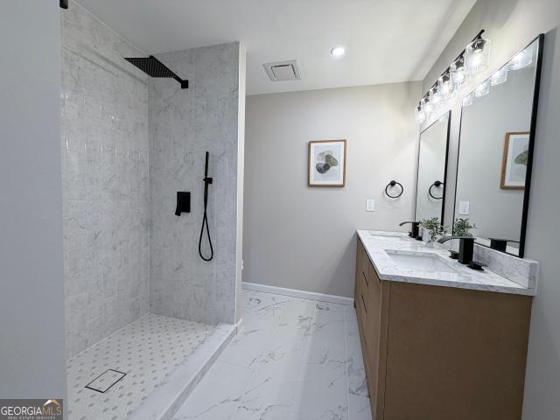
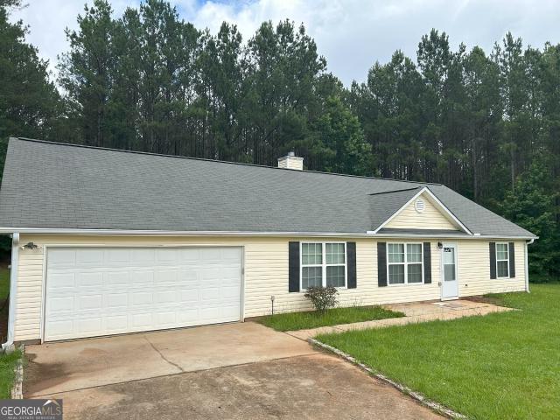
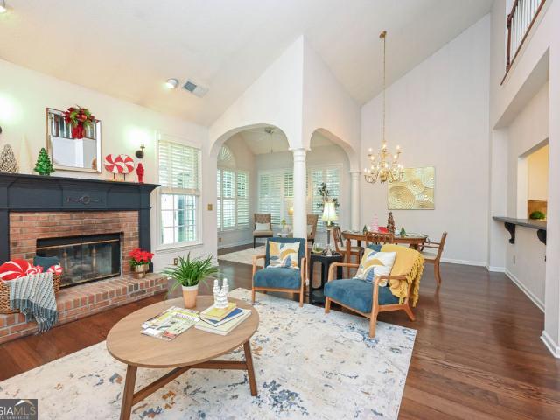
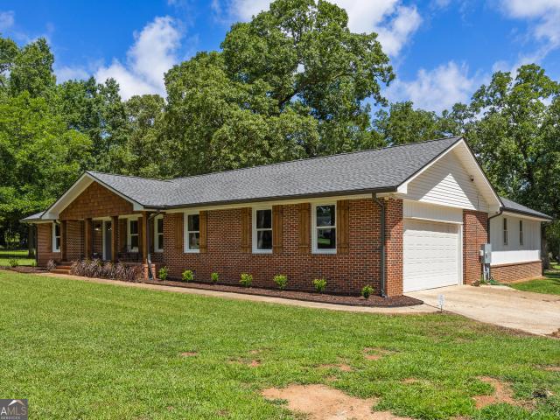
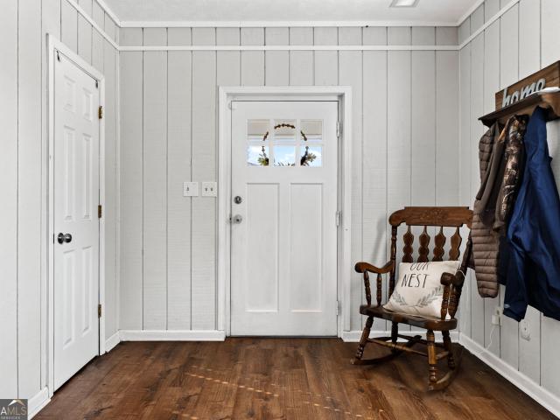
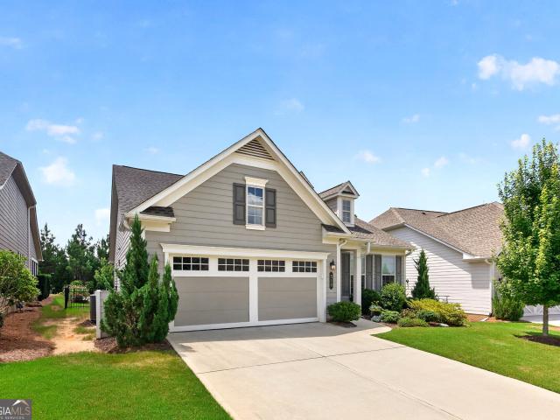
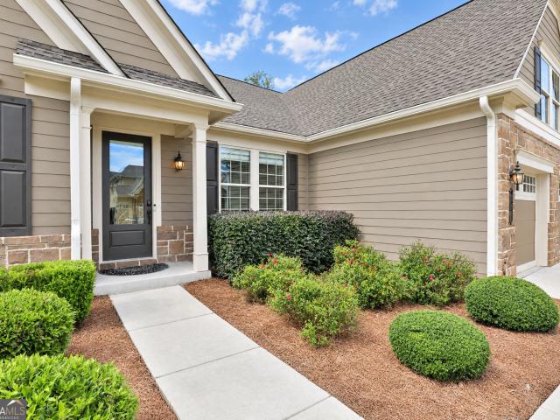
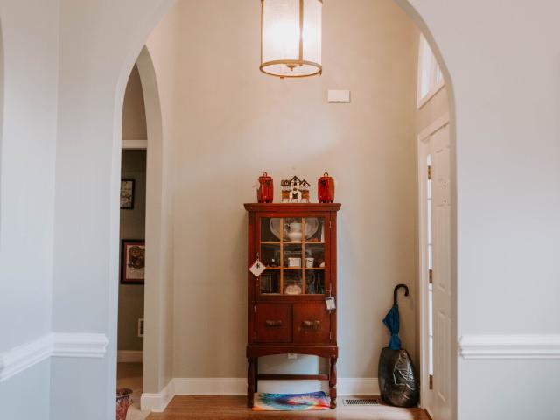
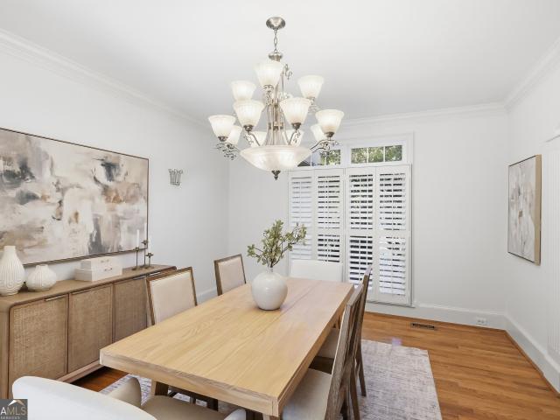
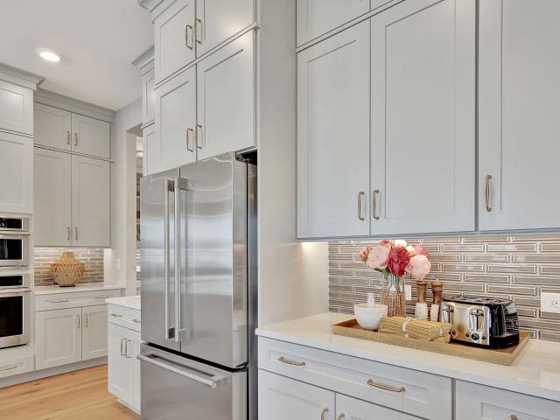
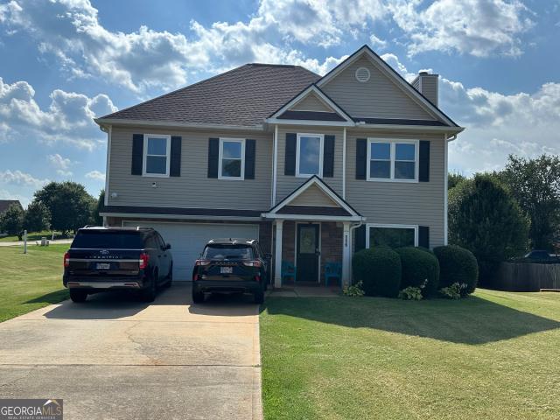
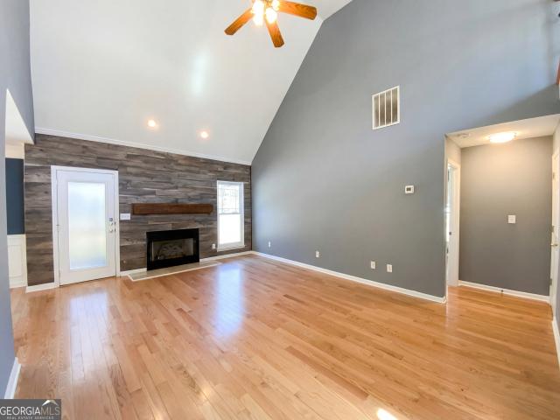
Welcome to 123 King Richards Dr, a home that exudes warmth and sophistication. The living room is graced with a cozy fireplace, perfect for those chilly evenings. The kitchen is a chef's dream, boasting an accent backsplash and all stainless steel appliances for a sleek, modern look. The primary bedroom is a haven of tranquility, featuring a spacious walk-in closet. The primary bathroom is designed for relaxation, complete with a separate tub and shower, and double sinks for added convenience. Outside, you'll find a patio perfect for entertaining, and a fenced-in backyard offering privacy and space. This home is a perfect blend of style and comfort. Don't miss out on this gem!
USD 331,000
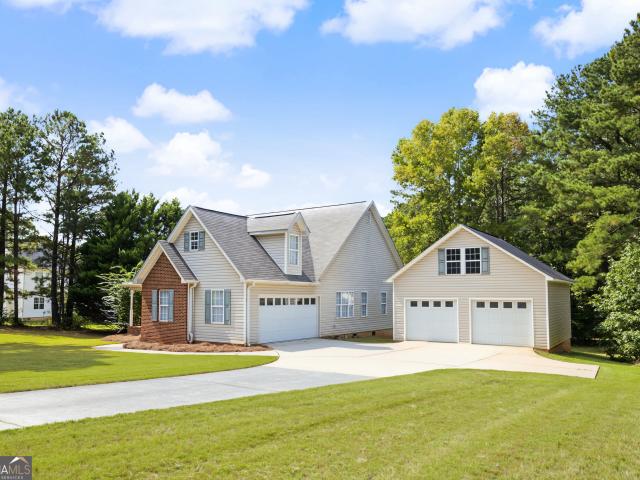
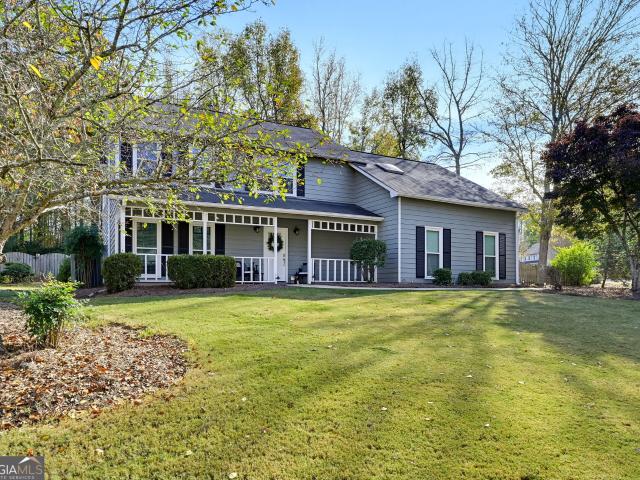
129 King Richard Drive
View photo
House · for sale
USD 364,900
USD 182/sq.ft
129 King Richard Drive
Haralson town
· 2,002 sq.ft · 3 Bedrooms · 2 Baths · House
· Office room · Fireplace · Equipped kitchen
Haralson town · 2,002 sq.ft · 3 Bedrooms · 2 Baths · House · Office room · Fireplace · Equipped kitchen
Space, flexibility, and a standout workshop make this property one you won't want to miss! Set on a full acre, this 3-bedroom, 2-bath home offers 2,009 square feet plus a bonus room upstairs. Inside, the layout feels open without feeling oversized, with hardwood floors, tall ceilings, a fireplace with gas logs in the living room, and plenty of natural light. The kitchen offers generous cabinet space, a breakfast bar, and all kitchen appliances stay with the home, along with the washer and dryer. The spacious primary suite includes a private sitting area, along with a private bath featuring a soaking tub, separate tiled shower, and double vanity. Two additional bedrooms and a second full bathroom give you comfortable space for family, guests, or everyday living. The upstairs bonus room gives you that extra space everyone seems to need, whether it becomes an office, game room, hobby room, or simply a place to get away from the rest of the house. And then there's the workshop. Two bays, t
USD 364,900
612 Tower Road
View photo
House · for sale
USD 275,000
USD 218/sq.ft
612 Tower Road
Haralson town
· 1,259 sq.ft · 3 Bedrooms · 1 Bath · House
· Patio · Garden · Fireplace · Equipped kitchen · Parking
Haralson town · 1,259 sq.ft · 3 Bedrooms · 1 Bath · House · Patio · Garden · Fireplace · Equipped kitchen · Parking
Welcome home to the best-priced single-family property in all of Peachtree City! Nestled in a highly sought-after, top-rated school district with absolutely NO HOA, this 1973 ranch is a rare find. It features a freshly painted interior and is completely serviceable for now, giving you the perfect opportunity to move right in and renovate the kitchen, bath, and flooring to your exact taste over time. The practical layout offers great flexibility with two distinct living spaces: a welcoming front room right off the entrance, and a cozy second family room anchored by a rock fireplace with gas logs, and a picture-perfect bay window seat. Outside, an expansive double-wide driveway offers plenty of extra parking for guests or extra vehicles. The fully fenced backyard is an oasis of comfort, deeply reminiscent of childhood afternoons spent playing in your grandparents' yard. It features an enormous covered patio and a mature shade tree alongside a separate storage building. Adding to this nos
USD 275,000
531 Caldwell Road
View photo
House · for sale
USD 450,000
USD 148/sq.ft
531 Caldwell Road
Haralson town
· 3,035 sq.ft · 3 Bedrooms · 3 Baths · House
· Equipped kitchen
Haralson town · 3,035 sq.ft · 3 Bedrooms · 3 Baths · House · Equipped kitchen
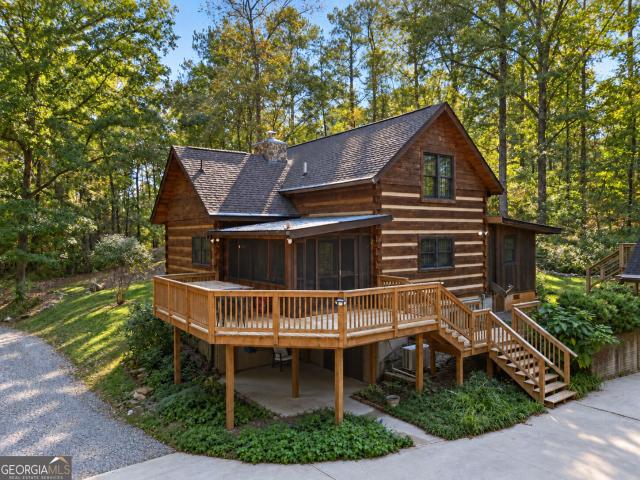
This is the dream you've been waiting for! Nestled on 11.41 private, wooded acres with a beautiful creek, this stunning log cabin offers the perfect blend of rustic charm, peaceful surroundings, and endless possibilities. With 3 bedrooms, 3 full bathrooms, soaring vaulted ceilings with exposed beams, and inviting indoor and outdoor living spaces, this property is truly something special! Step inside and fall in love with the warmth and character throughout. The kitchen features a charming breakfast nook perfect for slow mornings and coffee at home, while the separate sunroom dining area offers another wonderful space to gather with family and friends while enjoying the natural surroundings. The spacious primary suite is a retreat of its own, complete with a private porch where you can unwind, enjoy your morning coffee, and take in the peaceful setting. Outdoor living doesn't get much better than this! Enjoy a welcoming front porch, a private porch off the primary suite, and an expansiv
USD 450,000
606 Wingspread
View photo
House · for sale
USD 1,250,000
USD 250/sq.ft
Updated
606 Wingspread
Haralson town
· 4,994 sq.ft · 5 Bedrooms · 4 Baths · House
· Office room · Deck · Equipped kitchen
Haralson town · 4,994 sq.ft · 5 Bedrooms · 4 Baths · House · Office room · Deck · Equipped kitchen
An exceptional opportunity on lake kedron! This completely renovated lakefront residence presents a rare opportunity to enjoy luxury living directly on Lake Kedron. This stunning lakefront retreat in the heart of Peachtree City has 5 bedrooms, 4.5 bathrooms, offers breathtaking views of Lake Kedron and is located in the highly sought-after and award-winning McIntosh High School district. Guests will be'wowed' at the two story entry. Living spaces are thoughtfully located on the rear of the home to take advantage of lake views with walls of windows (all recently replaced) in the living room and kitchen. The formal dining room has French doors onto the back deck to allow for ease of entertaining inside and outside. Charming corner built-ins create great storage. An adjacent flex room offers options such as a cocktail room, home office, or formal living space. Recently refinished hardwood floors were part of the renovations. Upstairs, the luxurious owner's suite overlooks Lake Kedron and
USD 1,250,000
1050 Blair Lane 204
View photo
Condo · for sale
USD 669,000
USD 434/sq.ft
1050 Blair Lane 204
Haralson town
· 1,539 sq.ft · 2 Bedrooms · 2 Baths · Condo
· Balcony · Fireplace · Equipped kitchen · Lift · Parking
Haralson town · 1,539 sq.ft · 2 Bedrooms · 2 Baths · Condo · Balcony · Fireplace · Equipped kitchen · Lift · Parking
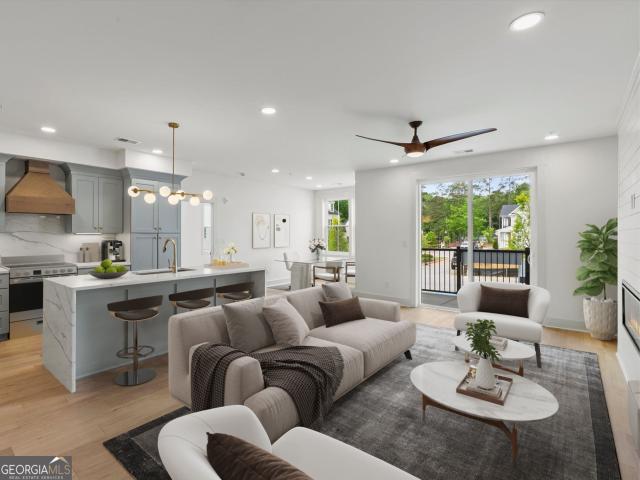
Special buyer incentives! Choose from a 2-1 mortgage rate buydown, a FREE golf cart, or a $1 VA Move-In incentive for eligible VA buyers. Ask about current offers and eligibility! Discover The Enclave at Laurel Brooke, a collection of luxury condominiums in Peachtree City designed for comfortable, convenient living. These thoughtfully designed residences feature 2 bedrooms, 2.5 bathrooms, open living spaces, custom cabinetry, quartz countertops, modern kitchens, fireplaces, and private balconies. Enjoy the convenience of underground parking, elevator access, and EV charging for both cars and golf carts. Located in the heart of Peachtree City, The Enclave puts you close to the shopping, dining, golf, and recreation that make this community so desirable. With more than 100 miles of multi-use paths connecting neighborhoods, parks, shopping, and recreation, getting around by golf cart is part of everyday life. Whether you're making a move locally, relocating to the area, or looking for a h
USD 669,000
118 Maple Grove Terrace
View photo
House · for sale
USD 499,900
USD 259/sq.ft
118 Maple Grove Terrace
Haralson town
· 1,927 sq.ft · 2 Bedrooms · 2 Baths · House
· Garden · Terrace · Equipped kitchen
Haralson town · 1,927 sq.ft · 2 Bedrooms · 2 Baths · House · Garden · Terrace · Equipped kitchen
Do you want a home where every square inch has been thoughtfully planned and upgraded? From the upscale hardwood floors and beautifully updated kitchen to the custom cedar closet and private backyard waterfall, this one-level ranch is filled with features you simply don't find in every home. With over 1,900 square feet, the home offers a spacious, open floor plan with great flow from room to room. Hardwood floors run throughout the main living areas, and details such as crown molding, recessed lighting and upgraded finishes give the home a polished feel while still feeling warm and comfortable. The updated kitchen is truly the heart of the home. It features beautiful countertops, stainless steel appliances, a gas range, large bar with seating, farmhouse-style sink and an impressive amount of cabinet and counter space. An entire wall of cabinetry provides exceptional storage, while a built-in desk or breakfast area adds even more usable space. The kitchen opens directly to the dining an
USD 499,900
203 Regester Way
View photo
House · for sale
USD 759,990
USD 267/sq.ft
203 Regester Way
Haralson town
· 2,842 sq.ft · 3 Bedrooms · 3 Baths · House
· Patio · Office room · Equipped kitchen
Haralson town · 2,842 sq.ft · 3 Bedrooms · 3 Baths · House · Patio · Office room · Equipped kitchen
What's Special: Close to Amenities | Dedicated Home Office | Covered Patio | Loft | 1st Floor Primary Suite. New Construction. Ready Now! Built by America's Most Trusted Home Builder. Welcome to the Santorini at 203 Regester Way in Towson Village! From the inviting porch, this new home opens to a welcoming foyer that leads into a bright central living space where the kitchen, dining area, and great room connect. The kitchen features a large island and walk-in pantry, with sliding doors that open to covered outdoor living for easy entertaining. Tucked on the main level, the primary suite offers a private retreat with a spacious bedroom, a walk-in closet with direct access to the laundry room, and a spa-inspired bath with a freestanding tub and separate shower. A flex room near the front of the home provides space for a home office or creative use. Upstairs, a loft creates a comfortable second living area, while two additional bedrooms, two full bathrooms, and unfinished storage space pr
USD 759,990
201 Copperplate Lane
View photo
House · for sale
USD 480,000
USD 219/sq.ft
New
201 Copperplate Lane
Haralson town
· 2,185 sq.ft · 4 Bedrooms · 2 Baths · House
· Garden · Office room · Fireplace · Equipped kitchen
Haralson town · 2,185 sq.ft · 4 Bedrooms · 2 Baths · House · Garden · Office room · Fireplace · Equipped kitchen
Welcome home to this charming 4-bedroom, 2.5-bath home in a fantastic Peachtree City location, directly across from Braelinn Country Club! The home features inviting living spaces throughout, including a stunning two-story great room with a beautiful stone fireplace, exposed ceiling beams, and plenty of natural light. The main level features hardwood floors, an open living and dining area, and a spacious kitchen with crisp white cabinetry, solid-surface countertops, a breakfast bar, and stainless-steel appliances. The open floor plan makes everyday living and entertaining a breeze. Upstairs, the spacious primary suite offers a relaxing retreat, complete with a beautifully appointed private bath featuring a soaking tub, separate shower, and generous vanity space. Three additional bedrooms, a full hall bath, and a versatile loft provide plenty of room for family, guests, or a home office. Step outside to enjoy the large, fenced backyard, complete with a storage shed/workshop and plenty o
USD 480,000
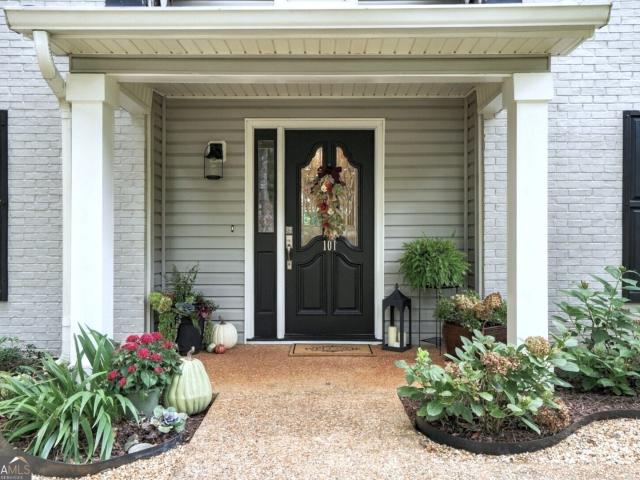
101 Oxford Court
View photo
House · for sale
USD 725,000
USD 322/sq.ft
101 Oxford Court
Haralson town
· 2,250 sq.ft · 4 Bedrooms · 2 Baths · House
· Equipped kitchen
Haralson town · 2,250 sq.ft · 4 Bedrooms · 2 Baths · House · Equipped kitchen
MOVE IN READY fully renovated in award winning McIntosh HS district on a Premium HALF ACRE Pool-sized lot on a quiet cul-de-sac. No hoa! Loads of quality upgrades with timeless appeal, ready to make new memories in a wonderful, vibrant neighborhood. *Located in north Peachtree City's Pinegate neighborhood, 35 minutes to Hartfield Jackson Airport. Modern English cottage style comes to mind with this pretty 3-bedroom plus large versatile bonus room, 2.5-bath, 2250 sq' home, completely renovated from top to bottom with thoughtful. Practical features to take advantage of every inch in 2023/24. *Beautiful Custom Kitchen with 9-foot island, 20 pull out'pot drawers'! Easy care quartz, backsplash to the ceiling, Apron sink, KitchenAid appliances incl panel ready D/W w/ SS interior, custom cabinetry with lighting, pull out drawers in pantry and loads of storage throughout entire kitchen. Stunning wide plank engineered hardwood through-out the main floor and second floor (except bonus room, sunr
USD 725,000
801 Agate Edge
View photo
House · for sale
USD 525,000
USD 225/sq.ft
801 Agate Edge
Haralson town
· 2,325 sq.ft · 4 Bedrooms · 2 Baths · House
· Garden · Office room · Fireplace · Equipped kitchen · Parking
Haralson town · 2,325 sq.ft · 4 Bedrooms · 2 Baths · House · Garden · Office room · Fireplace · Equipped kitchen · Parking
Welcome home to this charming 4-bedroom, 2,335 sq. Ft. home in the Morallion Hills subdivision of Peachtree City, situated on a spacious. 48-acre wooded lot just off a cul-de-sac. Featuring a NEW ROOF and brand-new REAL hardwood floors throughout the main level, this home combines important updates with plenty of space, privacy, and a fantastic Peachtree City location. The main level features a large living room with a cozy fireplace, formal dining room, and bright eat-in kitchen with granite countertops and a beautiful bay window overlooking the wooded backyard. A convenient laundry/mudroom is perfectly positioned between the garage and kitchen. Upstairs, the oversized primary suite offers plenty of room for a sitting area or home office space. The primary bath features skylights, a garden tub, and abundant natural light. Three additional bedrooms complete the second floor, each offering spacious closets and plenty of room. Step outside to the screened-in porch and enjoy the peaceful,
USD 525,000
115 Stonington Drive
View photo
House · for sale
USD 995,000
USD 226/sq.ft
115 Stonington Drive
Haralson town
· 4,392 sq.ft · 6 Bedrooms · 3 Baths · House
· Office room · Equipped kitchen · Parking · Cellar
Haralson town · 4,392 sq.ft · 6 Bedrooms · 3 Baths · House · Office room · Equipped kitchen · Parking · Cellar
Set on 1.6 beautifully landscaped acres in the prestigious Stoney Brook Plantation, this exceptional Peachtree City residence delivers the scale, privacy, and versatility discerning buyers expect. With 6 bedrooms, 3.5 baths, a 3-car garage, and a fully finished 1,203-square-foot basement, the home offers an impressive amount of living space designed for both everyday living and effortless entertaining. The main level centers around a spacious primary suite with a generous walk-in closet and spa-inspired bath featuring dual vanities, a soaking tub, and separate shower. A dedicated home office with custom built-ins provides a refined workspace and the flexibility to be converted into an additional room. The formal dining room, fireside family room, and expansive kitchen with oversized island and walk-in pantry create a natural setting for hosting intimate dinners or larger gatherings. Upstairs, four generously sized bedrooms and two full baths provide exceptional accommodations for famil
USD 995,000
220 Fannin Road
View photo
House · for sale
USD 329,900
USD 187/sq.ft
220 Fannin Road
Haralson town
· 1,755 sq.ft · 3 Bedrooms · 2 Baths · House
· Garden · Office room · Deck · Fireplace · Equipped kitchen
Haralson town · 1,755 sq.ft · 3 Bedrooms · 2 Baths · House · Garden · Office room · Deck · Fireplace · Equipped kitchen
Looking for a little country that's close to everything? Check out this Move in ready, 4+-acre property with the new workshop is a pretty compelling package! Located in a USDA-eligible area and ideal for commuters, this move-in-ready all-brick home offers comfortable one-level living with plenty of room to spread out. Step inside to a welcoming foyer that opens to a spacious den with formal dining area, and cozy family room with a gas log fireplace. The kitchen features newer solid-wood cabinetry, solid-surface countertops, a pantry, and a breakfast area. A dedicated laundry room adds everyday functionality, while the 12' x 16' sunroom provides the perfect spot to relax and enjoy views of the property. The primary suite features a private en-suite bath and plenty of closet space. Two additional bedrooms and a hall bath provide for family, guests, or a home office. Outside, the possibilities really shine! Enjoy the large 12' x 16' deck, fenced backyard, mature trees, vines, and gorgeous
USD 329,900
13 Millican Drive
View photo
House · for sale
USD 445,000
USD 196/sq.ft
13 Millican Drive
Haralson town
· 2,260 sq.ft · 3 Bedrooms · 2 Baths · House
· Office room
Haralson town · 2,260 sq.ft · 3 Bedrooms · 2 Baths · House · Office room
Welcome home to 13 Millican Drive in the highly sought-after Everton community of Peachtree City! Freshly painted and featuring brand-new carpet, this move-in-ready home offers the perfect combination of comfort, style, and convenience. Designed with both comfort and functionality in mind, this home features a desirable owner's suite on the main level, providing privacy and convenience for everyday living. Bright, inviting living spaces create the perfect setting for relaxing or entertaining family and friends. Upstairs, you'll find a spacious bonus/media room that offers endless possibilities as a home theater, playroom, game room, home office, or additional living space. Outside your front door, enjoy the exceptional lifestyle that makes Everton one of Peachtree City's most desirable communities. Residents have access to resort-style amenities, including a community pool, tennis courts, a clubhouse, parks, and scenic green spaces, all connected by Peachtree City's renowned golf cart
USD 445,000
12 Briarcliff Road
View photo
House · for sale
USD 261,500
USD 184/sq.ft
Updated
12 Briarcliff Road
Haralson town
· 1,421 sq.ft · 3 Bedrooms · 2 Baths · House
· Deck · Equipped kitchen · Air conditioning
Haralson town · 1,421 sq.ft · 3 Bedrooms · 2 Baths · House · Deck · Equipped kitchen · Air conditioning
Buyer's financing fell through. Won't be on the market long. Completely updated and turn-key, this renovated Griffin ranch offers true peace of mind on a quiet lot! Enjoy a bright open floor plan featuring a brand-new kitchen with new appliances, fully remodeled bathrooms, and updated lighting throughout. Every major mechanical and cosmetic upgrade has been done: brand-new roof, new central AC, new plumbing, updated electrical, new water heater, new windows, and new doors. Out back, walk out onto the new rear deck overlooking a spacious, private fenced-in yard-perfect for entertaining, pets, or play. Convenient to local shopping, dining, and major routes. Move right in without lifting a finger!
USD 261,500
134 Cemetary Road
View photo
House · for sale
USD 349,900
USD 225/sq.ft
134 Cemetary Road
Haralson town
· 1,550 sq.ft · 4 Bedrooms · 2 Baths · House
· Garden · Fireplace · Equipped kitchen
Haralson town · 1,550 sq.ft · 4 Bedrooms · 2 Baths · House · Garden · Fireplace · Equipped kitchen
Private ranch in quiet community! Convenient to Luthersville. Well maintained home has chain-link fenced backyard. Family room w/fireplace. Kitchen has quartz countertops and dining area. Small pump house with water filtration system. Call to see this home today!
USD 349,900
117 Masters Drive N
View photo
House · for sale
USD 550,000
USD 210/sq.ft
Updated
117 Masters Drive N
Haralson town
· 2,616 sq.ft · 3 Bedrooms · 2 Baths · House
· Patio · Garden · Equipped kitchen
Haralson town · 2,616 sq.ft · 3 Bedrooms · 2 Baths · House · Patio · Garden · Equipped kitchen
Over 2,600 Sq Ft, plus 600 Sq Ft of walk in storage space or expansion space! An exquist two story foyer welcomes you to a Master on Main in The Fairways at Braelinn! Nestled in the sought-after Braelinn Road neighborhood, overlooking the Braelinn Golf Course. 3 bedrooms, 2.5 baths, and over $33,000 in recent improvements including updated Kitchen, New carpet upstairs, New lighting & fans, New Hot Water Heater, fresh paint. Step through the impressive two-story foyer into a stunning vaulted Great Room, elegant Dining Room, and inviting Sun Room. The Sun Room opens to a private patio and enchanting Secret Garden, complete with a charming bubbling fountain. It's the perfect setting for entertaining, morning coffee, or peaceful evenings outdoors! The beautifully updated kitchen features quartz countertops, stainless steel appliances, custom cabinetry, convenient pull-out shelving, a breakfast area, and serving bar. An oversized second pantry tucked beneath the staircase provides even more
USD 550,000
104 E Oak Street
View photo
House · for sale
USD 699,500
USD 229/sq.ft
104 E Oak Street
Haralson town
· 3,046 sq.ft · 4 Bedrooms · 3 Baths · House
· Equipped kitchen
Haralson town · 3,046 sq.ft · 4 Bedrooms · 3 Baths · House · Equipped kitchen
Below recent appraisal value! Motivated sellers! This totally remodeled brick ranch is one of a kind! Check out this incredible 4-bedroom, 3-full bathroom home sitting on 18+ ACRES WITH A 3-ACRE STOCKED POND. As you pull in the driveway you will notice the flat land covered in beautiful matured trees and landscaping. The COVERED FRONT PORCH is perfect for sitting outside and enjoying nature. Walk into the front door and enter the foyer area, you will be greeted with original HARDWOOD FLOORS and a large dining room for family gatherings. The breakfast area is another great sitting area with lots of STORAGE CABINETS for all the things. The kitchen is the heart of the home, remodeled in 2024 with white cabinetry, granite counter tops, tile backsplash, ss appliances, double oven, tile floor and more. The LARGE 35x25 primary suite is an addition to the home, done in 2025. The luxury en suite has his/her vanity and his/her powder room. The shower is grand with beautiful STONE PEBBLE FLOORING
USD 699,500
63 Dunlap Circle
View photo
House · for sale
USD 369,900
USD 162/sq.ft
63 Dunlap Circle
Haralson town
· 2,282 sq.ft · 3 Bedrooms · 3 Baths · House
· Fireplace
Haralson town · 2,282 sq.ft · 3 Bedrooms · 3 Baths · House · Fireplace
Charming Ranch-Style Retreat on Over 3 Acres of Private Country Paradise! Welcome home to 63 Dunlap Circle, a beautiful 2,288-square-foot ranch-style home that perfectly blends cozy farmhouse charm with an abundance of outdoor freedom. Nestled on a sprawling, private lot of over 3 acres, this rare property offers plenty of room for your pets, animals, and endless outdoor recreation. Step inside to a warm and welcoming living room centered around a beautiful stone fireplace, perfect for chilly evenings. The large, dedicated dining room features a striking bay window that floods the space with beautiful natural lighting. The heart of the home boasts a gorgeous farmhouse aesthetic, complete with a classic tile backsplash, a premium gas stove, and a massive large pantry for all your storage needs. This home features 3 spacious bedrooms and 3 full bathrooms, ensuring comfort and privacy for the entire family. The master bedroom serves as a true escape, offering direct access to its own cove
USD 369,900
510 Cottonwood Circle
View photo
House · for sale
USD 521,900
USD 306/sq.ft
510 Cottonwood Circle
Haralson town
· 1,701 sq.ft · 2 Bedrooms · 2 Baths · House
· Garden · Equipped kitchen
Haralson town · 1,701 sq.ft · 2 Bedrooms · 2 Baths · House · Garden · Equipped kitchen
Looking to convert a 23'4'x8' covered lanai into an all-season living space? This Beachwood floor-plan option could enhance both the home's functionality and value while overlooking a beautifully landscaped private backyard. The open-concept ranch offers comfortable, low-maintenance living with thoughtful upgrades throughout. Step through the full-light front door into a bright, inviting floor plan designed for easy entertainment and everyday living. The heart of the home is the upgraded kitchen, featuring solid surface counter tops, an extended backsplash, custom pantry shelving, and an island perfect for gathering with family and friends. Adjacent living spaces flow seamlessly to a light-filled sunroom, ideal for relaxing or enjoying morning coffee. The primary suite provides a private retreat with an en suite bath featuring double vanities and a spacious walk-in closet with double shelving for organized storage. A flexible secondary room easily adapts to a guest bedroom, home office
USD 521,900
191 Mulberry Court
View photo
House · for sale
USD 1,145,000
USD 197/sq.ft
191 Mulberry Court
Haralson town
· 5,791 sq.ft · 4 Bedrooms · 3 Baths · House
· Office room · Terrace · Fireplace · Equipped kitchen
Haralson town · 5,791 sq.ft · 4 Bedrooms · 3 Baths · House · Office room · Terrace · Fireplace · Equipped kitchen
Casual elegance at its finest in cresswind! Come discover a true'resort lifestyle' in this pristine spruce with a finished terrace level, beautifully situated on a premium tree-lined lot in peachtree city's most popular active adult community! This exquisite showplace was custom built with only the finest finishes, amazing upgrades, and unparalleled attention to every detail! From the moment you enter, this extraordinary home feels like a model, showcasing a warm, inviting interior, rich finishes, and all the latest designer touches including AN INCREDIBLE CHEF'S KITCHEN, IMPRESSIVE PUB BAR, AND STATE OF THE ART HOME THEATER! The stunning foyer opens to a sun-filled living or formal dining room, plus an elegant executive office featuring custom bookcases and 8' French doors. THE SPECTACULAR TWO-STORY GREAT ROOM is the heart of this home, highlighted by dramatic'floor to ceiling' windows, a striking stone fireplace, and custom cabinetry. It flows seamlessly into the breakfast room, kitc
USD 1,145,000
136 King Richard Drive
View photo
House · for sale
USD 395,000
USD 132/sq.ft
136 King Richard Drive
Haralson town
· 2,992 sq.ft · 4 Bedrooms · 3 Baths · House
· Fireplace · Equipped kitchen
Haralson town · 2,992 sq.ft · 4 Bedrooms · 3 Baths · House · Fireplace · Equipped kitchen
Seller is offering 10k in seller concessions! Stunning 4-Bedroom Home with Bonus Room & Modern Upgrades. Welcome to your dream home at 136 King Richard! This beautifully maintained 4-bedroom, 3.5-bathroom residence offers the perfect blend of luxury, functionality, and space. Complete with an expansive bonus room designed to fit your lifestyle. From the moment you step inside, you will notice the upgraded trim throughout, high ceilings, and lots of fresh, new paint that gives the entire home a bright, welcoming, and modern feel. The kitchen features sleek stainless steel appliances, an abundance of cabinet space, and a gas stove for the home chef. Enjoy formal meals in the dedicated dining room or unwind in the primary living area centered around a cozy gas fireplace. A conveniently located laundry room adds to the main-level functionality. In the luxurious primary suite you will find your own retreat featuring a large walk-in closet and a spa-like custom tile bath with soaking tub. Be
USD 395,000
133 Twiggs Corner
View photo
Condo · for sale
USD 239,900
USD 216/sq.ft
133 Twiggs Corner
Haralson town
· 1,109 sq.ft · 3 Bedrooms · 1 Bath · Condo
· Equipped kitchen
Haralson town · 1,109 sq.ft · 3 Bedrooms · 1 Bath · Condo · Equipped kitchen
Welcome to Twiggs Corner where everything is just a golf cart ride away! This is a 3 Bedroom/1.5 Bath Condo located in the heart of Peachtree City! Located on the main level is the family room, breakfast room and a half bath. Upstairs you will find the Primary Bedroom and two additional bedrooms and a full bath. Kitchen has been updated to include new sink, backsplash, countertops, stainless steel appliances and new flooring. New tankless water heater. Award Winning Schools District! The neighborhood is close to Drake Field, The Library, and Lake Peachtree. Beautiful Community Pool. Come see this treasure today!
USD 239,900
402 General Hardee Square
View photo
House · for sale
USD 1,230,000
USD 339/sq.ft
402 General Hardee Square
Haralson town
· 3,627 sq.ft · 4 Bedrooms · 4 Baths · House
· Balcony · Fireplace
Haralson town · 3,627 sq.ft · 4 Bedrooms · 4 Baths · House · Balcony · Fireplace
Perfectly positioned in the prestigious North Cove community, this home offers an exceptional blend of timeless elegance, refined living, and one of the area's most coveted waterfront lifestyles. From the front of the home you are overlooking picturesque lake views and thoughtfully designed throughout the home for both everyday comfort and effortless entertaining, this beautifully appointed residence presents a rare opportunity to own in one of Peachtree City's premier neighborhoods. The welcoming main level features classic architecture and an inviting flow that seamlessly connects the formal and casual gathering areas. Full bedroom and bath on the main allows for the perfect set up for any life style. Upstairs, the luxurious primary suite serves as a private retreat. A spacious sitting area with its own fireplace creates the perfect setting for quiet mornings or relaxing evenings, while a private balcony showcases breathtaking panoramic views of the lake. Whether enjoying your mornin
USD 1,230,000
357 Caledonia Court
View photo
House · for sale
USD 605,000
USD 193/sq.ft
357 Caledonia Court
Haralson town
· 3,132 sq.ft · 5 Bedrooms · 3 Baths · House
· Office room · Fireplace · Equipped kitchen
Haralson town · 3,132 sq.ft · 5 Bedrooms · 3 Baths · House · Office room · Fireplace · Equipped kitchen
Welcome to this spacious 5 bedroom, 3.5 bathroom home in Wilksmoor Woods, featuring the primary suite on the main level and an open-concept floor plan designed for comfortable everyday living. A charming covered front porch welcomes you into the impressive two-story foyer, where you'll also find a dedicated home office just off the entry. The heart of the home offers a bright and inviting living room anchored by a cozy brick fireplace, flowing into the dining area and well-appointed kitchen. The kitchen is complete with a large island with bar seating, double ovens, a tile backsplash, a pantry, and abundant cabinet space. The main-level primary suite provides a private retreat with a spacious en suite bathroom featuring dual vanities, a large tiled walk-in shower with a built-in bench, and an oversized walk-in closet. Upstairs, a versatile loft offers additional living space, while four generously sized bedrooms and two full bathrooms provide plenty of room for family and guests. Step
USD 605,000
314 Grovewood Lane
View photo
House · for sale
USD 750,000
USD 232/sq.ft
314 Grovewood Lane
Haralson town
· 3,229 sq.ft · 4 Bedrooms · 2 Baths · House
· Garden · Office room · Air conditioning
Haralson town · 3,229 sq.ft · 4 Bedrooms · 2 Baths · House · Garden · Office room · Air conditioning
Welcome to this stunning 4-bedroom, 2.5-bath home offering 3,236 square feet of spacious living on a beautifully landscaped 1.02-acre lot with NO HOA! Combining privacy, comfort, and an unbeatable location, this exceptional property has everything you've been looking for! Step inside to discover a spacious and inviting floor plan featuring generous living areas and an oversized bonus room, perfect for a media room, home office, game room, or additional entertaining flex space. Unwind on the screened-in porch while enjoying peaceful views of the beautifully landscaped backyard, surrounded by mature trees. A dedicated workshop offers endless possibilities for hobbies, projects, or additional storage. Major updates provide added value and peace of mind! The roof is just 3 years old, one HVAC system is only 3 years old, and the second HVAC system has been recently replaced. Location, location, location! Enjoy the convenience of Peachtree City's sought-after golf cart lifestyle with easy ac
USD 750,000
405 Tenterden Curve
View photo
House · for sale
USD 565,000
USD 230/sq.ft
405 Tenterden Curve
Haralson town
· 2,454 sq.ft · 4 Bedrooms · 3 Baths · House
· Fireplace · Equipped kitchen
Haralson town · 2,454 sq.ft · 4 Bedrooms · 3 Baths · House · Fireplace · Equipped kitchen
Charming traditional 4 BR, 3 BA ranch with 1 BR & BA upstairs creating a large suite for long term family members & oversized storage would include seasonal decorations, travel accessories, out of season wardrobe. Also walk-out to HVAC air handler, and hands on plumbing. Master BR can accommodate full size King bedroom suite, Master BATH dual extra long vanity, jetted tub, separate shower, oversized master closet w/shelving. Full tile bath (looks like new) across from BR 2 & 3 includes palladian accent window, vaulted ceiling and ceiling fan & lite. Perfect for office. Family Room/Den totally open to kitchen & breakfast area. Includes fireplace w/gas logs, & gas starter w/remote control. Large kitchen with electric range, oven & cook top, microwave built-in, Dishwasher, disposal, Refrigerator & ice maker & water dispenser on door. Walk-out to private screen porch w/vaulted ceiling & Ceiling Fan; plus Glass Panels which can be replaced for inclement weather creates a beautiful sunroom y
USD 565,000
348 Loring Lane
View photo
House · for sale
USD 3,500,000
USD 671/sq.ft
348 Loring Lane
Haralson town
· 5,210 sq.ft · 6 Bedrooms · 5 Baths · House
· Office room · Terrace · Fireplace · Equipped kitchen · Swimming pool
Haralson town · 5,210 sq.ft · 6 Bedrooms · 5 Baths · House · Office room · Terrace · Fireplace · Equipped kitchen · Swimming pool
Worth the wait! Freshly painted and improved! Sought-after Kedron Hills neighborhood, North Peachtree City. This 6-bedroom, 4.5-bath home sits on a private 0.76 acre lot backing to greenbelt that will always remain private and perfect for that swimming pool. A dramatic two-story foyer opens to hardwood floors, abundant natural light, and a two-story great room anchored by a floor-to-ceiling stacked stone fireplace. The kitchen offers granite countertops, a huge center island, convection double ovens, butler's pantry, and an adjoining vaulted keeping room with tons of windows, all in an open plan made for entertaining. The owner's suite on the main connects to the front private office as you walk in. Upstairs offers two spacious bedrooms plus a flexible bonus space with its own closet and Jack-and-Jill bath, perfect as a third upstairs bedroom, playroom, or game room. The finished terrace level adds two more bedrooms with a full bath, a theater room with wet bar, and three large unfinis
USD 3,500,000
216 Cresswind Boulevard
View photo
House · for sale
USD 1,190,000
USD 98/sq.ft
Updated
216 Cresswind Boulevard
Haralson town
· 12,023 sq.ft · 4 Bedrooms · 4 Baths · House
· Fireplace · Equipped kitchen
Haralson town · 12,023 sq.ft · 4 Bedrooms · 4 Baths · House · Fireplace · Equipped kitchen
This exceptional Valerie plan offers over 3200 sq. Ft. of thoughtfully crafted living space with 3 bedrooms on the main level, each with a private bath along with an additional separate half bath for guests. The heart of the home features a spacious great room with a cozy fireplace, seamlessly flowing into a gourmet kitchen with a large island, double stacked cabinets and GE Monogram appliances. The finished butler's pantry and upgraded appliance pantry make hosting dinner parties a breeze. Expand your living with the finished lower level, offering an additional 2807 square feet of entertainment space including a full lower kitchen cafe and jr. Suite for an additional bedroom and bath. Disclaimer: All information is deemed accurate however, subject to change. Final home plans may be modified based on the personalization made by the buyer. Photos are for illustrative purposes only. Discover the 55+ active adult lifestyle that Cresswind at Spring Haven has to offer
USD 1,190,000
116 Bramble Way
View photo
House · for sale
USD 316,000
USD 143/sq.ft
116 Bramble Way
Haralson town
· 2,196 sq.ft · 4 Bedrooms · 2 Baths · House
· Garden · Parking · Fireplace · Equipped kitchen
Haralson town · 2,196 sq.ft · 4 Bedrooms · 2 Baths · House · Garden · Parking · Fireplace · Equipped kitchen
Price reduced! Such a nice neighborhood. Elementary school is right beside this subdivision and children can walk to the school that live here and not walk out of the subdivision, a special entry into the school property. No hoa! A great 4 bdrm/2.5 bathroom house and a 2 car garage. Large kitchen for the person who wants to raise up their cooking ability, breakfast area and separate dining area. The living room is a good size also with the fireplace for your winter hours together. The main bedroom upstairs is one you can really enjoy, nice size with an awesome private en-suite and large walkin closet. The Laundry area is right outside the main bedroom plus the other 3 bedrooms and 2nd bath. If you need a fenced in back yard for young children or pets you have one with a privacy fence. Note: Per Owner: replaced roof 3 years ago, also put in all new windows throughout the house plus had the 2nd bathroom redone, new water softener, new faucets and toilets
USD 316,000

Get email alerts

Don't miss out: be the first to know about new properties

The alert was correctly created

On subscribing you accept the conditions of use and the privacy policy
Alert
Receive new ads in your inbox
Save this search
Receive alerts for new listings

We'll send you an email when we have new properties for: "Properties for sale in Haralson town"

The alert was correctly created

Riverdale city, Riverdale CCD Clayton County Georgia
Jonesboro city, Jonesboro CCD Clayton County Georgia
Get email alerts and be the first to see new listings
Required field
On subscribing I accept the terms of the privacy policy
Perfect! You'll soon start receiving new listings via email
Alert
Receive an email when we have new ads for Properties for sale in Haralson town
Save this search
Filters

Bedrooms

Size (sq.ft)

sq.ft
sq.ft

Price

USD
USD

Property type

Bathrooms

Clear all filters
Receive notifications when new entries are published.