366 houses for sale in Harford Commons

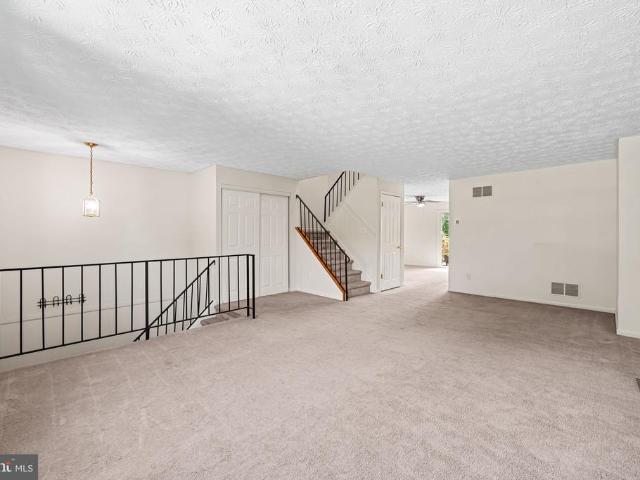
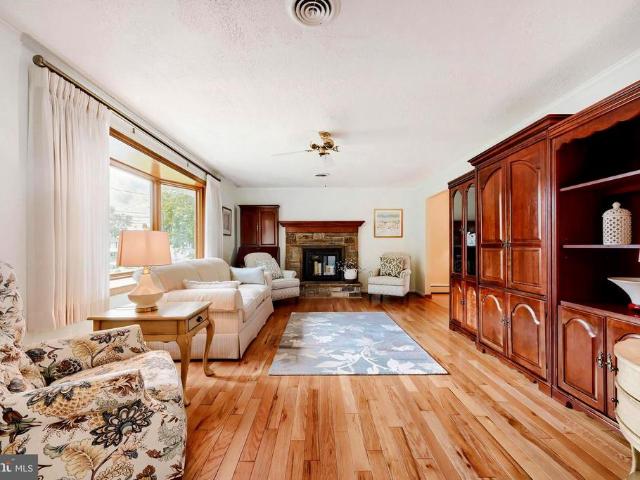
13110 Patuxent Road
View photo
House · for sale
USD 425,000
USD 272/sq.ft
13110 Patuxent Road
Harford Commons
· 1,561 sq.ft · 3 Bedrooms · 3 Baths · House
· Patio · Garden · Office room · Fireplace · Equipped kitchen
Harford Commons · 1,561 sq.ft · 3 Bedrooms · 3 Baths · House · Patio · Garden · Office room · Fireplace · Equipped kitchen
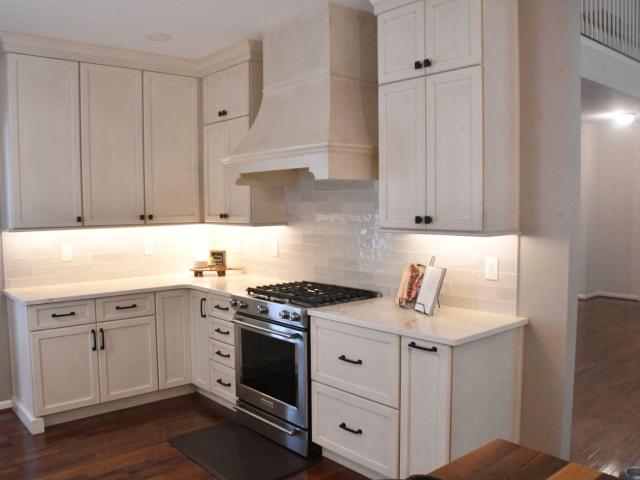
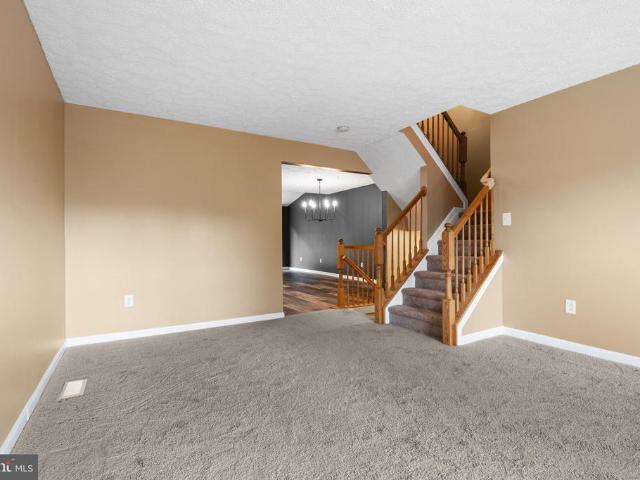
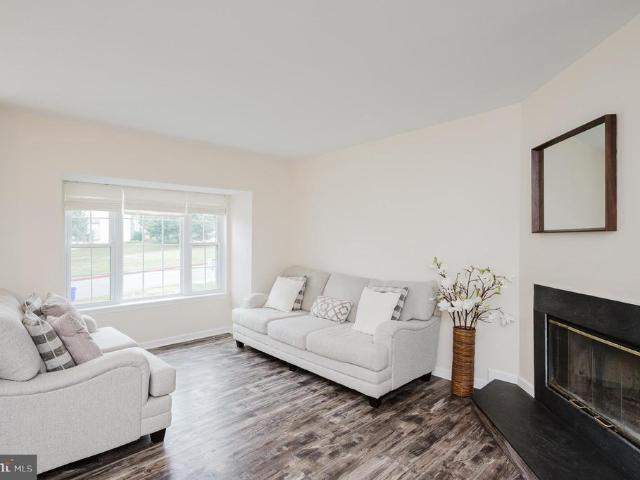
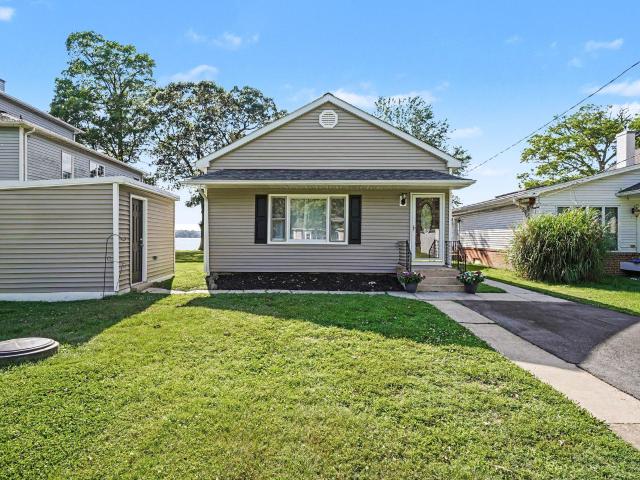
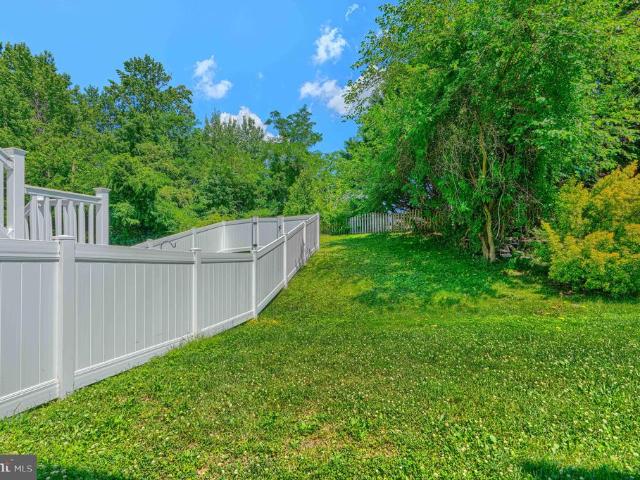
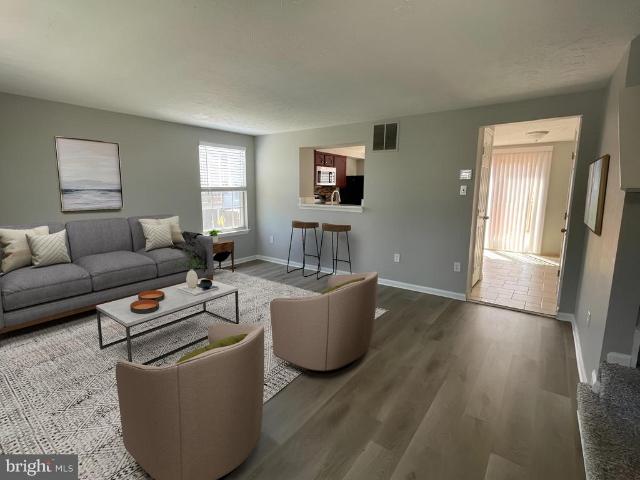
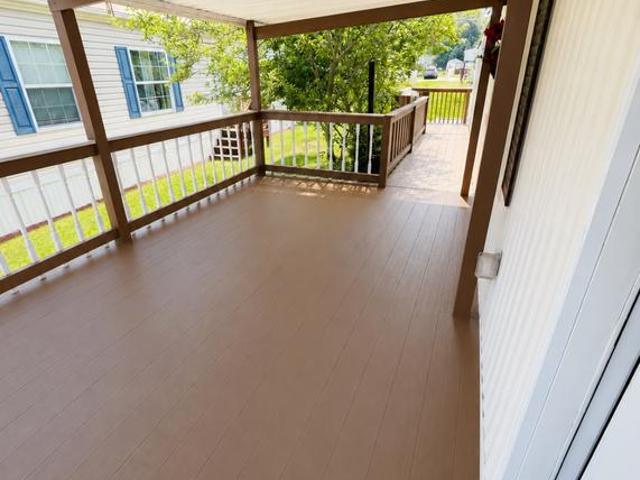
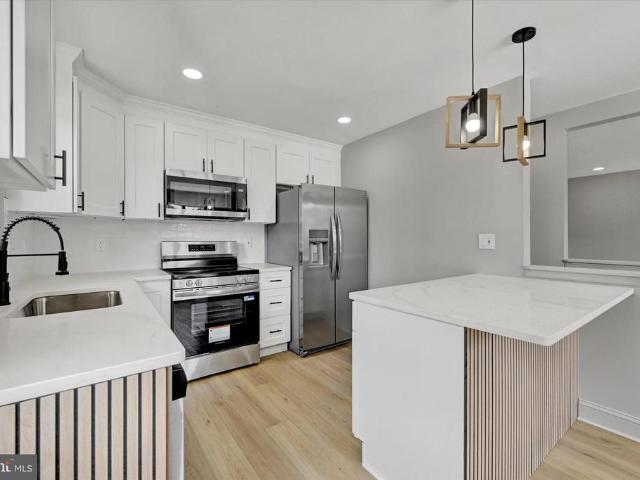
Welcome to this charming detached raised rancher offering the perfect blend of comfort and functionality! This spacious home features 3 bedrooms and 3 full bathrooms, including 3 bedrooms and 2 full baths on the main level, plus an full bath and bonus room on the lower levelideal for guests, a home office, or extra living space. The main level showcases beautiful hardwood, carpet, and tile flooring, an open floor plan, recessed lighting, and an entry-level bedroom for added convenience. The well-equipped kitchen includes stainless steel appliances, a built-in microwave, dishwasher, refrigerator, disposal, stove, microwave, dryer, and washer, making it move-in ready for everyday living. Cozy up by the electric fireplace or step outside to enjoy the patio and fully fenced backyard, complete with a storage shedperfect for entertaining, pets, or outdoor activities. Conveniently located within walking distance to nearby piers and docks, this home offers easy access to waterfront recreation
USD 425,000
719 Beadilly Way
View photo
Townhouse · for sale
USD 439,990
USD 199/sq.ft
719 Beadilly Way
Harford Commons
· 2,207 sq.ft · 4 Bedrooms · 3 Baths · Townhouse
· Equipped kitchen · Parking
Harford Commons · 2,207 sq.ft · 4 Bedrooms · 3 Baths · Townhouse · Equipped kitchen · Parking
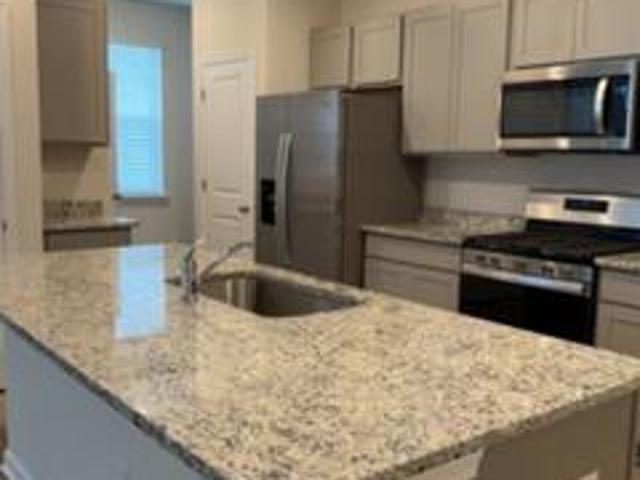
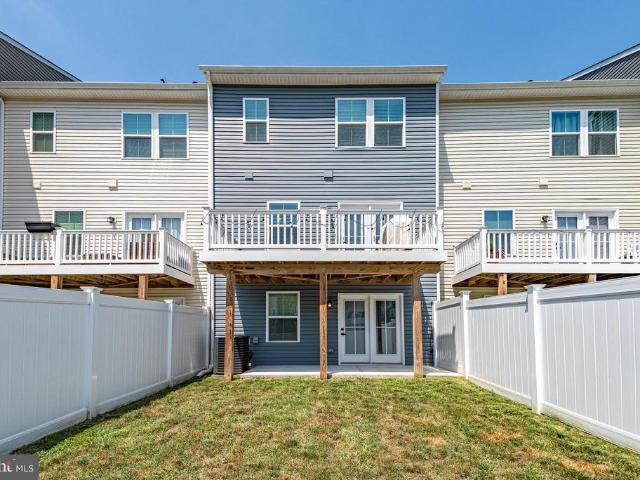
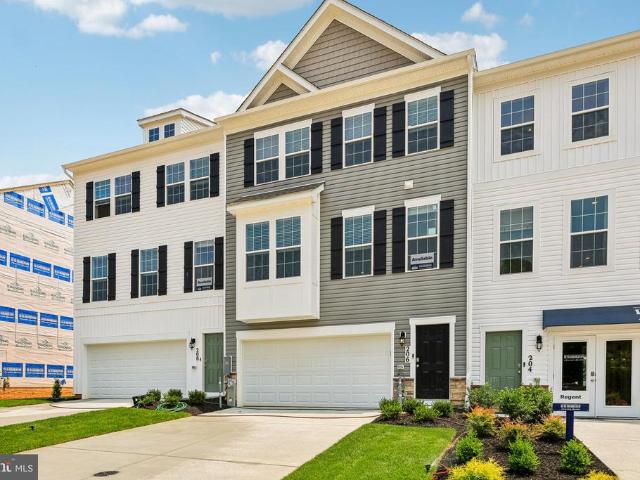
September move in.This stunning 3-story townhome with a contemporary open floorplan is ready for its new homeowner today. Featuring 3-4 bedrooms, 3.5 baths, and a 2-car garage, this 2,208 sq ft home beautifully blends thoughtful design with modern luxury. Main Level: Spacious eat-in kitchen with sleek gray cabinets, recessed lighting, and a generous islandperfect for cooking and entertaining. Upper Level: Private laundry closet and a stylish primary suite complete with a walk-in closet and dual vanities. Lower Level: Finished 4th bedroom or rec room with a full bathideal for guests or extra living space. Hard surface flooring throughout adds contemporary appeal and easy maintenance. The home's urban, modern curb appeal is sure to turn heads, and it's conveniently located across the street from abundant shopping and entertainment options. Financing Made Easy: Incredible rates and closing incentives available with DHI Mortgage. Take advantage of flexible financing options that make closi
USD 439,990
1006 Agate Drive
View photo
Townhouse · for sale
USD 287,880
USD 181/sq.ft
1006 Agate Drive
Harford Commons
· 1,582 sq.ft · 4 Bedrooms · 2 Baths · Townhouse
· Garden · Deck · Equipped kitchen · Cellar
Harford Commons · 1,582 sq.ft · 4 Bedrooms · 2 Baths · Townhouse · Garden · Deck · Equipped kitchen · Cellar
Welcome to Agate Dr. Where comfort, space, and versatility come together to create a place you'll be proud to call home. From the moment you arrive, you'll appreciate the thoughtfully finished lower level and the bright, open layout. The spacious living room flows seamlessly into the dining area and kitchen. The kitchen offers generous counter space, abundant cabinetry, and plenty of room to gather with family and friends. Just off the dining area, through the sliding glass doors onto the rear deck, is the perfect spot to enjoy your morning coffee, unwind after a long day, or entertain while overlooking the backyard. On the upper level, you'll find three generously sized bedrooms and a full bathroom. The primary bedroom features a large closet and a built-in vanity with direct access to the bathroom, creating a comfortable and functional owner's retreat. The finished basement adds even more living space and flexibility. Complete with a full bathroom and an additional room, it's ideal f
USD 287,880
6926 Birdwood Avenue
View photo
House · for sale
USD 399,900
USD 184/sq.ft
6926 Birdwood Avenue
Harford Commons
· 2,164 sq.ft · 2 Bedrooms · 1 Bath · House
· Patio · Fireplace · Equipped kitchen
Harford Commons · 2,164 sq.ft · 2 Bedrooms · 1 Bath · House · Patio · Fireplace · Equipped kitchen
Welcome Home to 6926 Birdwood Avenue, located in the desirable water-oriented community of Twin River Beach! Situated on a spacious corner lot, this beautifully maintained rancher offers the perfect combination of comfort, versatility, and outdoor living. Step inside to a bright and inviting living room filled with natural light from the large bay window. Rich hardwood flooring, elegant crown molding, and a cozy fireplace create a warm and welcoming atmosphere. The adjoining dining room features sliding glass doors leading to the outdoor patio, making it the perfect place for grilling, entertaining, or simply enjoying your morning coffee, while also providing easy access to the covered screened porch. The beautifully updated kitchen is a chef's delight, offering quartz countertops, abundant oak cabinetry, custom tile backsplash, stainless steel appliances, and plenty of workspace. A convenient laundry area is tucked just off the kitchen for added functionality. Down the hall, you'll fi
USD 399,900
717 Pickerel Place
View photo
Townhouse · for sale
USD 415,000
USD 215/sq.ft
717 Pickerel Place
Harford Commons
· 1,927 sq.ft · 4 Bedrooms · 2 Baths · Townhouse
· Equipped kitchen · Parking
Harford Commons · 1,927 sq.ft · 4 Bedrooms · 2 Baths · Townhouse · Equipped kitchen · Parking
Ridgely's Reserve, Joppa's premier beautifully designed homes in Harford County, Maryland. This 1937square foot home features an inviting foyer that leads to the open living room, kitchen and dining area. The 2-car garage is adjacent to the kitchen and makes unpacking your groceries a cinch. The kitchen has a great center island, perfect for food preparation, added seating, and entertaining. In addition to all the beautiful cabinets, there is also a pantry, so room for everything. Ascending to the upper level, youll appreciate the wide stairway. On the bedroom level, youll find well sized bedrooms with roomy closets, a huge linen closet, a hall bathroom, and your upstairs laundry room next to the loft area. Primary bedroom is the perfect retreat, complete with a full, double-vanity bathroom and huge walk-in closet. The 3 secondary bedrooms are just down the hall and encircle the full hall bath. All Stainless-Steel Kitchen appliances in the Andrews, as well as our popular Smart Home Tec
USD 415,000
13202 Cherwin
View photo
House · for sale
USD 664,900
USD 345/sq.ft
13202 Cherwin
Harford Commons
· 1,927 sq.ft · 3 Bedrooms · 2 Baths · House
· Patio · Fireplace · Equipped kitchen
Harford Commons · 1,927 sq.ft · 3 Bedrooms · 2 Baths · House · Patio · Fireplace · Equipped kitchen
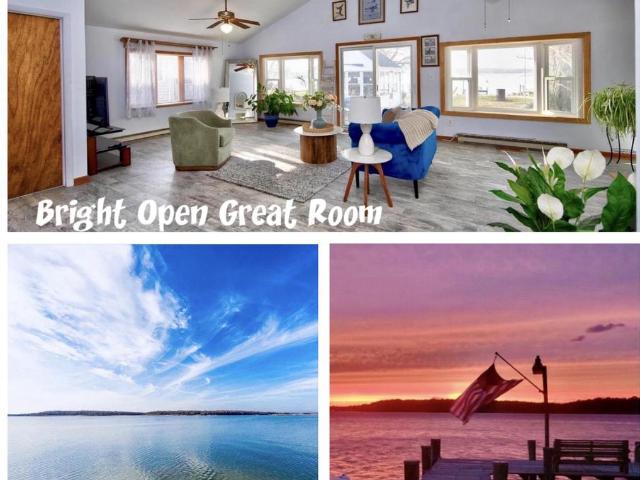
Rare opportunity to own a waterfront rancher in the desirable Twin River Beach community, ideally situated at the mouth of the Bird and Gunpowder Rivers. Built in 1981, this well-maintained residence offers approximately 1,934 square feet of living space with 3 bedrooms, 2 full baths, and 1 half bath on a 0.28 acre waterfront lot. The property features expansive water views, breathtaking sunsets, and approximately 50 feet of water-frontage with a 117 foot private pier, making it ideal for boating, fishing, kayaking, and enjoying the Chesapeake Bay lifestyle. The spacious one-level floor plan includes a large great room, formal living room, formal dining area, eat-in kitchen, and primary bedroom with a full bath. Interior highlights include custom flooring, a pellet stove fireplace insert, ceiling fans, updated lighting, and numerous recent improvements throughout the home. Outdoor amenities include a concrete sundeck, custom brick walkways and patio, a large retractable awning, extensi
USD 664,900
4407 Antrim Court
View photo
House · for sale
USD 559,000
USD 309/sq.ft
4407 Antrim Court
Harford Commons
· 1,808 sq.ft · 4 Bedrooms · 3 Baths · House
· Office room · Equipped kitchen
Harford Commons · 1,808 sq.ft · 4 Bedrooms · 3 Baths · House · Office room · Equipped kitchen
Welcome home to this beautifully maintained 4-bedroom, 3.5-bath single-family home offering the perfect blend of comfort, style, and functionality. From the moment you enter, you'll be greeted by a dramatic two-story foyer that creates a bright and welcoming first impression. The heart of the home is the exceptionally renovated kitchen featuring stainless steel appliances, a 5-burner gas stove, range hood vent, wine cooler, and an impressive granite island that provides ample space for cooking, gathering, and entertaining. The kitchen opens to a stunning two-story family room filled with natural light, creating the perfect setting for everyday living and special occasions. The main level also features a dedicated home office, providing an ideal space for remote work, studying, or managing household tasks. Upstairs, you'll find all four bedrooms, including a spacious primary suite that serves as a private retreat with two closets, a soaking tub, and a separate standing shower. The addit
USD 559,000
539 Potomac Rd, Joppa, MD 21085 | MLS #MDHR2053
View photo
House · for sale
USD 599,999
USD 149/sq.ft
539 Potomac Rd, Joppa, MD 21085 | MLS #MDHR2053
Harford Commons
· 4,026 sq.ft · 5 Bedrooms · 4 Baths · House
· Garden · Office room · Equipped kitchen · Parking · Cellar
Harford Commons · 4,026 sq.ft · 5 Bedrooms · 4 Baths · House · Garden · Office room · Equipped kitchen · Parking · Cellar
This gracious home is well thought out, spacious and includes small touches that fit any lifestyle. Upon entry, the formal living and dining rooms give way to the massive and open kitchen, family room and breakfast area. The garage is steps away and the backyard is private and cozy. The upper level hosts a generous primary suite with an adjoining en suite bath, a huge loft at the top of the stairs, and three oversized bedrooms, a hall bath, an office and a laundry room. Not to be missed on this floor is that every bedroom has a walk in closet, and the primary has not one, but two! Perfect for all your clothes, shoe collections, and anything else! The basement is primed for a complete movie experience, with built in speakers, and ready for guests, thanks to the included guest room and full bathroom. This is a great neighborhood, and the builder thoughtfully added parking for residents and their guests. One of the many benefits of this house is that you have additional parking right acro
USD 599,999
2909 Willoughby Beach Road
View photo
House · for sale
USD 500,000
2909 Willoughby Beach Road
Harford Commons
· 4 Bedrooms · 2 Baths · House
· Parking · Fireplace
Harford Commons · 4 Bedrooms · 2 Baths · House · Parking · Fireplace
Single family home in edgewood md featuring 4 bedrooms, 2 1/2 baths, 2 car garage, large kitechen with 42 cabinets, granite counter top and open family room with fireplace, spectacular master suite with walk in closet, 2nd floor laudry
USD 500,000
4319 Winners Circle
View photo
House · for sale
USD 415,000
USD 120/sq.ft
4319 Winners Circle
Harford Commons
· 3,444 sq.ft · 4 Bedrooms · 3 Baths · House
· Garden · Swimming pool · Deck · Fireplace · Cellar
Harford Commons · 3,444 sq.ft · 4 Bedrooms · 3 Baths · House · Garden · Swimming pool · Deck · Fireplace · Cellar
One of the largest models in the community! This spacious 4-bedroom, 3.5-bath home offers an exceptional floor plan and backs to open space for added privacy. Features include cathedral ceilings in the sitting room, a formal dining room, generous living spaces, and a finished walkout lower level basement with a large storage room. Enjoy outdoor living on the expansive two-story deck with hot tub overlooking the backyard. Additional highlights include two fireplaces, a 3-year-old water heater, and a roof approximately 10 years old, and a rebuilt and well-maintained HVAC system A rare opportunity to own one of the community's largest homes with space, functionality, and a desirable setting
USD 415,000
3825 Copper Beech Drive
View photo
Townhouse · for sale
USD 334,900
USD 172/sq.ft
3825 Copper Beech Drive
Harford Commons
· 1,938 sq.ft · 3 Bedrooms · 2 Baths · Townhouse
· Deck · Fireplace · Equipped kitchen · Air conditioning · Swimming pool
Harford Commons · 1,938 sq.ft · 3 Bedrooms · 2 Baths · Townhouse · Deck · Fireplace · Equipped kitchen · Air conditioning · Swimming pool
Beautifully updated 3-bedroom, 3-level townhouse in Abingdon with convenient access to I-95! This move-in ready home features a desirable 2-level bump-out, fresh paint throughout, brand new carpet, and a beautifully finished lower level complete with a gas fireplace and wet bar perfect for entertaining, relaxing, or additional living space. The spacious kitchen showcases freshly painted cabinetry, custom wood countertops, generous table space, and excellent functionality. Step outside to the rear deck overlooking mature trees, offering a peaceful and private setting. Major updates provide exceptional value and peace of mind, including a roof replacement in 2021 with 50 year shingles, new siding, windows, and doors (2022), new HVAC (2025), and new water heater and AC (2026) with transferable warranties to the new owner. Enjoy community amenities including a neighborhood pool, playground, tennis courts, and HOA-included trash service. Beautifully maintained, thoughtfully updated, and tru
USD 334,900
3221 Arbor Hill Court
View photo
Townhouse · for sale
USD 335,000
USD 177/sq.ft
3221 Arbor Hill Court
Harford Commons
· 1,884 sq.ft · 3 Bedrooms · 2 Baths · Townhouse
· Garden · Deck · Fireplace · Equipped kitchen
Harford Commons · 1,884 sq.ft · 3 Bedrooms · 2 Baths · Townhouse · Garden · Deck · Fireplace · Equipped kitchen
Open house sunday from 12-2! Welcome home to this spacious end-of-group townhome featuring an open and functional floor plan designed for comfortable everyday living and entertaining. Offering 3 generously sized bedrooms, 2 full baths on the upper level and a convenient updated half bath on the main level, this home provides plenty of space for everyone. The bright living & dining rooms are enhanced by beautiful box bay windows that fill the home with natural light, durable laminate flooring & a cozy wood-burning fireplace that creates a warm and inviting gathering space. The well-appointed kitchen features granite countertops, a stylish backsplash, newer microwave & dishwasher and kitchen table space. Upstairs, you'll find brand-new carpeting and fresh paint throughout! Primary bedroom has private bath! The finished lower level offers a spacious rec room along with ample storage space/laundry area. Step outside to the large deck overlooking a generous backyard bordered by trees that p
USD 335,000
2028 Park Beach Drive
View photo
House · for sale
USD 750,000
USD 407/sq.ft
2028 Park Beach Drive
Harford Commons
· 1,841 sq.ft · 4 Bedrooms · 2 Baths · House
· Deck · Fireplace · Lift
Harford Commons · 1,841 sq.ft · 4 Bedrooms · 2 Baths · House · Deck · Fireplace · Lift
Wake up to panoramic views of the Bush River and spend your days enjoying everything waterfront living has to offer. Whether it's boating, kayaking, paddleboarding, jet skiing, swimming, or simply relaxing by the water, this property puts it all just steps from your back door. The private dock, with portions replaced in April 2026, accommodates larger boats and includes a boat lift, while the new bulkhead (2024) adds peace of mind. From here, you'll have easy access to the Chesapeake Bay and countless waterfront destinations. Inside, the open floor plan is designed for gathering, with hardwood floors, a gas fireplace, and water views that carry throughout the main living spaces. The sunroom is the perfect place to enjoy your morning coffee or unwind at the end of the day while overlooking the river. The primary bedroom opens directly onto the deck through sliding glass doors, creating an easy connection to the outdoors and offering beautiful water views to start and end each day. The h
USD 750,000
1137 Splashing Brook Drive
View photo
Townhouse · for sale
USD 259,900
USD 167/sq.ft
1137 Splashing Brook Drive
Harford Commons
· 1,550 sq.ft · 2 Bedrooms · 2 Baths · Townhouse
· Garden · Deck · Equipped kitchen · Swimming pool · Parking
Harford Commons · 1,550 sq.ft · 2 Bedrooms · 2 Baths · Townhouse · Garden · Deck · Equipped kitchen · Swimming pool · Parking
Nicely appointed Townhome in convenient & established neighborhood. Property being conveyed'As Is' for ease of transaction and is in need of cosmetic updating. Interior space is inviting with large living and dining rooms with spacious kitchen showcasing plenty of counterspace with an island & breakfast area. Kitchen offers easy access to rear deck, ideal for grilling, relaxation and morning coffee. The large maintenance free deck with partially fenced rear yard backs to open space and flat yard. The upper level offers two generously sized bedrooms and newly updated full bath. The walk out lower level features a recreation room, bonus room or possible or 3rd bedroom, a full bath, laundry and utility/storage room. Water heater. 2026. The home also includes two assigned parking spaces directly out front, along with plenty of visitor parking just across from the home. Residents of the Harford Town community enjoy access to amenities including a pool and tennis courts, all while being conv
USD 259,900
710 Dynasty Drive
View photo
Townhouse · for sale
USD 670,000
USD 214/sq.ft
710 Dynasty Drive
Harford Commons
· 3,122 sq.ft · 3 Bedrooms · 3 Baths · Townhouse
· Patio · Garden · Fireplace · Equipped kitchen
Harford Commons · 3,122 sq.ft · 3 Bedrooms · 3 Baths · Townhouse · Patio · Garden · Fireplace · Equipped kitchen
Stunning main-level living in monarch glen! This beautifully appointed 3-bedroom, 3 full-bath villa offers luxury and low-maintenance living in one of Bel Air's most desirable communities. The open floor plan features luxury vinyl plank flooring throughout much of the main level, soaring ceilings, and abundant natural light. The gourmet kitchen. Open to the dining room. Boasts white cabinetry with crown molding, quartz countertops, tile backsplash, stainless steel appliances, a large center island, and a walk-in pantry. It opens seamlessly to the family room with stacked stone gas fireplace and oversized sliding glass door overlooking the rear yard with paver patio, retractable awning and retaining wall. The main-level primary suite offers a spacious walk-in closet and a luxurious bath with a double vanity and oversized walk-in shower. A second bedroom, full bath, and laundry complete the main level. The finished lower level includes a large recreation room, third bedroom, full bath, p
USD 670,000
1212 Trillium Court
View photo
House · for sale
USD 400,000
USD 241/sq.ft
1212 Trillium Court
Harford Commons
· 1,658 sq.ft · 3 Bedrooms · 3 Baths · House
· Garden · Office room · Gym · Deck · Fireplace · Equipped kitchen
Harford Commons · 1,658 sq.ft · 3 Bedrooms · 3 Baths · House · Garden · Office room · Gym · Deck · Fireplace · Equipped kitchen
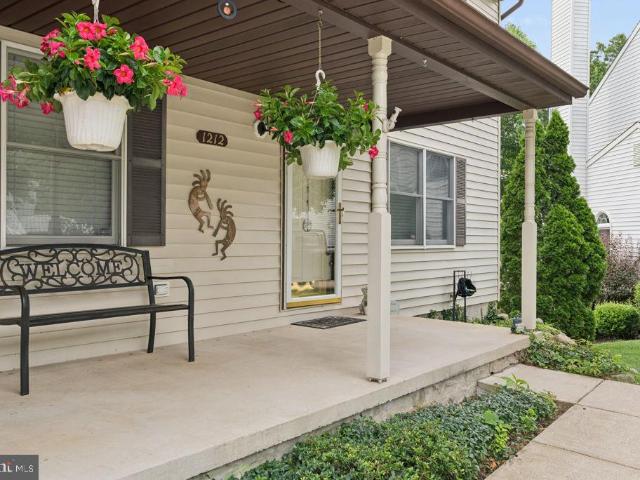
Welcome home to this beautifully maintained 3 bedroom, 3.5 bath home tucked away on a quiet cul-de-sac in desirable belcamp! This move-in ready home offers the perfect combination of space, comfort, and privacy. The main level features luxury vinyl plank flooring, spacious living and dining areas, and a cozy family room with a wood-burning fireplace creating the perfect gathering space for family and friends. The updated kitchen is sure to impress with granite countertops, stainless steel appliances, abundant cabinetry, and plenty of workspace for everyday living and entertaining. Upstairs, you'll find a spacious primary suite with a private bath, along with two additional generously sized bedrooms and another full bath. The finished lower level offers possibly additional living space, a full bath, and endless possibilities for a recreation room, home office, gym, or guest area. Step outside to your own private backyard oasis! Enjoy entertaining on the oversized deck complete with a ga
USD 400,000
5707 Fieldcrest Drive
View photo
House · for sale
USD 689,900
USD 169/sq.ft
5707 Fieldcrest Drive
Harford Commons
· 4,080 sq.ft · 4 Bedrooms · 3 Baths · House
· Office room · Fireplace · Equipped kitchen
Harford Commons · 4,080 sq.ft · 4 Bedrooms · 3 Baths · House · Office room · Fireplace · Equipped kitchen
Welcome to this stunning, move-in ready Colonial in the highly desirable Fieldcrest community! Perfectly positioned on one of the neighborhoods premier lots adjacent to expansive common space, this beautifully upgraded home combines elegant design, thoughtful functionality, and exceptional indoor and outdoor living. Built in 2012 and meticulously maintained, this home features fresh paint, new carpet, recessed lighting, luxury vinyl plank flooring, and custom architectural details throughout. The impressive two-story foyer welcomes you into a spacious and inviting floor plan. The main level offers a private office with a newly added closet, elegant dining room with a custom barn wood feature wall and LED-lit shelving, convenient mudroom and laundry area, and a spacious family room showcasing a gas fireplace surrounded by a one-of-a-kind stone and a barn wood accent wall. The gourmet kitchen is truly the heart of the home, featuring granite countertops, stainless steel appliances, doubl
USD 689,900
171 0 Aqua Square
View photo
Townhouse · for sale
USD 389,990
USD 205/sq.ft
171 0 Aqua Square
Harford Commons
· 1,894 sq.ft · 3 Bedrooms · 2 Baths · Townhouse
· Equipped kitchen · Parking
Harford Commons · 1,894 sq.ft · 3 Bedrooms · 2 Baths · Townhouse · Equipped kitchen · Parking
Quick move in. all closing paid w/ preferred lender and title com. SELLING OFF-SITE at our Sales Center and model located in our Vista Reserve Community located at 5941 Monk Ave, White Marsh. The Craftsman elevation immediately stands out with its striking color palette and rich stone accents, creating exceptional curb appeal. The Abigail offers a thoughtfully designed one-car garage townhome with space in all the right places. Inside, this impressive floor plan includes three bedrooms and three-and-a-half baths, providing comfort and convenience for any lifestyle. The main living level is bright, open, and perfect for gathering. The enormous kitchen island offers ample prep and seating space, while the oversized great roomcreates the perfect setting for relaxing or entertaining. A separate dining area ensures seamless hosting for family and friends. Upstairs, youll find three spacious bedrooms, including an owners suite with a private bath and a second full bath for guests. The bedroo
USD 389,990
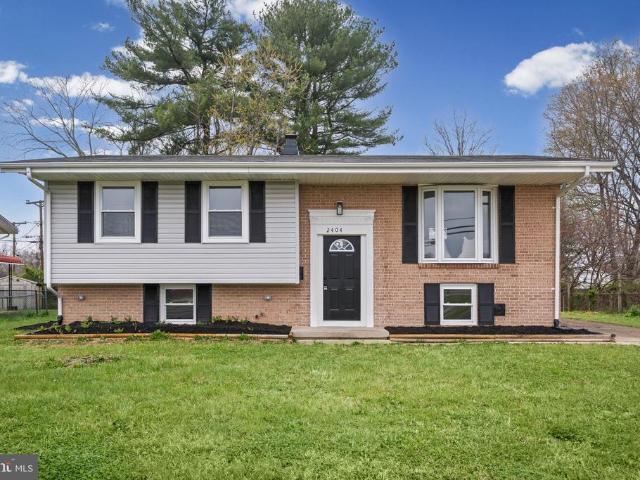
2404 Willoughby Beach Road
View photo
House · for sale
USD 342,000
USD 216/sq.ft
2404 Willoughby Beach Road
Harford Commons
· 1,582 sq.ft · 4 Bedrooms · 2 Baths · House
· Office room · Deck · Equipped kitchen
Harford Commons · 1,582 sq.ft · 4 Bedrooms · 2 Baths · House · Office room · Deck · Equipped kitchen
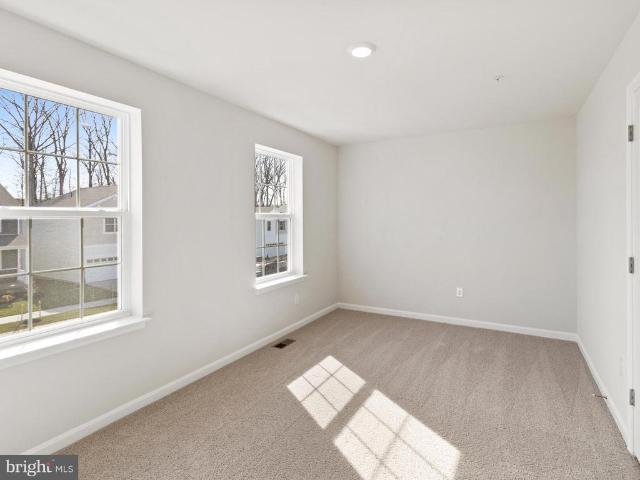
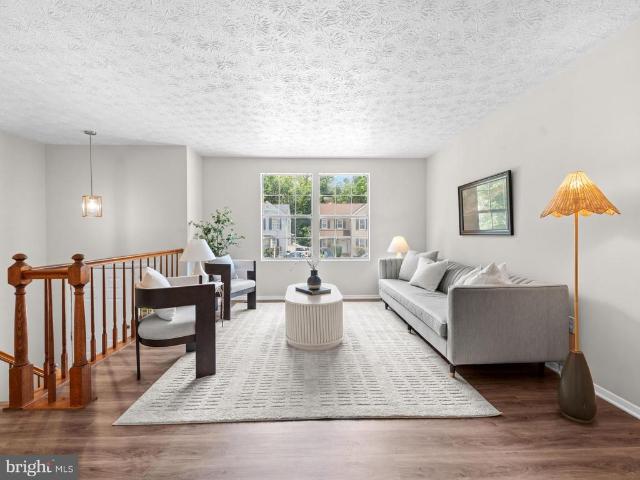
Fully renovated split level with a bright open layout, abundant natural light, and stylish modern finishes throughout. The beautiful kitchen features quartz countertops, a ceramic tile backsplash, stainless steel appliances, and crisp finishes that make the space feel both elevated and functional. Spacious living and dining areas create the perfect flow for everyday living and entertaining. Generous bedrooms and updated baths on both levels offer comfort and flexibility. The fully finished lower level includes a large family room and an additional bedroom, ideal for guests, a home office, or bonus living space. New LVP flooring adds warmth and continuity throughout. All topped off with an oversized rear deck that offers even more space to relax and entertain
USD 342,000
812 Spikeresh Way
View photo
House · for sale
USD 558,490
USD 226/sq.ft
812 Spikeresh Way
Harford Commons
· 2,465 sq.ft · 5 Bedrooms · 3 Baths · House
· Office room · Parking · Cellar
Harford Commons · 2,465 sq.ft · 5 Bedrooms · 3 Baths · House · Office room · Parking · Cellar
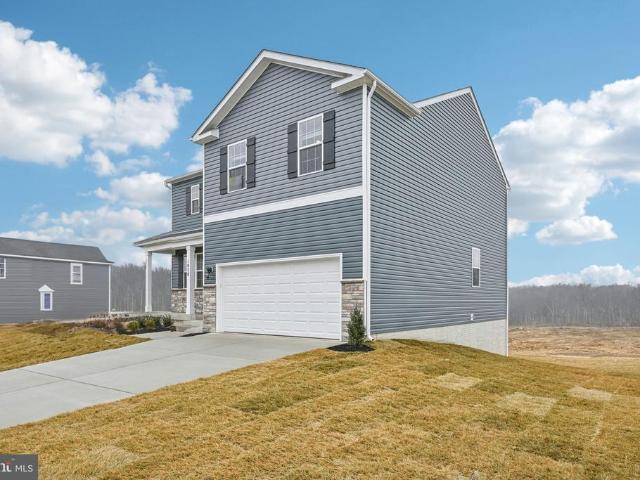
New Construction 5 bedroom. October Delivery. Ridgelys Reserve is Harford Countys most sought after premier single-family community. Ridgleys Reserve sits high over peaceful Harford County and provides breathtaking views of the tree lined community. Once inside the spacious, airy, greenery filled neighborhood its immediately evident that the developer put a lot of thought into the details. The Brick monuments, beautiful landscaping, large lots, playground, widened streets, pocket parks, walking trails, extra parking and more all come together to provide the community members a quiet, comfortable place to call home. The Eastover floor plan by D. R.Horton is a one of our most popular three-story, finished basement, floor plans. Sitting at 2479 square feet, it features a large two car garage, sun-drenched front porch, 4 spacious bedrooms, plus 2 and a half baths. Upon entering the home form the front door, you will be greeted with a flex space that would be a perfect office, sitting room,
USD 558,490
614 Haven Place
View photo
House · for sale
USD 325,000
USD 189/sq.ft
614 Haven Place
Harford Commons
· 1,711 sq.ft · 3 Bedrooms · 2 Baths · House
· Garden · Equipped kitchen
Harford Commons · 1,711 sq.ft · 3 Bedrooms · 2 Baths · House · Garden · Equipped kitchen
Welcome to 614 Haven Pl in Edgewood! Offered by the original owners who built the home roughly 40 years ago, this is a great opportunity to own a beautiful home on one of the more desirable lots in the neighborhood. The lot is flat, usable, and feels private compared to many others nearby, giving you a backyard that is easy to enjoy and easy to maintain! Inside, the layout is efficient and practical, offering two bedrooms and a full bathroom on the main level, plus an additional bedroom and full bathroom on the lower level. The home has just been refreshed throughout, featuring a brand new kitchen with new cabinets, new quartz countertops and stainless steel appliances. New luxury vinyl plank flooring runs throughout the main level, while new carpet has been installed in the bedrooms and lower level. Fresh paint, updated hardware, and refreshed bathroomsincluding a new vanity upstairshelp tie everything together. Major updates include an architectural shingle roof replaced in 2011, HVA
USD 325,000
810 Spikeresh Way
View photo
House · for sale
USD 567,990
USD 211/sq.ft
810 Spikeresh Way
Harford Commons
· 2,680 sq.ft · 5 Bedrooms · 3 Baths · House
· Office room · Parking · Equipped kitchen
Harford Commons · 2,680 sq.ft · 5 Bedrooms · 3 Baths · House · Office room · Parking · Equipped kitchen
Harford Countys newest single family/ townhome community with breathtaking homesites will feature The Galen one of our most our popular plans. This home offers, 2 car garage, 5 bedroom. 3 1/2. Bathroom plan with 2,340 square feet above grade. You will be greeted with 9ceilings and a flex room on the main level, perfect for a formal dining room or home office. Down the hall is a spacious kitchen with breakfast island, generous cabinet space and a walk-in pantry. The kitchen is a dream with all stainless steel appliances and granite countertops that opens to the bright and airy living room with plenty of space for entertaining. The expansive primary bedroom on the second level features a huge walk-in closet, spa-inspired bathroom with oversized shower and raised height double vanities along with a private water closet. Three additional bedrooms, a full bathroom with double vanities and linen closet. Don't sweat the laundry, it's also on the second level. You will enjoy your additional li
USD 567,990
2735 Beckon Drive
View photo
Townhouse · for sale
USD 275,000
USD 164/sq.ft
2735 Beckon Drive
Harford Commons
· 1,668 sq.ft · 4 Bedrooms · 2 Baths · Townhouse
· Patio · Garden · Deck · Fireplace · Equipped kitchen
Harford Commons · 1,668 sq.ft · 4 Bedrooms · 2 Baths · Townhouse · Patio · Garden · Deck · Fireplace · Equipped kitchen
Hurry quick as this one is sure to go fast! Spacious end of group townhome in West Shore that features 3 fully finished levels and many updates throughout! Step inside and you will find a bright and airy living room with plenty of natual light, with laminate floors and large hall closet. Pass through window looks into the kitchen, which features all stainless steel appliances, ceramic backsplash, pantry and room for a breakfast table. Sliders from the dining area lead out to the rear deck. Upstairs features 3 large bedrooms with updated plush carpet, and an updated full bath. Lower level has a full bath and a 4th bedroom, plus a family room with cozy fireplace that operates by remote. Plus, a built-in wet bar area with fridge and microwave! It is a great entertaining space. Sliders in lower level go out to the patio and fenced rear yard. Back of home overlooks a large common area green-space. Central location near Route 40, with easy access to 24 and I-95, schools, shopping and more! H
USD 275,000
1210 Janet Drive
View photo
House · for sale
USD 38,000
USD 38/sq.ft
1210 Janet Drive
Harford Commons
· 980 sq.ft · 3 Bedrooms · 2 Baths · House
· Deck · Parking
Harford Commons · 980 sq.ft · 3 Bedrooms · 2 Baths · House · Deck · Parking
Home has newer cac and all new windows, main bed with private bathroom. Park rent includes (taxes, trash, snow removal, road maintenance) community pool. Expansive deck and private parking
USD 38,000
2528 Schooner Way
View photo
Townhouse · for sale
USD 385,000
USD 200/sq.ft
2528 Schooner Way
Harford Commons
· 1,916 sq.ft · 3 Bedrooms · 2 Baths · Townhouse
· Garden · Deck · Equipped kitchen · Parking
Harford Commons · 1,916 sq.ft · 3 Bedrooms · 2 Baths · Townhouse · Garden · Deck · Equipped kitchen · Parking
Open house saturday 7/18/2026 from 1. 3 pm. Rarely available 3 year old luxury garage townhome in the desirable Bel Air community of James Run. This home is in spectacular condition! Luxury vinyl plank flooring on the main living level, carpeting in the family room and all bedrooms. Awesome eat-in kitchen featuring granite countertops, spacious 42' cabinets, stainless steel appliances, ceramic tile backsplash, a separate food pantry and center island with breakfast bar seating for 3 people. Laundry room on the bedroom level. Recessed ceiling lights throughout the lower and main levels. Primary bedroom featuring an attached bathroom, with glass shower doors and tiled walls, plus a walk-in closet. Relax out back on the maintenance-free deck. Lower level family room has level walk-out double doors, to the fully fenced and gated backyard. Just a short walk to the community amenities, including a club house / meeting room, full fitness center, pickleball courts, outside fire pit and other c
USD 385,000

Get email alerts

Don't miss out: be the first to know about new properties

The alert was correctly created

On subscribing you accept the conditions of use and the privacy policy
Alert
Receive new ads in your inbox
Save this search
Receive alerts for new listings

We'll send you an email when we have new properties for: "Houses for sale in Harford Commons"

The alert was correctly created

Woodbridge Center
Woodbridge Center Condominiums
Get email alerts and be the first to see new listings
Required field
On subscribing I accept the terms of the privacy policy
Perfect! You'll soon start receiving new listings via email
Alert
Receive an email when we have new ads for Houses for sale in Harford Commons
Save this search
Filters

Bedrooms

Size (sq.ft)

sq.ft
sq.ft

Price

USD
USD

Property type

Bathrooms

Clear all filters
Receive notifications when new entries are published.