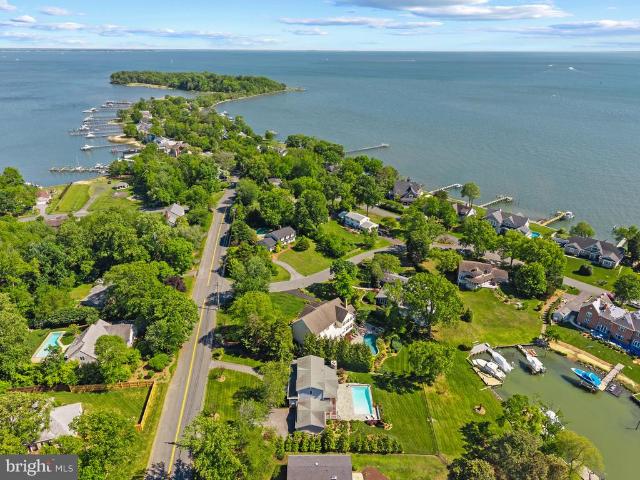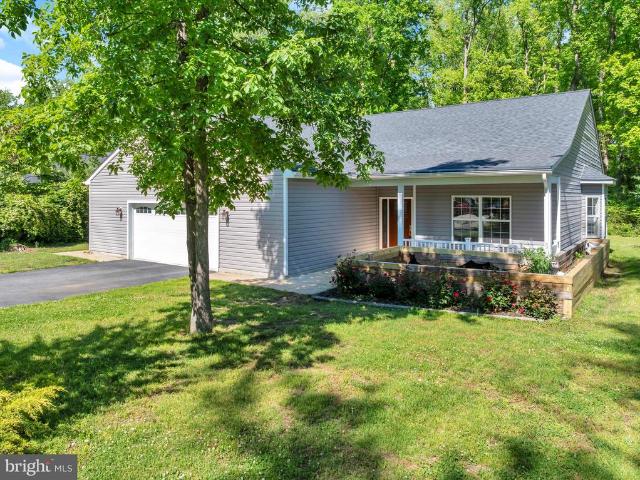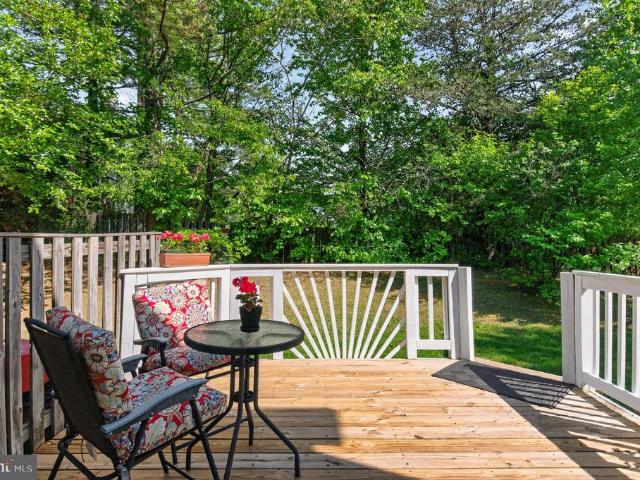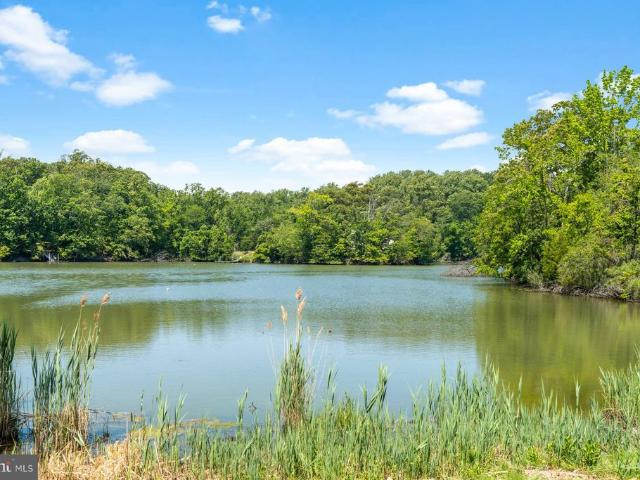
380 houses for sale in Harkness Creek Park

12 Linden Avenue
12 pictures
House · for sale
USD 669,000
USD 592/sq.ft
12 Linden Avenue
Harkness Creek Park
· 1,130 sq.ft · 2 Bedrooms · 2 Baths · House
· Garden · Parking · Equipped kitchen
Harkness Creek Park · 1,130 sq.ft · 2 Bedrooms · 2 Baths · House · Garden · Parking · Equipped kitchen
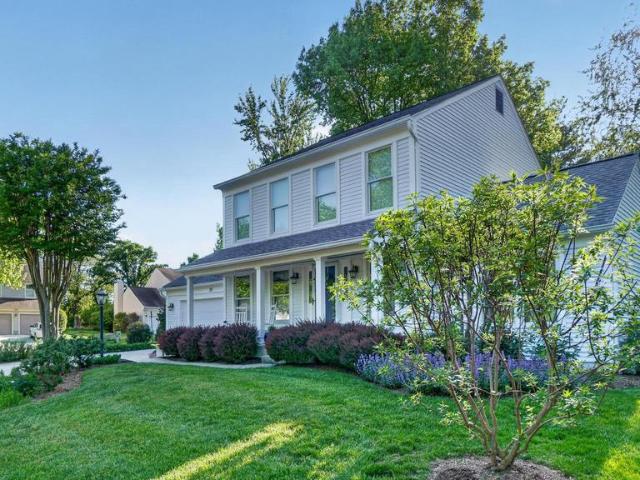
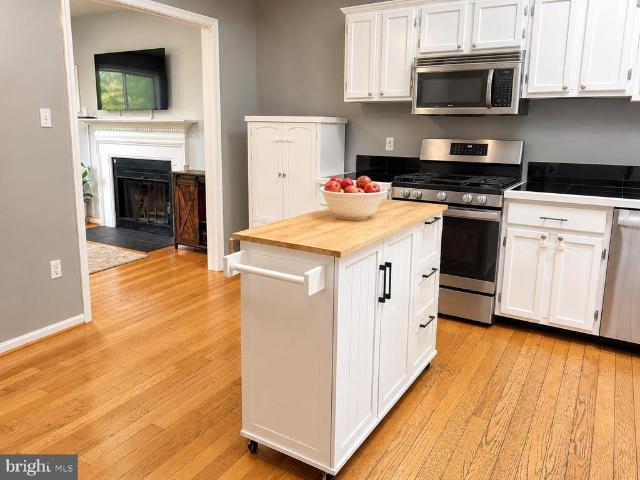
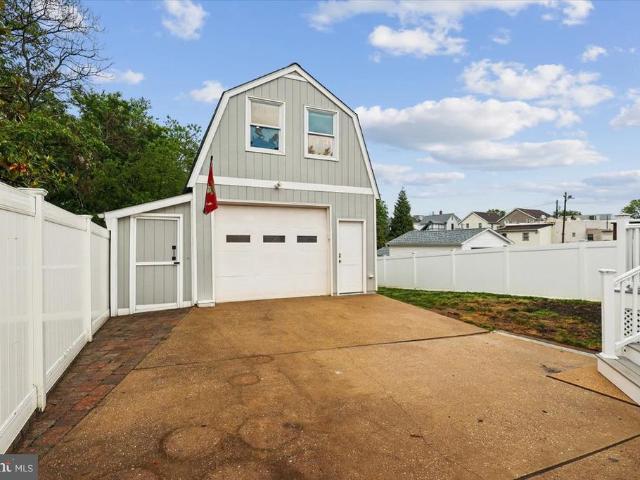
Continue to show for backup contracts. HOMEWOOD/ANNAPOLIS in-town living at its finestthis charming and thoughtfully updated 1930s Foursquare colonial style home, with 1,620 total sq ft, offers a rare blend of character and modern convenience, featuring a detached garage with an upper-level bonus room, an enclosed heated porch, and a fenced backyard designed for both relaxation and entertaining. Ideally located in the heart of Annapolis, just minutes from Historic Annapolis, the Naval Academy, St. Johns College, West Annapolis shops, Annapolis Mall, Navy-Marine Corps Memorial Stadium, Maryland Hall, the Annapolis Library, and a wide array of dining and entertainment, the home delivers exceptional accessibility and lifestyle appeal. Inside, youll find two full baths, a primary bedroom that fits a king-size bed with a custom-designed luxury walk-in closet system, and a host of upgrades including a beautifully updated kitchen, wood flooring, detailed moldings, built-ins, wainscoting, and
USD 669,000
1718 Westminster Way
12 pictures
House · for sale
USD 1,149,000
USD 328/sq.ft
1718 Westminster Way
Harkness Creek Park
· 3,498 sq.ft · 4 Bedrooms · 2 Baths · House
· Fireplace · Equipped kitchen
Harkness Creek Park · 3,498 sq.ft · 4 Bedrooms · 2 Baths · House · Fireplace · Equipped kitchen
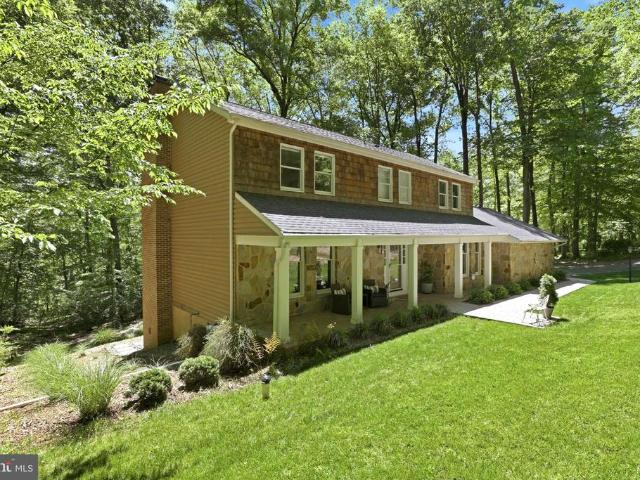
Nestled on a tranquil private drive in the highly sought-after water access neighborhood, The Downs on the Severn. This stunning stone-front Colonial offers the perfect blend of luxury, privacy, and modern convenience. Situated on 1.43 acres surrounded by nature, this beautifully remodeled 4-bedroom, 2.5-bath home has been thoughtfully updated from top to bottom with exceptional attention to detail. This is one of the most private, special, and tranquil lots in all of the neighborhood. Step inside to discover gorgeous new hardwood floors throughout and an open-concept layout designed for effortless entertaining and everyday living. The fully updated gourmet kitchen features warm, high-end cabinetry, elegant Calacatta Storm Gold Quartz countertops, and premium stainless steel appliances. The entire home features Mirage Harwood Flooring. Extensive upgrades include gas installation for the range and fireplace connections, a newer water heater, newer HVAC system, dual-tank water softener,
USD 1,149,000
2700 Falling Timber Trail
12 pictures
House · for sale
USD 3,399,000
USD 531/sq.ft
2700 Falling Timber Trail
Harkness Creek Park
· 6,394 sq.ft · 5 Bedrooms · 5 Baths · House
· Deck · Fireplace · Equipped kitchen · Lift
Harkness Creek Park · 6,394 sq.ft · 5 Bedrooms · 5 Baths · House · Deck · Fireplace · Equipped kitchen · Lift
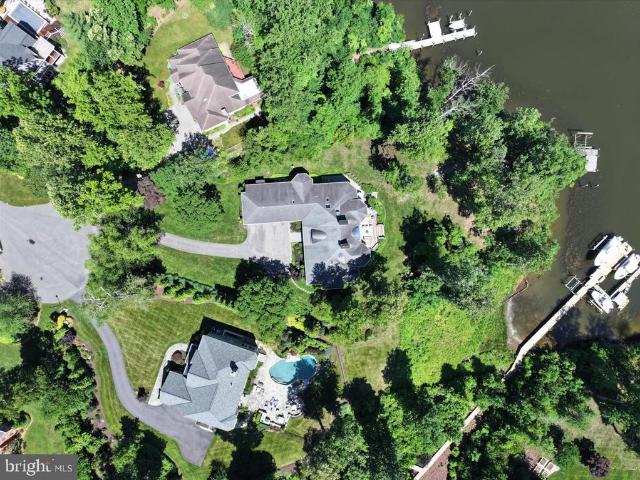
Nestled in the highly sought-after waterfront community of Poplar Point, this exceptional estate offers waterfront living at its finest on Church Creek just off the South River, complete with a private dock and boat lift for effortless days on the water. Tucked away at the top of a cul-de-sac and the end of a long driveway, the home offers a private and picturesque setting with exceptional indoor and outdoor living spaces designed to embrace the beauty of its surroundings. Thoughtfully designed for both everyday living and entertaining, the expansive open main level showcases soaring ceilings, a stunning living room with fireplace and custom built-ins, and walls of French doors that frame breathtaking waterfront views while seamlessly connecting indoor and outdoor spaces. The open layout, circular layout including the formal dining room offers access to the expansive back deck, creating the perfect flow for entertaining. The chefs kitchen is beautifully appointed with a large center is
USD 3,399,000
519 Highland Drive
12 pictures
House · for sale
USD 399,900
USD 331/sq.ft
519 Highland Drive
Harkness Creek Park
· 1,206 sq.ft · 3 Bedrooms · 1 Bath · House
· Garden · Office room · Gym · Equipped kitchen
Harkness Creek Park · 1,206 sq.ft · 3 Bedrooms · 1 Bath · House · Garden · Office room · Gym · Equipped kitchen
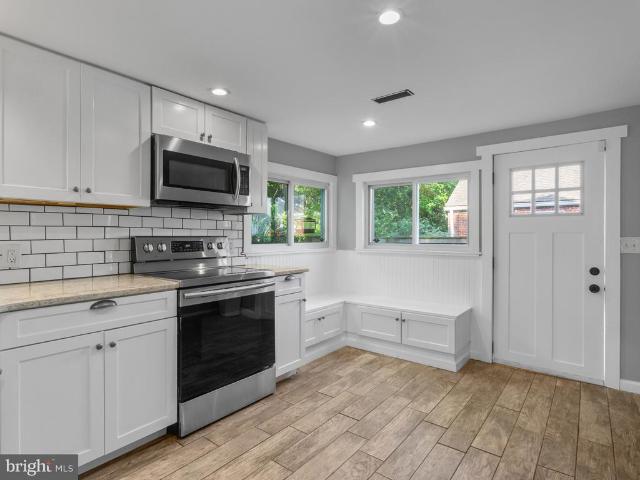
Affordable Coastal Living in Edgewater Updated, Move-In Ready, and Steps to the Water with professional pictures coming end of week Rare opportunity to own an updated home in Edgewater with water views and community beach access for under $400K. Located just a short walk approximately 100 yards from the community beach, this home offers the kind of lifestyle thats getting harder to find at this price point. Inside, the home has been extensively refreshed with almost all new flooring, all new paint throughout, updated bedrooms, recessed lighting through most of the house, and beautifully refinished cabinetry finished with bonding primer and paint for a clean modern look. Granite countertops, built-in kitchen seating, updated vanities, and a new tub add both style and functionality. The layout offers 2 bedrooms and 1.5 baths, plus a versatile loft area that works perfectly as a home office, gym, guest space, or additional living area. While not officially considered a bedroom due to the
USD 399,900
317 Canterfield Road
12 pictures
House · for sale
USD 735,000
USD 313/sq.ft
317 Canterfield Road
Harkness Creek Park
· 2,347 sq.ft · 3 Bedrooms · 2 Baths · House
· Garden · Gym · Equipped kitchen
Harkness Creek Park · 2,347 sq.ft · 3 Bedrooms · 2 Baths · House · Garden · Gym · Equipped kitchen
Welcome to 317 Canterfield Road in the highly sought-after Hunt Meadow community! Situated on a beautifully landscaped corner lot, this well-maintained home offers the perfect combination of space, comfort, and location. Step inside to find a bright and inviting main level featuring hardwood floors, spacious living and dining areas, and a well-appointed kitchen that opens to a cozy family roomideal for everyday living and entertaining. Large windows throughout the home provide abundant natural light and great views of the surrounding property. Upstairs, youll find hardwood floors throughout and generously sized bedrooms, including a spacious primary suite with a private bath and ample closet space. The additional bedrooms offer flexibility for family, guests, or a home office. The lower level provides additional living space perfect for a recreation room, gym, or flex area, along with plenty of storage. Enjoy outdoor living on the flat, usable backyard featuring a large deckperfect for
USD 735,000
509 Schley Road
12 pictures
House · for sale
USD 849,900
USD 411/sq.ft
509 Schley Road
Harkness Creek Park
· 2,067 sq.ft · 4 Bedrooms · 3 Baths · House
· Patio · Garden · Swimming pool
Harkness Creek Park · 2,067 sq.ft · 4 Bedrooms · 3 Baths · House · Patio · Garden · Swimming pool
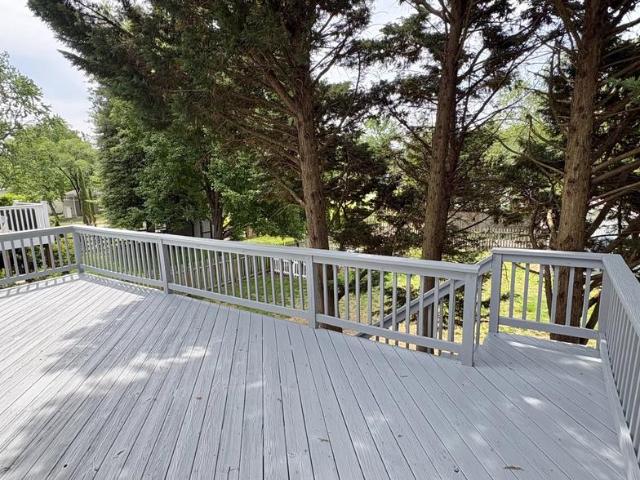
Located in the sought-after water-privileged community of Admiral Heights, this spacious 4-bedroom, 3-bath home offers flexible living spaces, light-filled interiors, multiple outdoor entertaining areas, and a large private backyard surrounded by mature trees. Features include a rare main-level primary suite, hardwood floors throughout the main and upper levels, and a finished lower level with direct patio access that provides additional living, guest, workout, or recreation space. Enjoy the upper deck, lower patio, and seamless indoor-outdoor flow, ideal for both everyday living and entertaining. Additional highlights include easy access to Route 50 and commuter routes. The home is located just over a mile from Downtown Annapolis and approximately 0.3 miles from Navy-Marine Corps Memorial Stadium, with convenient access to West Annapolis, restaurants, shopping, and waterfront attractions. Residents enjoy access to Admiral Heights amenities including the neighborhood pool, boat club, c
USD 849,900
509 Captain John Brice Way
12 pictures
Townhouse · for sale
USD 540,000
USD 262/sq.ft
509 Captain John Brice Way
Harkness Creek Park
· 2,056 sq.ft · 3 Bedrooms · 3 Baths · Townhouse
· Patio · Deck · Fireplace
Harkness Creek Park · 2,056 sq.ft · 3 Bedrooms · 3 Baths · Townhouse · Patio · Deck · Fireplace
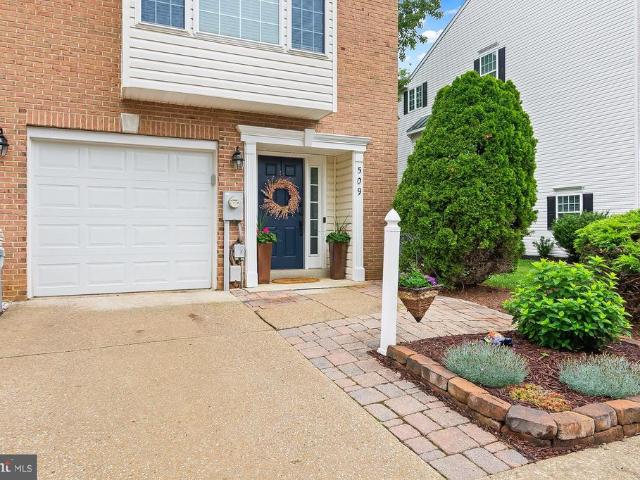
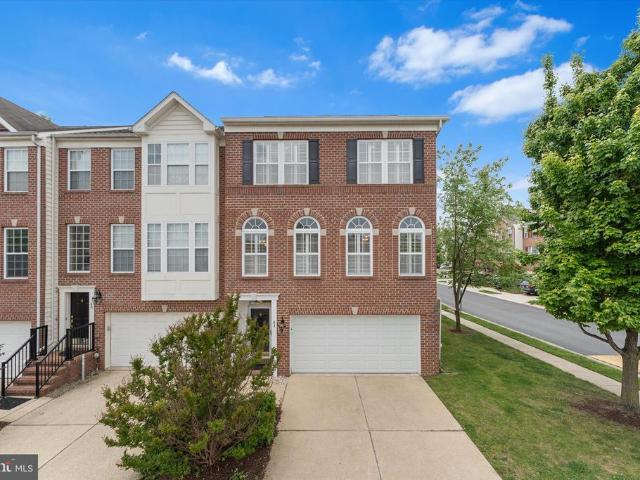
Welcome to Annapolis! What a perfect time of year to purchase a home close enough to downtown Annapolis that you could walk or ride your bike to your favorite restaurant or hang out spot! This 3 level garaged end unit townhome doesn't need a thing. Just move your stuff in, unpack your boxes, and start enjoying everything Annapolis has to offer. Upon entry into this beautiful home, you will be greeted by a hallway that leads to a more than generous sized family room complete with a wet bar and a full bathroom. Walk through the family room and you will come to a large concrete patio awaiting your presence in a private setting. Moving up 1 level to the main living area, you are greeted with new'hand scraped' hardwood floors and a well appointed living space complete with a gas fireplace, crown molding, chair rails, shadow boxes, columns, sunken living room, new fixtures, and a sprawling deck off of the living room that you access via a French door. This whole main living level is open and
USD 540,000
1876 Severn Grove Road
12 pictures
House · for sale
USD 509,000
USD 246/sq.ft
1876 Severn Grove Road
Harkness Creek Park
· 2,067 sq.ft · 3 Bedrooms · 2 Baths · House
· Garden · Office room · Gym · Deck · Equipped kitchen
Harkness Creek Park · 2,067 sq.ft · 3 Bedrooms · 2 Baths · House · Garden · Office room · Gym · Deck · Equipped kitchen
Located in the water-privileged community of Severn Grove, this 3+ bedroom, 2.5-bathroom home offers over 2,000 finished square feet in main and lower level. The home features an updated kitchen equipped with granite countertops, stainless steel appliances, Pergo flooring, and tile. Additional updates include new windows installed throughout the home in 2019, an updated primary bathroom, newer deck and railings, HVAC 4 years old. The fully finished walk-out lower level adds functional square footage, featuring a second family room and a versatile bonus room well-suited for an office or gym and half bath. Outside, the property includes a large deck and a fully fenced yard, shed for storage in a quiet, park-like setting. This property offers a prime Annapolis location with easy access to Route 50, Historic Annapolis, Baltimore, Washington D. C. Fort Meade, and NSA
USD 509,000
9 Sewall Court
12 pictures
House · for sale
USD 1,350,000
USD 255/sq.ft
9 Sewall Court
Harkness Creek Park
· 5,274 sq.ft · 5 Bedrooms · 4 Baths · House
· Fireplace · Equipped kitchen
Harkness Creek Park · 5,274 sq.ft · 5 Bedrooms · 4 Baths · House · Fireplace · Equipped kitchen
Nestled in the highly sought-after South River Colony neighborhood, this exquisite former model home seamlessly blends elegance, comfort, and thoughtful upgrades. Perfectly positioned on a corner lot and on a serene cul-de-sac, it boasts breathtaking views of the championship golf course. From the moment you step into the grand two-story foyer, youll notice the meticulous updates that make this home truly shine. The interiors have been freshly painted in a sophisticated palette, and the refinished hardwood floors gleam, reflecting the natural light that pours in the home. The two-story family room, centered around a stunning stone gas fireplace and plantation shutters flows effortlessly into the chefs kitchen, now enhanced with a brand-NEW double oven, stainless steel appliances, granite countertops, and ample space make this kitchen a dream for both cooking and entertaining. Upstairs, the second level offers four generously sized bedrooms, including a luxurious primary suite. This ret
USD 1,350,000
8 Highland Avenue
12 pictures
House · for sale
USD 650,000
USD 419/sq.ft
8 Highland Avenue
Harkness Creek Park
· 1,550 sq.ft · 3 Bedrooms · 2 Baths · House
· Garden · Deck · Equipped kitchen · Cellar
Harkness Creek Park · 1,550 sq.ft · 3 Bedrooms · 2 Baths · House · Garden · Deck · Equipped kitchen · Cellar
Charm abounds in this classic, updated Eastport Cottage. Light and Bright with LVT Flooring throughout the main level and a gorgeous, updated Chef's Kitchen with Granite and Stainless. Original Trim and Rounded Archways help maintain the original charm of the home. A finished upper level provides the 3rd Bedroom and the Lower, Walk-out Basement includes a Full Bath, Laundry and a Family/Rec Room and Flex space that could be a 4th Bedroom or Den/Study. A large Deck off the back for family living and entertaining overlooks a large, fenced back yard. Located in Eastport's Parkwood Community with its community Marina (Deep Water Slips) and Park on Back Creek. Also includes a community Boat Ramp for quick access to the Annapolis Harbour and the Bay. With easy access both to commuter routes and to downtown Annapolis with it's iconic waterfront, historic charm and popular restaurants and shops, this one is ready for you to move in and enjoy the lifestyle. Don't miss it
USD 650,000
206 Bethel Alley
12 pictures
Townhouse · for sale
USD 579,000
USD 253/sq.ft
206 Bethel Alley
Harkness Creek Park
· 2,282 sq.ft · 3 Bedrooms · 2 Baths · Townhouse
· Office room · Gym · Deck · Equipped kitchen · Parking
Harkness Creek Park · 2,282 sq.ft · 3 Bedrooms · 2 Baths · Townhouse · Office room · Gym · Deck · Equipped kitchen · Parking
Experience exceptional pride of ownership in this like-new, three-level townhome with a two-car garage in the highly desirable The Cove Community. Offering 3 bedrooms, 2.5 baths, and soaring 9'+ ceilings, this home lives like a single-family residence and fronts to peaceful trees and greenery for added privacy and charm. Step inside to a welcoming foyer and versatile recreation room ideal for entertaining, a home office, gym, or additional living space. Upstairs, the open-concept main level features beautiful low-maintenance hard-surface flooring throughout and an abundance of natural light. The oversized gourmet kitchen is the heart of the home, complete with granite countertops, soft-close cabinetry, stainless steel appliances, a five-burner gas range, recessed lighting, and a spacious pantry. Just off the kitchen, enjoy outdoor living and relaxation on the rear deck. The upper level offers a spacious owners suite featuring a large walk-in closet and a beautifully appointed en-suite
USD 579,000
2562 Carrollton Road
12 pictures
House · for sale
USD 6,500,000
USD 720/sq.ft
2562 Carrollton Road
Harkness Creek Park
· 9,020 sq.ft · 7 Bedrooms · 8 Baths · House
Harkness Creek Park · 9,020 sq.ft · 7 Bedrooms · 8 Baths · House
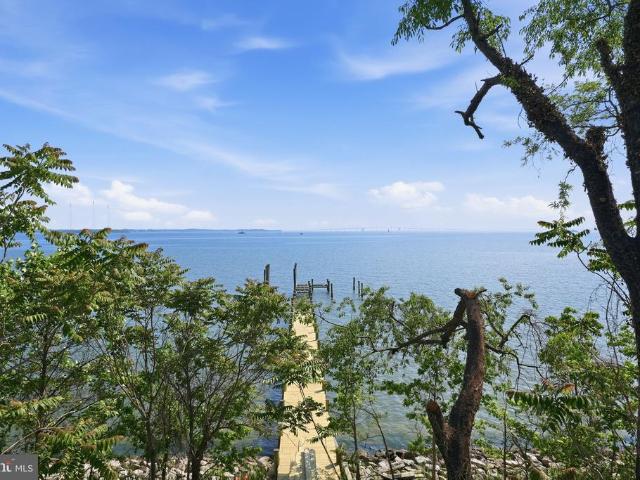
A truly iconic Annapolis offering, this extraordinarily rare waterfront estate is gracefully set on 7.5 remarkably private acres, showcasing what may be the most breathtaking panoramic views in all of Annapolis. With endless, horizon-stretching vistas that evoke the feel of an oceanfront retreat, the Chesapeake Bay unfolds before you with the Bay Bridge creating a dramatic backdrop in the distance, while Annapolis beloved summer sailboat races become part of your everyday scenery. A setting of this magnitudeoffering serenity, privacy, and commanding water viewsis simply irreplaceable. Encompassing more than 9,000 square feet, this grand residence was thoughtfully designed to maximize its extraordinary setting, with jaw-dropping water views greeting you the moment you step through the front door and drawing your eye through the soaring two-story family room straight to the Chesapeake beyond. The architectural footprint and flow are exceptional, creating the perfect canvas for a visionar
USD 6,500,000
2638 Foremast Alley
12 pictures
Townhouse · for sale
USD 569,000
USD 282/sq.ft
2638 Foremast Alley
Harkness Creek Park
· 2,013 sq.ft · 3 Bedrooms · 2 Baths · Townhouse
· Deck · Fireplace · Equipped kitchen · Parking
Harkness Creek Park · 2,013 sq.ft · 3 Bedrooms · 2 Baths · Townhouse · Deck · Fireplace · Equipped kitchen · Parking
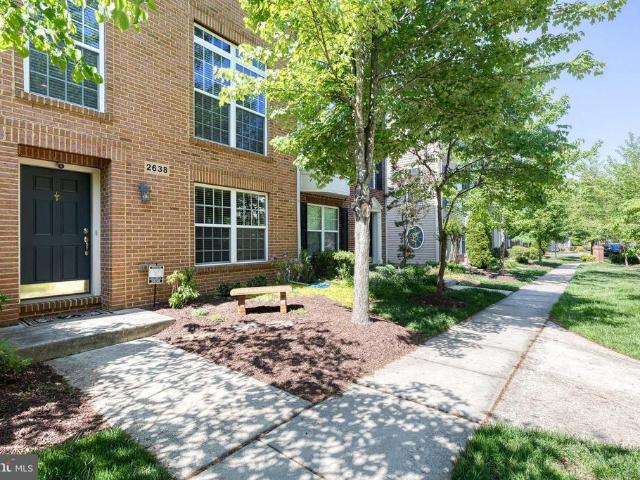
Welcome to 2638 Foremast Aly in Annapolis. A beautifully appointed townhome offering stylish finishes, functional living space, and an unbeatable location! This spacious home features 3 bedrooms, 2 full baths, and 2 half baths, thoughtfully designed across multiple levels with tall ceilings and gorgeous hardwood floors that create a bright, open feel throughout. The heart of the home is the inviting kitchen and living area, complete with a cozy fireplace that adds warmth and charm to the space. Upstairs, youll find spacious bedrooms, including a comfortable primary suite, along with the convenience of bedroom-level laundry. Step outside to enjoy the upgraded composite back deck; the perfect low-maintenance space for relaxing, entertaining, or enjoying quiet evenings outdoors. Parking is effortless with a 2-car garage plus two additional driveway spaces. Updates include a new water heater (2026), wifi controlled under cabinet lighting, and gutter guards! Ideally located in Annapolis wit
USD 569,000
1126 Mainsail Drive
View photo
House · for sale
USD 849,400
USD 472/sq.ft
1126 Mainsail Drive
Harkness Creek Park
· 1,798 sq.ft · 4 Bedrooms · 2 Baths · House
· Equipped kitchen · Swimming pool · Cellar
Harkness Creek Park · 1,798 sq.ft · 4 Bedrooms · 2 Baths · House · Equipped kitchen · Swimming pool · Cellar
Back-up-offers being accepted. Extensively renovated from 20222-, this move-in-ready, modern Colonial is a standout offering in Anchorage, an Annapolis premier water-privileged community. Set on a private, wooded half-acre lot, this 4-bedroom, 2.5-bath residence combines approximately 2,000 square feet of refined living space with the potential to add 864 square feet in the walkout basement. The homes interior showcases high-end craftsmanship, including a custom kitchen with quartzite waterfall island and counter-tops, spa-inspired bathrooms, Pella windows/doors, and Spanish ceramic tiling alongside refinished hardwoods. Residents enjoy an unparalleled waterfront lifestyle with access to a 49-slip marina, boat ramp, pool, and lakeside amenities on Lake Ogleton. Perfectly positioned just minutes from Historic Downtown Annapolis, the Naval Academy, Thomas Point Preserve and Quiet Waters Park. This location provides easy commutes to Washington, DC and Baltimore. The propertys location off
USD 849,400
3706 Thomas Point Road
12 pictures
House · for sale
USD 1,950,000
USD 607/sq.ft
3706 Thomas Point Road
Harkness Creek Park
· 3,208 sq.ft · 6 Bedrooms · 3 Baths · House
· Deck · Fireplace · Equipped kitchen · Swimming pool
Harkness Creek Park · 3,208 sq.ft · 6 Bedrooms · 3 Baths · House · Deck · Fireplace · Equipped kitchen · Swimming pool
Tucked along the protected waters of Ramsgate Harbor with direct access through the canal to the South River and the Chesapeake Bay beyond, this exceptional waterfront retreat captures the essence of relaxed coastal living. Set on beautifully landscaped grounds with approximately 100 feet of waterfrontage, the property is designed to embrace the outdoors at every turn, from the heated saltwater pool and expansive waterside entertaining areas to the private pier ready for boating adventures and sunset cruises. The main level is thoughtfully arranged for both everyday comfort and effortless entertaining. A well-appointed galley kitchen with high-end appliances flows seamlessly into the adjacent family room with fireplace, while the expansive living and dining areas open directly to the covered waterside deck, creating a seamless indoor-outdoor connection overlooking the pool and tranquil harbor views. Whether hosting summer gatherings or enjoying a quiet morning coffee with the breeze of
USD 1,950,000
3909 River Club Drive
12 pictures
House · for sale
USD 789,000
USD 355/sq.ft
3909 River Club Drive
Harkness Creek Park
· 2,217 sq.ft · 3 Bedrooms · 2 Baths · House
· Office room · Equipped kitchen · Parking
Harkness Creek Park · 2,217 sq.ft · 3 Bedrooms · 2 Baths · House · Office room · Equipped kitchen · Parking
Welcome to 3909 River Club Drive ONE LEVEL LIVING! A beautifully maintained custom home tucked away on nearly an acre in the sought-after River Club Estates community of Edgewater. Built in 2018, this spacious 4-bedroom, 2-bath residence offers over 2,200 square feet of thoughtfully designed one-level living, 870 sq ft with stairway access of unfinished storage with plywood flooring for future growth and development combining modern comfort with the privacy and tranquility of a wooded homesite. Over sized garage with tons of room and access. Voluntary community water access. Inside, youll find an open-concept layout ideal for both everyday living and entertaining, featuring generous living spaces, abundant natural light, and a well-appointed kitchen with ample cabinetry and workspace. The primary suite offers a peaceful retreat, while three additional bedrooms provide flexibility for guests, a home office, or growing households. The unfinished expansive attic space offers a flexible ar
USD 789,000
44 Belle Court
12 pictures
Townhouse · for sale
USD 299,000
USD 298/sq.ft
44 Belle Court
Harkness Creek Park
· 1,001 sq.ft · 3 Bedrooms · 1 Bath · Townhouse
· Deck · Equipped kitchen · Parking
Harkness Creek Park · 1,001 sq.ft · 3 Bedrooms · 1 Bath · Townhouse · Deck · Equipped kitchen · Parking
Charming end unit in the Greenbriar II neighborhood of Annapolis offers delightful amenities in a central and convenient location. 44 Belle Court is just a 10-minute drive from Downtown Annapolis, a short walk to the Village Greens Shopping Center, and offers incredibly convenient access to Route 665. Directly across the street is a community park featuring a clubhouse, fun playground, basketball court, and a multi-functional court. The back deck is a perfect spot to unwind, grill, or convene with friends, with the bonus of not feeling cramped by other units. This townhouse is granted 2 parking spaces directly in front of the property and has plenty of street parking for visitors. The entire first level has newer LVP flooring. The windows are also recently installed. Washer and Dryer off the eat-in kitchen. Revel in all that Annapolis has to offer in this spectacular location in this perfect Annapolis home! NOTE: Community is a special tax district where the annual HOA fees are collect
USD 299,000
1518 Ridgely Drive
12 pictures
House · for sale
USD 749,900
USD 527/sq.ft
1518 Ridgely Drive
Harkness Creek Park
· 1,421 sq.ft · 3 Bedrooms · 2 Baths · House
· Garden · Parking · Fireplace · Cellar
Harkness Creek Park · 1,421 sq.ft · 3 Bedrooms · 2 Baths · House · Garden · Parking · Fireplace · Cellar
Nestled at the end of a peaceful peninsula in the sought-after Saunders Point community, this unique property offers a rare opportunity to enjoy the Chesapeake Bay and South River lifestyle surrounded by nature and tranquil water views. Comprised of two separately deeded parcels being sold together, the property includes a charming three-bedroom, two-and-a-half-bath rancher and an oversized detached two car garage. Overlooking a serene 19-acre tidal basin with direct riparian rights, the property is ideal for outdoor enthusiasts with opportunities for kayaking, canoeing, fishing, crabbing, and enjoying the peaceful waterfront setting right from your backyard. The home offers comfortable one-level living with a cozy gas fireplace, partially finished basement, attached one-car garage, and workshop space, while the oversized detached garage provides excellent storage for cars, tools, outdoor equipment, kayaks, and more. The property also backs to county parkland, enhancing the peaceful an
USD 749,900
505 Brewerton Lane
12 pictures
House · for sale
USD 1,100,000
USD 403/sq.ft
505 Brewerton Lane
Harkness Creek Park
· 2,723 sq.ft · 4 Bedrooms · 3 Baths · House
· Office room · Parking · Fireplace · Equipped kitchen
Harkness Creek Park · 2,723 sq.ft · 4 Bedrooms · 3 Baths · House · Office room · Parking · Fireplace · Equipped kitchen
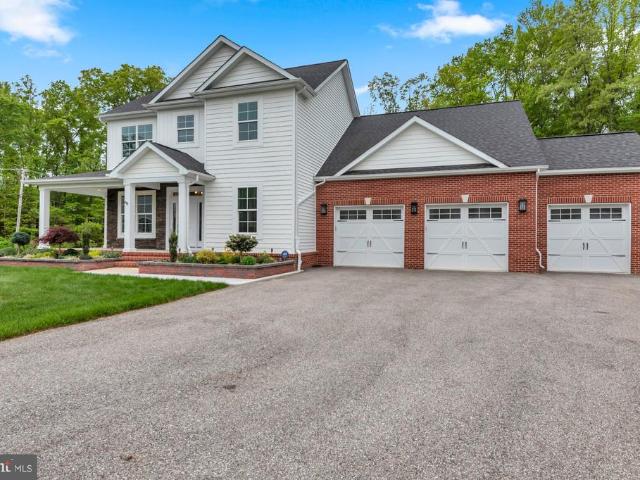
Welcome to 505 Brewerton Lane in Edgewater, located in the desirable Turnbull Estates community. Built in 2019 and set on nearly three quarters of an acre, this brick front home offers close to 4,000 square feet of living space, a three car garage, and a wide driveway, delivering both presence and functionality from the moment you arrive. Inside, a welcoming foyer opens to a thoughtfully designed main level with hardwood flooring throughout and high ceilings that create a bright, open feel. A flexible front room offers multiple uses as a home office, formal dining room, or even a main level bedroom, and is complemented by a full bathroom for added convenience. The main living area is designed for both comfort and entertaining, featuring a gas fireplace, surround sound speakers, and a seamless flow into the kitchen and dining spaces. The kitchen is beautifully appointed with granite countertops, 42 inch white shaker cabinets with soft close features, stainless steel appliances, and an o
USD 1,100,000
303 Taylor Avenue
12 pictures
House · for sale
USD 675,000
USD 348/sq.ft
303 Taylor Avenue
Harkness Creek Park
· 1,938 sq.ft · 3 Bedrooms · 2 Baths · House
Harkness Creek Park · 1,938 sq.ft · 3 Bedrooms · 2 Baths · House
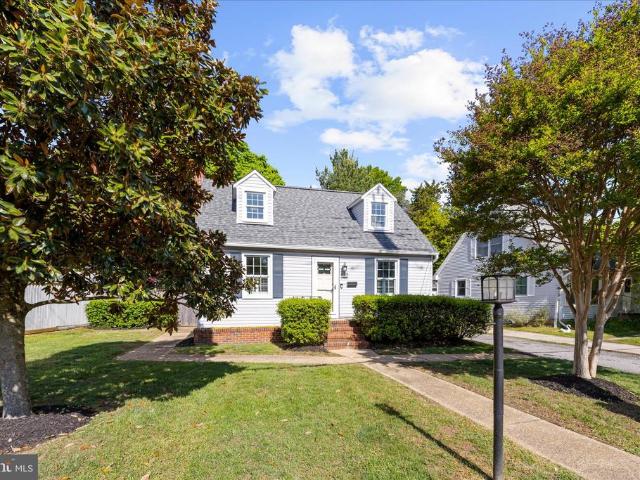
Pending! Open House for 5/23 CANCELLED! Tucked into the heartbeat of Annapolis, 303 Taylor Ave is the kind of home that quietly invites you to live a little differentlyin the best way. This classic 1953 Cape Cod doesnt just offer spaceit offers rhythm. Morning walks to coffee in Downtown Annapolis, spontaneous dinners along the water, and game-day energy just minutes from Navy-Marine Corps Memorial Stadium. Here, your lifestyle isnt something you drive toits right outside your door. Inside, the home balances charm with intention. Sunlight plays across freshly refinished upper-level floors, where two bedroomsincluding a primary suite with a walk-in closetcreate a peaceful retreat. The shared bath, thoughtfully remodeled in 2024, feels crisp and current. On the main level, a third bedroom and another updated full bath offer flexibility for guests, work-from-home life, or whatever your next chapter holds. And then theres the lower levelsoft new carpet underfoot (2025), a bonus living area
USD 675,000
713 Skippers Lane
12 pictures
Townhouse · for sale
USD 594,900
USD 199/sq.ft
713 Skippers Lane
Harkness Creek Park
· 2,982 sq.ft · 3 Bedrooms · 2 Baths · Townhouse
· Deck · Fireplace · Equipped kitchen
Harkness Creek Park · 2,982 sq.ft · 3 Bedrooms · 2 Baths · Townhouse · Deck · Fireplace · Equipped kitchen
Price reduced! An incredible value in Annapolis! *. Beautiful, light-filled end-unit residence in the Village Greens of Annapolis, offering extra privacy, generous living space, and 14 additional windows not found in typical interior models. From the moment you step inside, the home feels bright, open, and welcoming, with natural light highlighting the engineered hardwood floors throughout the main levels. The main living area is warm and inviting, anchored by a cozy gas fireplace and an easy flow into the kitchen and dining spaces. The kitchen is a true centerpiece of the home, with premium cabinetry, a large center island with seating, a pantry, and ample space for everyday living or casual entertaining. Elegant doors open to a private deck, creating an easy spot for morning coffee, outdoor dining, or a quiet evening outside. The dining and living spaces feel polished yet comfortable, with updated light fixtures, generous windows, and room to gather. Youll enjoy a tranquil view of la
USD 594,900
158 Prince George Street
View photo
House · for sale
USD 1,425,000
USD 704/sq.ft
158 Prince George Street
Harkness Creek Park
· 2,024 sq.ft · 3 Bedrooms · 2 Baths · House
· Patio · Garden
Harkness Creek Park · 2,024 sq.ft · 3 Bedrooms · 2 Baths · House · Patio · Garden
Rare opportunity to own a remarkable piece of annapolis history! The Patrick Creagh House c. 1740 (also known as 160 Prince George Street) is an architecturally significant residence with a gambrel roof structure and features header and English bond brick walls. This property has been thoughtfully adapted for modern living while preserving its timeless character and craftsmanship. Ideally located in the heart of Annapolis just one block from the US Naval Academy Gate 1, City Dock, Main Street and the Maryland State House, this exceptional home offers the best of historic charm and downtown convenience. A welcoming center hall introduces spacious living and dining rooms designed for both elegant entertaining and comfortable everyday living. The private patio and garden create a serene outdoor extension of the homes living spaces. Upstairs, the home features a primary suite with full bath, two additional bedrooms, a second full bath, and convenient laundry. The lower level provides ideal
USD 1,425,000
41 Idlecreek Lane
12 pictures
Townhouse · for sale
USD 589,900
USD 206/sq.ft
41 Idlecreek Lane
Harkness Creek Park
· 2,863 sq.ft · 3 Bedrooms · 3 Baths · Townhouse
· Balcony · Fireplace · Equipped kitchen
Harkness Creek Park · 2,863 sq.ft · 3 Bedrooms · 3 Baths · Townhouse · Balcony · Fireplace · Equipped kitchen
Beautifully maintained corner-unit townhome in the sought-after The Landing at River Oaks community in Edgewater. This spacious home welcomes you with a dramatic two-story foyer that immediately creates an open and inviting feel. Upstairs, the main level features a bright living and dining room combination with hardwood floors, plantation shutters throughout, and seamless flow into the kitchen and family room. The kitchen is equipped with stainless steel appliances, 42-inch cabinetry, and opens directly to the family room, where a cozy fireplace and bay windows create the perfect gathering space. Just off the family room, a sun-filled morning room bump-out overlooks the private balcony with an updated composite deckideal for morning coffee or relaxing evenings. An updated half bath completes this level. Upstairs, youll find three spacious bedrooms and two full baths, including a generous primary suite with a bump-out sitting area, walk-in closet with custom cabinetry, and an en-suite b
USD 589,900
141 Stilly Way
12 pictures
House · for sale
USD 1,095,000
USD 213/sq.ft
141 Stilly Way
Harkness Creek Park
· 5,134 sq.ft · 5 Bedrooms · 4 Baths · House
· Equipped kitchen
Harkness Creek Park · 5,134 sq.ft · 5 Bedrooms · 4 Baths · House · Equipped kitchen
Shes one and a half years young. Shes flawless. Shes the one buyers wait forand almost never find. Welcome to 141 Stilly Way a fully upgraded, move-in-ready showpiece in Parkside Preserve where every decision has already been made at the highest level. No waiting. No construction. No surprise costs. Just walk in and live beautifully from day one. This is not a builder home this is what the builder wishes they could deliver. This stunning home was built out completely, offering over 4,400 square feet of bright, expansive, perfectly finished living space across three levels. From the moment you step inside, the home hits differently open, elevated, and effortlessly functional. The main level flows exactly how todays buyers want to live, anchored by a standout designer kitchen with premium cabinetry, glass display accents, iced white quartz countertops, a tiled backsplash, under-cabinet lighting, and a true chefs appliance package featuring double wall ovens with air fryer, gas cooktop, s
USD 1,095,000
629 Tripp Creek Court
12 pictures
Townhouse · for sale
USD 359,000
USD 216/sq.ft
629 Tripp Creek Court
Harkness Creek Park
· 1,658 sq.ft · 4 Bedrooms · 3 Baths · Townhouse
· Equipped kitchen · Air conditioning · Cellar
Harkness Creek Park · 1,658 sq.ft · 4 Bedrooms · 3 Baths · Townhouse · Equipped kitchen · Air conditioning · Cellar
Welcome to a home that just feels right from the moment you walk in, thoughtfully updated, beautifully maintained, and tucked into one of Annapolis most convenient, pet-friendly communities. Inside, youll immediately notice the fresh, cohesive feel created by new flooring throughout the foyer, living room, and basement bedroom. The kitchen has been modernized with sleek black stainless steel smart appliances, a drop-in sink, and an over-the-range microwave, designed for both everyday ease and effortless entertaining. The updates here arent just cosmetic, theyre meaningful. A new roof, regularly serviced HVAC with gas heat, and a 2019 AC unit offer the kind of peace of mind buyers are looking for. Even the details have been taken care of, from the updated powder room to the recently installed electric water heater. And with high-speed fiber internet (up to 2 gigs), this home is fully equipped for how we live and work today. But what truly sets this home apart is the lifestyle. Step outs
USD 359,000

Get email alerts

Don't miss out: be the first to know about new properties

The alert was correctly created

On subscribing you accept the conditions of use and the privacy policy
Alert
Receive new ads in your inbox
Save this search
Receive alerts for new listings

We'll send you an email when we have new properties for: "Houses for sale in Harkness Creek Park"

The alert was correctly created

Eastport Terrace
Knightsbridge, Annapolis city District 6 Anne Arundel County Maryland
Get email alerts and be the first to see new listings
Required field
On subscribing I accept the terms of the privacy policy
Perfect! You'll soon start receiving new listings via email
Alert
Receive an email when we have new ads for Houses for sale in Harkness Creek Park
Save this search
Filters

Bedrooms

Size (sq.ft)

sq.ft
sq.ft

Price

USD
USD

Property type

Bathrooms

Clear all filters
Receive notifications when new entries are published.