417 houses for sale in Hartsville town

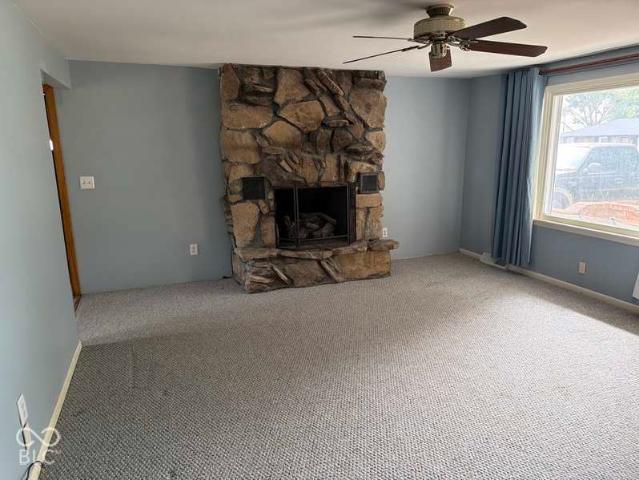
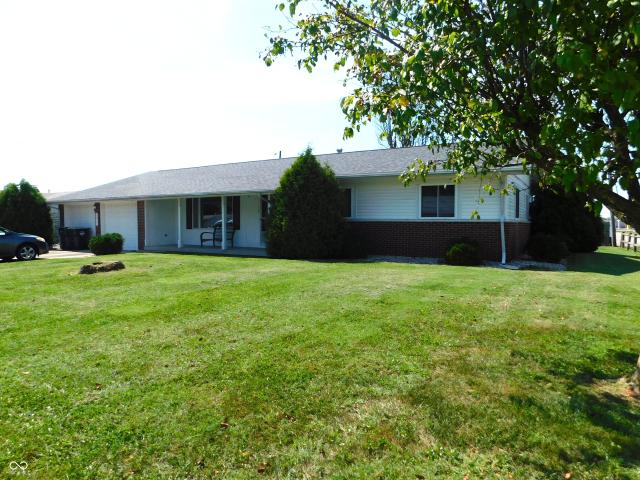
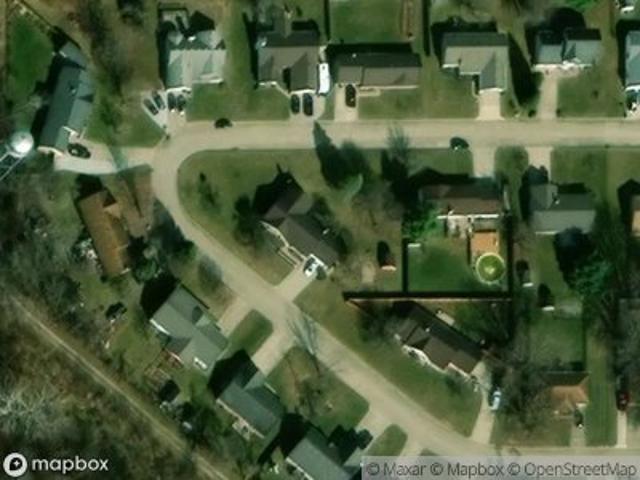
W Eden Way
View photo
House · for sale
Request Details
Updated
W Eden Way
Hartsville town
· 1,970 sq.ft · 3 Bedrooms · 1 Bath · House
Hartsville town · 1,970 sq.ft · 3 Bedrooms · 1 Bath · House
This home is in preforeclosure, which means the homeowner is in default (missed payments). Therefore, there could be an opportunity to strike a great deal with the owner and the bank
Request Details
1817 N Tyrel W
View photo
House · for sale
USD 325,000
USD 86/sq.ft
1817 N Tyrel W
Hartsville town
· 3,746 sq.ft · 4 Bedrooms · 3 Baths · House
· Garden · Gym · Equipped kitchen · Parking · Cellar
Hartsville town · 3,746 sq.ft · 4 Bedrooms · 3 Baths · House · Garden · Gym · Equipped kitchen · Parking · Cellar
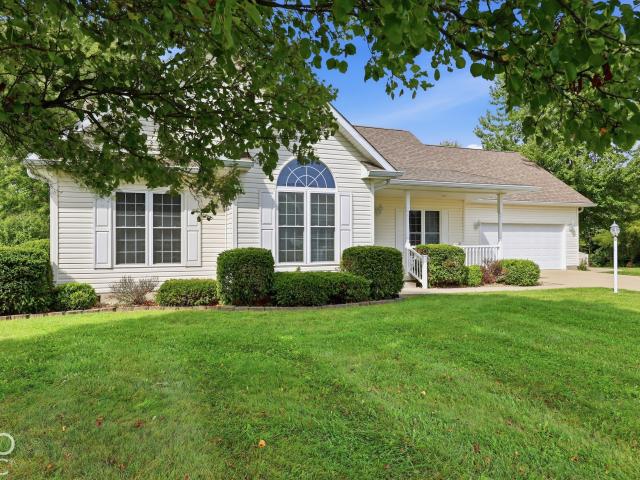
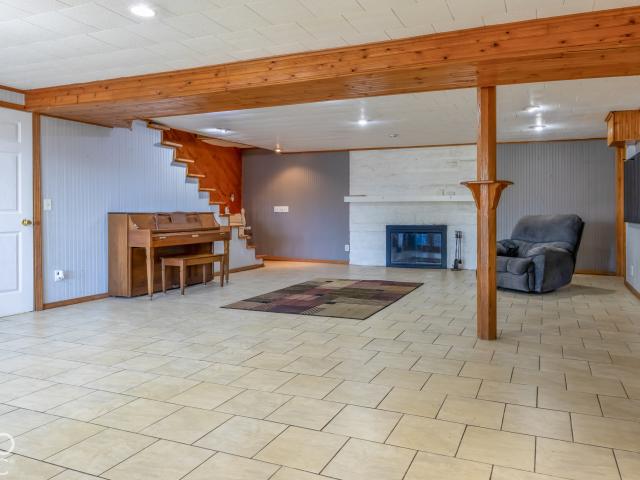
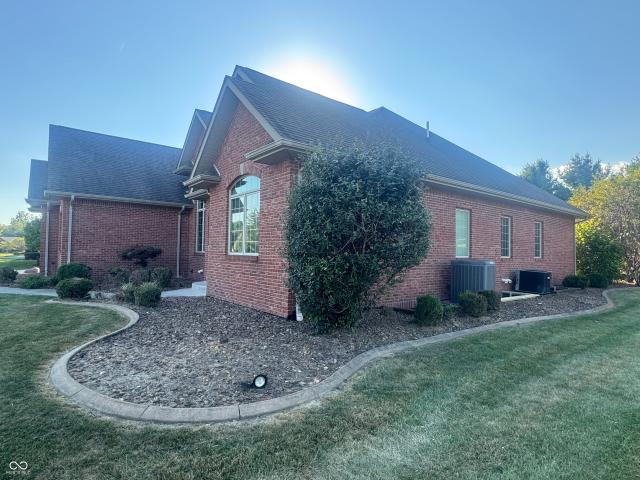
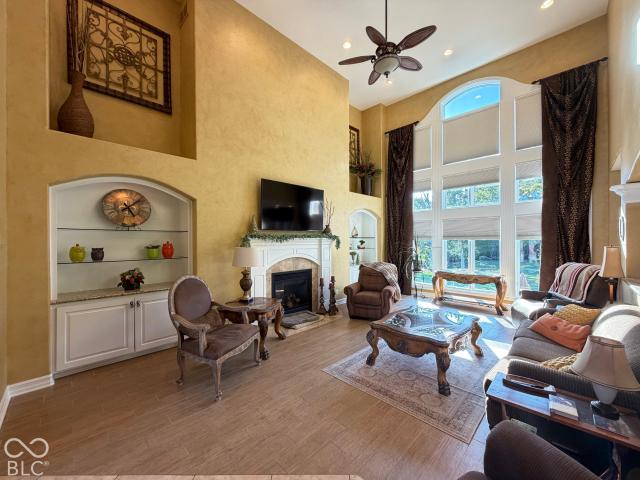
Welcome home to this spacious traditional ranch offering an impressive combination of comfortable main-level living, flexible space, and a beautiful backyard setting. The main level features 3 bedrooms and 2 full baths, including a generous primary suite with a walk-in closet, private bath, and cathedral ceiling that adds to the room's open, airy feel. The inviting living room also features a cathedral ceiling, creating a bright and spacious gathering area. The kitchen, breakfast nook, and separate dining area provide multiple options for everyday meals and entertaining. Need more room? This home delivers! A full basement significantly expands the possibilities with a large recreation area, additional bedroom/flex space, another bathroom, walk-in closet, and plenty of room for hobbies, storage, a home gym, office, or guests. Upstairs, a versatile 325 sq. Ft. bonus room provides even more space to customize to your needs. An attached 2-car garage adds everyday convenience, while the out
USD 325,000
114 W Hendricks Street
View photo
House · for sale
USD 199,900
USD 175/sq.ft
114 W Hendricks Street
Hartsville town
· 1,141 sq.ft · 3 Bedrooms · 1 Bath · House
· Patio
Hartsville town · 1,141 sq.ft · 3 Bedrooms · 1 Bath · House · Patio
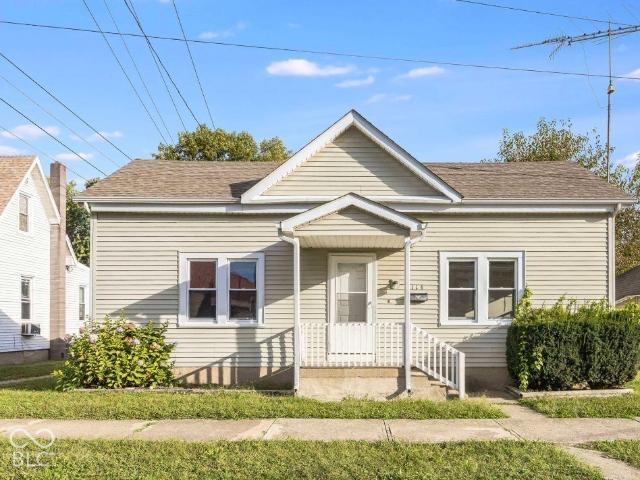
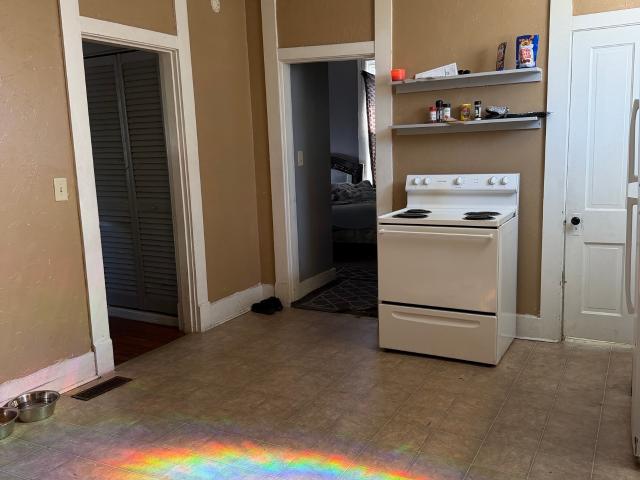
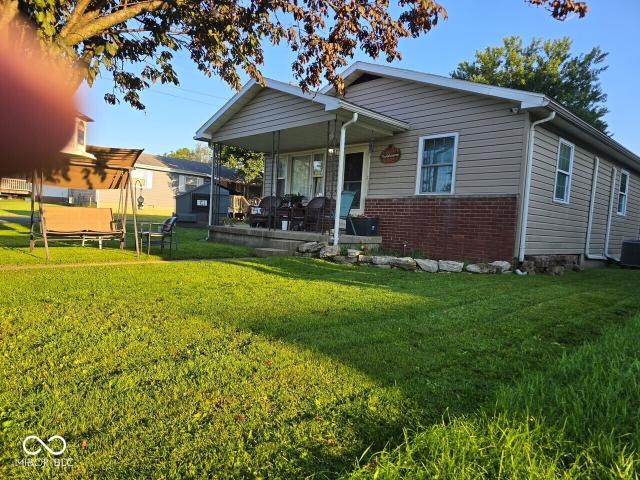
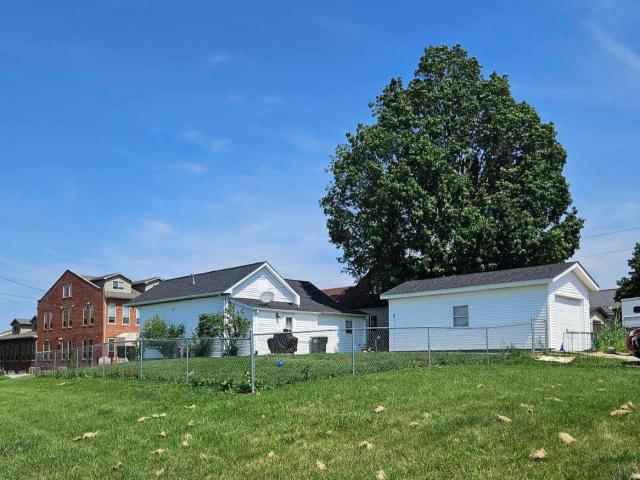
Welcome to this charming, centrally located 3-bedroom, 1-bath home offering an excellent opportunity for a buyer looking to add their own personal touch. Conveniently located near downtown, this property provides easy access to local shopping, dining, and amenities. The home offers a functional layout with plenty of potential to create a space that fits your vision. To help buyers see the possibilities, staged photos are provided for inspiration and illustrate how the rooms could be utilized and updated. Outside, enjoy a nice rear patio area along with great exterior storage, providing additional space for outdoor equipment, hobbies, or seasonal items. Priced under $200,000, this property offers an opportunity to own a home in a convenient location while creating value through your own improvements and personal style. Schedule your showing today and see the potential for yourself!
USD 199,900
7559 W State Road 46
View photo
House · for sale
USD 700,000
USD 137/sq.ft
7559 W State Road 46
Hartsville town
· 5,102 sq.ft · 5 Bedrooms · 4 Baths · House
· Office room · Equipped kitchen · Parking
Hartsville town · 5,102 sq.ft · 5 Bedrooms · 4 Baths · House · Office room · Equipped kitchen · Parking
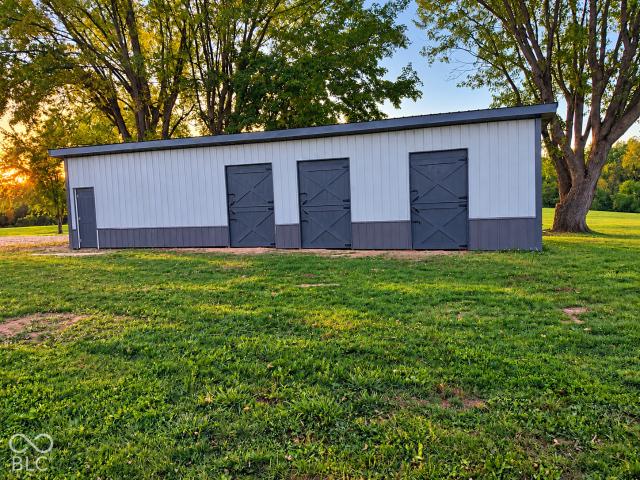
This private equestrian sanctuary sits on 10 rolling acres, complete with a new horse barn, 3 stalls, and tack room. Enjoy the stocked bass pond, fountain, and canoing and paddleboarding. This stunning modern farmhouse barndominium offers 5 bedrooms, 4 baths, an office, two laundry rooms, a mudroom, a 28' x 30' entertainment loft, and a 28'-deep climate controlled finished garage. Customize the remaining finishes to your vision while enjoying a well-designed home built with top-tier materials, including 50-year Owens Corning shingles, ProVia composite windows and French doors, upgraded insulation, 2x6 framing, LED lighting, and a 440-amp electrical panel. The heart of the home feats soaring 16ft vaulted ceilings in the kitchen and family room, natural light, and large windows overlooking the property. The primary suite offers a three-tier tray ceiling with accent lighting, a massive walk-in closet, and private bath. Main-level bedrooms feature 9-foot ceilings, while the second level of
USD 700,000
1421 W Park Road
View photo
House · for sale
USD 939,000
USD 193/sq.ft
1421 W Park Road
Hartsville town
· 4,844 sq.ft · 4 Bedrooms · 4 Baths · House
· Garden · Fireplace · Equipped kitchen
Hartsville town · 4,844 sq.ft · 4 Bedrooms · 4 Baths · House · Garden · Fireplace · Equipped kitchen
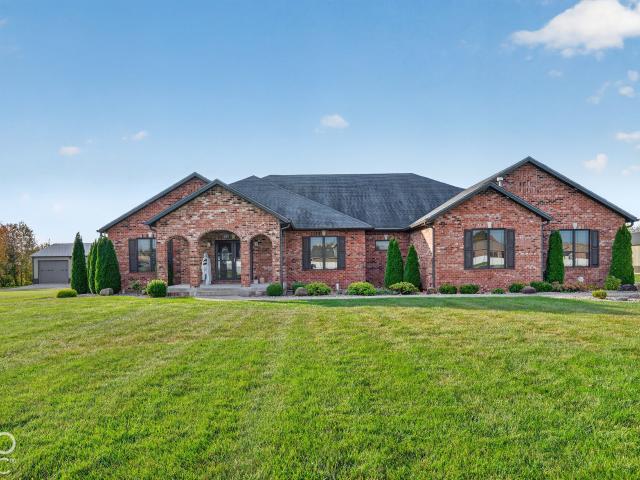
Discover the perfect blend of sophisticated design and comfortable living at 1421 W Park RD in Greensburg, IN. Full country experience in the back yard with city amenities in the front. Constructed in 2017, this 2,842-square-foot single-family residence is maintained in luxury condition, showcasing high-end materials and an thoughtful layout that prioritizes both elegance and functionality. The kitchen serves as the heart of this home, featuring an expansive open-plan layout that flows seamlessly into the living room. Culinary enthusiasts will appreciate the stone counters, a large island with a peninsula, and top-tier stainless steel appliances, including 3 ovens complemented by a custom range hood. Practical luxuries such as a wine cooler and a built-in microwave ensure the space is as prepared for hosting events as it is for daily meals. In the living room, a fireplace provides a welcoming focal point for quiet evenings, creating an atmosphere of comfort and relaxation within the op
USD 939,000
705 S Mossberg Court
View photo
House · for sale
USD 449,900
USD 127/sq.ft
705 S Mossberg Court
Hartsville town
· 3,531 sq.ft · 4 Bedrooms · 3 Baths · House
· Deck · Equipped kitchen
Hartsville town · 3,531 sq.ft · 4 Bedrooms · 3 Baths · House · Deck · Equipped kitchen
Welcome to 705 S Mossberg CT, a thoughtfully designed single-family ranch residence in Winchester Park Subdivision with NO HOA. Built in 2014 and spanning 1,766 square feet on the main level, this attractive property offers a seamless blend of modern construction and functional comfort. The heart of the home centers on an open-plan kitchen that integrates effortlessly with the family room. Featuring a convenient peninsula, this space is crafted for both daily efficiency and effortless hosting, ensuring you remain connected to guests while preparing meals. Abundant cabinet storage, pantry and countertop space is much appreciated. Choose between a more formal eating experience in the spacious dining room or a cozier setting in the breakfast nook overlooking the newly stained back deck. A primary bedroom serves as a quiet retreat, characterized by a sophisticated tray ceiling that adds depth and architectural interest to the space. The ensuite bathroom serves as an inviting spot to relax
USD 449,900
1219 Franklin Street
View photo
House · for sale
USD 190,000
USD 205/sq.ft
1219 Franklin Street
Hartsville town
· 926 sq.ft · 2 Bedrooms · 1 Bath · House
· Equipped kitchen
Hartsville town · 926 sq.ft · 2 Bedrooms · 1 Bath · House · Equipped kitchen
Discover 1219 Franklin St, a residence where the kitchen has been thoughtfully equipped with all stainless steel appliances, providing a modern and functional culinary space. This property features a straightforward layout designed for practical living, and includes comfort throughout its well-structured interior. The design facilitates an effortless daily routine, with attention to detail evident in its construction and utility. Every element contributes to a cohesive living environment. This property brings modern style and functional comfort. Included 100-Day Home Warranty with buyer activation
USD 190,000
1064 Dacia Street
View photo
House · for sale
USD 217,990
USD 185/sq.ft
1064 Dacia Street
Hartsville town
· 1,173 sq.ft · 3 Bedrooms · 1 Bath · House
· Garden · Parking
Hartsville town · 1,173 sq.ft · 3 Bedrooms · 1 Bath · House · Garden · Parking
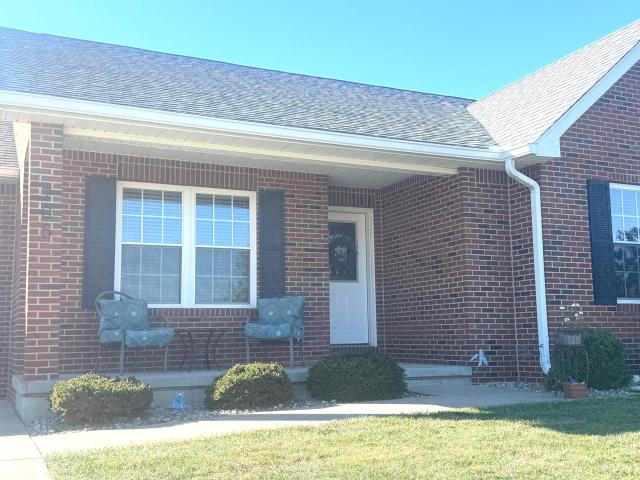
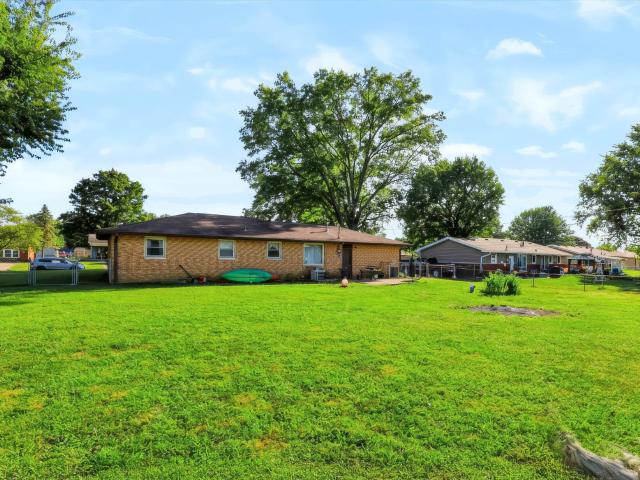
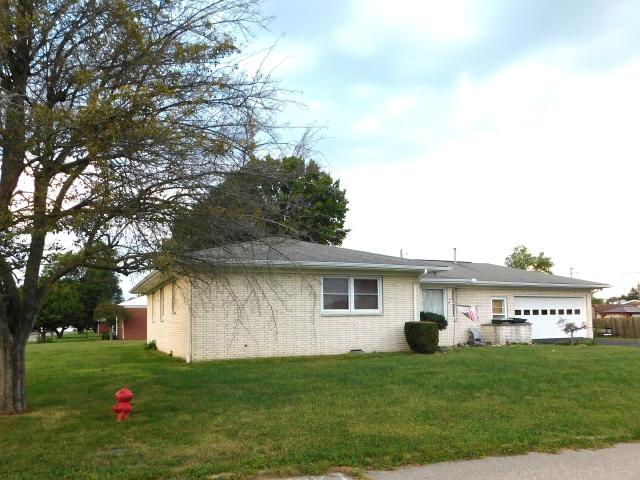
Welcome to this charming, low-maintenance all brick ranch in Taylorsville! This home offers 3 bedrooms, 1.5 bathrooms, classic hardwood flooring throughout most rooms, and a 2 car attached garage. The property sits on an expansive 15,000-square-foot lot, providing a large fenced in yard with endless possibilities for outdoor activities, gardening, or entertaining. Enjoy the peaceful feel of small-town living close to the country, while remaining conveniently close to Columbus, Edinburgh, and I-65. Schedule your showing today!
USD 217,990
123 N East
View photo
House · for sale
USD 120,000
USD 131/sq.ft
123 N East
Hartsville town
· 915 sq.ft · 2 Bedrooms · 1 Bath · House
Hartsville town · 915 sq.ft · 2 Bedrooms · 1 Bath · House
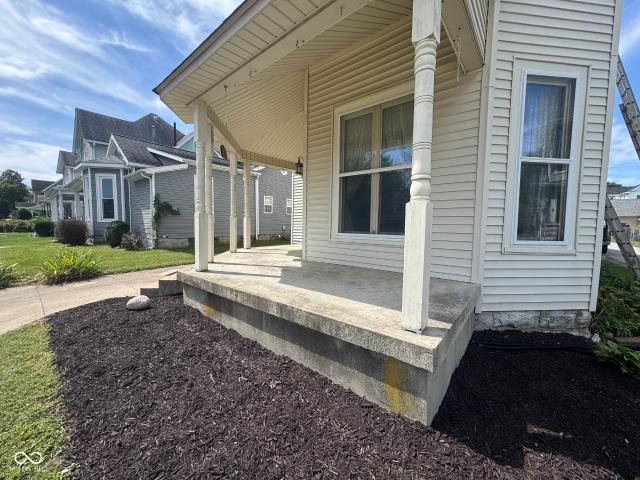
This 2-bedroom home offers potential! Featuring a classic covered front porch, spacious interiors, and a layout that's ready for your creative vision, it's an ideal opportunity for first-time homeowners, renovators, or investors. Situated in a central, convenient location, you'll be just minutes from shops, restaurants, and recreational spots. Whether you're seeking a cozy home base or a project with promise, this property offers the perfect blend of charm, space, and location
USD 120,000
719 N Franklin Street
View photo
House · for sale
USD 289,900
USD 124/sq.ft
719 N Franklin Street
Hartsville town
· 2,325 sq.ft · 4 Bedrooms · 2 Baths · House
· Deck · Fireplace · Equipped kitchen
Hartsville town · 2,325 sq.ft · 4 Bedrooms · 2 Baths · House · Deck · Fireplace · Equipped kitchen
Welcome to 719 N Franklin St Greensburg, IN! This home features 2 stories and over 2100 sqft of living space with timeless character and charm throughout. From the moment you walk into the foyer you can recognize the feeling of home. From the grand staircase to the gorgeous, stained woodwork. The spacious front living room has a charming fireplace built with period tile and has multiple windows drenching the room with natural light. The family room is the perfect gathering spot in the house with its wood stove, brick accent wall and is open to the formal dining room. Off the dining area you will find a convenient half bath, private and laundry room. From the dining room the house flows into the well-appointed kitchen with plenty of cabinetry, countertop space and even a gas stove/oven ready to make all of your family dinners. The kitchen has access to the new back deck and second staircase leading to the upper level. Upstairs you find 4 bedrooms, hardwood floors, and 2 FULL bathrooms t
USD 289,900
109 E Grant Street
View photo
House · for sale
USD 135,000
USD 250/sq.ft
109 E Grant Street
Hartsville town
· 538 sq.ft · 1 Bedroom · 1 Bath · House
· Equipped kitchen · Parking · Lift
Hartsville town · 538 sq.ft · 1 Bedroom · 1 Bath · House · Equipped kitchen · Parking · Lift
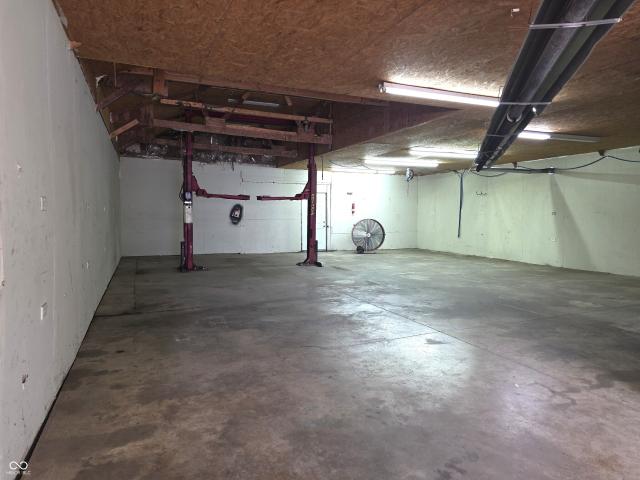
The perfect opportunity to work from home or have an investment property is here in Waldron. This workshop/efficiency apartment offers a 42x34 workshop and a garage bay that is 16'x12' with a 9' ceiling. The apartment has a living room, kitchen, laundry room and a full bath with a shower stall. An electric stove and microwave remain in the kitchen, there are laminate floors throughout and a utility wash sink in the laundry room. The garage overhead door is insulated and there's a 200 amp panel, hoses with connections, a heat source and a lift. The lift is in need of repair and currently not working, but remains with the property. Enter from Grant Street or from the alley off Washington. All measurements are to be confirmed by the buyers
USD 135,000
1000 N East Street
View photo
House · for sale
USD 272,900
USD 157/sq.ft
1000 N East Street
Hartsville town
· 1,733 sq.ft · 3 Bedrooms · 1 Bath · House
· Equipped kitchen · Parking
Hartsville town · 1,733 sq.ft · 3 Bedrooms · 1 Bath · House · Equipped kitchen · Parking
Constructed in 1962, this home offers 1737 square feet of refined living space on just under a half acre lot-approx. 42A. 3 bedrooms/1.5 baths. Brick home. Hardwood and tile throughout. Entry has hardwood flooring with custom inlaid design. Living room with crown molding and bay window. Large eat-in kitchen w/ample custom made cabinets & pantry. (All appliances remaining). Fully enclosed sunroom w/tiled floors. Primary bedroom has on-suite bathroom offering walk-in shower. Oversized 2 car heated garage w/workbench & storage. Schedule a private viewing to fully appreciate the unique attributes of this remarkable property. Sold As-Is
USD 272,900
2350 N Liberty Lakes Drive
View photo
House · for sale
USD 249,115
USD 208/sq.ft
2350 N Liberty Lakes Drive
Hartsville town
· 1,195 sq.ft · 3 Bedrooms · 2 Baths · House
· Equipped kitchen · Parking
Hartsville town · 1,195 sq.ft · 3 Bedrooms · 2 Baths · House · Equipped kitchen · Parking
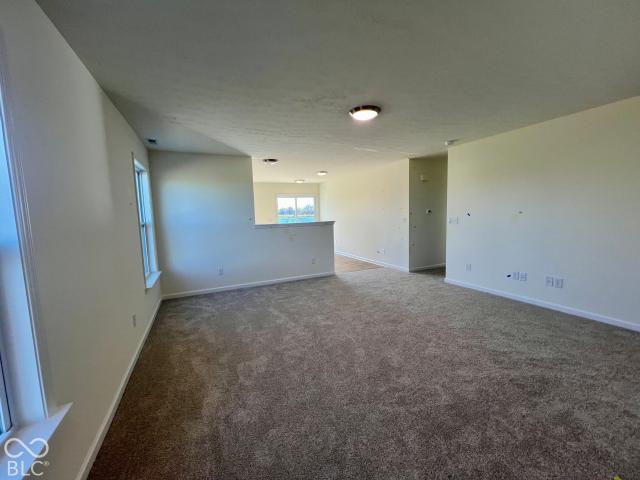
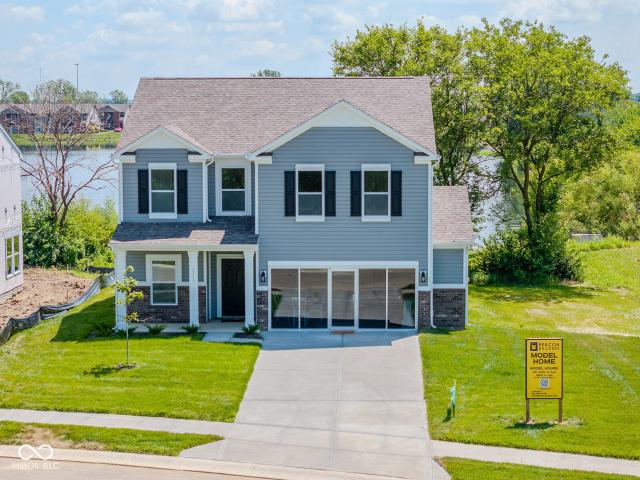
Enjoy beautiful lake views in this adorable. *brand-new 3-bedroom, 2-bath home*. Featuring 1,202 sq. ft. Of thoughtfully designed living space! The inviting kitchen offers stylish Aristokraft cabinetry, durable luxury vinyl plank flooring, and lovely views of the lake. Both bathrooms feature ceramic tile flooring. The private primary suite includes a spacious walk-in closet and a walk-in shower. Complete with a two-car attached garage, this home offers the perfect blend of comfort, style, and easy living. Come enjoy the beauty of a brand-new home with a view!
USD 249,115
6366 S County Road 100 W
View photo
House · for sale
USD 950,000
USD 171/sq.ft
6366 S County Road 100 W
Hartsville town
· 5,533 sq.ft · 4 Bedrooms · 4 Baths · House
· Patio · Equipped kitchen · Cellar
Hartsville town · 5,533 sq.ft · 4 Bedrooms · 4 Baths · House · Patio · Equipped kitchen · Cellar
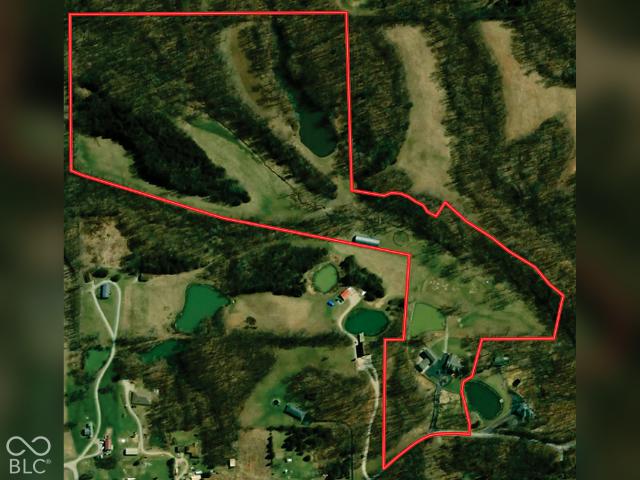
Over 5,500 square feet of beautifully finished home on almost 34 acres, with two ponds, four pastures and a horse barn. Just outside Greensburg, this is the kind of place people wait years to find. Walk in and the vaulted living room grabs you right away, with hardwood floors, big windows and an open staircase up to a loft that overlooks it all. The eat-in kitchen has lots of cabinets and a sunny breakfast area, and there's a formal dining room for bigger dinners. Our favorite spot is the three-season room. Grab a cup of coffee and watch the fall colors come in across the pastures, then step out onto the 26x38 patio on a cool evening. When the holidays roll around, there's plenty of space to gather everyone you love. The main-level primary suite is a true retreat, with a 17x15 custom walk-in closet, jetted tub, double sinks and a walk-in shower. There's a second bedroom on the main level and another upstairs. The finished basement adds a big rec room, a theater room for movie nights, a
USD 950,000
1122 Charles Street
View photo
House · for sale
USD 210,000
USD 193/sq.ft
1122 Charles Street
Hartsville town
· 1,087 sq.ft · 3 Bedrooms · 1 Bath · House
· Patio · Garden
Hartsville town · 1,087 sq.ft · 3 Bedrooms · 1 Bath · House · Patio · Garden
This well maintained residence is ready to move in. Newer appliances, Furnace, water heater and an updated bathroom. There is a small area of flood hazard on the driveway but not affecting the residence. Hardwood bedroom floors and vinyl replacement windows. A large patio/Basket ball court in the back yard was even an Ice skating rink for the former owners. Enjoy this low maintenance solid home in a great school district and quiet neighborhood
USD 210,000
716 W Sheridan
View photo
House · for sale
USD 280,000
USD 257/sq.ft
716 W Sheridan
Hartsville town
· 1,087 sq.ft · 3 Bedrooms · 1 Bath · House
Hartsville town · 1,087 sq.ft · 3 Bedrooms · 1 Bath · House
3-bedroom, 1-bath home in Greensburg offers 1,092 sq. Ft. of inviting living space. Has been updated. Nice covered front porch and partial brick on front. Has tenants' rights w lease in place
USD 280,000
2701 W 600 N
View photo
House · for sale
USD 250,000
USD 86/sq.ft
2701 W 600 N
Hartsville town
· 2,906 sq.ft · 4 Bedrooms · 2 Baths · House
· Equipped kitchen · Parking · Lift
Hartsville town · 2,906 sq.ft · 4 Bedrooms · 2 Baths · House · Equipped kitchen · Parking · Lift
Sitting on 1.2 private acres, this unique property offers four bedrooms, a bonus room with vaulted ceilings on the upper level, and plenty of space to make your own. The main/ lower level, has been converted into finished living space featuring a kitchen, primary bedroom, full bathroom, living and dining area with a wood-burning stove, and laundry room. An accessible stair lift provides access between the main level and the upper living area. Outside, enjoy a detached two-car garage and a fenced perimeter around the property. With a distinctive layout and plenty of potential, this property is being offered as-is and is ready for its next owner to bring their vision to life
USD 250,000
2310 N Liberty Lakes Drive
View photo
House · for sale
USD 309,105
USD 142/sq.ft
2310 N Liberty Lakes Drive
Hartsville town
· 2,174 sq.ft · 3 Bedrooms · 2 Baths · House
· Garden · Office room · Equipped kitchen
Hartsville town · 2,174 sq.ft · 3 Bedrooms · 2 Baths · House · Garden · Office room · Equipped kitchen
Welcome to this beautifully designed new construction home, offering 2,180 sq. Ft. of thoughtfully planned living space. The main floor features a modern kitchen with stylish Aristokraft cabinets, a spacious breakfast room, and a large family room-each offering breathtaking views of the lake. The family room also offers the flexibility to designate a dining area, creating the perfect space for gatherings. Beautiful laminate vinyl plank flooring flows seamlessly throughout the kitchen, breakfast room, mudroom, half bath, and foyer, adding both style and durability. A convenient pantry, an office that could serve as an additional bedroom, and a half bath complete the main level. Upstairs, you'll find three generously sized bedrooms, including a wonderful primary suite with a an en-suite bath featuring double sinks, a garden tub/shower combo, and a walk in closet. A large rec room provides versatile space for entertainment or relaxation, while the laundry room adds extra convenience. A ce
USD 309,105
2017 N Nightingale Drive
View photo
House · for sale
USD 195,000
USD 126/sq.ft
2017 N Nightingale Drive
Hartsville town
· 1,539 sq.ft · 3 Bedrooms · 2 Baths · House
· Patio · Equipped kitchen
Hartsville town · 1,539 sq.ft · 3 Bedrooms · 2 Baths · House · Patio · Equipped kitchen
Potential! 3 bed/2 bath brick with 2 car attached. Interior offers Family room with built in bookshelves, eat-in kitchen, primary bed with on-suite and Large living room. Stove, refrigerator, dishwasher, washer & dryer remain. Exterior has large corner lot convenient to stores and restaurants, privacy fencing, open patio off the family room/kitchen, and covered front porch. Fixer upper sold as-is strong smoke smell in the home
USD 195,000
820 E Mill Creek Road S
View photo
House · for sale
USD 679,900
USD 134/sq.ft
820 E Mill Creek Road S
Hartsville town
· 5,070 sq.ft · 5 Bedrooms · 3 Baths · House
· Garden · Fireplace · Equipped kitchen
Hartsville town · 5,070 sq.ft · 5 Bedrooms · 3 Baths · House · Garden · Fireplace · Equipped kitchen
Welcome to this impressive all-brick home in Mill Ridge Estates, offering over 5,000 sq ft of beautifully designed & finished living space; an incredible amount of room to live, gather, and entertain. From the moment you step inside, the quality and character stand out w/ soaring ceilings, beautiful arched openings, curved walls, detailed woodwork, casement windows, and an abundance of natural light. The main level features a welcoming entry, formal dining room currently used as an office, and an expansive living room centered around a fireplace, built-ins, and gorgeous windows. The recently updated kitchen is a showstopper with granite countertops, Bosch black stainless steel appliances, a walk-in pantry, and adjoining dining area. The spacious primary suite features a tray ceiling and private bath w/ a tiled walk-in shower, garden tub, double vanity, and walk-in closet that conveniently connects to the laundry room. Two additional bedrooms, a full common bath w/ dual sinks, half bath
USD 679,900
314 E Barachel Lane
View photo
House · for sale
USD 299,500
314 E Barachel Lane
Hartsville town
· House
· Heating · Parking
Hartsville town · House · Heating · Parking
Investment opportunity available. This duplex is located behind A & W off Lincoln Street in Greensburg, within walking distance of various amenities. The total gross rent amounts to $2,800 per month. The building covers 3,298 square feet and is situated on nearly half an acre. One side contains 4 bedrooms, while the other has 2 bedrooms. It includes a substantial parking area. Recent updates include a new metal roof, a gas forced air furnace (2024), and a gas water heater (2025), along with a 200 AMP electric service. The property is zoned commercial, offering multiple possibilities for use. It can be maintained as a duplex or converted for office space, restaurant, or small business use
USD 299,500
716 S Ryle
View photo
House · for sale
USD 335,000
USD 195/sq.ft
716 S Ryle
Hartsville town
· 1,711 sq.ft · 3 Bedrooms · 2 Baths · House
· Patio · Parking · Deck · Equipped kitchen
Hartsville town · 1,711 sq.ft · 3 Bedrooms · 2 Baths · House · Patio · Parking · Deck · Equipped kitchen
Welcome home to this 3 BR 2 Bath home with a 2 car garage all on a 1/2 acre lot w/mature shade trees! Offers nearly a full length wood deck in back w/ a really nice utility shed. Updated kitchen w/hickory cabinets, ceramic tile and lots of cabinets! Features an island for counter seating and all kitchen appliances. Laundry room has a lg supply of cabinets and deep laundry sink. Large family room w/patio doors to the rear deck, living room and bonus room offer plenty of space! Primary bedroom suite w/ full bath. Covered front porch, and immediate possession! Come take a look!
USD 335,000
529 W 1st Street
View photo
House · for sale
USD 167,000
USD 168/sq.ft
529 W 1st Street
Hartsville town
· 990 sq.ft · 2 Bedrooms · 1 Bath · House
· Equipped kitchen · Parking
Hartsville town · 990 sq.ft · 2 Bedrooms · 1 Bath · House · Equipped kitchen · Parking
Cozy home with good curb appeal sitting up on the hill. Roof July 2024. Easy rear access to garage & parking in back, 1 C Det Gar. Large fenced in area in back. Due to the abandoned railroad track, you have plenty of room for outside activities. The property line is larger than the fenced area. Just minutes to Historic downtown Greensburg, Factories, Restaurants, Shopping, Medical, & interstate. Dogs in the garage. All kitchen appliances stay: Dishwasher, Range, Refrigerator
USD 167,000
1335 S County Road 60 Road E
View photo
House · for sale
USD 970,000
USD 165/sq.ft
1335 S County Road 60 Road E
Hartsville town
· 5,845 sq.ft · 4 Bedrooms · 3 Baths · House
· Balcony · Fireplace · Equipped kitchen
Hartsville town · 5,845 sq.ft · 4 Bedrooms · 3 Baths · House · Balcony · Fireplace · Equipped kitchen
Exceptional estate living in premier urban creek! Situated on 6.74 magnificent acres, this majestic two-story brick residence welcomes you with a sweeping circular concrete drive and extraordinary architectural details. The breathtaking cathedral great room showcases soaring ceilings, floor-to-ceiling windows, gas fireplace, custom built-ins and grand staircase with balcony overlook. A stunning gourmet kitchen features granite countertops, oversized island, custom cabinetry, stainless appliances, gas cooktop, double ovens and spacious double pantry. The breakfast nook opens to a screened porch overlooking the picturesque grounds. Elegant formal dining accommodates 10-12 guests. The luxurious main-level primary suite features dual walk-in closets, separate vanities, soaking tub and tiled walk-in shower. Two spacious upper bedrooms share a Jack-and-Jill bath with access to 1,300+ sq. Ft. of attic storage. An expansive walkout lower level is an entertainer's dream, complete with a strikin
USD 970,000
704 E Main Street
View photo
House · for sale
USD 150,000
USD 34/sq.ft
704 E Main Street
Hartsville town
· 4,295 sq.ft · 4 Bedrooms · 2 Baths · House
· Office room · Fireplace · Equipped kitchen
Hartsville town · 4,295 sq.ft · 4 Bedrooms · 2 Baths · House · Office room · Fireplace · Equipped kitchen
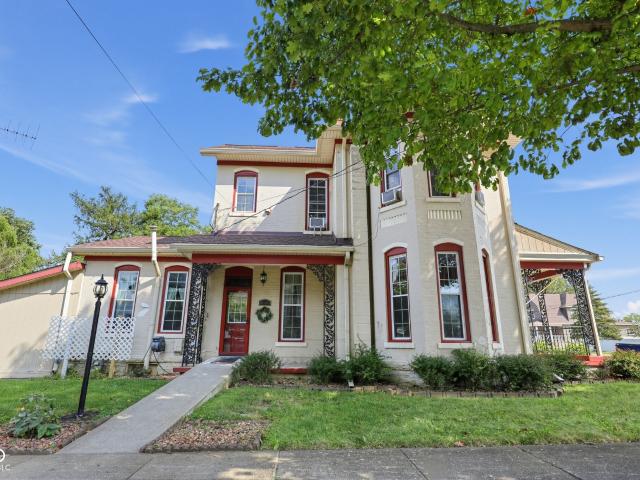
Auction. Friday, october 23rd at noon! A rare opportunity to own an impressive Victorian-style property offering over 3,800 square feet, 4 bedrooms, 2.5 baths, tremendous character, and exciting commercial potential! The size, configuration, and flexible floor plan create a wide variety of possibilities for the next owner. Consider professional offices, salon or wellness space, Airbnb or short-term rental, live/work arrangement, investment opportunity, or an impressive private residence-all subject to applicable zoning and governmental approvals. Inside, you'll find spacious rooms, beautiful architectural details, multiple fireplaces, hardwood flooring, a wet bar/kitchenette, second-floor laundry, and plenty of flexible space that can be configured to meet a variety of needs. Whether you're an investor, entrepreneur, business owner, or someone searching for a distinctive property with incredible character, this is an opportunity worth exploring. Bring your vision and discover the possi
USD 150,000
405 W Pearl Street
View photo
House · for sale
USD 175,000
USD 225/sq.ft
405 W Pearl Street
Hartsville town
· 775 sq.ft · 2 Bedrooms · 1 Bath · House
· Garden
Hartsville town · 775 sq.ft · 2 Bedrooms · 1 Bath · House · Garden
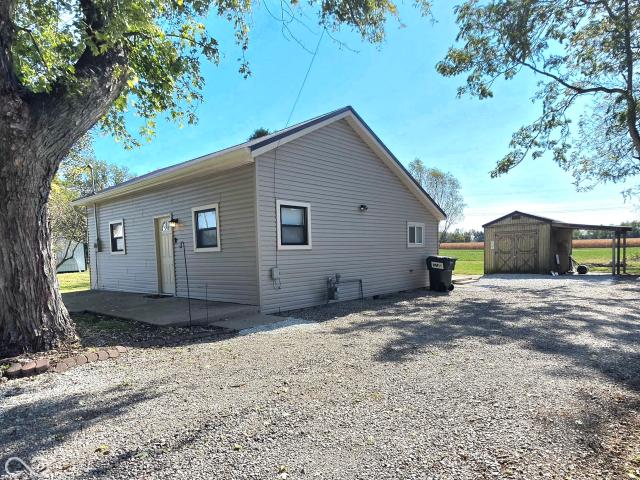
Small in size, big on charm! Welcome to this adorable bungalow that offers the perfect blend of country charm, comfort, and affordability! Tucked away on a quiet dead-end street and surrounded by beautiful open fields, this sweet little home offers a peaceful country feel without the upkeep of a large property. Don't let the square footage fool you; there's so much to love here! Enjoy a nice yard, large gravel driveway, and shed with an attached lean-to for additional storage. This home received extensive updates in 2023 including a metal roof, siding, windows, HVAC, water heater, plumbing, electrical, lighting, fixtures, flooring, doors, and paint! For added convenience, all appliances, plus the washer, dryer, and gas grill remain! Whether you're purchasing your very first home, looking to downsize, or simply dreaming of a cozy place to call your own, this little gem is full of possibilities! Possession at closing. Seller has relocated and is motivated!
USD 175,000
320 E Hendricks Street
View photo
House · for sale
USD 334,900
USD 90/sq.ft
320 E Hendricks Street
Hartsville town
· 3,681 sq.ft · 3 Bedrooms · 2 Baths · House
· Fireplace · Equipped kitchen
Hartsville town · 3,681 sq.ft · 3 Bedrooms · 2 Baths · House · Fireplace · Equipped kitchen
Welcome to 320 E Hendricks Street, where spacious rooms, beautiful craftsmanship and thoughtful updates come together in the heart of Greensburg. This 3 bedroom, 2.5 bath home offers an incredible 3,686 square feet with tall ceilings and generous living spaces throughout. Beautiful details are one of the home's standout features, including hardwood floors, rich woodwork, beautiful doors and timeless finishes throughout. The living room features a gorgeous fireplace with updated stone logs, while the formal dining room provides plenty of space for entertaining. The kitchen offers an abundance of cabinetry and counter space, granite countertops, stainless steel appliances and an island with seating, creating a functional space that complements the character found throughout the home. With nearly 3,700 square feet, the home offers much more than the traditional three-bedroom layout. Large rooms, multiple living spaces, a walk-in closet and main-level laundry provide plenty of flexibility
USD 334,900
415 W Main
View photo
House · for sale
USD 189,500
USD 181/sq.ft
415 W Main
Hartsville town
· 1,044 sq.ft · 2 Bedrooms · 1 Bath · House
· Garden · Fireplace · Equipped kitchen · Air conditioning
Hartsville town · 1,044 sq.ft · 2 Bedrooms · 1 Bath · House · Garden · Fireplace · Equipped kitchen · Air conditioning
At 415 W Main in GREENSBURG, IN, discover a meticulously remodeled single-family residence, originally built in 1880. This 1042 square foot home offers a refreshing turn-key experience, having been completely updated for contemporary living. The recently updated kitchen is a true highlight, designed with an open-plan concept that seamlessly connects to the living area. It features sleek stainless steel appliances, creating an ideal space for both everyday meals and entertaining. This charming one story home includes two comfortable bedrooms and one full bathroom, providing practical and inviting living spaces. A welcoming front porch extends the living area outdoors, perfect for greeting guests. A stone fireplace in the backyard is perfect for the family campfire smores and enjoying quiet moments. New Blinds, pex plumbing, recessed lighting, new flooring, fresh paint, new cabinets and fixtures, new furnace, a/c, and water heater make this home an amazing opportunity. Experience the eas
USD 189,500
834 E Main Street
View photo
House · for sale
USD 249,900
USD 148/sq.ft
834 E Main Street
Hartsville town
· 1,679 sq.ft · 3 Bedrooms · 1 Bath · House
· Garden · Parking
Hartsville town · 1,679 sq.ft · 3 Bedrooms · 1 Bath · House · Garden · Parking
Welcome home to this spacious 3-bedroom, 1.5-bath home offering 1,689 square feet of comfortable living space. With two separate living areas, there's plenty of room to spread out, entertain, or create a cozy family room and additional living space. The dedicated dining room provides the perfect spot for meals and gatherings. Outside, enjoy a vinyl-fenced backyard offering privacy and space for pets, play, or relaxing outdoors. A detached 2-car garage provides additional parking and storage. With a functional layout and plenty of space inside and out, this home is ready for its next owner! Posesssion at closing!
USD 249,900
2334 N Liberty Lakes Drive
View photo
House · for sale
USD 313,335
USD 144/sq.ft
2334 N Liberty Lakes Drive
Hartsville town
· 2,174 sq.ft · 3 Bedrooms · 2 Baths · House
· Garden · Office room · Equipped kitchen
Hartsville town · 2,174 sq.ft · 3 Bedrooms · 2 Baths · House · Garden · Office room · Equipped kitchen
Welcome to this beautifully designed new construction home, offering 2,180 sq. Ft. of thoughtfully planned living space. The main floor features 9 ft ceilings, a modern kitchen with stylish Aristokraft cabinets, a spacious breakfast room, and a large family room-each offering breathtaking views of the lake. The family room also offers the flexibility to designate a dining area, creating the perfect space for gatherings. Beautiful laminate vinyl plank flooring flows seamlessly throughout the kitchen, breakfast room, mudroom, half bath, and foyer, adding both style and durability. A convenient pantry, an office that could serve as an additional bedroom, and a half bath complete the main level. Upstairs, you'll find three generously sized bedrooms, including a wonderful primary suite with a an en-suite bath featuring double sinks, a garden tub/shower combo, a walk in closet and connection to the laundry room. A large rec room provides versatile space for entertainment or relaxation, while
USD 313,335

Get email alerts

Don't miss out: be the first to know about new properties

The alert was correctly created

On subscribing you accept the conditions of use and the privacy policy
Alert
Receive new ads in your inbox
Save this search
Receive alerts for new listings

We'll send you an email when we have new properties for: "Houses for sale in Hartsville town"

The alert was correctly created

Princes Lakes town
Taylorsville, German township Bartholomew County Indiana
Get email alerts and be the first to see new listings
Required field
On subscribing I accept the terms of the privacy policy
Perfect! You'll soon start receiving new listings via email
Alert
Receive an email when we have new ads for Houses for sale in Hartsville town
Save this search
Filters

Bedrooms

Size (sq.ft)

sq.ft
sq.ft

Price

USD
USD

Property type

Bathrooms

Clear all filters
Receive notifications when new entries are published.