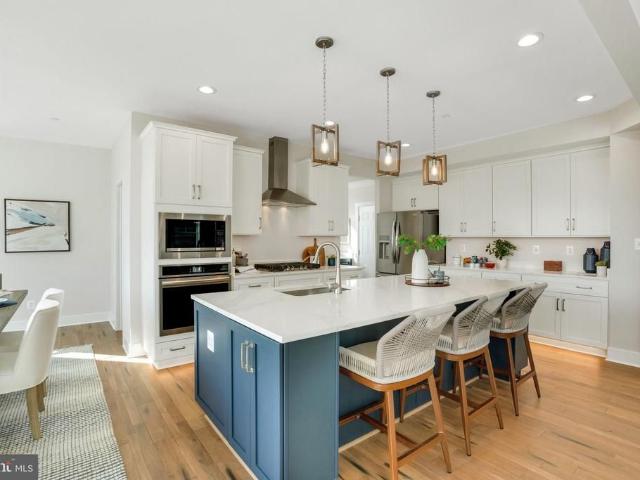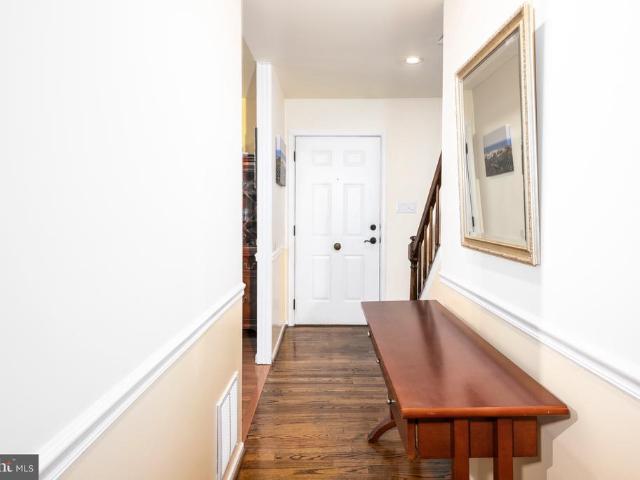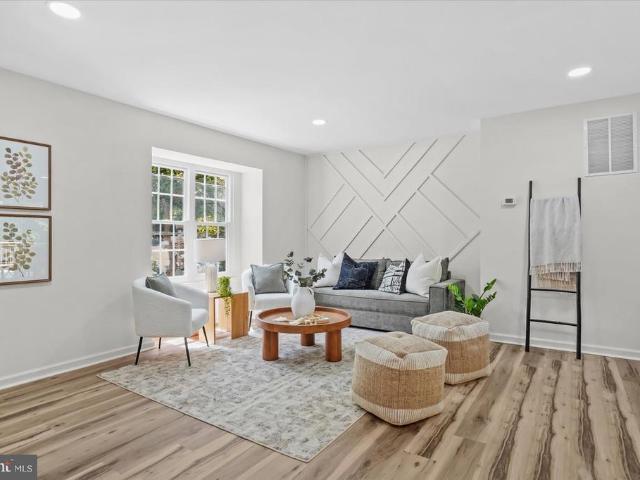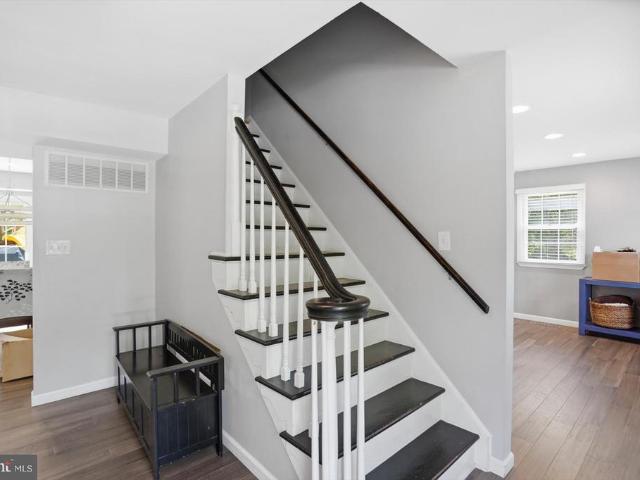
149 properties for sale in Hayfield Manor

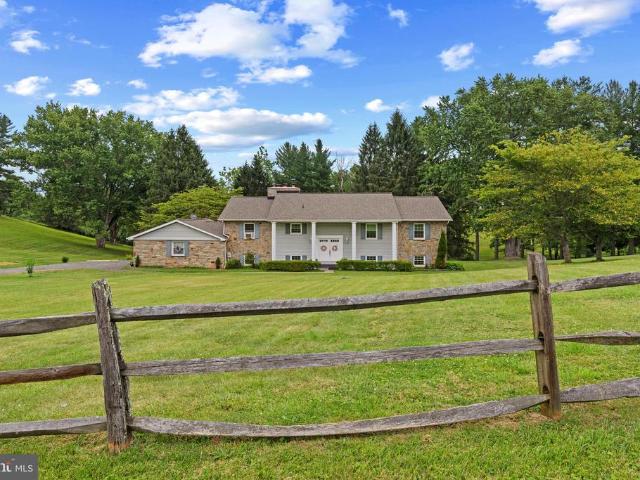
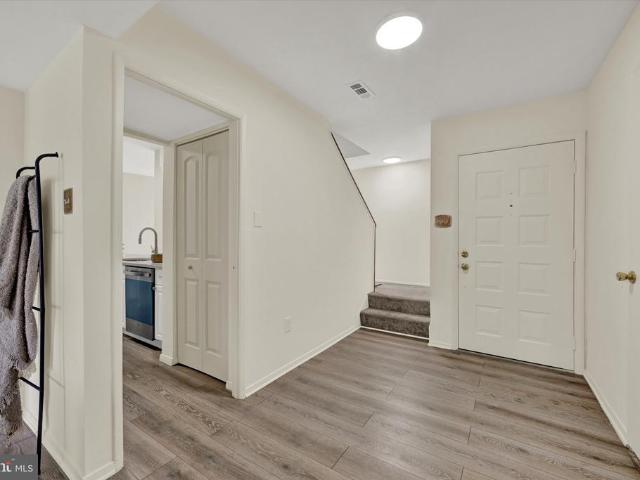
4 Huntress Court
View photo
House · for sale
USD 625,000
USD 214/sq.ft
4 Huntress Court
Hayfield Manor
· 2,917 sq.ft · 5 Bedrooms · 3 Baths · House
· Patio · Garden · Deck · Fireplace · Equipped kitchen
Hayfield Manor · 2,917 sq.ft · 5 Bedrooms · 3 Baths · House · Patio · Garden · Deck · Fireplace · Equipped kitchen
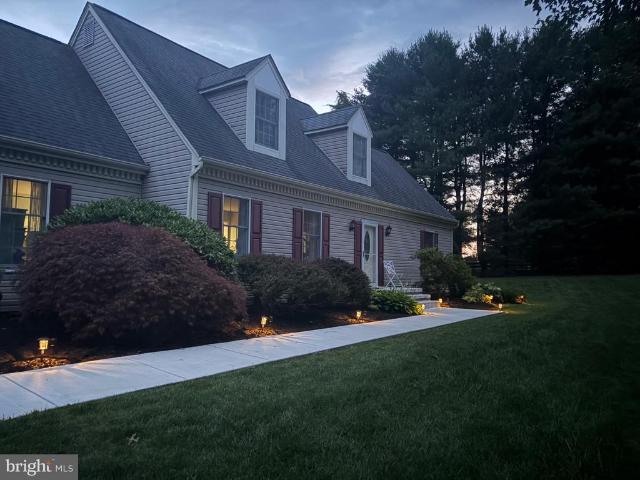
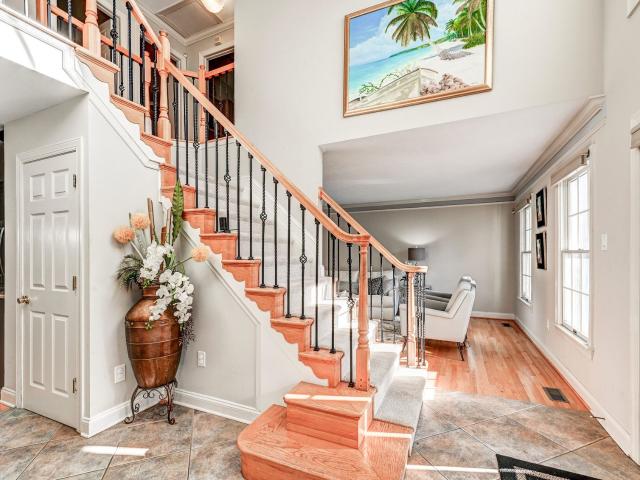
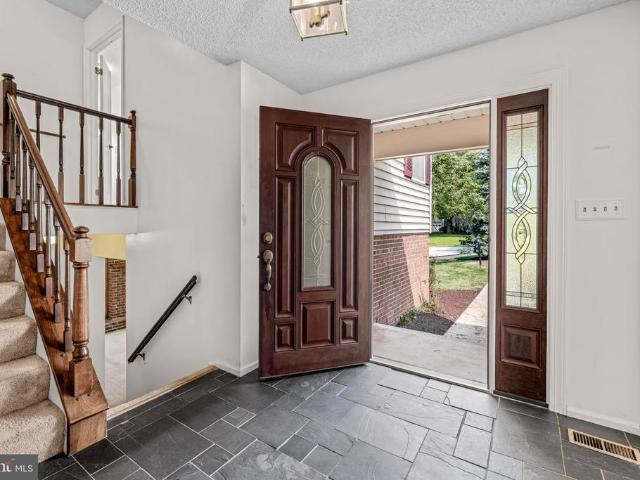
New carpet! New hardwood floors installed! Fresh paint! Current photos show the OLD CARPET. New photos coming on August 17th. Wonderful court location in one of Timonium's favorite neighborhoods. 4 Huntress Court has been lovingly updated and improved by the original owners and offers five bedrooms and three full baths. And the bathrooms have been renovated. This is the largest split level model offered in Hunt Ridge, with a foyer, living room, dining room, kitchen, and breakfast room on the main level and almost 3000 square feet. Upstairs find four large bedrooms, including a primary suite, and two full renovated bathrooms. The lower level boasts a huge family room with brick fireplace wall, one more bedroom and another full bath. Laundry and storage complete the lower level. The laundry room has a walk-out entry door to the yard. The huge deck off the living room is freshly power washed, as is the lovely patio. The yard extends toward the driveway to the north of the yard and encompa
USD 625,000
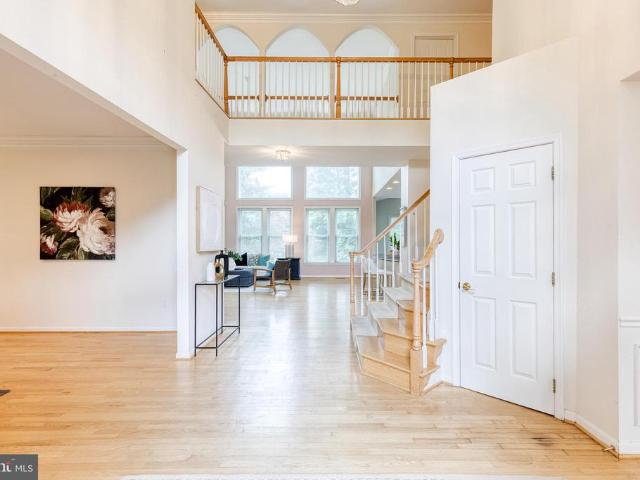
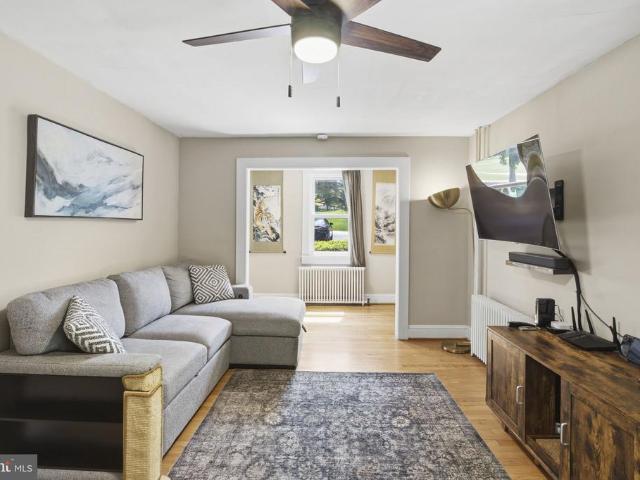
6 Candlelight Court
View photo
House · for sale
USD 1,185,000
USD 366/sq.ft
6 Candlelight Court
Hayfield Manor
· 3,229 sq.ft · 4 Bedrooms · 2 Baths · House
· Patio · Garden · Swimming pool
Hayfield Manor · 3,229 sq.ft · 4 Bedrooms · 2 Baths · House · Patio · Garden · Swimming pool
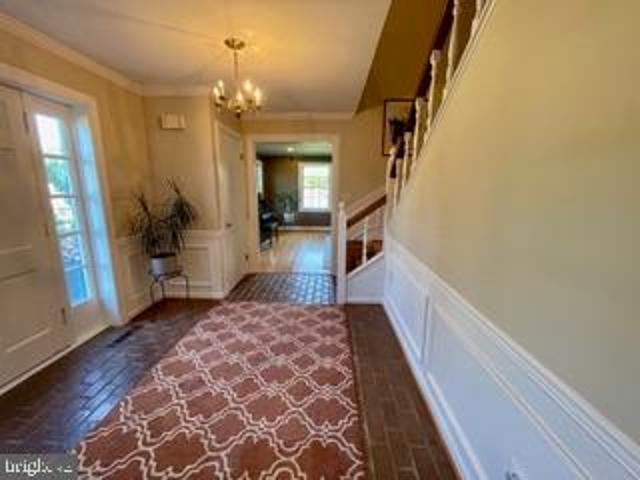
Rarely available colonial in the desirable Fox Chapel community. Exceptional scale, comfort, and functionality can be found in this beautifully renovated home. A thoughtful design and open floor plan lends itself to entertaining. The indoor spaces flow seamlessly to the outdoors. Private backyard oasis with saltwater pool (built in 2014), large patio with pergola, fruit trees, raspberry patch, and hot tub for year round enjoyment. Placement of the pool allows for comfortable swimming through September. Since 2013, this home has undergone a complete transformation featuring new roof, windows and doors, large mudroom addition (rough-in plumbing and drain for bath add-on), built in book shelves with storage bench in living room offering the perfect setting for books, art, photographs, and treasured collections. The living room also features a large pellet stove with separate thermostat, creating a warm and elegant gathering space, and reducing utilities. The four season family/sunroom is
USD 1,185,000
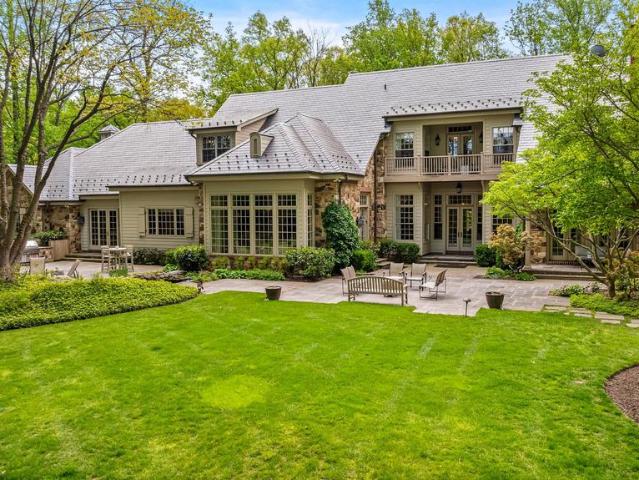
2212 Corbett Road
View photo
House · for sale
USD 850,000
USD 326/sq.ft
2212 Corbett Road
Hayfield Manor
· 2,605 sq.ft · 5 Bedrooms · 3 Baths · House
· Fireplace · Equipped kitchen
Hayfield Manor · 2,605 sq.ft · 5 Bedrooms · 3 Baths · House · Fireplace · Equipped kitchen
New price improvement! Perfectly situated in My Lady's Manor, this beautiful custom built split foyer will wow even the pickiest of buyers. Many of the furnishings will stay with the home. (SEE inclusions) All new bathrooms marble floors, quartz countertops, lower level bathroom has porcelain flooring. New carpet in upper level living and dining area. New carpet on foyer steps. Gorgeous new lighting throughout. Luxury vinyl plank flooring in foyer entrance. Brand new stainless appliances in kitchen, new sink and your very own INDOOR Stone Rotisserie/BBQ to cook whenever. Stone wood burning fireplace on upper level and lower level. New 8 ft sliders(2) on upper level. Lower level has living room, dining area with several separate entrances for additional in-law suite or possible rental. One bedroom in lower level currently a bar area with stunning floors. Other bedroom (25x11) and could possibly be separated to make 6 bedrooms. Unfinished kitchen area(10.6x9.8) for new buyer's designs. H
USD 850,000
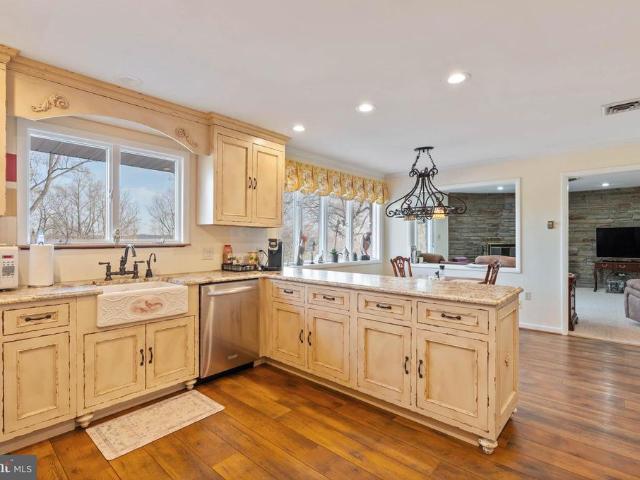
1146 Fairbanks Drive
View photo
House · for sale
USD 969,900
USD 146/sq.ft
1146 Fairbanks Drive
Hayfield Manor
· 6,641 sq.ft · 5 Bedrooms · 3 Baths · House
· Garden · Deck · Equipped kitchen · Parking · Lift
Hayfield Manor · 6,641 sq.ft · 5 Bedrooms · 3 Baths · House · Garden · Deck · Equipped kitchen · Parking · Lift
Bring your Offer! Exceptional Properties. Exceptional Clients. Welcome to 1146 Fairbanks Drive, a rare opportunity in the highly sought-after Seminary Overlook community of Lutherville-Timonium Offering over 6,000 square feet of living space, this expansive Colonial features an ELEVATOR, MAIN LEVEL primary suite, and a flexible floor plan designed for comfortable everyday living and entertaining. Main level offers vaulted ceilings in floyer & family room, an open concept family room and kitchen with island, peninsula seating and breakfast room. A formal living room, dedicated dining room, and powder room complete this level. Upstairs are three additional bedrooms and a full bath, while the finished lower level offers a large recreation room, media room, fifth bedroom, full bath, and additional finished space. Complete with a two-car attached garage, spacious deck, and fenced rear yard, this home combines size, functionality, and an exceptional location close to shopping, dining, and co
USD 969,900
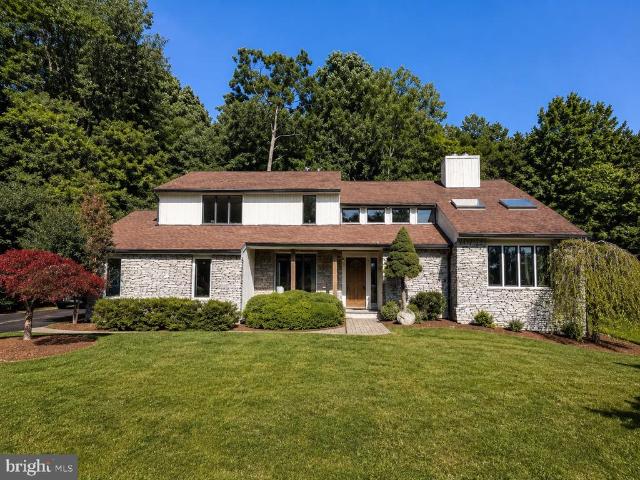
2318 Shaded Brook Drive
View photo
House · for sale
USD 999,999
USD 257/sq.ft
2318 Shaded Brook Drive
Hayfield Manor
· 3,886 sq.ft · 5 Bedrooms · 4 Baths · House
· Equipped kitchen
Hayfield Manor · 3,886 sq.ft · 5 Bedrooms · 4 Baths · House · Equipped kitchen
Significant price improvement creates a rare opportunity. Welcome to 2318 Shaded Brook Drive, where timeless architecture meets sophisticated modern living. Completely reimagined and meticulously renovated, this exceptional contemporary residence is privately sited on 1.04 beautifully landscaped acres in the highly sought-after Valley Heights community. Offering nearly 5,000 square feet of thoughtfully designed living space, every detail has been carefully curated to deliver both striking style and everyday comfort. From the moment you arrive, the home's impressive stone and board-and-batten exterior, expansive black framed windows, and mature landscaping create unforgettable curb appeal while providing exceptional privacy. Inside, soaring ceilings, abundant natural light, and an open, flowing floor plan create an atmosphere that is both elegant and welcoming. Designed with entertaining in mind, the heart of the home is the stunning gourmet kitchen featuring quartz countertops, an over
USD 999,999
74 Northwood Drive
View photo
House · for sale
USD 449,900
USD 267/sq.ft
74 Northwood Drive
Hayfield Manor
· 1,679 sq.ft · 4 Bedrooms · 1 Bath · House
· Office room · Equipped kitchen
Hayfield Manor · 1,679 sq.ft · 4 Bedrooms · 1 Bath · House · Office room · Equipped kitchen
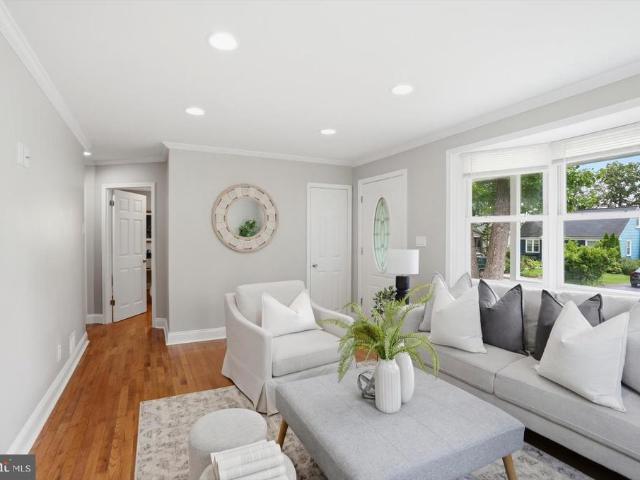
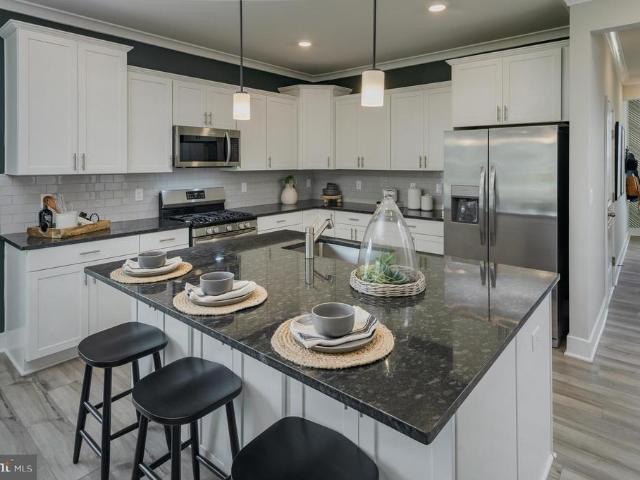
Welcome home to this beautifully updated Cape Cod, where classic charm meets modern convenience in a highly desirable Lutherville location. Featuring a brand-new roof, fresh paint throughout, a brand new kitchen with new appliances, this move-in-ready home is filled with warmth, natural light, and thoughtful updates. The main level offers a spacious living room and dining room with beautiful hardwood floors and a cozy wood stove, creating the perfect setting for everyday living and entertaining. The stunning new kitchen is designed to impress, featuring white cabinetry, quartz countertops, stainless steel appliances, recessed lighting, and luxury vinyl plank flooring. A convenient half bath completes the main level. Two generously sized bedrooms are located on the main floor, providing flexibility for family, guests, or a home office. One bedroom features hardwood flooring and a ceiling fan, while the second offers plush carpeting. Both rooms are enhanced by recessed lighting and are s
USD 449,900
12600 Jarrettsville Pike
View photo
House · for sale
USD 3,499,000
USD 264/sq.ft
12600 Jarrettsville Pike
Hayfield Manor
· 13,240 sq.ft · 13 Bedrooms · 11 Baths · House
· Garden · Fireplace · Equipped kitchen · Swimming pool
Hayfield Manor · 13,240 sq.ft · 13 Bedrooms · 11 Baths · House · Garden · Fireplace · Equipped kitchen · Swimming pool
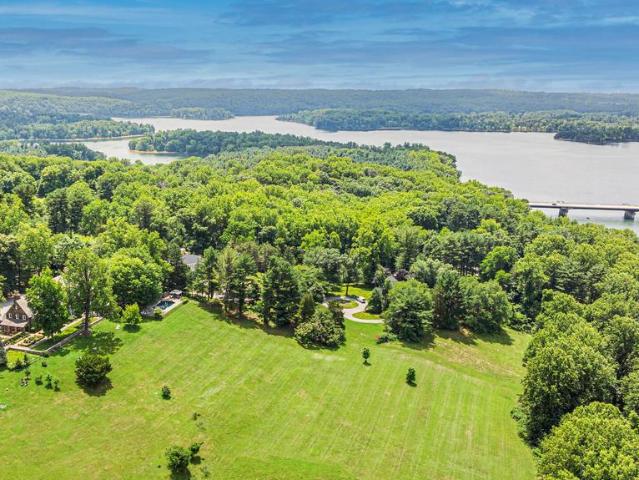
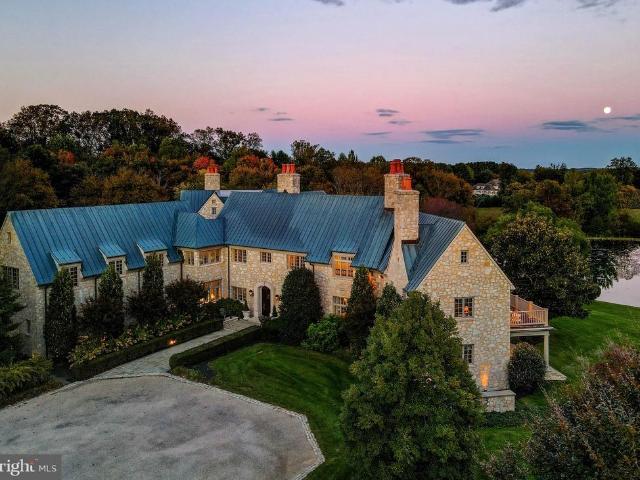
ESSENCE Live authentically. Hewn from ashlar stone between 1926 and 1930, Wynddon Estate rises above nearly seven acres of sculpted grounds overlooking the glittering expanse of Loch Raven Reservoir. A French manor estate steeped in history, whose architecture will endure. Six fireplaces anchor rooms dressed in original wood paneling and ornate millwork, where craftsman-era proportions quietly command every space. Old soul intact. Unrivaled setting. Walled gardens spill into sweeping lawn and panoramic vistas as koi ponds catch the light. Raised herb beds sit steps from your kitchen door. Revel in the joy of growing your own herbs and veg. Outdoor living aesthetics were inspired by the Chartres Cathedral in France. A crystal pool perches at the landscape's edge, framing summer reservoir vistas with cinematic ease. Expansive stone terraces reach into the landscape and invite you to slow the pace of life. Lovingly restored, thoughtfully modernized, the primary suite offers genuine repose
USD 3,499,000
219 Deer Fox Lane
View photo
Townhouse · for sale
USD 469,900
USD 219/sq.ft
219 Deer Fox Lane
Hayfield Manor
· 2,142 sq.ft · 3 Bedrooms · 2 Baths · Townhouse
· Terrace · Fireplace · Equipped kitchen
Hayfield Manor · 2,142 sq.ft · 3 Bedrooms · 2 Baths · Townhouse · Terrace · Fireplace · Equipped kitchen
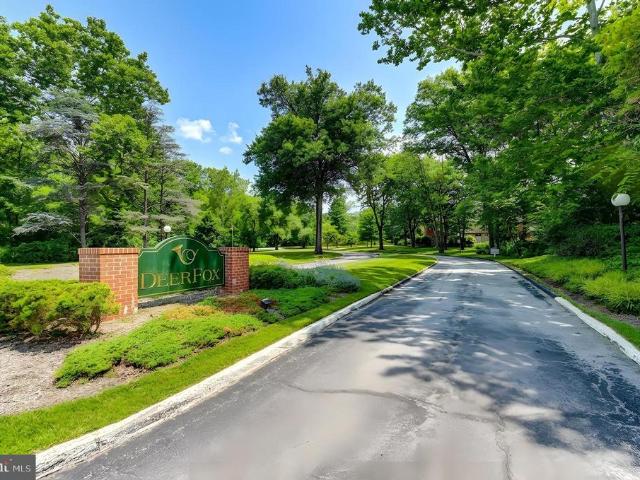
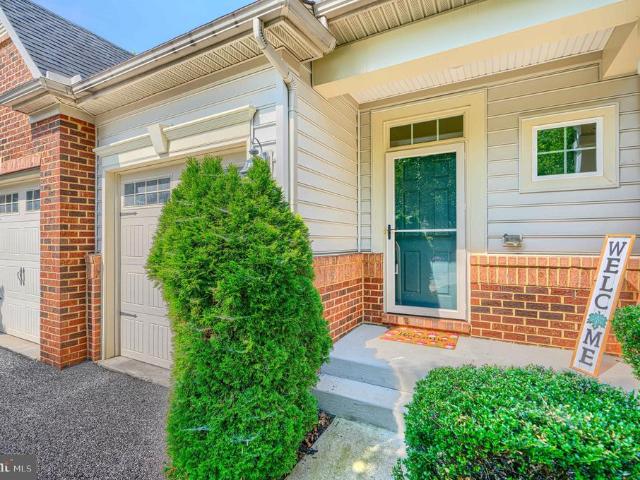
Nestled within the sought-after Deer Fox community, this elegant all-brick townhome offers timeless appeal, thoughtfully designed living spaces, and a carefree lifestyle. Featuring three bedrooms, two full baths, and a main-level powder room, the home seamlessly blends classic charm with everyday comfort. Rich hardwood floors extend throughout the living room, dining room, and kitchen, while the inviting family room is anchored by a handsome wood-burning fireplace, creating the perfect setting for relaxing or entertaining. The open-concept design flows effortlessly to a private rear brick terrace overlooking a serene backdrop of mature trees, offering a peaceful outdoor retreat. A welcoming front terrace provides an additional space to enjoy your morning coffee or unwind at the end of the day. The upper level features a spacious primary suite complete with a large walk-in closet and private bath, along with two generously sized secondary bedrooms and a well-appointed hall bath. Enjoy t
USD 469,900
8608 Springvale Drive
View photo
Townhouse · for sale
USD 869,000
USD 224/sq.ft
8608 Springvale Drive
Hayfield Manor
· 3,864 sq.ft · 4 Bedrooms · 4 Baths · Townhouse
· Garden · Deck · Fireplace · Equipped kitchen
Hayfield Manor · 3,864 sq.ft · 4 Bedrooms · 4 Baths · Townhouse · Garden · Deck · Fireplace · Equipped kitchen
Rarely Available 4 Bedroom, 4.5 Bath, Villa Home With Master Bedroom & Bath On The Entry Level. Kitchen With Breakfast Bar, Granite Countertops, Stainless Steel Appliances. Living Room With Gas Fireplace & Stone Hearth Opens To Private Rear Deck Overlooking Woods. Three Bedrooms Plus Loft Area And 2 Full Baths On The Upper Level. Plantation Shutters Throughout The Home. Fully Finished Lower Level, Mini Kitchen, Beautifully Cared For. The Yard Is Maintained By The Community Association. Close To 3800 Finished Square Ft. Open Sunday 7/26/26 -PM
USD 869,000
3114 Sunset Lane
View photo
House · for sale
USD 695,000
USD 224/sq.ft
3114 Sunset Lane
Hayfield Manor
· 3,100 sq.ft · 5 Bedrooms · 2 Baths · House
· Patio · Parking · Deck · Fireplace · Equipped kitchen
Hayfield Manor · 3,100 sq.ft · 5 Bedrooms · 2 Baths · House · Patio · Parking · Deck · Fireplace · Equipped kitchen
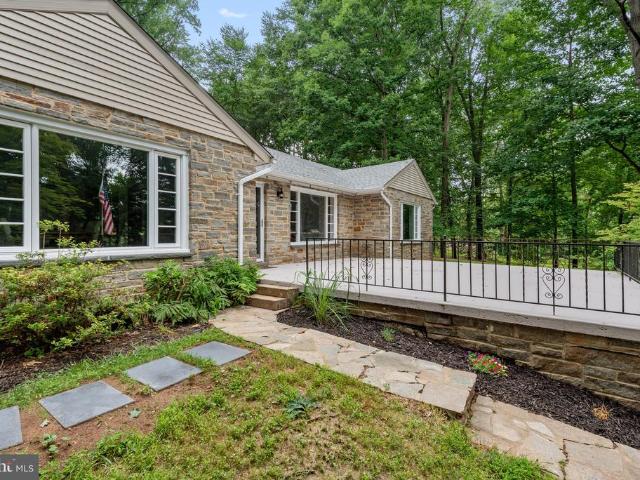
Charming stone rancher nestled on a private lot, offers the perfect blend of charm, comfort, space & nature. Five Bedrooms, one currently being used as an additional closet, 2 full and 1 half baths on the main level. Large, inviting, living room with hardwood floors & fireplace, flows seamlessly into the dining room & eat in kitchen, perfect for entertaining. Lower level offers additional family room area and plenty of storage in the utility room. Front and rear patio/deck areas, 2 car garage, private wooded lot & more!
USD 695,000
14921 Old York Road
View photo
House · for sale
USD 6,500,000
USD 542/sq.ft
14921 Old York Road
Hayfield Manor
· 11,991 sq.ft · 4 Bedrooms · 5 Baths · House
· Balcony
Hayfield Manor · 11,991 sq.ft · 4 Bedrooms · 5 Baths · House · Balcony
Live authentically. Blissfield A vision realized. Set upon 54 acres in the heart of Marylands legendary horse country. Blissfield is a dazzling architectural masterpiece. Born of a resolute appreciation of form, scale and intrinsic quality, the entire estate bespeaks reverence for bold vision, artistic creativity, and thoughtful collaboration among different disciplines, which has produced a property of undeniable elan. A creation of indisputable beauty befitting the glorious grounds upon which it sits, Blissfield is both a sanctuary and a triumph. A tree-lined drive leads you to the reveal of an epic glistening pond with an authentic English Manor estate perched just so. Impeccable finishes abound in both the exterior and interiors. Exterior walls, built of Gettysburg Stone. Custom limestone sills and entrance. Copper standing seam roof, gutters, downspouts, and flashing. Custom, hand-forged iron railings, balcony, gates, and hardware. Hand-crafted cabinetry and paneling of wormy ches
USD 6,500,000
1613 Kurtz Avenue
View photo
House · for sale
USD 1,095,000
USD 225/sq.ft
1613 Kurtz Avenue
Hayfield Manor
· 4,865 sq.ft · 6 Bedrooms · 3 Baths · House
· Equipped kitchen
Hayfield Manor · 4,865 sq.ft · 6 Bedrooms · 3 Baths · House · Equipped kitchen
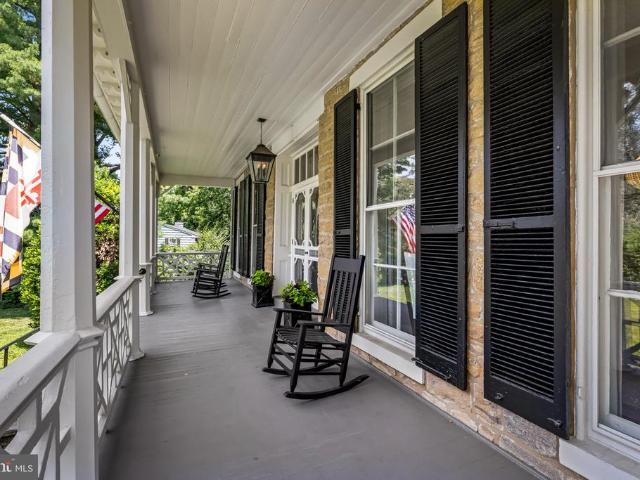
Warm, sophisticated and beautifully renovated, Graystone is one of Historic Lutherville's most distinctive homesa gracious stone residence where remarkable architectural character and thoughtfully designed interiors come together for modern life. Restored and renovated as the personal residence of a Baltimore interior designer, the home reflects a deeply considered approach to preserving its history while adapting it for the way we live today. Soaring ceilings, abundant natural light, original architectural elements and beautifully considered interiors create a home that feels at once elegant, comfortable and welcoming. Sweeping views from the comfortable front porch. At the heart of the home, the extensively renovated kitchen celebrates both its history and its function. A Wolf range with custom hood, Imperial Danby marble countertops and full-height backsplash, apron-front sink, custom banquette and walk-in pantry create a kitchen designed as much for everyday life as for entertainin
USD 1,095,000
186 Kelly Way
View photo
Townhouse · for sale
USD 749,990
USD 344/sq.ft
186 Kelly Way
Hayfield Manor
· 2,174 sq.ft · 3 Bedrooms · 3 Baths · Townhouse
· Garden · Deck · Equipped kitchen · Cellar
Hayfield Manor · 2,174 sq.ft · 3 Bedrooms · 3 Baths · Townhouse · Garden · Deck · Equipped kitchen · Cellar
The Hamlin for a May move-in, is conveniently laid out on a single floor for maximum comfort and convenience. At its heart stands an open-plan layout connecting a multi-functional kitchen, with island seating, quartz countertops and light gray staggered height cabinets. The lovely dining room adjoins the welcoming Great Room, which features sliding-glass doors to your deck thats perfect for morning coffee and starlight dining. A luxurious owners suite features a spa-inspired bathroom. Topping off the suite is a walk-in closet, double vanity and a walk-in shower with seat. A secondary bedroom and full bath off the foyer provides a secluded retreat for family members or overnight guests. The basement has a convenient areaway to the back yard, a finished rec room, 3rd bedroom and a full bath. Photos are for reference only and may differ from actual home being offered
USD 749,990
16909 Big Falls Road
View photo
House · for sale
USD 699,900
USD 203/sq.ft
16909 Big Falls Road
Hayfield Manor
· 3,444 sq.ft · 4 Bedrooms · 2 Baths · House
· Garden · Parking · Deck · Fireplace · Equipped kitchen · Swimming pool
Hayfield Manor · 3,444 sq.ft · 4 Bedrooms · 2 Baths · House · Garden · Parking · Deck · Fireplace · Equipped kitchen · Swimming pool
4 Bedroom 2 Full Bathroom Cape Cod home tucked away in Monkton. Home has a main floor Primary Suite with hardwood floors. Kitchen has granite counters, stainless appliances including a newer fridge, breakfast bar and room for a table. The Family Room has a wood fireplace and new French doors to the large rear deck. A Formal Dining Room with crown and chair moldings and a Formal Living Room with hardwood floors. A Mud Room has laundry hook ups, a sanitary tub, door to the deck and access to the 2 Car Garage. Upstairs are 3 Bedrooms including 2 with large Dens and a Full Bathroom. New carpet and fresh paint. The lower level is fully finished with Rec Room, Gaming Room and a large storage room with a rough in for a Full Bathroom. Walk out the new slider to access the private backyard surrounded by evergreen trees. There is a garden, shed, fire pit and a pool with newer deck. The back deck has been updated with new composite decking and vinyl railings and overlooks the yard. Please do not
USD 699,900
Falls, sparks, us, md
View photo
House · for sale
USD 774,990
Falls, sparks, us, md
Hayfield Manor
· 4 Bedrooms · 3 Baths · House
· Office room · Parking · Cellar
Hayfield Manor · 4 Bedrooms · 3 Baths · House · Office room · Parking · Cellar
THE SOUTHILL is a stunning home with unbelievable standard features. Are you looking to retire in place or perhaps need a 2nd Owner’s Suite this house can make the perfect multi-generational home with all the open living space you could want with a choice room on the first level; make it your office or a formal dining room. The 1st floor Owner’s Suite has space to accommodate a sitting area along with an oversized closet and luxury shower bath. Upstairs bedrooms have fantastic space along with an upstairs loft to keep the entertainment from trickling down the stairs. The hall bath has a double vanity standard and you can opt to do the upstairs laundry for added convenience. A standard THREE car garage and full front covered porch are standard along with a full unfinished basement. Associated Land listing #MDBC2120
USD 774,990
39 Sunnyvale Court
View photo
Townhouse · for sale
USD 395,000
USD 192/sq.ft
39 Sunnyvale Court
Hayfield Manor
· 2,056 sq.ft · 3 Bedrooms · 2 Baths · Townhouse
· Garden · Deck · Equipped kitchen
Hayfield Manor · 2,056 sq.ft · 3 Bedrooms · 2 Baths · Townhouse · Garden · Deck · Equipped kitchen
Welcome to 39 Sunnyvale Court in Cockeysville. This End-of-Group townhome is located in the community of Hunt Meadow. The main level features generous living spaces. Sliding doors open from the living room onto a large deck. A pleasant place to enjoy a casual meal with views of the garden and open spaces beyond. The bright kitchen features a south facing bay window, hardwood floors, wood cabinets gas range and side by side refrigerator freezer. There is a rolling island with storage. The open floor plan in the kitchen area includes room for dining table. A half bath, closet in the hall and staircase to upper level and lower level completes the main living area. The second floor offers a primary bedroom with an en-suite full bath. Ample walk in closet. Ceiling fan. Two additional bedrooms a hall closet and a full bath with skylight completes the upper level. All bedrooms have ceiling fans and sloped ceilings. The lower level has a family room with a gas stove for added warmth on a chill
USD 395,000
46 Abbey Bridge Court
View photo
Townhouse · for sale
USD 489,500
USD 272/sq.ft
46 Abbey Bridge Court
Hayfield Manor
· 1,798 sq.ft · 4 Bedrooms · 3 Baths · Townhouse
· Garden · Deck · Equipped kitchen
Hayfield Manor · 1,798 sq.ft · 4 Bedrooms · 3 Baths · Townhouse · Garden · Deck · Equipped kitchen
Renovated townhome in the highly sought-after Wellington Valley community! Bathed in natural light, this beautifully updated home features gorgeous luxury vinyl plank (LVP) flooring and a bright, open-concept floor plan designed for modern living and effortless entertaining. The stunning renovated kitchen is the heart of the home, showcasing quartz countertops, stainless steel appliances, and a spacious center island that seamlessly flows into the dining and living areas. Just off the dining room, step onto the private deck overlooking the fully fenced backyard and mature treesthe perfect setting for morning coffee, outdoor dining, or relaxing with family and friends. The upper level offers three generously sized bedrooms and two beautifully renovated full bathrooms. The spacious primary suite serves as a private retreat, complete with a spa-inspired en-suite bath designed for relaxation after a long day. The finished walkout lower level provides exceptional additional living space, fe
USD 489,500
10509 Gateridge Road
View photo
House · for sale
USD 599,900
USD 174/sq.ft
10509 Gateridge Road
Hayfield Manor
· 3,444 sq.ft · 5 Bedrooms · 2 Baths · House
· Garden · Deck · Fireplace · Equipped kitchen
Hayfield Manor · 3,444 sq.ft · 5 Bedrooms · 2 Baths · House · Garden · Deck · Fireplace · Equipped kitchen
GORGEOUS 5 Bedroom 2 FULL and 2 HALF Bath Colonial in Springdale in Cockeysville. Features Include: SPACIOUS family room with an electric fireplace. BEAUTIFULLY Updated kitchen with QUARTZ countertops, soft close cabinets, backsplash, stainless steel appliances, island with seating for four and breakfast room. Half bath. Newer BAMBOO flooring. On the UPPER level you will find a PRIMRY SUITE, 4 additional bedrooms and a FULL bath. The LOWER level offers a REC room, living room, laundry, storge room and HALF Bath. Rear maintenance free deck opens to a LARGE fenced yard with a shed and mature trees. 2 CAR driveway. Newer water heater. Washer & Dryer. 2025. Close to shopping, movie theatre and restaurants. This fabulous well maintained home cannot be misssed!
USD 599,900
37 Pickburn Court # C
View photo
Condo · for sale
USD 299,000
USD 186/sq.ft
37 Pickburn Court # C
Hayfield Manor
· 1,604 sq.ft · 3 Bedrooms · 2 Baths · Condo
· Patio · Equipped kitchen · Swimming pool · Parking
Hayfield Manor · 1,604 sq.ft · 3 Bedrooms · 2 Baths · Condo · Patio · Equipped kitchen · Swimming pool · Parking
Highlights*: Backs to open lawn with rolling hillside views | Fully renovated kitchen and bathrooms, cabinetry, countertops, flooring, fixtures & lighting throughout | New appliances | Fresh paint throughout | Primary suite with walk-in shower | New HVAC (2025) | New water heater (2024) |Privacy fenced front courtyard + an private rear patio | Outdoor pool & tennis courts | Condo fee covers roof, exterior maintenance, water, sewer & pool lifeguard Views like this don't usually come with condo living. Until now. Tucked into one of Cockeysville's most beautiful pockets, this fully renovated townhouse condo backs to a sweeping open lawn and overlooks the rolling hillside a setting that will genuinely stop you in your tracks. Most condos at this price point give you a parking lot view and a maintenance headache. This one gives you a private retreat with scenery and outdoor space. The fully fenced front courtyard and private rear patio create outdoor living options that are rare at this pri
USD 299,000
13913 Sunnybrook Road
View photo
House · for sale
USD 425,000
USD 305/sq.ft
13913 Sunnybrook Road
Hayfield Manor
· 1,389 sq.ft · 4 Bedrooms · 2 Baths · House
· Deck · Equipped kitchen · Cellar
Hayfield Manor · 1,389 sq.ft · 4 Bedrooms · 2 Baths · House · Deck · Equipped kitchen · Cellar
Refined and thoughtfully designed, this 4-bedroom, 2.5-bath detached Cape Cod offers a desirable main-level primary suite with a private full bath and walk-in closet. The inviting main level continues with a spacious kitchen featuring a center island, dedicated dining area, well-proportioned living room, powder room, and access to the side deck for effortless indoor-outdoor living. Three additional bedrooms and a full bath complete the upper level, creating a flexible layout for everyday living, guests, work-from-home needs, or hobbies. A full unfinished basement provides abundant storage and excellent potential for future living space. Recent and valuable property highlights include a new septic system installed in 2025 and owned solar panels. Set in Phoenixs Merrymans Mill neighborhood, the property also offers a paved two-car driveway and no HOA
USD 425,000
11300 John Carroll Road
View photo
House · for sale
USD 4,350,000
USD 402/sq.ft
11300 John Carroll Road
Hayfield Manor
· 10,818 sq.ft · 5 Bedrooms · 5 Baths · House
Hayfield Manor · 10,818 sq.ft · 5 Bedrooms · 5 Baths · House
The Residences of Caves Valley Golf Club11300 John Carroll Road is a property of distinction, embodying a rare union of timeless luxury, precision craftsmanship, and masterful care within one of the regions most prestigious enclaves. Designed to seamlessly balance grand-scale entertaining with refined everyday living, this exceptional estate features 5 bedrooms, 5 full baths, and 3 powder rooms. A resplendent foyer welcomes with soaring 12-foot ceilings and striking herringbone cherry flooring, setting the tone for the homes elegant design. Expansive, light-filled living spaces unfold with effortless flow, framed by oversized windows that capture picturesque views. The grand family room offers an inviting gathering space, complemented by a light-filled extension with travertine flooring and walls of windows. The richly appointed library showcases floor-to-ceiling custom cherry paneling, 8-foot paneled pocket doors, a coffered ceiling, and refined millwork, while the intimate living roo
USD 4,350,000
5 Lochview Court
View photo
House · for sale
USD 949,000
USD 215/sq.ft
5 Lochview Court
Hayfield Manor
· 4,413 sq.ft · 5 Bedrooms · 4 Baths · House
· Terrace · Deck · Balcony · Fireplace · Equipped kitchen · Swimming pool
Hayfield Manor · 4,413 sq.ft · 5 Bedrooms · 4 Baths · House · Terrace · Deck · Balcony · Fireplace · Equipped kitchen · Swimming pool
ESSENCE Live authentically. This endearing stone rancher reveals itself slowly and generously. From the street, the facade is calm and assured. The French country kitchen opens directly into the family room, where a floor-to-ceiling fieldstone fireplace anchors the space with unmistakable warmth. Light moves freely bright, open, effortless. The primary suite offers balcony access and treetop views that shift beautifully with the seasons. Step outside and the property opens up entirely: a full-width terrace spanning the rear elevation, an enormous shimmering pool below, a sweeping deck made for long summers, and a storage shed tucked neatly beyond. Downstairs, a fully finished lower level awaits its next chapter. Studio. Workshop. Theater. The canvas is yours. Cultivate your existence. The art of uniting human and home. LOCAL FLAVOR AND PROVISIONS John Brown Store, Graul's Market, and Wegmans. Favorite local dining at The Milton Inn, The Oregon Grill, The Valley Inn, Peerce's, The Butle
USD 949,000
8607 Country Brooke Way, Lutherville Timonium, US, MD
View photo
House · for sale
USD 1,200,000
8607 Country Brooke Way, Lutherville Timonium, US, MD
Hayfield Manor
· 6 Bedrooms · 5 Baths · House
· Garden · Office room · Deck · Equipped kitchen
Hayfield Manor · 6 Bedrooms · 5 Baths · House · Garden · Office room · Deck · Equipped kitchen
Carefree living inside & out with privacy. Many updates including a new roof 2025, newer kitchen, baths, deck, three season cathedral sun room, and a newly finished large beautiful lower level rec room with kitchenette and an en-suite bedroom (6) and full bath. Can use as an in-law suite. 2026 family room and kitchen floors refinished. Located on a quiet court with total backyard privacy. Entertain on your large maintenance free deck that flows to a cathedral 3 season sun room. Large bedrooms, luxurious master suite with his and her walk-ins & vaulted separate sitting rm. Open floor plan with stylish kitchen overlooking the family room. 1st flr office or bedrm. Walk along the sidewalks to the seminary overlook private community's 2 acre park where all meet to play or run their pets. Shop & eat at green spring station. Popular public & private schools. Only 15 min to downtown baltimore. This is one of lutherville's most favorite communities!
USD 1,200,000
16506 Dubbs Road
View photo
House · for sale
USD 690,000
USD 271/sq.ft
16506 Dubbs Road
Hayfield Manor
· 2,540 sq.ft · 3 Bedrooms · 3 Baths · House
· Office room · Fireplace · Equipped kitchen · Cellar
Hayfield Manor · 2,540 sq.ft · 3 Bedrooms · 3 Baths · House · Office room · Fireplace · Equipped kitchen · Cellar
Nestled on a 2.3 acre lot in the charming community of Sparks Glencoe, this beautifully renovated farmhouse-style home, originally built in 1898, has been thoughtfully updated to meet modern living needs while preserving its timeless character. With a generous 2,541 sq. Ft. of finished space, this residence offers 3-4 spacious bedrooms and 3 full bathrooms, ensuring comfort for all. Step inside to discover a warm and inviting interior featuring gleaming hardwood floors, NEW kitchen w/upgraded counters, modern stainless appliances, large walk-in pantry and convenient main level laudry/mudroom, Relax in the cozy Living rm by the fireplace or entertain family and friends in spacious family room and dining room areas. Main level also features BR/Office and full bath. Upper level boasts Primary Bedroom suite with supersized walk-in closet and NEW private primary bath plus 2 additional bedrooms with NEW hall full bath. Plenty of storage space in the full basement with walk-out stairs to the
USD 690,000

Get email alerts

Don't miss out: be the first to know about new properties

The alert was correctly created

On subscribing you accept the conditions of use and the privacy policy
Alert
Receive new ads in your inbox
Save this search
Receive alerts for new listings

We'll send you an email when we have new properties for: "Properties for sale in Hayfield Manor"

The alert was correctly created

Mays Chapel North
Heather Hill, District 8 Baltimore County Maryland
Get email alerts and be the first to see new listings
Required field
On subscribing I accept the terms of the privacy policy
Perfect! You'll soon start receiving new listings via email
Alert
Receive an email when we have new ads for Properties for sale in Hayfield Manor
Save this search
Filters

Bedrooms

Size (sq.ft)

sq.ft
sq.ft

Price

USD
USD

Property type

Bathrooms

Clear all filters
Receive notifications when new entries are published.