131 properties for sale in Nicholsons Manor

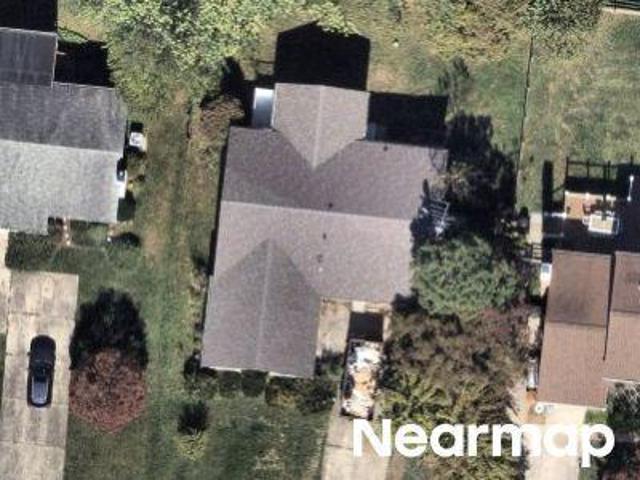
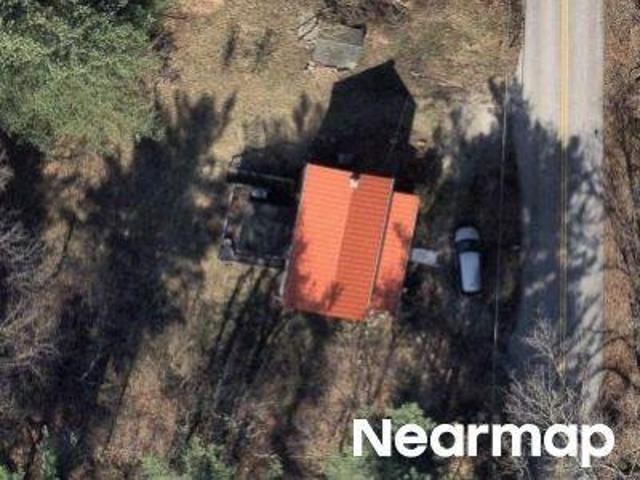
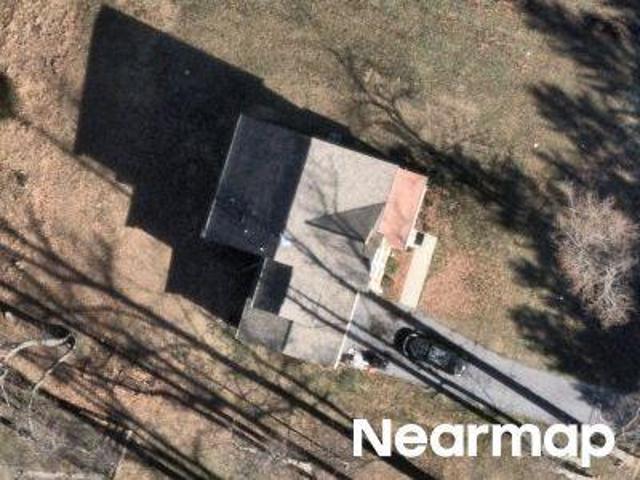
12 Windflower Court
View photo
House · for sale
USD 1,075,000
USD 218/sq.ft
12 Windflower Court
Nicholsons Manor
· 4,919 sq.ft · 5 Bedrooms · 4 Baths · House
· Garden · Deck · Fireplace · Equipped kitchen
Nicholsons Manor · 4,919 sq.ft · 5 Bedrooms · 4 Baths · House · Garden · Deck · Fireplace · Equipped kitchen
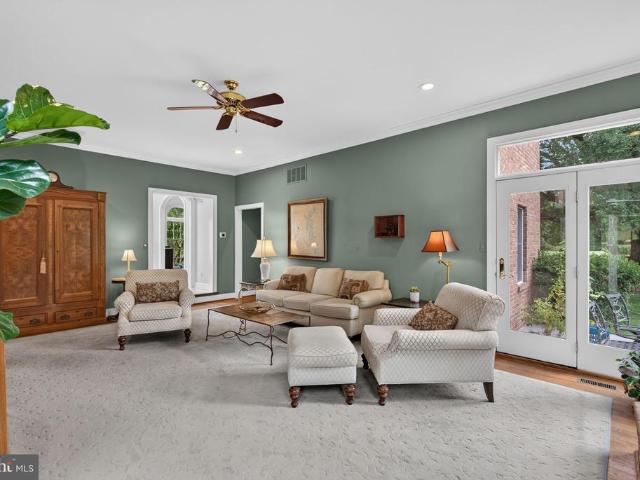
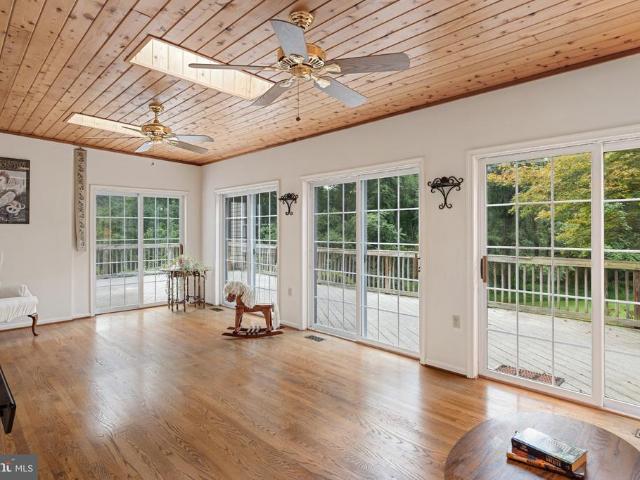
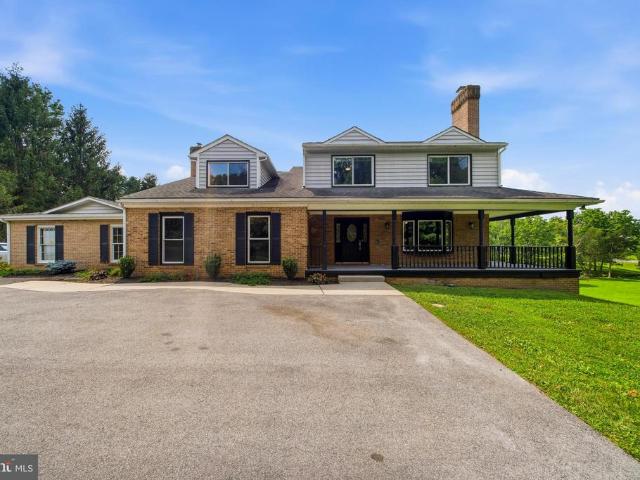
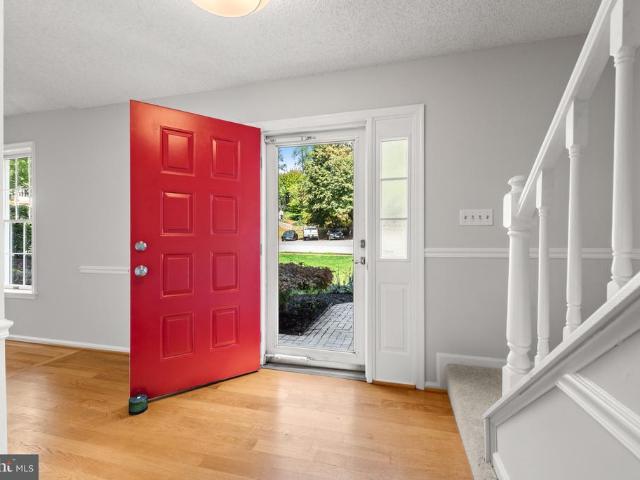
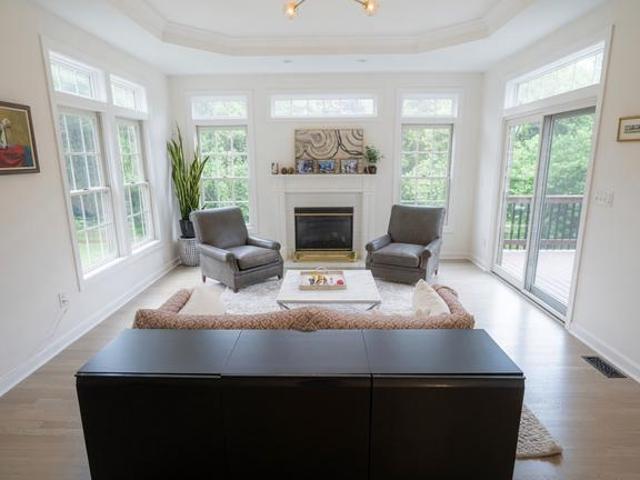
Welcome to 12 Windflower Court, a thoughtfully updated home in one of Baltimore County's most sought-after neighborhoods. Renovations were completed within the last five years, including a new roof (as of 2025) and extensive interior updates (as of 2021). This home combines modern functionality with an inviting layout designed for everyday living and entertaining. The centerpiece of the home is the spacious kitchen, featuring granite countertops, an oversized center island, stainless steel appliances, a 36' range with double ovens, a coffee bar, and abundant cabinetry. The kitchen is surrounded by windows, filling the space with natural light while offering peaceful wooded views and direct access to the expansive deck, an ideal setting for outdoor dining, entertaining, or simply enjoying the tranquil backyard. The family room, centered around a gas fireplace, flows seamlessly into the kitchen to create a welcoming gathering space. Formal living and dining rooms, a laundry room, and a p
USD 1,075,000
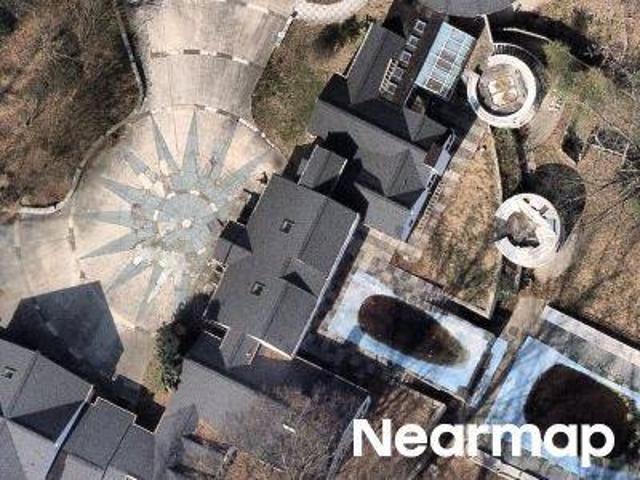
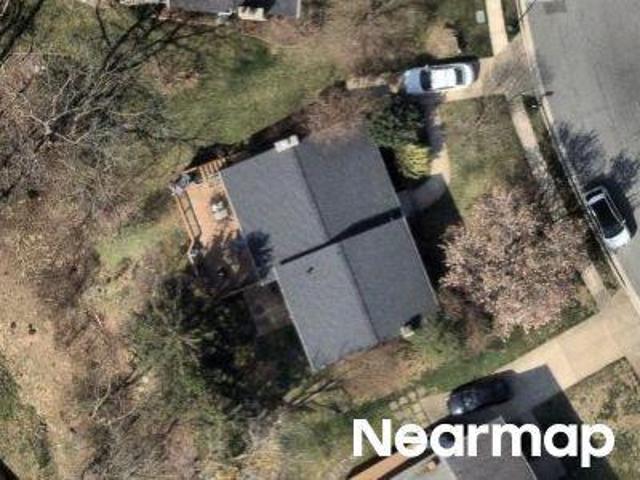
10 Deer Creek Court
View photo
House · for sale
USD 1,275,000
USD 256/sq.ft
10 Deer Creek Court
Nicholsons Manor
· 4,973 sq.ft · 5 Bedrooms · 4 Baths · House
· Patio · Equipped kitchen
Nicholsons Manor · 4,973 sq.ft · 5 Bedrooms · 4 Baths · House · Patio · Equipped kitchen
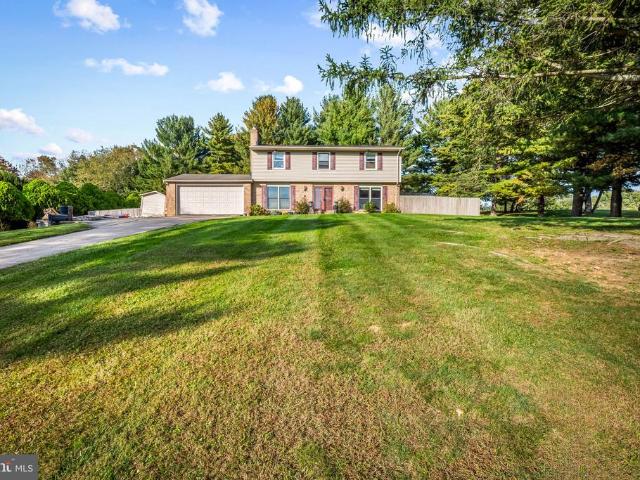
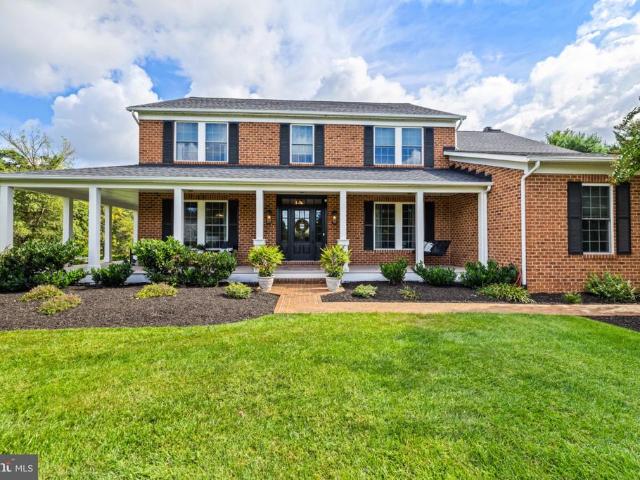
Welcome to 10 Deer Creek Court, a beautifully renovated home in the desirable Beaverbrook neighborhood, tucked along the Ridge Road/Falls Road corridor and set on more than 2 acres of gorgeous grounds. Thoughtfully updated for todays lifestyle, this home offers the rare combination of beautiful finishes, functional spaces, and exceptional indoor and outdoor living. The heart of the home is the stunning open-concept kitchen and family room, featuring crisp white cabinetry, a farmhouse sink, quartz countertops, marble backsplash, and an impressive center island perfect for everyday meals, entertaining, or gathering with family and friends. A thoughtfully designed mudroom and drop station provides the perfect place to keep everyone organized. Outdoor living is equally impressive with a gorgeous wraparound porch extending across the front and side of the home, plus an expansive screened patio featuring custom winter screens for comfortable enjoyment through much of the year. The private re
USD 1,275,000
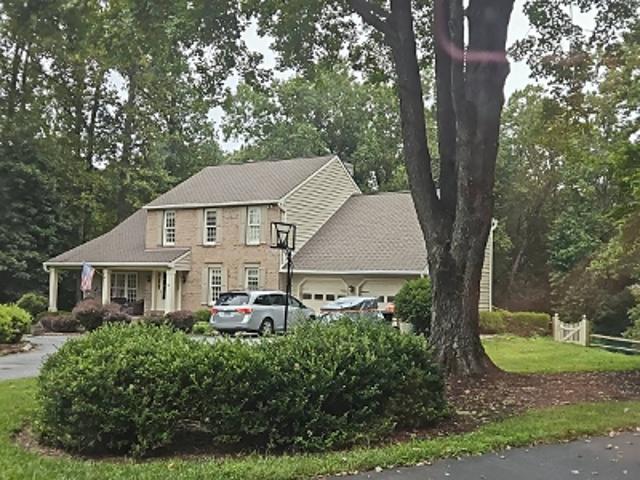
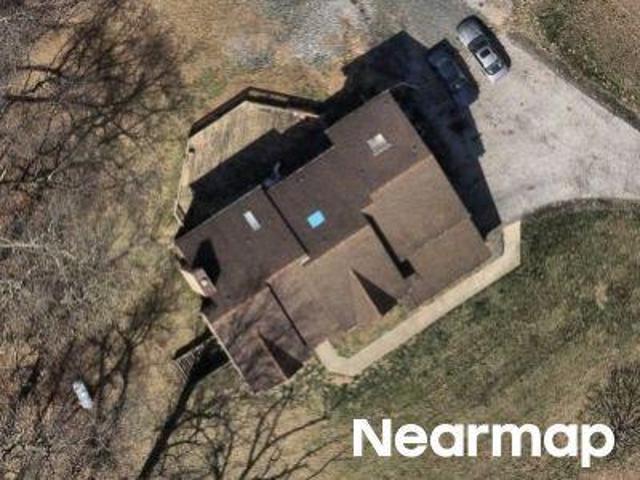
9 Springhill Farm Court
View photo
House · for sale
USD 2,188,000
USD 205/sq.ft
9 Springhill Farm Court
Nicholsons Manor
· 10,667 sq.ft · 4 Bedrooms · 6 Baths · House
· Patio · Fireplace · Equipped kitchen · Parking · Swimming pool
Nicholsons Manor · 10,667 sq.ft · 4 Bedrooms · 6 Baths · House · Patio · Fireplace · Equipped kitchen · Parking · Swimming pool
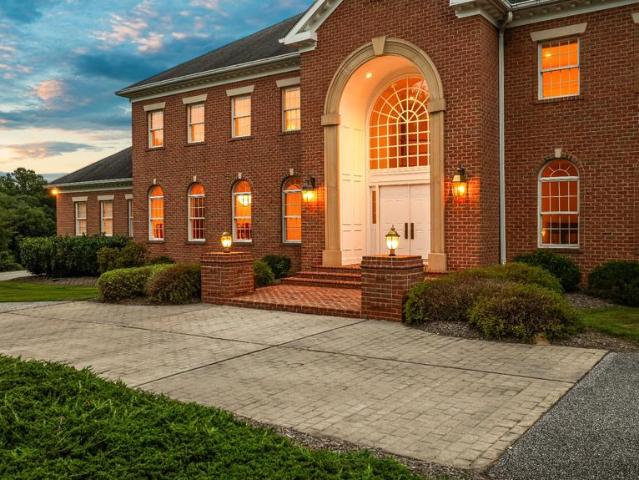
All-brick custom home built by Duerbeck Construction LLC, one of Maryland's premier luxury home builders. A dramatic 2-story cast stone archway frames the main entry, welcoming guests to the elegant 2-story marble foyer with its gracious semi-circular main staircase. Just beyond lies the 2-story Great Room with woodburning fireplace and 3 full-height arched windows, each with French doors to the brick patio. A formal Living Room with woodburning fireplace and a formal Dining Room radiate from the Foyer. The Library, also with wood burning fireplace, features custom cherry built-in cabinetry and an attached full Bath, which could easily be converted to a main level bedroom suite. The all-white gourmet Kitchen and attached Sunroom with access to the patio and pool areas provide abundant entertaining possibilities. 2 Powder Rooms, Laundry Room and 4-car Garage finish the main level. The expansive upper level features the Primary Suite with its marble Primary Bath and 2 custom fitted walk-
USD 2,188,000
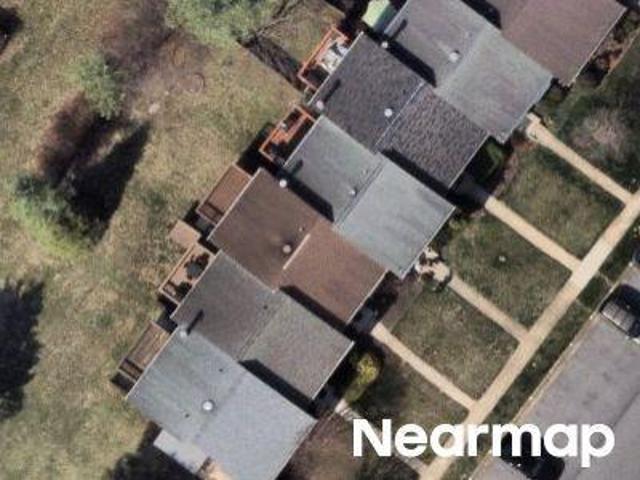
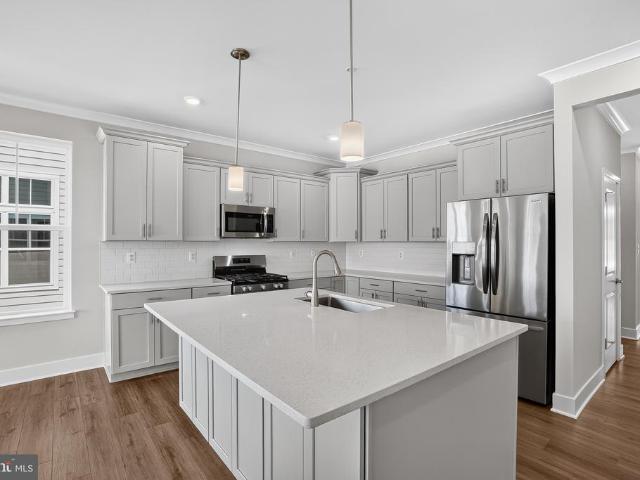
14017 Fox Hill Road
View photo
Townhouse · for sale
USD 649,000
USD 262/sq.ft
14017 Fox Hill Road
Nicholsons Manor
· 2,476 sq.ft · 3 Bedrooms · 3 Baths · Townhouse
· Patio · Deck · Equipped kitchen
Nicholsons Manor · 2,476 sq.ft · 3 Bedrooms · 3 Baths · Townhouse · Patio · Deck · Equipped kitchen
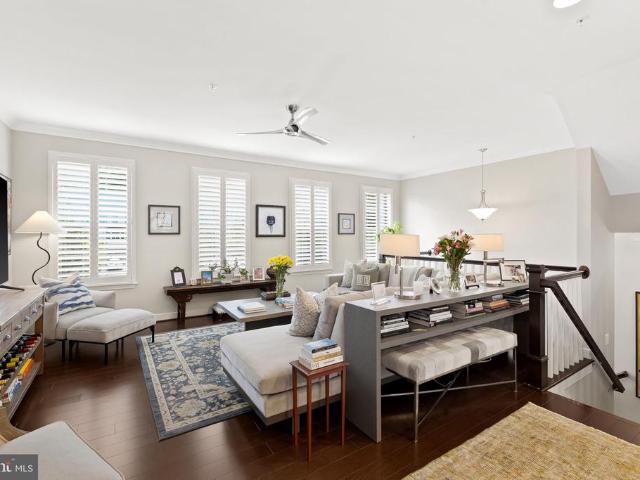
Sophisticated living in this 2,481-square-foot luxury townhome tucked away in the sought-after Hunt Valley Overlook community. Every inch of this residence reflects thoughtful design and high-end finishes, starting with a versatile finished lower-level family room or guest suite featuring rich hardwood floors, a full bath, and seamless access to a sunny walk-out patio. The heart of the home is a stunning gourmet kitchen that will delight any chef. Its anchored by a massive granite center island and equipped with a gas cooktop, double oven, and premium cabinetry. The main levels open floor plan feels airy and elegant, accented by timeless crown molding, a striking coffered ceiling, neutral decor, upgraded designer lighting, and the refined touch of plantation shutters. Transition easily from the spacious living and dining areas to the private composite deck. This outdoor retreat overlooks lush, manicured greenery and includes a dedicated gas line for effortless grilling and evening ente
USD 649,000
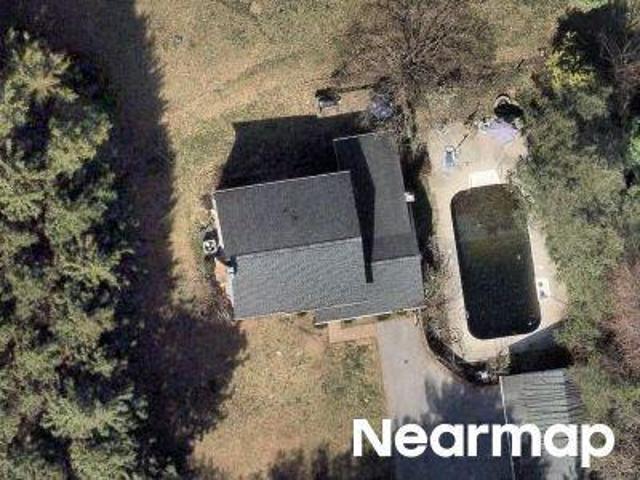
13111 Beaver Dam Road
View photo
House · for sale
USD 1,099,000
USD 257/sq.ft
13111 Beaver Dam Road
Nicholsons Manor
· 4,263 sq.ft · 5 Bedrooms · 3 Baths · House
· Fireplace · Equipped kitchen · Parking
Nicholsons Manor · 4,263 sq.ft · 5 Bedrooms · 3 Baths · House · Fireplace · Equipped kitchen · Parking
This exquisite Colonial residence, custom-built in 1995, embodies luxury and sophistication across its expansive 4,269 square feet. Nestled on nearly two acres, the property features a stunning brick faade that exudes timeless elegance. Step inside to discover a grand curved staircase that gracefully anchors the traditional floor plan, leading to five spacious bedrooms and three and a half bathrooms. The heart of the home is a family room seamlessly connected to the gourmet kitchen, perfect for entertaining. Indulge in the spa-like master bath, complete with a soaking tub and walk-in shower, offering a serene retreat. Two inviting fireplaces create a warm ambiance throughout the living spaces, enhancing the home's charm. Additional highlights include a main-floor laundry for convenience and an oversized side-entry 3-car garage, ensuring ample parking. This residence not only offers luxurious living but also a lifestyle of exclusivity and comfort, making it a true sanctuary for discerni
USD 1,099,000
14110 Greencroft Lane
View photo
House · for sale
USD 950,000
USD 220/sq.ft
14110 Greencroft Lane
Nicholsons Manor
· 4,306 sq.ft · 4 Bedrooms · 2 Baths · House
· Fireplace · Equipped kitchen
Nicholsons Manor · 4,306 sq.ft · 4 Bedrooms · 2 Baths · House · Fireplace · Equipped kitchen
Welcome to 14110 Greencroft Lane, which is surrounded by the beauty of nature and all the conveniences of Hunt Valley. This spacious four-bedroom, two full bath, and one-half bath home has been meticulously updated. It sits on a 1.54-acre lot, overlooking the scenic views of the Greencroft Neighborhood. The large windows add plenty of natural light to the enjoyable living experience. There have been many new updates that include Hardwood Floors, Carpeting, LED Recessed Lighting, Fresh Paint throughout, landscaping and exterior lighting. The spacious Primary Bedroom with ensuite bathroom opens to a changing area and large walk-in closet. The expansive eat-in Kitchen features SS Appliances, updated counters and cabinets, fireplace, sliding glass doors that lead to the screened-in porch. The Kitchen also opens to the large Family Room with fireplace and built-ins. The updated bathrooms include new fixtures and counters. A fully finished lower level features a Recreation Room with fireplac
USD 950,000
14210 Greencroft Lane
View photo
House · for sale
USD 900,000
USD 247/sq.ft
14210 Greencroft Lane
Nicholsons Manor
· 3,638 sq.ft · 4 Bedrooms · 2 Baths · House
· Office room · Gym
Nicholsons Manor · 3,638 sq.ft · 4 Bedrooms · 2 Baths · House · Office room · Gym
FOURTH bedroom has been converted to luxurious dressing room/closet! 14210 Greencroft Lane made a luxurious trade: the fourth bedroom became an incredible boutique-inspired dressing room adjoining a show-stopping primary suite. And once you see it, you may decide your clothes deserve their own bedroom, too. Now offered at $900,000, this beautifully maintained home in the sought-after Greencroft community offers generous room sizes, exceptional flexibility, thoughtful updates, and more usable space than the bedroom count might suggest. The primary suite is truly a retreat. Its spa-inspired renovated bath features a freestanding soaking tub, expansive glass-enclosed shower, dual vanities, and private water closet. Just beyond is the former fourth bedroom, transformed into a spacious custom dressing room with built-in organization. Love it exactly as it is? We understand. Need a fourth bedroom, nursery, office, or fitness room instead? The space offers the flexibility to be converted back
USD 900,000
5a Dellwood Court
View photo
House · for sale
USD 797,000
USD 194/sq.ft
5a Dellwood Court
Nicholsons Manor
· 4,090 sq.ft · 4 Bedrooms · 4 Baths · House
· Deck · Equipped kitchen
Nicholsons Manor · 4,090 sq.ft · 4 Bedrooms · 4 Baths · House · Deck · Equipped kitchen
ESSENCE Live authentically. Traditional and enduring home in premium Falls Road Corridor community. Picturesque and private. Set at the end of a winding drive on a lush piece of ground. Incredible indoor-outdoor living and a setting that feels worlds away. The expansive wraparound deck is ideal for entertaining under the sun and stars. Open, flexible, light filled spaces ready for you to infuse your style. Stamp your aesthetic. Finished lower level with additional bedroom suite. Minutes from Hunt Valley Towne Center and Greenspring Station. Verizon Fios internet. The art of uniting human and home. Cultivate your existence. LOCAL FLAVOR AND PROVISIONS John Brown Store, Graul's Market, and Wegmans. Favorite local dining at The Milton Inn, The Oregon Grill, The Valley Inn, Peerce's, The Butler Cabin, and The Filling Station. An exit north offers dining at Casa Mias, Manor Tavern, The Fill'Er-Up, Woodfire Kitchen and The Creamery Connection. Tap into local breweries, such as Inverness Brew
USD 797,000
Galewood Rd
View photo
House · for sale
Request Details
Updated
Galewood Rd
Nicholsons Manor
· 1,604 sq.ft · 2 Baths · House
Nicholsons Manor · 1,604 sq.ft · 2 Baths · House
This is a Real Estate-Owned (REO)/post-foreclosure home owned or managed by a bank. All offers are considered; however, the highest and best will most likely be accepted
Request Details
Greenmeadow Dr
View photo
House · for sale
Request Details
Updated
Greenmeadow Dr
Nicholsons Manor
· 1,141 sq.ft · 1 Bath · House
Nicholsons Manor · 1,141 sq.ft · 1 Bath · House
This is a Real Estate-Owned (REO)/post-foreclosure home owned or managed by a bank. All offers are considered; however, the highest and best will most likely be accepted
Request Details
Dulaney Hills Ct
View photo
House · for sale
Request Details
Updated
Dulaney Hills Ct
Nicholsons Manor
· 3,315 sq.ft · 3 Bedrooms · 2 Baths · House
Nicholsons Manor · 3,315 sq.ft · 3 Bedrooms · 2 Baths · House
This home is in preforeclosure, which means the homeowner is in default (missed payments). Therefore, there could be an opportunity to strike a great deal with the owner and the bank
Request Details
Belmullet Ct
View photo
Condo · for sale
Request Details
Updated
Belmullet Ct
Nicholsons Manor
· 1,281 sq.ft · Condo
Nicholsons Manor · 1,281 sq.ft · Condo
This is a Real Estate-Owned (REO)/post-foreclosure home owned or managed by a bank. All offers are considered; however, the highest and best will most likely be accepted
Request Details
Phoenix Rd
View photo
House · for sale
Request Details
Updated
Phoenix Rd
Nicholsons Manor
· 1,152 sq.ft · 1 Bath · House
Nicholsons Manor · 1,152 sq.ft · 1 Bath · House
This home is in preforeclosure, which means the homeowner is in default (missed payments). Therefore, there could be an opportunity to strike a great deal with the owner and the bank
Request Details
Cleghorn Rd
View photo
House · for sale
Request Details
Updated
Cleghorn Rd
Nicholsons Manor
· 14,467 sq.ft · 9 Baths · House
Nicholsons Manor · 14,467 sq.ft · 9 Baths · House
This home is in preforeclosure, which means the homeowner is in default (missed payments). Therefore, there could be an opportunity to strike a great deal with the owner and the bank
Request Details
Castlehill Ct
View photo
Townhouse · for sale
Request Details
Updated
Castlehill Ct
Nicholsons Manor
· 1,894 sq.ft · 2 Baths · Townhouse
Nicholsons Manor · 1,894 sq.ft · 2 Baths · Townhouse
This home is in preforeclosure, which means the homeowner is in default (missed payments). Therefore, there could be an opportunity to strike a great deal with the owner and the bank
Request Details
Broadway Rd
View photo
House · for sale
Request Details
Updated
Broadway Rd
Nicholsons Manor
· 1,851 sq.ft · 2 Baths · House
Nicholsons Manor · 1,851 sq.ft · 2 Baths · House
This home is in preforeclosure, which means the homeowner is in default (missed payments). Therefore, there could be an opportunity to strike a great deal with the owner and the bank
Request Details
Timber Grove Rd
View photo
House · for sale
Request Details
Updated
Timber Grove Rd
Nicholsons Manor
· House
Nicholsons Manor · House
This is a Real Estate-Owned (REO)/post-foreclosure home owned or managed by a bank. All offers are considered; however, the highest and best will most likely be accepted
Request Details
Royal Mews Rd
View photo
House · for sale
Request Details
Updated
Royal Mews Rd
Nicholsons Manor
· 2,207 sq.ft · 2 Baths · House
Nicholsons Manor · 2,207 sq.ft · 2 Baths · House
This is a Real Estate-Owned (REO)/post-foreclosure home owned or managed by a bank. All offers are considered; however, the highest and best will most likely be accepted
Request Details
Hidden Trail Dr
View photo
House · for sale
Request Details
Updated
Hidden Trail Dr
Nicholsons Manor
· 4,930 sq.ft · 4 Baths · House
Nicholsons Manor · 4,930 sq.ft · 4 Baths · House
This home is in preforeclosure, which means the homeowner is in default (missed payments). Therefore, there could be an opportunity to strike a great deal with the owner and the bank
Request Details
186 Kelly Way
View photo
Townhouse · for sale
USD 659,990
USD 190/sq.ft
186 Kelly Way
Nicholsons Manor
· 3,466 sq.ft · 3 Bedrooms · 3 Baths · Townhouse
· Garden · Deck · Equipped kitchen · Cellar
Nicholsons Manor · 3,466 sq.ft · 3 Bedrooms · 3 Baths · Townhouse · Garden · Deck · Equipped kitchen · Cellar
Backing to a common green space, this immediate move-in Hamlin offers comfortable single-level living with a finished basement and access to community amenities, including walking trails, a firepit, grilling station, seating area, yard games, and lawn mowing included. The open-concept main level features a versatile kitchen with island seating, white quartz countertops, and light gray staggered-height cabinetry. The adjoining dining area flows into the Great Room, where sliding glass doors open to the deck, ideal for relaxing or entertaining. The spacious owners suite includes a walk-in closet and a spa-inspired bath with a double vanity and seated shower. A secondary bedroom and full bath near the foyer provide comfortable accommodations for guests. The finished basement adds even more living space with a recreation room, third bedroom, full bath, and convenient areaway access to the backyard. Photos are for reference only and may vary from the actual home offered
USD 659,990
12424 Falls Road
View photo
House · for sale
USD 176,999
USD 32/sq.ft
12424 Falls Road
Nicholsons Manor
· 5,522 sq.ft · 5 Bedrooms · 3 Baths · House
· Equipped kitchen
Nicholsons Manor · 5,522 sq.ft · 5 Bedrooms · 3 Baths · House · Equipped kitchen
Welcome to this exceptional 4,700-square-foot home, perfectly situated on a private 1.19-acre lot. Offering 5 spacious bedrooms and 3.5 bathrooms, this beautifully updated property combines generous living spaces with modern upgrades throughout. Recent improvements provide peace of mind and contemporary style, including new windows (2025), and a newly added in-law suite, offering exceptional flexibility for multigenerational living or extended guests. In 2024, the home underwent extensive renovations featuring a stunning new kitchen with updated appliances, a luxurious primary bathroom, new carpeting, and a newly paved drivewaycreating a move-in-ready home designed for today's lifestyle. Whether you're entertaining in the expansive living areas or enjoying the privacy of the picturesque 1.19-acre setting, this home offers the perfect balance of comfort, functionality, and elegance. Conveniently located while providing the serenity of country-style living, this is a rare opportunity to
USD 176,999
12110 Tullamore Court # 201
View photo
Condo · for sale
USD 388,000
USD 253/sq.ft
12110 Tullamore Court # 201
Nicholsons Manor
· 1,528 sq.ft · 2 Bedrooms · 2 Baths · Condo
· Office room · Fireplace · Equipped kitchen · Lift
Nicholsons Manor · 1,528 sq.ft · 2 Bedrooms · 2 Baths · Condo · Office room · Fireplace · Equipped kitchen · Lift
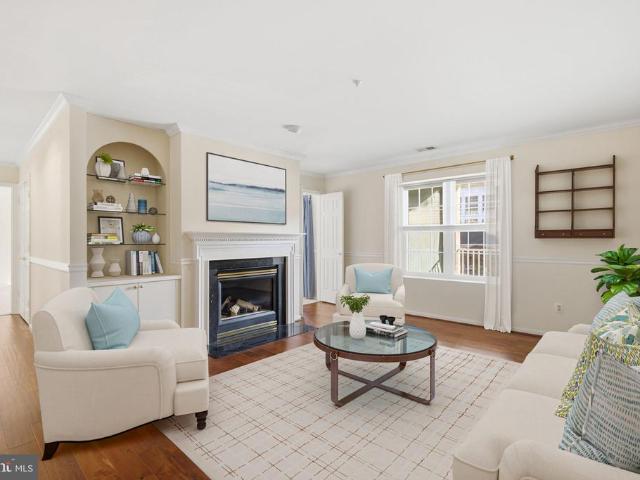
Lovely 2nd-floor condo in a secure, elevator building located in desirable Mays Chapel! This spacious home offers 2 bedrooms plus a versatile den, perfect for a formal dining room, office or additional living space. The inviting living room features a gas fireplace surrounded by custom built-ins, creating a warm and welcoming gathering space. Bright white kitchen with newer stove and microwave (2025), plus a dining area filled with natural light and access to the front-facing balconyperfect for enjoying your morning coffee or unwinding at the end of the day. The generously sized primary bedroom features a walk-in closet and private primary bath. Additional highlights include ALL NEW WINDOWS, Speed Queen washer with warranty (2024), water heater (2023), and a convenient laundry room. Enjoy easy, worry-free condo living in beautiful and highly sought-after Mays Chapel!
USD 388,000
18 Pine Bark Court # 18
View photo
Condo · for sale
USD 310,000
USD 224/sq.ft
18 Pine Bark Court # 18
Nicholsons Manor
· 1,378 sq.ft · 4 Bedrooms · 2 Baths · Condo
· Swimming pool · Parking
Nicholsons Manor · 1,378 sq.ft · 4 Bedrooms · 2 Baths · Condo · Swimming pool · Parking
Discover the charm of this delightful Colonial townhouse nestled in the heart of the Stillpond community, where comfort meets convenience. This inviting 4-bedroom, 2.5-bathroom home offers a perfect blend of modern living and community spirit, making it an ideal retreat for those seeking a vibrant neighborhood. Step outside and immerse yourself in the array of amenities that Stillpond has to offer. Enjoy sunny afternoons at the community swimming pool, or those who love the outdoors, the jogging and walking paths provide a scenic backdrop for your daily exercise routine or leisurely strolls with friends and neighbors. The neighborhood is well-served by public services, making daily life seamless and stress-free. With an association fee that covers common area maintenance, lawn care, snow removal, and water, you can spend more time enjoying your home and less time worrying about upkeep. 2 Assigned parking adds an extra layer of convenience, ensuring you always have a spot waiting for yo
USD 310,000
3308 Nancy Ellen Way
View photo
House · for sale
USD 499,000
USD 163/sq.ft
3308 Nancy Ellen Way
Nicholsons Manor
· 3,046 sq.ft · 4 Bedrooms · 2 Baths · House
· Garden · Equipped kitchen · Parking · Swimming pool
Nicholsons Manor · 3,046 sq.ft · 4 Bedrooms · 2 Baths · House · Garden · Equipped kitchen · Parking · Swimming pool
Perched atop a gentle rise in Owings Mills, 3308 Nancy Ellen Way commands attention. This two-story Colonial sits far back from the road on a lush one-acre lot, offering a sense of scale and privacy that is hard to find. A long driveway leads to a spacious parking pad and a front-loading two-car garage, providing plenty of room for visitors. Inside, the traditional layout feels both substantial and welcoming. The central foyer separates the formal dining room and the living room, both featuring large windows that look out over the expansive front lawn. The heart of the home is the eat-in kitchen, outfitted with granite countertops and stainless steel appliances. Just beyond, a sun-drenched sunroom serves as a peaceful retreat, offering views of the fenced backyard and the pool area. The upper level houses four spacious bedrooms and two full bathrooms, while the finished lower level provides flexible space for a variety of uses. For added convenience, the laundry room is located on the
USD 499,000
15 Rainflower Path # 103
View photo
Condo · for sale
USD 259,900
USD 187/sq.ft
15 Rainflower Path # 103
Nicholsons Manor
· 1,389 sq.ft · 2 Bedrooms · 2 Baths · Condo
· Fireplace · Equipped kitchen
Nicholsons Manor · 1,389 sq.ft · 2 Bedrooms · 2 Baths · Condo · Fireplace · Equipped kitchen
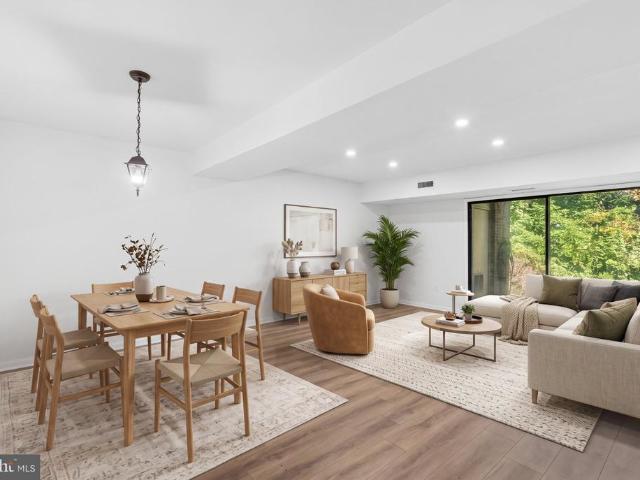
Welcome to this special, cozy ground-floor condo nestled in a peaceful, wooded setting! This beautifully maintained two-bedroom, two-bath home offers a warm and inviting atmosphere with an open-concept layout and plenty of natural light. The living room features a charming wood-burning fireplace, creating the perfect spot to relax, along with a large sliding glass door that brings the beauty of the outdoors inside. The eat-in kitchen is both functional and welcoming, featuring stainless steel appliances, ample space for dining, and a second set of sliding glass doors that provide easy access to the outdoors. A convenient washer and dryer are located just off the kitchen. The spacious primary bedroom is filled with natural light, adding to the home's cheerful feel. With its comfortable layout, tranquil surroundings, and exceptional care, this delightful condo offers a wonderful opportunity to enjoy peaceful living in a truly special setting!
USD 259,900
9 Sedgehill Court
View photo
Townhouse · for sale
USD 1,100,000
USD 231/sq.ft
9 Sedgehill Court
Nicholsons Manor
· 4,758 sq.ft · 4 Bedrooms · 4 Baths · Townhouse
· Patio · Parking · Deck · Fireplace · Equipped kitchen
Nicholsons Manor · 4,758 sq.ft · 4 Bedrooms · 4 Baths · Townhouse · Patio · Parking · Deck · Fireplace · Equipped kitchen
Here is the one you have been waiting for! A recently refreshed 4 BR, 4.5 Bath attached Villa in the desirable Jenifer Ridge Community with 3 finished levels, a rear deck & patio and a 2 car garage on a court location. This rarely available, classic villa with an open floor plan, offers the flexibility in your daily living as well as when entertaining! Sellers have had the home professionally painted throughout, professionally cleaned, windows washed, landscaping refreshed, and installed new carpet in all four bedrooms just in time to welcome it's new owner(s). The living room, dining room, kitchen and breakfast rooms open to a spacious, light filled Great Room, enhanced by a gas fireplace. A perfect place to gather! From here you have access to the rear deck that overlooks a peaceful treed and landscaped setting. Main level laundry room/mud room allows you the access to the 2 car garage. The main level Primary Suite is complemented by a tray ceiling design, and features 2 walk-in clos
USD 1,100,000
4031 Osborn Road
View photo
House · for sale
USD 649,500
USD 198/sq.ft
4031 Osborn Road
Nicholsons Manor
· 3,272 sq.ft · 3 Bedrooms · 2 Baths · House
Nicholsons Manor · 3,272 sq.ft · 3 Bedrooms · 2 Baths · House
Private Upperco retreat surrounded by nature. Masterful design with thoughtful materials, 18 ceilings, walls of windows and incredible views. More details coming very soon
USD 649,500
736 Leister Drive
View photo
Townhouse · for sale
USD 520,000
USD 251/sq.ft
736 Leister Drive
Nicholsons Manor
· 2,067 sq.ft · 4 Bedrooms · 3 Baths · Townhouse
· Deck · Equipped kitchen
Nicholsons Manor · 2,067 sq.ft · 4 Bedrooms · 3 Baths · Townhouse · Deck · Equipped kitchen
Chapel Gate in Mays Chapel is the kind of location that makes daily life easy. Grauls Market and Koopers North are a stones throw away on Tullamore Road, so a forgotten ingredient or a weeknight dinner out is never a big trip, and I-83 and the Beltway are minutes away. Behind the brick front and arched entry, the main level runs front to back on gleaming hardwoods with crown molding and recessed lighting, from an approximately 18-by-23-foot living room with a big double window full of green to a dining area and a kitchen with an island, gas range, and pantry, plus a powder room. French doors open from the dining area to a wide, recently restained deck that looks out over the lawn to a wooded hillside. Upstairs, the owners suite has a vaulted ceiling, an approximately 10-foot walk-in closet, and a bath with a double vanity, a glass-enclosed tile shower, and a soaking tub under a picture window framed by trees. Two more bedrooms, a hall bath, and bedroom-level laundry round out the upper
USD 520,000
257 Hunters Ridge Road
View photo
House · for sale
USD 579,000
USD 200/sq.ft
257 Hunters Ridge Road
Nicholsons Manor
· 2,895 sq.ft · 4 Bedrooms · 3 Baths · House
· Parking · Deck · Fireplace · Equipped kitchen
Nicholsons Manor · 2,895 sq.ft · 4 Bedrooms · 3 Baths · House · Parking · Deck · Fireplace · Equipped kitchen
Pretty as a picture and perfectly positioned on a peaceful court in desirable Hunt Ridge, this beautifully updated, light filled four bedroom, three full and one half bath Colonial with an oversized two car garage is sure to impress! Terrific curb appeal and an expansive, level front lawn create a welcoming first impression, while the rear of the home enjoys a picturesque wooded backdrop, for natural privacy. Step inside to discover an open, airy floor plan with gleaming hardwood floors and vaulted ceilings that enhance the spacious living and dining rooms. The kitchen, the heart of the home, features maple cabinetry, Corian countertops, a breakfast bar, in addition to a sun filled breakfast room with peaceful views of nature. Open to the kitchen, the inviting family room offers a gas fireplace and sliding glass doors to the expansive deck, seamlessly connecting indoor and outdoor living. A convenient main level laundry room adds to the home's convenience and appeal. Upstairs, three ge
USD 579,000
10 Warren Lodge Court # 1 A
View photo
Condo · for sale
USD 175,000
USD 198/sq.ft
10 Warren Lodge Court # 1 A
Nicholsons Manor
· 883 sq.ft · 2 Bedrooms · 1 Bath · Condo
· Office room · Fireplace
Nicholsons Manor · 883 sq.ft · 2 Bedrooms · 1 Bath · Condo · Office room · Fireplace
This 2-Bedroom condo in the heart of Cockeysville offers comfortable, low-maintenance living in a convenient location close to shopping, dining, Hunt Valley, and major commuter routes, including I-83. The spacious living room, complete with a cozy fireplace, provides the perfect setting to relax on chilly evenings or enjoy a quiet weekend at home. Two generously sized bedrooms offer versatility for guests, a home office, or additional living space. The well-designed layout provides a comfortable flow for everyday living. Enjoy the ease of low-maintenance living with more time to explore the surrounding area's shopping, dining, and entertainment options. Whether you're a first-time homebuyer, looking to downsize, or searching for an investment opportunity, this charming, move-in-ready condo is one you won't want to miss!
USD 175,000

Get email alerts

Don't miss out: be the first to know about new properties

The alert was correctly created

On subscribing you accept the conditions of use and the privacy policy
Alert
Receive new ads in your inbox
Save this search
Receive alerts for new listings

We'll send you an email when we have new properties for: "Properties for sale in Nicholsons Manor"

The alert was correctly created

Beaverbrook, District 8 Baltimore County Maryland
Laurelford
Get email alerts and be the first to see new listings
Required field
On subscribing I accept the terms of the privacy policy
Perfect! You'll soon start receiving new listings via email
Alert
Receive an email when we have new ads for Properties for sale in Nicholsons Manor
Save this search
Filters

Bedrooms

Size (sq.ft)

sq.ft
sq.ft

Price

USD
USD

Property type

Bathrooms

Clear all filters
Receive notifications when new entries are published.