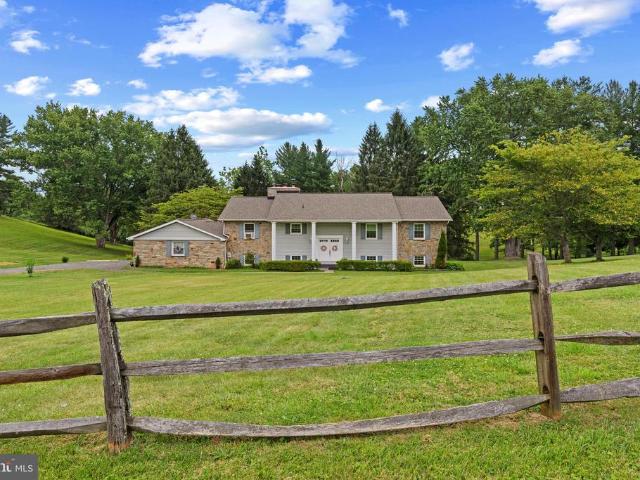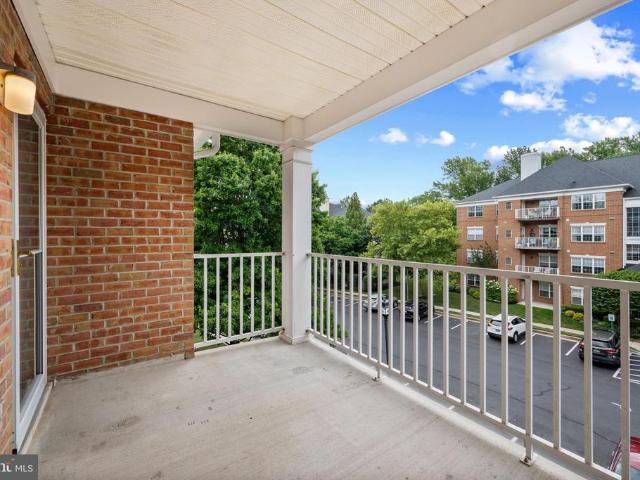
131 properties for sale in Nicholsons Manor

12108 Tullamore Court # 304
View photo
Condo · for sale
USD 345,000
USD 311/sq.ft
12108 Tullamore Court # 304
Nicholsons Manor
· 1,109 sq.ft · 2 Bedrooms · 2 Baths · Condo
· Office room · Fireplace · Equipped kitchen
Nicholsons Manor · 1,109 sq.ft · 2 Bedrooms · 2 Baths · Condo · Office room · Fireplace · Equipped kitchen
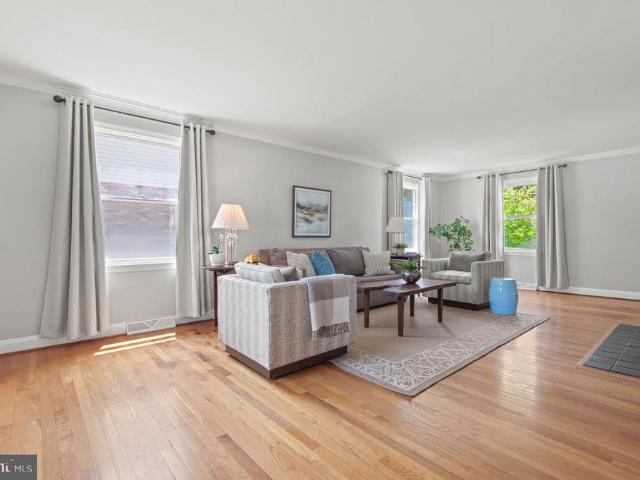
Seller offering up to $10,000. Towards buyers closing costs! This move in ready top floor condo features fresh paint, vaulted ceilings, a cozy gas fireplace, newer kitchen, new HVAC and water heater for added peace of mind. This spacious layout includes two full baths and the versatile second bedroom can easily serve as a den, home office, or guest room. Convenient to Grauls Market, Starbucks and other shopping opportunities. You don't want to miss out on this one
USD 345,000
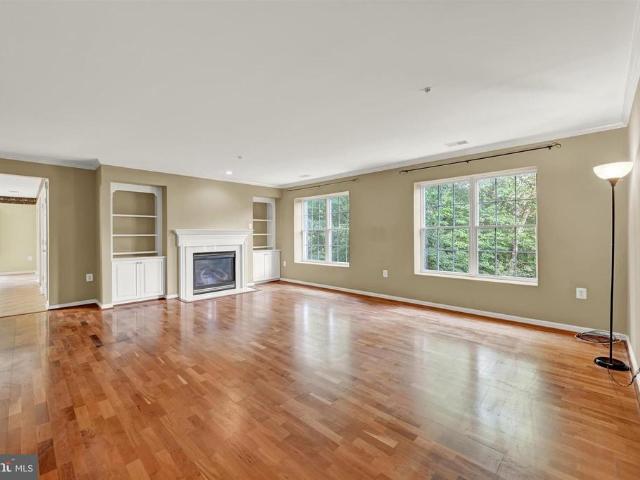
12021 Tralee Road # 402
View photo
Condo · for sale
USD 480,000
USD 266/sq.ft
12021 Tralee Road # 402
Nicholsons Manor
· 1,798 sq.ft · 3 Bedrooms · 2 Baths · Condo
· Office room · Fireplace · Equipped kitchen · Parking
Nicholsons Manor · 1,798 sq.ft · 3 Bedrooms · 2 Baths · Condo · Office room · Fireplace · Equipped kitchen · Parking
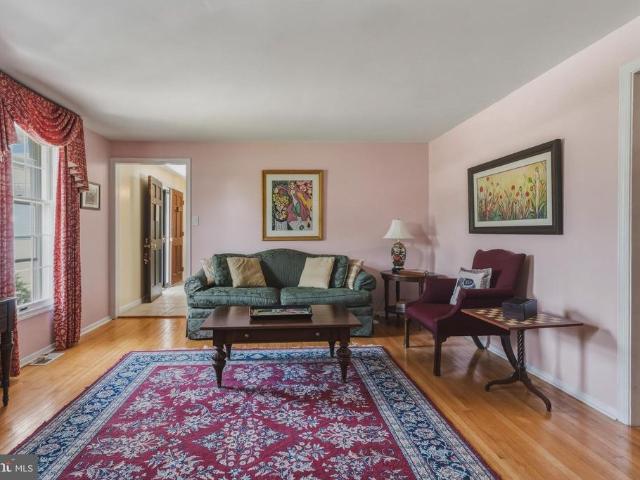
Desired end-unit condo in the heart of Mays Chapel! Lovingly maintained by the original owners, this well-cared-for home offers peace of mind with a Carrier HVAC (2021), gas water heater (2016), and washer replaced just two years ago. Carpet replaced July 2026. The flexible floor plan features 3 bedrooms or 2 bedrooms plus a dedicated office/den and 2 full bathrooms. The spacious primary suite includes a large walk-in closet and private en-suite bath. The inviting family room showcases custom built-ins surrounding a cozy gas fireplace and flows seamlessly into the formal dining area. The kitchen features granite countertops, a stainless steel gas range, and a separate breakfast area with access to a private porch overlooking the community. A full-sized laundry room within the unit provides additional convenience and storage space. Enjoy ample parking directly outside the building, secure entry access, and all the amenities that make Mays Chapel such a sought-after community. Ideally lo
USD 480,000
4 Chartwell Court
View photo
House · for sale
USD 599,999
USD 141/sq.ft
4 Chartwell Court
Nicholsons Manor
· 4,241 sq.ft · 4 Bedrooms · 3 Baths · House
· Office room · Fireplace · Equipped kitchen
Nicholsons Manor · 4,241 sq.ft · 4 Bedrooms · 3 Baths · House · Office room · Fireplace · Equipped kitchen
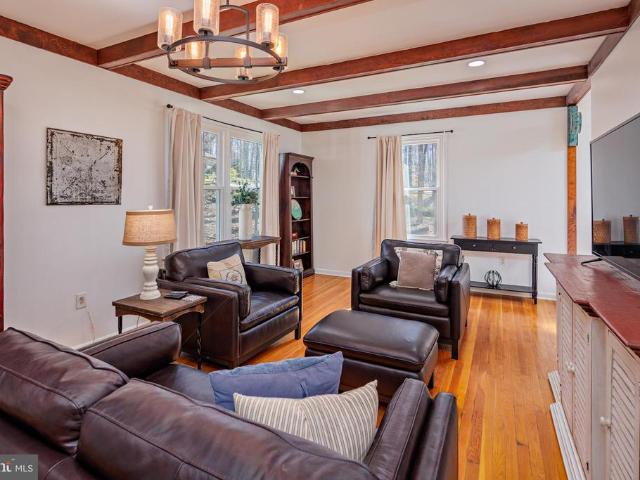
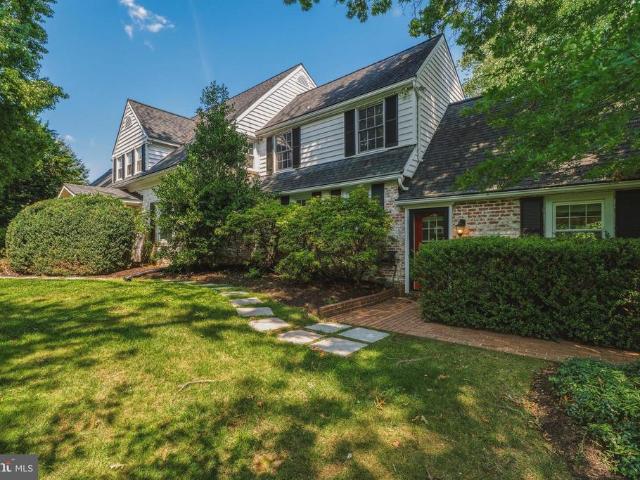
Short sale approved at list price! Charming Colonial nestled on a picturesque 1.3-acre lot, offering over 4,200 square feet of living space filled with character and charm. A welcoming foyer opens to an inviting living room highlighted by exposed wood beams, a cozy fireplace, and timeless architectural details. The gourmet island kitchen is designed for both everyday living and entertaining, featuring stainless steel appliances, granite countertops, abundant cabinetry, and a spacious breakfast area. The main level also includes a private office that can easily serve as a fifth bedroom, a bright and airy sunroom with vaulted ceilings, and a convenient powder room. Upstairs, you'll find four generously sized bedrooms and three full baths, including an impressive primary suite complete with a walk-in closet and a luxurious spa-inspired bath featuring double vanities and a glass-enclosed shower. The fully finished walk-out lower level provides exceptional additional living space ideal for
USD 599,999
10509 Gateridge Road
View photo
House · for sale
USD 599,900
USD 174/sq.ft
10509 Gateridge Road
Nicholsons Manor
· 3,444 sq.ft · 5 Bedrooms · 2 Baths · House
· Garden · Deck · Fireplace · Equipped kitchen
Nicholsons Manor · 3,444 sq.ft · 5 Bedrooms · 2 Baths · House · Garden · Deck · Fireplace · Equipped kitchen
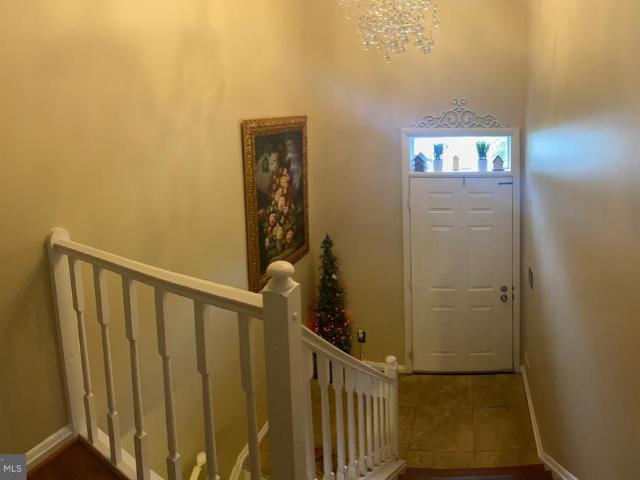
GORGEOUS 5 Bedroom 2 FULL and 2 HALF Bath Colonial in Springdale in Cockeysville. Features Include: SPACIOUS family room with an electric fireplace. BEAUTIFULLY Updated kitchen with QUARTZ countertops, soft close cabinets, backsplash, stainless steel appliances, island with seating for four and breakfast room. Half bath. Newer BAMBOO flooring. On the UPPER level you will find a PRIMRY SUITE, 4 additional bedrooms and a FULL bath. The LOWER level offers a REC room, living room, laundry, storge room and HALF Bath. Rear maintenance free deck opens to a LARGE fenced yard with a shed and mature trees. 2 CAR driveway. Newer water heater. Washer & Dryer. 2025. Close to shopping, movie theatre and restaurants. This fabulous well maintained home cannot be misssed!
USD 599,900
2706 Paper Mill Road
View photo
House · for sale
USD 509,900
USD 233/sq.ft
2706 Paper Mill Road
Nicholsons Manor
· 2,185 sq.ft · 3 Bedrooms · 2 Baths · House
· Patio · Garden · Equipped kitchen · Parking
Nicholsons Manor · 2,185 sq.ft · 3 Bedrooms · 2 Baths · House · Patio · Garden · Equipped kitchen · Parking
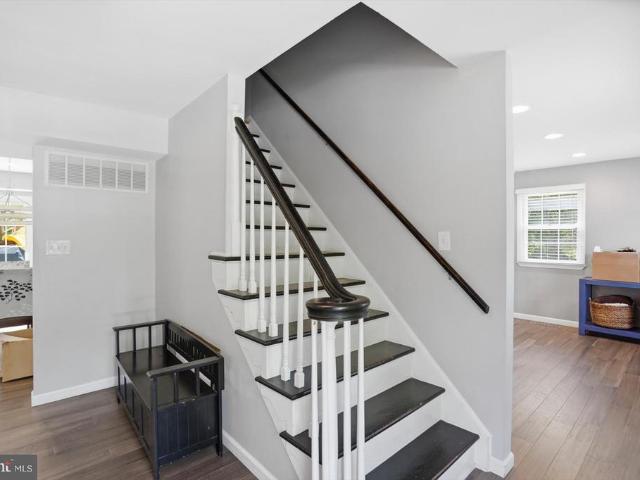
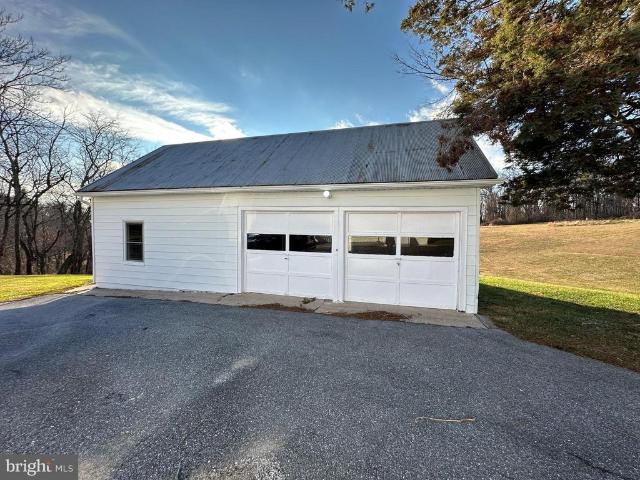
Welcome to Paper Mill! A large 3/4-acre lot, nearly 700 sq. Ft. paver patio, oversized garage, Blue Ribbon schools, and updates throughout are just a few of the features this property has to offer. This charming farmhouse perfectly blends classic country charm with a sleek, updated interior. The property offers the right balance of open-concept living with loads of functional outdoor space. The kitchen has been renovated with modern cabinetry, premium countertops, stainless steel appliances, and a massive center island that flows directly into the dining area and oversized living room. Head upstairs to find three generously sized bedrooms with a layout that keeps the living and sleeping spaces comfortably separate. The primary suite serves as a quiet haven with ample closet space. Step outside into a backyard designed for entertaining. A custom paver patio provides a large outdoor sitting area with a covered pergola, the perfect spot for al fresco dining and summer BBQs. The oversized
USD 509,900
16506 Dubbs Road
View photo
House · for sale
USD 690,000
USD 271/sq.ft
16506 Dubbs Road
Nicholsons Manor
· 2,540 sq.ft · 3 Bedrooms · 3 Baths · House
· Office room · Fireplace · Equipped kitchen · Cellar
Nicholsons Manor · 2,540 sq.ft · 3 Bedrooms · 3 Baths · House · Office room · Fireplace · Equipped kitchen · Cellar
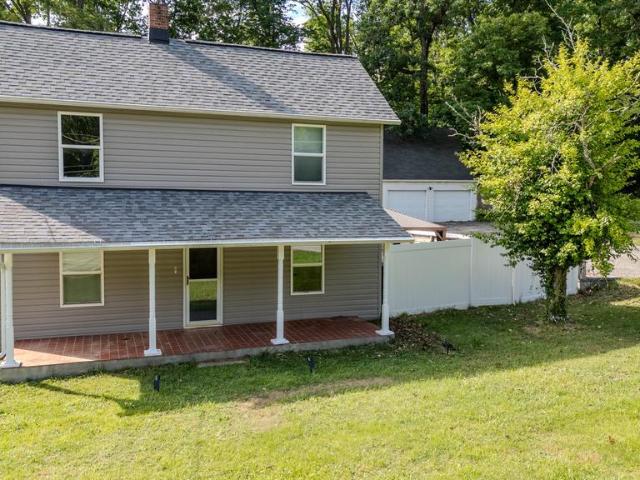
Nestled on a 2.3 acre lot in the charming community of Sparks Glencoe, this beautifully renovated farmhouse-style home, originally built in 1898, has been thoughtfully updated to meet modern living needs while preserving its timeless character. With a generous 2,541 sq. Ft. of finished space, this residence offers 3-4 spacious bedrooms and 3 full bathrooms, ensuring comfort for all. Step inside to discover a warm and inviting interior featuring gleaming hardwood floors, NEW kitchen w/upgraded counters, modern stainless appliances, large walk-in pantry and convenient main level laudry/mudroom, Relax in the cozy Living rm by the fireplace or entertain family and friends in spacious family room and dining room areas. Main level also features BR/Office and full bath. Upper level boasts Primary Bedroom suite with supersized walk-in closet and NEW private primary bath plus 2 additional bedrooms with NEW hall full bath. Plenty of storage space in the full basement with walk-out stairs to the
USD 690,000
264 E Padonia Road
View photo
House · for sale
USD 579,000
USD 243/sq.ft
264 E Padonia Road
Nicholsons Manor
· 2,379 sq.ft · 4 Bedrooms · 2 Baths · House
· Garden · Deck · Fireplace · Equipped kitchen · Parking
Nicholsons Manor · 2,379 sq.ft · 4 Bedrooms · 2 Baths · House · Garden · Deck · Fireplace · Equipped kitchen · Parking
Open house sat oct 24 10am to 12pm. A true Springlake classic! Four bedrooms, two full and one half baths. Large, updated kitchen and gorgeously updated bathrooms. Powder room on main level. Original hardwood floors. Fireplace in living room and kitchen. Sun room overlooking deck and large, flat, fenced back yard. Large, bright bedrooms. Walk to Pot Spring Elementary and Springlake Pond, and of course to the soon-to-be brand new Dulaney High School. No HOA restrictions, yet access to Springlake Swim Club for a nominal fee. Ample off-street parking. Only seconds to Timonium shops and restaurants and minutes to Towson, 695 and 83. Come see!
USD 579,000
110 Galewood Road
View photo
House · for sale
USD 625,000
USD 153/sq.ft
110 Galewood Road
Nicholsons Manor
· 4,080 sq.ft · 4 Bedrooms · 3 Baths · House
· Garden · Office room · Deck · Fireplace · Equipped kitchen
Nicholsons Manor · 4,080 sq.ft · 4 Bedrooms · 3 Baths · House · Garden · Office room · Deck · Fireplace · Equipped kitchen
Welcome to this rarely available ranch-style home, ideally situated in the heart of Timonium. Tucked well within the sought-after Coachford neighborhood, this spacious residence offers far more than meets the eye. Designed for both comfortable everyday living and effortless entertaining, the main level features a formal living room with a cozy wood-burning fireplace, a dining room, and an open kitchen with a breakfast area that flows seamlessly into the family room. Step outside to the expansive 18' x 12' covered deck, where you can relax while overlooking the private, tree-lined backyard. The main living area offers three bedrooms and two beautifully renovated full bathrooms. Adding to the home's versatility is a thoughtfully designed additional living area featuring its own living room, dining space, full kitchen, bedroom, and full bathroomproviding exceptional flexibility for multigenerational living, extended guests, a home office setup, or a private retreat. The expansive lower le
USD 625,000
10518 Pot Spring Road
View photo
House · for sale
USD 850,000
USD 228/sq.ft
10518 Pot Spring Road
Nicholsons Manor
· 3,714 sq.ft · 3 Bedrooms · 3 Baths · House
· Office room · Deck · Balcony · Fireplace · Air conditioning · Cellar
Nicholsons Manor · 3,714 sq.ft · 3 Bedrooms · 3 Baths · House · Office room · Deck · Balcony · Fireplace · Air conditioning · Cellar
Nestled on a hilltop in the charming Cockeysville community of Clearfield Estates, this stunning Colonial 3 Bedroom. 3.5 Bath home exudes warmth and character, perfect for those seeking a serene retreat. Set on a generous 1.75-acre lot, the property adjoins open space and backs onto parkland, offering a picturesque backdrop for outdoor enjoyment. Enjoy the large Primary En-Suite with luxury bath, bonus room, 2 walk-in closets and office. Not to forget 2 additional bedrooms with bathroom. Upper Level Laundry makes life easier. Many features and updates of the home are: brand new central air (2026), Roof (2015). Interior recently painted, recessed lighting, 2 fireplaces, gas heat, crown moldings, gleaming hardwood floors and exterior veranda, deck & balcony you will fall in love with. Especially the view. Please Note: The basement is unfinished but great for storage. This home is being Sold'As Is' The one you've been waiting for!
USD 850,000
3 Sugar Tree Place
View photo
Townhouse · for sale
USD 390,000
USD 256/sq.ft
3 Sugar Tree Place
Nicholsons Manor
· 1,518 sq.ft · 4 Bedrooms · 3 Baths · Townhouse
· Deck · Equipped kitchen
Nicholsons Manor · 1,518 sq.ft · 4 Bedrooms · 3 Baths · Townhouse · Deck · Equipped kitchen
Price reduction! No Homeowner association in this community! Welcome to this beautifully updated 4-bedroom, 3.5-bath brick-front townhome in the heart of desirable Cockeysville! This spacious home features an open-concept floor plan with abundant natural light, making it perfect for both everyday living and entertaining. The beautifully updated kitchen boasts custom upgraded cabinetry, granite countertops, stainless steel appliances, and a functional layout that opens seamlessly to the dining and living areas. Enjoy gorgeous hardwood flooring throughout the main and upper levels, adding warmth and elegance to the home. Step through the sliding glass doors onto the expansive deck, where you'll be greeted by breathtaking wooded views and peaceful open spacethe perfect setting for morning coffee, outdoor dining, or simply relaxing while surrounded by nature. Upstairs, the spacious primary suite offers a private en-suite bath, while two additional generously sized bedrooms and a full hall
USD 390,000
2212 Corbett Road
View photo
House · for sale
USD 850,000
USD 293/sq.ft
2212 Corbett Road
Nicholsons Manor
· 2,895 sq.ft · 5 Bedrooms · 3 Baths · House
· Office room · Fireplace · Equipped kitchen
Nicholsons Manor · 2,895 sq.ft · 5 Bedrooms · 3 Baths · House · Office room · Fireplace · Equipped kitchen
Custom-Built Stone Retreat in Prestigious My Ladys Manor Welcome to this exceptional custom-built stone home, beautifully situated on 4.88 tree-lined acres in the highly sought-after My Ladys Manor. Offering a rare combination of timeless character, generous living spaces, and a picturesque natural setting, this distinctive property provides privacy, flexibility, and an inviting lifestyle surrounded by nature. The main level features three bedrooms and two full baths, with beautiful stone accents and a warm wood-burning fireplace creating an inviting focal point. The kitchen offers a unique stone rotisserie/fireplace feature along with new stainless-steel appliances, blending character and functionality. All bathrooms have been recently remodeled. The lower level adds remarkable versatility with two additional bedrooms, a full bath, stone fireplace, bar, living room, and dining area. This spacious level could potentially serve as an in-law suite, guest quarters, home office, or private
USD 850,000

Get email alerts

Don't miss out: be the first to know about new properties

The alert was correctly created

On subscribing you accept the conditions of use and the privacy policy
Alert
Receive new ads in your inbox
Save this search
Receive alerts for new listings

We'll send you an email when we have new properties for: "Properties for sale in Nicholsons Manor"

The alert was correctly created

Beaverbrook, District 8 Baltimore County Maryland
Laurelford
Get email alerts and be the first to see new listings
Required field
On subscribing I accept the terms of the privacy policy
Perfect! You'll soon start receiving new listings via email
Alert
Receive an email when we have new ads for Properties for sale in Nicholsons Manor
Save this search
Filters

Bedrooms

Size (sq.ft)

sq.ft
sq.ft

Price

USD
USD

Property type

Bathrooms

Clear all filters
Receive notifications when new entries are published.